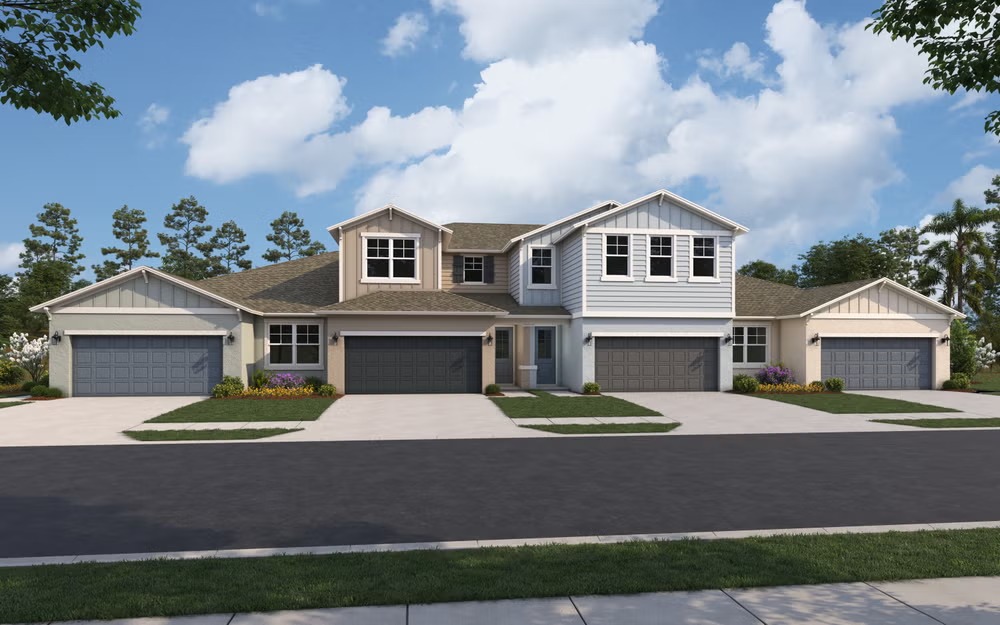
Under Construction

Discover the charm of Seaire in Parrish, brought to life by Dream Finders Homes, where you can enjoy a serene park, convenient parking, a beautiful lake, and seamless Wifi connectivity.

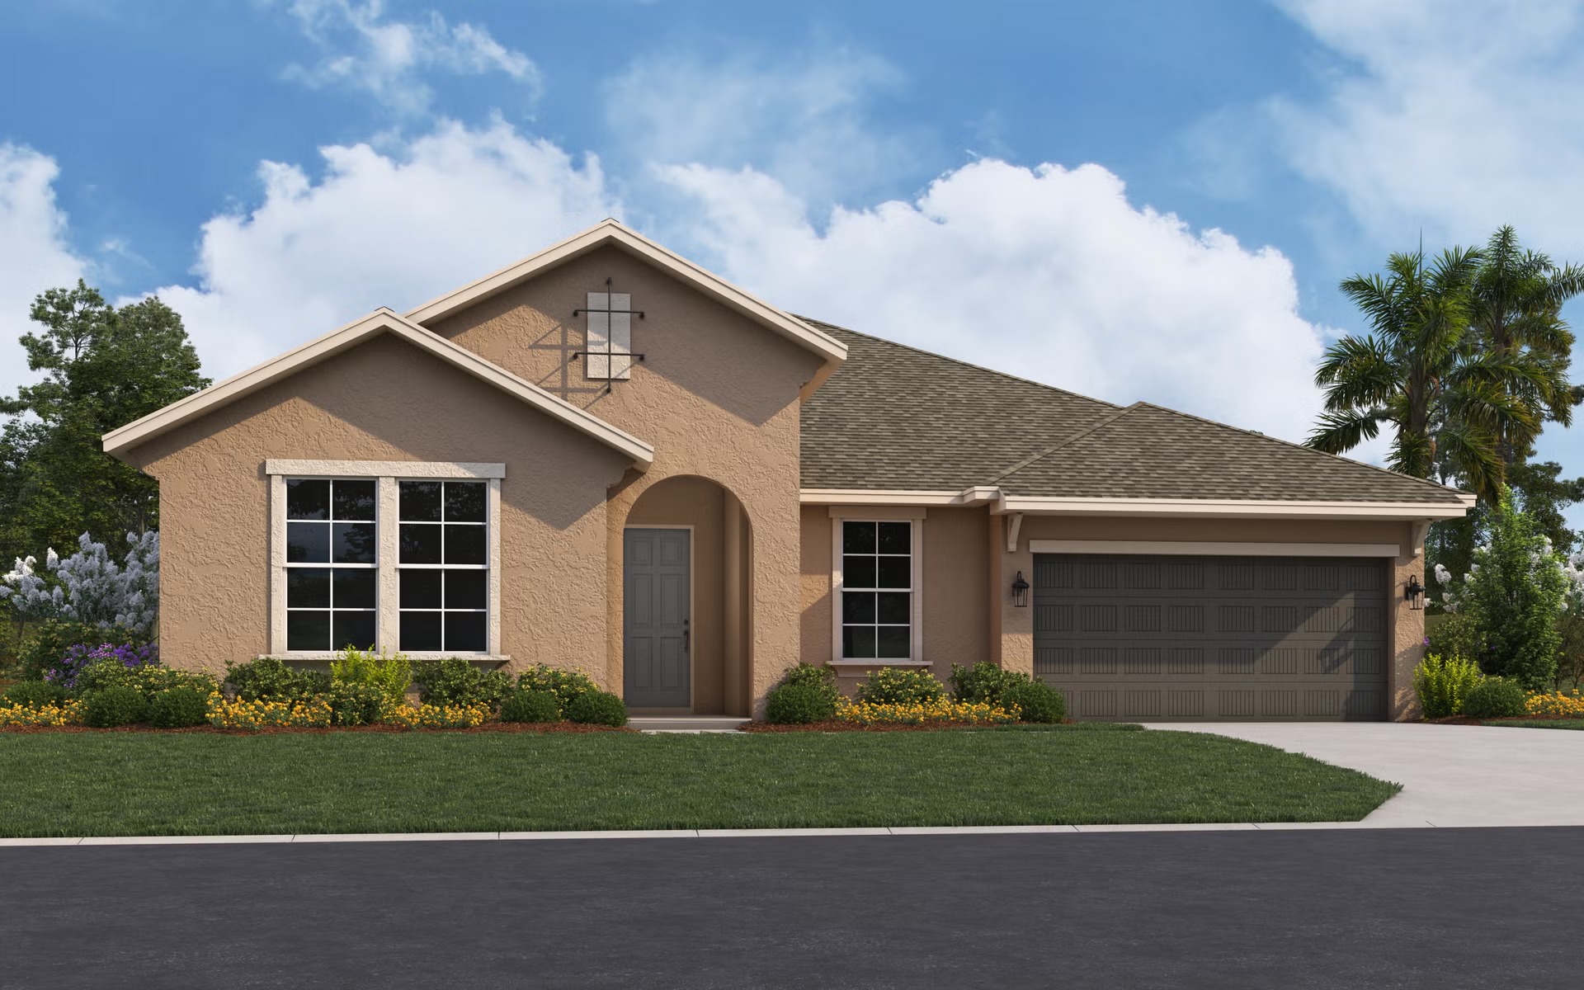
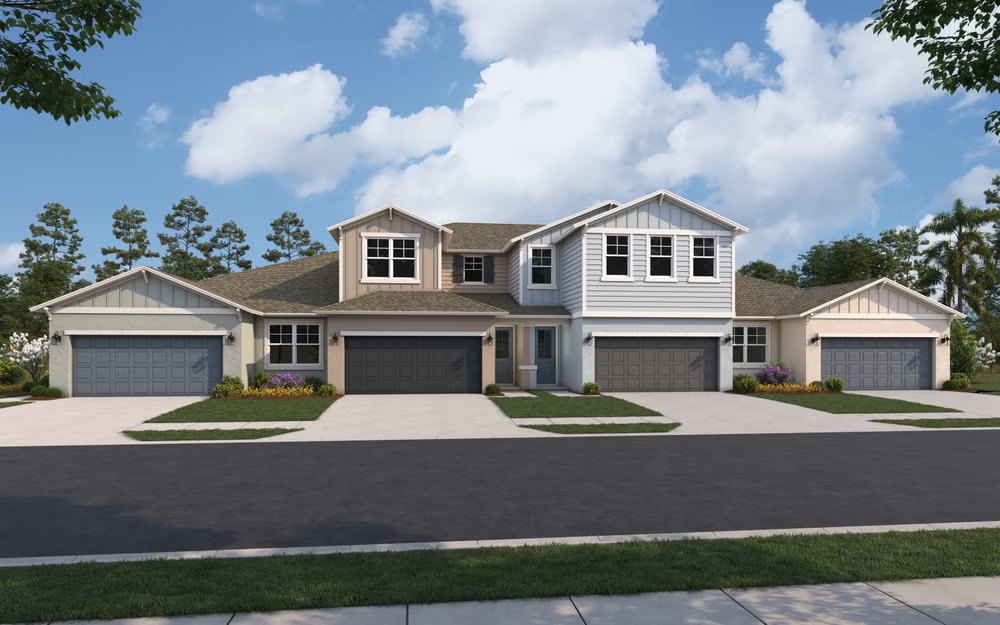
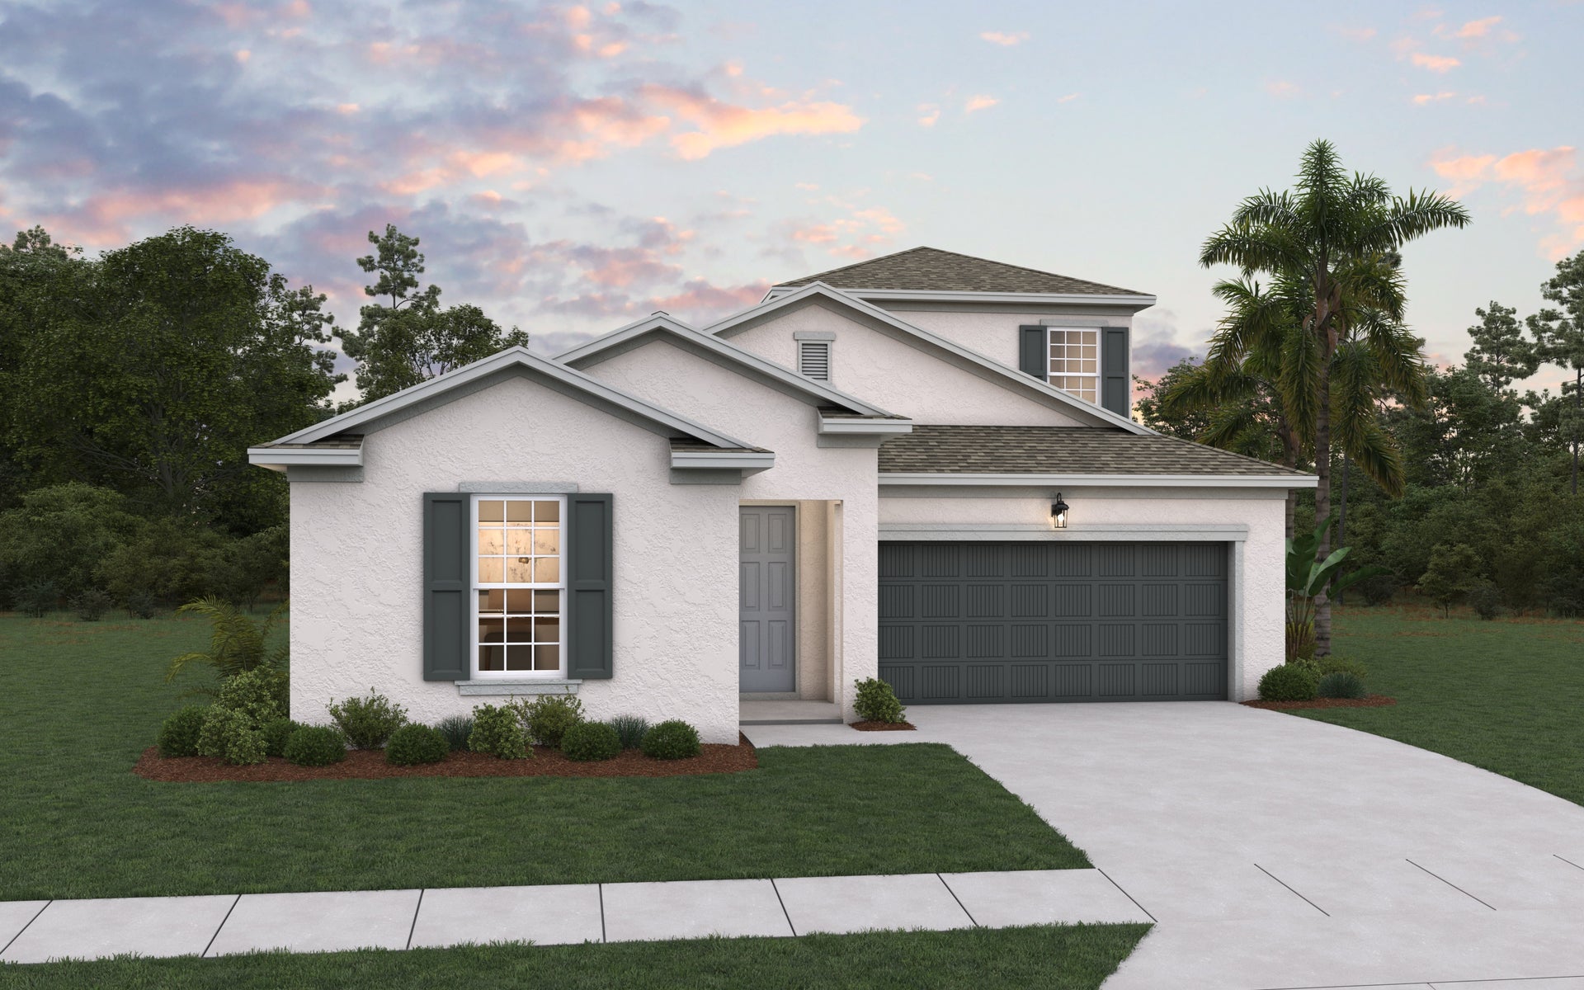
TOWNHOME and SINGLE FAMILY MODELS OPEN! Welcome to Seaire newest community! Seaire is where smart living, luxury homes, and a vibrant community converge. Located adjacent to our 4.5-acre lagoon, this community sets the stage for relaxation and recreation. Enjoy modern conveniences like high-speed internet and eco-friendly amenities, all while residing in beautifully designed luxury townhomes. At Seaire, you'll discover an exceptional blend of coastal serenity and a thriving community lifestyle. This serene community in Parrish, Florida, creates the perfect convenience for easy commutes to Bradenton, Sarasota, St. Petersburg, and Tampa. Now selling single-family homes!

Community Insights

Parrish, Florida, offers an exceptional quality of life underscored by its charming neighborhoods, diverse amenities, and abundant options for new construction homes. With an array of homes for sale in Parrish, FL, including townhomes, single family homes, and quick move-in properties, prospective residents have ample choices to suit their preferences and lifestyle needs.

Homes for Sale in Parrish, FL

Nestled along the picturesque shores of the Manatee River, Parrish boasts a serene ambiance ideal for both relaxation and recreation. The town's proximity to stunning Gulf Coast beaches ensures residents can easily indulge in sun-kissed days and water activities. Whether enjoying a leisurely stroll along the Riverwalk or unwinding at one of the local parks, Palmetto provides an inviting backdrop for outdoor enthusiasts.

At Seaire, our 4.5-acre lagoon sets the stage for relaxation and recreation. Enjoy modern conveniences like high-speed internet and eco-friendly amenities, all while residing in beautifully designed luxury townhomes. And for those seeking convenience, quick move-in homes offer a hassle-free option, allowing buyers to settle into their new abode without delay.

Parrish boasts a vibrant community fabric enriched by cultural attractions, dining establishments, and retail destinations. Residents can explore the historic downtown area, brimming with eclectic shops and eateries, or attend local events and festivals that showcase the town's lively spirit.

Families with children benefit from access to quality education through the area's schools, while professionals appreciate Palmetto's convenient commute to nearby employment hubs. With easy access to major highways and transportation networks, commuting to Sarasota, St. Petersburg, or Tampa is both efficient and stress-free.

Moreover, Parrish fosters a strong sense of community through various recreational programs, civic initiatives, and social gatherings. Whether participating in community events or simply connecting with neighbors, residents find ample opportunities to forge meaningful connections and cultivate lasting friendships.

At Seaire, you'll discover an exceptional blend of coastal serenity and a thriving community lifestyle with easy commutes to Bradenton, Sarasota, St. Petersburg, and Tampa. Now selling townhomes and single-family homes!

Community Highlights

  • 4.5 Acre Lagoon
  • ULTRAFI High-Speed Internet
  • Private Cabanas
  • Obstacle Courses

Amenities

Park
Parking
Lake
Wifi

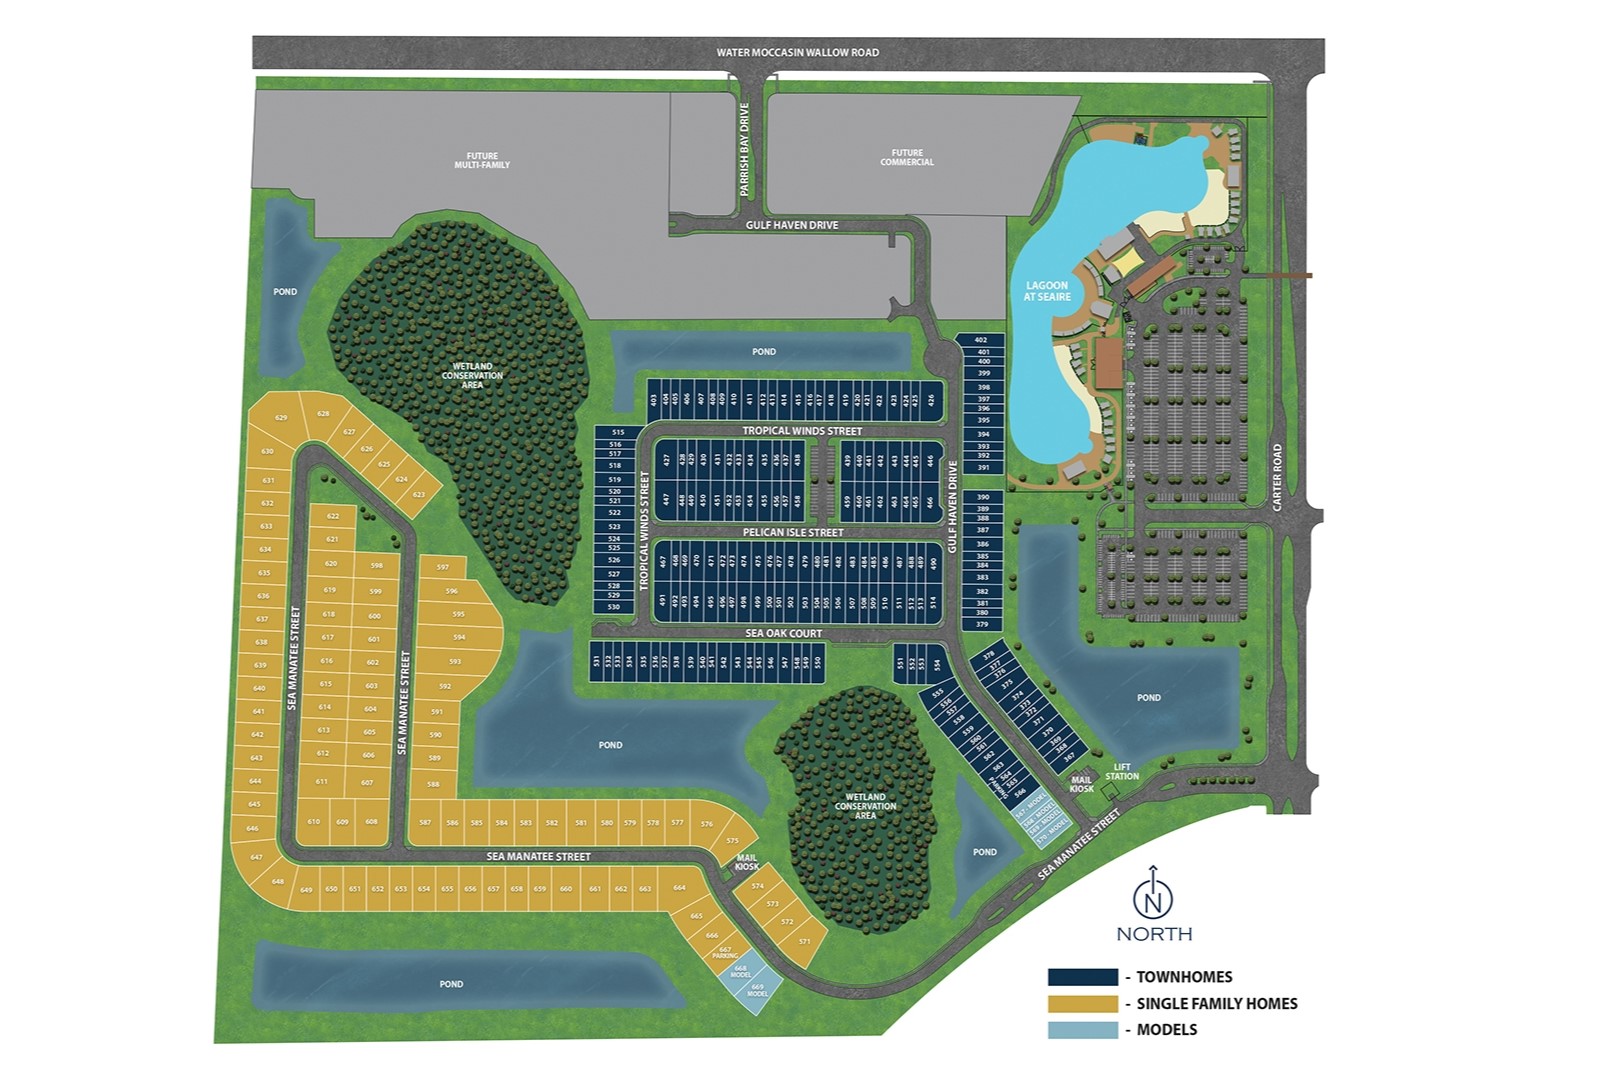
Site Plan

Seaire site plan

Collections (4)

Seaire 60' — collection image
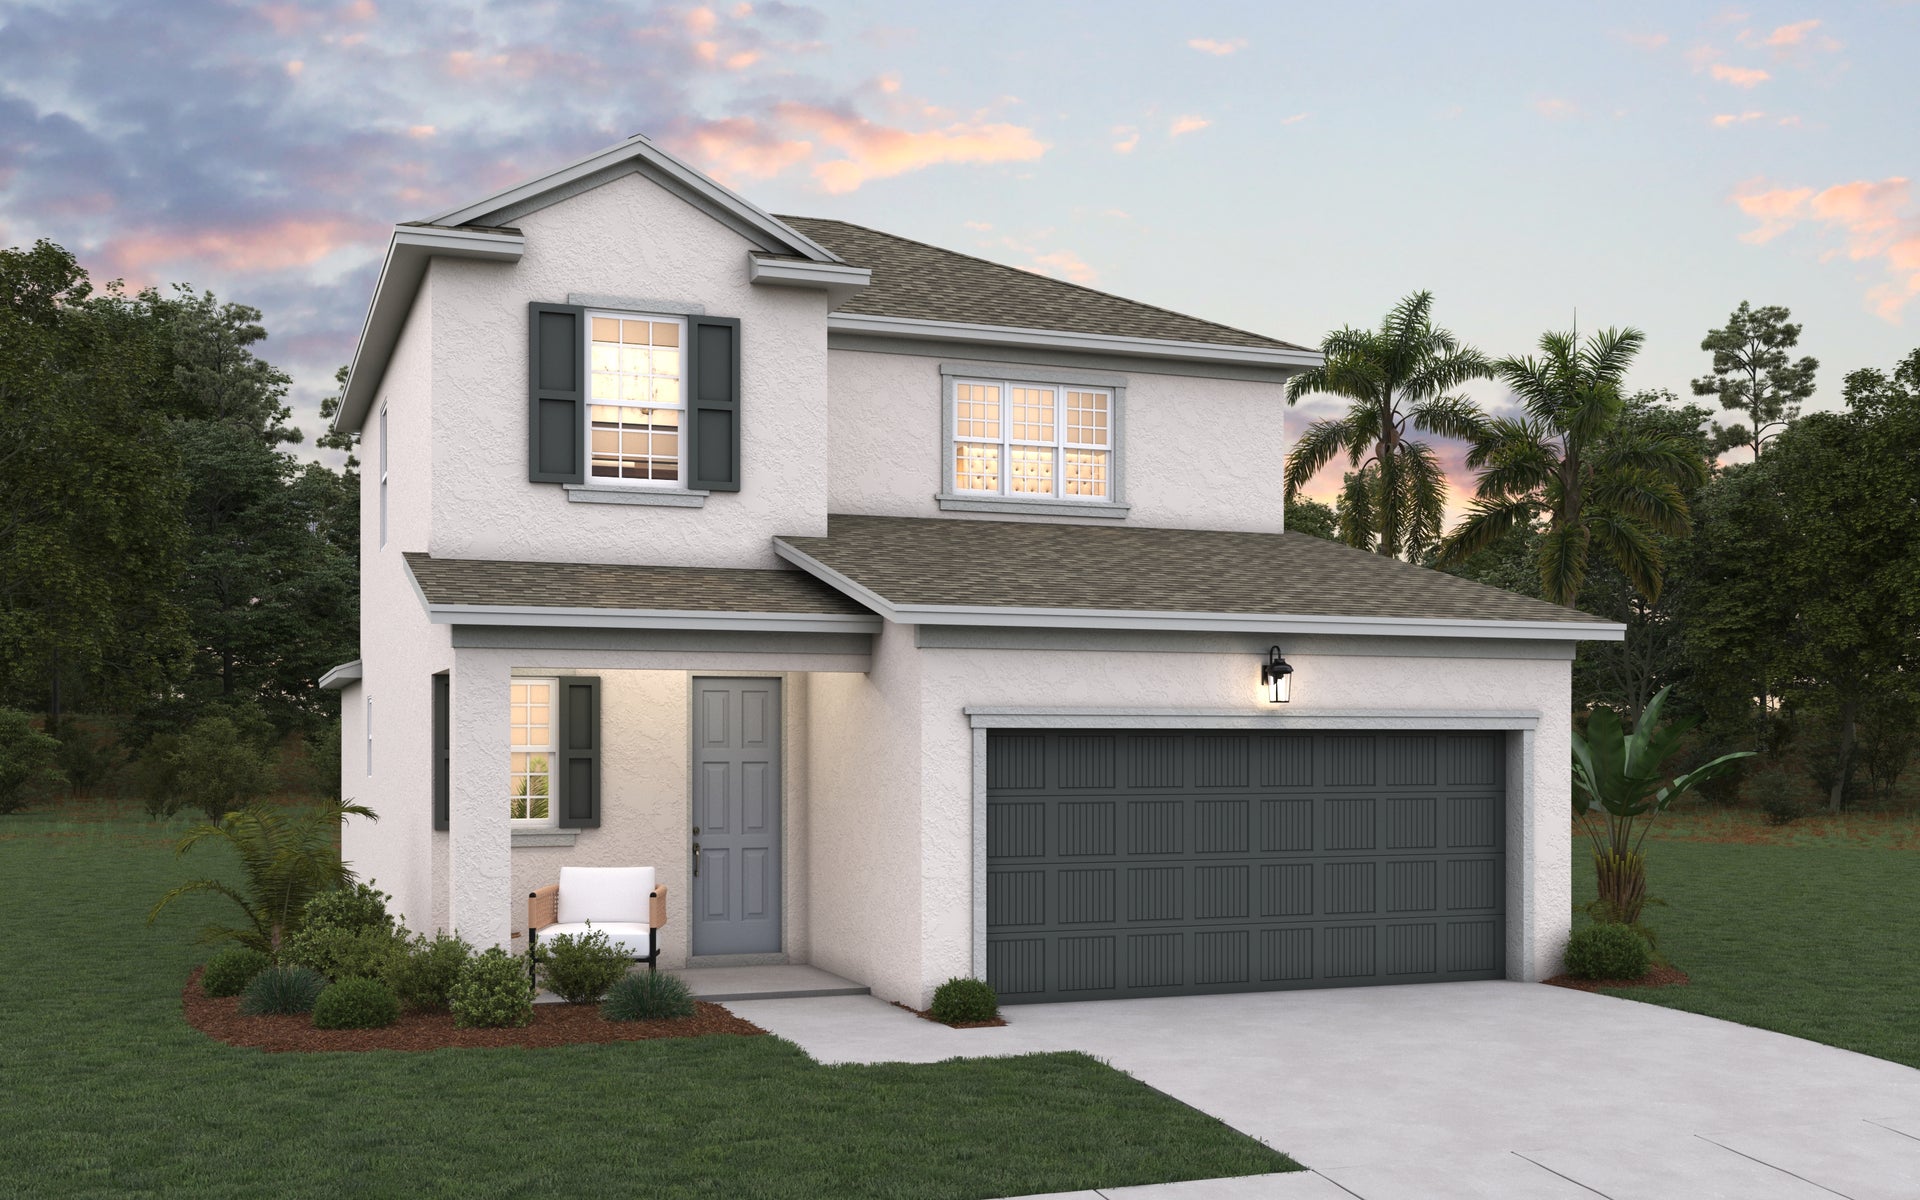
$552,990+
2,687+ sq ft
Beds 3–5
Baths 3–4

Seaire 60'

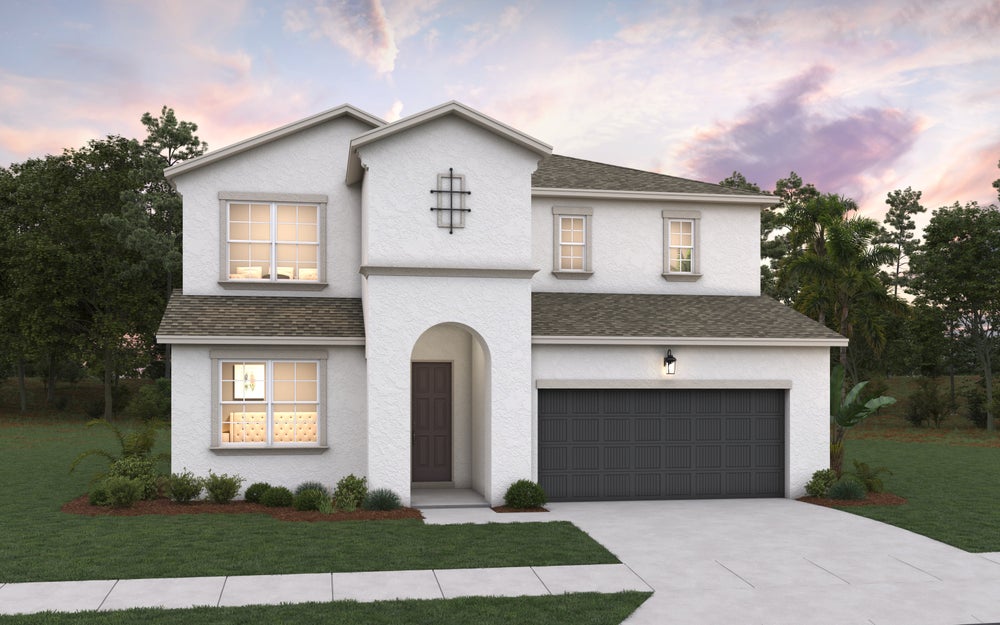
Welcome to the Seaire 60' Collection, an exceptional offering within Dream Finders Homes' beautifully planned master community in Parrish, Florida. These spacious single-family homes are thoughtfully positioned throughout Seaire, featuring desirable homesites and floorplans designed to support today's modern, flexible lifestyles. With home designs ranging from approximately 2,687 to 3,550 square feet, the Seaire 60' Collection offers expansive layouts with open-concept living areas, generous bedrooms, and refined f

Single Family Homes — collection image
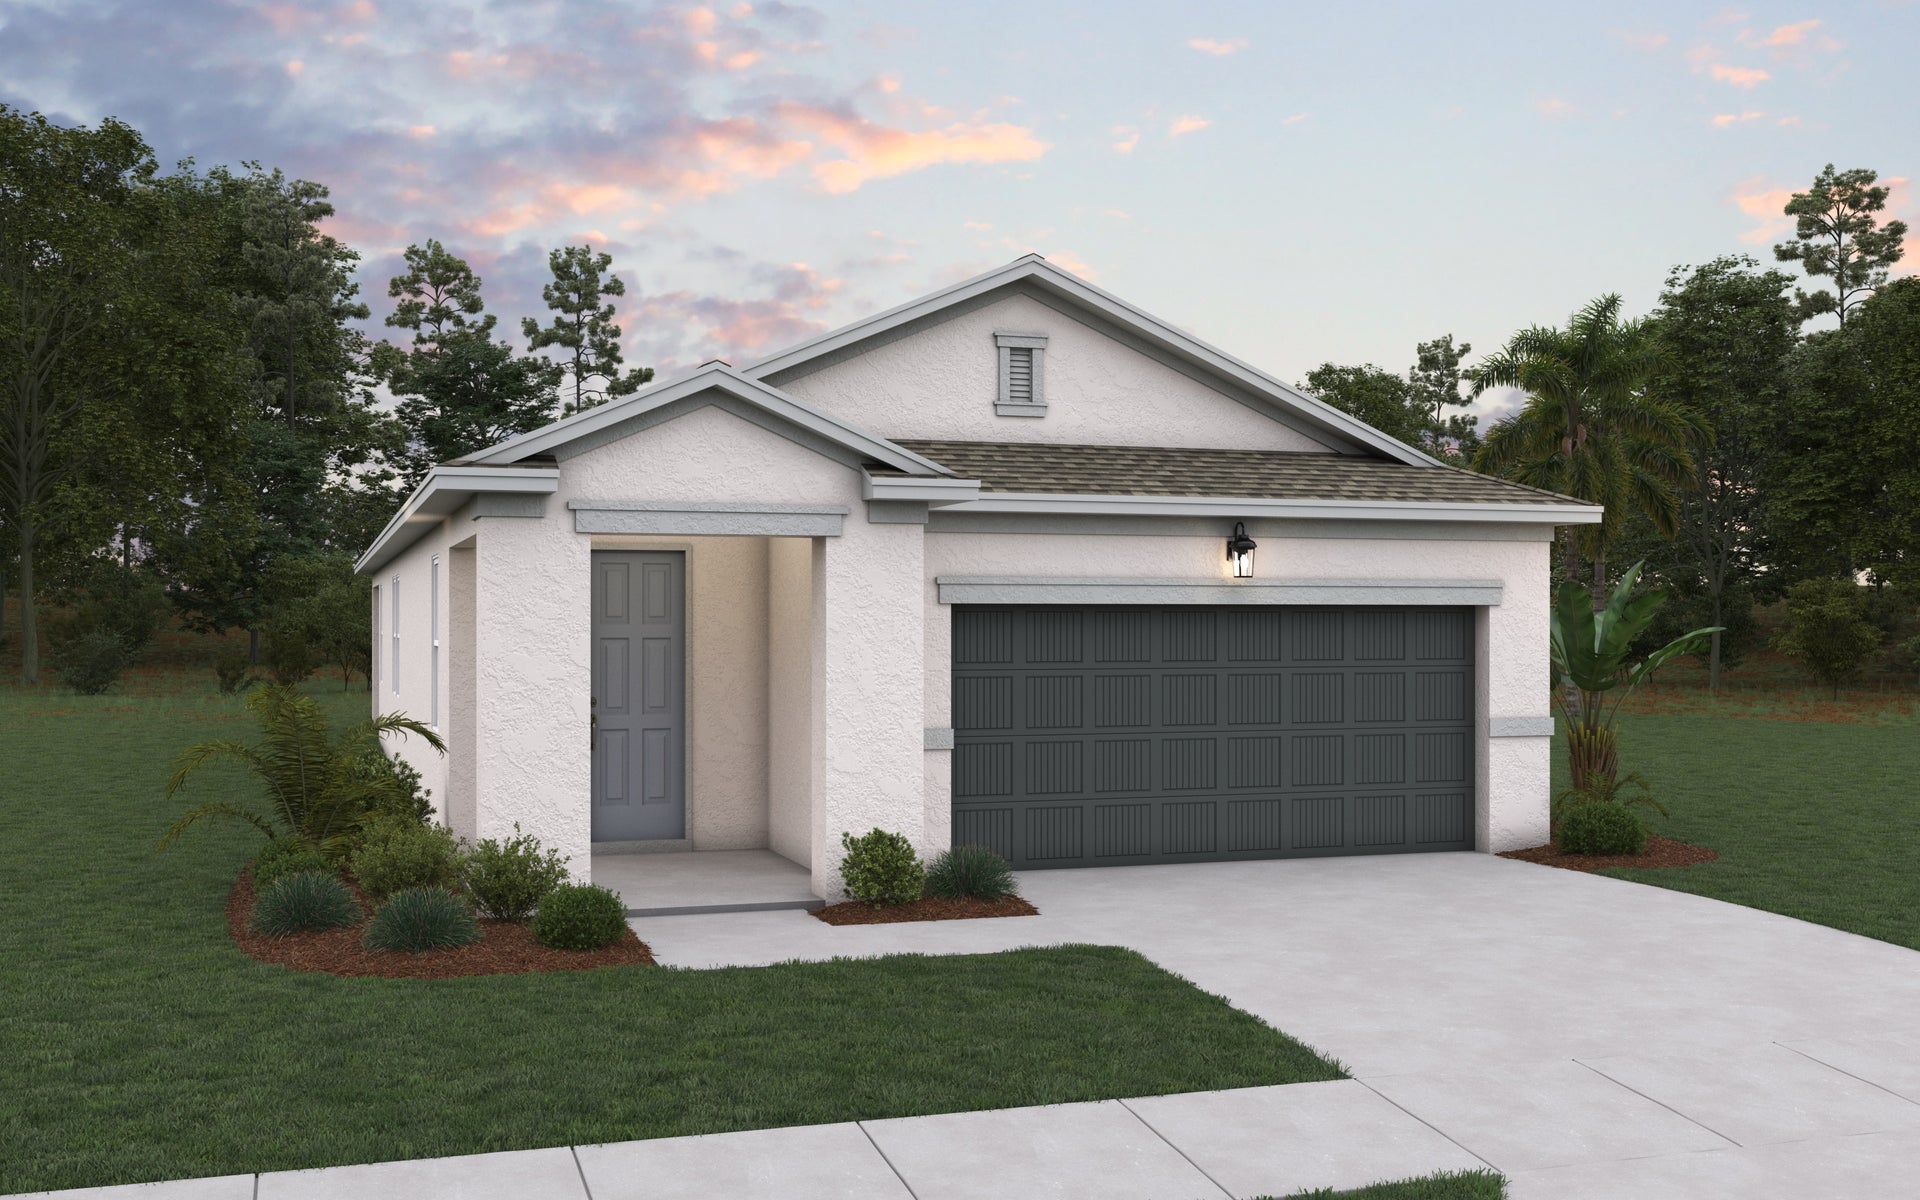
$307,990+
1,657+ sq ft
Beds 3–4
Baths 2–4

Single Family Homes

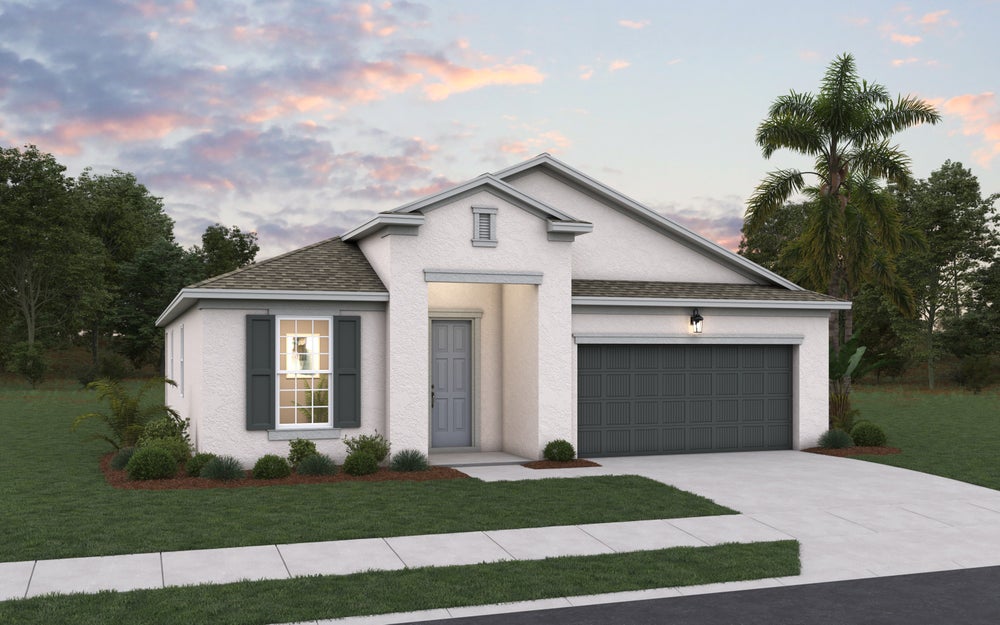
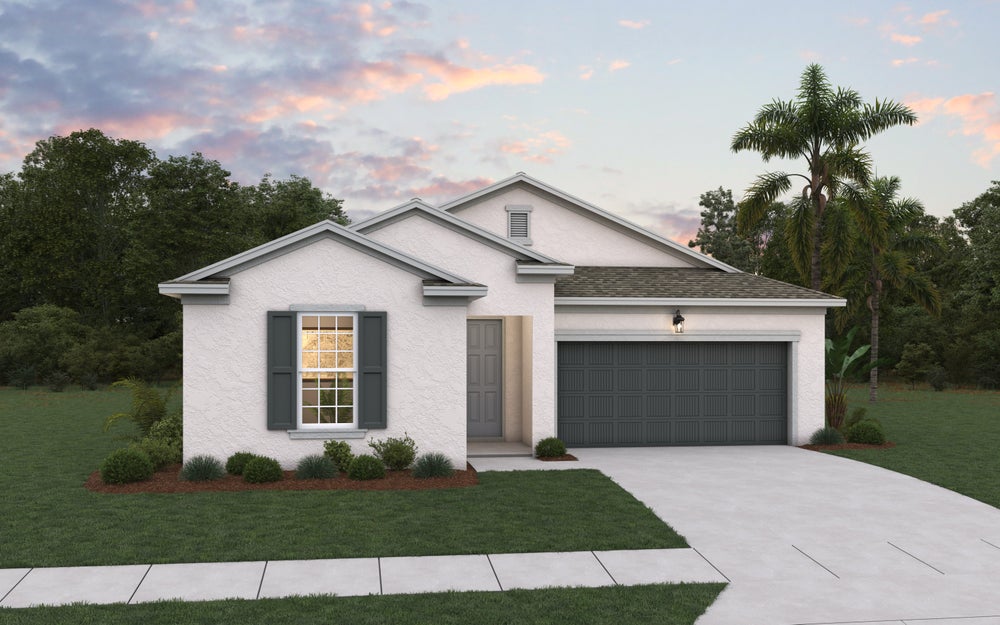
Welcome to Seaire 40' Collection, these homes are located within a new phase of the stunning master-planned community by Dream Finders Homes, nestled in the heart of Parrish, Florida. This vibrant new phase of the neighborhood offers premium homesites, featuring brand new floorplans designed for modern living. With floorplans ranging from approximately 1,657 to 2,103 square feet, Seaire 40' Collection, provides options for both first-time and move-up buyers seeking the perfect balance of comfort and style.

Townhomes — collection image
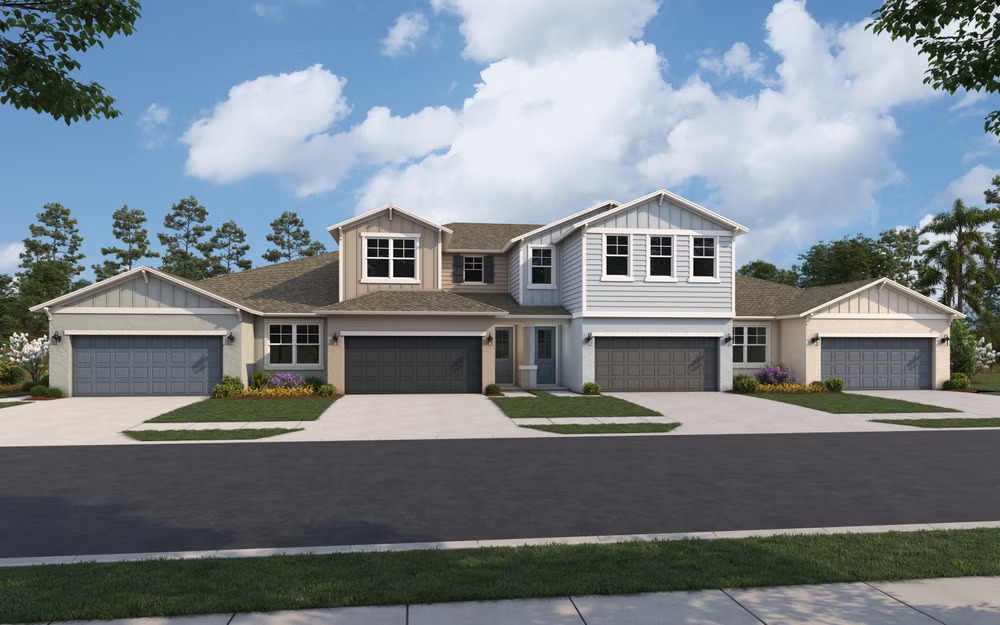
$289,990+
1,433+ sq ft
Beds 3
Baths 2–2.5

Townhomes

Explore this collection for available plans and elevations.

Seaire 50' — collection image
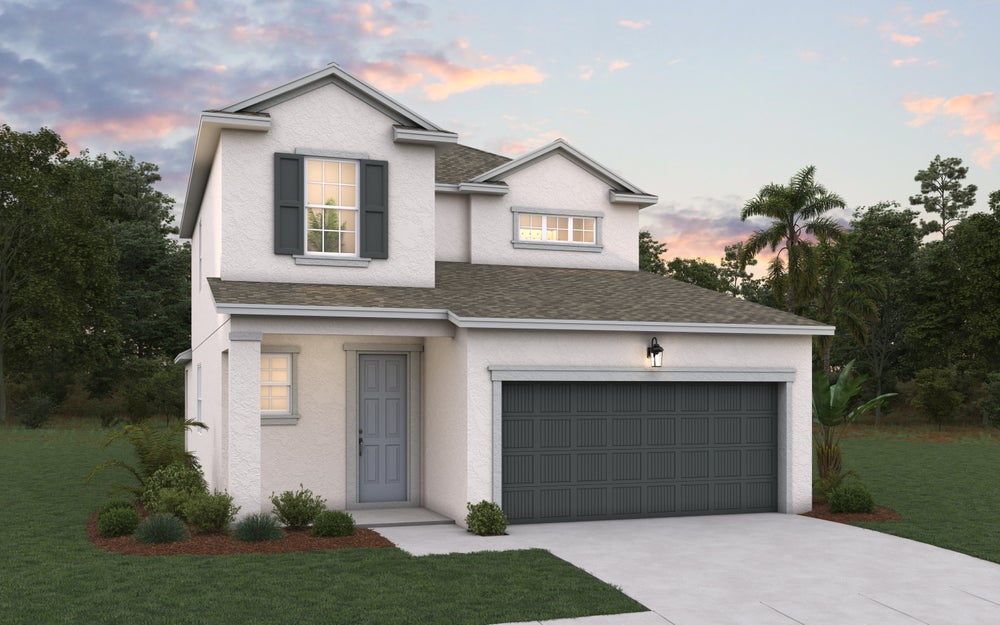
$386,990+
2,111+ sq ft
Beds 4
Baths 2.5–3.5

Seaire 50'

Welcome to Seaire 50' Collection, these homes are located within a new phase of the stunning master-planned community by Dream Finders Homes, nestled in the heart of Parrish, Florida. This vibrant new phase of the neighborhood offers premium homesites, featuring brand new floorplans designed for modern living. With floorplans ranging from approximately 2,111 to 2,699 square feet, Seaire 50' Collection, provides options for both first-time and move-up buyers seeking the perfect balance of comfort and style.

1 / 2

Home designs (16)

20 Quick Move-In lots across 7 plans — open Quick Move-In.

  • Single-family

    Carousel — use arrows to browse images for this design, or tap the photo to open the floor plan.

    Now Building

    Lucca

    From$386,990
    4 Beds3 Baths2 Car garage2,111+ sq ft

    Single-family at Seaire. 2 homes are now building — ask the sales team for timelines and personalization options.

    View floor plan
  • Single-family

    Carousel — use arrows to browse images for this design, or tap the photo to open the floor plan.

    Now Building

    Ravenna

    From$390,990
    4 Beds2.5 Baths2 Car garage2,249+ sq ft

    Single-family at Seaire. 2 homes are now building — ask the sales team for timelines and personalization options.

    View floor plan
  • Single-family

    Carousel — use arrows to browse images for this design, or tap the photo to open the floor plan.

    Now Building

    Modena

    From$415,990
    4 Beds3 Baths2 Car garage2,519+ sq ft

    Single-family at Seaire. 3 homes are now building — ask the sales team for timelines and personalization options.

    View floor plan
  • Single-family

    Carousel — use arrows to browse images for this design, or tap the photo to open the floor plan.

    Now Building

    Ravenna II

    From$424,990
    4 Beds3.5 Baths2 Car garage2,699+ sq ft

    Single-family at Seaire. 1 home is now building — ask the sales team for timelines and personalization options.

    View floor plan
  • Single-family

    Carousel — use arrows to browse images for this design, or tap the photo to open the floor plan.

    Ready to Build

    Barletta

    From$483,989
    4 Beds3.5 Baths2 Car garage2,855+ sq ft

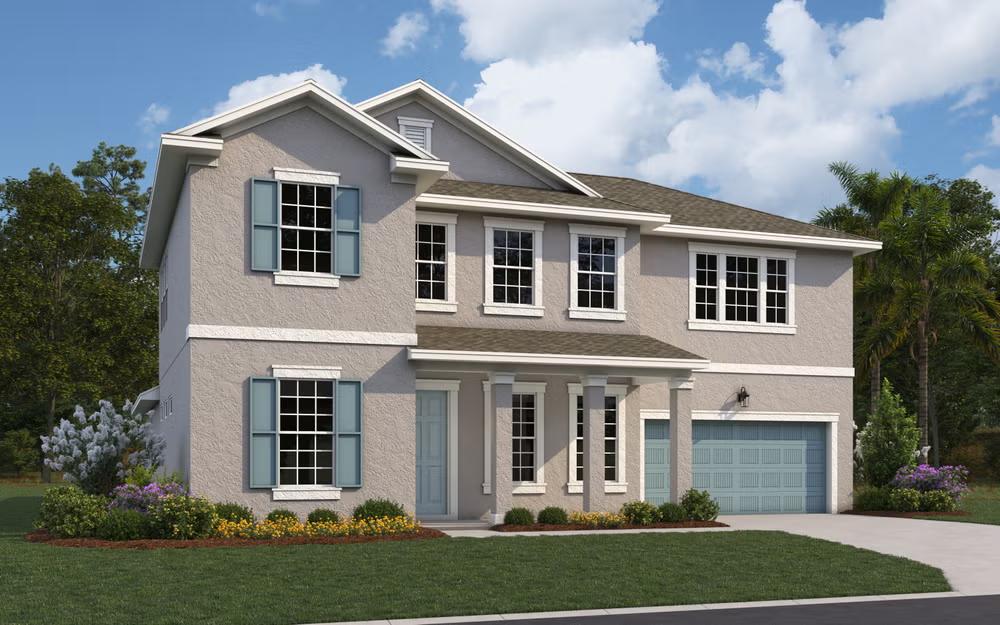
    The Barletta floorplan offers 2,855 square feet of thoughtfully designed two-story living space with 4 bedrooms, 3.5 bathrooms, and a 2-car garage. The first floor features an open-concept layout with a spacious family room, casual dining area, and a modern kitchen with an optional gourmet kitchen upgrade. The private primary suite is conveniently located on the main level and includes a large walk-in closet and luxurious bath. Upstairs, three additional bedrooms, two full bathrooms, and a spacious bonus room provide flexible living and entertainment space. Additional options, including a study or fifth bedroom suite, allow homeowners to personalize the layout to fit their lifestyle.

    View floor plan
  • Single-family

    Carousel — use arrows to browse images for this design, or tap the photo to open the floor plan.

    Now Building

    Arlington

    From$552,990
    4 Beds3 Baths2 Car garage2,687+ sq ft

    Single-family at Seaire. 2 homes are now building — ask the sales team for timelines and personalization options.

    View floor plan
  • Single-family

    Carousel — use arrows to browse images for this design, or tap the photo to open the floor plan.

    Ready to Build

    Boca

    From$564,990
    3–4 Beds3 Baths3 Car garage2,723+ sq ft

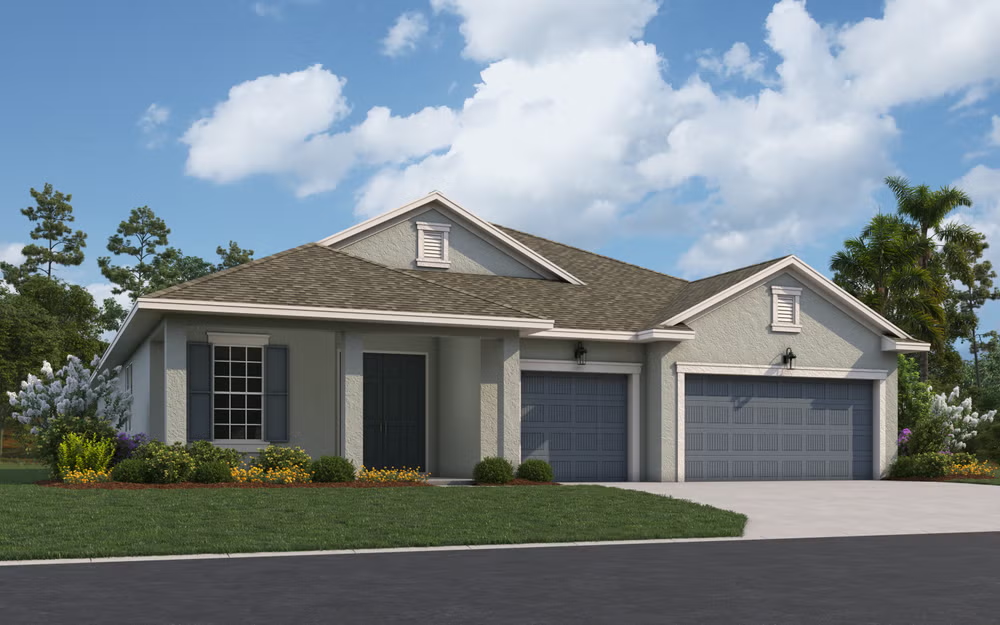
    SUMMARY Welcome to the Boca! This stunning single-story floor plan offers 2,723 square feet of luxury living with 3 bedrooms, 3 bathrooms, and a spacious 3-car garage. Enjoy an open-concept design featuring 9-foot ceilings and a beautiful kitchen with quartz countertops, stainless steel appliances, and a fully shelved pantry. Relax on the covered lanai or the inviting front patio, and make use of the versatile bonus and flex rooms. Don’t miss the opportunity to call the Boca your forever home!

    View floor plan
  • Single-family

    Carousel — use arrows to browse images for this design, or tap the photo to open the floor plan.

    Quick Move-In

    Boca II w/Bonus

    From$604,990
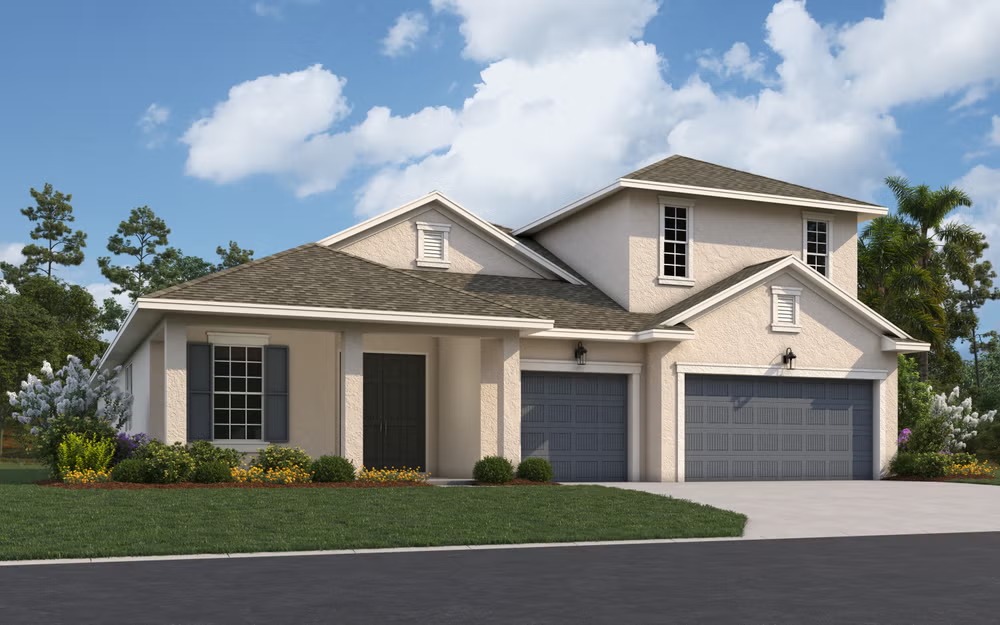
    4–5 Beds4 Baths2–3 Car garage3,278+ sq ft

    Single-family at Seaire. 1 Quick Move-In home in this plan — ask the sales team about finishes and closing timelines.

    View floor plan
  • Single-family

    Carousel — use arrows to browse images for this design, or tap the photo to open the floor plan.

    Now Building

    Ellington

    From$629,990
    5 Beds3.5 Baths2 Car garage3,550+ sq ft

    Single-family at Seaire. 2 homes are now building — ask the sales team for timelines and personalization options.

    View floor plan
  • Single-family

    Carousel — use arrows to browse images for this design, or tap the photo to open the floor plan.

    Quick Move-In

    Turin

    From$307,990
    3–4 Beds2–2.5 Baths2 Car garage1,657+ sq ft

    Single-family at Seaire. 1 Quick Move-In home in this plan — ask the sales team about finishes and closing timelines.

    View floor plan
  • Single-family

    Carousel — use arrows to browse images for this design, or tap the photo to open the floor plan.

    Quick Move-In

    Salerno

    From$332,990
    4 Beds2.5 Baths2 Car garage2,002+ sq ft

    Single-family at Seaire. 1 Quick Move-In home in this plan — ask the sales team about finishes and closing timelines.

    View floor plan
  • Single-family

    Carousel — use arrows to browse images for this design, or tap the photo to open the floor plan.

    Quick Move-In

    Florence

    From$389,990
    4 Beds2.5 Baths2 Car garage2,103+ sq ft

    Single-family at Seaire. 2 Quick Move-In homes in this plan — ask the sales team about finishes and closing timelines.

    View floor plan
  • Single-family

    Carousel — use arrows to browse images for this design, or tap the photo to open the floor plan.

    Quick Move-In

    Arlington w/Bonus

    From$584,990
    4 Beds4 Baths2 Car garage3,099+ sq ft

    Single-family at Seaire. 1 Quick Move-In home in this plan — ask the sales team about finishes and closing timelines.

    View floor plan
  • Townhome

    Carousel — use arrows to browse images for this design, or tap the photo to open the floor plan.

    Quick Move-In

    Manatee

    From$289,990
    3 Beds2 Baths2 Car garage1,433+ sq ft

    Townhome at Seaire. 1 Quick Move-In home in this plan — ask the sales team about finishes and closing timelines.

    View floor plan
  • Townhome

    Carousel — use arrows to browse images for this design, or tap the photo to open the floor plan.

    Quick Move-In

    Coral

    From$324,990
    3 Beds2.5 Baths2 Car garage2,043+ sq ft

    Townhome at Seaire. 1 Quick Move-In home in this plan — ask the sales team about finishes and closing timelines.

    View floor plan
  • Townhome

    Carousel — use arrows to browse images for this design, or tap the photo to open the floor plan.

    Ready to Build

    Osprey

    From$342,990
    3 Beds2.5 Baths2 Car garage1,807+ sq ft

    SUMMARY Welcome to the Osprey floor plan. Boasting 1789 square feet of meticulously designed living space, this residence seamlessly combines style and functionality. Featuring three spacious bedrooms and two and a half pristine bathrooms, including a luxurious master suite, it offers ample room for relaxation and rejuvenation. With a two-car garage providing convenience and storage, immerse yourself in the essence of contemporary comfort and convenience in the vibrant community. The OSPREY floor plan is a two-story home with the owner's suite located on the first floor. It boasts three bedrooms, two and a half bathrooms, a loft, and a two-car garage.

    View floor plan

Media

Project photo gallery

Click the large photo or a thumbnail to open the gallery viewer.

Is this your project?

Take control of your project page, add direct contact details, keep information updated, unlock performance insights, and increase visibility with agents and buyers actively looking for new construction homes.

Grocery Stores

No nearby places found in this category.

Coffee Shops

No nearby places found in this category.

Restaurants

No nearby places found in this category.

Shopping

No nearby places found in this category.

Prices and features may vary and are subject to change. Photos are for illustrative purposes only. Legal disclaimers.