

Seaire

Discover the charm of Parrish with M/I Homes' stunning project, Seaire, featuring fantastic amenities like a park, parking, swimming pool, and walking/biking trails!
New Homes in Parrish, FL
Welcome to Seaire, a thoughtfully designed coming-soon community of new construction homes in Parrish, Florida. Developed by MetroPlaces, Seaire is designed to deliver a next-generation Florida lifestyle; where innovative amenities, beautifully designed neighborhoods, and everyday convenience come together.
Located just one mile east of Interstate 75, Seaire places residents within easy reach of the Sarasota, St. Petersburg, and Tampa metro areas while offering a relaxed, coastal-inspired setting to call home. With lush landscaping, modern infrastructure, and a vibrant mix of homes and amenities, Seaire is shaping the future of Parrish living.
About Our New Homes for Sale in Parrish, FL
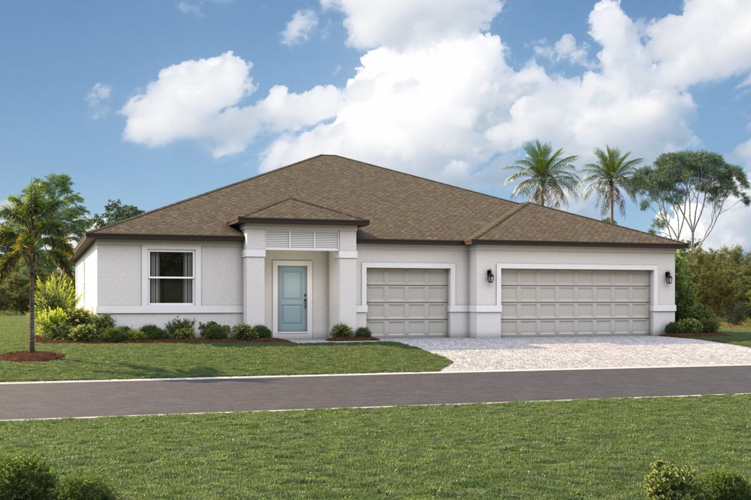
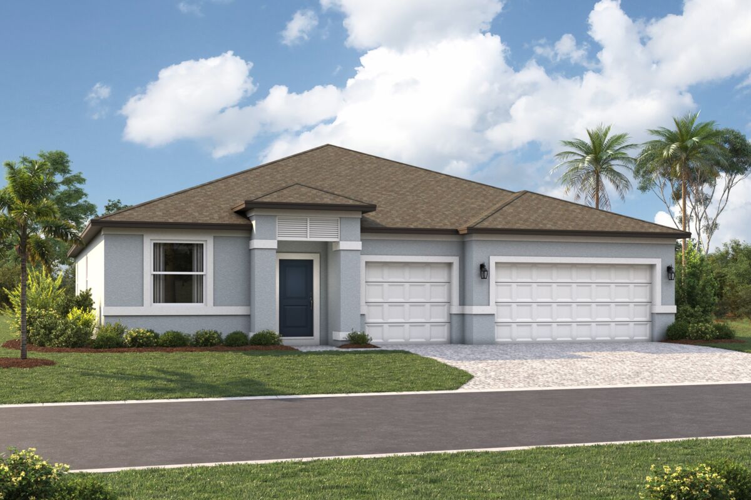
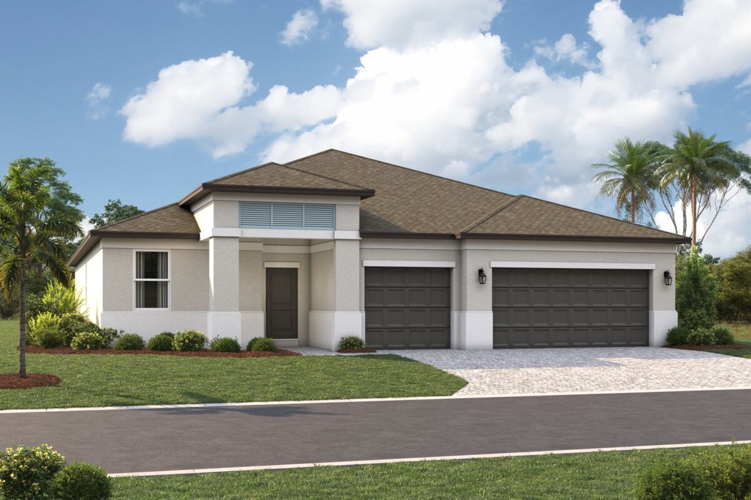
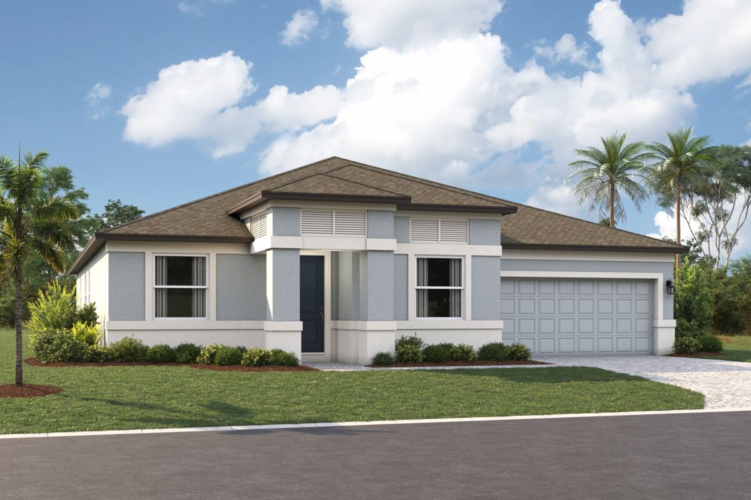
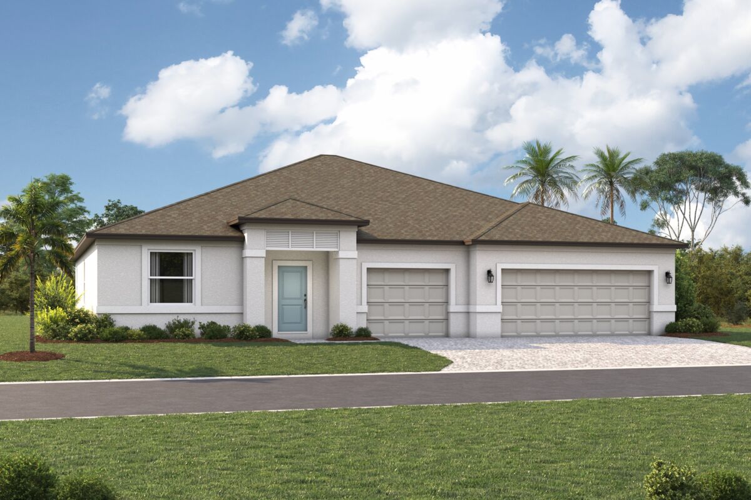
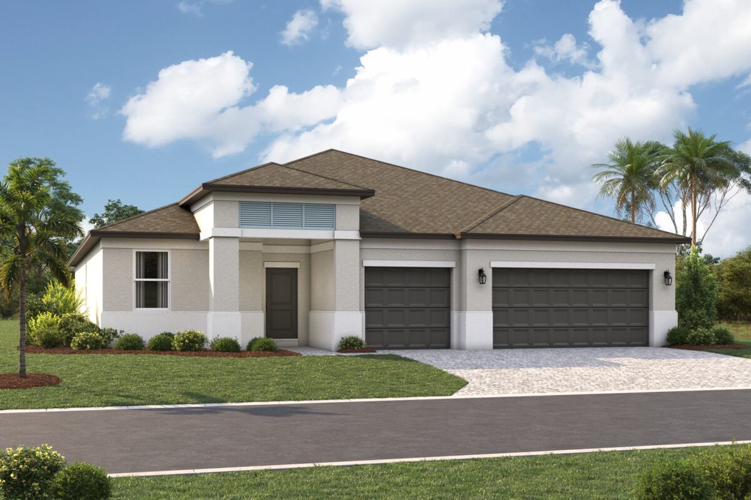
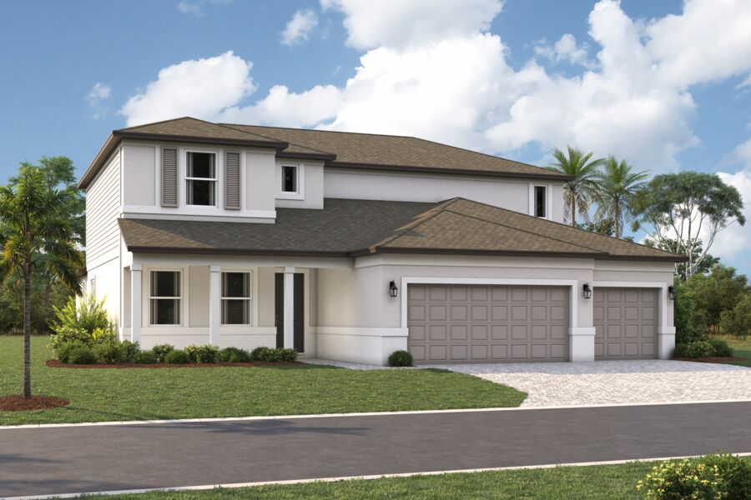
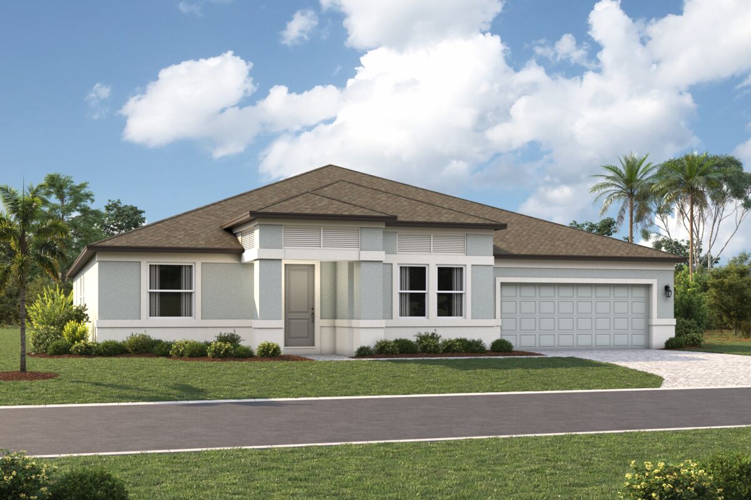
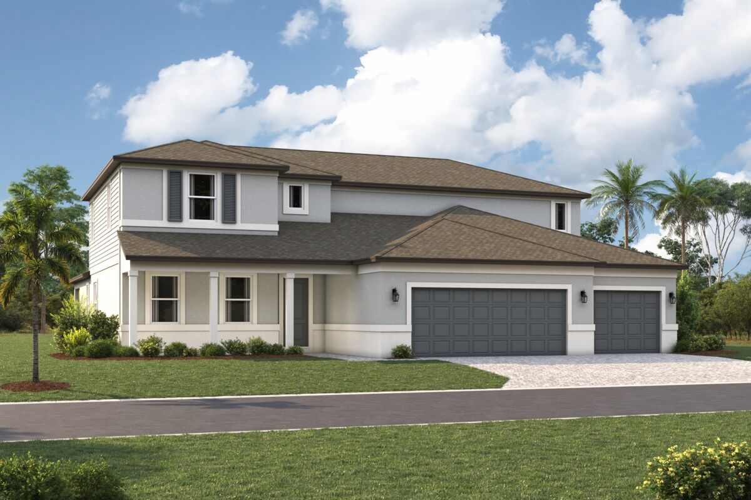
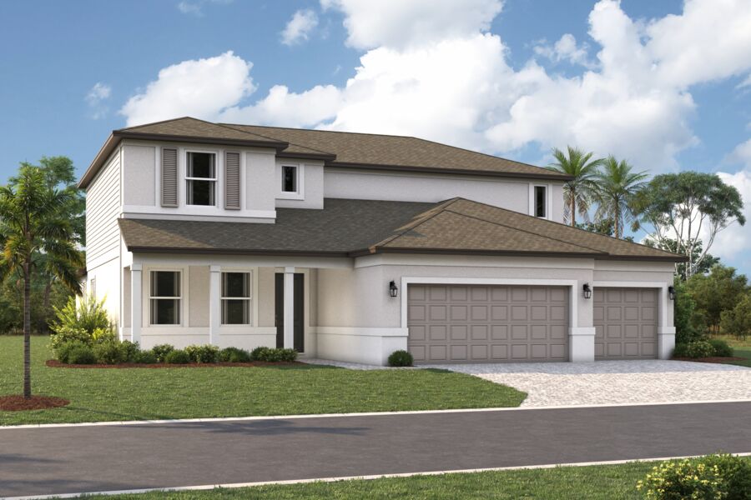
M/I Homes is proud to offer a limited collection of new construction homes within Seaire, located in an exclusively gated area of the community. Offered on 60’ and 70’ homesites, these homes showcase designs unique to Seaire that emphasize spacious layouts, flexibility, and lasting value.
With more than 10 floorplan options ranging from approximately 2,300 to over 4,000 square feet, these homes offer 3 to 6 bedrooms, 3 to 4 bathrooms, and open-concept layouts designed for modern family living. Stylish kitchens, flexible living spaces, and well-appointed owner’s suites create homes that adapt to every stage of life. Whether you’re hosting guests, working from home, or enjoying everyday moments together. Each home reflects M/I Homes’ commitment to quality craftsmanship, energy efficiency, and thoughtful design built to last.
Community Highlights: Parrish's Future Lagoon Community
Seaire's stunning 4–4.5‑acre, crystal‑clear Metro Lagoon brings true resort living right into the heart of Parrish, offering residents a tropical, beach‑style escape just steps from home. This expansive, man‑made oasis features sandy shores, swimmable clear waters, kayaking and paddleboarding, plus elevated attractions like a swim‑up bar, in‑water obstacle course, double water slide, private cabanas, and vibrant event spaces—all designed to deliver an unforgettable "vacation‑at‑home" experience every day.
Additional planned amenities include:
- ULTRAFi super high-speed internet for seamless work, learning, and entertainment
- Streetleaf solar-powered smart streetlights for enhanced safety and sustainability
- Linear parks and trails designed for walking, biking, and outdoor enjoyment
- Lush landscaping throughout the community
Top-Rated Parrish Schools Serving Seaire
Seaire is located within the Manatee County School District, offering access to a range of public and charter school options, including:
- Barbara A. Harvey Elementary School (Pre-K–5)
- Parrish Charter Academy (K–6)
- Buffalo Creek Middle School (6–8)
- Parrish Community High School (9–12)
A future State College of Florida Parrish Campus is also planned, adding long-term educational value and opportunity close to home.
Local Attractions, Conveniences, and Connectivity
Seaire’s prime Parrish location provides convenient access to major roadways including Moccasin Wallow Road, I-75, and US-41, making daily commutes and weekend getaways easy. Residents enjoy proximity to shopping, dining, and everyday services while remaining just a short drive from the cultural, employment, and entertainment hubs of Sarasota, St. Petersburg, and Tampa.
Nearby master-planned communities like North River Ranch and Artistry further enhance the area’s appeal, reinforcing Parrish as one of the fastest-growing and most desirable places to live in Sarasota Metro on Florida’s Gulf Coast.
Take the Next Step at Seaire
Seaire offers an exciting opportunity to be part of one of Parrish’s most innovative master-planned communities. Sign up today to stay informed on home availability, pricing, and upcoming releases from M/I Homes at Seaire.
Amenities
Home designs (12)
13 Quick Move-In lots across 6 plans — open Quick Move-In.
Carousel — use arrows to browse images for this design, or tap the photo to open the floor plan.
Quick Move-InCoral
From$554,9993–4 Beds3 Baths3 Car garage2,306+ sq ftSingle-family at Seaire. 1 Quick Move-In home in this plan — ask the sales team about finishes and closing timelines.
Carousel — use arrows to browse images for this design, or tap the photo to open the floor plan.
Quick Move-InGulf Stream
From$589,9993 Beds3 Baths3 Car garage2,579+ sq ftSingle-family at Seaire. 1 Quick Move-In home in this plan — ask the sales team about finishes and closing timelines.
Carousel — use arrows to browse images for this design, or tap the photo to open the floor plan.
Now BuildingJetty
From$604,9993–4 Beds3 Baths3 Car garage2,776+ sq ftSingle-family at Seaire. 2 homes are now building — ask the sales team for timelines and personalization options.
Carousel — use arrows to browse images for this design, or tap the photo to open the floor plan.
Quick Move-InCoral Xl
From$689,9993–4 Beds3–4 Baths3 Car garage2,770+ sq ftSingle-family at Seaire. 1 Quick Move-In home in this plan — ask the sales team about finishes and closing timelines.
Carousel — use arrows to browse images for this design, or tap the photo to open the floor plan.
Ready to BuildTide
From$709,9994 Beds3 Baths2 Car garage3,557+ sq ftWelcome to the Tide, a spacious 2-story home designed for flexible living and modern comfort. This thoughtfully planned layout offers 4–5 bedrooms, 3–4 bathrooms, and a 2-car garage, with open-concept living and versatile spaces throughout. The first floor features a bright and connected main living area where the kitchen, café, and great room flow seamlessly together. The kitchen includes a large center island, walk-in pantry, and optional upgrades such as a cooktop or built-in oven configuration to enhance both style and function. Just off the great room, a covered lanai creates the perfect space for outdoor relaxation or entertaining. A flex room on the main floor offers versatility for a home office, playroom, or guest space, with a nearby full bath adding convenience. Everyday functionality is enhanced with a mud room, laundry room with optional cabinetry, and additional storage space connecting to the 2-car garage. Upstairs, the second floor provides a private retreat with a spacious owner’s suite featuring a large bedroom with an optional tray ceiling, an oversized walk-in closet, and a well-appointed en-suite bathroom with dual vanities and an optional glass shower. Secondary bedrooms are thoughtfully arranged with access to full bathrooms, while a centrally located bonus room offers additional space for a media room, lounge, or play area. With its open layout, flexible rooms, and thoughtfully designed second-floor living, the Tide offers the space and versatility to fit your lifestyle.
Carousel — use arrows to browse images for this design, or tap the photo to open the floor plan.
Quick Move-InHarbor
From$719,9994 Beds3–3.5 Baths3 Car garage3,650+ sq ftSingle-family at Seaire. 1 Quick Move-In home in this plan — ask the sales team about finishes and closing timelines.
Carousel — use arrows to browse images for this design, or tap the photo to open the floor plan.
Quick Move-InGulf Stream Xl
From$719,9993–4 Beds3–4 Baths2 Car garage3,087+ sq ftSingle-family at Seaire. 2 Quick Move-In homes in this plan — ask the sales team about finishes and closing timelines.
Carousel — use arrows to browse images for this design, or tap the photo to open the floor plan.
Ready to BuildSeabreeze
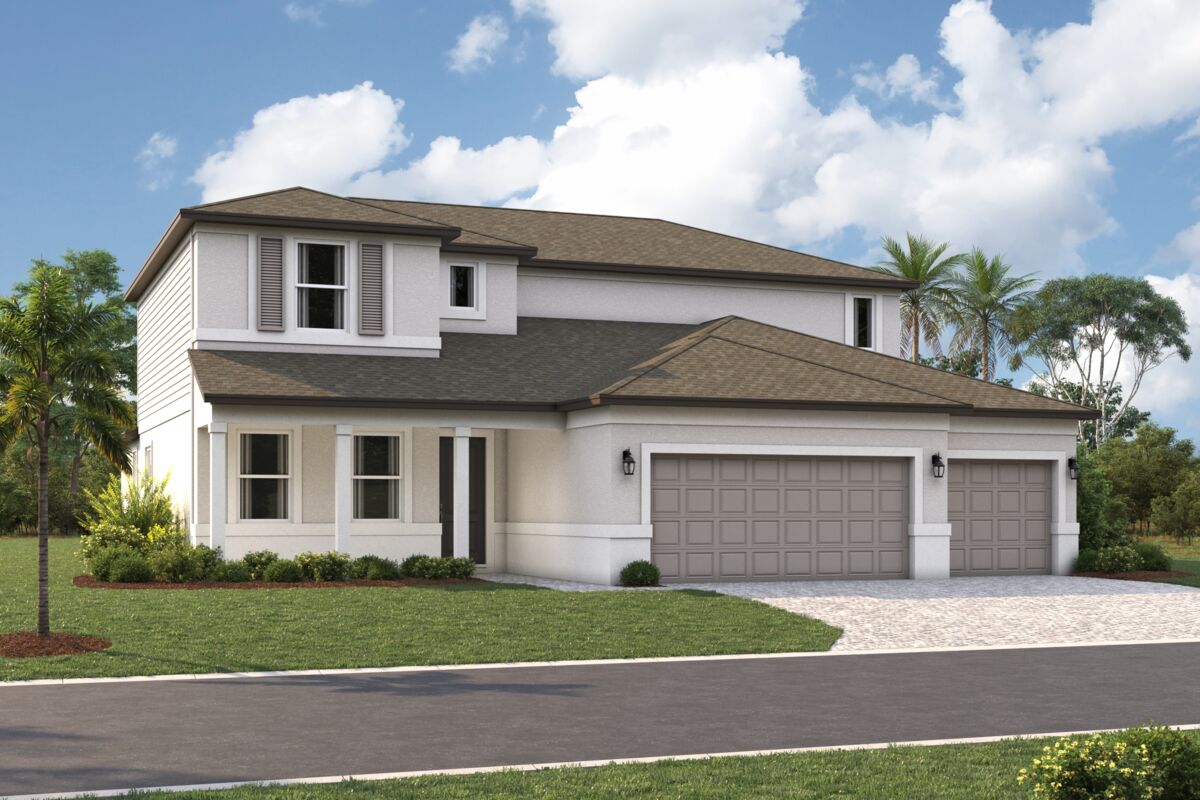
From$732,9995 Beds3.5 Baths3 Car garage3,748+ sq ftWelcome to the Seabreeze XL, a 60-foot wide, 2-story home that blends open-concept living with flexible spaces to fit your lifestyle. This well-planned layout offers 4–5 bedrooms, 2.5–3.5 bathrooms, and a spacious 2-car garage. The first floor is centered around a bright and inviting main living area where the kitchen, café, and great room flow seamlessly together. The kitchen features a large center island, walk-in pantry, and optional upgrades such as a cooktop or built-in oven configuration to enhance both style and functionality. Just off the café, a covered lanai creates the perfect space for outdoor dining and relaxation. Tucked privately toward the rear of the home, the owner’s suite offers a spacious bedroom with an optional tray ceiling, a walk-in closet with an optional door configuration, and a well-appointed en-suite bathroom with dual vanities and an optional upgraded shower layout. Near the front of the home, a flex room provides versatility for a home office, hobby space, or can be customized with optional windows for added natural light. Everyday convenience is enhanced with a centrally located laundry room, mud room with an optional drop zone, and additional storage areas throughout. Upstairs, the second floor expands your living space with a large bonus room, the perfect spot for a media room, play area, or additional lounge space. Three secondary bedrooms, each with walk-in closets, share access to full bathrooms, offering comfort and privacy for family members or guests. With its open layout, private owner’s retreat, and flexible second-floor living, the Seabreeze XL is designed to adapt to your needs with ease.
Carousel — use arrows to browse images for this design, or tap the photo to open the floor plan.
Quick Move-InJetty Xl
From$749,9993–4 Beds3 Baths3 Car garage3,302+ sq ftSingle-family at Seaire. 1 Quick Move-In home in this plan — ask the sales team about finishes and closing timelines.
Carousel — use arrows to browse images for this design, or tap the photo to open the floor plan.
Ready to BuildTide Xl
From$895,9994 Beds3 Baths2 Car garage4,247+ sq ftWelcome to the Tide XL, a spacious 60-foot wide 2-story home designed for flexible living and modern comfort. This thoughtfully planned layout offers 4–5 bedrooms, 3–4 bathrooms, and a 2-car garage, with open-concept living and versatile spaces throughout. The first floor features a bright and connected main living area where the kitchen, café, and great room flow seamlessly together. The kitchen includes a large center island, walk-in pantry, and optional upgrades such as a cooktop or built-in oven configuration to enhance both style and function. Just off the great room, a covered lanai creates the perfect space for outdoor relaxation or entertaining. A flex room on the main floor offers versatility for a home office, playroom, or guest space, with a nearby full bath adding convenience. Everyday functionality is enhanced with a mud room, laundry room with optional cabinetry, and additional storage space connecting to the 2-car garage. Upstairs, the second floor provides a private retreat with a spacious owner’s suite featuring a large bedroom with an optional tray ceiling, an oversized walk-in closet, and a well-appointed en-suite bathroom with dual vanities and an optional glass shower. Secondary bedrooms are thoughtfully arranged with access to full bathrooms, while a centrally located bonus room offers additional space for a media room, lounge, or play area. With its open layout, flexible rooms, and thoughtfully designed second-floor living, the Tide XL offers the space and versatility to fit your lifestyle.
Carousel — use arrows to browse images for this design, or tap the photo to open the floor plan.
Now BuildingHarbor Xl
From$899,9994 Beds3–3.5 Baths3 Car garage4,362+ sq ftSingle-family at Seaire. 2 homes are now building — ask the sales team for timelines and personalization options.
Carousel — use arrows to browse images for this design, or tap the photo to open the floor plan.
Ready to BuildSeabreeze Xl
From$919,9995 Beds3.5 Baths3 Car garage4,477+ sq ftWelcome to the Seabreeze, a thoughtfully designed 2-story home that blends open-concept living with flexible spaces to fit your lifestyle. This well-planned layout offers 4–5 bedrooms, 2.5–3.5 bathrooms, and a spacious 2-car garage. The first floor is centered around a bright and inviting main living area where the kitchen, café, and great room flow seamlessly together. The kitchen features a large center island, walk-in pantry, and optional upgrades such as a cooktop or built-in oven configuration to enhance both style and functionality. Just off the café, a covered lanai creates the perfect space for outdoor dining and relaxation. Tucked privately toward the rear of the home, the owner’s suite offers a spacious bedroom with an optional tray ceiling, a walk-in closet with an optional door configuration, and a well-appointed en-suite bathroom with dual vanities and an optional upgraded shower layout. Near the front of the home, a flex room provides versatility for a home office, hobby space, or can be customized with optional windows for added natural light. Everyday convenience is enhanced with a centrally located laundry room, mud room with an optional drop zone, and additional storage areas throughout. Upstairs, the second floor expands your living space with a large bonus room, the perfect spot for a media room, play area, or additional lounge space. Three secondary bedrooms, each with walk-in closets, share access to full bathrooms, offering comfort and privacy for family members or guests. With its open layout, private owner’s retreat, and flexible second-floor living, the Seabreeze is designed to adapt to your needs with ease.
Media
Project photo gallery
Click the large photo or a thumbnail to open the gallery viewer.
Prices and features may vary and are subject to change. Photos are for illustrative purposes only. Legal disclaimers.