

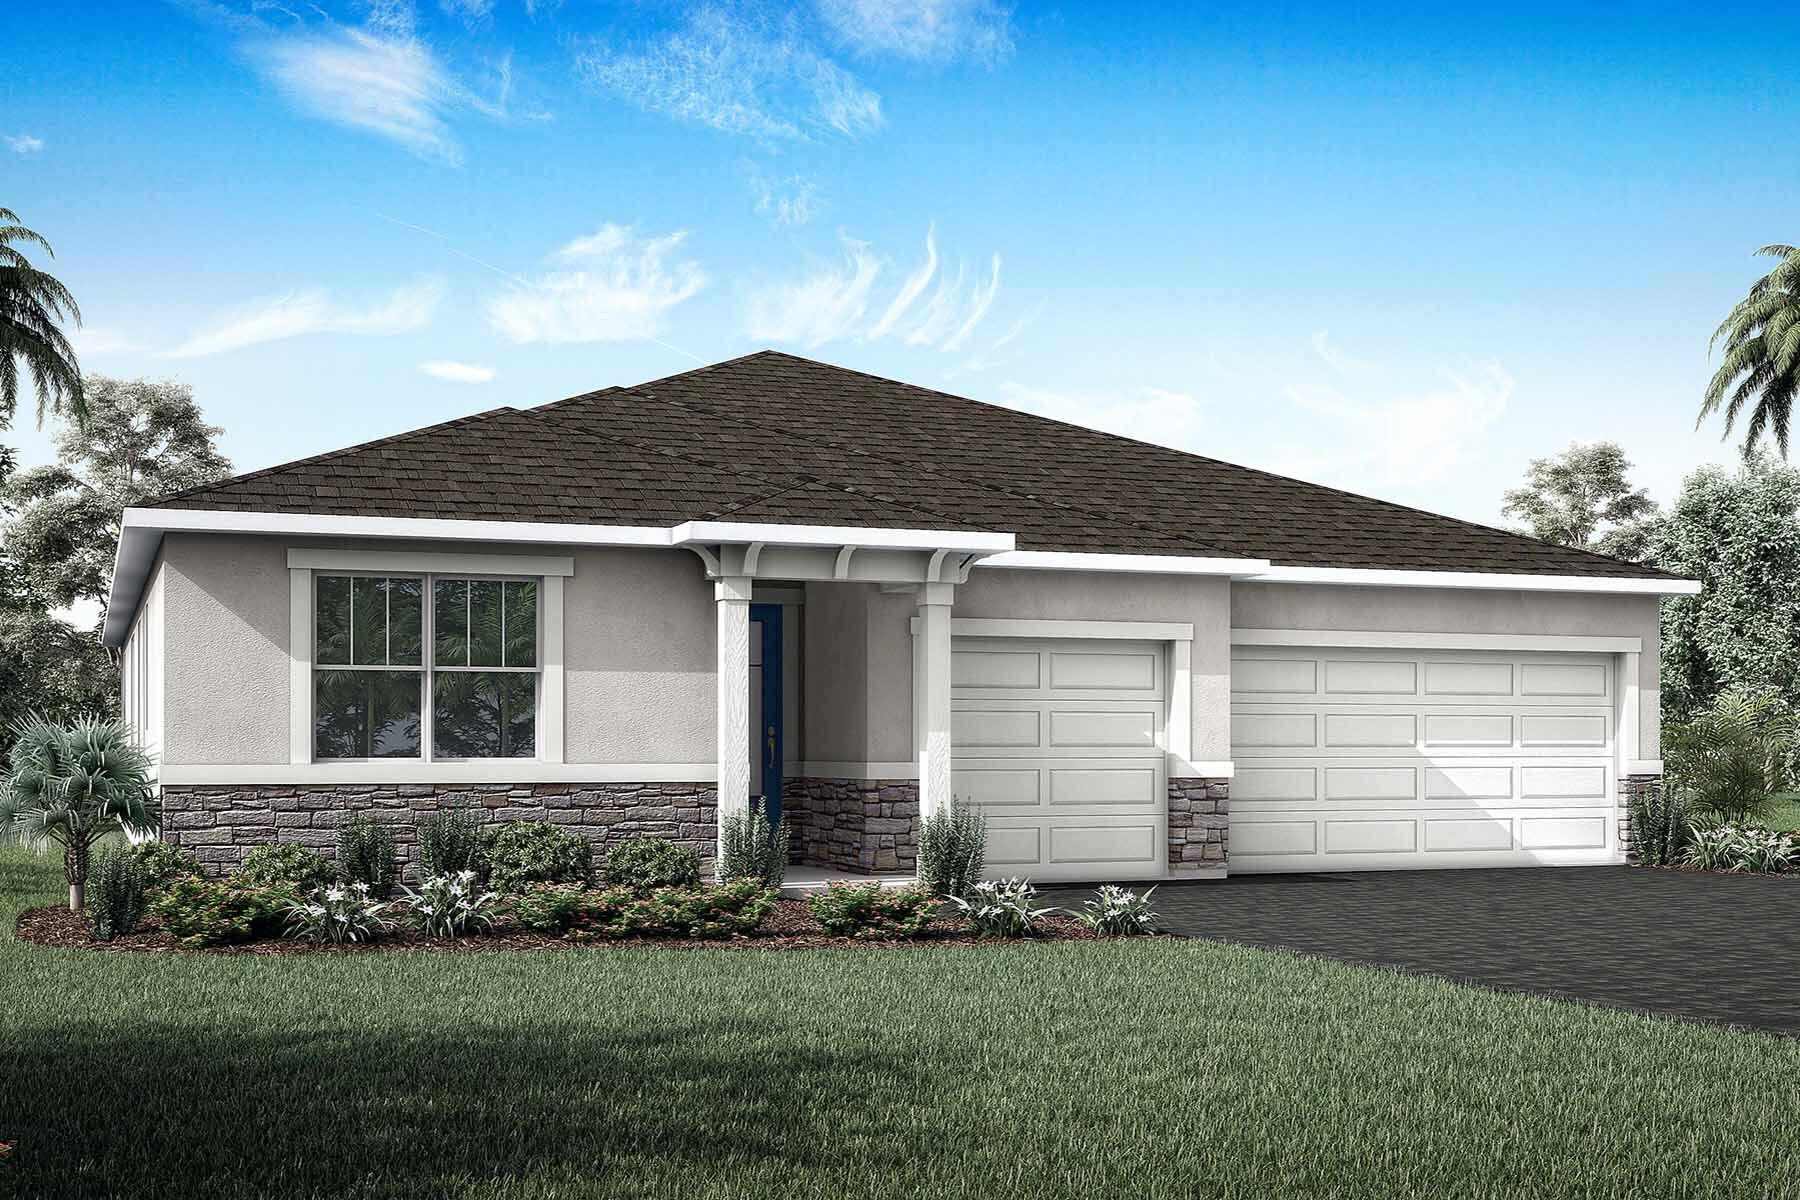
Windwater

Discover the charm of Windwater in Parrish, crafted by Mattamy Homes, where a gated community awaits you, complete with a swimming pool, dog park, and more!
A gated community of single-family homes in North Manatee - Grand Opening
~
Designed For the Way You Live
Grand Opening!, Windwater is a new gated community of stylish single-family homes. Conveniently located at Fort Hamer Road and Golf Course Road in Parrish, Windwater is just a short drive from Bradenton, Sarasota, and Tampa, along with world-class beaches, shopping, dining, and recreation. The Manatee River is only 2 miles away for beautiful natural settings, boating, kayaking, and a public boat launch.
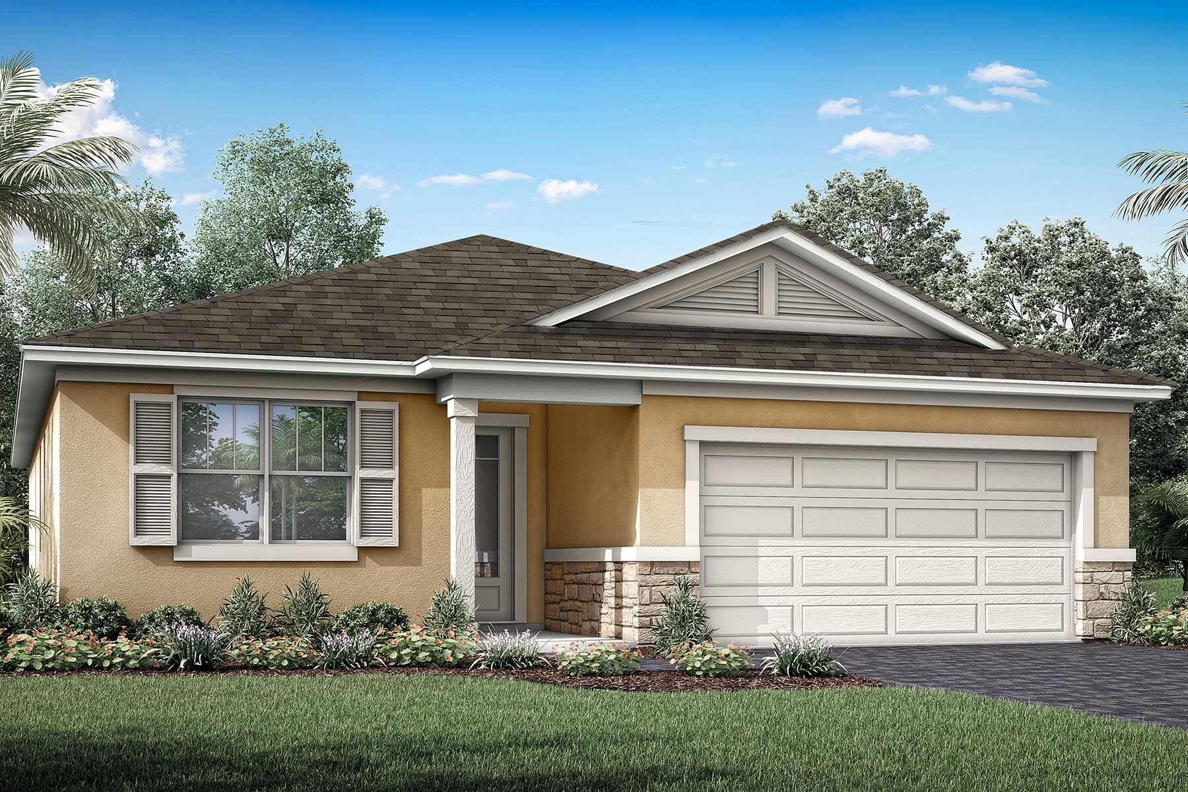
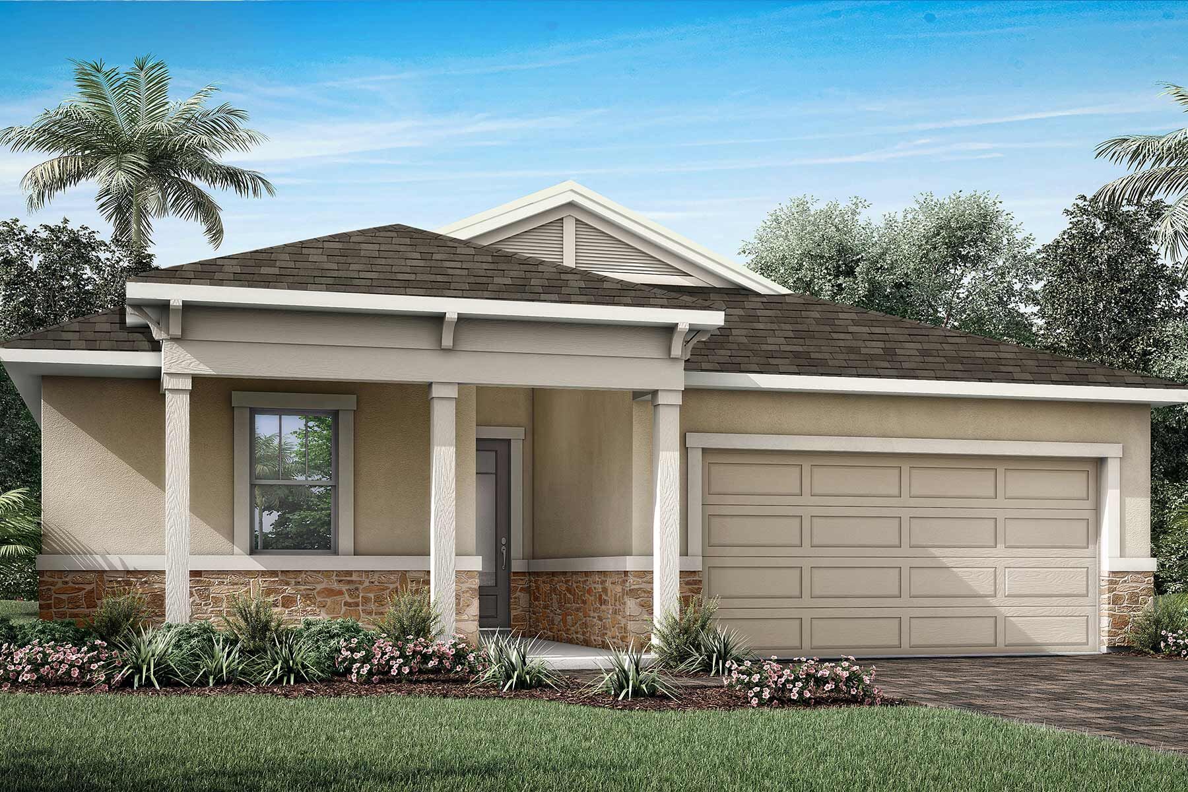
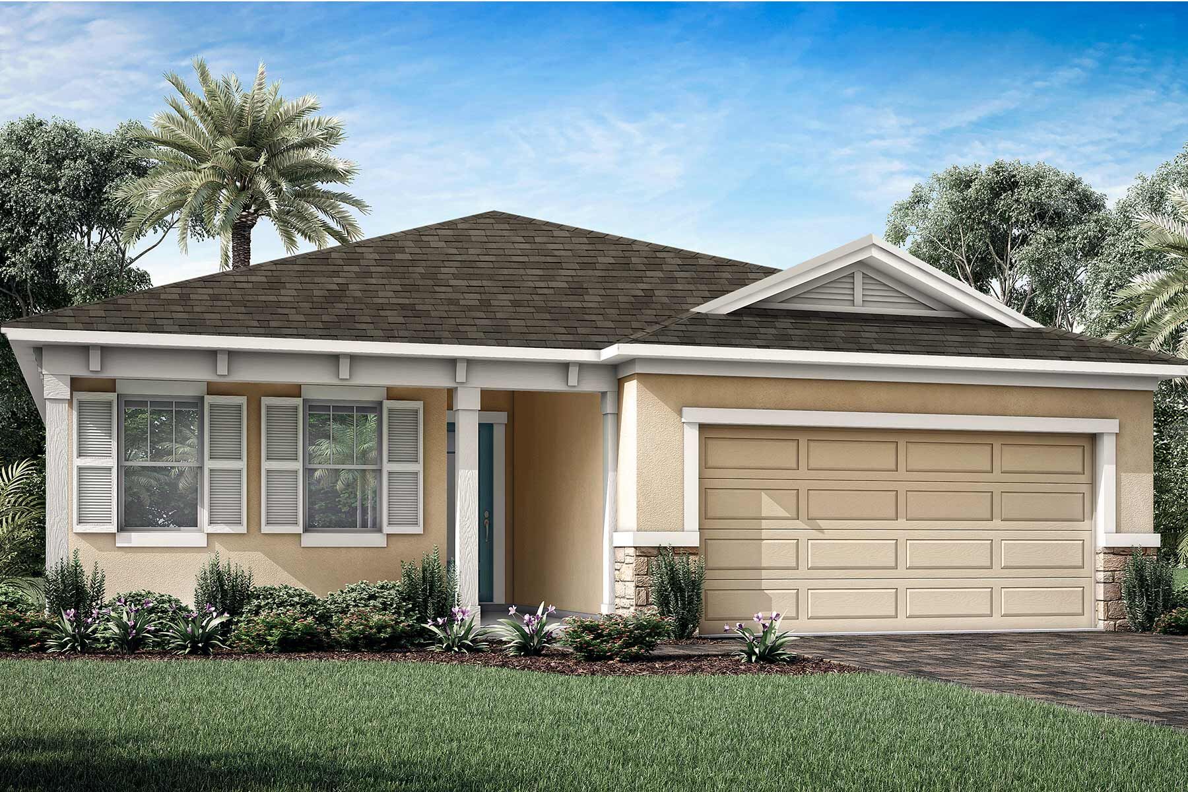
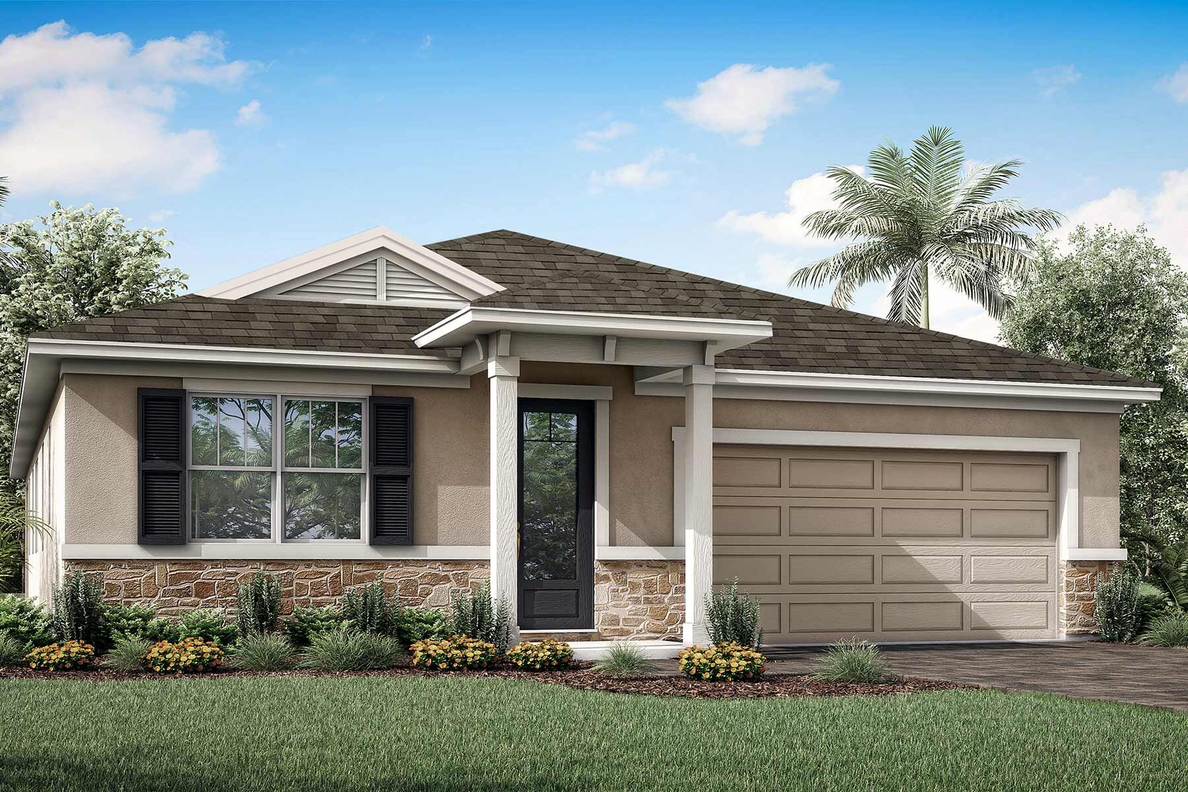
Within Windwater’s gates, residents will enjoy access to fun-filled future amenities including a sparkling pool, cabana with sun deck and shaded breezeway, paw park, and tot lot. Thoughtfully designed single-family homes will offer unique curb appeal and distinctive streetscapes with a variety of exterior styles. All home layouts are designed with you and your family in mind and offer plenty of indoor and outdoor space.
Gated, convenient enclave coming in Summer 2023
- Convenient location in North Manatee County
- Located at Fort Hamer Road and Golf Course Road
- Close to US 301 and I-75
- Easy commute to Tampa or Sarasota
- Thoughtfully designed single-family homes to enhance your lifestyle
- Resort-style pool
- Cabana with shaded breezeway
- Sun deck
- Paw park
- Tot lot
- Grill area
Amenities
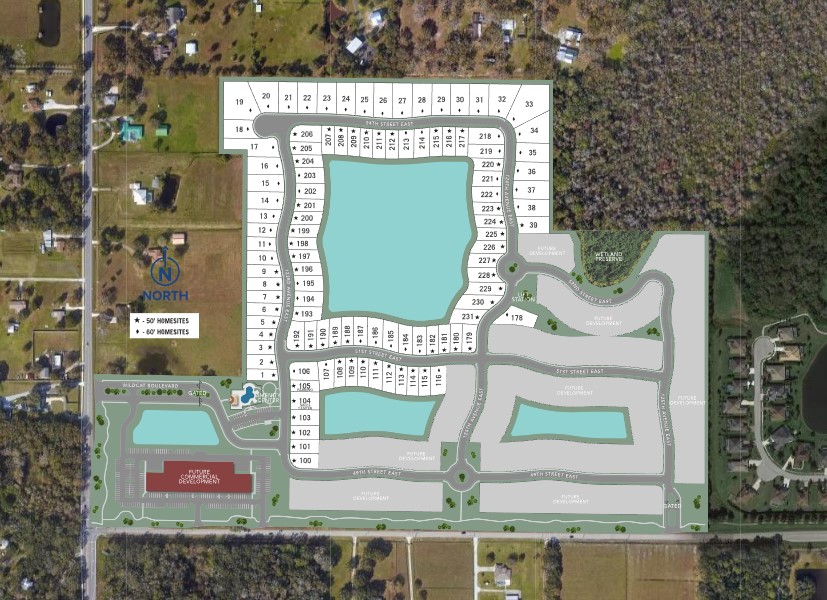
Site Plan
Home designs (7)
8 Quick Move-In lots across 6 plans — open Quick Move-In.
Carousel — use arrows to browse images for this design, or tap the photo to open the floor plan.
Quick Move-InMesa Verde
Inquire4 Beds3 Baths3 Car garage2,600+ sq ftSingle-family at Windwater. 1 Quick Move-In home in this plan — ask the sales team about finishes and closing timelines.
Carousel — use arrows to browse images for this design, or tap the photo to open the floor plan.
Quick Move-InCaledon
From$389,9902–3 Beds2 Baths2 Car garage1,731+ sq ftSingle-family at Windwater. 1 Quick Move-In home in this plan — ask the sales team about finishes and closing timelines.
Carousel — use arrows to browse images for this design, or tap the photo to open the floor plan.
Quick Move-InCascades
From$399,9903 Beds2 Baths2 Car garage1,894+ sq ftSingle-family at Windwater. 2 Quick Move-In homes in this plan — ask the sales team about finishes and closing timelines.
Carousel — use arrows to browse images for this design, or tap the photo to open the floor plan.
Quick Move-InGlades
From$415,9903 Beds2 Baths2 Car garage2,005+ sq ftSingle-family at Windwater. 2 Quick Move-In homes in this plan — ask the sales team about finishes and closing timelines.
Carousel — use arrows to browse images for this design, or tap the photo to open the floor plan.
Quick Move-InGateway
From$419,9903 Beds2.5 Baths2 Car garage2,209+ sq ftSingle-family at Windwater. 1 Quick Move-In home in this plan — ask the sales team about finishes and closing timelines.
Carousel — use arrows to browse images for this design, or tap the photo to open the floor plan.
Quick Move-InPinnacle
From$439,9903–4 Beds3 Baths2 Car garage2,355+ sq ftSingle-family at Windwater. 1 Quick Move-In home in this plan — ask the sales team about finishes and closing timelines.
Carousel — use arrows to browse images for this design, or tap the photo to open the floor plan.
Ready to BuildSequoia
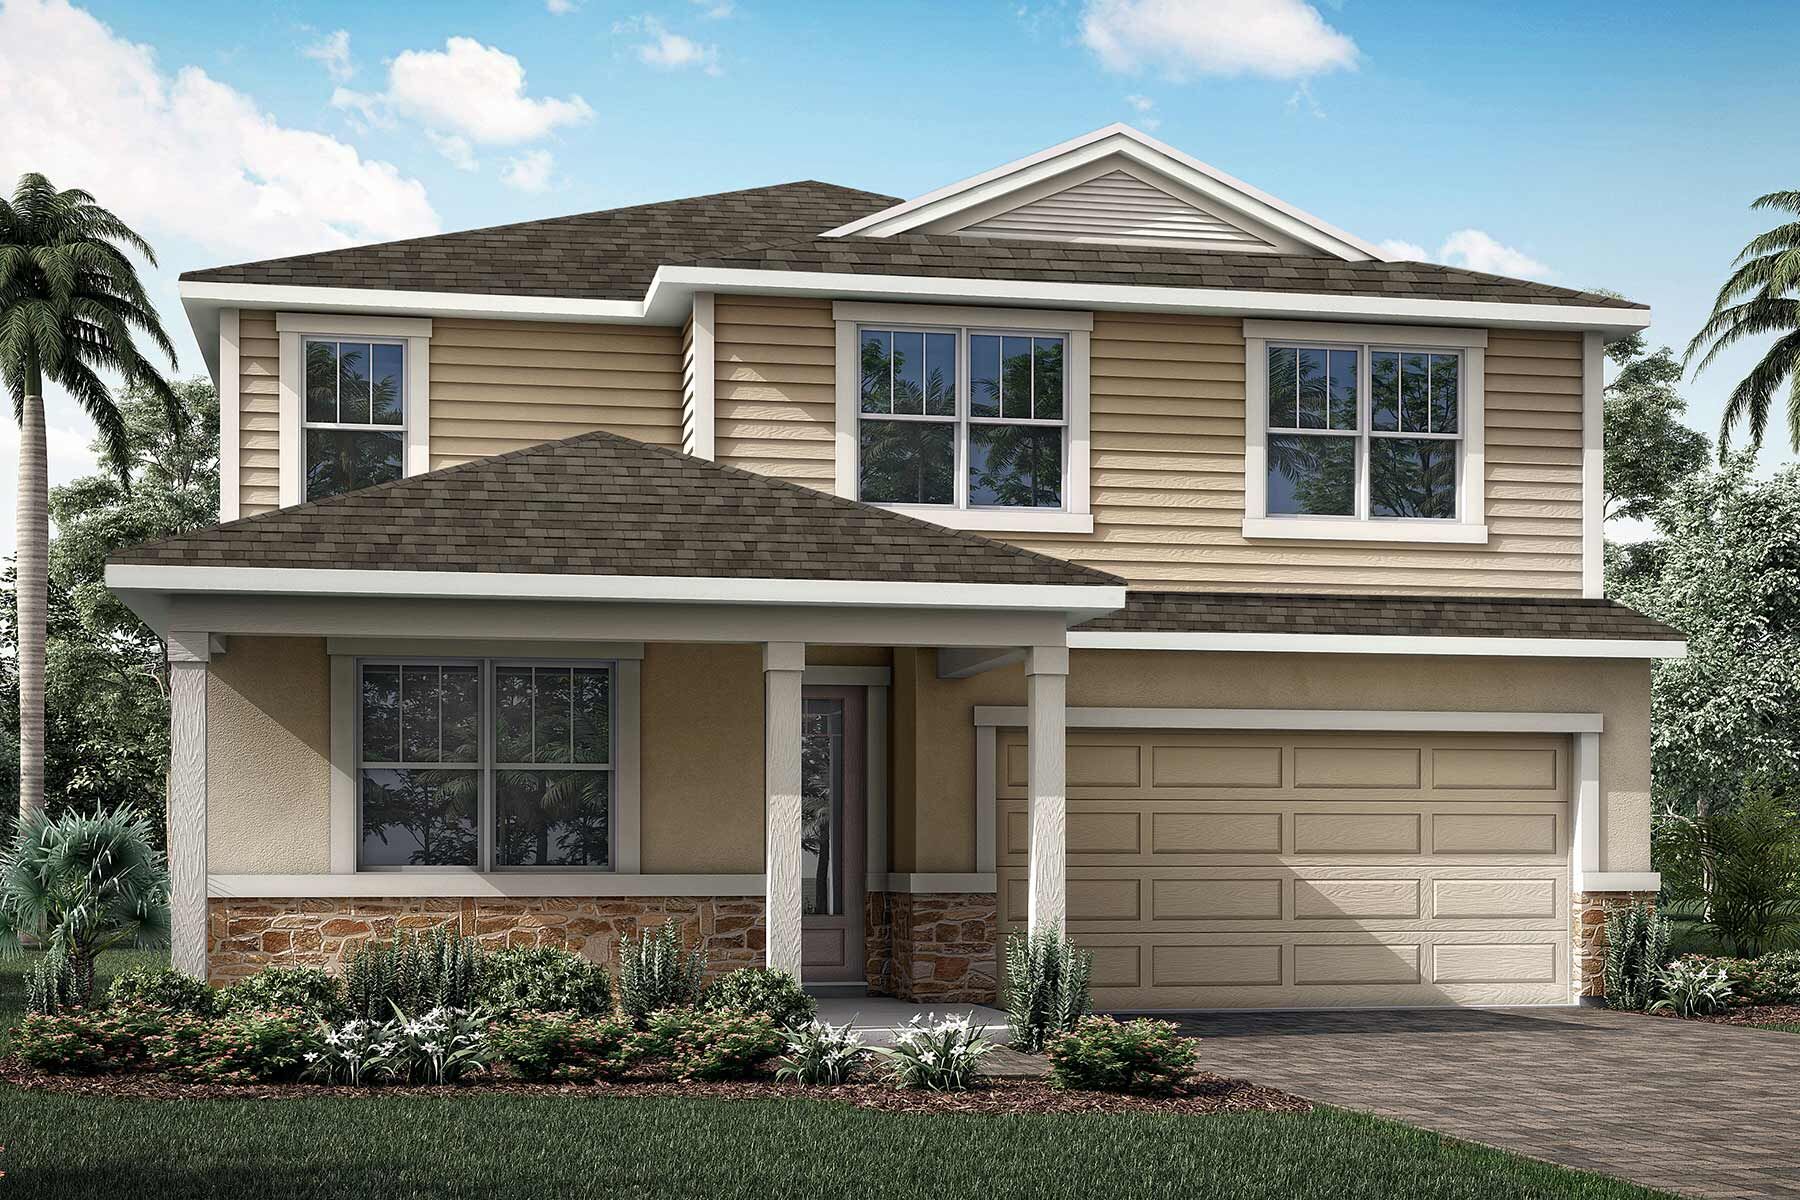
From$465,9905 Beds4 Baths2,810+ sq ftVersatile space and timeless style are yours in every room of the 2,810 sq. ft. Sequoia floorplan. The kitchen, dining and Great Room area are the ideal place to gather, cook and dine — with plenty of room to move outdoors onto the patio or optional covered lanai. A flex room is great for crafts, study or remote work, while the 5th bedroom with bath and walk-in closet can serve as a guest suite for visitors or in-laws. Upstairs, the owner’s suite is an oasis of privacy, with a large bath and walk-in closet. 2 of the 3 bedrooms have their own walk-in closets, as well, and the loft provides additional family gathering room. Floorplans and renderings are preliminary.
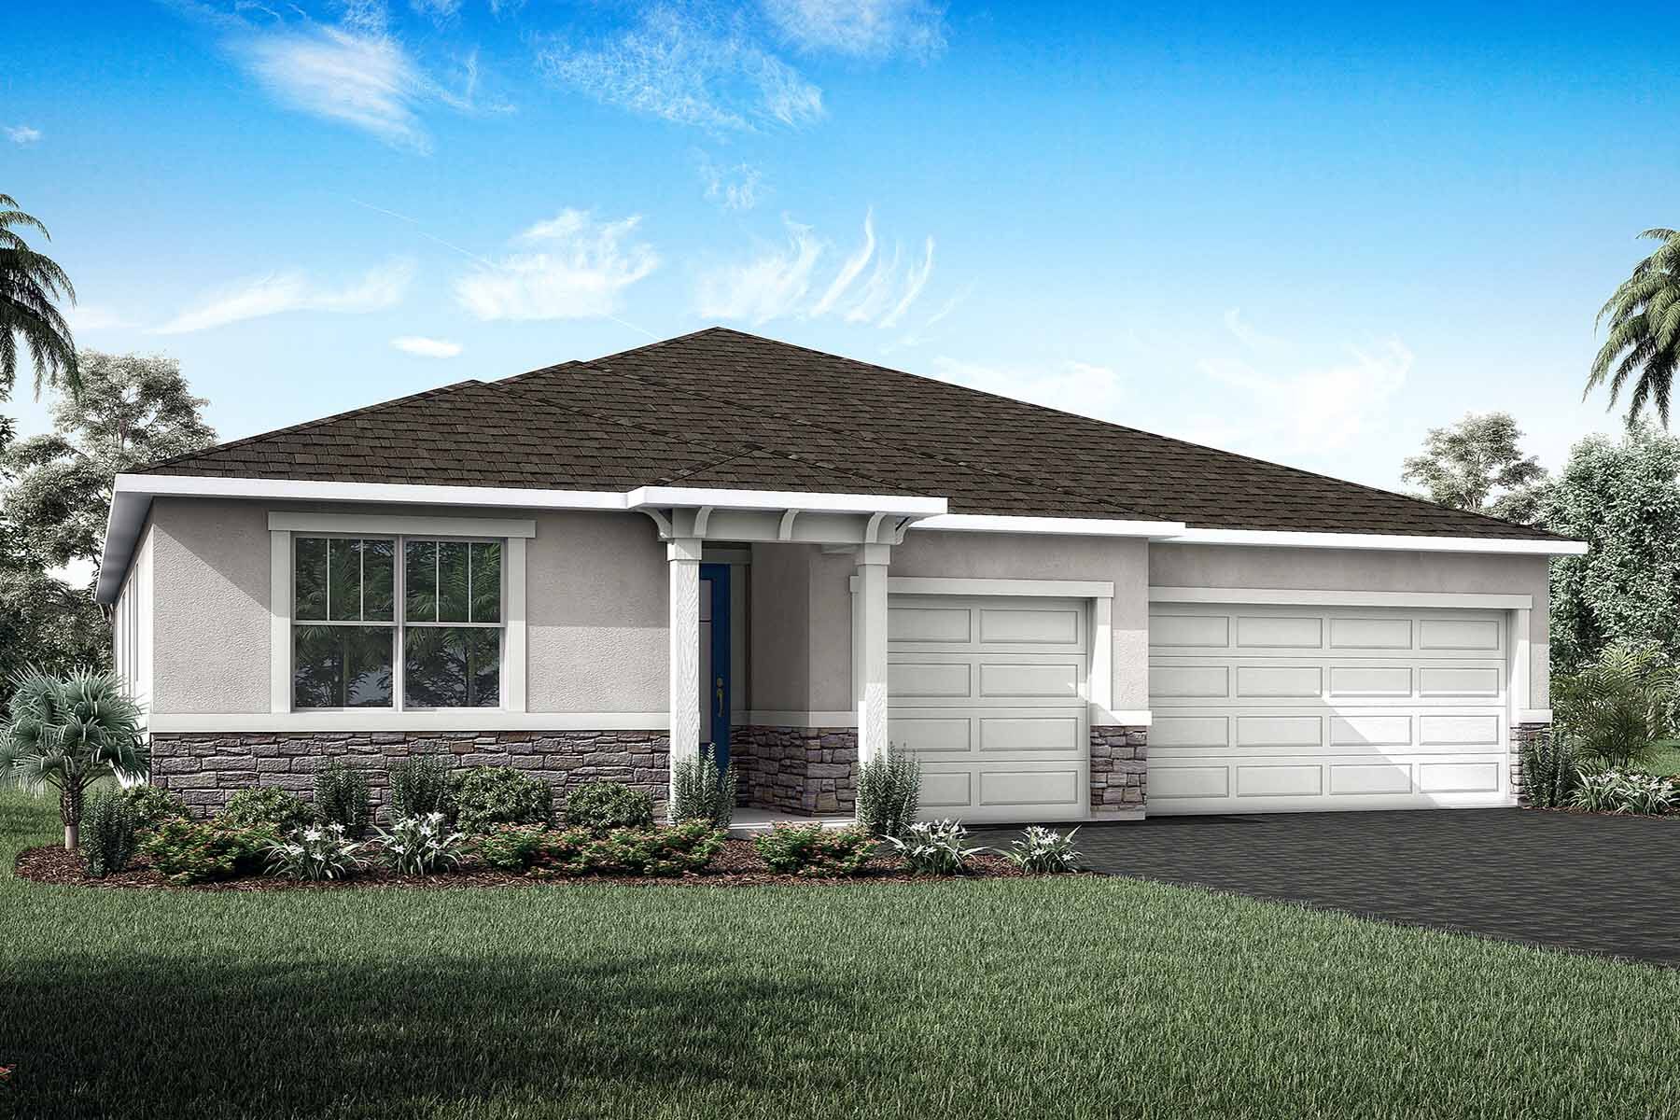
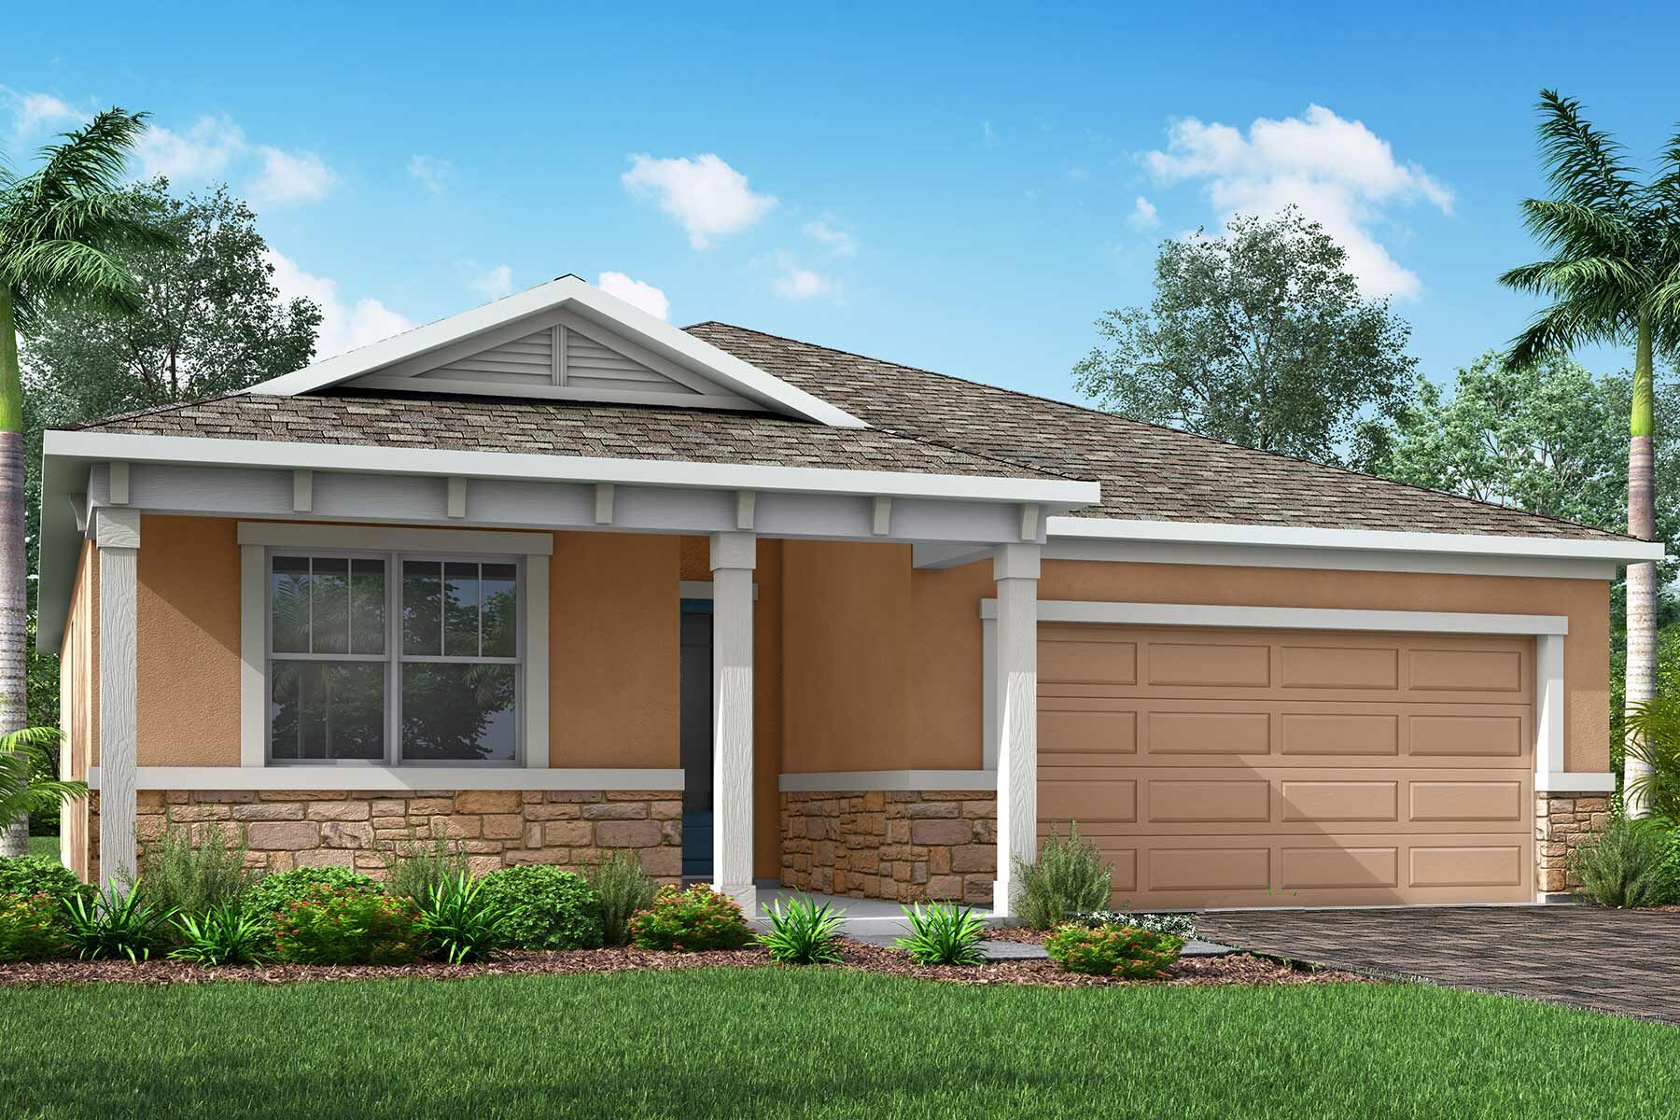
Media
Project photo gallery
Click the large photo or a thumbnail to open the gallery viewer.
Is this your project?
Take control of your project page, add direct contact details, keep information updated, unlock performance insights, and increase visibility with agents and buyers actively looking for new construction homes.
Prices and features may vary and are subject to change. Photos are for illustrative purposes only. Legal disclaimers.