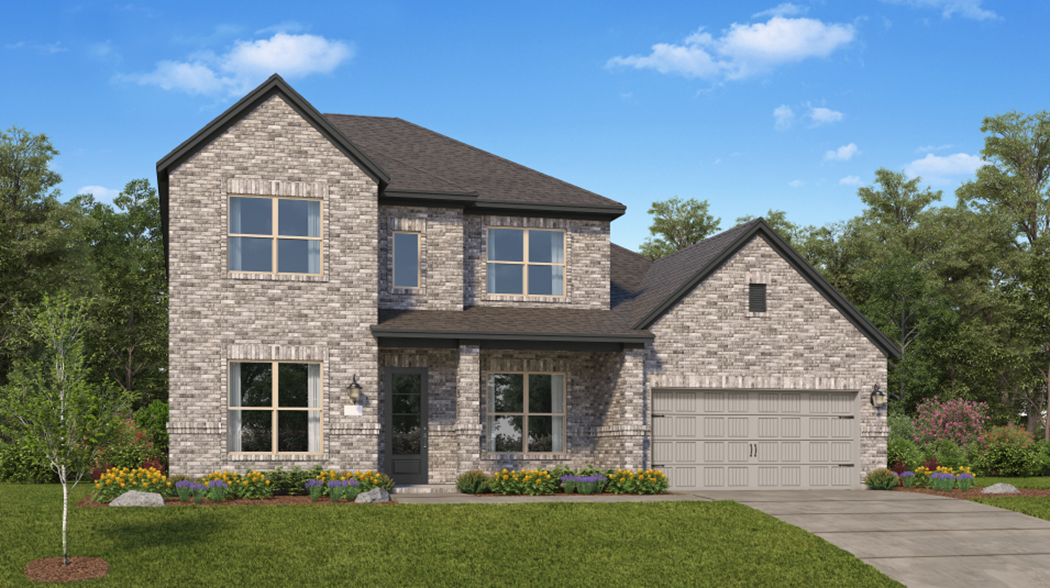
Under Construction

Discover the vibrant community of Jordan Ranch in Pattison, brought to life by Lennar, featuring fantastic amenities like a swimming pool, clubhouse, playground, tennis courts, and a serene lake.

Located in Fulshear, TX, Jordan Ranch is a masterplan community of new homes for sale that offers great onsite amenities.

Find the home that’s right for you

Explore the amenities at Jordan Ranch

The community features a state-of-the-art activity hub called The Shed, which includes a fitness center, aerobics studio, community center and swimming pool with a lazy river

  • Swimming Pool

    The swimming pool features a lazy river with tubes for residents to use

  • Community Center

    Visit the Shed to workout at the fitness center, gather with friends or hang out by the swimming pool

  • Playground

    Enjoy state of the art playground equipment that includes multiple slides, covered platforms and seating for parents

  • Tennis Court

    The onsite tennis court is a great place to play a friendly or competitive game

  • Lake/Pond

    The lake provides a great setting for waterfront homesites and idyllic views

Located in the beautiful city of Fulshear, TX. See what this city has to offer.

Residents will enjoy a laidback country lifestyle while embracing serenity and convenience with easy access to a variety of shopping centers, local restaurants, and more. Take a walk and enjoy the sculpture parks and murals that decorate the town.

Find the home that’s right for you

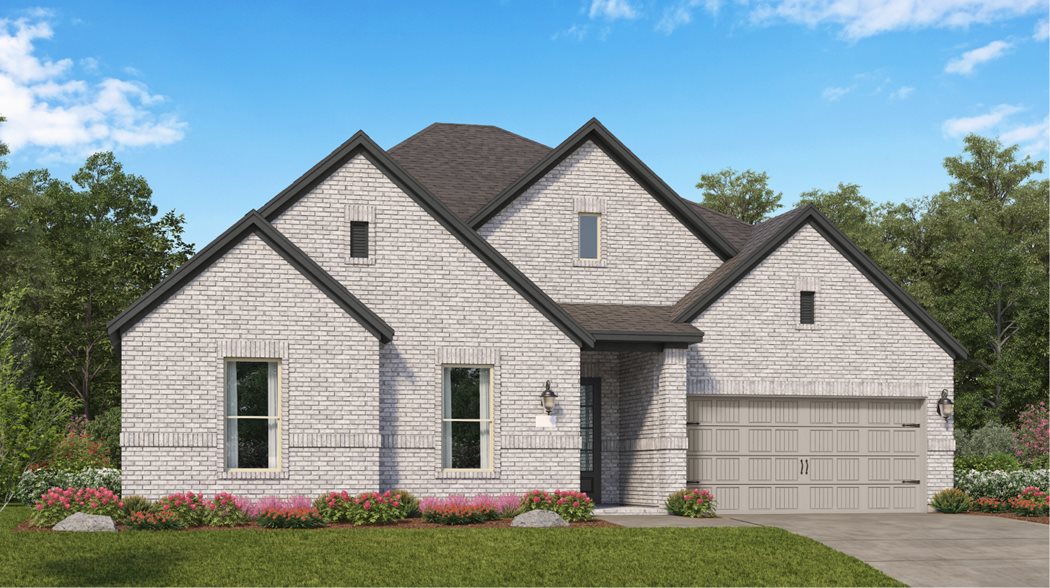
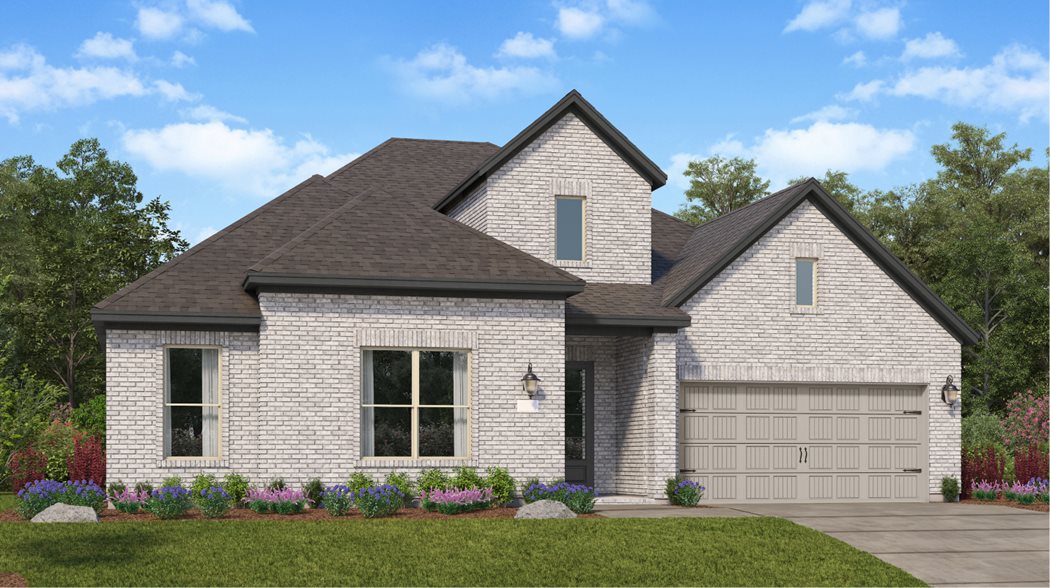
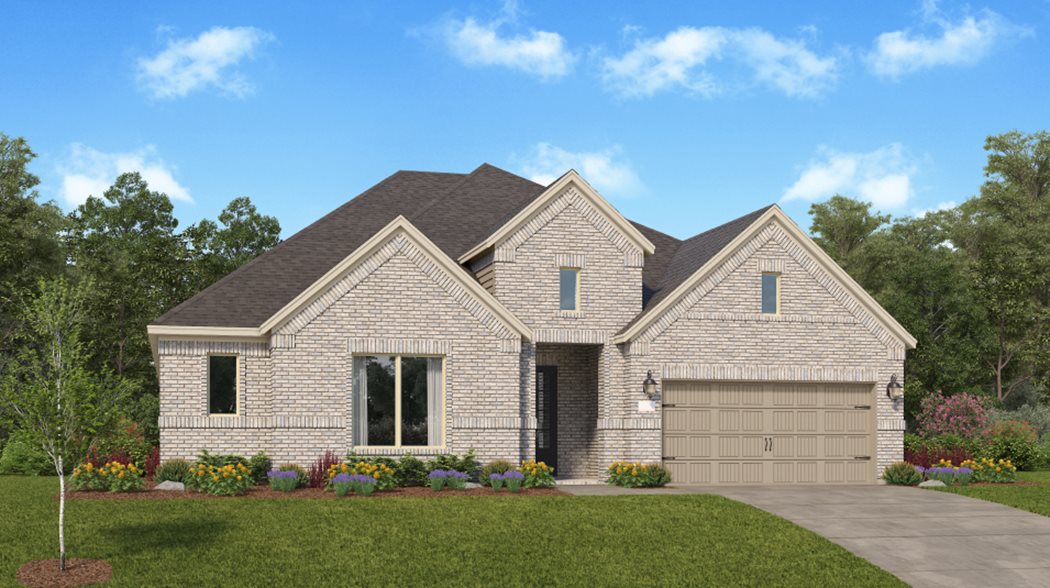
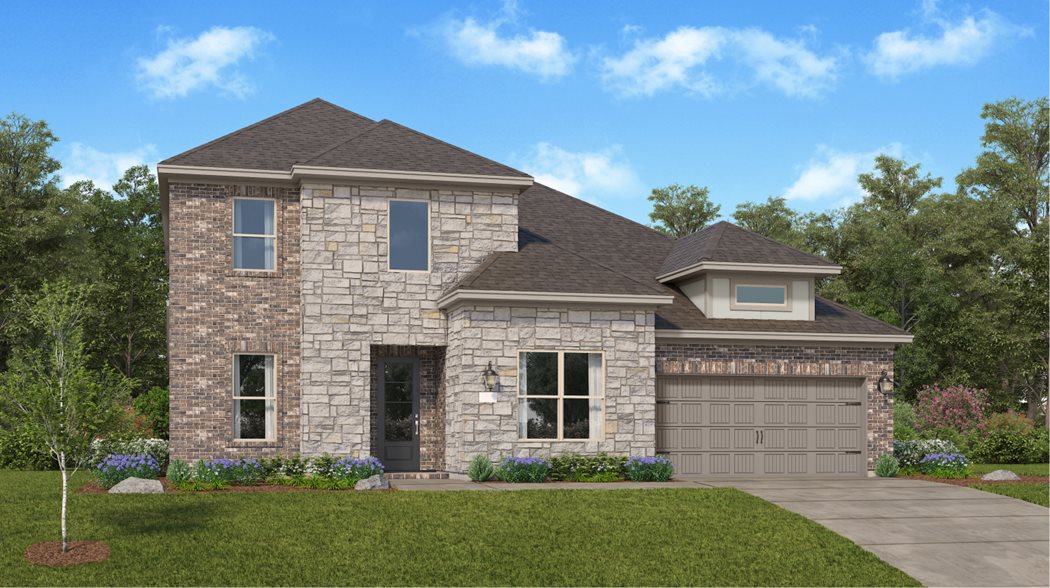
This master-planned community is made up of 4 unique home collections.

Prices and features may vary and are subject to change. Photos are for illustrative purposes only


Amenities

Swimming Pool
Clubhouse
Playground
Tennis Courts
Lake
Fitness
Spinning Room
Dog Park
Walking Trails
Water Park
Water Playground
Sports Fields
Soccer Field
Parking
Park

Interactive Site Plan

Collections (2)

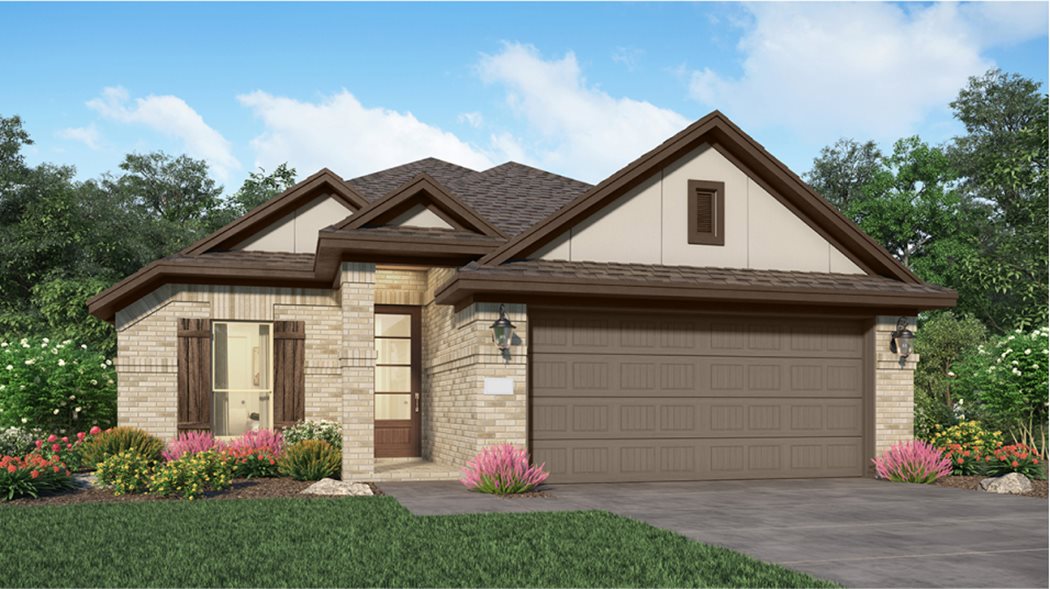
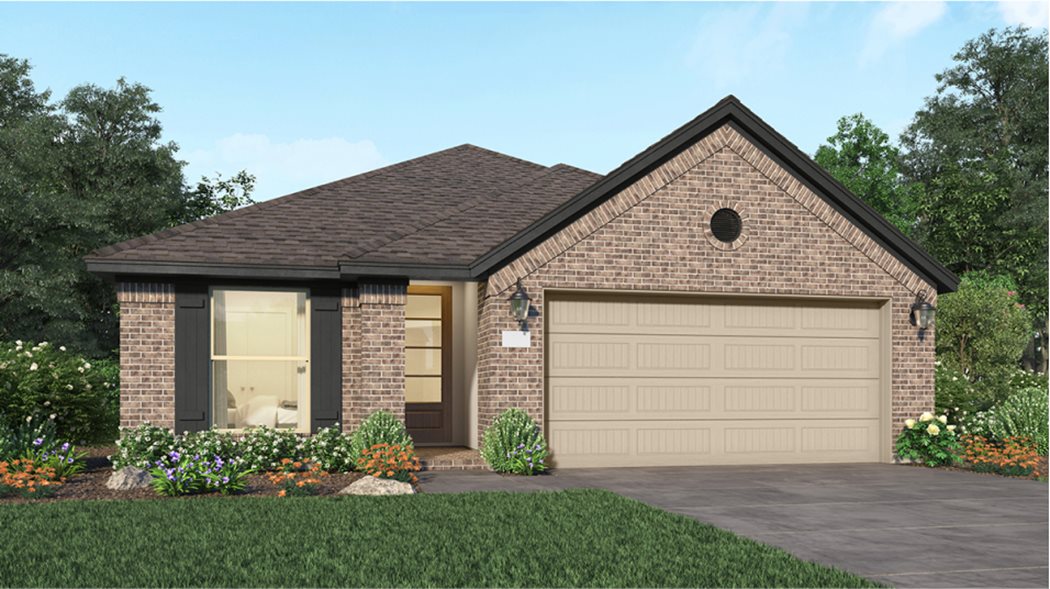
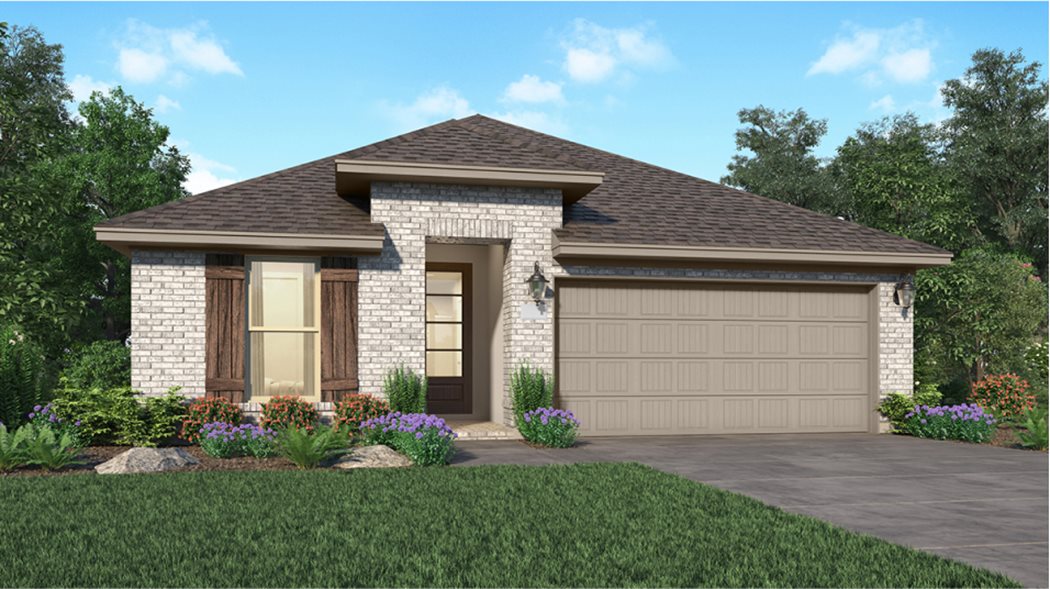
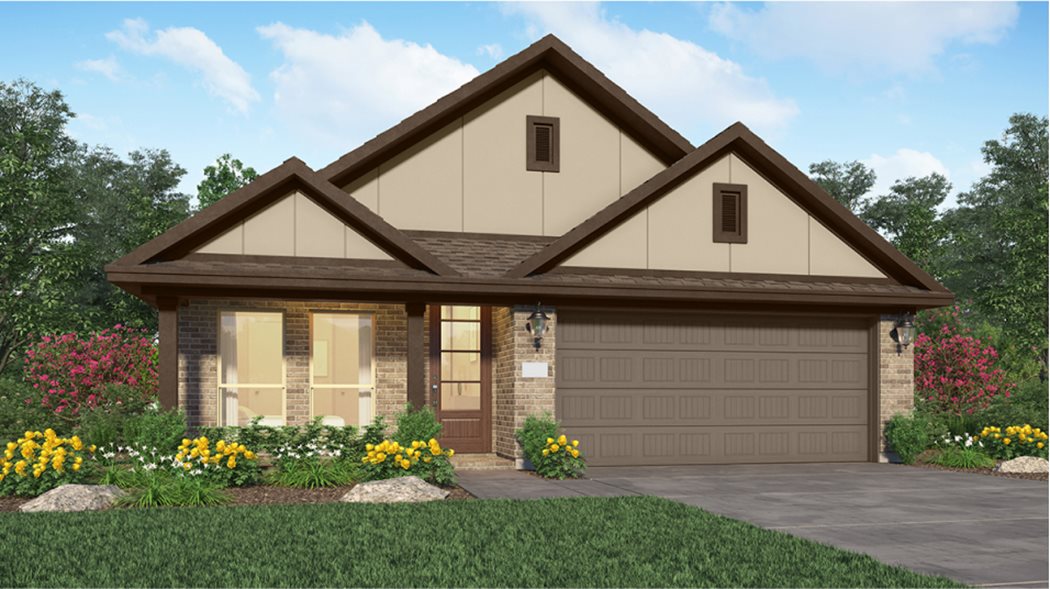
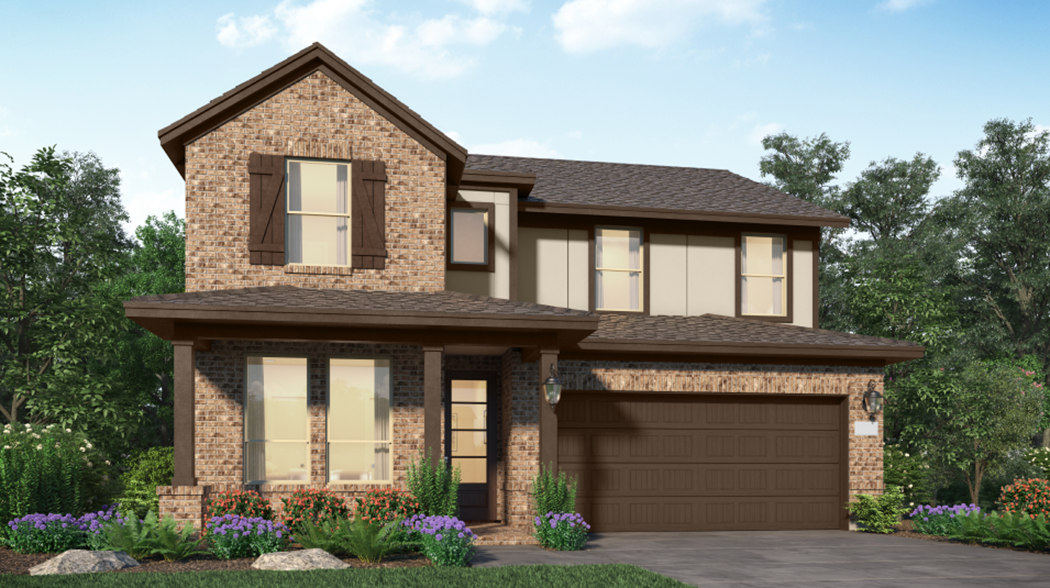
Bristol Collection — collection image
$341,990+
1,600+ sq ft
Beds 3–4
Baths 2–3

Bristol Collection

Bristol is a collection of new single-family homes for sale at Jordan Ranch, a masterplan community in Fulshear, TX. The community is in close proximity to Grand Parkway, offering easy access to local stores, restaurants, fitness centers and other attractions. Plus, Flusher is a tightknit community with frequent events and great public schools in the well-respected Lamar ISD.

Pinnacle Collection — collection image
$468,990+
2,423+ sq ft
Beds 3–4
Baths 2.5–4

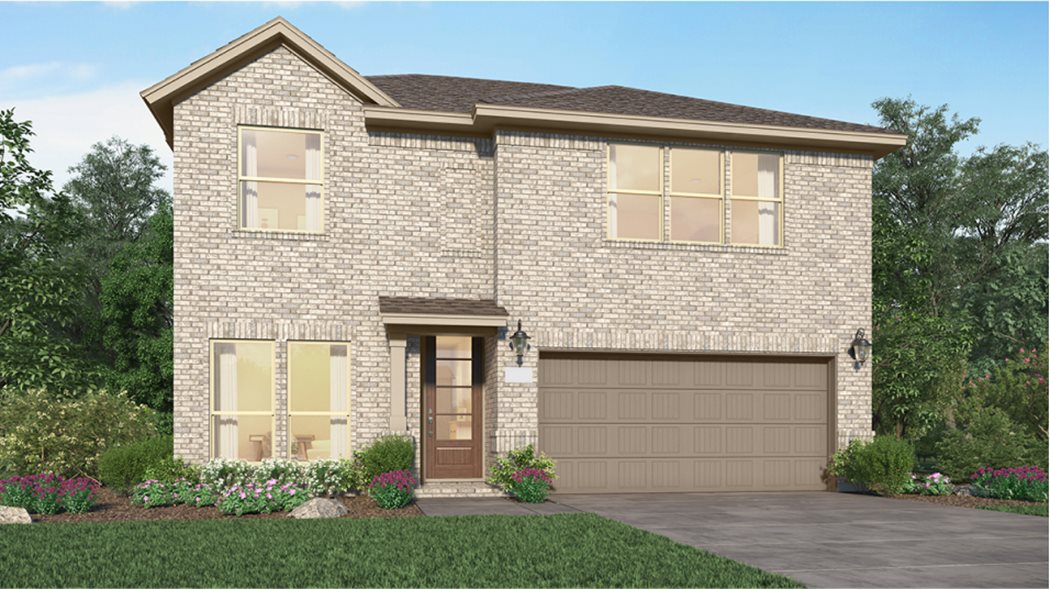
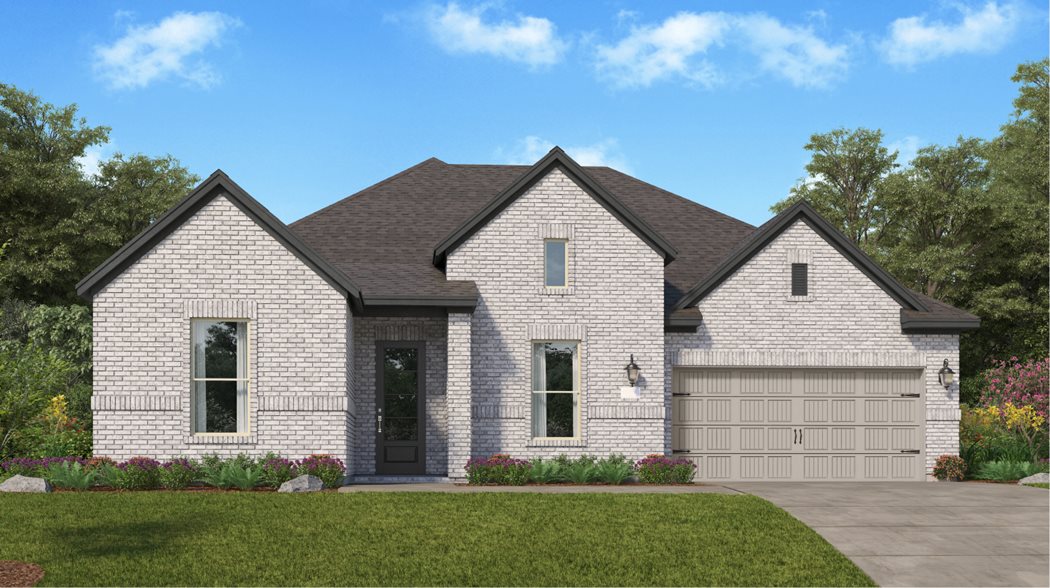
Pinnacle Collection

Pinnacle is a collection of new single-family homes for sale at the amenity-rich Jordan Ranch masterplan in Fulshear, TX. Residents enjoy great onsite amenities including as swimming pool with lazy river, The Shed fitness center and recreation area, a dog park, play ground, fishing lake, variety of sports courts and more. Plus, a convenient location close to Grand Parkway, stores, restaurants and entertainment.

Home designs (13)

No Quick Move-In lots in these results; each plan's pill reflects primary availability from listings.

  • Single-family

    Carousel — use arrows to browse images for this design, or tap the photo to open the floor plan.

    Ready to Build

    Austen

    From$341,990
    3 Beds2 Baths2 Car garage1,600+ sq ft

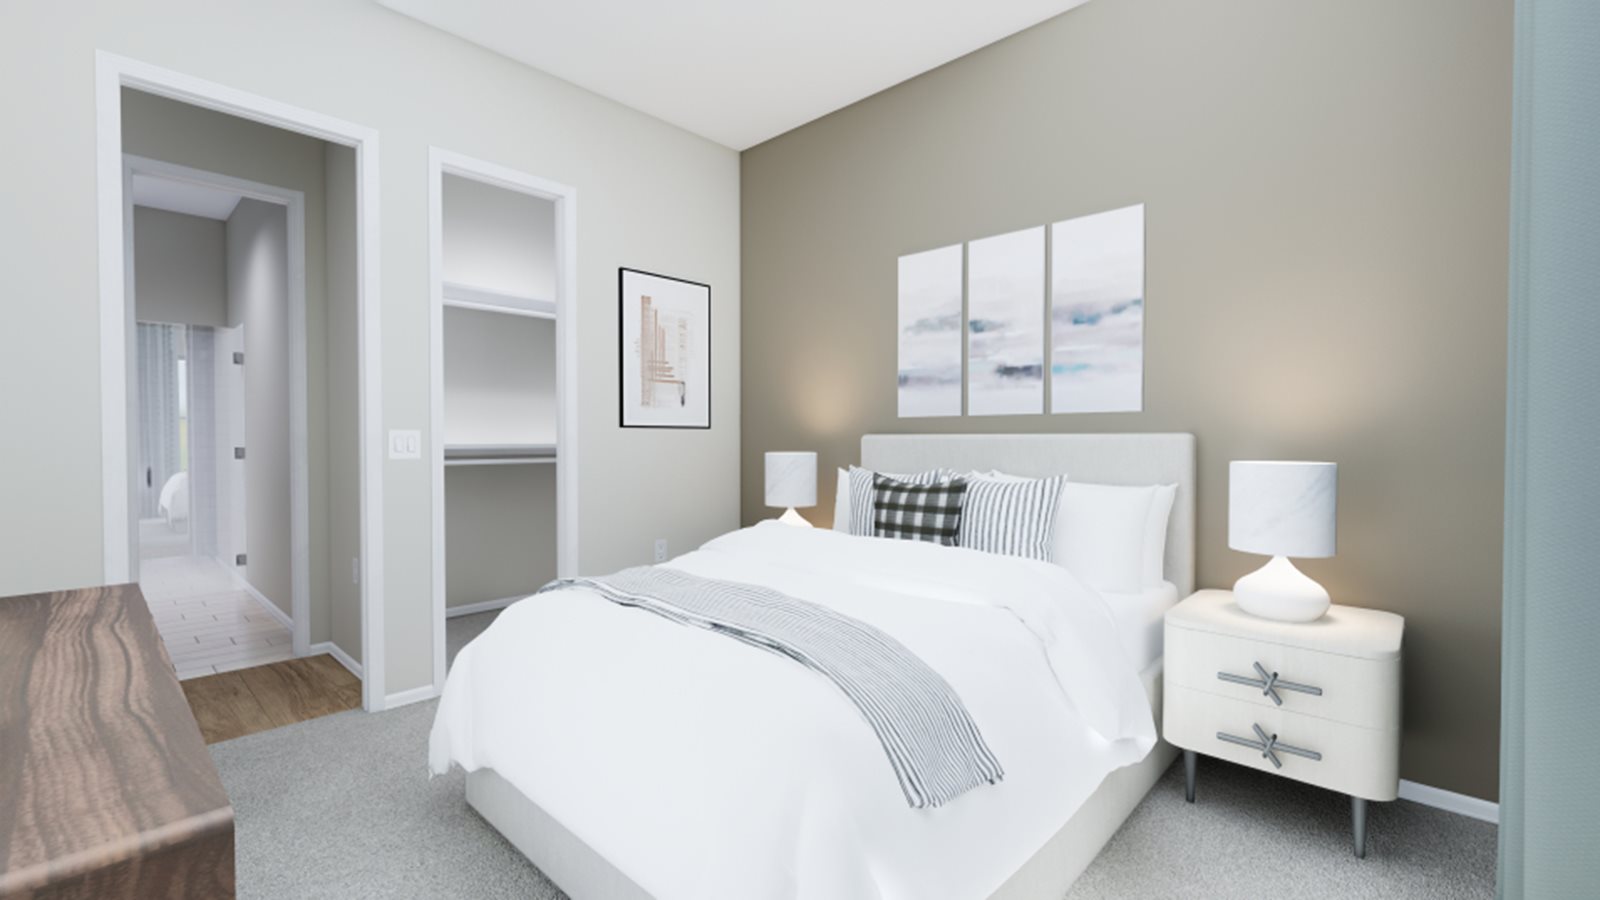
    This single-story home has a smart layout that is perfect for growing families. Two bedrooms share a bathroom in the hall at the front of the home. Down the hall is the open concept living area which include a family room, kitchen and breakfast nook with access to a covered patio. Tucked into the back corner is the owner’s suite which features a private bathroom and spacious walk-in closet. Prices and features may vary and are subject to change. Photos are for illustrative purposes only.

    View floor plan
  • Single-family

    Carousel — use arrows to browse images for this design, or tap the photo to open the floor plan.

    Ready to Build

    Beckham

    From$345,990
    3 Beds2 Baths2 Car garage1,792+ sq ft

    This single-story home has everything growing families need with three bedrooms in total and an open concept living area. Two bedrooms share a hall bathroom at the front of the home, while down the hall is the family room, kitchen and dining room with access to the back porch. Tucked into the back corner is the owner’s suite, which has a private bathroom and walk-in closet. Prices and features may vary and are subject to change. Photos are for illustrative purposes only.

    View floor plan
  • Single-family

    Carousel — use arrows to browse images for this design, or tap the photo to open the floor plan.

    Ready to Build

    Dashwood

    From$355,990
    3 Beds2 Baths2 Car garage1,880+ sq ft

    This single-story home has a versatile layout with everything residents need to live comfortably. Attached to the foyer are two bedrooms, which share a full bathroom in the hall. Adjacent is a study and down the hall is the open-concept kitchen, dining room and family room with a covered patio attached. In the back of the home is the owner’s suite which features a full bathroom and walk-in closet. Prices and features may vary and are subject to change. Photos are for illustrative purposes only.

    View floor plan
  • Single-family

    Carousel — use arrows to browse images for this design, or tap the photo to open the floor plan.

    Ready to Build

    Donovan

    From$370,990
    4 Beds2 Baths2 Car garage1,908+ sq ft

    This single-story home has a comfortable layout that offers endless possibilities. Three bedrooms share a full bathroom at the front of the home. Down the hall is the open concept living area which features a kitchen, dining room and family room with access to a covered patio. Tucked into the back corner of the home is the owner’s suite which includes a full bathroom and walk-in closet. Prices and features may vary and are subject to change. Photos are for illustrative purposes only.

    View floor plan
  • Single-family

    Carousel — use arrows to browse images for this design, or tap the photo to open the floor plan.

    Ready to Build

    Pelham

    From$392,990
    4 Beds3 Baths3 Car garage2,410+ sq ft

    This two-story home has a versatile layout that is perfect for families who need privacy. Two bedrooms are on the first floor, including the owner’s suite which features a private bathroom and walk-in closet. Also on the first floor is the open concept living area, which offers access to a back patio. Upstairs are two additional bedrooms, which center around a game room loft. Prices and features may vary and are subject to change. Photos are for illustrative purposes only.

    View floor plan
  • Single-family

    Carousel — use arrows to browse images for this design, or tap the photo to open the floor plan.

    Ready to Build

    Thornton

    From$403,999
    3 Beds2.5 Baths2 Car garage2,539+ sq ft

    This two-story home has a classic layout for families with the owner’s suite on one floor and the other bedrooms on another. Beside the front door is a study, while down the hall is the open concept living area with a back patio attached. The owner’s suite is tucked into a corner of the first floor with a full bedroom and walk-in closet. Upstairs are two additional bedrooms and a versatile game room. Prices and features may vary and are subject to change. Photos are for illustrative purposes only.

    View floor plan
  • Single-family

    Carousel — use arrows to browse images for this design, or tap the photo to open the floor plan.

    Ready to Build

    Charleston

    From$468,990
    3 Beds2.5 Baths2 Car garage2,423+ sq ft

    This single-story home boasts a great layout with plenty of living and shared spaces. From the entry is a study with double doors on the right and two secondary bedrooms on the left. Then is the open living area, shared by the family room, kitchen and dining room that leads to a covered patio. The owner's suite is in a private back corner with a large bedroom, bathroom and walk-in closet. Prices and features may vary and are subject to change. Photos are for illustrative purposes only.

    View floor plan
  • Single-family

    Carousel — use arrows to browse images for this design, or tap the photo to open the floor plan.

    Ready to Build

    Denali

    From$478,990
    4 Beds3 Baths2 Car garage2,614+ sq ft

    This single-story home boasts a great layout with plenty of space. Toward the entry are three secondary bedrooms, two of which share access to a Jack-and-Jill style bathroom and feature walk-in closets. Past the bedrooms is a versatile study, just before the open layout shared but he kitchen, family room and dining groom that leads to a covered patio. The owner's suite is tucked in a private back corner and includes an expansive bathroom and walk-in closet. Prices and features may vary and are subject to change. Photos are for illustrative purposes only.

    View floor plan
  • Single-family

    Carousel — use arrows to browse images for this design, or tap the photo to open the floor plan.

    Ready to Build

    Glacier

    From$495,990
    4 Beds3.5 Baths3 Car garage2,803+ sq ft

    This single-story home offers plenty of space for living and entertaining. Near the entry is a study with double doors, just off the foyer, as well as two secondary bedrooms. As the foyer extends, there is a game room to the left and a laundry room and bedroom down the way, just before the open layout shared by the kitchen, dining room and family room that opens to a covered patio. The owner's suite is tucked in a private back corner, complete with a large bathroom and walk-in closet. Prices and features may vary and are subject to change. Photos are for illustrative purposes only.

    View floor plan
  • Single-family

    Carousel — use arrows to browse images for this design, or tap the photo to open the floor plan.

    Ready to Build

    Olympus

    From$507,990
    4 Beds3.5 Baths3 Car garage3,053+ sq ft

    This single-story home offers plenty of space for living and entertaining. Near the entry is a study with double doors, just off the foyer, as well as two secondary bedrooms. As the foyer extends, there is a game room to the left and a laundry room and bedroom suite to the right, just before the open layout shared by the kitchen, dining room and family room that opens to a covered patio. The owner's suite is tucked in a private back corner, complete with a large bathroom and walk-in closet. Prices and features may vary and are subject to change. Photos are for illustrative purposes only.

    View floor plan
  • Single-family

    Carousel — use arrows to browse images for this design, or tap the photo to open the floor plan.

    Ready to Build

    Kimball

    From$508,990
    4 Beds3 Baths2 Car garage2,792+ sq ft

    Showcasing Lennar’s Next Gen® design, this single-story home delivers modern comfort with a layout that is perfect for multigenerational households. The flexible Next Gen® suite can be used for various purposes, enabling residents to live independently or serving as a private home office. At the back, the main home features an open-concept main living area with direct access to a covered patio. In addition to an owner’s suite with a spa-style bathroom, there are two secondary bedrooms and a two-car garage. Prices and features may vary and are subject to change. Photos are for illustrative purposes only.

    View floor plan
  • Single-family

    Carousel — use arrows to browse images for this design, or tap the photo to open the floor plan.

    Ready to Build

    Pikes

    From$536,990
    4 Beds3.5 Baths2 Car garage3,364+ sq ft

    A spacious open floorplan serves as the heart of this two-story home, shared between the kitchen, dining room and family room, and offering access to the covered patio. The owner’s suite is privately located at the back of the home, comprised of a restful bedroom, en-suite bathroom and walk-in closet. A secondary bedroom suite is just off the entry. Upstairs, two more bedrooms can be found off of a versatile bonus room. Prices and features may vary and are subject to change. Photos are for illustrative purposes only.

    View floor plan
  • Single-family

    Carousel — use arrows to browse images for this design, or tap the photo to open the floor plan.

    Ready to Build

    Teton

    From$542,990
    4 Beds4 Baths2 Car garage3,671+ sq ft

    This two-story home offers plenty of space, for both everyday living and entertaining. On the first floor is a bedroom off to one side of the entry and a versatile study on the other. Pas the foyer leads to the open living area, which effortlessly flows from the kitchen, to the dining room and family room with a covered patio. The luxe owner's suite is also tucked on the first floor. Upstairs are two more secondary bedrooms, one with an en-suite bathroom, a large game room and a media room - perfect for a movie marathon! Prices and features may vary and are subject to change. Photos are for illustrative purposes only.

    View floor plan

Media

Project photo gallery

Click the large photo or a thumbnail to open the gallery viewer.

Grocery Stores

No nearby places found in this category.

Coffee Shops

No nearby places found in this category.

Restaurants

No nearby places found in this category.

Shopping

No nearby places found in this category.

Prices and features may vary and are subject to change. Photos are for illustrative purposes only. Legal disclaimers.