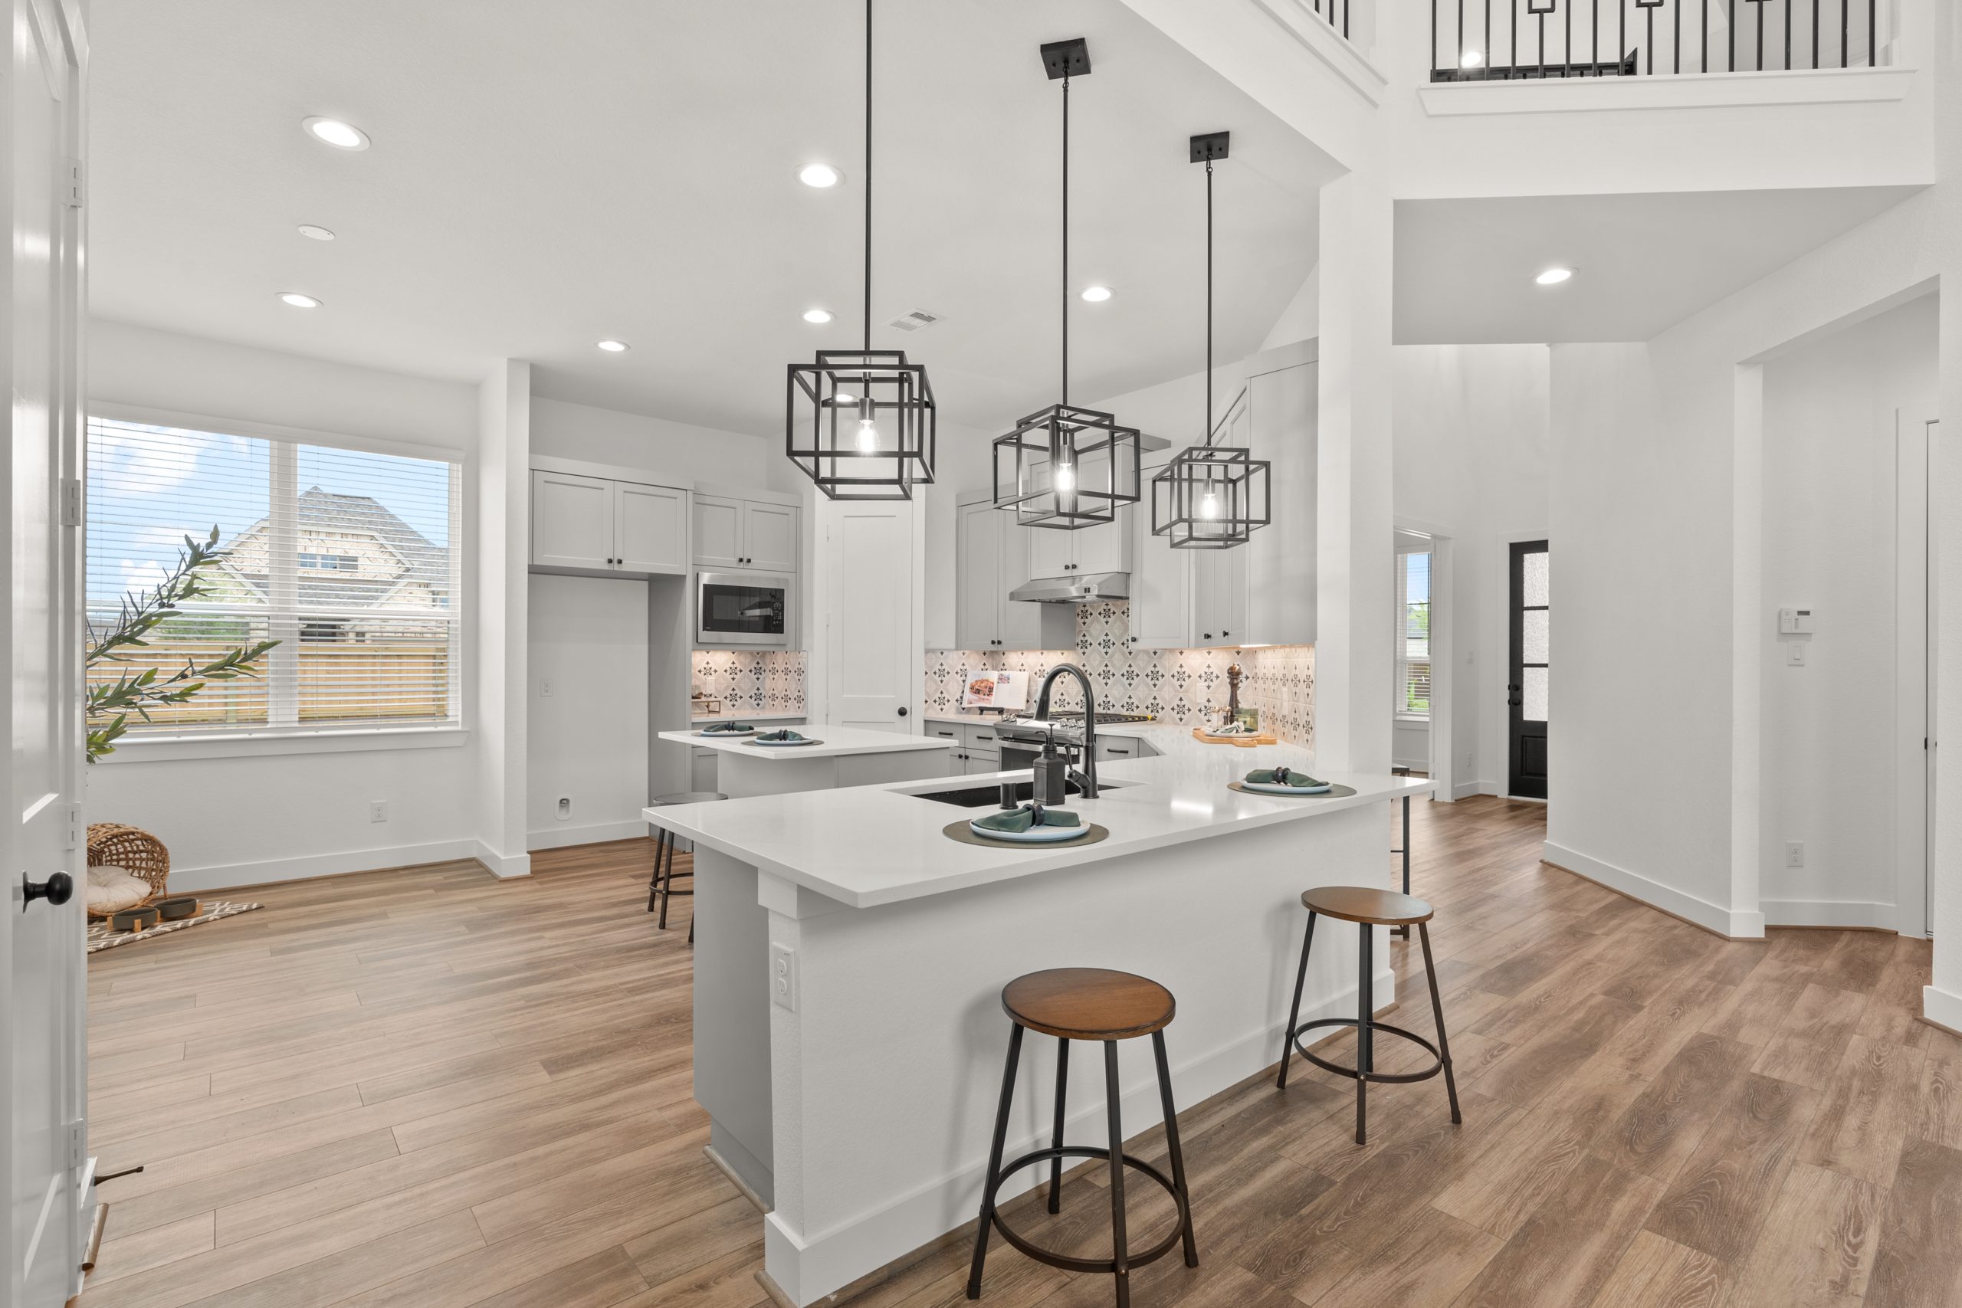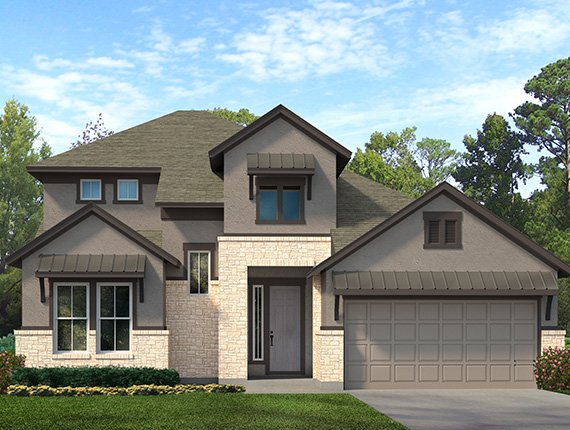

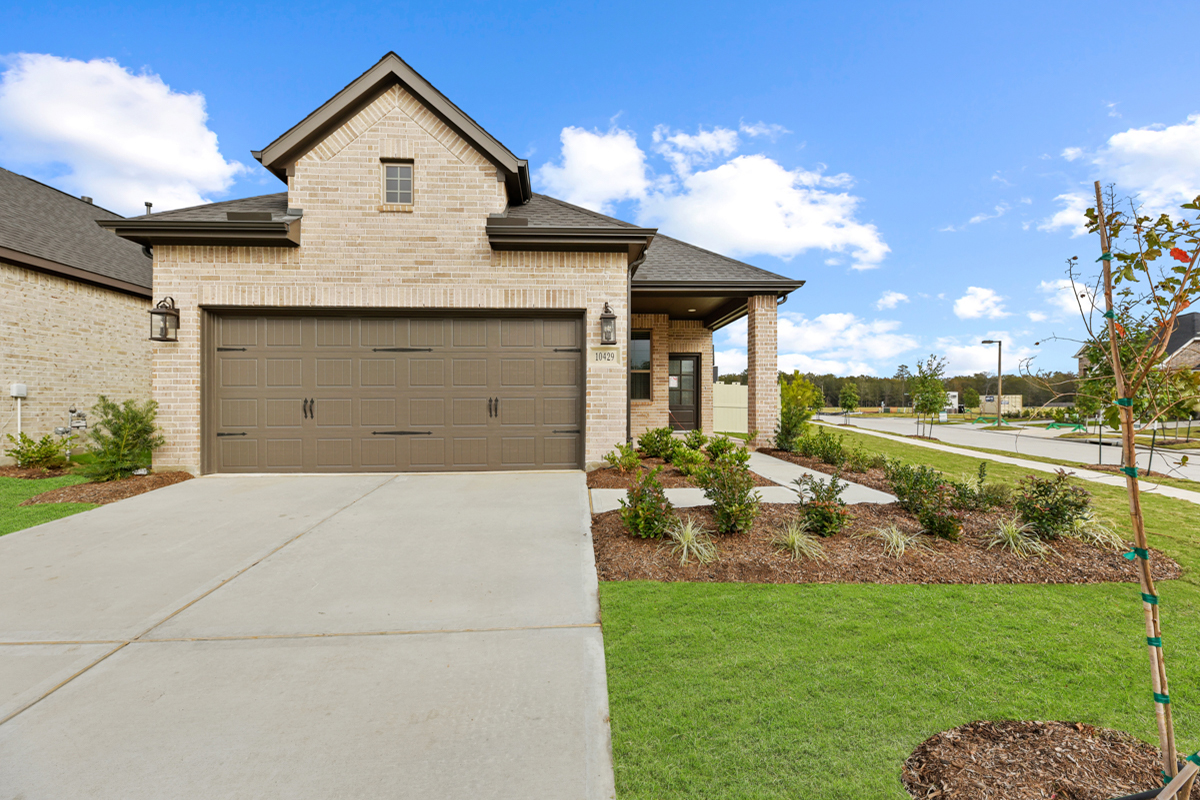
Under Construction

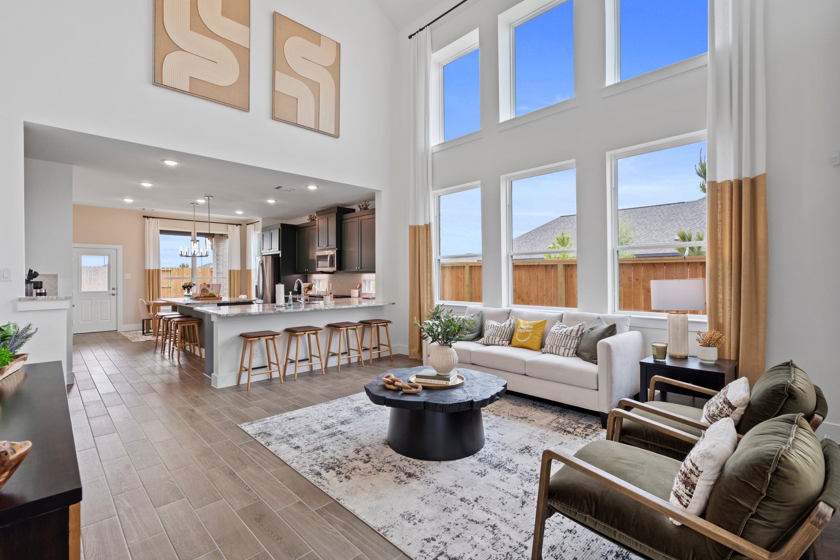
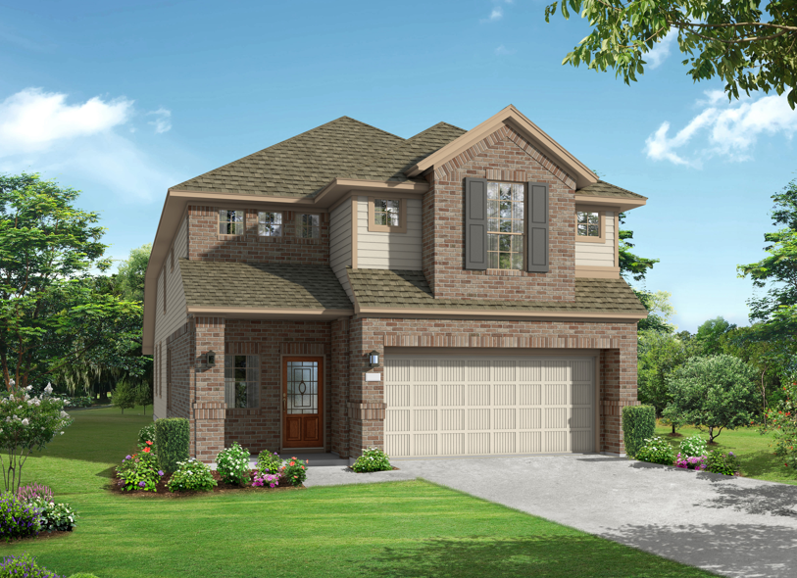
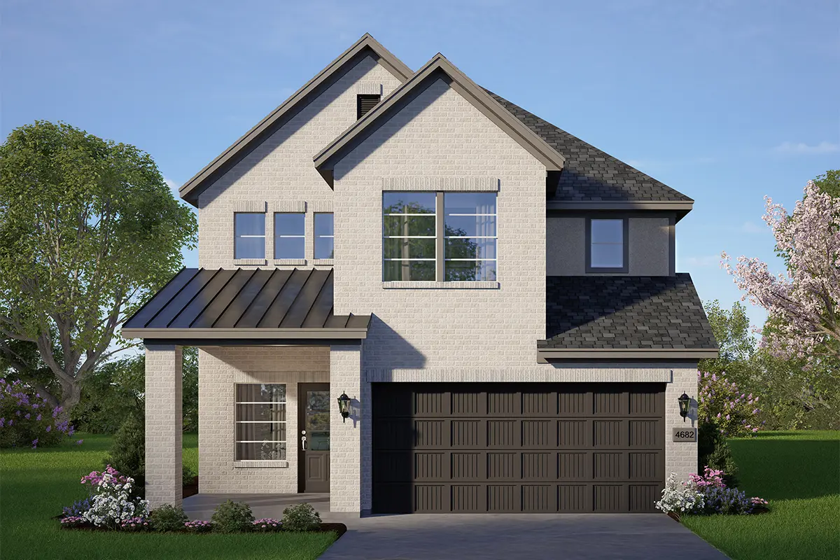
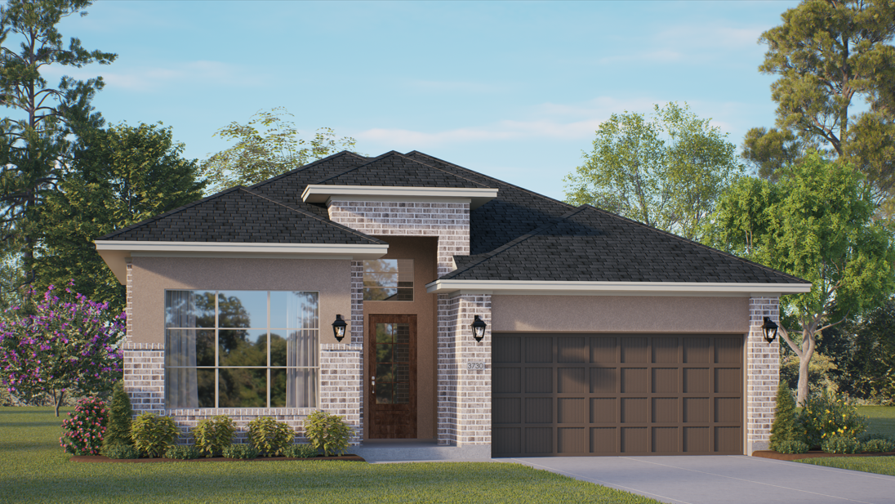
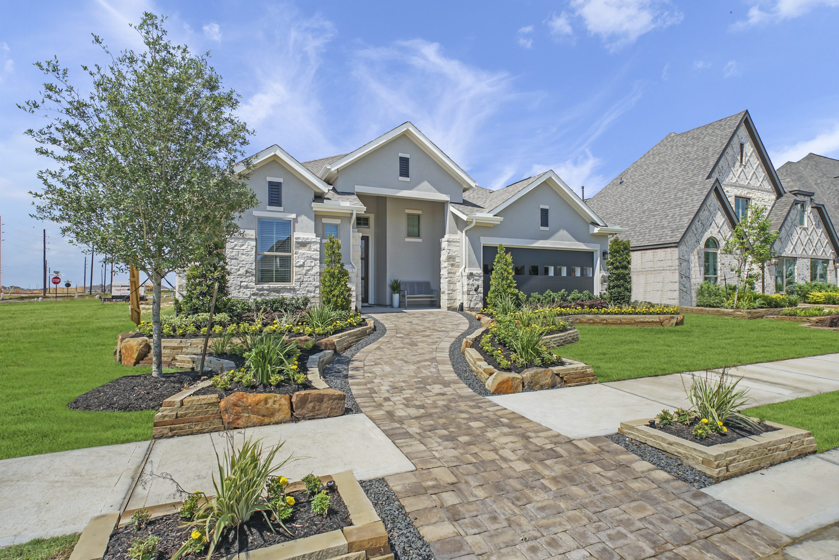
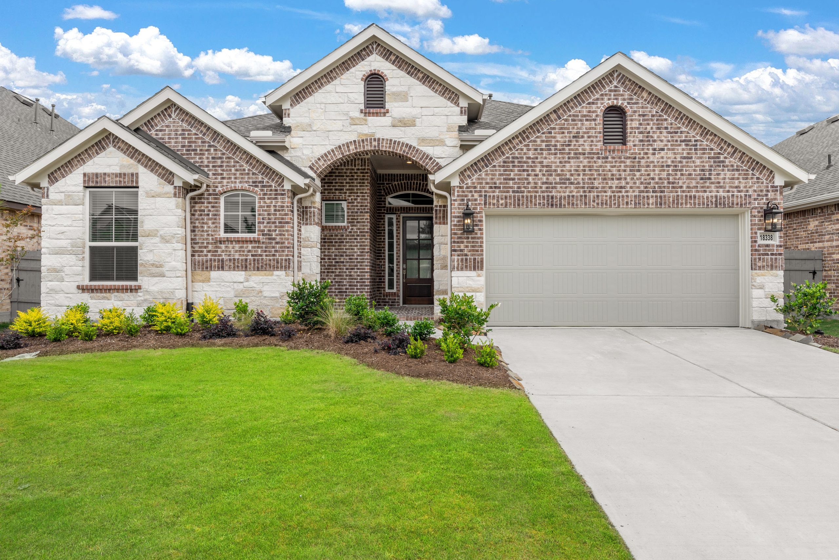
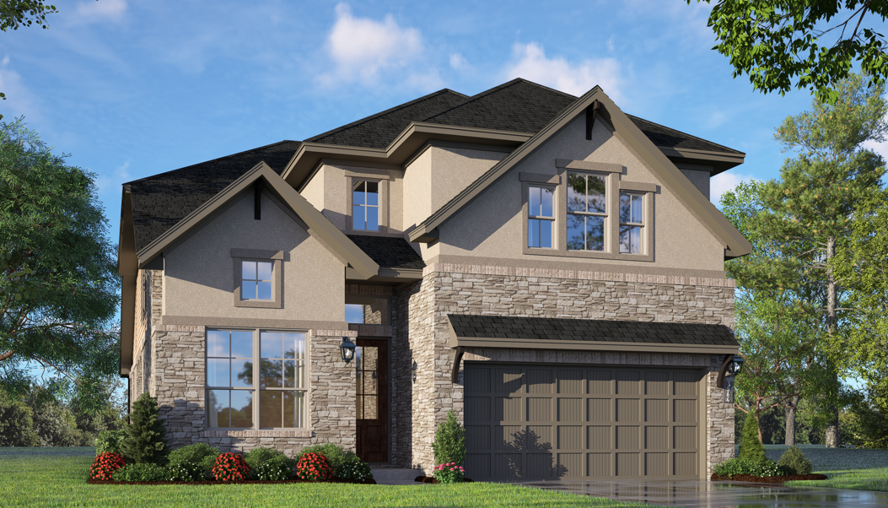
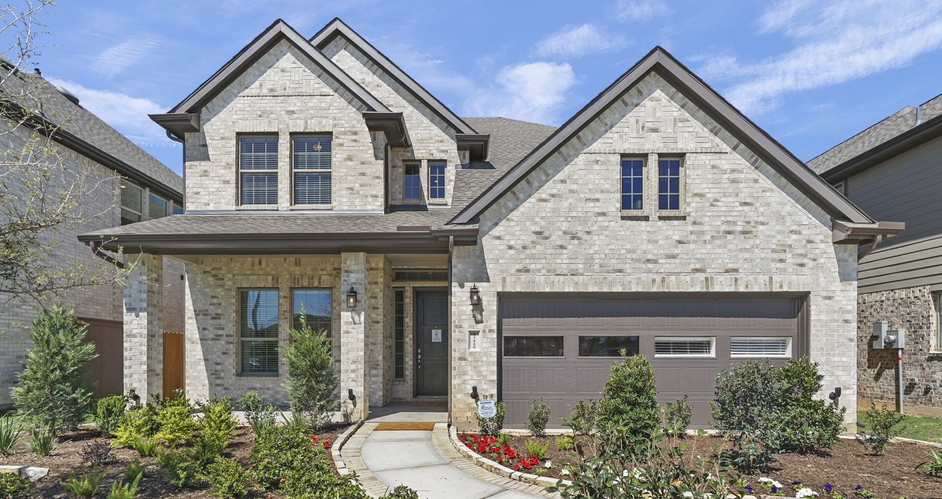
Discover the vibrant community of Jordan Ranch in Pattison, brought to life by Chesmar Homes, where you can enjoy a range of amenities including parks, parking, bicycle storage, event spaces, and fitness facilities!

Jordan Ranch

Jordan Ranch is a beautiful and serene master-planned community in Fulshear, conveniently located near the Katy area and minutes away from shopping, entertainment, dining, and recreational activities. Residents enjoy many amenities within Jordan Ranch, including a resort-style swimming pool with lazy river, gym, pocket parks, hiking and biking trails, and much more. And students attend the prestigious Lamar Consolidated ISD.

Lazy River Pool!

Just imagine, spend those hot summer days floating around the refreshing lazy river pool just minutes from you.

ACE!

Tennis anyone? Challenge your kids, siblings, or parents to a game of a tennis each weekend!

Fitness Center

Enjoy working out? This awesome gym is the perfect place to stay in shape year round.
Amenities

Park
Parking
Bicycle Storage
Event / Meeting Spaces
Fitness
Playground
Swimming Pool
Tennis Courts
Walking Trails
Water Playground

Collections (2)

40 Lot — collection image
$344,990+
1,683+ sq ft
Beds 3–4
Baths 2–3.5

40 Lot

Jordan Ranch is a beautiful and serene master-planned community in Fulshear, conveniently located near the Katy area and minutes away from shopping, entertainment, dining, and recreational activities. Residents enjoy many amenities within Jordan Ranch, including a resort-style swimming pool with lazy river, gym, pocket parks, hiking and biking trails, and much more. And students attend the prestigious Lamar Consolidated ISD.

55 Lot — collection image
$451,990+
2,051+ sq ft
Beds 3–5
Baths 2.5–3

55 Lot

Jordan Ranch is a beautiful and serene master-planned community in Fulshear, conveniently located near the Katy area and minutes away from shopping, entertainment, dining, and recreational activities. Residents enjoy many amenities within Jordan Ranch, including a resort-style swimming pool with lazy river, gym, pocket parks, hiking and biking trails, and much more. And students attend the prestigious Lamar Consolidated ISD.

Home designs (16)

1 Quick Move-In lot across 1 plan — open Quick Move-In.

  • Single-family

    Carousel — use arrows to browse images for this design, or tap the photo to open the floor plan.

    Ready to Build

    Berkeley 40’Lot

    From$344,990
    3 Beds2 Baths2 Car garage1,683+ sq ft

    About the Berkeley The Berkeley | One Story | 3 Bedrooms | 2 Baths | Study | Optional: Large Shower at Main Bath, 4th Bedroom in lieu of Study, Extended Patio | Covered Patio | 2-Car Garage ENERGY SAVINGS AND COMFORT Built to Environments For Living ® Diamond Standards Environments For Living ® Heating and Cooling Energy Use & Comfort Guarantee (limited) Built to Energy Star ® Standards High Efficiency 16 SEER HVAC system Energy efficient light package which meets/exceeds current Energy Star ® standards R-13 wall insulation (living areas, except windstorm areas) R-38 blown-in attic insulation (living areas) R-22 insulation on sloped ceilings, at top plates per Energy Star ® specs (living areas) Foil-backed R-8 A/C ductwork Poly seal insulation around windows, doors, bottom plate and other openings Double-pane LoE 3 insulated vinyl windows that tilt-in for easy clean Radiant barrier roof decking Dow/Dupont ½” R-3 insulated sheathing, except windstorm areas Honeywell ® programmable thermostat High-efficiency gas water heater Natural gas cooking KITCHEN DETAILS 3 CM Granite countertops (choice of two colors standard) with polished square edge Kitchen countertop overhangs for informal dining, per plan Designer Cabinetry with 42” high uppers GE® Energy Star® black appliance package including: Extra-large GE® energy efficient gas range Energy Star ® rated built-in GE® dishwasher GE® microwave Delta® pull down sprayer faucet Recessed type LED lighting Stainless steel 50/50 under-mount sink with garbage disposal and tile backsplash Tile flooring in kitchen and breakfast area INTERIOR DETAILS 3/8”- 5lb rebond carpet pad with standard carpet Carpeting with a five-year wear limited warranty 2” faux-wood cordless blinds in all operable windows Decorator interior paint scheme, Delicate White walls, ceilings, and trim Craftsman style Monroe smooth panel interior passage doors Kwikset ® distinctive door hardware with satin nickel finish Raised ceilings and square sheetrock corners, per plan Folding stair or door access to attic, per plan Multi-speed ceiling fan with light kit in main bedroom and study, per plan Blocked and wired for ceiling fans in secondary bedrooms, family room, game room and rear patio, per plan Satin nickel designer light fixtures White rocker switches for all interior lighting Pre-wired for cable television with outlets in family room, game room, study and all bedrooms Pre-wired data lines in game room, study and all bedrooms Interior electrical breaker service panel Smoke and carbon monoxide detectors, per code MASTER BATH DETAILS Air conditioned, walk-in closets with LED lighting Designer Cabinetry with 36” high vanity cabinets Broan ® quiet ventilation fan Delta® chrome faucets and bath accessories Elongated commode Cultured marble vanity tops with double bowl sinks Garden tub with tile backsplash per plan Separate shower with tile surround Tile flooring EXTERIOR DETAILS Fiber Cement exterior siding with 30-year manufacturers limited warranty Fiber Cement exterior trim materials with 15-year manufacturers limited warranty Engineered post tension slab Concrete driveways and walks Full sod in front and back yard, fenced rear yard Landscaped front yard to developer requirement Two exterior faucets Large covered front porches and rear patios on most plans Garage doors with garage door opener and 2 remote controls Weatherproof exterior electrical outlets near front and rear doors Modern 4-panel 3’ X 6’8” mahogany wood front door Half-lite rear entry door with integral blind Front gutters CONSTRUCTION DETAILS 10-Year Home Buyer’s Warranty Detailed home inspection by independent inspector High quality laminated composition GAF ® roof shingles Post tension foundation certified on-site by an independent engineer

    View floor plan
  • Single-family

    Carousel — use arrows to browse images for this design, or tap the photo to open the floor plan.

    Ready to Build

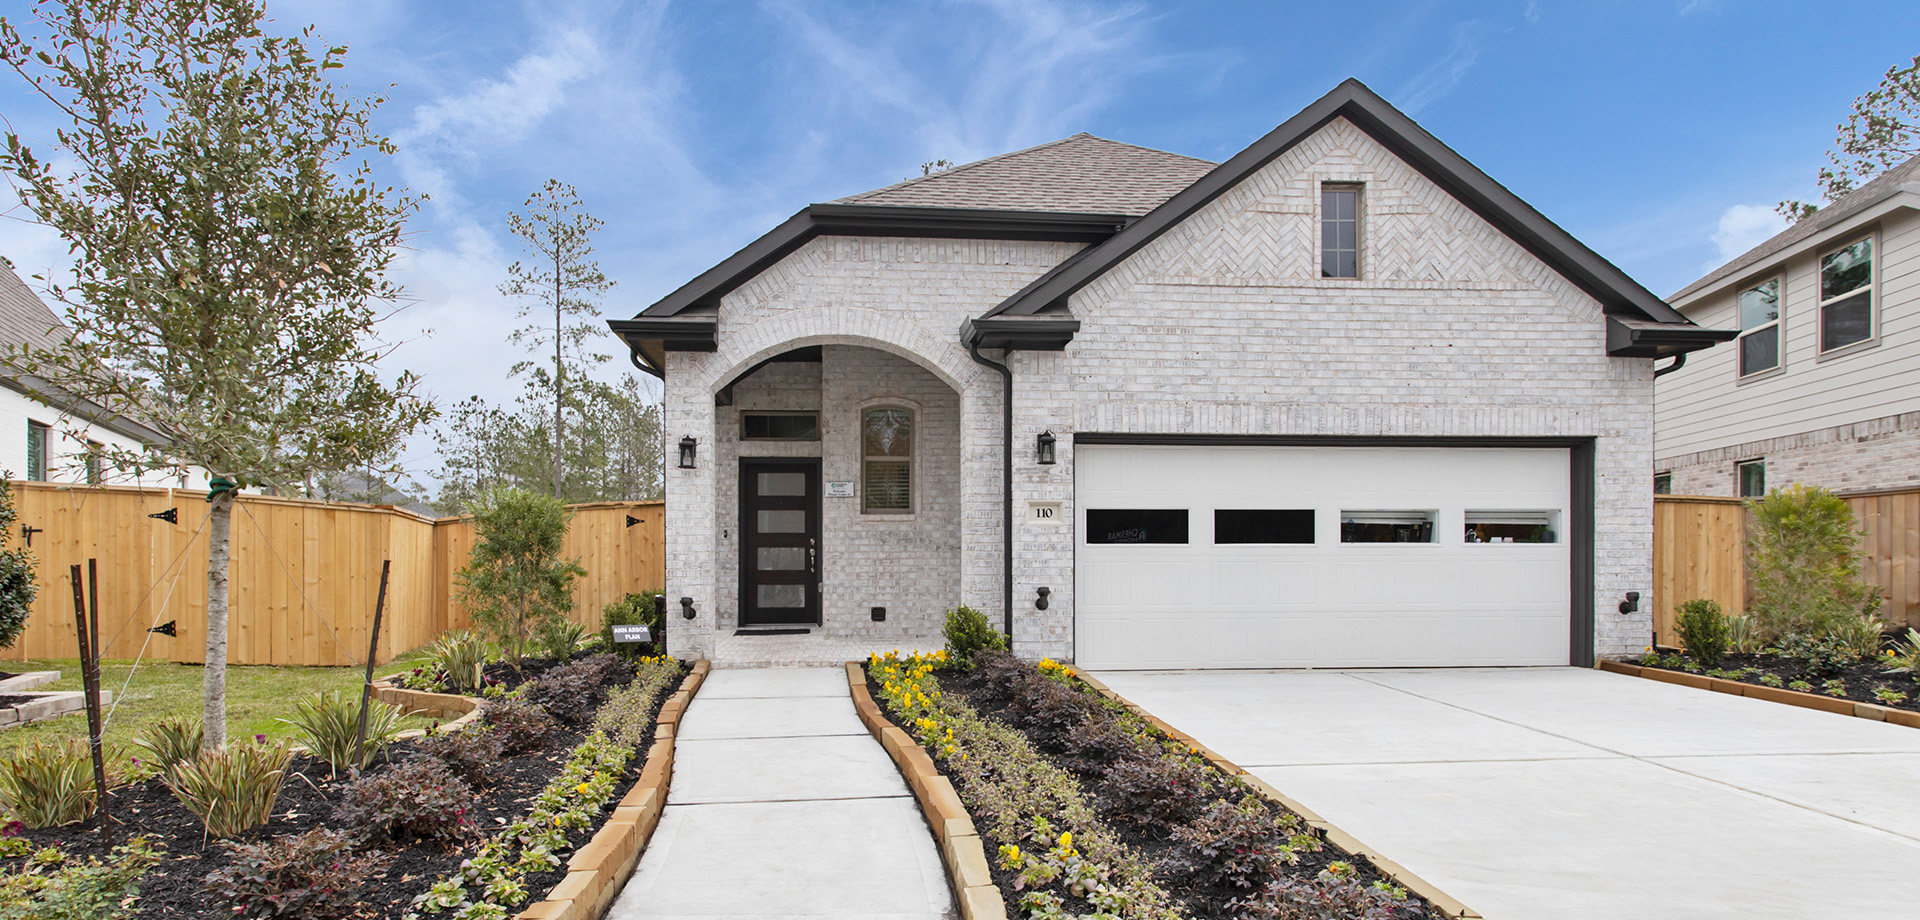
    Ann Arbor – 40′ Lot

    From$357,990
    3 Beds2 Baths2 Car garage1,702+ sq ft

    About the Ann Arbor – 40′ Lot Plan #4582 | Single-story | 3 bedrooms | 2 baths | 2-car attached garage | Large tandem family room, kitchen, and casual dining area with access to covered patio. The kitchen has central service island with countertop dining. The private main suite features a private bath with dual sinks and a garden tub with a separate shower. Option available to upgrade to larger shower without tub. ENERGY SAVINGS AND COMFORT Built to Environments For Living ® Diamond Standards Environments For Living ® Heating and Cooling Energy Use & Comfort Guarantee (limited) Built to Energy Star ® Standards High Efficiency 16 SEER HVAC system Energy efficient light package which meets/exceeds current Energy Star ® standards R-13 wall insulation (living areas, except windstorm areas) R-38 blown-in attic insulation (living areas) R-22 insulation on sloped ceilings, at top plates per Energy Star ® specs (living areas) Foil-backed R-8 A/C ductwork Poly seal insulation around windows, doors, bottom plate and other openings Double-pane LoE 3 insulated vinyl windows that tilt-in for easy clean Radiant barrier roof decking Dow/Dupont ½” R-3 insulated sheathing, except windstorm areas Honeywell ® programmable thermostat High-efficiency gas water heater Natural gas cooking KITCHEN DETAILS 3 CM Granite countertops (choice of two colors standard) with polished square edge Kitchen countertop overhangs for informal dining, per plan Designer Cabinetry with 42” high uppers GE® Energy Star® black appliance package including: Extra-large GE® energy efficient gas range Energy Star ® rated built-in GE® dishwasher GE® microwave Delta® pull down sprayer faucet Recessed type LED lighting Stainless steel 50/50 under-mount sink with garbage disposal and tile backsplash Tile flooring in kitchen and breakfast area INTERIOR DETAILS 3/8”- 5lb rebond carpet pad with standard carpet Carpeting with a five-year wear limited warranty 2” faux-wood cordless blinds in all operable windows Decorator interior paint scheme, Delicate White walls, ceilings, and trim Craftsman style Monroe smooth panel interior passage doors Kwikset ® distinctive door hardware with satin nickel finish Raised ceilings and square sheetrock corners, per plan Folding stair or door access to attic, per plan Multi-speed ceiling fan with light kit in main bedroom and study, per plan Blocked and wired for ceiling fans in secondary bedrooms, family room, game room and rear patio, per plan Satin nickel designer light fixtures White rocker switches for all interior lighting Pre-wired for cable television with outlets in family room, game room, study and all bedrooms Pre-wired data lines in game room, study and all bedrooms Interior electrical breaker service panel Smoke and carbon monoxide detectors, per code MASTER BATH DETAILS Air conditioned, walk-in closets with LED lighting Designer Cabinetry with 36” high vanity cabinets Broan ® quiet ventilation fan Delta® chrome faucets and bath accessories Elongated commode Cultured marble vanity tops with double bowl sinks Garden tub with tile backsplash per plan Separate shower with tile surround Tile flooring EXTERIOR DETAILS Fiber Cement exterior siding with 30-year manufacturers limited warranty Fiber Cement exterior trim materials with 15-year manufacturers limited warranty Engineered post tension slab Concrete driveways and walks Full sod in front and back yard, fenced rear yard Landscaped front yard to developer requirement Two exterior faucets Large covered front porches and rear patios on most plans Garage doors with garage door opener and 2 remote controls Weatherproof exterior electrical outlets near front and rear doors Modern 4-panel 3’ X 6’8” mahogany wood front door Half-lite rear entry door with integral blind Front gutters CONSTRUCTION DETAILS 10-Year Home Buyer’s Warranty Detailed home inspection by independent inspector High quality laminated composition GAF ® roof shingles Post tension foundation certified on-site by an independent engineer

    View floor plan
  • Single-family

    Carousel — use arrows to browse images for this design, or tap the photo to open the floor plan.

    Ready to Build

    Athens 40′ Lot

    From$360,990
    3 Beds2 Baths2 Car garage1,697+ sq ft

    About the Athens 40′ Lot The Athens | One Story | 3 Bedrooms | 2 Baths | Study | Optional: Large Shower at Main Bath, Extended Patio | Covered Patio | 2-Car Garage ENERGY SAVINGS AND COMFORT Built to Environments For Living ® Diamond Standards Environments For Living ® Heating and Cooling Energy Use & Comfort Guarantee (limited) Built to Energy Star ® Standards High Efficiency 16 SEER HVAC system Energy efficient light package which meets/exceeds current Energy Star ® standards R-13 wall insulation (living areas, except windstorm areas) R-38 blown-in attic insulation (living areas) R-22 insulation on sloped ceilings, at top plates per Energy Star ® specs (living areas) Foil-backed R-8 A/C ductwork Poly seal insulation around windows, doors, bottom plate and other openings Double-pane LoE 3 insulated vinyl windows that tilt-in for easy clean Radiant barrier roof decking Dow/Dupont ½” R-3 insulated sheathing, except windstorm areas Honeywell ® programmable thermostat High-efficiency gas water heater Natural gas cooking KITCHEN DETAILS 3 CM Granite countertops (choice of two colors standard) with polished square edge Kitchen countertop overhangs for informal dining, per plan Designer Cabinetry with 42” high uppers GE® Energy Star® black appliance package including: Extra-large GE® energy efficient gas range Energy Star ® rated built-in GE® dishwasher GE® microwave Delta® pull down sprayer faucet Recessed type LED lighting Stainless steel 50/50 under-mount sink with garbage disposal and tile backsplash Tile flooring in kitchen and breakfast area INTERIOR DETAILS 3/8”- 5lb rebond carpet pad with standard carpet Carpeting with a five-year wear limited warranty 2” faux-wood cordless blinds in all operable windows Decorator interior paint scheme, Delicate White walls, ceilings, and trim Craftsman style Monroe smooth panel interior passage doors Kwikset ® distinctive door hardware with satin nickel finish Raised ceilings and square sheetrock corners, per plan Folding stair or door access to attic, per plan Multi-speed ceiling fan with light kit in main bedroom and study, per plan Blocked and wired for ceiling fans in secondary bedrooms, family room, game room and rear patio, per plan Satin nickel designer light fixtures White rocker switches for all interior lighting Pre-wired for cable television with outlets in family room, game room, study and all bedrooms Pre-wired data lines in game room, study and all bedrooms Interior electrical breaker service panel Smoke and carbon monoxide detectors, per code MASTER BATH DETAILS Air conditioned, walk-in closets with LED lighting Designer Cabinetry with 36” high vanity cabinets Broan ® quiet ventilation fan Delta® chrome faucets and bath accessories Elongated commode Cultured marble vanity tops with double bowl sinks Garden tub with tile backsplash per plan Separate shower with tile surround Tile flooring EXTERIOR DETAILS Fiber Cement exterior siding with 30-year manufacturers limited warranty Fiber Cement exterior trim materials with 15-year manufacturers limited warranty Engineered post tension slab Concrete driveways and walks Full sod in front and back yard, fenced rear yard Landscaped front yard to developer requirement Two exterior faucets Large covered front porches and rear patios on most plans Garage doors with garage door opener and 2 remote controls Weatherproof exterior electrical outlets near front and rear doors Modern 4-panel 3’ X 6’8” mahogany wood front door Half-lite rear entry door with integral blind Front gutters CONSTRUCTION DETAILS 10-Year Home Buyer’s Warranty Detailed home inspection by independent inspector High quality laminated composition GAF ® roof shingles Post tension foundation certified on-site by an independent engineer

    View floor plan
  • Single-family

    Carousel — use arrows to browse images for this design, or tap the photo to open the floor plan.

    Ready to Build

    Sedona 40′ Lot

    From$395,990
    4 Beds2.5 Baths2 Car garage2,206+ sq ft

    About the Sedona 40′ Lot The Sedona | Two Story | 4 Bedrooms | 2.5 Baths | Game Room | Covered Patio | 2-Car Garage| Optional: Extended Covered Patio ENERGY SAVINGS AND COMFORT Built to Environments For Living ® Diamond Standards Environments For Living ® Heating and Cooling Energy Use & Comfort Guarantee (limited) Built to Energy Star ® Standards High Efficiency 16 SEER HVAC system Energy efficient light package which meets/exceeds current Energy Star ® standards R-13 wall insulation (living areas, except windstorm areas) R-38 blown-in attic insulation (living areas) R-22 insulation on sloped ceilings, at top plates per Energy Star ® specs (living areas) Foil-backed R-8 A/C ductwork Poly seal insulation around windows, doors, bottom plate and other openings Double-pane LoE 3 insulated vinyl windows that tilt-in for easy clean Radiant barrier roof decking Dow/Dupont ½” R-3 insulated sheathing, except windstorm areas Honeywell ® programmable thermostat High-efficiency gas water heater Natural gas cooking KITCHEN DETAILS 3 CM Granite countertops (choice of two colors standard) with polished square edge Kitchen countertop overhangs for informal dining, per plan Designer Cabinetry with 42” high uppers GE® Energy Star® black appliance package including: Extra-large GE® energy efficient gas range Energy Star ® rated built-in GE® dishwasher GE® microwave Delta® pull down sprayer faucet Recessed type LED lighting Stainless steel 50/50 under-mount sink with garbage disposal and tile backsplash Tile flooring in kitchen and breakfast area INTERIOR DETAILS 3/8”- 5lb rebond carpet pad with standard carpet Carpeting with a five-year wear limited warranty 2” faux-wood cordless blinds in all operable windows Decorator interior paint scheme, Delicate White walls, ceilings, and trim Craftsman style Monroe smooth panel interior passage doors Kwikset ® distinctive door hardware with satin nickel finish Raised ceilings and square sheetrock corners, per plan Folding stair or door access to attic, per plan Multi-speed ceiling fan with light kit in main bedroom and study, per plan Blocked and wired for ceiling fans in secondary bedrooms, family room, game room and rear patio, per plan Satin nickel designer light fixtures White rocker switches for all interior lighting Pre-wired for cable television with outlets in family room, game room, study and all bedrooms Pre-wired data lines in game room, study and all bedrooms Interior electrical breaker service panel Smoke and carbon monoxide detectors, per code MASTER BATH DETAILS Air conditioned, walk-in closets with LED lighting Designer Cabinetry with 36” high vanity cabinets Broan ® quiet ventilation fan Delta® chrome faucets and bath accessories Elongated commode Cultured marble vanity tops with double bowl sinks Garden tub with tile backsplash per plan Separate shower with tile surround Tile flooring EXTERIOR DETAILS Fiber Cement exterior siding with 30-year manufacturers limited warranty Fiber Cement exterior trim materials with 15-year manufacturers limited warranty Engineered post tension slab Concrete driveways and walks Full sod in front and back yard, fenced rear yard Landscaped front yard to developer requirement Two exterior faucets Large covered front porches and rear patios on most plans Garage doors with garage door opener and 2 remote controls Weatherproof exterior electrical outlets near front and rear doors Modern 4-panel 3’ X 6’8” mahogany wood front door Half-lite rear entry door with integral blind Front gutters CONSTRUCTION DETAILS 10-Year Home Buyer’s Warranty Detailed home inspection by independent inspector High quality laminated composition GAF ® roof shingles Post tension foundation certified on-site by an independent engineer

    View floor plan
  • Single-family

    Carousel — use arrows to browse images for this design, or tap the photo to open the floor plan.

    Ready to Build

    Durham 40′ Lot

    From$424,990
    4 Beds2.5 Baths2 Car garage2,442+ sq ft

    About the Durham 40′ Lot The Durham is a two-story home that offers 4 bedrooms, 2.5 bathrooms, a game room, a study and more! Energy and Savings Energy Star certified home with a 2-year whole home energy usage guarantee 1/2″ R-3 insulated exterior wall sheathing w/ R-13 fiberglass insulation for a total R-16 Insulation Value High-Efficiency SEER2 HVAC System with eco-friendly coolant 95% Efficiency gas furnace R-6 HVAC ductwork with fresh air intake HVAC jump ducts and/or return ducts for room balancing, ducted return in the primary bedroom and media room. 4” MERV 10 media filters at HVAC units Honeywell programmable WIFI thermostat R-38 fiberglass blown-in attic insulation R-30 fiberglass insulation between garage ceiling and living areas. R-22 fiberglass insulation on sloped ceilings Polycel insulation around windows, doors, bottom plate, and other openings, with foam gasket under the bottom plate Dual-pane Vinyl Windows with Low-E insulating glass and argon gas, tilt-in lower sash for easier cleaning Radiant barrier roof decking Exterior Covered outdoor living area Gas connection for future grille on the rear patio 8’ Mahogany entry door – 3 styles to choose from Full masonry on front elevation and first floor (per plan and community specifications) Full brick overlay on front porch Full yard irrigation system with rain and freeze sensors 6′ side by side, stained cedar fence with metal posts at rear, sides and front and (2) 42″ gates at the front cross fence. Certainteed Landmark Max Def roof shingles with 30-year manufacturer’s limited warranty Fiber Cement exterior siding (per plan) Fiber Cement exterior trim (per plan) Exterior Walls pre-plumbed with Home Team Taexx Pest Control System Beautiful landscaping package to include full sod, seasonal shrubs & trees. Full house rain gutters and downspouts Interior White 2″ faux-wood blinds (Excludes transom windows, shower windows, and arched portion of arched windows) Matching flat panel pre-finished cabinets throughout home Cabinets include satin nickel knobs and soft close doors / drawers Half Glass patio door with integrated blinds Raised ceilings per plan 3/8” medium bullnose drywall corners Decora style rocker light switches Carpet starter step at stairs Pedestal sink with plate glass mirror in powder bath 15″x15″ designer ceramic tile flooring in foyer, family, kitchen, breakfast, dining, bathrooms, and laundry room High quality carpet with 5-year wear limited warranty and 1/2” –6 lb. carpet pad Shelf and hanging rod above washer/dryer PPG high quality low VOC interior paint Kwikset Signature Series Hancock doorknobs in satin nickel finish Kwikset Electronic deadbolt with SmartKey Security and Z-Wave wireless capability 3-1/2” base board and 2-1/2” casing throughout home 6’8” hollow core interior doors; choice of 3 Styles Full glass double doors at study Kitchen Cabinets include 42” uppers and are bumped up and out at vent hood and refrigerator 3cm granite countertops in kitchen (per package details) Choice of three styles of stainless-steel under-mount sinks with designer chrome pull-out faucet by Delta Ceramic tile backsplash High efficiency LED disc lighting in kitchen GE stainless steel appliance package including 30” front control slide-in range, space saver microwave above cooktop and Energy Star dishwasher 1/3 hp garbage disposal with countertop located push button switch (per plan) Recessed icemaker line at refrigerator DuPure single stage drinking water filter with satin nickel spigot at kitchen sink Primary Bath Walk-in shower with acrylic pan Shower walls tiled to 72” height Engineered Marble vanity tops with rectangular drop-in sinks Engineered Marble shower seats and half-wall caps (per plan) Elegant garden tub w/ 18” high tile splash Elongated water-conserving commode Delta Foundations chrome bath fixtures Large plate glass mirrors Full height vanity cabinets with two sinks Upper storage cabinet above commode (per plan) Walk-in closet with generous shelving Quality and Construction 10-Year Home Buyer’s Warranty 3 rd party inspections for quality assurance Minimum of four scheduled meetings with the construction manager throughout the building process Each home receives a thorough 244 point quality assurance inspection prior to closing Individually engineered post-tension foundations Engineer designed post-tension foundations, floor systems and framing packages

    View floor plan
  • Single-family

    Carousel — use arrows to browse images for this design, or tap the photo to open the floor plan.

    Ready to Build

    San Francisco 40′ Lot

    From$429,990
    4 Beds3.5 Baths2 Car garage2,432+ sq ft

    About the San Francisco – 40′ Lot This two-story home features 4 bedrooms, 3.5 baths, formal dining room/study option, and a 2-car attached garage. Large upstairs game room overlooks two-story family room and gallery over foyer. Spacious family room open to Island kitchen and breakfast area plus dining/study option. Private Master suite with convenient access to laundry room and covered patio. Secondary bedrooms upstairs with 2 full baths. ENERGY SAVINGS AND COMFORT Built to Environments For Living ® Diamond Standards Environments For Living ® Heating and Cooling Energy Use & Comfort Guarantee (limited) Built to Energy Star ® Standards High Efficiency 16 SEER HVAC system Energy efficient light package which meets/exceeds current Energy Star ® standards R-13 wall insulation (living areas, except windstorm areas) R-38 blown-in attic insulation (living areas) R-22 insulation on sloped ceilings, at top plates per Energy Star ® specs (living areas) Foil-backed R-8 A/C ductwork Poly seal insulation around windows, doors, bottom plate and other openings Double-pane LoE 3 insulated vinyl windows that tilt-in for easy clean Radiant barrier roof decking Dow/Dupont ½” R-3 insulated sheathing, except windstorm areas Honeywell ® programmable thermostat High-efficiency gas water heater Natural gas cooking KITCHEN DETAILS 3 CM Granite countertops (choice of two colors standard) with polished square edge Kitchen countertop overhangs for informal dining, per plan Designer Cabinetry with 42” high uppers GE® Energy Star® black appliance package including: Extra-large GE® energy efficient gas range Energy Star ® rated built-in GE® dishwasher GE® microwave Delta® pull down sprayer faucet Recessed type LED lighting Stainless steel 50/50 under-mount sink with garbage disposal and tile backsplash Tile flooring in kitchen and breakfast area INTERIOR DETAILS 3/8”- 5lb rebond carpet pad with standard carpet Carpeting with a five-year wear limited warranty 2” faux-wood cordless blinds in all operable windows Decorator interior paint scheme, Delicate White walls, ceilings, and trim Craftsman style Monroe smooth panel interior passage doors Kwikset ® distinctive door hardware with satin nickel finish Raised ceilings and square sheetrock corners, per plan Folding stair or door access to attic, per plan Multi-speed ceiling fan with light kit in main bedroom and study, per plan Blocked and wired for ceiling fans in secondary bedrooms, family room, game room and rear patio, per plan Satin nickel designer light fixtures White rocker switches for all interior lighting Pre-wired for cable television with outlets in family room, game room, study and all bedrooms Pre-wired data lines in game room, study and all bedrooms Interior electrical breaker service panel Smoke and carbon monoxide detectors, per code MASTER BATH DETAILS Air conditioned, walk-in closets with LED lighting Designer Cabinetry with 36” high vanity cabinets Broan ® quiet ventilation fan Delta® chrome faucets and bath accessories Elongated commode Cultured marble vanity tops with double bowl sinks Garden tub with tile backsplash per plan Separate shower with tile surround Tile flooring EXTERIOR DETAILS Fiber Cement exterior siding with 30-year manufacturers limited warranty Fiber Cement exterior trim materials with 15-year manufacturers limited warranty Engineered post tension slab Concrete driveways and walks Full sod in front and back yard, fenced rear yard Landscaped front yard to developer requirement Two exterior faucets Large covered front porches and rear patios on most plans Garage doors with garage door opener and 2 remote controls Weatherproof exterior electrical outlets near front and rear doors Modern 4-panel 3’ X 6’8” mahogany wood front door Half-lite rear entry door with integral blind Front gutters CONSTRUCTION DETAILS 10-Year Home Buyer’s Warranty Detailed home inspection by independe nt inspector High quality laminated composition GAF ® roof shingles Post tension foundation certified on-site by an independent engineer

    View floor plan
  • Single-family

    Carousel — use arrows to browse images for this design, or tap the photo to open the floor plan.

    Ready to Build

    Durango 40’Lot

    From$434,990
    4 Beds3.5 Baths2 Car garage2,449+ sq ft

    About the Durango The Durango is a thoughtfully designed two-story home offering 2,449 square feet of flexible living space with 4 bedrooms, a game room, a study, and a 2.5-car attached garage. The study can be converted into a fifth bedroom with an additional full bath, providing added versatility to fit your lifestyle. Designed for both everyday living and entertaining, the open-concept kitchen features expansive countertop seating for up to eight and flows seamlessly into the separate dining area and family room. A covered patio extends the living space outdoors, creating an inviting setting for gatherings and relaxation. A covered front porch adds charm and curb appeal, while the 2.5-car garage offers valuable extra storage space. With its spacious layout and flexible design options, the Durango delivers comfort, functionality, and room to grow.

    View floor plan
  • Single-family

    Carousel — use arrows to browse images for this design, or tap the photo to open the floor plan.

    Ready to Build

    Orlando – 55′ Lot

    From$451,990
    4 Beds3 Baths2 Car garage2,051+ sq ft

    About the Orlando Single-story | 4 bedrooms | 3 baths | 2-car attached garage with storage | covered patio | game room option | Open common area includes a family room, casual dining, and island kitchen with access to covered patio. The main suite includes a private bath with tub and shower and walk-in closet, with conveniently placed utility room nearby. Game room, additional garage storage, or workspace option also available in place of bedroom 3.

    View floor plan
  • Single-family

    Carousel — use arrows to browse images for this design, or tap the photo to open the floor plan.

    Ready to Build

    Hillcrest – 55′ Lot

    From$464,990
    4 Beds3 Baths2 Car garage2,366+ sq ft

    About the Hillcrest Single-story | 4 bedrooms | 3rd bedroom / game room option | 3 baths | 2-car attached garage | covered patio | Extended foyer leads to open casual dining, family room, and island kitchen with additional countertop dining. Bedroom 3 can serve as 2nd master. Study is convenient to common area and master suite. Master bedroom located at the back of the home for privacy. ENERGY SAVINGS AND COMFORT Built to the Environments For Living ® Diamond Standards Environments For Living ® Heating and Cooling Energy Use & Comfort Guarantee (limited) Built to Energy Star ® Standards High Efficiency 16 SEER HVAC system Energy efficient light package which meets/exceeds current Energy Star ® standards R-13 wall insulation (living areas, except windstorm areas) R-38 blown-in attic insulation (living areas) R-22 insulation on sloped ceilings, at top plates per Energy Star ® specs (living areas) Foil-backed R-8 A/C ductwork Poly seal insulation around windows, doors, bottom plate and other openings Double-pane LoE 3 insulated vinyl windows that tilt-in for easy clean Dow/Dupont ½” R-3 insulated sheathing, except windstorm areas Honeywell ® programmable thermostat High-efficiency gas water heater Natural gas cooking KITCHEN DETAILS 3 CM Granite countertops (limited choice of standard colors) with polished square edge Kitchen countertop overhangs for informal dining, per plan Designer Cabinetry with 42” high uppers with included hardware GE® black appliance package including: Extra-large GE® standard-clean energy efficient gas range Energy Star ® rated built-in GE® dishwasher Built-in GE® microwave Delta® pull down sprayer faucet Recessed type LED lighting Stainless steel 50/50 under-mount sink with garbage disposal Tile backsplash Tile flooring in kitchen and breakfast area INTERIOR DETAILS 3/8”- 5lb rebond carpet pad with standard carpet Carpeting with a five-year wear limited warranty 2” faux-wood cordless blinds in all operable windows Decorator interior paint scheme, Delicate white walls, ceilings, and trim Craftsman style smooth Monroe panel interior passage doors Raised ceilings and square sheetrock corners, per plan Kwikset ® distinctive door hardware with satin nickel finish Multi-speed ceiling fan with light kit in main bedroom, study and family room, per plan Blocked and wired for ceiling fans in secondary bedrooms, game room and rear patio, per plan Satin nickel designer light fixtures White rocker switches for all interior lighting Folding stair or door access to attic, per plan Pre-wired data lines in game room, study and all bedrooms Pre-wired for cable television with outlets in family room, game room, study and all bedrooms Interior electrical breaker service panel Smoke and carbon monoxide detectors, per code MASTER BATH DETAILS Air conditioned, walk-in closets with LED lighting Designer Cabinetry with 36” high vanity cabinets and included hardware Broan ® quiet ventilation fan Delta® chrome faucets and bath accessories Elongated commode Cultured marble vanity tops with integrated bowl sinks Garden tub with tile backsplash Separate shower with tile surround Tile flooring EXTERIOR DETAILS Fiber Cement exterior siding with 30-year manufacturers limited warranty Fiber Cement exterior trim materials with 15-year manufacturers limited warranty Engineered post tension slab Concrete driveways and walks Full sod in front and back yard, fenced rear yard Landscaped front yard to developer requirement Two exterior faucets Large covered front porches and rear patios on most plans Garage doors with garage door opener and 2 remote controls Weatherproof exterior electrical outlets near front and rear doors 8 ft Classic 3-panel mahogany front door (community specific) Windowed rear entry door with integral blind Front gutters standard CONSTRUCTION DETAILS 10-Year Home Buyer’s Warranty Detailed home inspection by independent inspector High quality laminated composition GAF ® roof shingles Post tension foundation certified on-site by an independent engineer

    View floor plan
  • Single-family

    Carousel — use arrows to browse images for this design, or tap the photo to open the floor plan.

    Ready to Build

    Bradford – 55′ Lot

    From$468,990
    4 Beds3 Baths2 Car garage2,341+ sq ft

    About the Bradford Single-story | 4 bedrooms | 3 baths |study / opt. dining | 2-car attached garage | covered patio | Large open family room with optional fireplace, casual dining area, and kitchen with countertop dining. Flexible option between formal dining or study. Private main suite with spacious main bath with separate sinks, garden tub, shower, and ample closet space. ENERGY SAVINGS AND COMFORT Built to the Environments For Living ® Diamond Standards Environments For Living ® Heating and Cooling Energy Use & Comfort Guarantee (limited) Built to Energy Star ® Standards High Efficiency 16 SEER HVAC system Energy efficient light package which meets/exceeds current Energy Star ® standards R-13 wall insulation (living areas, except windstorm areas) R-38 blown-in attic insulation (living areas) R-22 insulation on sloped ceilings, at top plates per Energy Star ® specs (living areas) Foil-backed R-8 A/C ductwork Poly seal insulation around windows, doors, bottom plate and other openings Double-pane LoE 3 insulated vinyl windows that tilt-in for easy clean Dow/Dupont ½” R-3 insulated sheathing, except windstorm areas Honeywell ® programmable thermostat High-efficiency gas water heater Natural gas cooking KITCHEN DETAILS 3 CM Granite countertops (limited choice of standard colors) with polished square edge Kitchen countertop overhangs for informal dining, per plan Designer Cabinetry with 42” high uppers with included hardware GE® black appliance package including: Extra-large GE® standard-clean energy efficient gas range Energy Star ® rated built-in GE® dishwasher Built-in GE® microwave Delta® pull down sprayer faucet Recessed type LED lighting Stainless steel 50/50 under-mount sink with garbage disposal Tile backsplash Tile flooring in kitchen and breakfast area INTERIOR DETAILS 3/8”- 5lb rebond carpet pad with standard carpet Carpeting with a five-year wear limited warranty 2” faux-wood cordless blinds in all operable windows Decorator interior paint scheme, Delicate white walls, ceilings, and trim Craftsman style smooth Monroe panel interior passage doors Raised ceilings and square sheetrock corners, per plan Kwikset ® distinctive door hardware with satin nickel finish Multi-speed ceiling fan with light kit in main bedroom, study and family room, per plan Blocked and wired for ceiling fans in secondary bedrooms, game room and rear patio, per plan Satin nickel designer light fixtures White rocker switches for all interior lighting Folding stair or door access to attic, per plan Pre-wired data lines in game room, study and all bedrooms Pre-wired for cable television with outlets in family room, game room, study and all bedrooms Interior electrical breaker service panel Smoke and carbon monoxide detectors, per code MASTER BATH DETAILS Air conditioned, walk-in closets with LED lighting Designer Cabinetry with 36” high vanity cabinets and included hardware Broan ® quiet ventilation fan Delta® chrome faucets and bath accessories Elongated commode Cultured marble vanity tops with integrated bowl sinks Garden tub with tile backsplash Separate shower with tile surround Tile flooring EXTERIOR DETAILS Fiber Cement exterior siding with 30-year manufacturers limited warranty Fiber Cement exterior trim materials with 15-year manufacturers limited warranty Engineered post tension slab Concrete driveways and walks Full sod in front and back yard, fenced rear yard Landscaped front yard to developer requirement Two exterior faucets Large covered front porches and rear patios on most plans Garage doors with garage door opener and 2 remote controls Weatherproof exterior electrical outlets near front and rear doors 8 ft Classic 3-panel mahogany front door (community specific) Windowed rear entry door with integral blind Front gutters standard CONSTRUCTION DETAILS 10-Year Home Buyer’s Warranty Detailed home inspection by independent inspector High quality laminated composition GAF ® roof shingles Post tension foundation certified on-site by an independent en gineer

    View floor plan
  • Single-family

    Carousel — use arrows to browse images for this design, or tap the photo to open the floor plan.

    Ready to Build

    Mirabelle-55’Lot

    From$470,990
    3 Beds2.5 Baths2 Car garage2,599+ sq ft

    About the Mirabelle Single-story | 3 bedroom or optional 4th bedroom in lieu of game room | 3 baths |dining or study option | 2-car attached garage | covered patio | Large open family room with optional fireplace, casual dining area and kitchen with countertop dining overlooks covered patio. Flexible options between formal dining room or study, and game room or fourth bedroom. Secondary bedrooms feature walk-in closets. Private master suite with spacious master bath with separate sinks, garden tub, shower, and ample closet space. ENERGY SAVINGS AND COMFORT Built to the Environments For Living ® Diamond Standards Environments For Living ® Heating and Cooling Energy Use & Comfort Guarantee (limited) Built to Energy Star ® Standards High Efficiency 16 SEER HVAC system Energy efficient light package which meets/exceeds current Energy Star ® standards R-13 wall insulation (living areas, except windstorm areas) R-38 blown-in attic insulation (living areas) R-22 insulation on sloped ceilings, at top plates per Energy Star ® specs (living areas) Foil-backed R-8 A/C ductwork Poly seal insulation around windows, doors, bottom plate and other openings Double-pane LoE 3 insulated vinyl windows that tilt-in for easy clean Dow/Dupont ½” R-3 insulated sheathing, except windstorm areas Honeywell ® programmable thermostat High-efficiency gas water heater Natural gas cooking KITCHEN DETAILS 3 CM Granite countertops (limited choice of standard colors) with polished square edge Kitchen countertop overhangs for informal dining, per plan Designer Cabinetry with 42” high uppers with included hardware GE® black appliance package including: Extra-large GE® standard-clean energy efficient gas range Energy Star ® rated built-in GE® dishwasher Built-in GE® microwave Delta® pull down sprayer faucet Recessed type LED lighting Stainless steel 50/50 under-mount sink with garbage disposal Tile backsplash Tile flooring in kitchen and breakfast area INTERIOR DETAILS 3/8”- 5lb rebond carpet pad with standard carpet Carpeting with a five-year wear limited warranty 2” faux-wood cordless blinds in all operable windows Decorator interior paint scheme, Delicate white walls, ceilings, and trim Craftsman style smooth Monroe panel interior passage doors Raised ceilings and square sheetrock corners, per plan Kwikset ® distinctive door hardware with satin nickel finish Multi-speed ceiling fan with light kit in main bedroom, study and family room, per plan Blocked and wired for ceiling fans in secondary bedrooms, game room and rear patio, per plan Satin nickel designer light fixtures White rocker switches for all interior lighting Folding stair or door access to attic, per plan Pre-wired data lines in game room, study and all bedrooms Pre-wired for cable television with outlets in family room, game room, study and all bedrooms Interior electrical breaker service panel Smoke and carbon monoxide detectors, per code MASTER BATH DETAILS Air conditioned, walk-in closets with LED lighting Designer Cabinetry with 36” high vanity cabinets and included hardware Broan ® quiet ventilation fan Delta® chrome faucets and bath accessories Elongated commode Cultured marble vanity tops with integrated bowl sinks Garden tub with tile backsplash Separate shower with tile surround Tile flooring EXTERIOR DETAILS Fiber Cement exterior siding with 30-year manufacturers limited warranty Fiber Cement exterior trim materials with 15-year manufacturers limited warranty Engineered post tension slab Concrete driveways and walks Full sod in front and back yard, fenced rear yard Landscaped front yard to developer requirement Two exterior faucets Large covered front porches and rear patios on most plans Garage doors with garage door opener and 2 remote controls Weatherproof exterior electrical outlets near front and rear doors 8 ft Classic 3-panel mahogany front door (community specific) Windowed rear entry door with integral blind Front gutters standard CONSTRUCTION DETAILS 10-Year Home Buyer’s Warranty Detailed home inspection by independent inspector High quality laminated composition GAF ® roof shingles Post tension foundation certified on-site by an independent engineer

    View floor plan
  • Single-family

    Carousel — use arrows to browse images for this design, or tap the photo to open the floor plan.

    Ready to Build

    Lorne – 55′ Lot

    From$489,990
    4 Beds3 Baths2 Car garage2,683+ sq ft

    About the Lorne This two-story home features 4 bedrooms, 3 baths, a study, a game room, 3-car attached garage, and a covered patio. The study is located at the front of the home. The spacious two-story family room is open to a chef’s kitchen, countertop, and casual dining areas. The first floor offers a private master suite and second bedroom a djacent to a bath. The second floor features the game room and two bedrooms. The game room and two bedrooms are on the second floor. ENERGY SAVINGS AND COMFORT Built to the Environments For Living ® Diamond Standards Environments For Living ® Heating and Cooling Energy Use & Comfort Guarantee (limited) Built to Energy Star ® Standards High Efficiency 16 SEER HVAC system Energy efficient light package which meets/exceeds current Energy Star ® standards R-13 wall insulation (living areas, except windstorm areas) R-38 blown-in attic insulation (living areas) R-22 insulation on sloped ceilings, at top plates per Energy Star ® specs (living areas) Foil-backed R-8 A/C ductwork Poly seal insulation around windows, doors, bottom plate and other openings Double-pane LoE 3 insulated vinyl windows that tilt-in for easy clean Dow/Dupont ½” R-3 insulated sheathing, except windstorm areas Honeywell ® programmable thermostat High-efficiency gas water heater Natural gas cooking KITCHEN DETAILS 3 CM Granite countertops (limited choice of standard colors) with polished square edge Kitchen countertop overhangs for informal dining, per plan Designer Cabinetry with 42” high uppers with included hardware GE® black appliance package including: Extra-large GE® standard-clean energy efficient gas range Energy Star ® rated built-in GE® dishwasher Built-in GE® microwave Delta® pull down sprayer faucet Recessed type LED lighting Stainless steel 50/50 under-mount sink with garbage disposal Tile backsplash Tile flooring in kitchen and breakfast area INTERIOR DETAILS 3/8”- 5lb rebond carpet pad with standard carpet Carpeting with a five-year wear limited warranty 2” faux-wood cordless blinds in all operable windows Decorator interior paint scheme, Delicate white walls, ceilings, and trim Craftsman style smooth Monroe panel interior passage doors Raised ceilings and square sheetrock corners, per plan Kwikset ® distinctive door hardware with satin nickel finish Multi-speed ceiling fan with light kit in main bedroom, study and family room, per plan Blocked and wired for ceiling fans in secondary bedrooms, game room and rear patio, per plan Satin nickel designer light fixtures White rocker switches for all interior lighting Folding stair or door access to attic, per plan Pre-wired data lines in game room, study and all bedrooms Pre-wired for cable television with outlets in family room, game room, study and all bedrooms Interior electrical breaker service panel Smoke and carbon monoxide detectors, per code MASTER BATH DETAILS Air conditioned, walk-in closets with LED lighting Designer Cabinetry with 36” high vanity cabinets and included hardware Broan ® quiet ventilation fan Delta® chrome faucets and bath accessories Elongated commode Cultured marble vanity tops with integrated bowl sinks Garden tub with tile backsplash Separate shower with tile surround Tile flooring EXTERIOR DETAILS Fiber Cement exterior siding with 30-year manufacturers limited warranty Fiber Cement exterior trim materials with 15-year manufacturers limited warranty Engineered post tension slab Concrete driveways and walks Full sod in front and back yard, fenced rear yard Landscaped front yard to developer requirement Two exterior faucets Large covered front porches and rear patios on most plans Garage doors with garage door opener and 2 remote controls Weatherproof exterior electrical outlets near front and rear doors 8 ft Classic 3-panel mahogany front door (community specific) Windowed rear entry door with integral blind Front gutters standard CONSTRUCTION DETAILS 10-Year Home Buyer’s Warranty Detailed home inspection by independent inspector High quality laminated composition GAF ® roof shingles Post tension foundation certified on-site by an independent engineer

    View floor plan
  • Single-family

    Carousel — use arrows to browse images for this design, or tap the photo to open the floor plan.

    Ready to Build

    Medina 55′ Lot

    From$491,990
    5 Beds3 Baths2 Car garage2,746+ sq ft

    About the Medina Two-story | 4/5 bedroom | 5th/Study option | BR2/Media room option | 3 baths | 2-car attached garage | covered patio Flexible plan with spacious common area, featuring 2-story Family Room with fireplace option, Kitchen and Casual Dining area. Large main suite with ample storage. Bedroom 2/Media room option plus bedroom 5/Study option. Garage with storage area. Extended patio option. ENERGY SAVINGS AND COMFORT Built to the Environments For Living ® Diamond Standards Environments For Living ® Heating and Cooling Energy Use & Comfort Guarantee (limited) Built to Energy Star ® Standards High Efficiency 16 SEER HVAC system Energy efficient light package which meets/exceeds current Energy Star ® standards R-13 wall insulation (living areas, except windstorm areas) R-38 blown-in attic insulation (living areas) R-22 insulation on sloped ceilings, at top plates per Energy Star ® specs (living areas) Foil-backed R-8 A/C ductwork Poly seal insulation around windows, doors, bottom plate and other openings Double-pane LoE 3 insulated vinyl windows that tilt-in for easy clean Dow/Dupont ½” R-3 insulated sheathing, except windstorm areas Honeywell ® programmable thermostat High-efficiency gas water heater Natural gas cooking KITCHEN DETAILS 3 CM Granite countertops (limited choice of standard colors) with polished square edge Kitchen countertop overhangs for informal dining, per plan Designer Cabinetry with 42” high uppers with included hardware GE® black appliance package including: Extra-large GE® standard-clean energy efficient gas range Energy Star ® rated built-in GE® dishwasher Built-in GE® microwave Delta® pull down sprayer faucet Recessed type LED lighting Stainless steel 50/50 under-mount sink with garbage disposal Tile backsplash Tile flooring in kitchen and breakfast area INTERIOR DETAILS 3/8”- 5lb rebond carpet pad with standard carpet Carpeting with a five-year wear limited warranty 2” faux-wood cordless blinds in all operable windows Decorator interior paint scheme, Delicate white walls, ceilings, and trim Craftsman style smooth Monroe panel interior passage doors Raised ceilings and square sheetrock corners, per plan Kwikset ® distinctive door hardware with satin nickel finish Multi-speed ceiling fan with light kit in main bedroom, study and family room, per plan Blocked and wired for ceiling fans in secondary bedrooms, game room and rear patio, per plan Satin nickel designer light fixtures White rocker switches for all interior lighting Folding stair or door access to attic, per plan Pre-wired data lines in game room, study and all bedrooms Pre-wired for cable television with outlets in family room, game room, study and all bedrooms Interior electrical breaker service panel Smoke and carbon monoxide detectors, per code MASTER BATH DETAILS Air conditioned, walk-in closets with LED lighting Designer Cabinetry with 36” high vanity cabinets and included hardware Broan ® quiet ventilation fan Delta® chrome faucets and bath accessories Elongated commode Cultured marble vanity tops with integrated bowl sinks Garden tub with tile backsplash Separate shower with tile surround Tile flooring EXTERIOR DETAILS Fiber Cement exterior siding with 30-year manufacturers limited warranty Fiber Cement exterior trim materials with 15-year manufacturers limited warranty Engineered post tension slab Concrete driveways and walks Full sod in front and back yard, fenced rear yard Landscaped front yard to developer requirement Two exterior faucets Large covered front porches and rear patios on most plans Garage doors with garage door opener and 2 remote controls Weatherproof exterior electrical outlets near front and rear doors 8 ft Classic 3-panel mahogany front door (community specific) Windowed rear entry door with integral blind Front gutters standard CONSTRUCTION DETAILS 10-Year Home Buyer’s Warranty Detailed home inspection by independent inspector High quality laminated composition GAF ® roof shingles Post tension foundation certified on-site by an independent engineer

    View floor plan
  • Single-family

    Carousel — use arrows to browse images for this design, or tap the photo to open the floor plan.

    Quick Move-In

    Viola 55′ Lot

    From$492,990
    5 Beds3 Baths2 Car garage2,644+ sq ft

    Single-family at Jordan Ranch. 1 Quick Move-In home in this plan — ask the sales team about finishes and closing timelines.

    View floor plan
  • Single-family

    Carousel — use arrows to browse images for this design, or tap the photo to open the floor plan.

    Ready to Build

    Gianna 55′ Lot

    From$493,990
    4 Beds3 Baths2 Car garage2,662+ sq ft

    About the Gianna One and one-half story, 4 bedrooms, 3 baths, study, game room, 2 car garage, covered patio.

    View floor plan
  • Single-family

    Carousel — use arrows to browse images for this design, or tap the photo to open the floor plan.

    Ready to Build

    Pendleton 55′ Lot

    From$485,990
    4 Beds3 Baths2 Car garage2,733+ sq ft

    About the Pendleton Plan # 3770 | Two-story | 4 bedroom | dining room/study option | 3 baths | 2-car attached garage |covered patio | Flexible plan offers formal dining or study option. Large Family Room with fireplace option overlooks covered patio | Kitchen and Breakfast area complete the common space. Private Master Suite features large bath and walk-in closet. Bedroom 2 with Bath 2 could function as an in-law suite and is convenient to Utility room. ENERGY SAVINGS AND COMFORT Built to the Environments For Living ® Diamond Standards Environments For Living ® Heating and Cooling Energy Use & Comfort Guarantee (limited) Built to Energy Star ® Standards High Efficiency 16 SEER HVAC system Energy efficient light package which meets/exceeds current Energy Star ® standards R-13 wall insulation (living areas, except windstorm areas) R-38 blown-in attic insulation (living areas) R-22 insulation on sloped ceilings, at top plates per Energy Star ® specs (living areas) Foil-backed R-8 A/C ductwork Poly seal insulation around windows, doors, bottom plate and other openings Double-pane LoE 3 insulated vinyl windows that tilt-in for easy clean Dow/Dupont ½” R-3 insulated sheathing, except windstorm areas Honeywell ® programmable thermostat High-efficiency gas water heater Natural gas cooking KITCHEN DETAILS 3 CM Granite countertops (limited choice of standard colors) with polished square edge Kitchen countertop overhangs for informal dining, per plan Designer Cabinetry with 42” high uppers with included hardware GE® black appliance package including: Extra-large GE® standard-clean energy efficient gas range Energy Star ® rated built-in GE® dishwasher Built-in GE® microwave Delta® pull down sprayer faucet Recessed type LED lighting Stainless steel 50/50 under-mount sink with garbage disposal Tile backsplash Tile flooring in kitchen and breakfast area INTERIOR DETAILS 3/8”- 5lb rebond carpet pad with standard carpet Carpeting with a five-year wear limited warranty 2” faux-wood cordless blinds in all operable windows Decorator interior paint scheme, Delicate white walls, ceilings, and trim Craftsman style smooth Monroe panel interior passage doors Raised ceilings and square sheetrock corners, per plan Kwikset ® distinctive door hardware with satin nickel finish Multi-speed ceiling fan with light kit in main bedroom, study and family room, per plan Blocked and wired for ceiling fans in secondary bedrooms, game room and rear patio, per plan Satin nickel designer light fixtures White rocker switches for all interior lighting Folding stair or door access to attic, per plan Pre-wired data lines in game room, study and all bedrooms Pre-wired for cable television with outlets in family room, game room, study and all bedrooms Interior electrical breaker service panel Smoke and carbon monoxide detectors, per code MASTER BATH DETAILS Air conditioned, walk-in closets with LED lighting Designer Cabinetry with 36” high vanity cabinets and included hardware Broan ® quiet ventilation fan Delta® chrome faucets and bath accessories Elongated commode Cultured marble vanity tops with integrated bowl sinks Garden tub with tile backsplash Separate shower with tile surround Tile flooring EXTERIOR DETAILS Fiber Cement exterior siding with 30-year manufacturers limited warranty Fiber Cement exterior trim materials with 15-year manufacturers limited warranty Engineered post tension slab Concrete driveways and walks Full sod in front and back yard, fenced rear yard Landscaped front yard to developer requirement Two exterior faucets Large covered front porches and rear patios on most plans Garage doors with garage door opener and 2 remote controls Weatherproof exterior electrical outlets near front and rear doors 8 ft Classic 3-panel mahogany front door (community specific) Windowed rear entry door with integral blind Front gutters standard CONSTRUCTION DETAILS 10-Year Home Buyer’s Warranty Detailed home inspection by independent inspector High quality laminated composition GAF ® roof shingles Post tension foundation certified on-site by an independent engineer

    View floor plan

Media

Project photo gallery

Click the large photo or a thumbnail to open the gallery viewer.

Is this your project?

Take control of your project page, add direct contact details, keep information updated, unlock performance insights, and increase visibility with agents and buyers actively looking for new construction homes.

Grocery Stores

No nearby places found in this category.

Coffee Shops

No nearby places found in this category.

Restaurants

No nearby places found in this category.

Shopping

No nearby places found in this category.

Prices and features may vary and are subject to change. Photos are for illustrative purposes only. Legal disclaimers.