

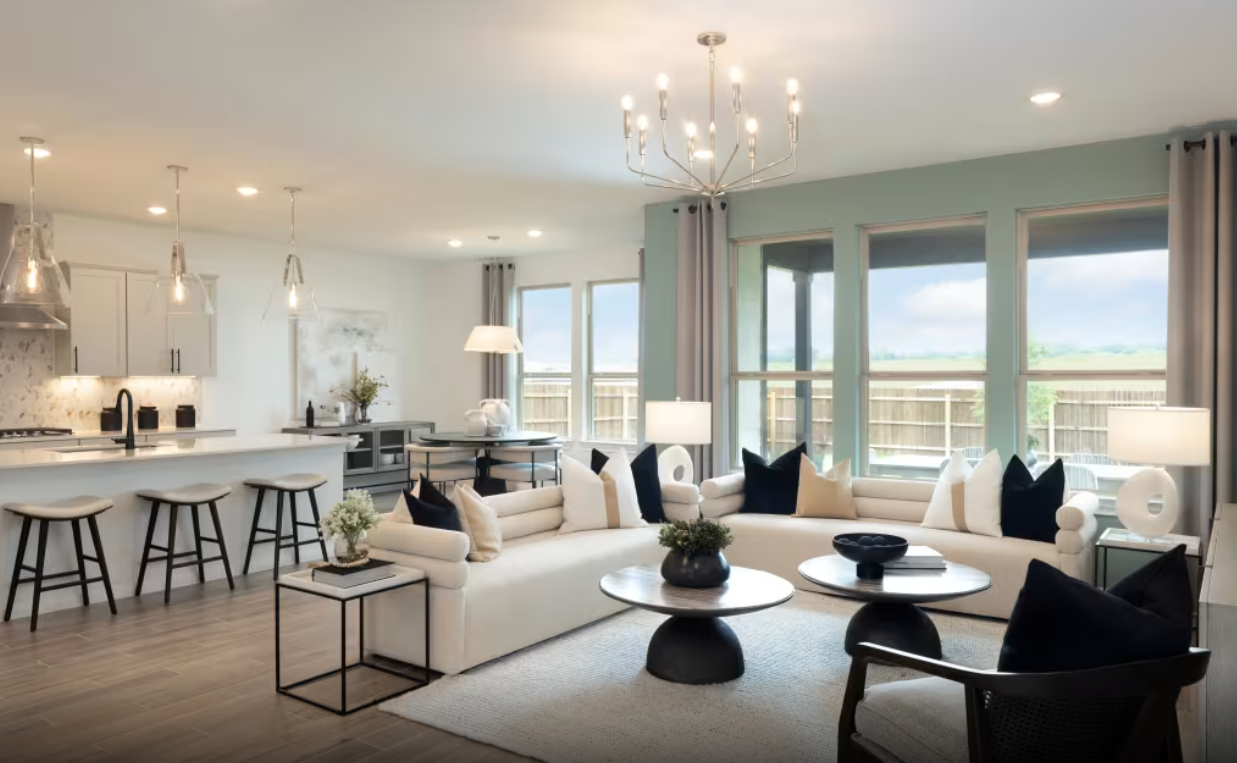
Kuempel Estates

Total Units
85
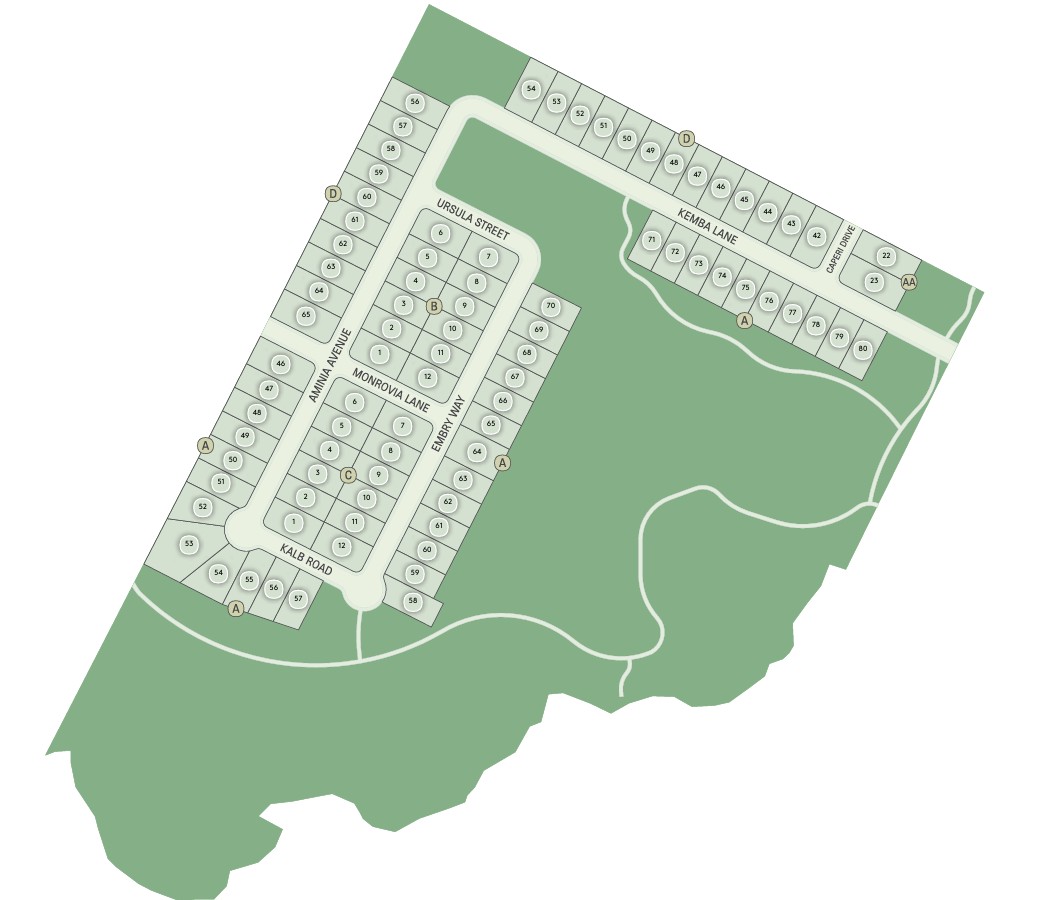
Discover the charm of Kuempel Estates in Pflugerville, brought to life by Pulte Homes, featuring delightful amenities like a park and convenient parking.
New construction homes at Kuempel Estates offer quick access to downtown Austin and an abundance of outdoor recreation with Lake Pflugerville and direct access to 1849 Park. Residents with children will enjoy walking distance to Pflugerville ISD schools. Home designs feature open-concept floor plans & flexible living spaces to complement this family-friendly lifestyle.
Amenities/Features
- Open Concept Floor Plans
- 3rd Car Garage Standard
- Walking Distance To School Campuses
- High Speed Fiber Network
Amenities
Site Plan
Home designs (9)
No Quick Move-In lots in these results; each plan's pill reflects primary availability from listings.
Carousel — use arrows to browse images for this design, or tap the photo to open the floor plan.
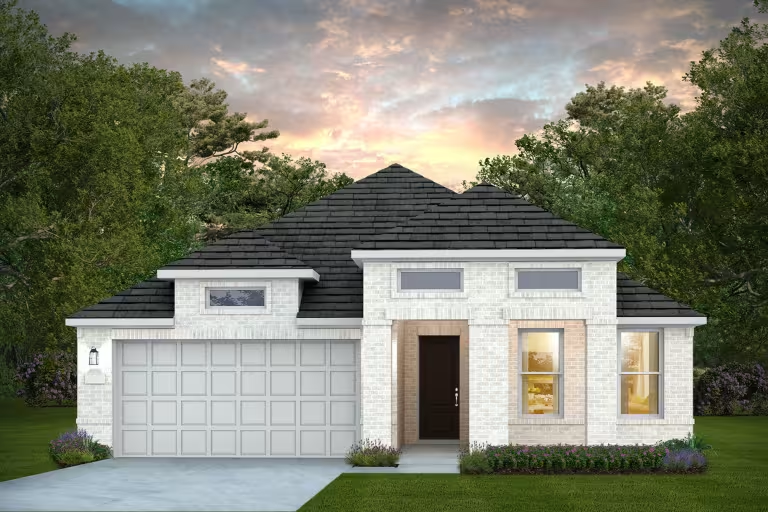
Ready to BuildBerclair
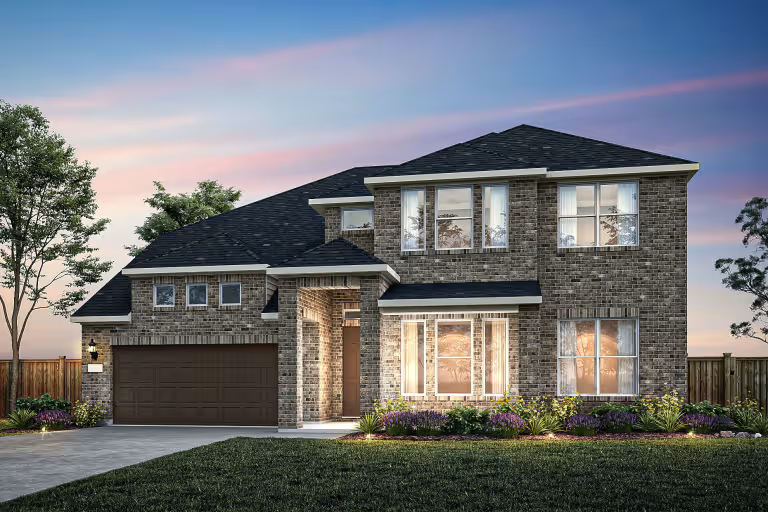
From$503,8003 Beds2 Baths2 Car garage2,155+ sq ftThe Berclair is the ultimate home for entertaining with its formal dining room and open island kitchen overlooking the café and gathering room. Enjoy a quiet moment in the private owner's suite, complete with separate soaking tub and shower, and two oversized walk-in closets. If a guest room is needed, optionally convert the dining room into a fourth bedroom. It's in the Details The Berclair's smartly designed floorplan maximizes living and entertaining space with the formal dining room and large, open island kitchen. Option to add the sliding glass door at the Cafe for the ultimate al fresco party. Features Kitchen 3 CM Granite Countertops in Kitchen with Ceramic Tile Backsplash Maple Recessed Panel Cabinets with 42” Uppers and Crown Molding Stainless Steel Appliance Package – Features 30” Cooktop, Built-in Double Oven, Microwave/ Range Hood Combination, and Certified Dishwasher Bathrooms 3 CM Granite with Undermounted Sinks in Owner’s and Secondary Bathrooms Tub/Shower Combo with Tile Surround in all Secondary Bathrooms
Carousel — use arrows to browse images for this design, or tap the photo to open the floor plan.
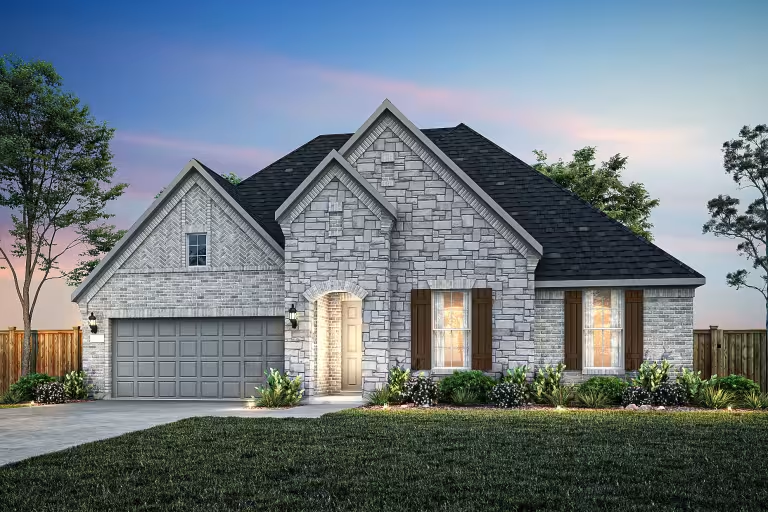
Ready to BuildBoling
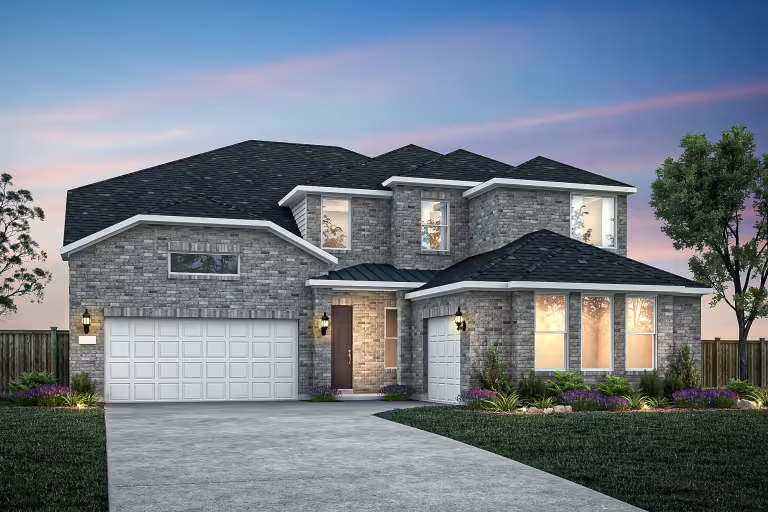
From$555,7904 Beds3 Baths2 Car garage2,625+ sq ftThe expansive Boling offers four bedrooms, with the option to expand to five, providing flexibility for every stage of life. The open island kitchen flows seamlessly into the gathering room, café, and backyard patio. An optional powder bath is available for guests, while the flex space can be converted into a private study, ideal for a home office.
Carousel — use arrows to browse images for this design, or tap the photo to open the floor plan.
Ready to BuildDoucette
From$560,7904 Beds3 Baths2 Car garage2,533+ sq ftThe Doucette offers the ease of single-story living with a coveted open concept design. Hobbyists and entrepreneurs will welcome a flex room or an optional study, while entertainers will enjoy the open island kitchen overlooking the cafe and gathering room. Features Kitchen 3 CM Granite Countertops in Kitchen with Ceramic Tile Backsplash Maple Recessed Panel Cabinets with 42” Uppers and Crown Molding Stainless Steel Appliance Package – Features Built-in Double Oven, Microwave/ Range Hood Combination, and Certified Dishwasher Bathrooms 3 CM Granite with Undermounted Sinks in Owner’s and Secondary Bathrooms Tub/Shower Combo with Tile Surround in all Secondary Bathrooms
Carousel — use arrows to browse images for this design, or tap the photo to open the floor plan.
Ready to BuildGarwood
From$586,7904 Beds3.5 Baths2 Car garage2,829+ sq ftYou will enjoy entertaining guests or just relaxing with your family in the beautiful Garwood, which offers excellent separation of both public and private spaces. Downstairs you’ll find an open-plan family room and a kitchen with an oversized island, plus a generous Owner's Suite. Features Bathrooms 3 CM Granite with Undermounted Sinks in Owner’s and Secondary Bathrooms Tub/Shower Combo with Tile Surround in all Secondary Bathrooms Kitchen 3 CM Granite Countertops in Kitchen with Ceramic Tile Backsplash Maple Recessed Panel Cabinets with 42” Uppers and Crown Molding Stainless Steel Appliance Package – Features Built-in Double Oven, Microwave/ Range Hood Combination, and Certified Dishwasher
Carousel — use arrows to browse images for this design, or tap the photo to open the floor plan.
Ready to BuildDobbin
From$596,7904 Beds3 Baths2 Car garage2,943+ sq ftThe single-story Dobbin plan blends comfort and entertainment with an open-concept kitchen, café, and great room. A private owner’s suite, versatile flex room, and spacious game room complete the design.
Carousel — use arrows to browse images for this design, or tap the photo to open the floor plan.
Ready to BuildIredell
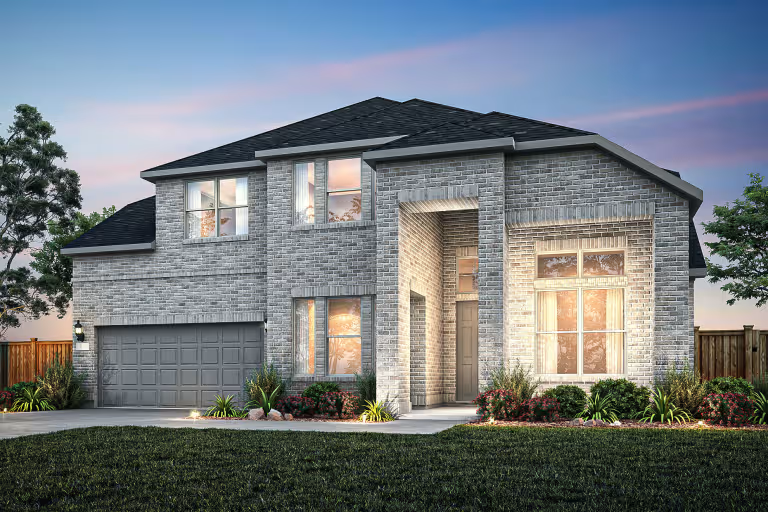
From$626,7904 Beds3.5 Baths2 Car garage3,257+ sq ftThe dual-level Iredell plan addresses needs for both privacy and socialization. A first-floor flex room can double as a private study while mom and dad unwind in the owner's retreat on the first floor. The gourmet kitchen with island and cafe area are perfect for entertaining, and your guests can relax and gather in the great room. Three additional bedrooms plus a large game room complete this home. Features Bathrooms 3 CM Granite with Undermounted Sinks in Owner’s and Secondary Bathrooms Tub/Shower Combo with Tile Surround in all Secondary Bathrooms Kitchen 3 CM Granite Countertops in Kitchen with Ceramic Tile Backsplash Stainless Steel Appliance Package – Features Built-in Double Oven, Microwave/ Range Hood Combination, and Certified Dishwasher Maple Recessed Panel Cabinets with 42” Uppers and Crown Molding
Carousel — use arrows to browse images for this design, or tap the photo to open the floor plan.
Ready to BuildElectra
From$626,7904 Beds3.5 Baths2 Car garage3,272+ sq ftThe Electra floor plan is expertly crafted to maximize both living and entertaining space, featuring a spacious island kitchen and flexible living space. Add an optional sliding glass door in the café for the perfect indoor-outdoor experience.
Carousel — use arrows to browse images for this design, or tap the photo to open the floor plan.
Ready to BuildGillett
From$636,7904 Beds3.5 Baths2 Car garage3,405+ sq ftThe Gillett showcases modern living highlighted by a downstairs owner’s suite featuring a luxurious bathroom and a spacious walk-in closet. The open-concept design features a generous great room flowing into a modern kitchen and a dining area. An optional fifth bed or study provides flexibility for guests, while the upstairs game room creates an inviting space for entertainment and relaxation.
Carousel — use arrows to browse images for this design, or tap the photo to open the floor plan.
Ready to BuildFerris
From$656,7904 Beds3.5 Baths2 Car garage3,582+ sq ftThe Ferris features a first floor Owner’s Suite, offering space and privacy. The kitchen, adjoining eating nook, and great room with a covered patio keep families connected and create ideal flow for indoor/outdoor entertaining. A second-floor game room is great for family game night.
Panoramic Map
Media
Project photo gallery
Click the large photo or a thumbnail to open the gallery viewer.
Prices and features may vary and are subject to change. Photos are for illustrative purposes only. Legal disclaimers.