
Under Construction

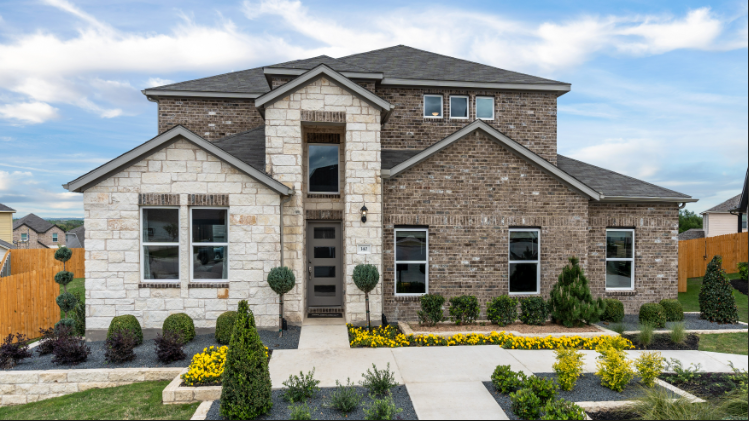
Discover the vibrant community of Pflugerville, brought to life by Taylor Morrison with the stunning Lisso project, featuring fantastic amenities like a park, playground, swimming pool, and soccer field for endless fun and relaxation!

New homes for sale in Pflugerville, TX

Homes Available for Reservations Pflugerville, Texas

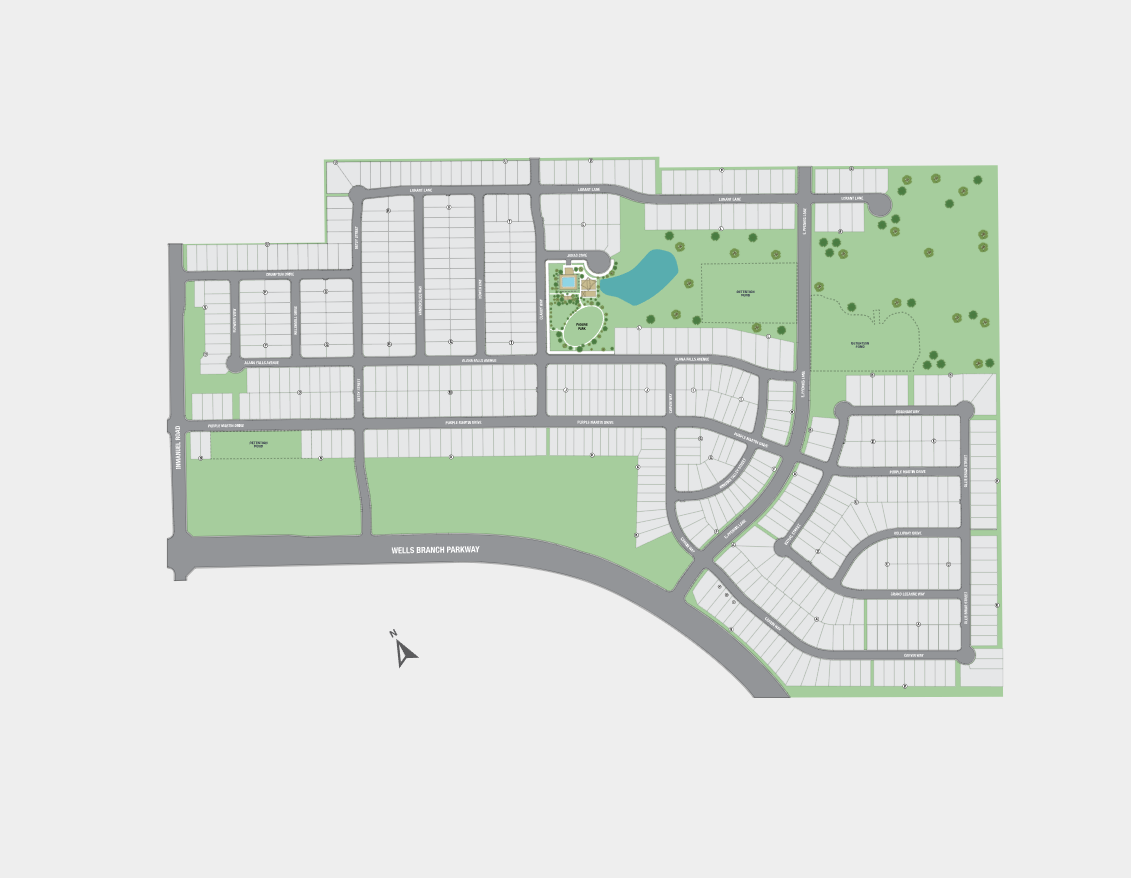
Lisso is a charming new community of stylish single-family homes in the convenient Pflugerville area of Austin, Texas with access to nearby Pflugerville attractions and community amenities. Located off Wells Branch Parkway with easy access to major highways, Lisso offers the opportunity to own a brand new home with close proximity to nearby employers and popular shopping, dining and entertainment centers.

Featuring energy-efficient construction and zoned for Pflugerville Independent School District, this community offers a welcoming neighborhood feel with the convenience of the city at your fingertips.

Featured amenities

Exquisite amenities await new residents. You'll always have something to do near your new home.

  • Park
  • Pickleball court
  • Playground
  • Pond
  • Pool
  • Soccer field

Amenities

Park
Parking
Playground
Swimming Pool
Soccer Field
Pickleball

Site Plan

Lisso site plan

Collections (2)

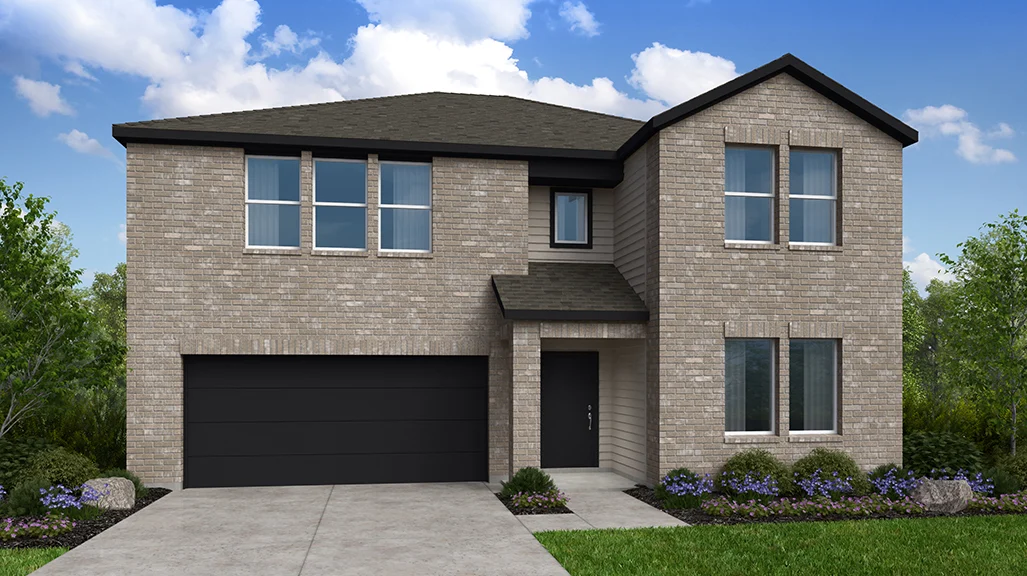
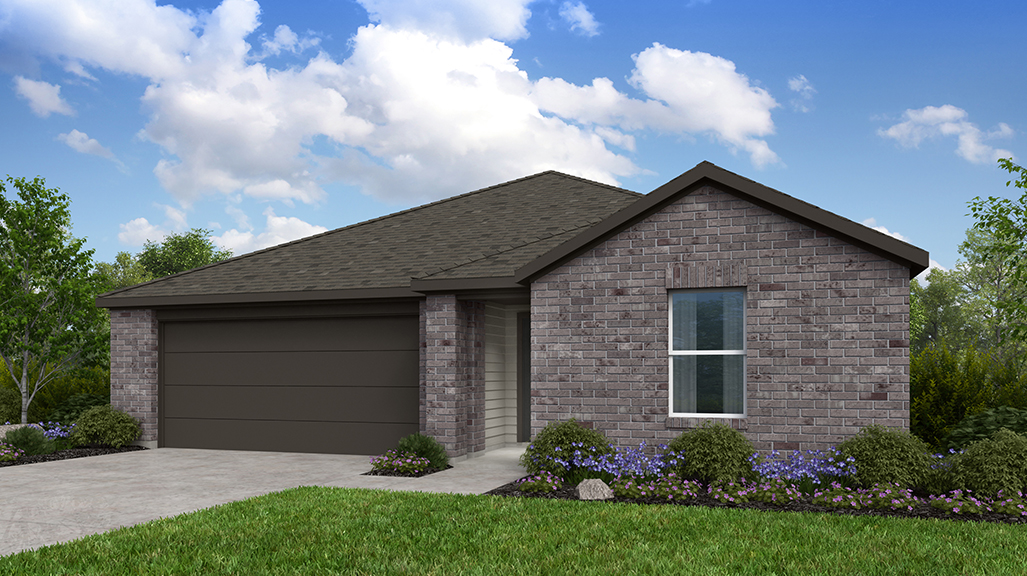
Lisso 60s — collection image
$431,990+
2,172+ sq ft
Beds 3–5
Baths 2.5–3

Lisso 60s

Lisso is a charming new community of stylish single-family homes in the convenient Pflugerville area of Austin, Texas with access to nearby Pflugerville attractions and community amenities. Located off Wells Branch Parkway with easy access to major highways, Lisso offers the opportunity to own a brand new home with close proximity to nearby employers and popular shopping, dining and entertainment centers. Featuring energy-efficient construction and zoned for Pflugerville Independent School District, this community
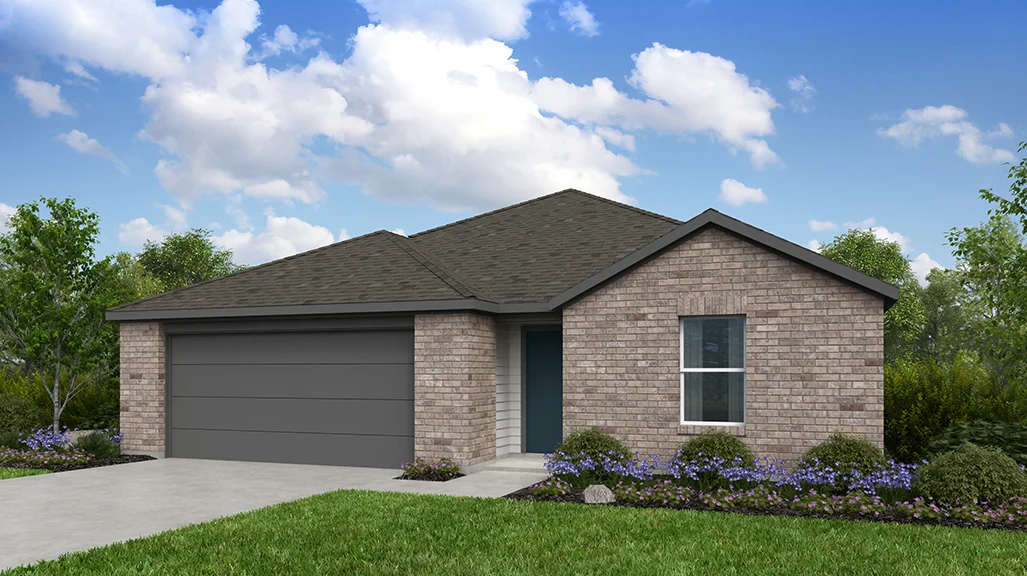
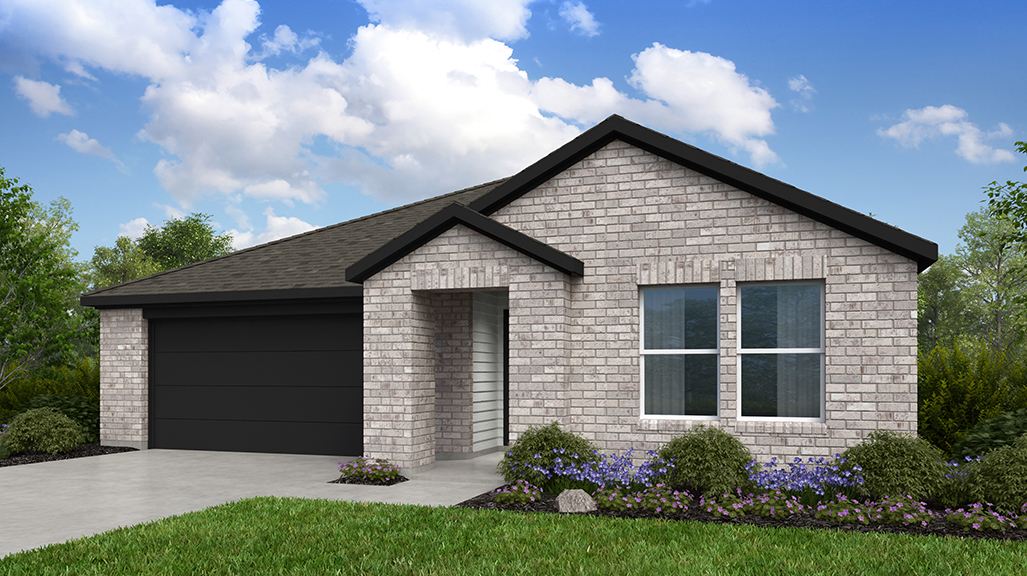
Lisso 50s — collection image
$377,990+
1,528+ sq ft
Beds 3–5
Baths 2–3

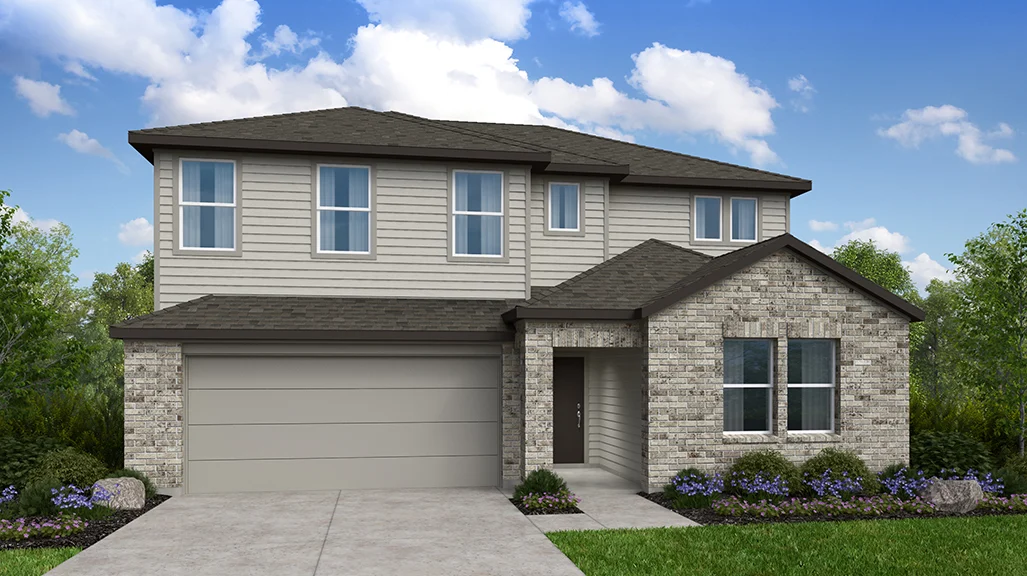
Lisso 50s

Lisso is a charming new community of stylish single-family homes in the convenient Pflugerville area of Austin, Texas with access to nearby Pflugerville attractions and community amenities. Located off Wells Branch Parkway with easy access to major highways, Lisso offers the opportunity to own a brand new home with close proximity to nearby employers and popular shopping, dining and entertainment centers. Featuring energy-efficient construction and zoned for Pflugerville Independent School District, this community
Home designs (13)

7 Quick Move-In lots across 2 plans — open Quick Move-In.

  • Single-family

    Carousel — use arrows to browse images for this design, or tap the photo to open the floor plan.

    Ready to Build

    Bluejay

    From$377,990
    3 Beds2 Baths2 Car garage1,528+ sq ft

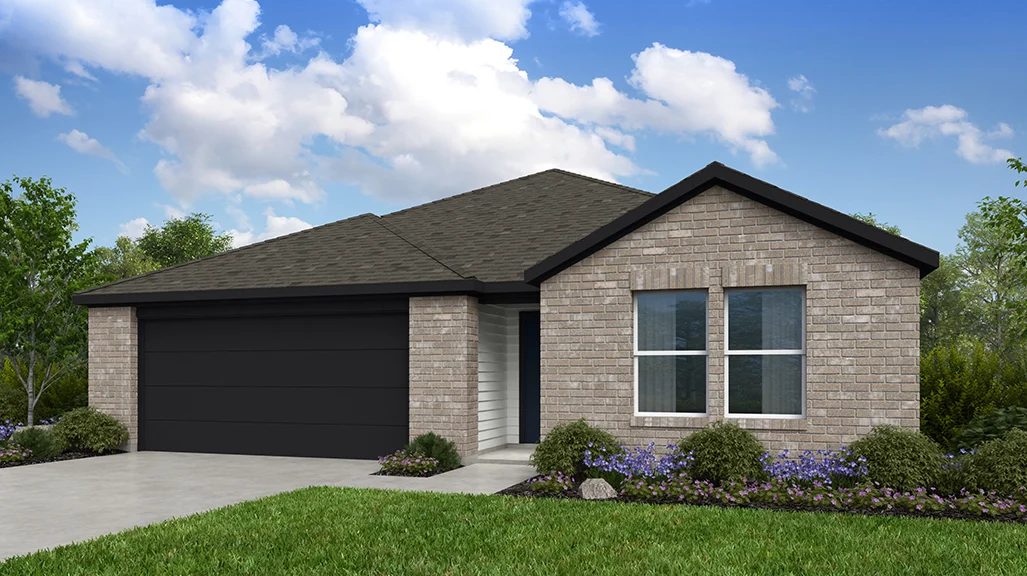
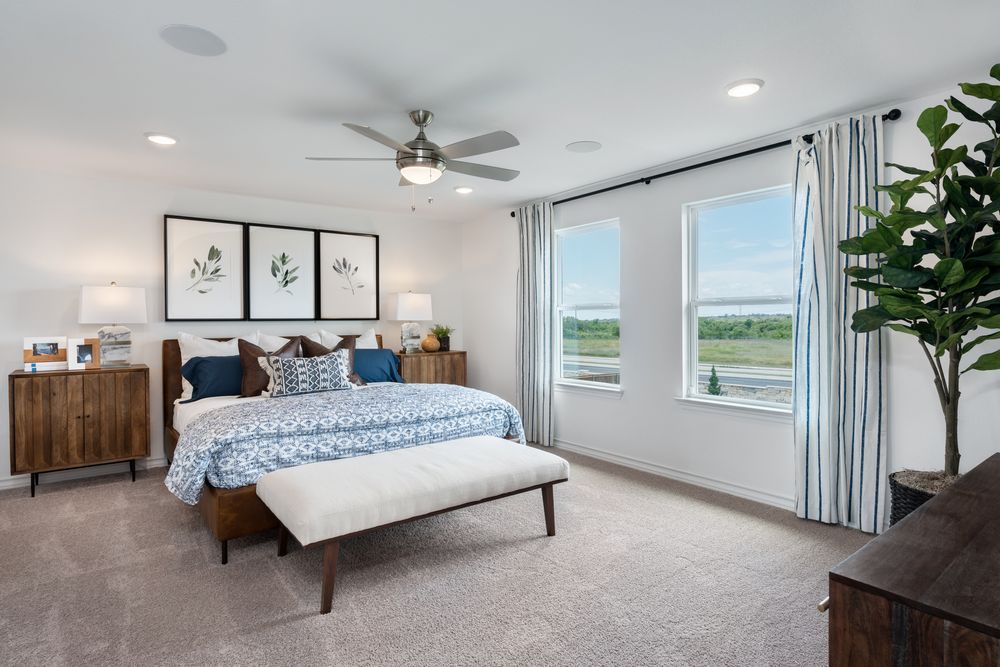
    Everything you need on one beautiful floor! Head through the porch and into the foyer to find two bedrooms and one bathroom across from the entry to your two-car garage and laundry room. Further into the home is open-concept living: a great room flows to a casual dining area, kitchen with an island, and covered patio to bring the outdoors in. Tucked away is a serene primary suite with a relaxing primary bathroom and a roomy walk-in closet.

    View floor plan
  • Single-family

    Carousel — use arrows to browse images for this design, or tap the photo to open the floor plan.

    Ready to Build

    Finch

    From$390,990
    4 Beds2 Baths2 Car garage1,695+ sq ft

    You’ll love it here! Head through the porch and into the foyer to find two bedrooms and one bathroom across from the entry to your two-car garage. A laundry room is also conveniently near the entry. Keep going to discover beautiful open-concept living: a kitchen with an island flows to a casual dining area, a spacious great room, and a covered patio, an ideal spot to entertain. Nestled away is a serene primary suite with a large walk-in closet and a light-filled primary bathroom, an ideal spot to relax and unwind.

    View floor plan
  • Single-family

    Carousel — use arrows to browse images for this design, or tap the photo to open the floor plan.

    Ready to Build

    Meadowlark

    From$409,990
    4 Beds2 Baths2 Car garage2,020+ sq ft

    This home offers a fantastic layout. The two bedrooms, bathroom, and laundry room are conveniently located near the two-car garage. Plus, an additional bedroom gives you extra space. Across the foyer you’ll find a flex room. Transform this space into a game room, home office, home gym, playroom, and beyond! The open-concept living area is perfect for entertaining, with a kitchen island, casual dining area, spacious great room, and a covered patio. The primary suite is a true retreat, featuring a large walk-in closet and a bright bathroom.

    View floor plan
  • Single-family

    Carousel — use arrows to browse images for this design, or tap the photo to open the floor plan.

    Ready to Build

    Mockingbird

    From$437,990
    4 Beds3 Baths2 Car garage2,201+ sq ft

    A place to love! Two bedrooms and one bathroom are across the foyer from your two-car garage. An additional bedroom and flex room offer the chance to further personalize your home. Keep going to find beautiful open-concept living, complete with a kitchen, casual dining area, and spacious great room, perfect for entertaining. A covered patio extends the living space outdoors. The primary suite, featuring a large walk-in closet and a bright bathroom, is a private oasis you’ll love coming home to.

    View floor plan
  • Single-family

    Carousel — use arrows to browse images for this design, or tap the photo to open the floor plan.

    Ready to Build

    Oriole

    From$448,990
    4 Beds3 Baths2 Car garage2,531+ sq ft

    Lovely and bright! Across the foyer from your two-car garage is one bedroom, one bathroom, and stairs. Head up to find two bedrooms, one bathroom, a tech space ideal for working from home, and a fun game room. Downstairs, just past the foyer you’ll find a kitchen with an island that flows to a casual dining area, a great room, and a covered patio. Nestled away on this floor is a spacious primary suite with a serene primary bathroom and a roomy walk-in closet.

    View floor plan
  • Single-family

    Carousel — use arrows to browse images for this design, or tap the photo to open the floor plan.

    Ready to Build

    Robin

    From$455,990
    4 Beds3 Baths2 Car garage2,440+ sq ft

    Step inside to discover a bright and inviting foyer. To one side of the foyer, you’ll find one bedroom and a bathroom. A nearby flex room is conveniently located by the two-car garage. Upstairs, two bedrooms, one bathroom, a dedicated tech space, and a fun game room provide ample space. The first floor boasts a spacious primary suite with a serene bathroom and a walk-in closet. A well-appointed kitchen with an island flows seamlessly into a casual dining area and a cozy great room, plus, a covered patio extends your living space outdoors!

    View floor plan
  • Single-family

    Carousel — use arrows to browse images for this design, or tap the photo to open the floor plan.

    Quick Move-In

    Sparrow

    From$474,990
    5 Beds3 Baths2 Car garage2,581+ sq ft

    Single-family at Lisso. 1 Quick Move-In home in this plan — ask the sales team about finishes and closing timelines.

    View floor plan
  • Single-family

    Carousel — use arrows to browse images for this design, or tap the photo to open the floor plan.

    Ready to Build

    Wren

    From$485,990
    4 Beds2.5 Baths2 Car garage2,964+ sq ft

    Discover your new home! Enjoy a two-car garage and convenient laundry room across from a flex room to customize and a powder room. Upstairs, find three bedrooms, one bathroom, a dedicated tech space, and a fun game room. Back downstairs, find a spacious kitchen that flows to a great room and covered patio. Tucked away is a relaxing primary suite with a walk-in closet and light-filled primary bathroom.

    View floor plan
  • Single-family

    Carousel — use arrows to browse images for this design, or tap the photo to open the floor plan.

    Ready to Build

    Warbler

    From$499,990
    5 Beds3 Baths2 Car garage2,968+ sq ft

    Your ideal home awaits! With a two-car garage, laundry room, and a versatile flex space, convenience is key. Upstairs, three bedrooms, a home office, and a game room offer comfort and fun. Downstairs, the open-concept layout, including a kitchen with an island, great room, and covered patio, creates the perfect space for relaxation and entertaining. The primary suite, complete with a walk-in closet and serene bathroom, provides the ultimate retreat.

    View floor plan
  • Single-family

    Carousel — use arrows to browse images for this design, or tap the photo to open the floor plan.

    Ready to Build

    Colorado 2

    From$431,990
    4 Beds3 Baths2 Car garage2,172+ sq ft

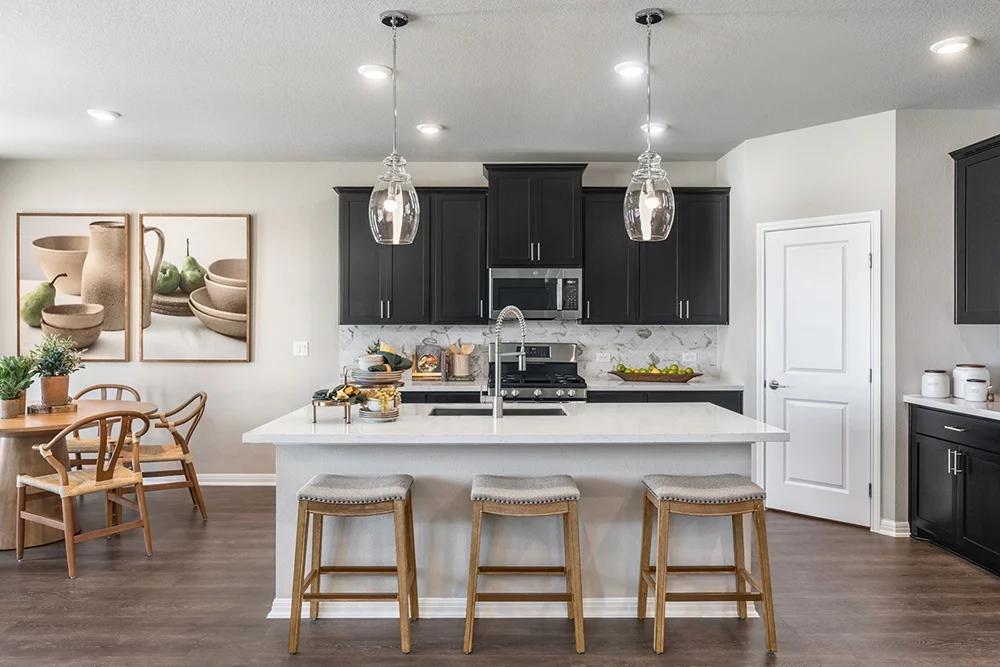
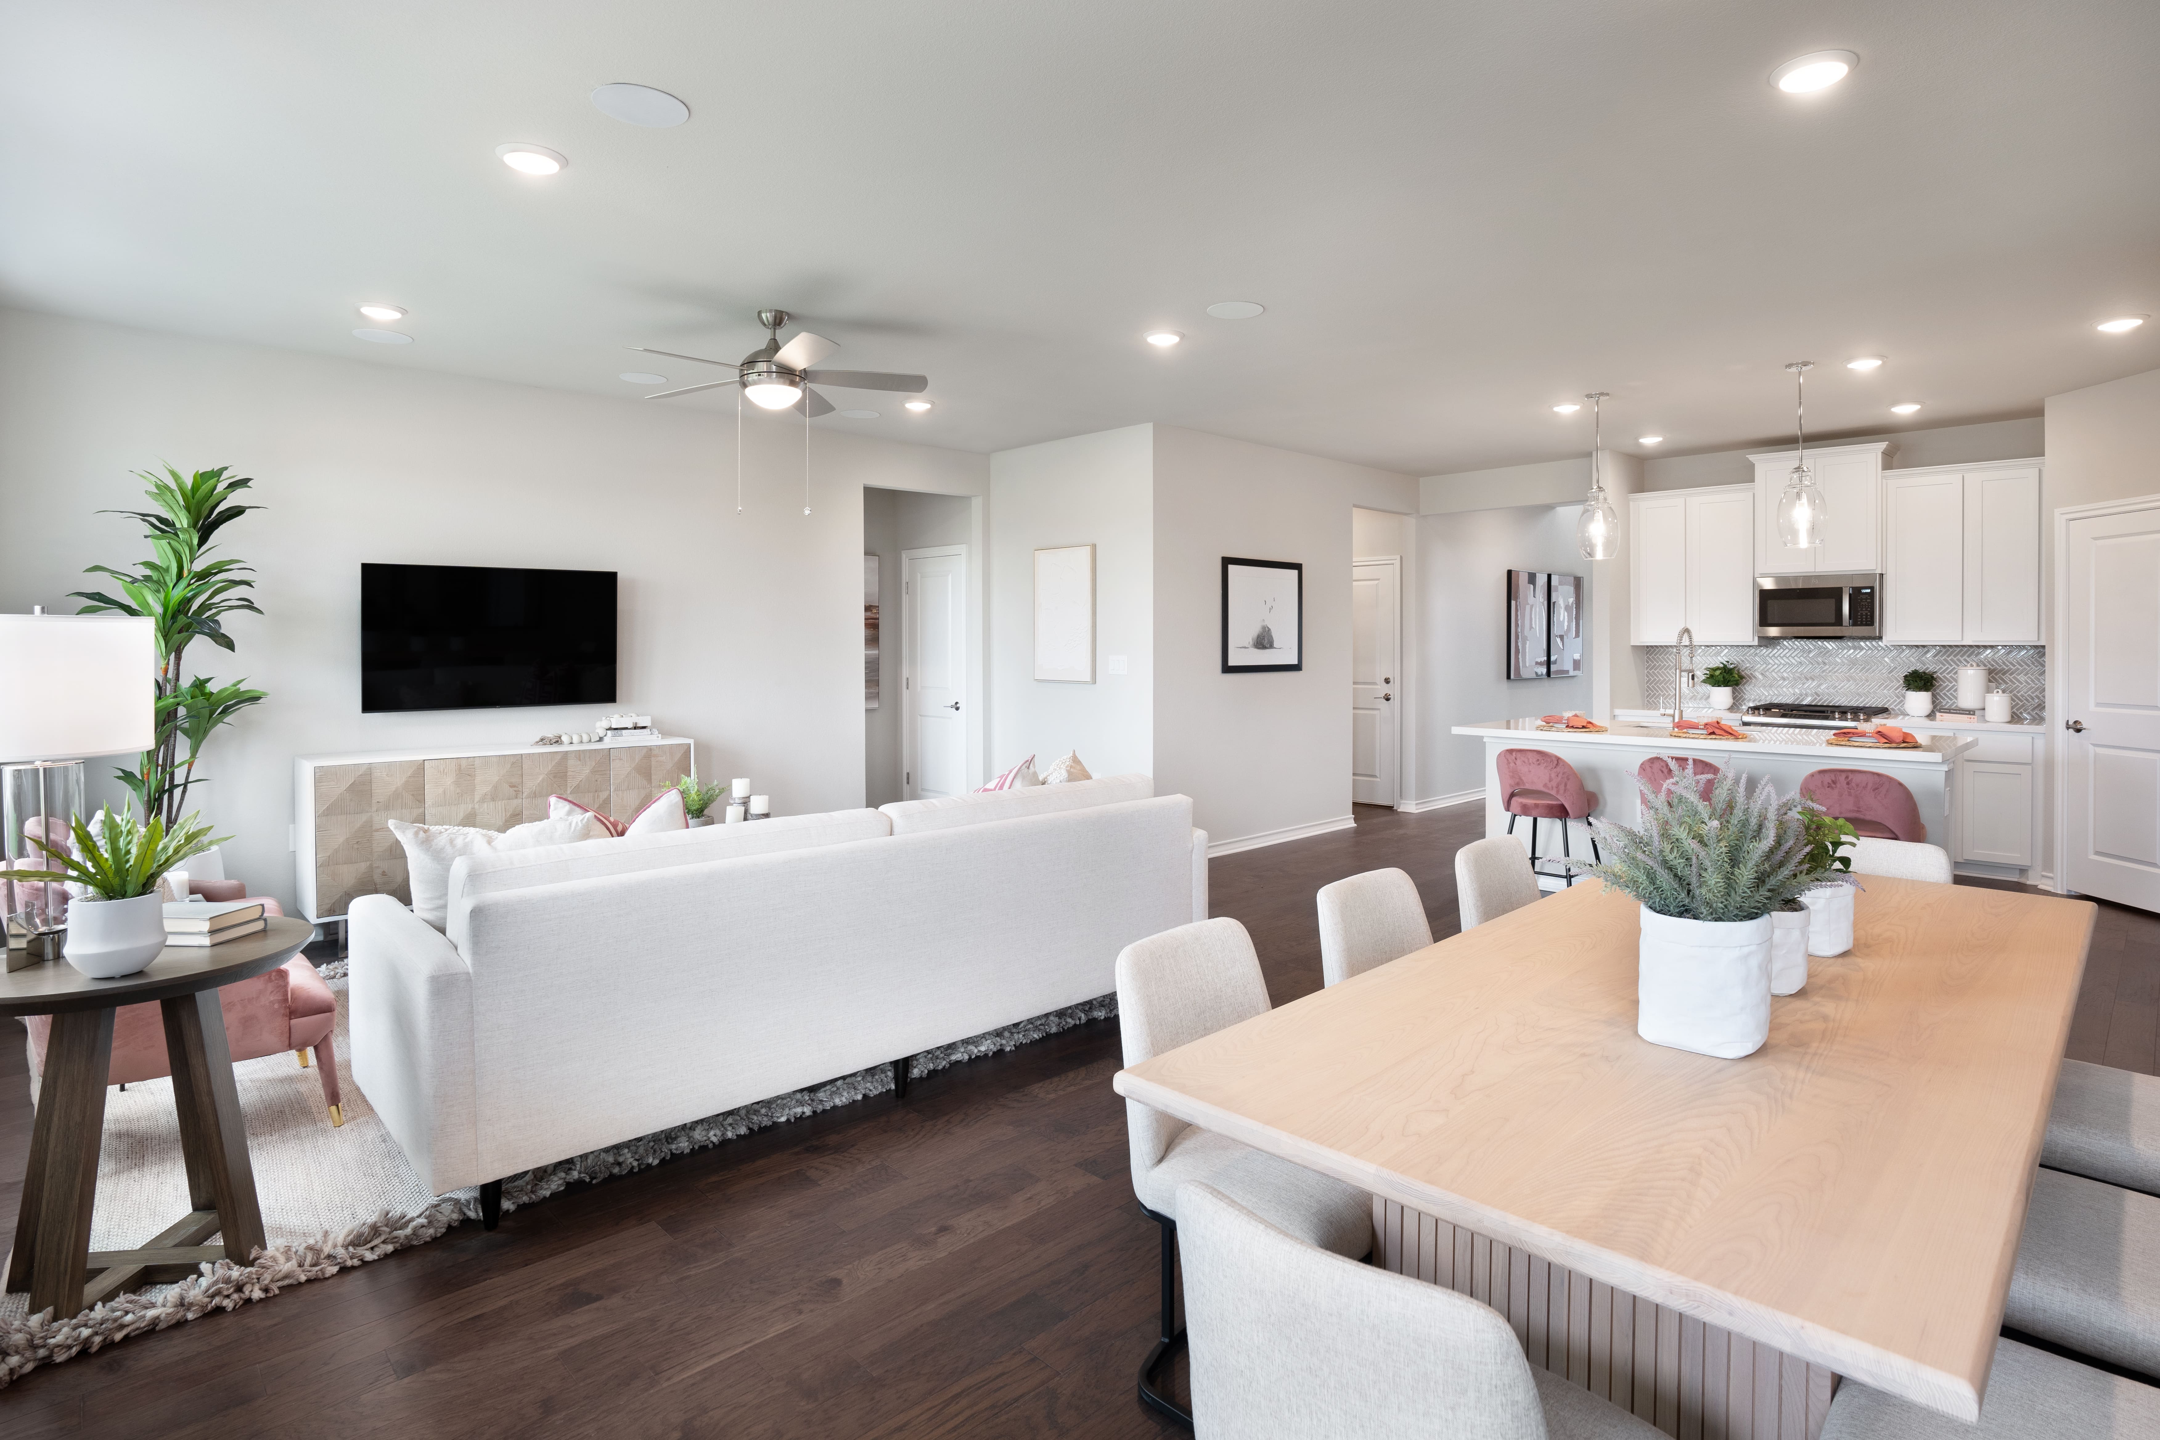
    Come home to easy elegance. The Colorado floor plan by Taylor Morrison offers just that, with a design that’s supremely livable and fine appointments that elevate the home’s style. The new house floor plan includes four bedrooms, three baths, an inviting kitchen and a two-car garage. Open Family Room Each of the three handsome exterior choices features a welcoming entrance. Just inside off the foyer, you have a bed and bath perfect for guests. Ultimately, the foyer leads to the great room, which shares a spacious open area that also holds the kitchen and dining room. This is an accommodating setting for any occasion, from dinner parties to simply taking it easy at the end of the day. Cook-Friendly Kitchen The kitchen with pantry is a pleasure to work in. Attractive appliances include a range, microwave oven, dishwasher, and more. The double compartment sink is set into a large island featuring prep space and a handy breakfast bar. Pampering Primary Suite Explore the impressive primary suite and you’ll find lots of elbowroom as well as luxury. In the owner's bath, there is a large shower. His-and-her vanities and a closeted commode complete the bathroom. Behind the bath you enter the expansive walk-in closet.

    View floor plan
  • Single-family

    Carousel — use arrows to browse images for this design, or tap the photo to open the floor plan.

    Quick Move-In

    Concho 2

    From$477,990
    3–4 Beds2.5–3 Baths2 Car garage2,328+ sq ft

    Single-family at Lisso. 1 Quick Move-In home in this plan — ask the sales team about finishes and closing timelines.

    View floor plan
  • Single-family

    Carousel — use arrows to browse images for this design, or tap the photo to open the floor plan.

    Ready to Build

    Lavaca

    From$488,990
    5 Beds3 Baths2 Car garage2,612+ sq ft

    The two-story Lavaca floor plan is a versatile, bright, and happy home inspired by the open-concept designs we know you’ll love. Say hello to five bedrooms, a large game room, a two-car garage, and more! The kitchen is open to the dining room and features a walk-in pantry. For added convenience, the laundry room is near the tucked-away primary suite, a private oasis perfect for relaxing. Head upstairs, where you’ll find three bedrooms and views of the downstairs gathering room. Spend early mornings sipping coffee on your covered patio for a fresh start to every day!

    View floor plan
  • Single-family

    Carousel — use arrows to browse images for this design, or tap the photo to open the floor plan.

    Ready to Build

    Comal

    From$506,990
    5 Beds3 Baths2 Car garage2,758+ sq ft

    If you’re looking for the ultimate spacious place to grow, the Comal is the two-story floor plan for you! With five bedrooms, a flex room, and a large game room, there’s a place for everyone to live, play, work, relax, decorate, and come home too. Open concept is the term we would use to describe this home, with the dining room, kitchen, and gathering room flowing seamlessly together. When you’re done socializing, make your way to the secluded primary suite, the perfect at-home oasis. Then, spend glowing sunsets on your front porch or covered patio in your brand-new home!

    View floor plan

Panoramic Map

Media

Project photo gallery

Click the large photo or a thumbnail to open the gallery viewer.

Is this your project?

Take control of your project page, add direct contact details, keep information updated, unlock performance insights, and increase visibility with agents and buyers actively looking for new construction homes.

Grocery Stores

No nearby places found in this category.

Coffee Shops

No nearby places found in this category.

Restaurants

No nearby places found in this category.

Shopping

No nearby places found in this category.

Prices and features may vary and are subject to change. Photos are for illustrative purposes only. Legal disclaimers.