

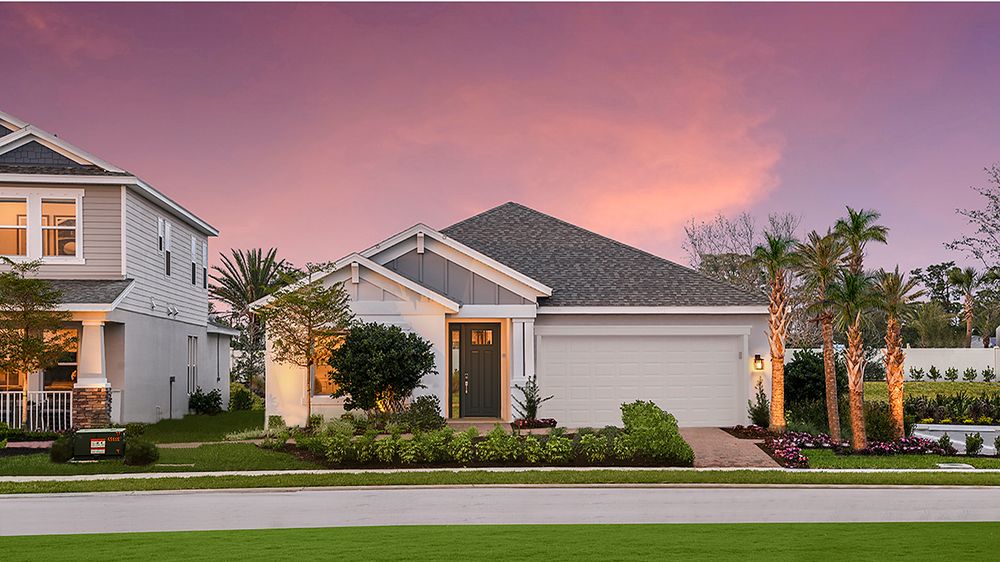
Timber Ridge

Discover the charm of Timber Ridge in Plant City, brought to life by Taylor Morrison, featuring fantastic amenities like a park, dog park, and scenic walking and biking trails!
Discover new homes for sale in Plant City, FL, at Timber Ridge, a peaceful, close-knit community perfectly located between Tampa and Orlando with no CDD fees! Enjoy planned amenities right outside your door, including a National Wildlife Federation’s Nature Play Space™, dog park and lush walking trails. Open-concept floor plans feature spacious living areas, designer kitchens and luxurious primary suites, all with flexible design options. Located minutes from I-4, employment and attractions in Hillsborough County are a quick drive away.
Enjoy the peaceful, laid-back atmosphere of the Plant City area while maintaining quick access to your favorite things to do. Here's what you have to look forward to:
- Students can thrive at top-rated Hillsborough County Schools.
- Be sure to check out McCall Park’s local events throughout the year. From food track rallies to classic car shows, there’s something for everyone!
- Attend the renowned Florida Strawberry Festival, a popular winter event at the peak of the season with craft vendors, live entertainment and delicious treats.
- Connect with nature at Edward Medard Regional Park, offering hiking, fishing, kayak rentals, and more.
- Cheer on the Tampa Bay Lightning and the Buccaneers, both under 30 miles from your new home.
Quality Construction
Timber Ridge offers a wide selection of open and well-designed floor plans featuring spacious living rooms, beautifully appointed designer kitchens and luxurious primary suites with an array of flexible design options and upgrades. All of our homes include Taylor Morrison’s high standards of quality construction. You can trust us—we have been recognized as America’s Most Trusted® Home Builder for 11 years and counting!
Design Studio
Step into the Taylor Morrison Design Studio—a creative, collaborative space where you and your Design Consultant can bring your personal style to life. Explore, touch and experience the newest finishes, features and options to craft a home that feels uniquely yours.
Planned amenities
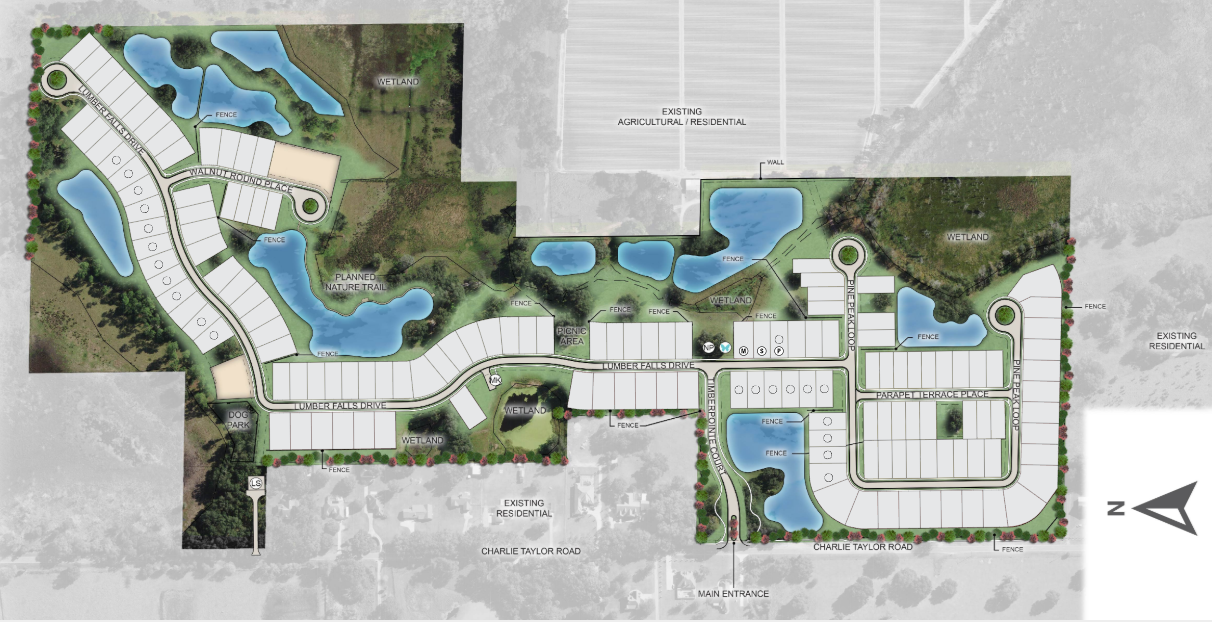
Exquisite amenities await new residents. You'll always have something to do near your new home.
- Dog park
- Playscape
- Trails
Amenities
Site Plan
Home designs (15)
1 Quick Move-In lot across 1 plan — open Quick Move-In.
Carousel — use arrows to browse images for this design, or tap the photo to open the floor plan.
Now BuildingBermuda
Inquire4–6 Beds3.5–5 Baths2 Car garage3,053+ sq ftSingle-family at Timber Ridge. 1 home is now building — ask the sales team for timelines and personalization options.
Carousel — use arrows to browse images for this design, or tap the photo to open the floor plan.
Ready to BuildBarbados
Inquire4–5 Beds3–4.5 Baths2 Car garage3,422+ sq ftThe Barbados is a popular floor plan with flexible options to fit your needs. This home features 3,422 sq.ft., 4 bedrooms, 3.5 bathrooms, study, flex & game rooms. Enter this home and be greeted by several archways highlighting the formal gathering and dining rooms. Across the foyer is a study with double doors which can be turned into a 5th bedroom. Continue into the home and be greeted by a spacious kitchen with impressive cabinet space, double door pantry and large island. The kitchen casual dining area features a bay window. The spacious gathering room has sliding glass doors overlooking a covered lanai. Upstairs there is a large loft/game room area, four bedrooms and three bathrooms. Two of the secondary bedrooms open to a connected bathroom, and another secondary bedroom has a bay window. The separate primary bedroom features a balcony and luxurious bathroom with two sinks, garden tub and walk-in shower. This home offers an optional 3 car tandem garage, 5th bedroom, gourmet kitchen and outdoor kitchen.
Carousel — use arrows to browse images for this design, or tap the photo to open the floor plan.
Ready to BuildAruba
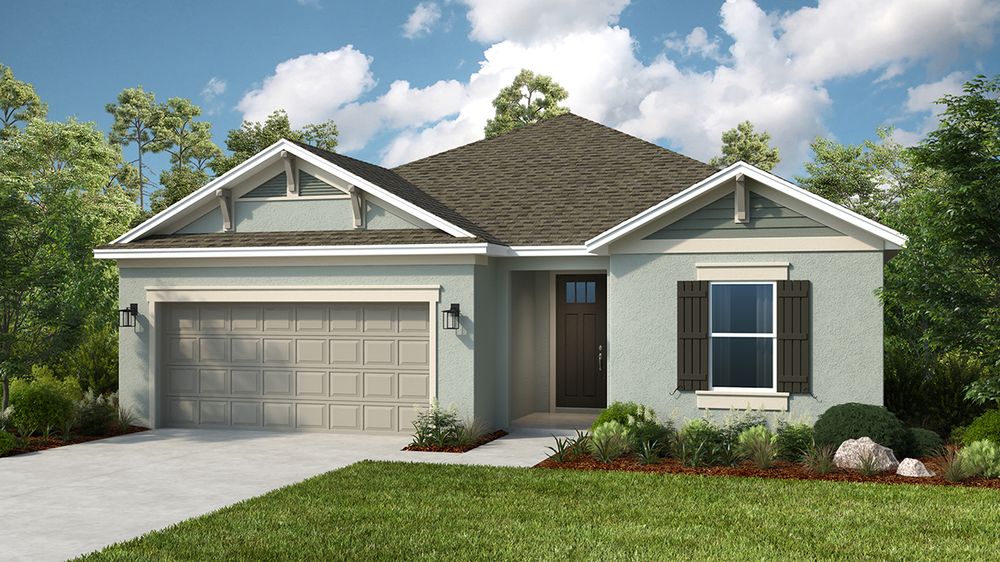
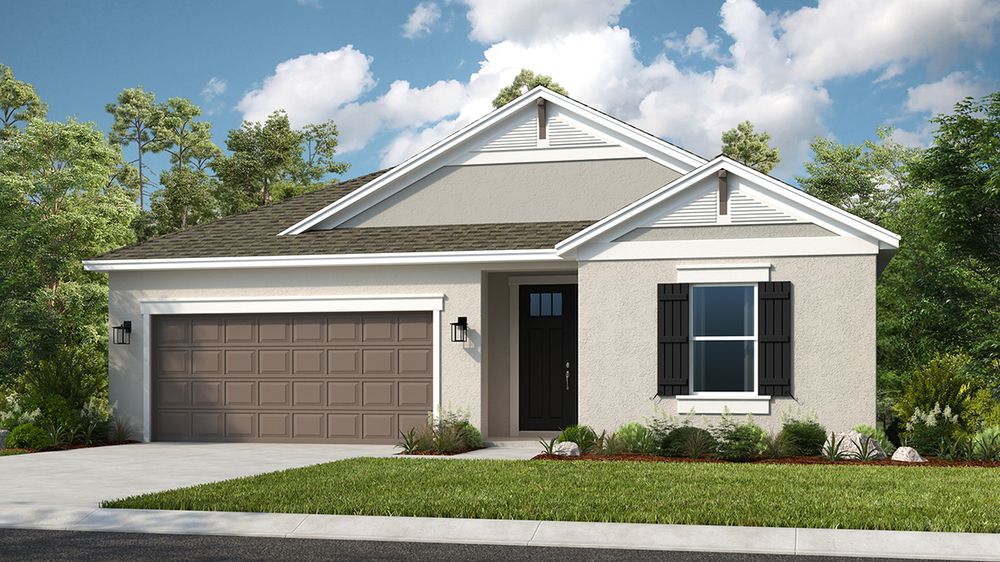
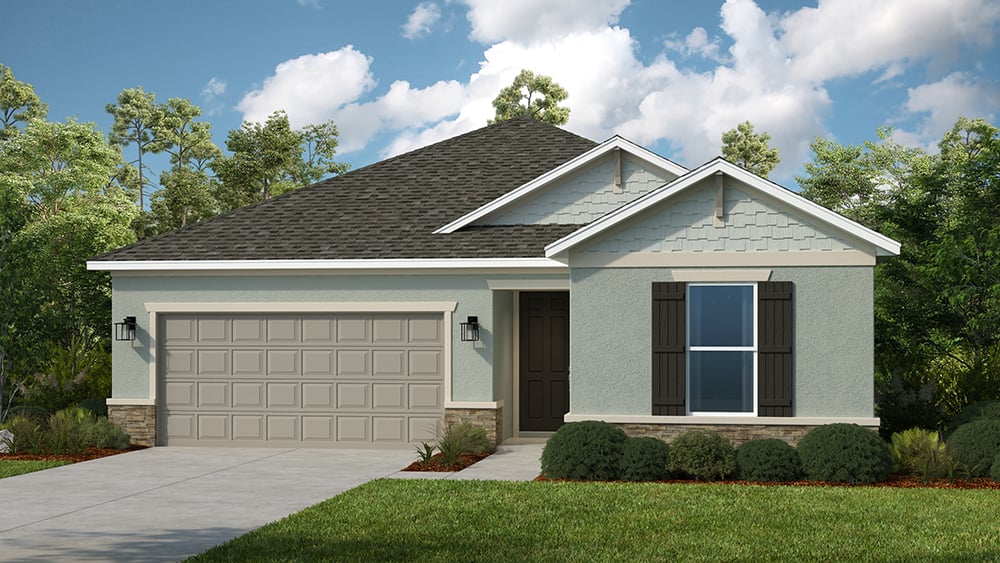
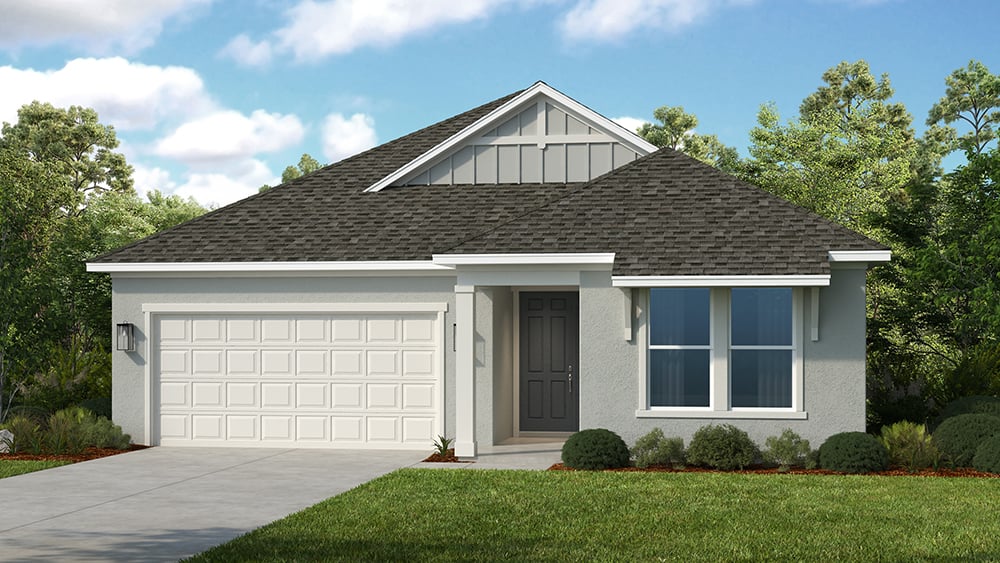
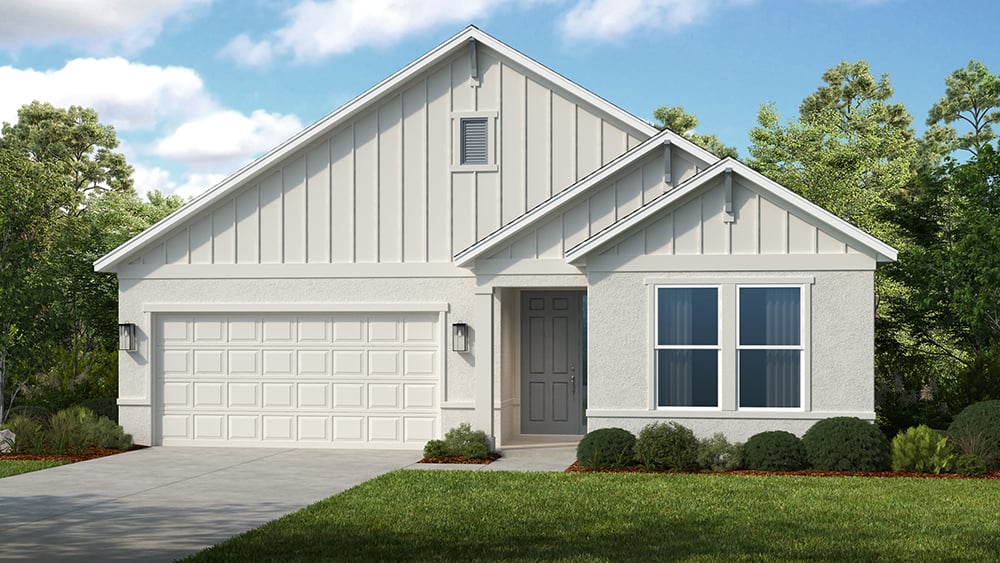
Inquire2–3 Beds2 Baths2 Car garage1,768+ sq ftExplore the beautiful Aruba home, which features over 1,700 square feet of living space with 3 bedrooms, 2 bathrooms, and a 2 car garage. Be delighted by stunning, thoughtfully designed curb-appeal. Enter the home into the inviting entry way, which leads to the open gathering room that's connected to the kitchen and dining area. At the back of the home, you'll find the primary bedroom with walk-in closet features a spacious primary bathroom with separate vanities and a large shower. At the front of the home, you'll find two secondary bedrooms & a secondary bathroom.
Carousel — use arrows to browse images for this design, or tap the photo to open the floor plan.
Ready to BuildGrenada
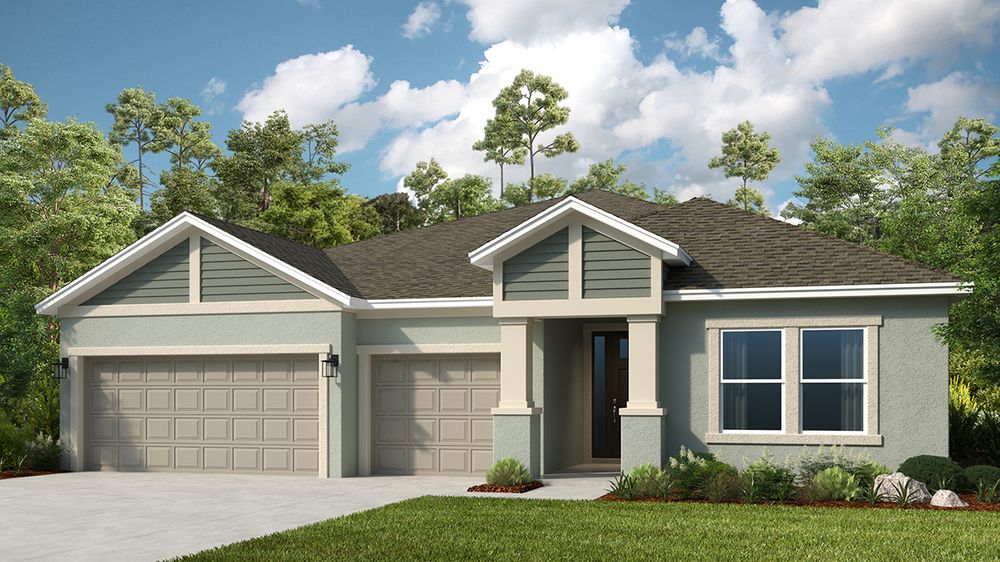
Inquire4 Beds3 Baths2–3 Car garage2,394+ sq ftThe open-concept Grenada home design features generous square footage, several upgrade options both indoors and out, and attractive features throughout. 2,394 square feet includes four bedrooms plus a flex room with additional options to give the design a customizable, more personalized array of possibilities within. The Grenada is immediately inviting, with a central common area that holds the great room, kitchen, and casual dining area. The home can be graced with a sophisticated tray ceiling as an option if you like. A large island and a step-in pantry are included, which can be opened to the flex room to serve as a formal dining area. Or, as an option it can be a study without access from the kitchen with French doors off the foyer. You also have gourmet upgrade options in the designer kitchen. The primary suite, tucked away at the back of the home, includes an elegant bedroom, finely appointed bath with dual sinks, large shower and private water closet, and an over-sized walk-in closet. With three secondary bedrooms, you can accommodate visiting guests, a large family or transform one into the craft room you've always wanted. The bedroom at the front of the house offers direct access to a full bath. The other two secondary bedrooms share a bathroom that is conveniently close to the laundry. The lanai can be reached through sliding glass doors, or optional pocket sliders, from the great room. This outdoor area offers an outdoor kitchen option.
Carousel — use arrows to browse images for this design, or tap the photo to open the floor plan.
Now BuildingBiloxi
From$372,9993 Beds2 Baths2 Car garage1,898+ sq ftSingle-family at Timber Ridge. 1 home is now building — ask the sales team for timelines and personalization options.
Carousel — use arrows to browse images for this design, or tap the photo to open the floor plan.
Ready to BuildCarlsbad
From$392,9994 Beds2 Baths2 Car garage2,115+ sq ftDiscover more room to live, play and grow in the 1-story Carlsbad floor plan, offering 4 bedrooms, 2 bathrooms, a 2-car garage and 2,115 square feet of thoughtfully designed living space. At the heart of the home, an open-concept great room flows into the dining area, kitchen with an island and a covered lanai, perfect for indoor/outdoor living. 3 bedrooms and 1 bathroom are near the front of the home, while the private primary suite is tucked away with a spacious walk-in closet and spa-inspired bathroom. A versatile flex room gives you space to design a home office, gym, or craft room—whatever fits your lifestyle. Plus, enjoy the convenience of the laundry room and entry just off your garage. And, you have options! • Optional gourmet kitchen • Optional outdoor kitchen • And more!
Carousel — use arrows to browse images for this design, or tap the photo to open the floor plan.
Ready to BuildLongboat
From$411,9994 Beds3 Baths2–3 Car garage2,395+ sq ftEmbrace spacious living in the 1-story Longboat floor plan, offering 4 bedrooms, 3 bathrooms, a 2-car garage and 2,395 square feet of thoughtfully designed space. At the heart of it all, an open-concept great room seamlessly connects to the dining area, kitchen with an island and a covered lanai—ideal for effortless indoor/outdoor living. 2 bedrooms, 1 bedroom suite and 2 bathrooms are thoughtfully placed, while the private primary suite is tucked away with a spa-inspired bathroom and large walk-in closet. A flex room invites you to create the space you need most—a home office, game room, movie room and beyond. Plus, enjoy everyday ease with a laundry room and entry conveniently located just off the garage. And, you have options! • Optional outdoor kitchen/rough in • Optional gourmet kitchen • And more!
Carousel — use arrows to browse images for this design, or tap the photo to open the floor plan.
Ready to BuildBahama
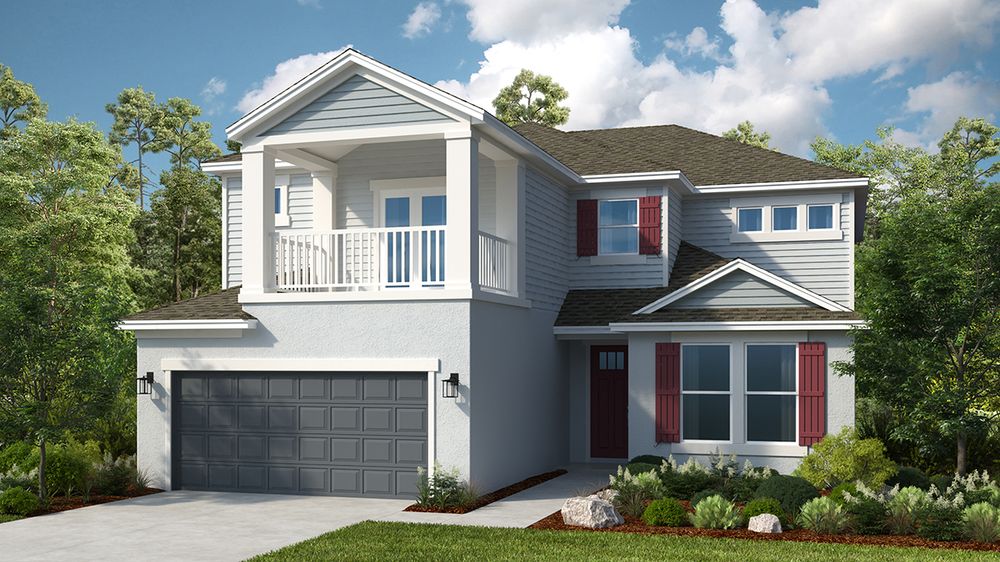
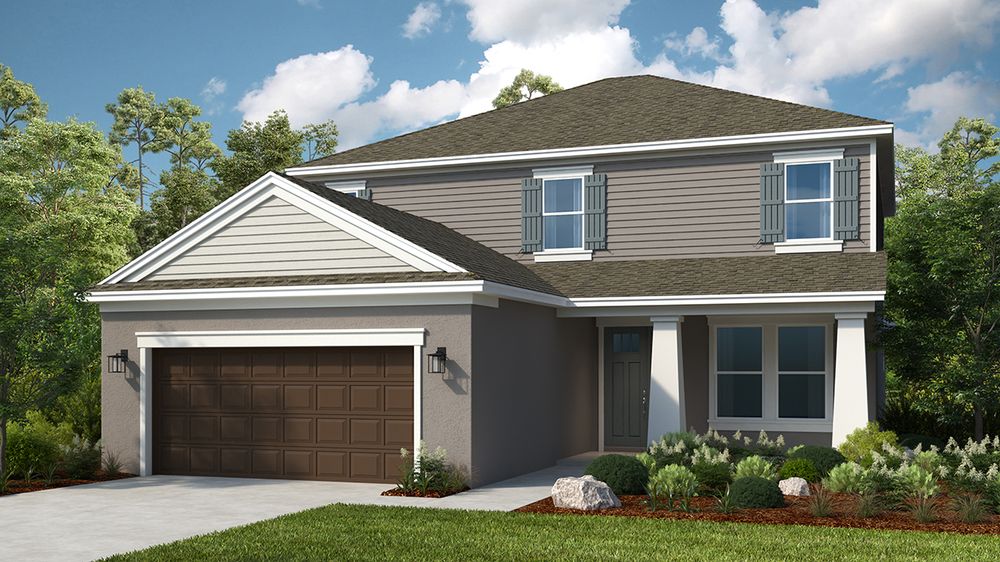
From$434,9994 Beds3.5 Baths2 Car garage2,600+ sq ftThe Bahama floor plan offers traditional charm and livability. This two-story, four-bedroom plan is smartly designed to accommodate everyday living. The main living area on the ground floor combines the kitchen, casual dining area, gathering room with two-story high ceiling. The designer kitchen offers a large island and pantry with direct access to the formal dining room, which is also accessible from the foyer. Gourmet options are available for the kitchen. A downstairs primary suite offers convenience, privacy and style. The elegant suite offers a spacious bedroom with a sizable walk-in closet. The primary bath features dual sinks, a private commode, and an oversized shower. Or, choose the deluxe bath option for an inviting garden tub and separate shower. The sunny lanai spans the back of the home. Add the optional outdoor kitchen and you’re set for outdoor meals and entertaining. Upstairs, the loft overlooks the gathering room below, and a study is entered from the loft. Three secondary bedrooms are located on the second floor, one with a private bath, and the other two share a bathroom.
Carousel — use arrows to browse images for this design, or tap the photo to open the floor plan.
Now BuildingJava
From$456,9994–5 Beds3.5–4.5 Baths3 Car garage2,721+ sq ftSingle-family at Timber Ridge. 1 home is now building — ask the sales team for timelines and personalization options.
Carousel — use arrows to browse images for this design, or tap the photo to open the floor plan.
Ready to BuildMonterey
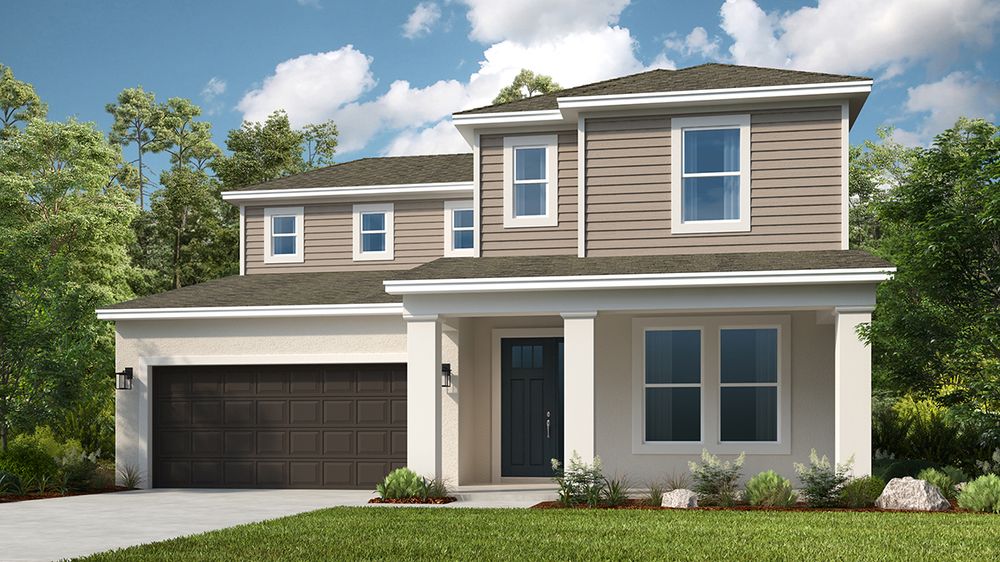
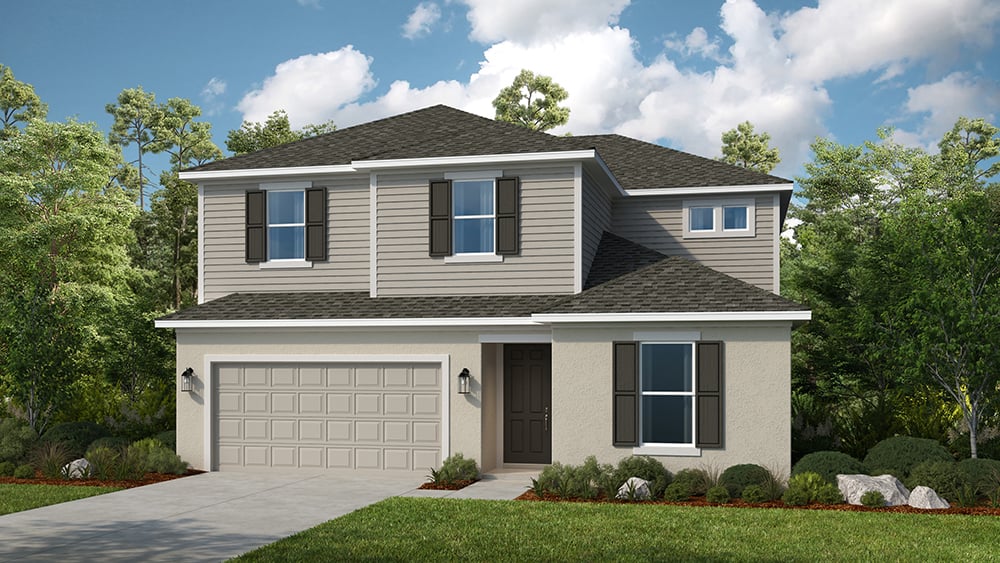
From$457,9994–5 Beds2.5–3 Baths2 Car garage2,911+ sq ftStyle meets space in the 2-story Monterey floor plan, offering 4 bedrooms, 2.5 bathrooms, a 2-car garage and 2,911 square feet of thoughtfully designed living space. On the first floor, enjoy a bright, open-concept layout with a spacious great room, dining area and kitchen with an island—perfect for hosting or everyday moments. A covered lanai extends your living space outdoors, while a flex room near the front of the home is ready to become a home office, hobby room, or more. A downstairs powder room and easy garage access are ultra-convenient. Upstairs, the private primary suite features a spa-inspired bathroom and large walk-in closet, while 3 bedrooms share 1 bathroom. A central loft adds extra room to lounge, play, or work. And, you have options! • Optional outdoor kitchen/rough in • Optional open stair rail • And more!
Carousel — use arrows to browse images for this design, or tap the photo to open the floor plan.
Ready to BuildMontauk
From$463,9994–5 Beds3.5–4 Baths2 Car garage2,999+ sq ftStep into the spacious two-story Montauk, offering 4 bedrooms, 3 bathrooms, a 2-car garage, and 2,999 sq. ft. of thoughtfully crafted living space. At the heart of the home, an open-concept great room seamlessly connects to the dining area and a chef-inspired kitchen with island. Extend your living outdoors with a covered lanai, perfect for entertaining or relaxing. Tucked away is a private primary suite, complete with a spa-inspired bathroom and a generous walk-in closet. Near the front of the home, you’ll find a flex room, powder bath, as well as direct access to the laundry room and garage from the kitchen. Upstairs are three secondary bedrooms and two bathrooms that provide plenty of space for guests, as well as a game room. • Optional gourmet kitchen • Optional outdoor kitchen • And more!
Carousel — use arrows to browse images for this design, or tap the photo to open the floor plan.
Now BuildingSaint Croix
From$477,9994 Beds4.5 Baths3 Car garage2,921+ sq ftSingle-family at Timber Ridge. 1 home is now building — ask the sales team for timelines and personalization options.
Carousel — use arrows to browse images for this design, or tap the photo to open the floor plan.
Ready to BuildPalm
From$497,9995–6 Beds4.5 Baths3 Car garage3,191+ sq ftThe Palm is a gorgeous home with ample space for all your needs. With 3,191 square feet of living space featuring 5 bedrooms, 4 bathrooms, and a 3-car garage, this home offers both space and functionality. As you enter the foyer, you’ll immediately find a dining room or optional study. Beyond the dining room is the spacious kitchen and casual dining, both which are open to the spacious gathering room, which has access to the sunny lanai. Also on the first floor is a secondary bedroom with en suite bathroom, perfect for guests. As you move to the second floor you’ll find the large primary suite with spacious primary bath with dual vanity, soaking tub, shower, and sizable walk-in closet. Also on the second floor are three secondary bedrooms, one with en suite bath. There is also a second floor laundry and game room with options for an extra bedroom. The Palm has many personalize options to choose from to truly make this home your own.
Carousel — use arrows to browse images for this design, or tap the photo to open the floor plan.
Ready to BuildTortola
From$522,9995 Beds4.5 Baths3–4 Car garage3,461+ sq ftMeet the Tortola, a thoughtfully designed 5-bedroom home, from Taylor Morrison. Enter through the double doors into an open and welcoming foyer with an impressive 2-story ceiling, an entrance that sets the tone for this brilliant open-concept home. Off the foyer are a half bathroom and laundry room. Also tucked back in this wing of the home is the fifth bedroom with a private bathroom – ideal for visiting guests. A capacious gathering room is at the center of the home with oversized sliding glass doors leading out to the sunny lanai. This pairing allows you to make the most out of Florida's famed indoor-outdoor living. The spacious kitchen also overlooks this area, featuring an elongated island with a sink, a walk-in pantry, and plenty of cabinets and counter space. The dining room supplements this central region as well! The downstairs primary suite is perfectly situated for revitalization and serves as your private escape. A luxurious primary bath showcases a soaking tub and a spa-inspired shower. Upstairs you will find the other secondary bedrooms. Bedroom 2 is paired with a walk-in closet and a private bathroom. Bedrooms 3 and 4 share a bathroom with dual sinks and each bedroom features a walk-in closet. The upstairs is tied together by a game room, which is a perfect spot for movie marathon nights, video games, playing, and even studying. The Tortola presents it all and does it flawlessly with its 3,461 of perfected, beautifully-appointed space.
Carousel — use arrows to browse images for this design, or tap the photo to open the floor plan.
Quick Move-InSand Key
From$531,9995 Beds4.5 Baths2–3 Car garage3,835+ sq ftSingle-family at Timber Ridge. 1 Quick Move-In home in this plan — ask the sales team about finishes and closing timelines.
Panoramic Map
Media
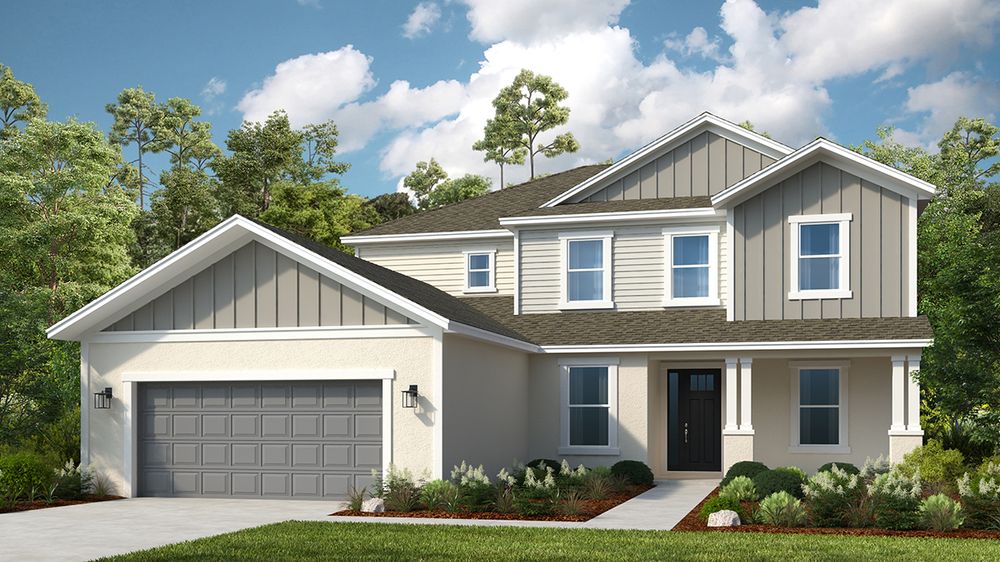
Project photo gallery
Click the large photo or a thumbnail to open the gallery viewer.
Is this your project?
Take control of your project page, add direct contact details, keep information updated, unlock performance insights, and increase visibility with agents and buyers actively looking for new construction homes.
Prices and features may vary and are subject to change. Photos are for illustrative purposes only. Legal disclaimers.