

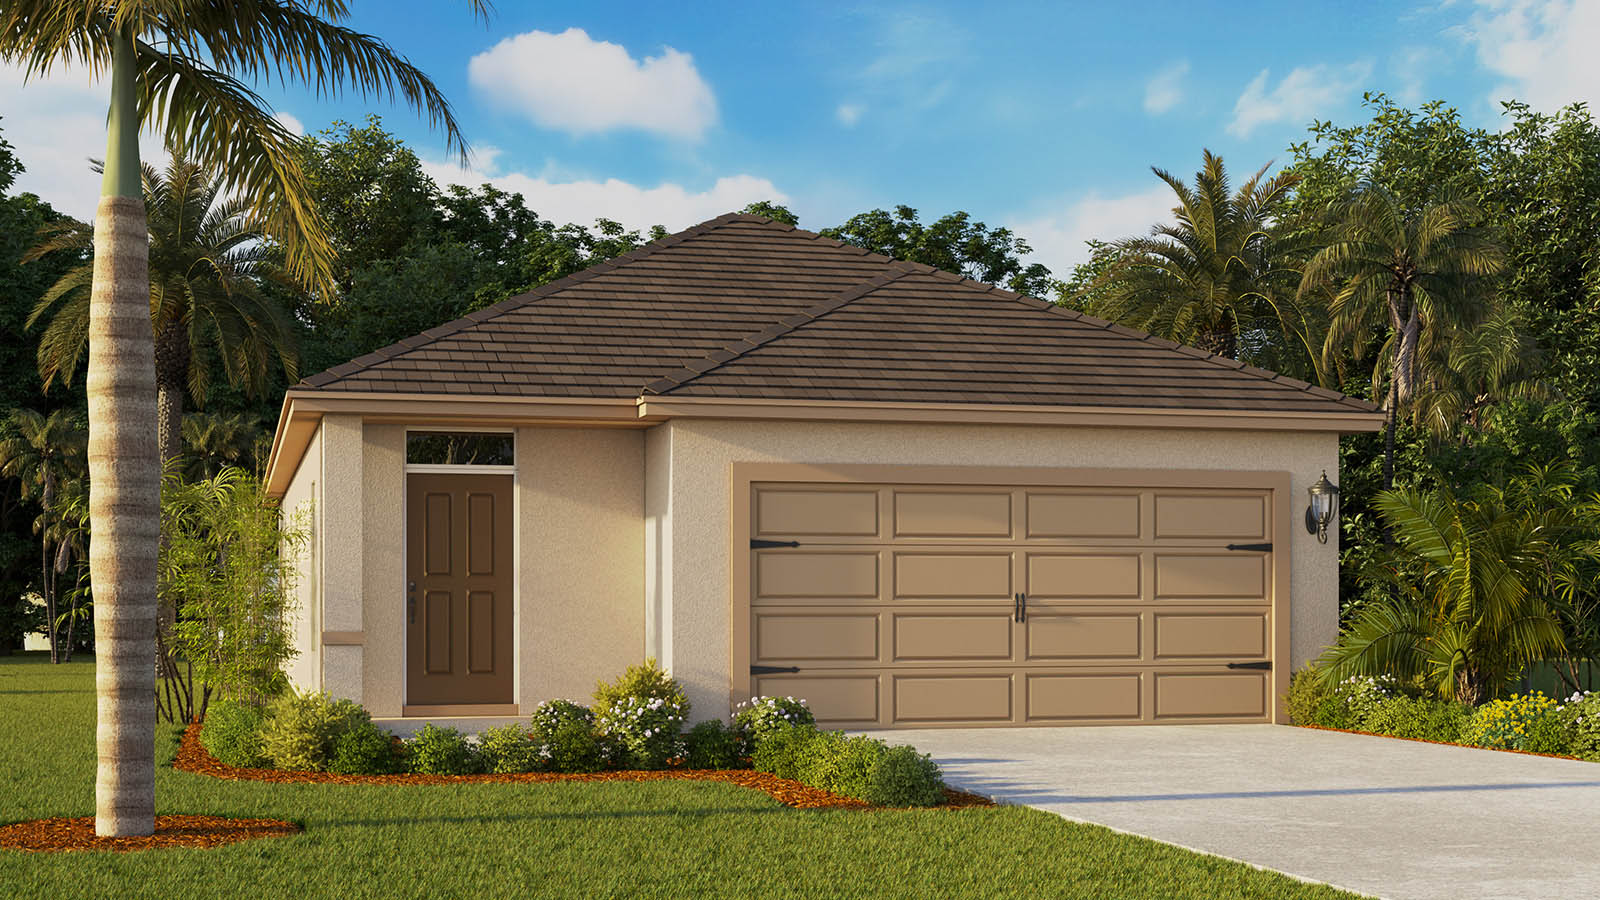
Hamilton Bluff

Total Units
191
Discover the charm of Hamilton Bluff in Poinciana, brought to life by DR Horton, featuring delightful amenities like a park and convenient parking!
About our community
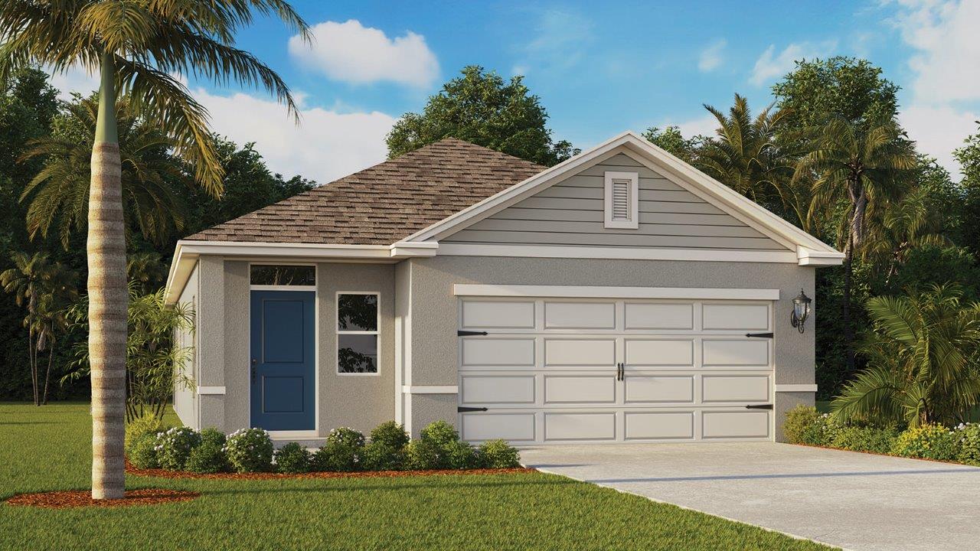
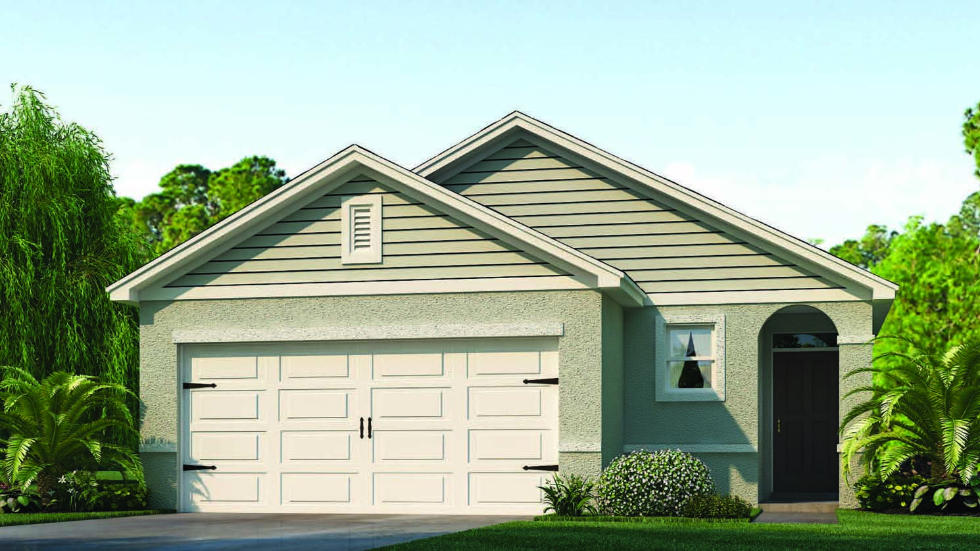
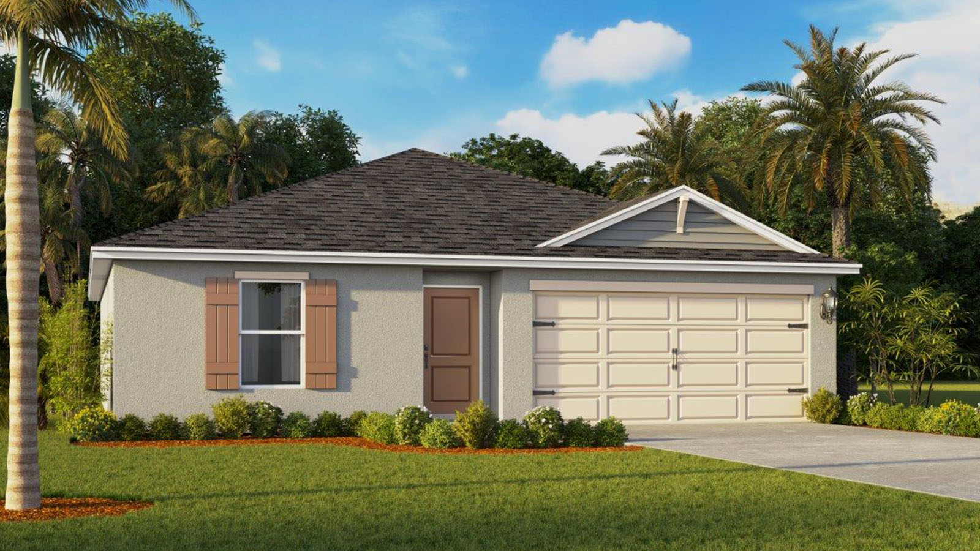
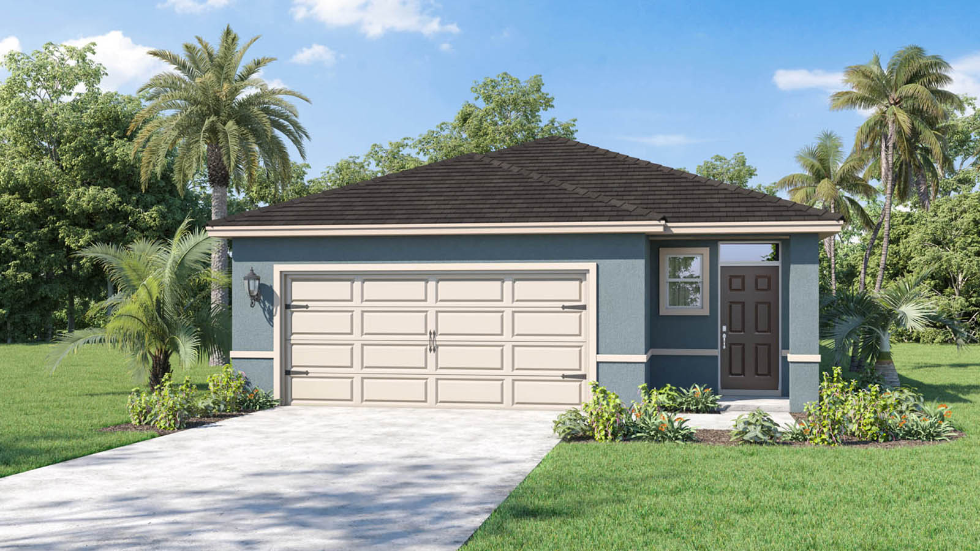
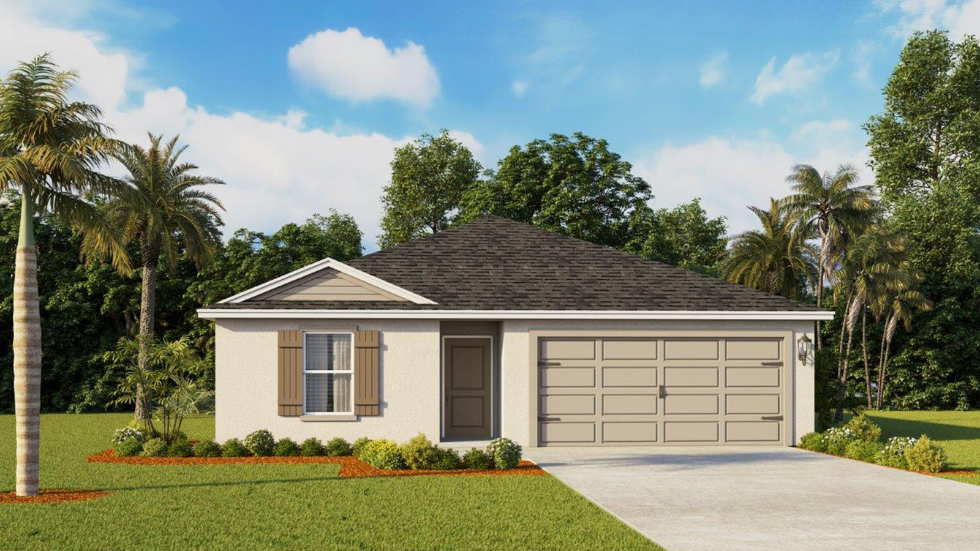
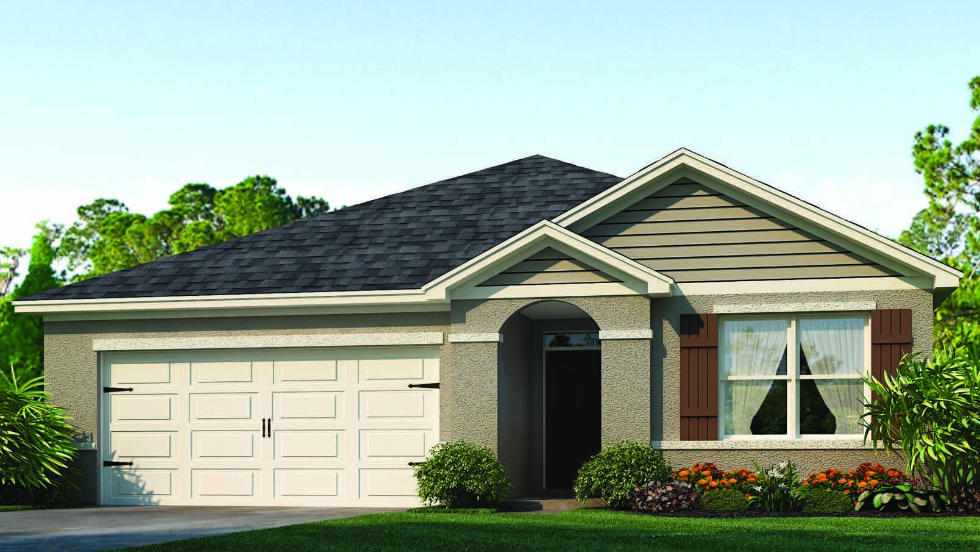
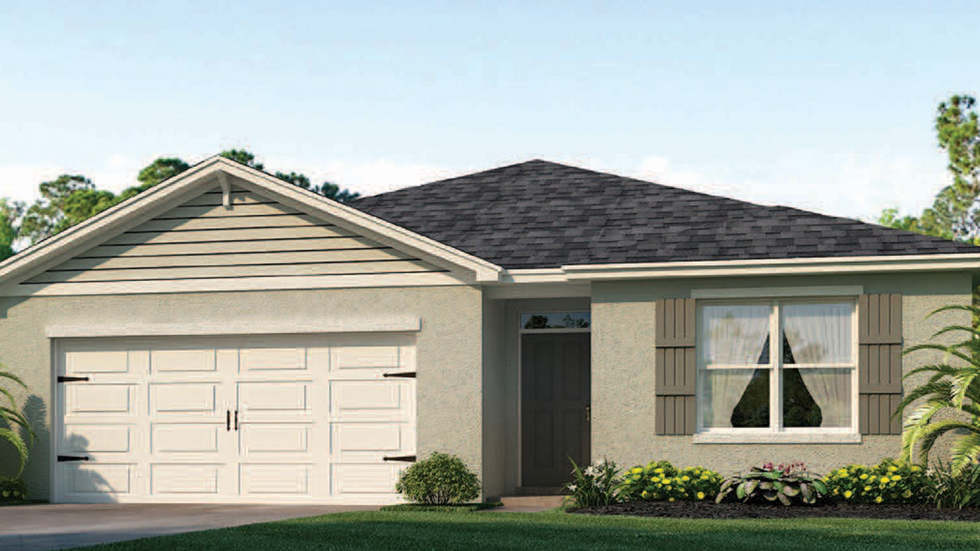
Welcome to Hamilton Bluff, a new home community located in Haines City, Florida. We offer 6 unique single-story floorplans ranging from 1,504 sq. ft. to 2,077 sq. ft.
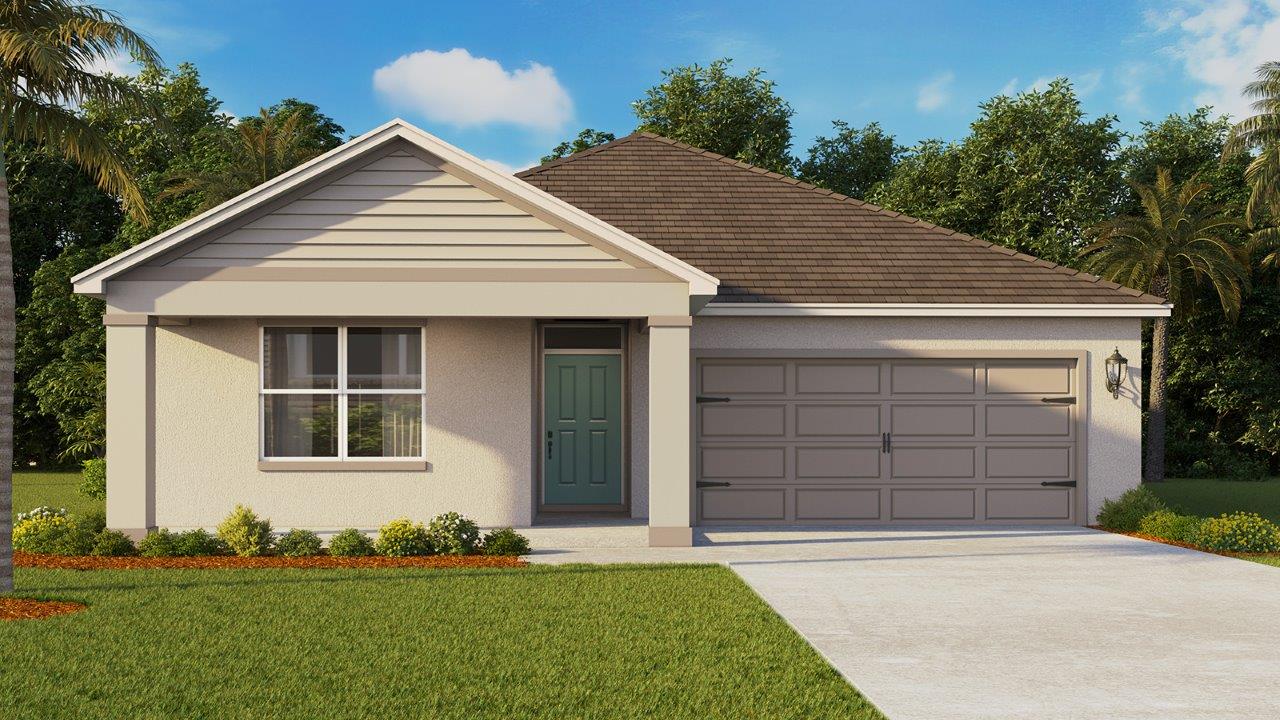
Each floorplan has two elevation styles available, providing a personalized exterior and added curb appeal.
Step inside to discover living spaces made with you in mind. Featuring open-concept layouts and bright interiors that create an inviting atmosphere. With plenty of space and modern touches in the kitchen, like quartz countertops and stainless-steel appliances, your home feels both stylish and functional.
Community amenities
- Stainless Steel Appliances
- Smart Home Technology
- Close location to Schooling
- Nearby Shopping, Dining and Recreation
- Convenient to I-4, Hwy 27, & U.S. 17-92
Amenities
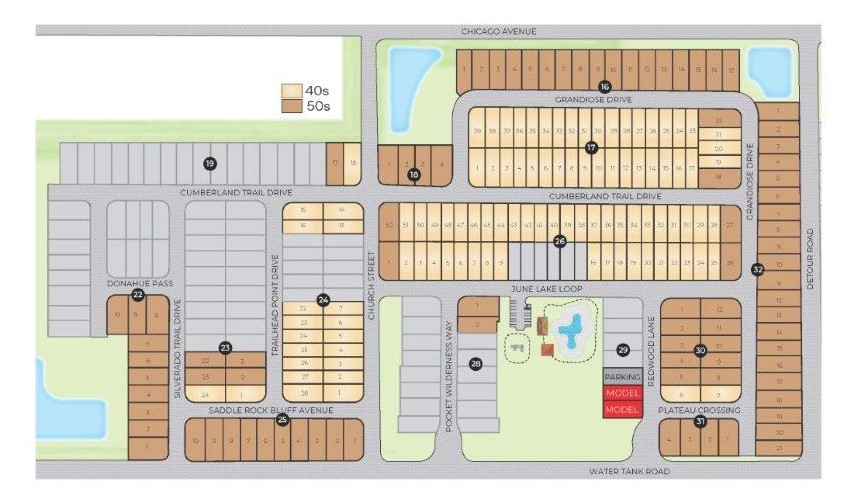
Site Plan
Home designs (12)
11 Quick Move-In lots across 6 plans — open Quick Move-In.
Carousel — use arrows to browse images for this design, or tap the photo to open the floor plan.
Ready to BuildRiviera
Inquire4 Beds3 Baths2 Car garage2,215+ sq ftAbout this floor plan Welcome to Hamilton Bluff, a new home community located in Haines City, Florida. We offer 6 unique single-story floorplans ranging from 1,504 sq. ft. to 2,077 sq. ft. Each floorplan has two elevation styles available, providing a personalized exterior and added curb appeal. Step inside to discover living spaces made with you in mind. Featuring open-concept layouts and bright interiors that create an inviting atmosphere. With plenty of space and modern touches in the kitchen, like quartz countertops and stainless-steel appliances, your home feels both stylish and functional. Beyond your front door, the community’s resort style amenities create a refreshing retreat, while nearby shopping, dining, golf, and popular attractions including LEGOLAND® Florida Resort and Cypress Gardens keep convenience and entertainment close at hand. Hamilton Bluff brings together style, comfort, and location in a way that truly feels like home.
Carousel — use arrows to browse images for this design, or tap the photo to open the floor plan.
Ready to BuildCrestview
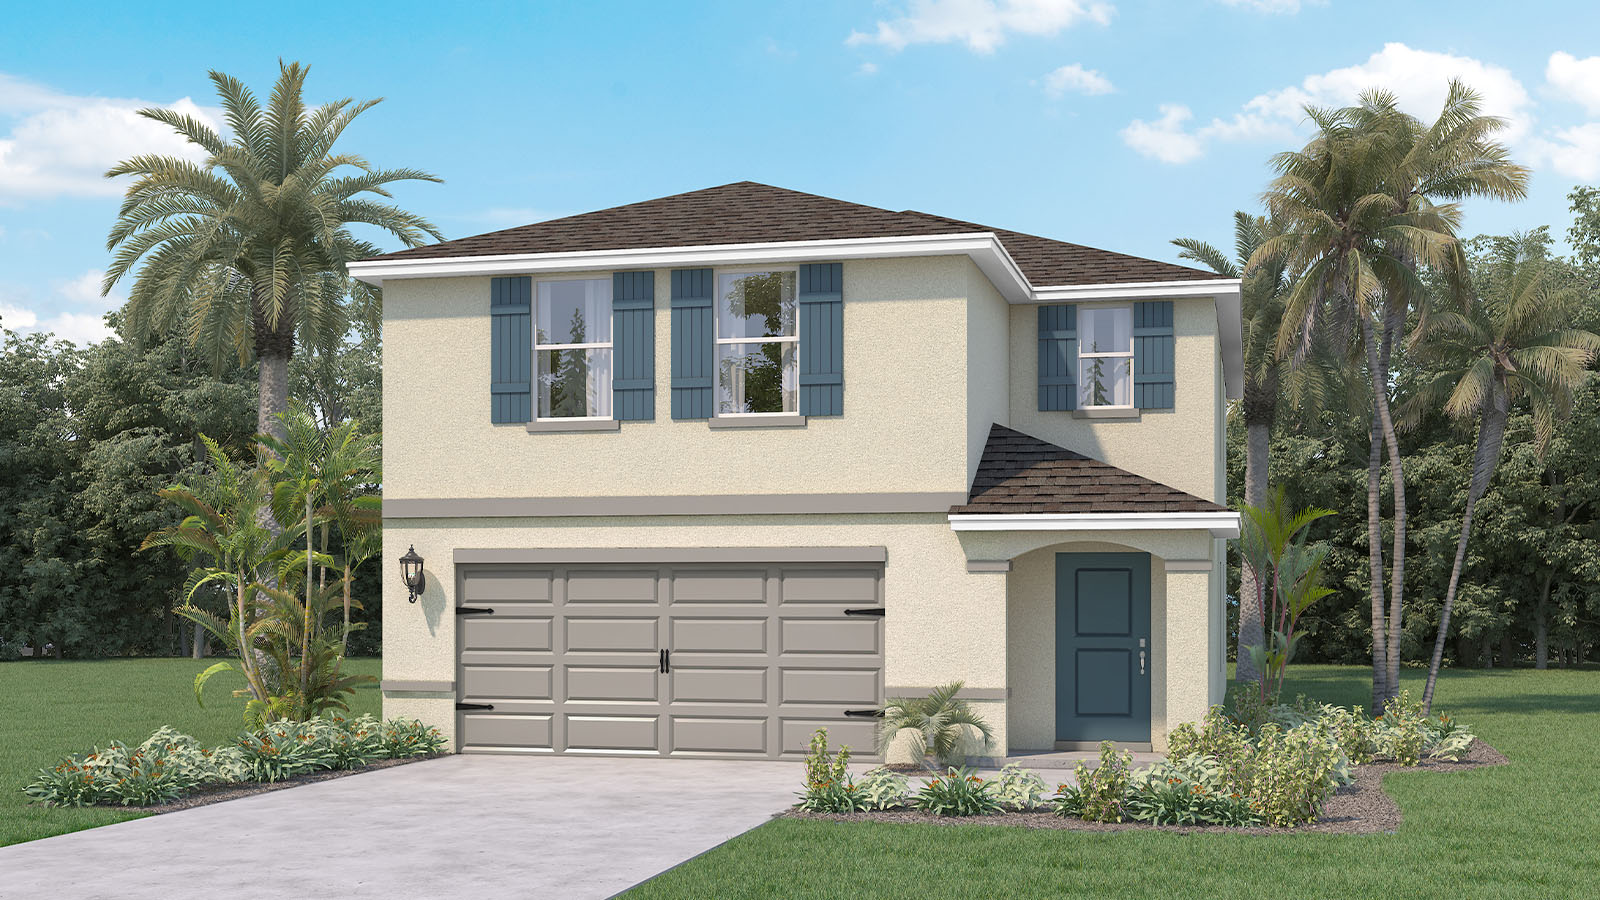
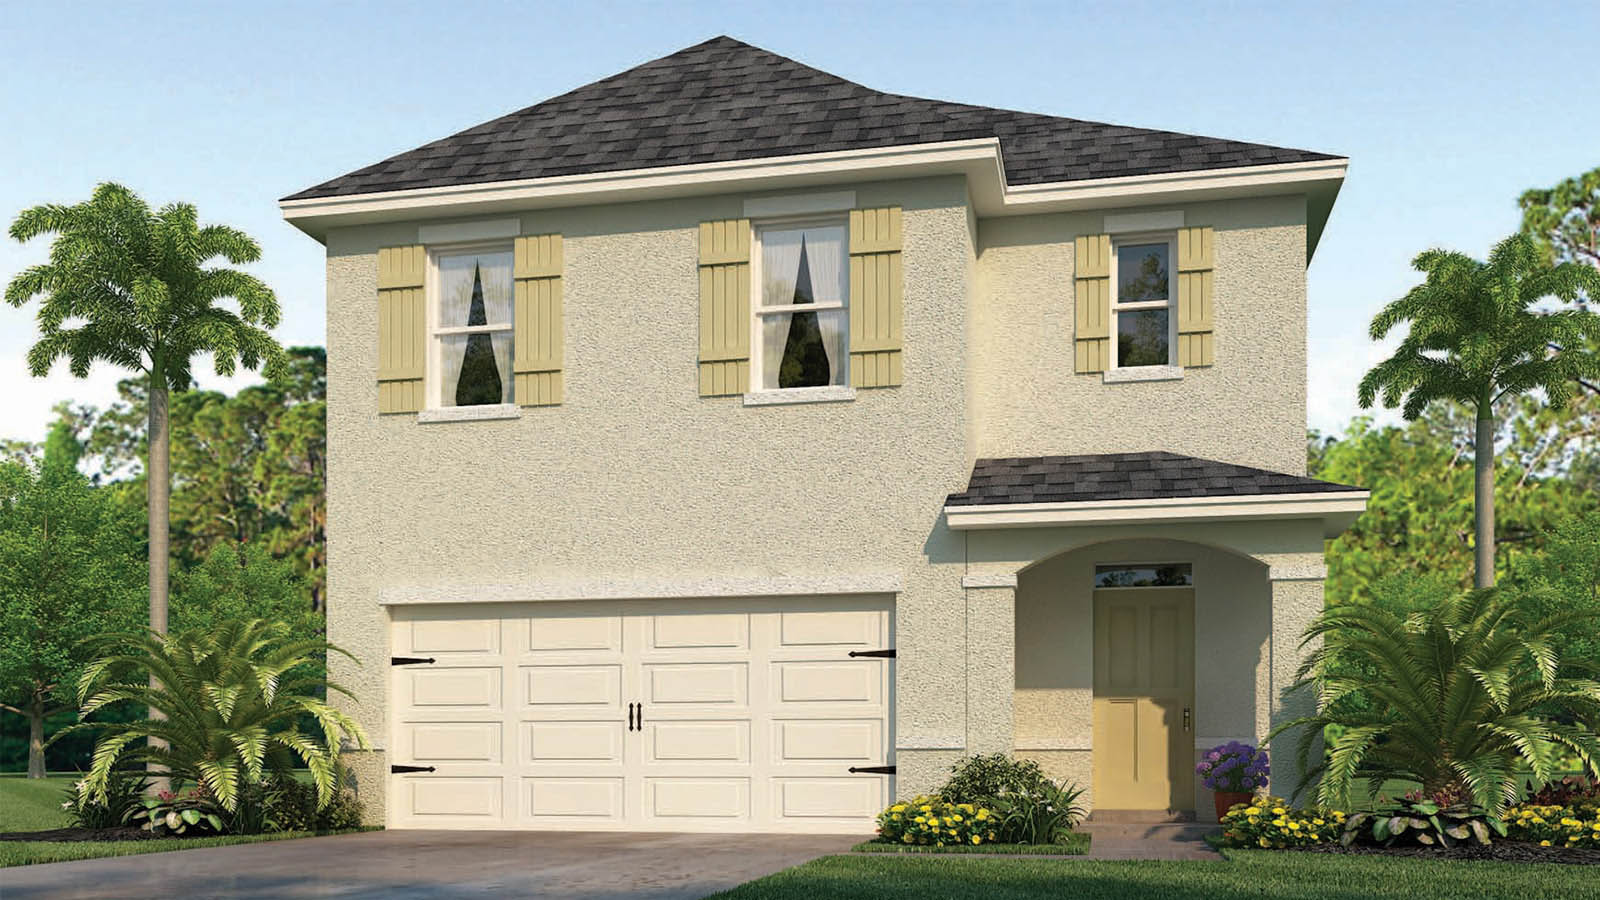
Inquire4 Beds2.5 Baths2 Car garage1,866+ sq ftAbout this floor plan Introducing the Crestview floorplan, a unique two-story all block construction home available in Hamilton Bluff, one of our communities in Haines City, Florida. Inside this 4 bedrooms, 3-bathroom home you will find 1,866 square feet of desirable living. As you step through the foyer you are greeted with a well-appointed kitchen that features an island with bar seating, cabinets for storage, quartz countertops and stainless-steel appliances. The kitchen overlooks the dining room, living room and outdoor patio making entertaining guests or enjoying time with family easy. The first floor also features a powder room. Perfect for keeping your privacy during guest visits. The second floor is complete with the primary bedroom, three additional bedrooms, a loft, and the laundry room. The primary bedroom includes its own bathroom with a dual vanity sink, separate shower and spacious walk-in closet. Like all homes in Hamilton Bluff, the Crestview includes smart home technology, which allows you to control your home anytime with your smart device while near or away.
Carousel — use arrows to browse images for this design, or tap the photo to open the floor plan.
Quick Move-InDowning II
From$267,9903 Beds2 Baths2 Car garage1,302+ sq ftSingle-family at Hamilton Bluff. 1 Quick Move-In home in this plan — ask the sales team about finishes and closing timelines.
Carousel — use arrows to browse images for this design, or tap the photo to open the floor plan.
Quick Move-InAllex Plan
From$279,9903 Beds2 Baths2 Car garage1,504+ sq ftSingle-family at Hamilton Bluff. 4 Quick Move-In homes in this plan — ask the sales team about finishes and closing timelines.
Carousel — use arrows to browse images for this design, or tap the photo to open the floor plan.
Ready to BuildFreeport II
From$284,9904 Beds2 Baths2 Car garage1,498+ sq ftAbout this floor plan The Freeport floor plan at Hamilton Bluff offers the perfect blend of comfort, functionality, and modern design. Built with durable all-concrete block construction, this one-story home maximizes living space with a bright, open-concept layout that’s ideal for everyday living and entertaining. As you enter through the foyer, you’ll find two spacious guest bedrooms and a full guest bath with a modern vanity. A convenient linen closet is positioned between the bathroom and bedrooms for easy storage. Further down the hallway, a third bedroom offers flexibility for a home office or guest space, alongside a private laundry area and direct access to the two-car garage. The heart of the home features a well-appointed kitchen with stainless steel appliances, overlooking the dining area, great room, and covered patio perfect for gatherings and family time. Tucked at the rear of the home, the primary bedroom offers a peaceful retreat with a walk-in closet and a spa-inspired bathroom featuring a double vanity sink and a spacious shower. Every home in Hamilton Bluff comes equipped with the Home Is Connected Smart Home Technology package, allowing you to control locks, thermostat, and more right from your smartphone whether you’re home or away.
Carousel — use arrows to browse images for this design, or tap the photo to open the floor plan.
Quick Move-InHarper Plan
From$291,9904 Beds2 Baths2 Car garage1,665+ sq ftSingle-family at Hamilton Bluff. 1 Quick Move-In home in this plan — ask the sales team about finishes and closing timelines.
Carousel — use arrows to browse images for this design, or tap the photo to open the floor plan.
Quick Move-InDundee
From$301,9905 Beds2 Baths2 Car garage1,708+ sq ftSingle-family at Hamilton Bluff. 1 Quick Move-In home in this plan — ask the sales team about finishes and closing timelines.
Carousel — use arrows to browse images for this design, or tap the photo to open the floor plan.
Ready to BuildAria Plan
From$302,9903 Beds2 Baths2 Car garage1,672+ sq ftAbout this floorplan The Aria is one of our one-story floorplans featured in Hamilton Bluff in Haines City, Florida. With multiple exteriors to choose from, the Aria is a popular home. Inside this 3-bedroom, 2-bathroom home, you’ll find 1,672 square feet of comfortable living. This all-concrete block constructed, one-story layout optimizes living space with an open concept kitchen overlooking the living area, dining room, and covered lanai. Entertaining is a breeze, as this popular single-family home features a living and dining in the heart of the home, with covered lanai just steps away in your backyard. The spacious kitchen features stainless steel appliances, a convenient island, and walk-in pantry with ample storage. In every bedroom you’ll have carpeted floors and a closet in each room. Whether these rooms become bedrooms, office spaces, or other bonus rooms, there is sure to be comfort. The primary bedroom located in the rear of the home has its own attached bathroom that features a walk-in closet and all the space you need to get ready in the morning. Sharing a sink isn’t a worry with the double vanity. Two additional bedrooms share a second bathroom. This home also features a nice laundry room space with privacy doors and a two-car garage for parking or storage. Like all homes in Hamilton Bluff, the Aria includes smart home technology, which allows you to control your home anytime with your smart device while near or away.
Carousel — use arrows to browse images for this design, or tap the photo to open the floor plan.
Ready to BuildCali Plan
From$312,9904 Beds2 Baths2 Car garage1,828+ sq ftAbout this floorplan Introducing the Cali floorplan at Hamilton Bluff, in Haines City, Florida, where every square foot is put to use with sophistication and comfort. Inside this 4-bedroom, 2-bathroom home, you’ll find 1,828 square feet of comfortable living. This meticulously designed residence combines modern convenience with timeless elegance, showcasing quartz counters and tile floors throughout. As you step inside, you are greeted by an inviting foyer that leads you into the heart of the home. The open-concept layout seamlessly connects the living room, dining area, and kitchen, creating a perfect space for entertaining family and friends. The spacious living room features abundant natural light, thanks to large windows that provide picturesque views of the surrounding landscape. With ample room for seating, it's an ideal spot for relaxation and gatherings. The kitchen is a true highlight, including granite countertops, sleek stainless-steel appliances, a walk-in pantry and an oversized island with a breakfast bar. Whether you're preparing a casual meal or hosting a formal dinner, this kitchen is well-equipped to meet your culinary needs. The four generously sized bedrooms offer flexibility for various lifestyles. The primary suite located in the rear of the home is a tranquil retreat, featuring a private ensuite bathroom with dual sinks, a separate shower, and a walk-in closet. The remaining three bedrooms share one well-appointed bathroom, making morning routines a breeze. Laundry won't be a chore with its dedicated space convenient to all bedrooms. Like all homes in Hamilton Bluff, the Cali includes smart home technology, which allows you to control your home anytime with your smart device while near or away. Whether you're seeking a peaceful family retreat or a stylish place to call your own, this home is sure to meet your every need.
Carousel — use arrows to browse images for this design, or tap the photo to open the floor plan.
Ready to BuildElston II
From$339,9904 Beds2.5 Baths2 Car garage2,305+ sq ftAbout this floor plan Hamilton Bluff presents the Elston II, available to build in Haines City, Florida. This amazing all concrete block construction single-family home features 4 bedrooms and 2.5 bathrooms optimizing living space with an open concept feel. As you enter the foyer you are greeted with a well-appointed kitchen that overlooks the great room. The kitchen features an island with bar seating, plentiful cabinet, a walk-in pantry, and stainless-steel appliances. The large great room allows you to create a space perfect for all your needs. Just off the great room you will find extra storage space and a powder room. As we head upstairs, you are greeted with a loft area. Bedroom one is located just off the loft space and includes a spacious walk-in closet as well as ensuite bathroom with double vanity. Three additional bedrooms share a second upstairs bathroom and linen closet for extra storage. Your laundry room is located on the second floor as well. Like all homes in Hamilton Bluff, the Elston II includes a Home is Connected smart home technology package which allows you to control your home with your smart device while near or away.
Carousel — use arrows to browse images for this design, or tap the photo to open the floor plan.
Quick Move-InLakeside Plan
From$345,9905 Beds3 Baths2 Car garage2,077+ sq ftSingle-family at Hamilton Bluff. 2 Quick Move-In homes in this plan — ask the sales team about finishes and closing timelines.
Carousel — use arrows to browse images for this design, or tap the photo to open the floor plan.
Quick Move-InRobie
From$365,9905 Beds3 Baths2 Car garage2,447+ sq ftSingle-family at Hamilton Bluff. 2 Quick Move-In homes in this plan — ask the sales team about finishes and closing timelines.
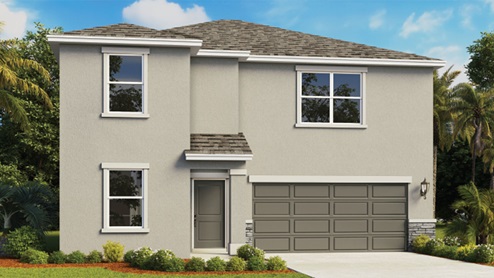
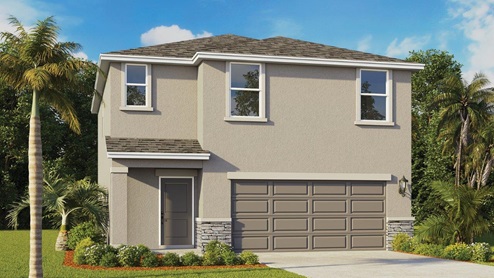
Media
Project photo gallery
Click the large photo or a thumbnail to open the gallery viewer.
Prices and features may vary and are subject to change. Photos are for illustrative purposes only. Legal disclaimers.