

Lake Deer Estates

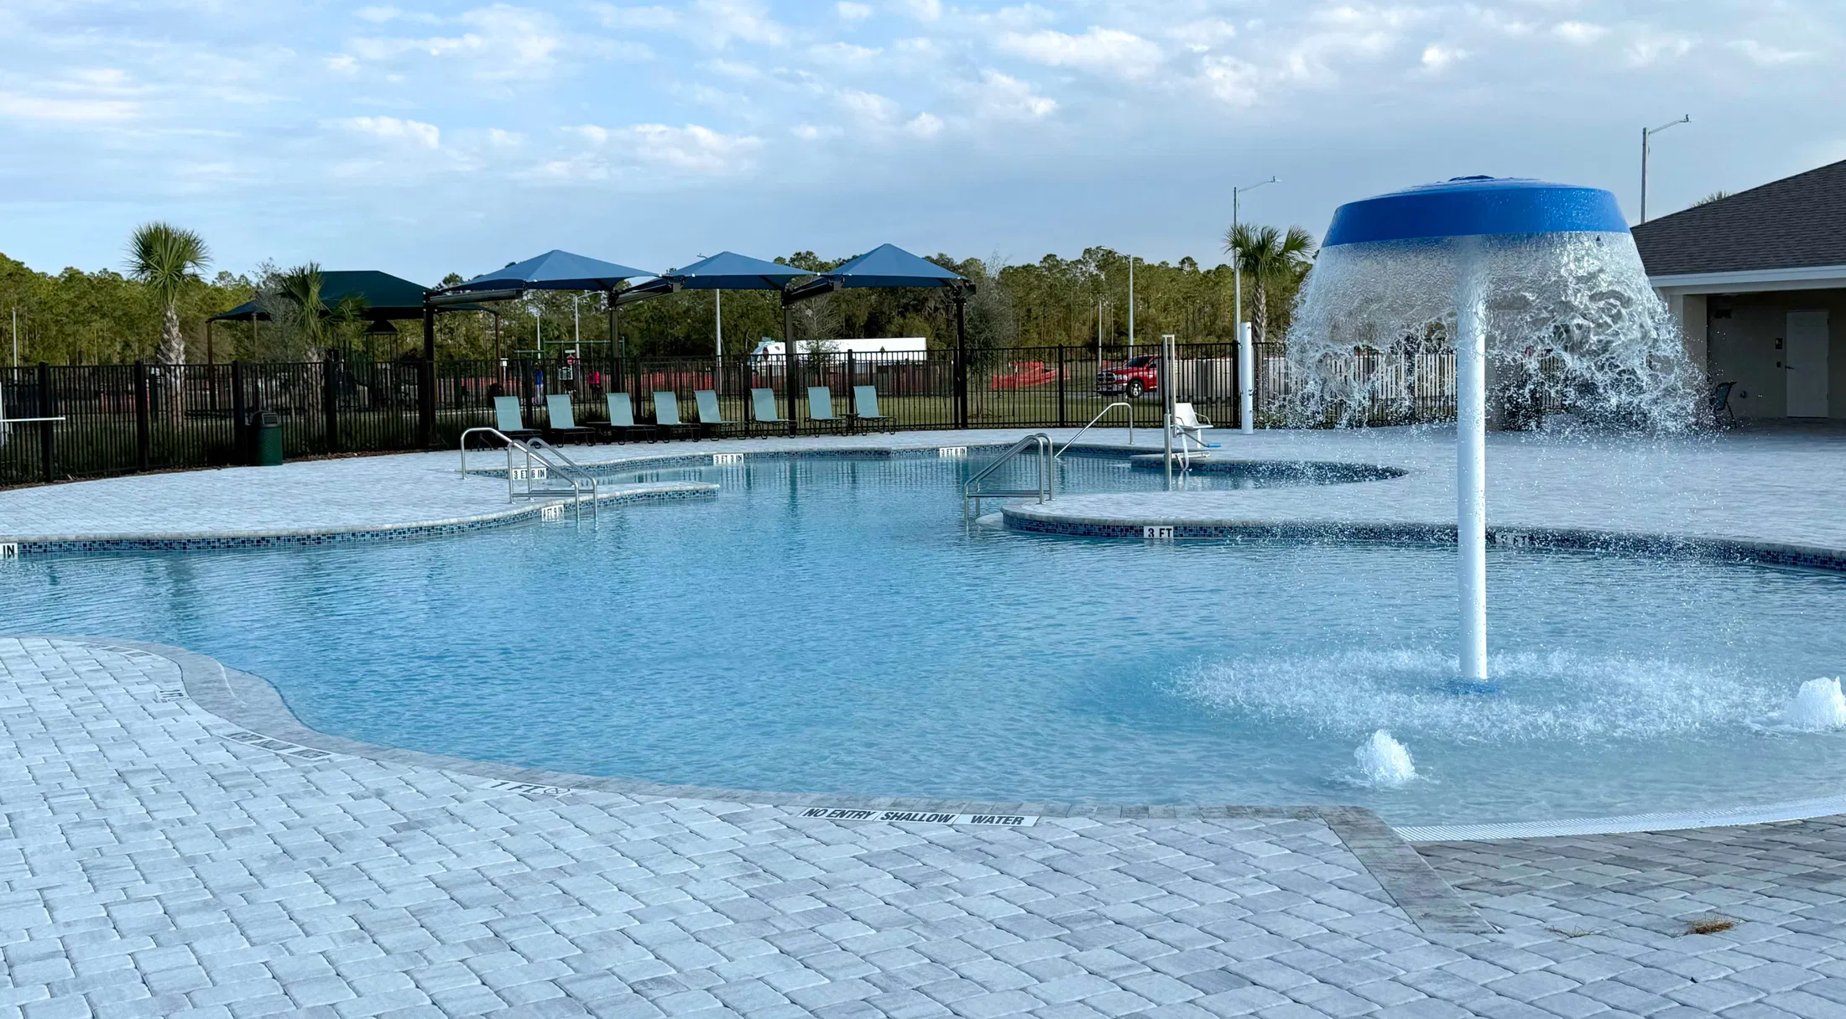
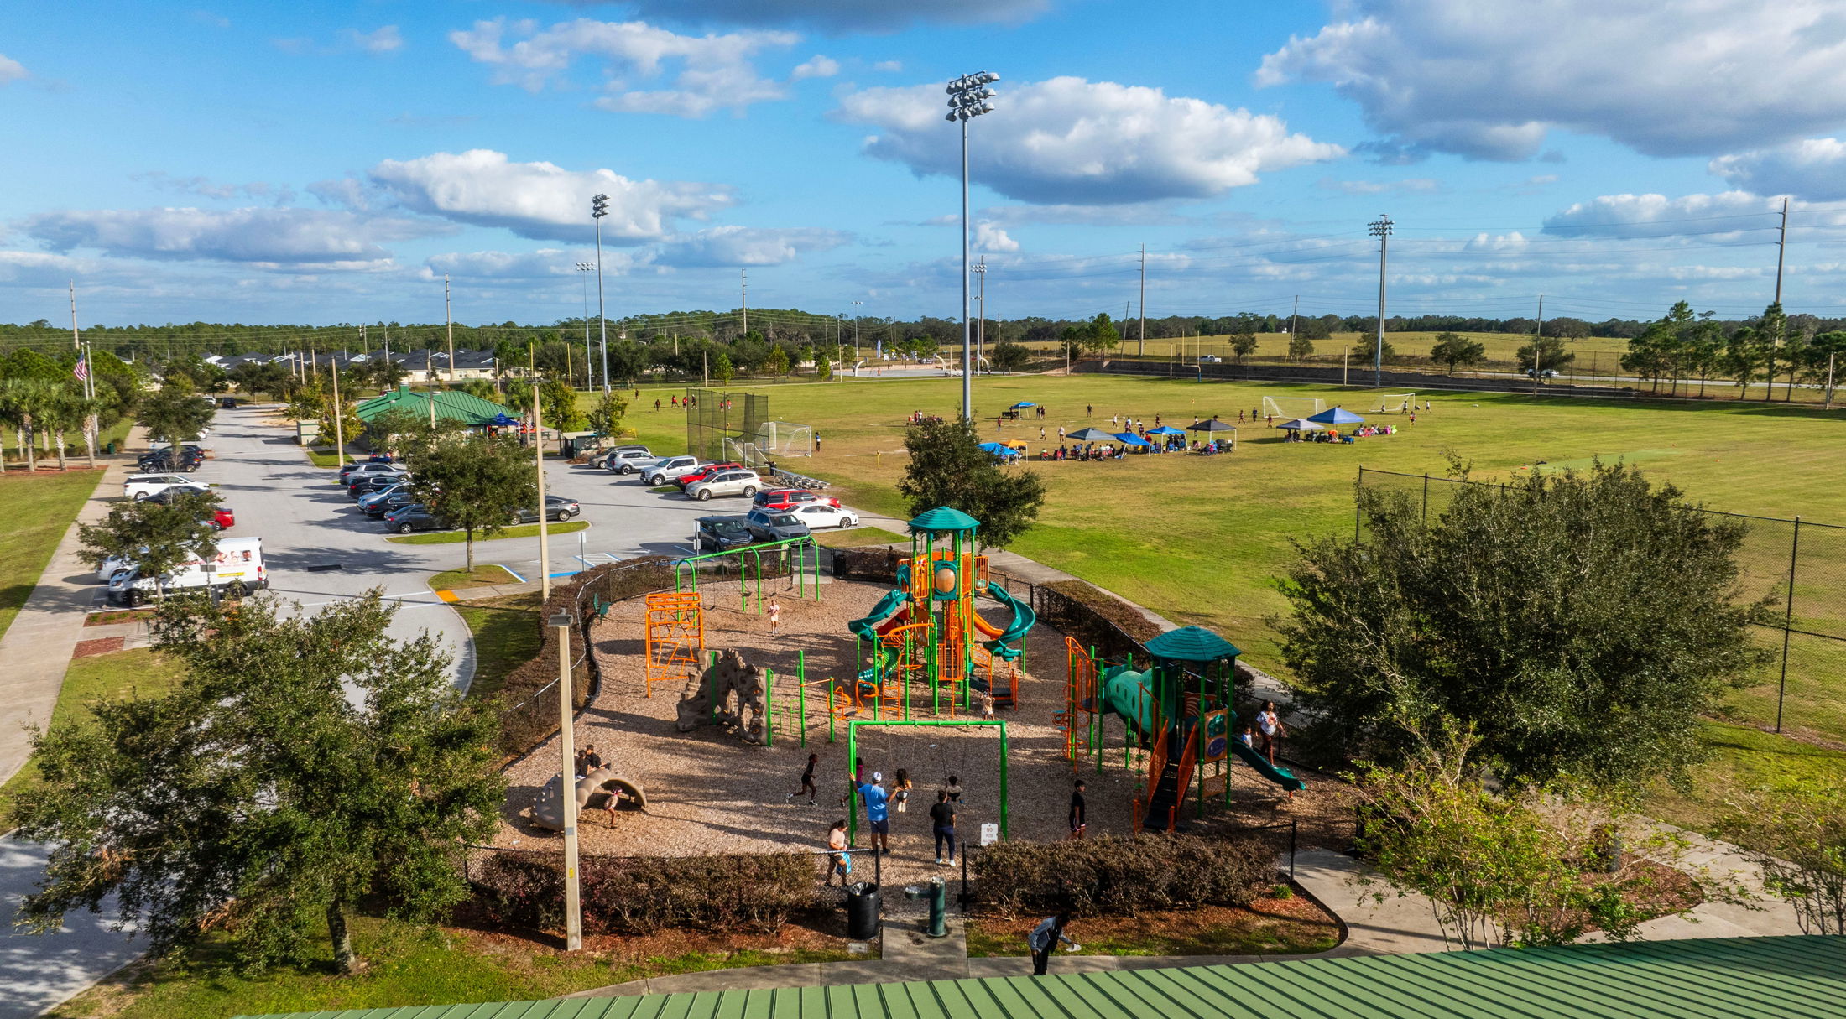
Discover the charm of Lake Deer Estates in Haines City, brought to life by Maronda Homes, featuring delightful amenities like a park, parking, swimming pool, and playground for the perfect community experience.
Community Details
Lake Deer Estates features the most personalization for a brand new home 1-mile from Poinciana Park with resort style amenities.
You deserve to live in an amenity rich community in Poinciana with sidewalk lined streets, a pool, cabana, playground and dog park. You can even follow the sidewalks to Poinciana Community Park with sports courts, more playgrounds, fields, and more!
- Sidewalk-lined, cul-de-sac streets
- Community pool, cabana, dog park, and playground
- Homesites with no back-to-back neighbors
- Internet and cable utilities included in HOA
Learn More about New Homes in Lake Deer Estates

Celebrate your milestone moments in your new home! With every home featuring the kitchen opening into the great room, it's easy to host and have everyone together while you finish preparing dinner. Your brand-new kitchen also includes granite countertops, stove, microwave, 9’ ceilings, and 42” cabinets.
Flex spaces and up to 6 bedrooms make it easy for everyone to have their own space, an office, or a guest bedroom for overnight guests. You can even choose if your master bedroom is on the first or second level.
You work hard for your new home, you should love everything about it.
- Stainless steel side-by-side refrigerator, range, dishwasher, and microwave
- Washer and dryer
- Deako smart home features
- 42” kitchen cabinets and island (per plan)
- Granite or quartz countertops
- Up to 6 bedrooms and 4.5 bathrooms, 2-car garage
- Professionally designed color palettes making personalization easy!
Amenities
Home designs (19)
3 Quick Move-In lots across 3 plans — open Quick Move-In.
Carousel — use arrows to browse images for this design, or tap the photo to open the floor plan.
Quick Move-InVictoria
From$266,9903 Beds2 Baths2 Car garage1,492+ sq ftSingle-family at Lake Deer Estates. 1 Quick Move-In home in this plan — ask the sales team about finishes and closing timelines.
Carousel — use arrows to browse images for this design, or tap the photo to open the floor plan.
Now BuildingLaurel
From$269,9903 Beds2–2.5 Baths2 Car garage1,605+ sq ftSingle-family at Lake Deer Estates. 1 home is now building — ask the sales team for timelines and personalization options.
Carousel — use arrows to browse images for this design, or tap the photo to open the floor plan.
Quick Move-InLavender
From$274,9904 Beds2–2.5 Baths2 Car garage1,771+ sq ftSingle-family at Lake Deer Estates. 1 Quick Move-In home in this plan — ask the sales team about finishes and closing timelines.
Carousel — use arrows to browse images for this design, or tap the photo to open the floor plan.
Now BuildingCarnation
From$284,9904 Beds2–2.5 Baths2 Car garage1,939+ sq ftSingle-family at Lake Deer Estates. 1 home is now building — ask the sales team for timelines and personalization options.
Carousel — use arrows to browse images for this design, or tap the photo to open the floor plan.
Now BuildingVista
From$284,9903 Beds2 Baths2 Car garage1,680+ sq ftSingle-family at Lake Deer Estates. 1 home is now building — ask the sales team for timelines and personalization options.
Carousel — use arrows to browse images for this design, or tap the photo to open the floor plan.
Ready to BuildVentura

From$284,9903–4 Beds2 Baths2 Car garage1,562+ sq ftWelcome to the Ventura — Stylish Single-Story Living Meet the Ventura, a home design offering up to 1,562 square feet of comfortable, single-level living. This thoughtfully designed floor plan includes 3 to 4 bedrooms, 2 bathrooms, and a spacious 2-car garage — all on one convenient floor. The Ventura’s open-concept layout creates a bright, airy space with a built-in flex area that adapts to your lifestyle. Choose to add a cozy den off the foyer, perfect for family movie nights, and opt for a 4th bedroom to accommodate guests or growing needs. For extra convenience, an extended garage option provides additional storage space. Experience the perfect blend of functionality and style with the Ventura — where easy living and lasting memories come together on one level.
Carousel — use arrows to browse images for this design, or tap the photo to open the floor plan.
Now BuildingDaisy
From$289,9903 Beds2–2.5 Baths2 Car garage1,497+ sq ftSingle-family at Lake Deer Estates. 1 home is now building — ask the sales team for timelines and personalization options.
Carousel — use arrows to browse images for this design, or tap the photo to open the floor plan.
Ready to BuildMaple
From$294,9904 Beds2 Baths2 Car garage1,876+ sq ftWelcome to The Maple – Stylish and Spacious Living from Our Essential Series Introducing The Maple, a beautiful single-story home offering 1,876 square feet of modern living space with 4 bedrooms and 2 bathrooms. Designed to combine comfort and style, The Maple is the perfect choice for your next home. This thoughtfully crafted floor plan balances space and functionality with ease. Four bedrooms provide plenty of room for family, guests, or a home office, while the open-concept layout ensures smooth flow between the living room, dining area, and kitchen—ideal for both everyday life and entertaining. Make The Maple your new home and enjoy a lifestyle where comfort meets style. Contact Maronda Homes today to learn more and schedule a tour!
Carousel — use arrows to browse images for this design, or tap the photo to open the floor plan.
Now BuildingDaffodil
From$296,9904 Beds2–2.5 Baths2 Car garage1,643+ sq ftSingle-family at Lake Deer Estates. 1 home is now building — ask the sales team for timelines and personalization options.
Carousel — use arrows to browse images for this design, or tap the photo to open the floor plan.
Now BuildingGeranium
From$299,9904–5 Beds2–2.5 Baths2 Car garage2,295+ sq ftSingle-family at Lake Deer Estates. 1 home is now building — ask the sales team for timelines and personalization options.
Carousel — use arrows to browse images for this design, or tap the photo to open the floor plan.
Now BuildingGlendale
From$301,9904 Beds2–2.5 Baths2 Car garage1,909+ sq ftSingle-family at Lake Deer Estates. 2 homes are now building — ask the sales team for timelines and personalization options.
Carousel — use arrows to browse images for this design, or tap the photo to open the floor plan.
Ready to BuildDrexel
From$309,9903 Beds2 Baths2 Car garage1,988+ sq ftMeet the Drexel – Your Ideal 3 to 4 Bedroom Family Home The charming three- to four-bedroom Drexel features a decorative masonry finish with an optional stone front, blending classic curb appeal with modern comfort. Step inside the foyer and follow the hallway past the second and third bathrooms to the open living area—designed for effortless family living. The island kitchen includes a convenient eating bar, perfect for casual meals and gatherings. Nearby, the breakfast nook offers a sunny spot to start your day. The great room welcomes you with an open, inviting layout, complemented by a flexible space that can serve as an office, playroom, or whatever fits your lifestyle. The master suite is a true retreat, boasting a luxurious spa bath and spacious walk-in closet—making this home functional and comfortable for families of any size.
Carousel — use arrows to browse images for this design, or tap the photo to open the floor plan.
Quick Move-InLexington
From$319,9904 Beds2–2.5 Baths2 Car garage2,072+ sq ftSingle-family at Lake Deer Estates. 1 Quick Move-In home in this plan — ask the sales team about finishes and closing timelines.
Carousel — use arrows to browse images for this design, or tap the photo to open the floor plan.
Ready to BuildLancaster


From$319,9903–4 Beds2–3.5 Baths2 Car garage2,298+ sq ftDiscover The Lancaster — Classic Elegance Meets Modern Comfort Welcome to The Lancaster, a stunning two-story home from our Heritage Collection, offering 2,298 square feet of thoughtfully designed living space. This residence beautifully blends timeless architectural charm with today’s modern conveniences. Step into the open foyer and flow effortlessly through the expansive main floor, featuring a bright, open-concept layout that connects the gourmet kitchen, dining area, and cozy family room. The chef-inspired kitchen comes complete with state-of-the-art appliances, perfect for everything from casual meals to entertaining guests. With 3 to 4 bedrooms and 2 to 3 bathrooms, The Lancaster adapts to your lifestyle needs. Upstairs, retreat to the luxurious master suite, complete with a spacious walk-in closet and private ensuite bath. The home’s exterior showcases classic Heritage Collection details, adding character and curb appeal, while the 2-car garage offers practicality and convenience. Experience the perfect balance of classic design and modern living in The Lancaster — ideal for those who value both style and comfort.
Carousel — use arrows to browse images for this design, or tap the photo to open the floor plan.
Ready to BuildMiramar
From$324,9904 Beds2 Baths2 Car garage2,151+ sq ftWelcome home to the MiramarElegant Style Meets Smart Design This beautifully designed Floridian-style home offers timeless charm with optional shuttered accents and a stone front exterior that adds subtle elegance and curb appeal. Step inside to discover a thoughtfully laid out open floor plan that combines spaciousness with privacy. The great room and kitchen serve as the heart of the home—an ideal space for entertaining, gathering, or simply relaxing in style. Toward the front of the home, three generously sized secondary bedrooms offer flexible living options for guests, children, or a home office—each with plenty of space and natural light. The master suite, tucked privately at the rear, offers a peaceful retreat complete with a spa-inspired bathroom, dual vanity, separate soaking tub and shower, and a perfectly placed linen closet for added convenience. Whether you're raising a family, hosting guests, or simply looking for a home that balances openness with comfort, this plan delivers. It’s well-suited for families of all sizes—and perfect for yours. Schedule a tour today and discover the perfect blend of style, space, and function in the Miramar!
Carousel — use arrows to browse images for this design, or tap the photo to open the floor plan.
Now BuildingSheffield
From$334,9904 Beds3 Baths2 Car garage2,198+ sq ftSingle-family at Lake Deer Estates. 1 home is now building — ask the sales team for timelines and personalization options.
Carousel — use arrows to browse images for this design, or tap the photo to open the floor plan.
Ready to BuildSpringfield

From$344,9904 Beds2 Baths2 Car garage2,691+ sq ftWelcome to The Springfield — Timeless Elegance Meets Modern Comfort Meet The Springfield, a stunning two-story home from our Heritage Collection, offering 2,691 square feet of thoughtfully designed living space that balances comfort and sophistication. Step inside to an inviting foyer that leads you into a spacious open-concept main floor, where the kitchen, dining area, and family room flow seamlessly together. The kitchen is a chef’s dream, featuring modern appliances and plenty of counter space — ideal for everyday meals and entertaining guests. With 4 to 5 bedrooms and 2.5 to 3 bathrooms, The Springfield offers flexible living arrangements perfect for growing families, home offices, or guest suites. Upstairs, the luxurious master suite provides a private retreat complete with an ensuite bath and two large walk-in closets. The exterior captures the charm of the Heritage Collection, blending classic architectural details with contemporary design elements that make this home a standout in any neighborhood. Experience modern living with timeless style — make The Springfield your new home today.
Carousel — use arrows to browse images for this design, or tap the photo to open the floor plan.
Ready to BuildCarlisle

From$369,9904 Beds2 Baths2 Car garage2,870+ sq ftWelcome to The Carlisle – Spacious and Efficient Family Living The Carlisle single-family home is thoughtfully designed for comfortable and efficient living, offering at least 2,797 square feet of beautifully finished space. This versatile floor plan includes 4 bedrooms and 2 full bathrooms as a foundation you can build on. Enjoy seamless flow throughout the home—from the garage to the kitchen, into the great room, and around the flexible living spaces—making everyday life easy and convenient. Storage is well-planned with walk-in closets in every bedroom except one, plus a spacious walk-in pantry in the kitchen. Upstairs features all four bedrooms, including a master suite with dual vanities, a large shower, and an expansive walk-in closet. An optional loft adds even more living space. The upstairs laundry room is perfectly placed for family convenience.
Carousel — use arrows to browse images for this design, or tap the photo to open the floor plan.
Now BuildingCarrington
From$369,9904–6 Beds3–4.5 Baths2–3 Car garage3,087+ sq ftSingle-family at Lake Deer Estates. 1 home is now building — ask the sales team for timelines and personalization options.

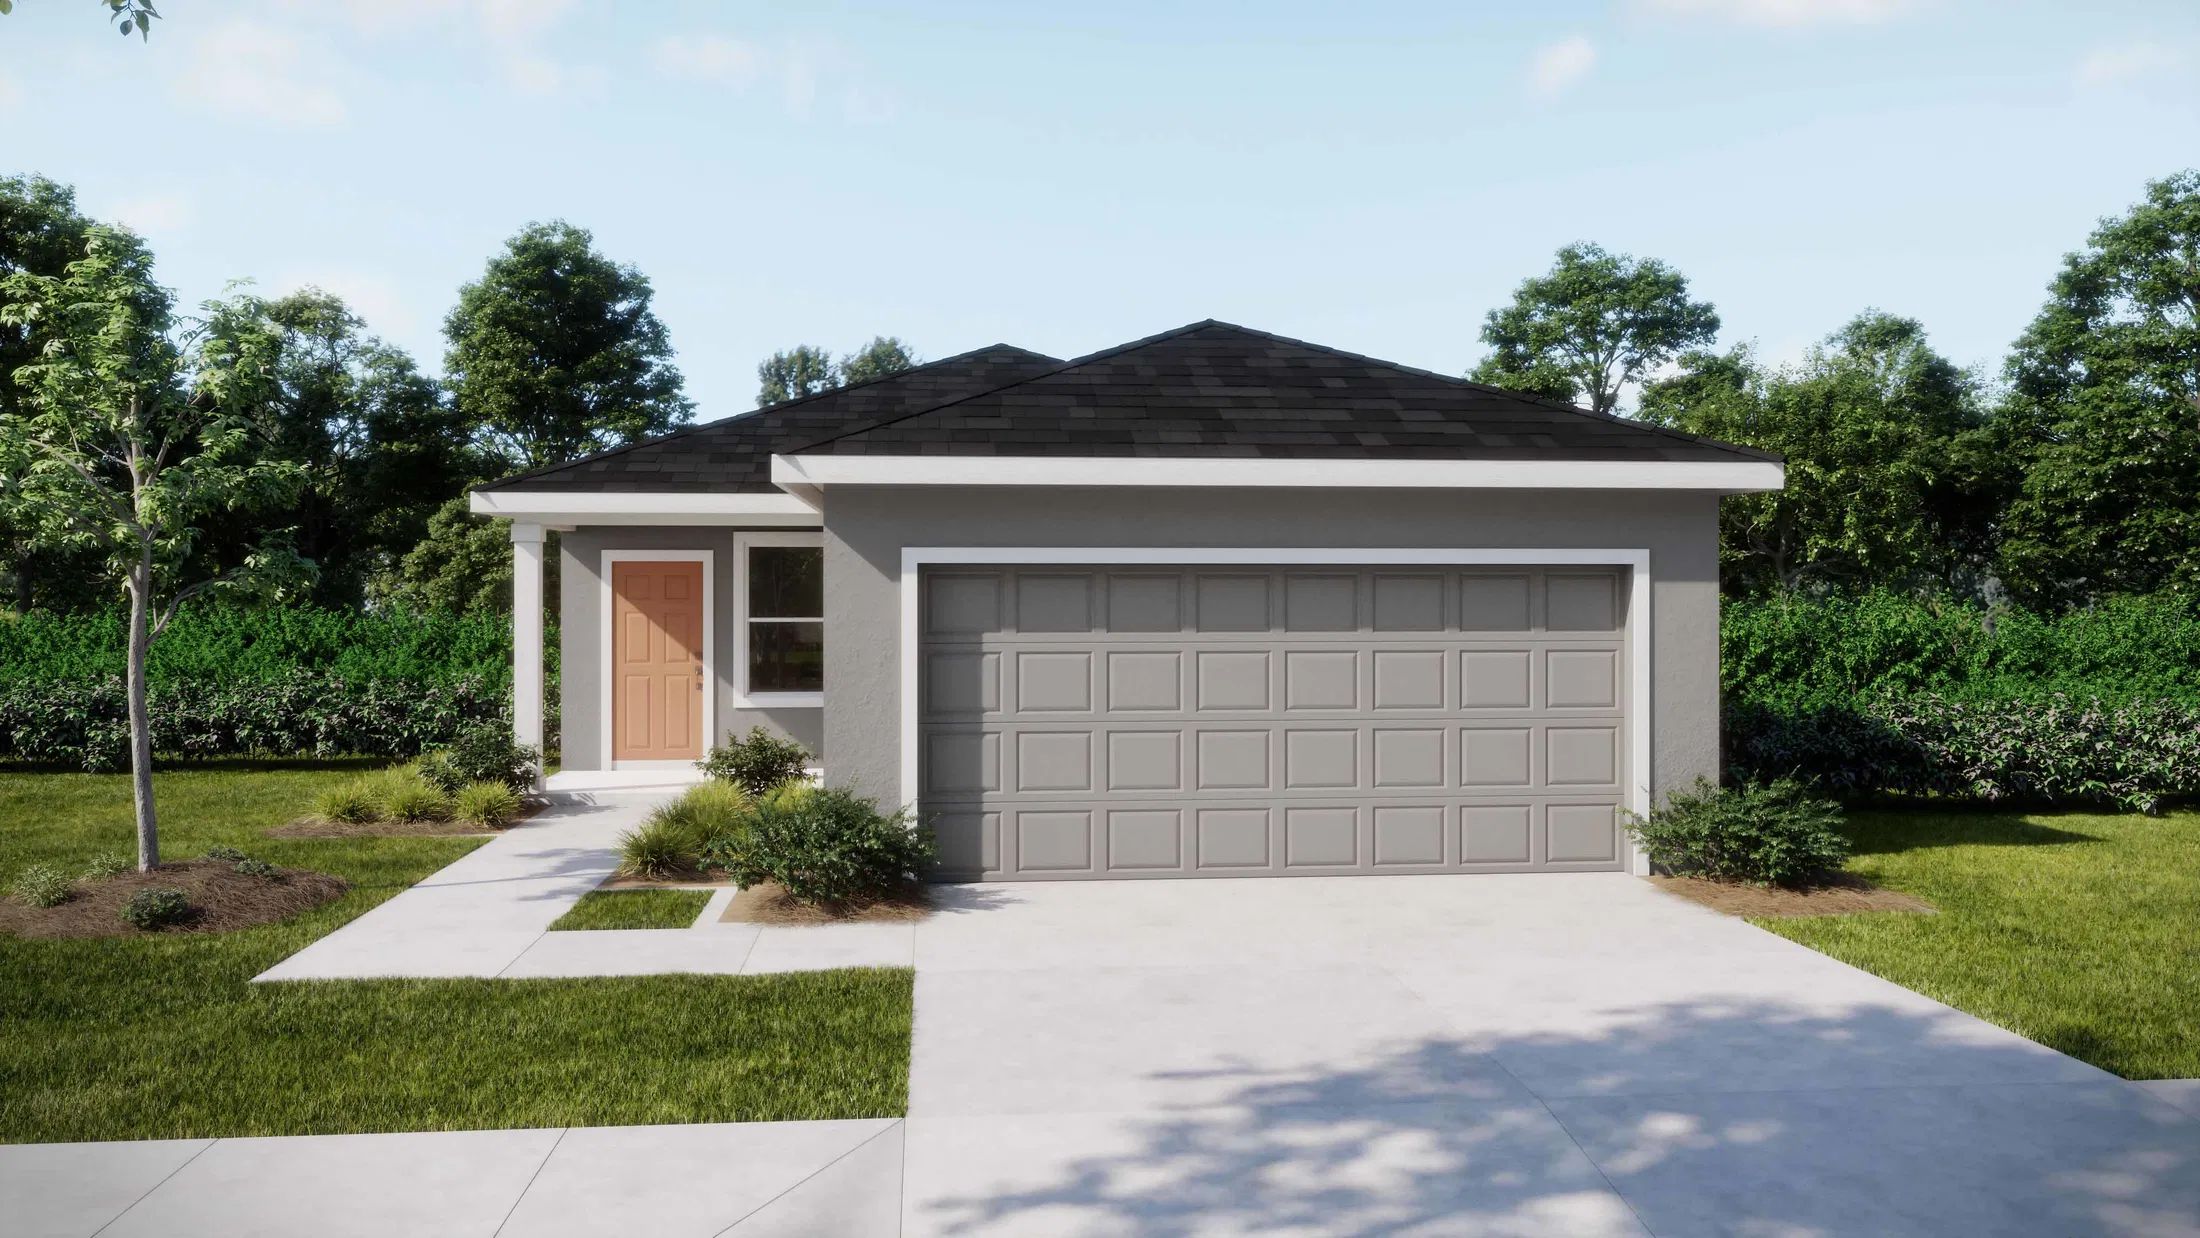


Media


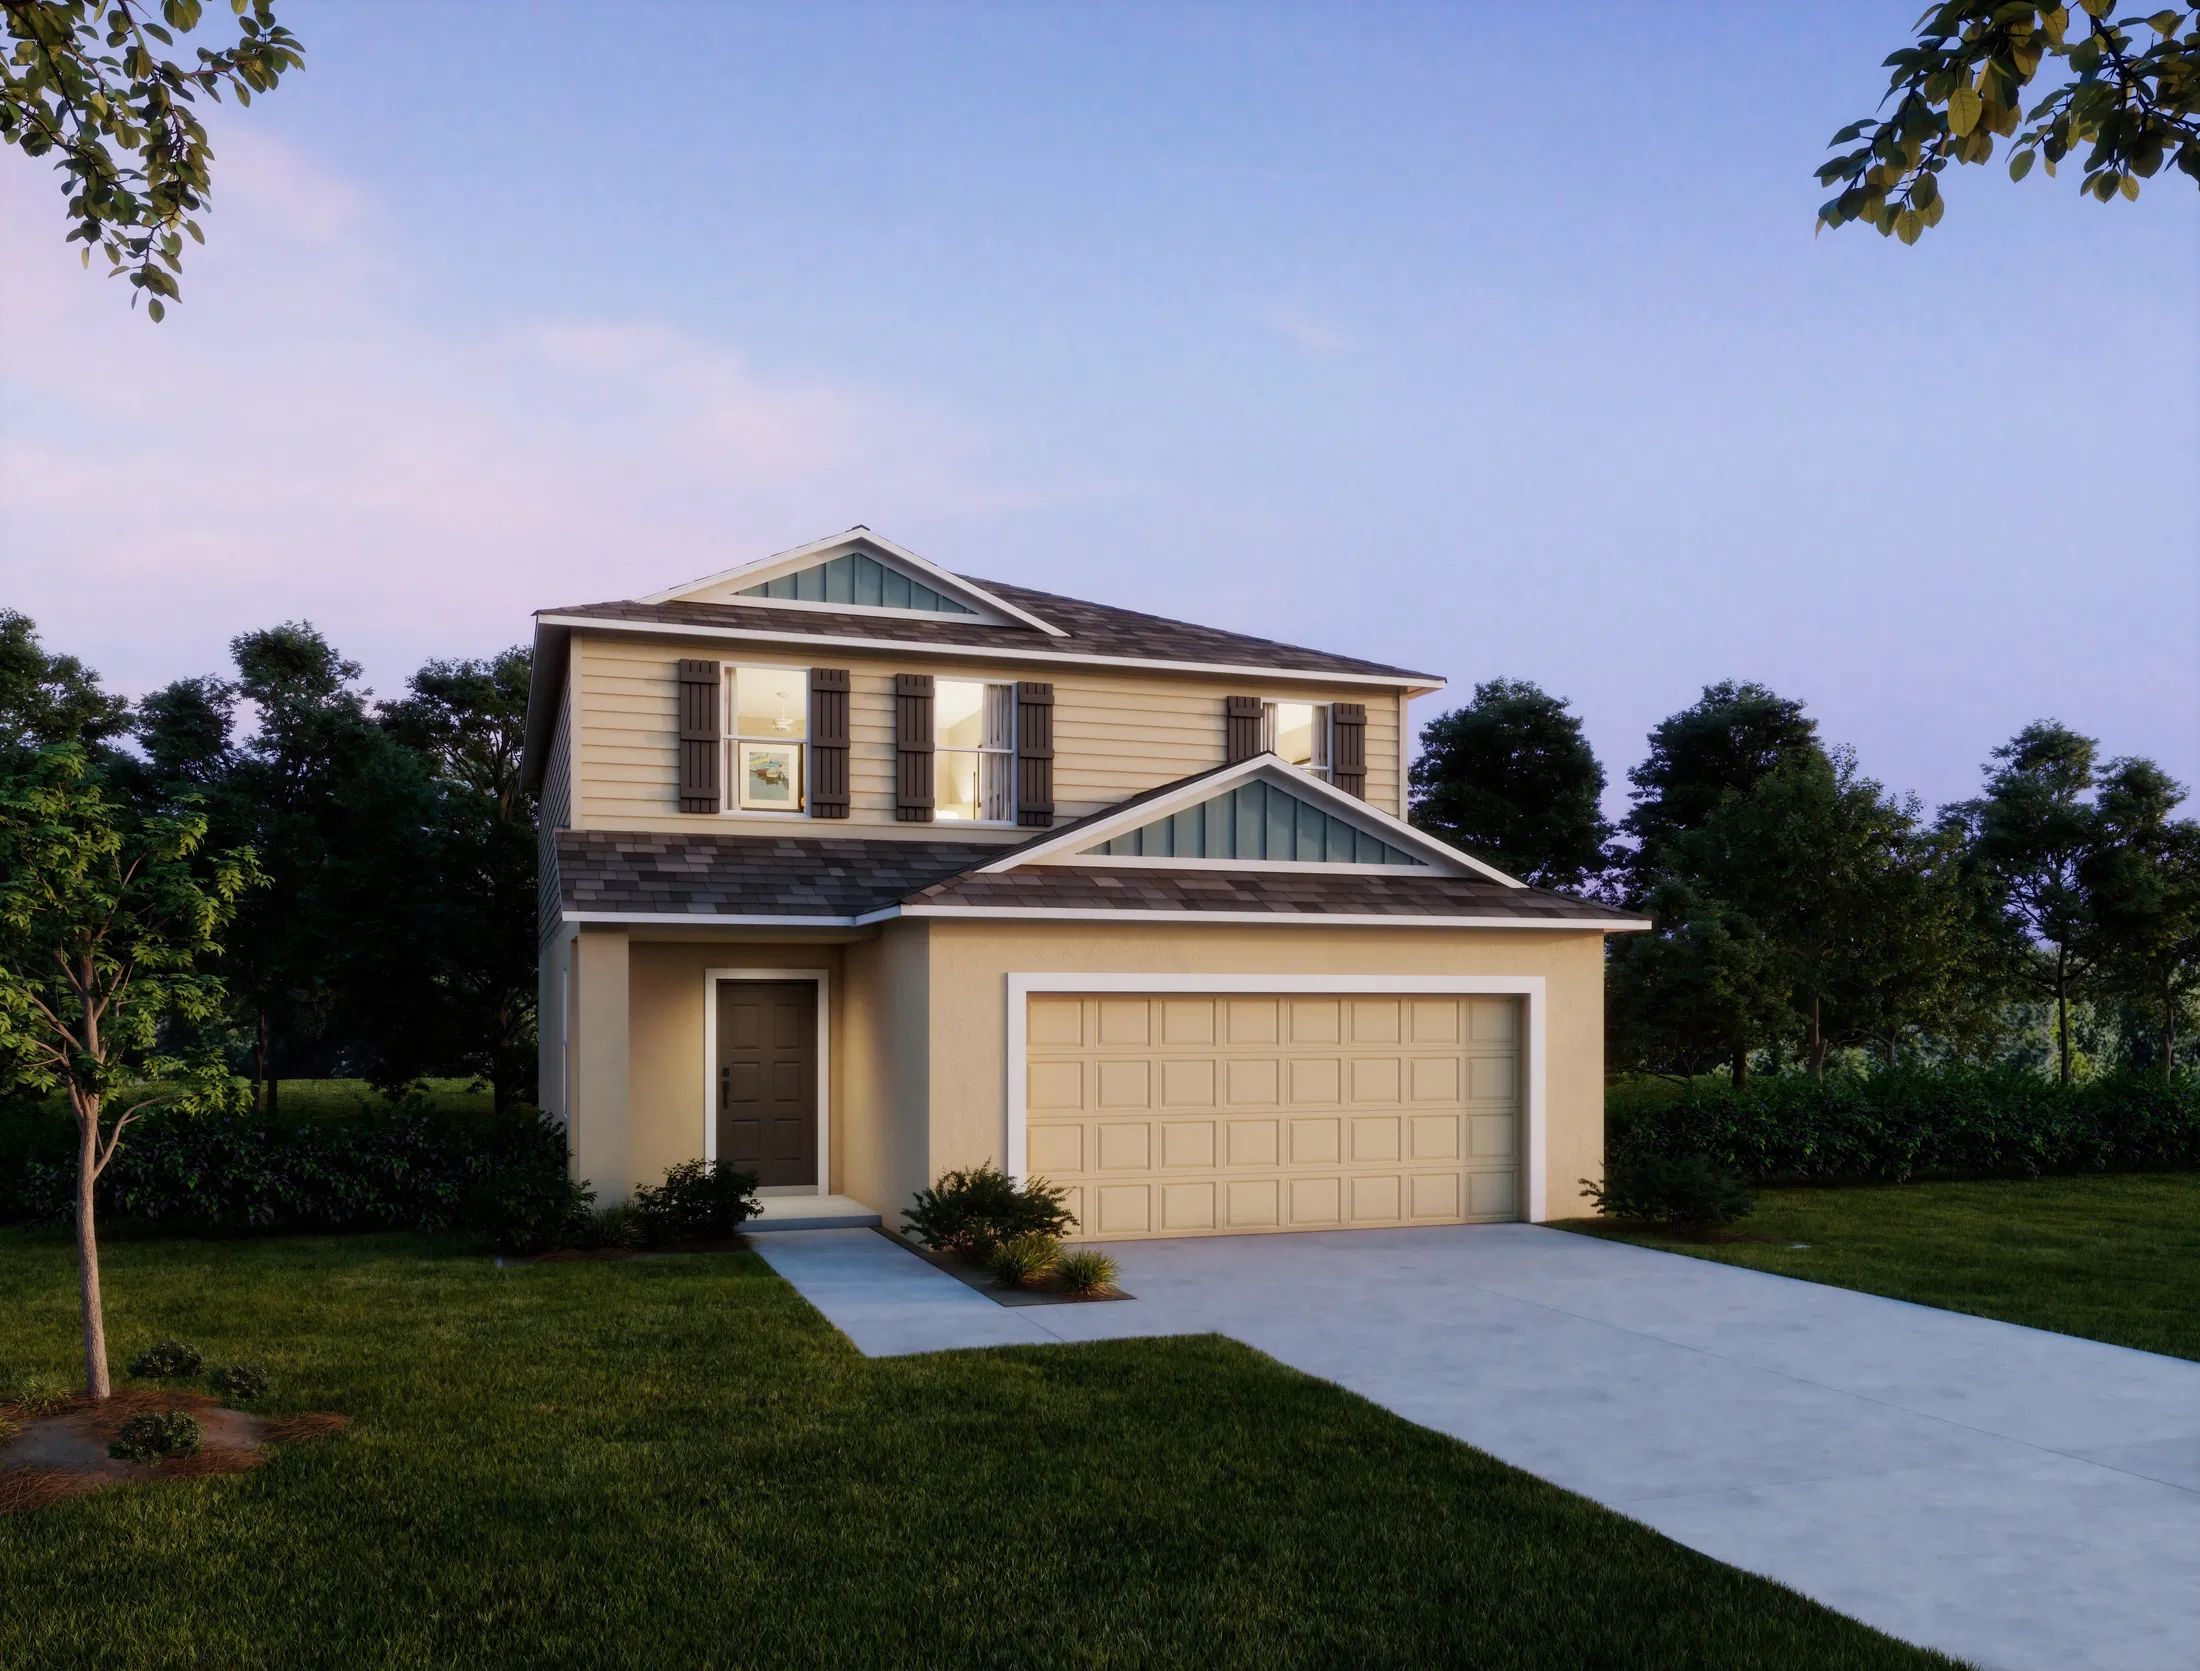

Project photo gallery
Click the large photo or a thumbnail to open the gallery viewer.
Prices and features may vary and are subject to change. Photos are for illustrative purposes only. Legal disclaimers.