

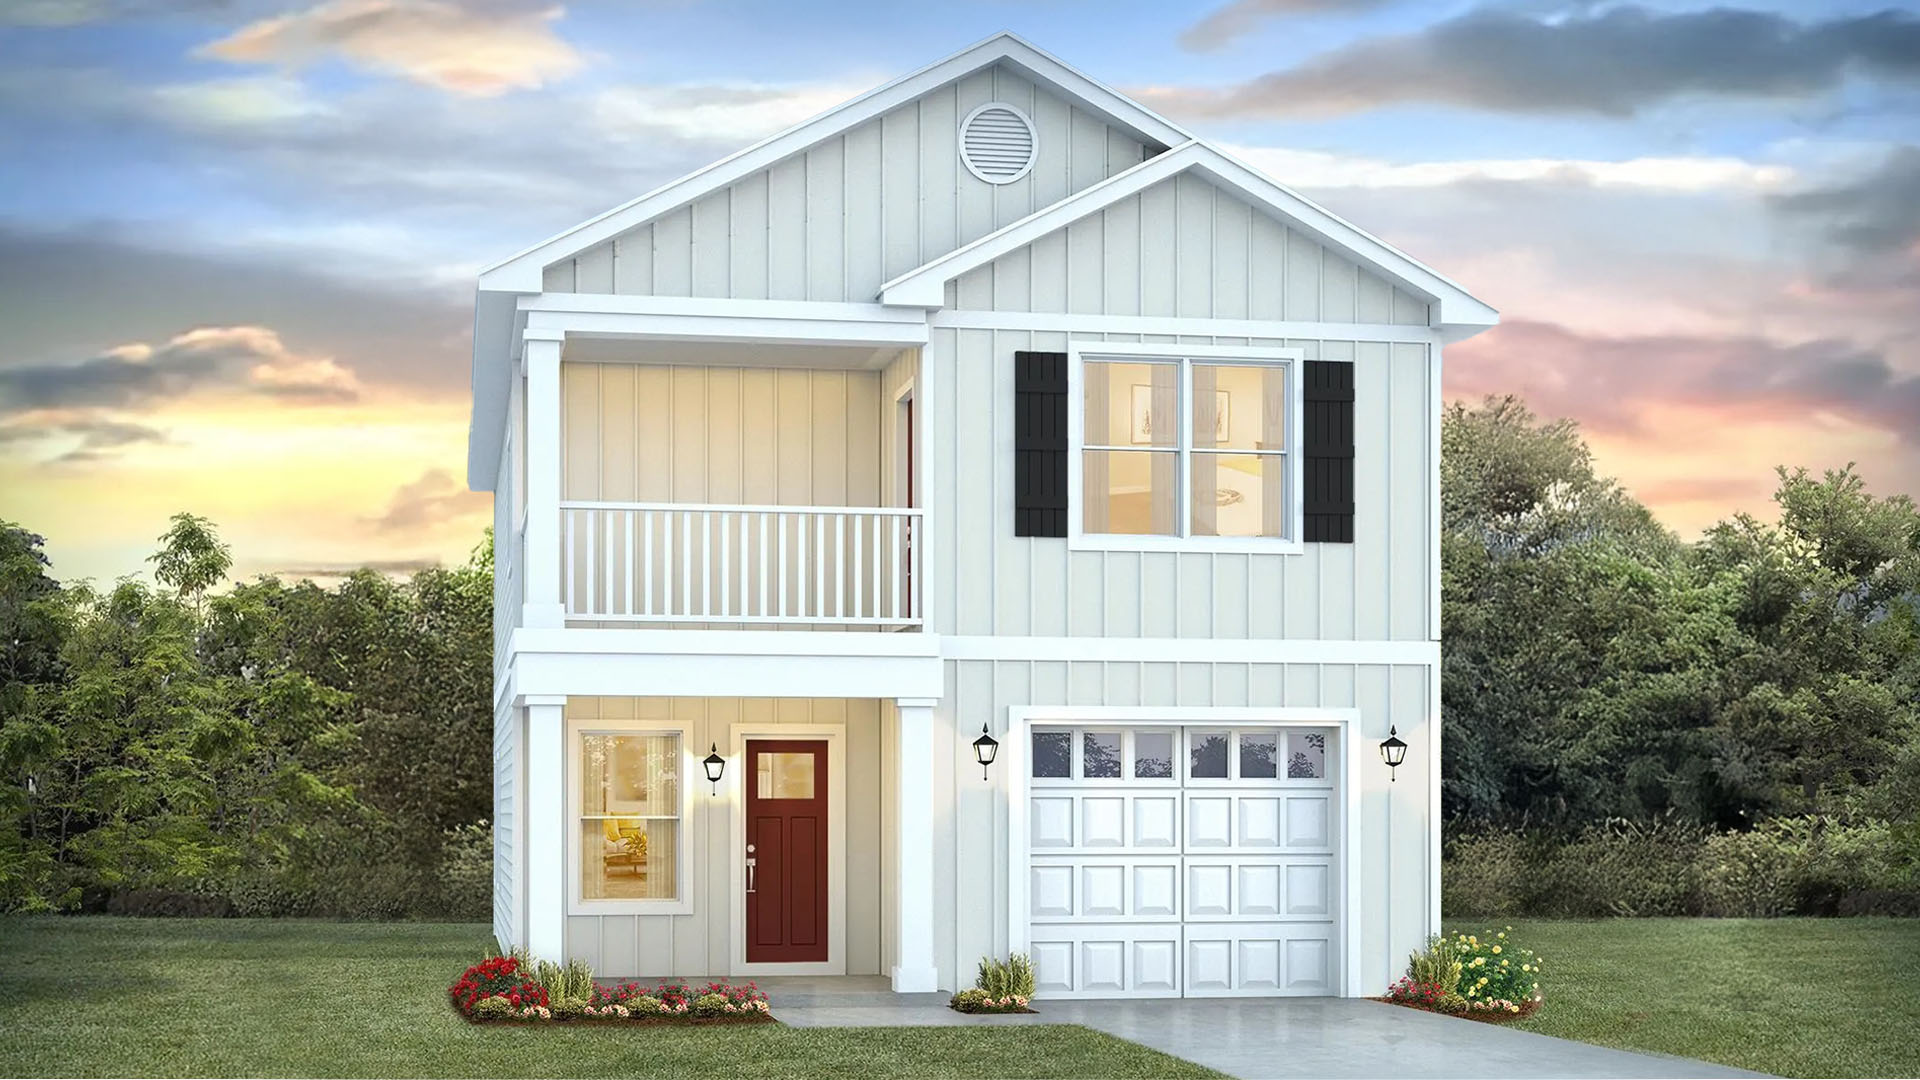
Chateau Nemours

Discover the charm of Chateau Nemours in Port St. Joe, brought to life by DR Horton, featuring delightful amenities like a park, parking, a swimming pool, and a restaurant/bar for your enjoyment!
About our community
Welcome to Chateau Nemours, the newest neighborhood now selling in Port Saint Joe, Florida. The center piece of this community is the lovely Chateau building, which was relocated from another area in town, and is now being restored. This community features single-family homes as well as townhomes, with access to the restaurant and as well as a community pool to relax by. Estimated timing and completion of the onsite amenities to be determined.
Amenities
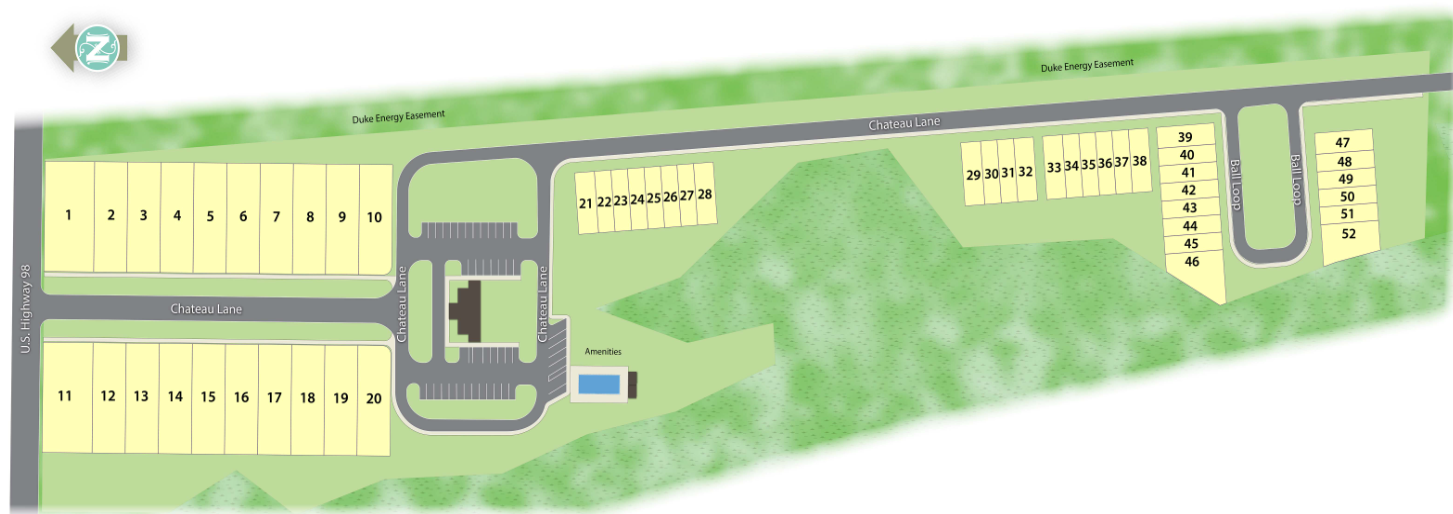
Site Plan
Home designs (4)
4 Quick Move-In lots across 3 plans — open Quick Move-In.
Carousel — use arrows to browse images for this design, or tap the photo to open the floor plan.
Quick Move-InThe Burke
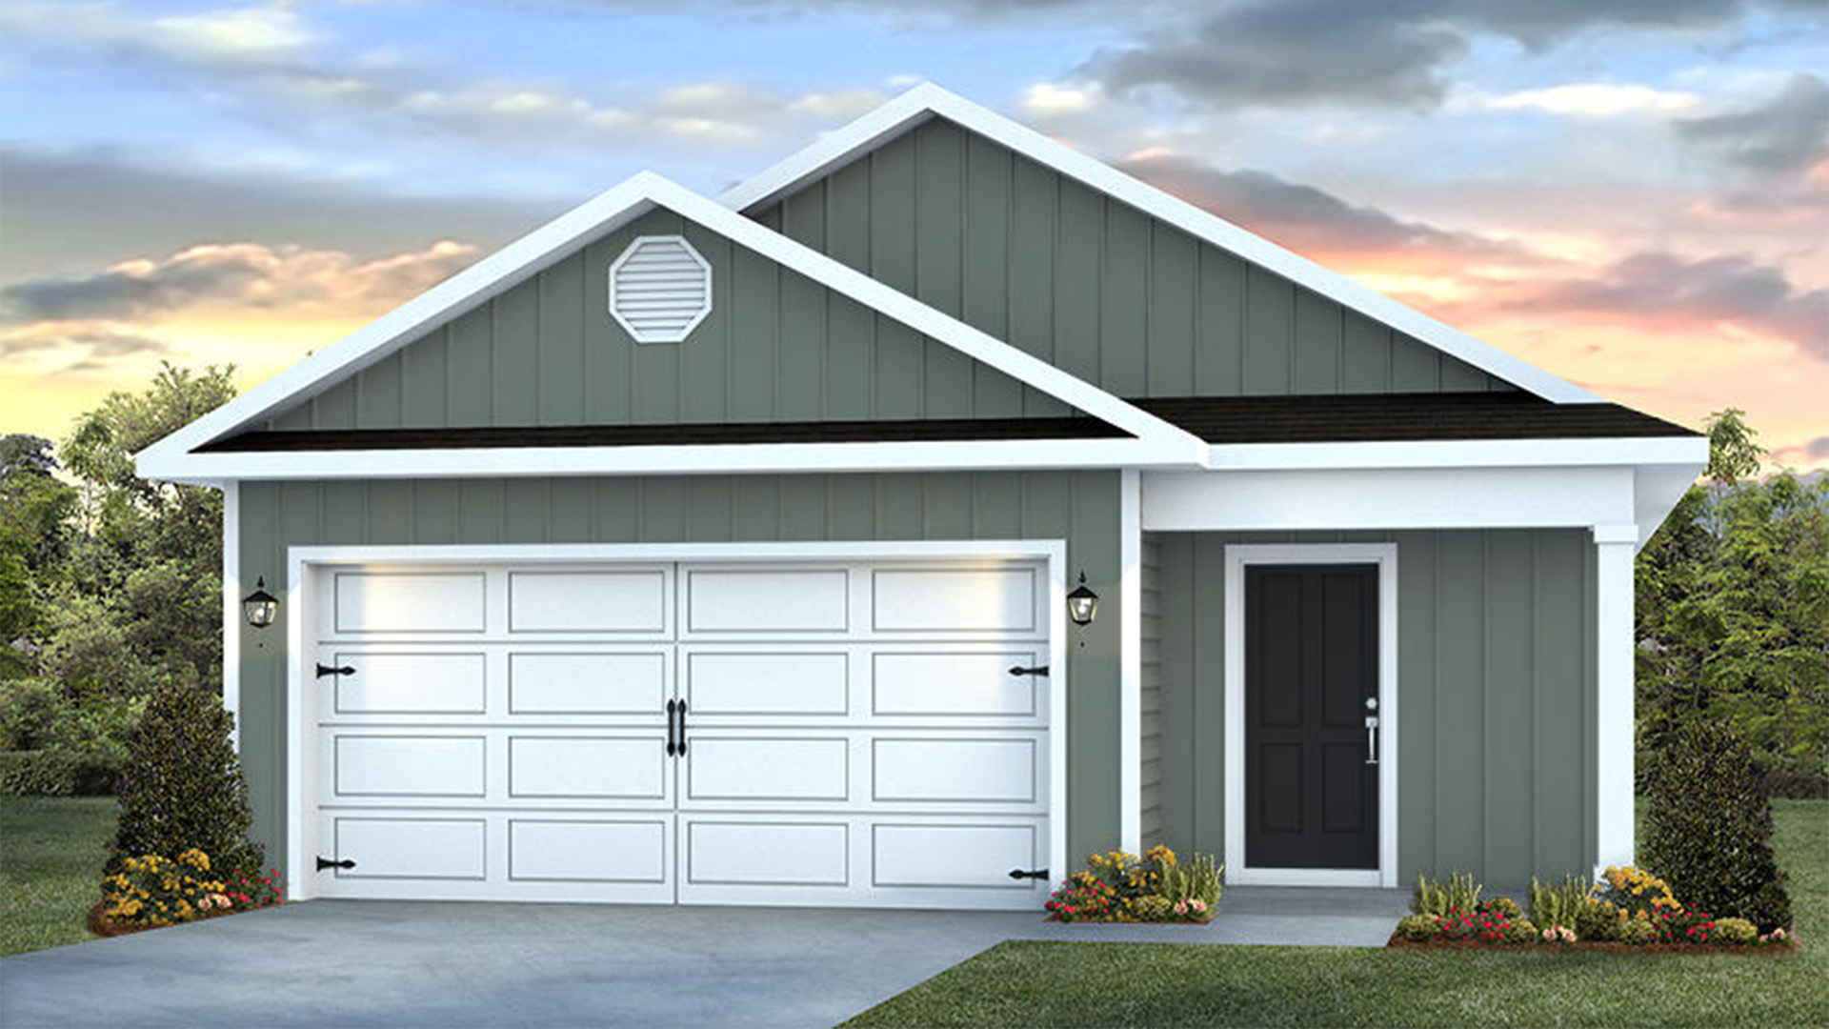
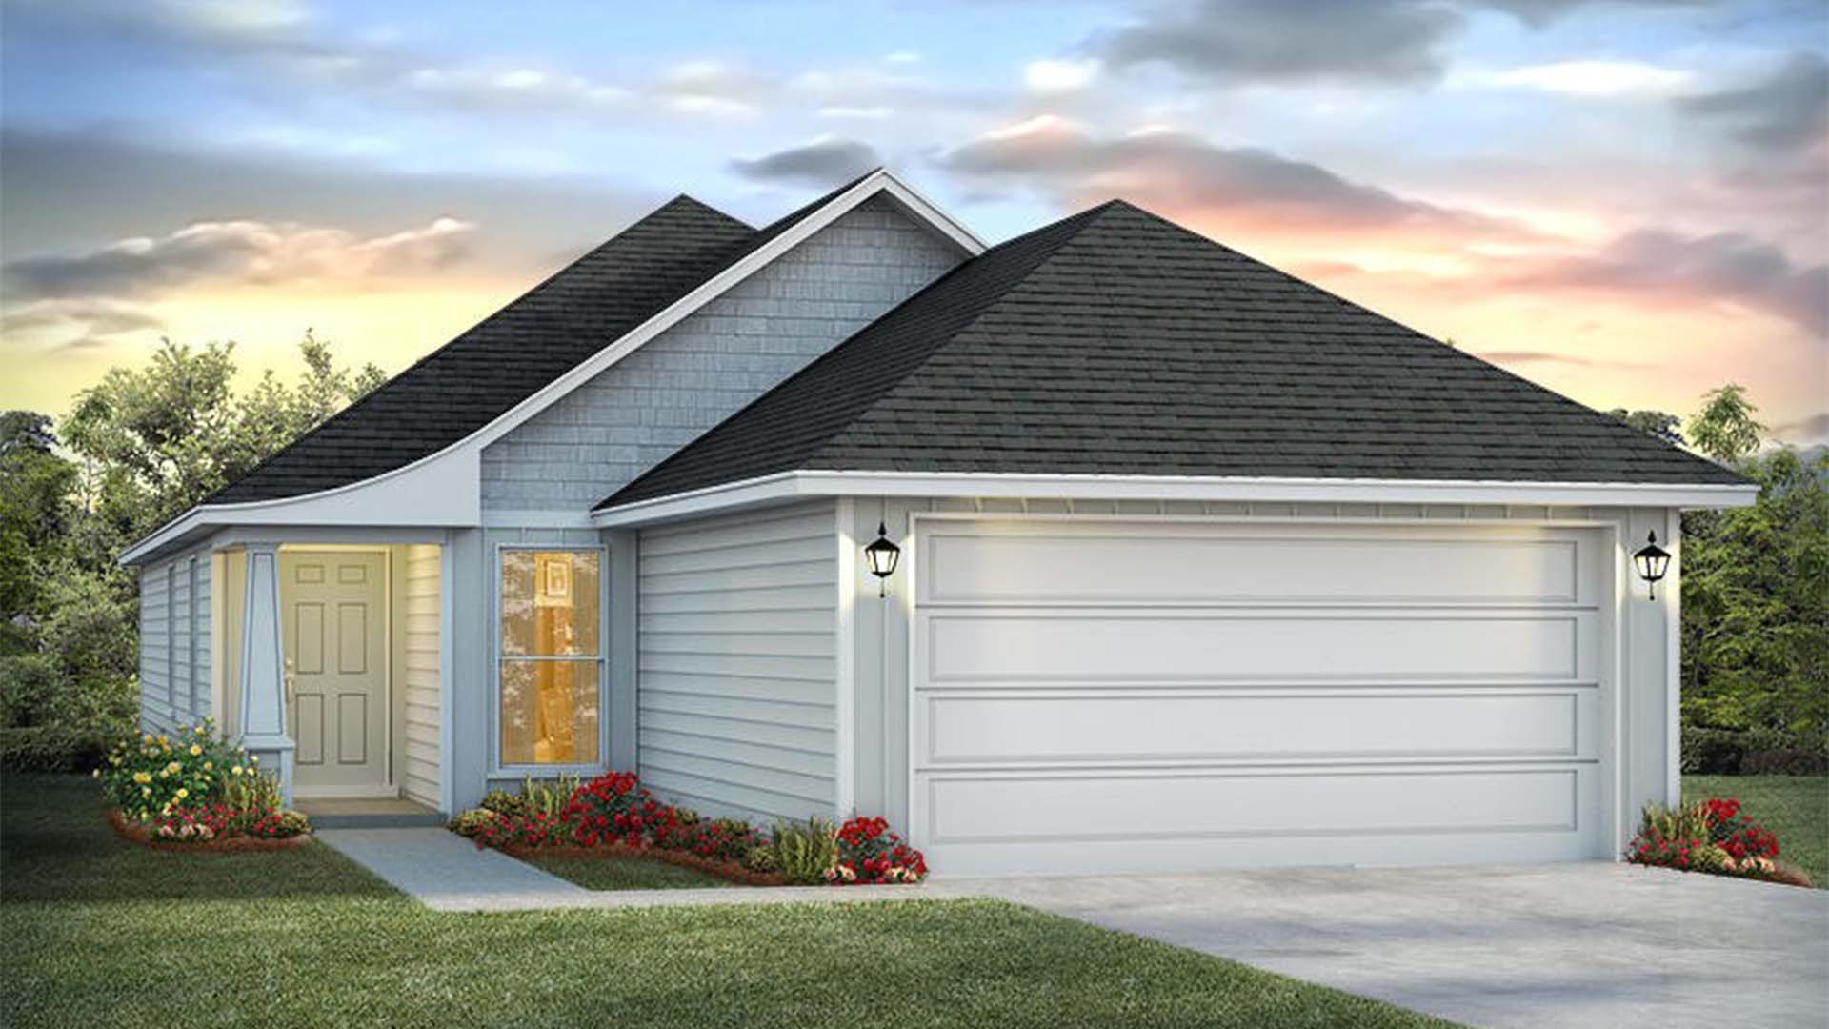
From$323,9003 Beds2 Baths2 Car garage1,398+ sq ftSingle-family at Chateau Nemours. 1 Quick Move-In home in this plan — ask the sales team about finishes and closing timelines.
Carousel — use arrows to browse images for this design, or tap the photo to open the floor plan.
Quick Move-InThe Celeste
From$331,9003 Beds2 Baths2 Car garage1,427+ sq ftSingle-family at Chateau Nemours. 2 Quick Move-In homes in this plan — ask the sales team about finishes and closing timelines.
Carousel — use arrows to browse images for this design, or tap the photo to open the floor plan.
Quick Move-InThe Monroe
From$369,9003 Beds2.5 Baths1 Car garage1,846+ sq ftSingle-family at Chateau Nemours. 1 Quick Move-In home in this plan — ask the sales team about finishes and closing timelines.
Carousel — use arrows to browse images for this design, or tap the photo to open the floor plan.
Ready to BuildThe Aisle
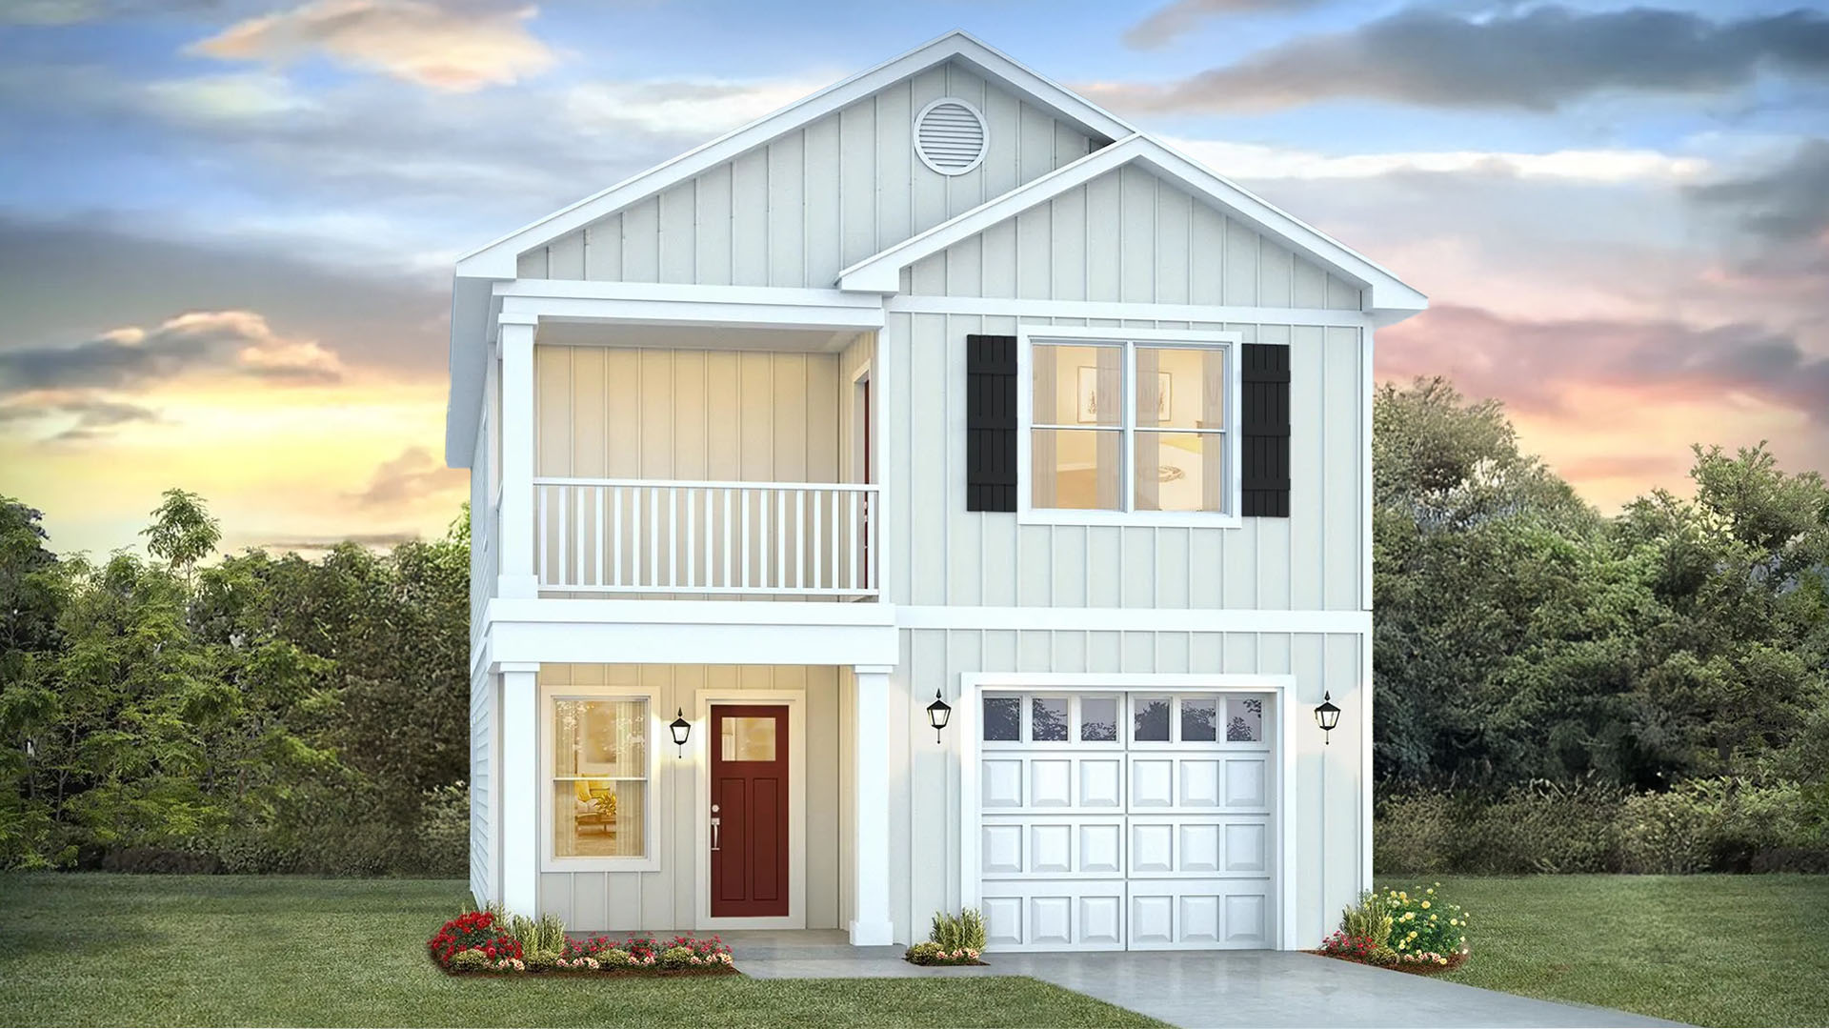
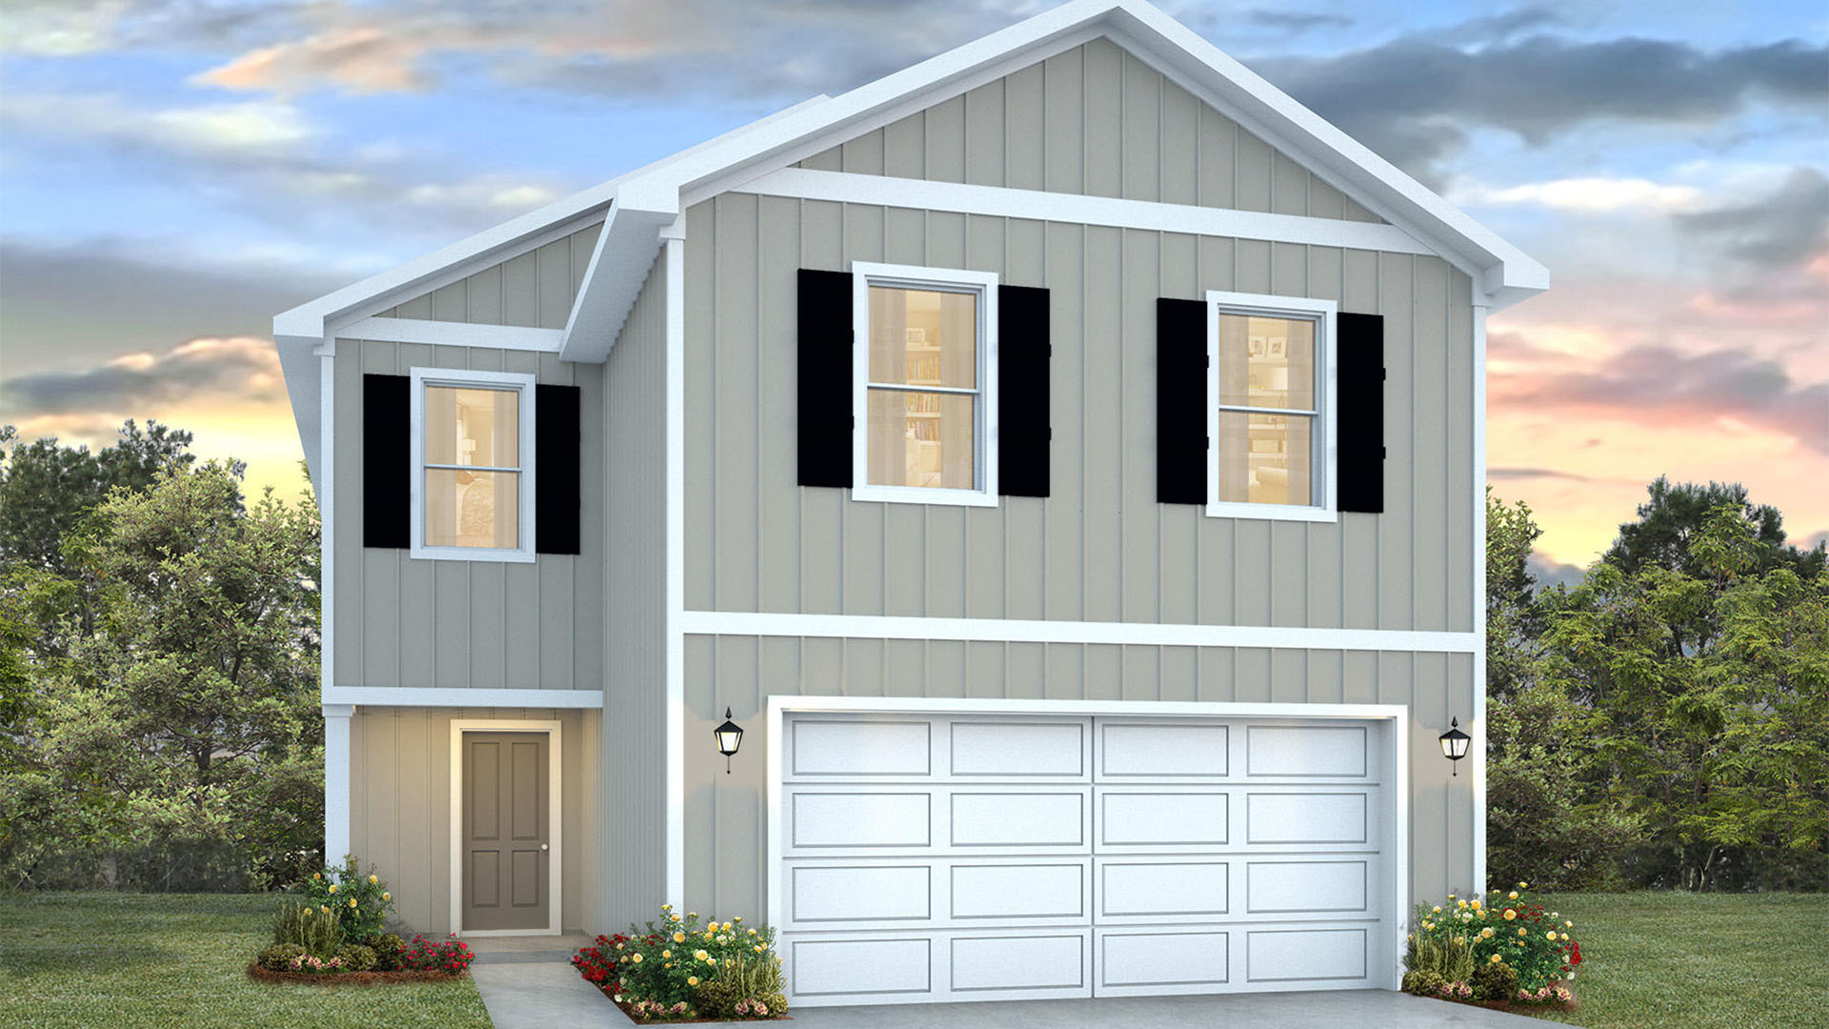
From$374,9004 Beds2.5 Baths2 Car garage1,960+ sq ftAbout this floor plan Welcome to the Aisle, a new home floor plan at Chateau Nemours in Port Saint Joe, Florida. The Aisle is a beautiful two-story floor plan featuring a spacious open kitchen and living room design on the bottom floor, and a thoughtfully laid out upstairs that feels large and cozy. This plan is a 4-bedroom, 2.5 bathroom, with 1,960 square feet and includes a two-car garage. As you enter this home, you will think of endless possibilities for laying out your home with an open kitchen, living room, and dining area all in one that encompasses the entire first story of the home. Windows are thoughtfully placed to illuminate this level of the home with plenty of natural sunlight. The two-car garage leads right into the other side of the kitchen and dining area to the back door. Stainless-steel appliances including a dishwasher, microwave, and stove are included in these homes, as well as a Smart Home technology like all homes in Chateau Nemours. The kitchen features a large island as well as white cabinets, granite countertops, and a pantry for storage. EVP flooring covers the main area and bathrooms and there is soft carpet on the stairs and upper-level bedrooms and closets. Both second floor bathrooms feature a double vanity sink with granite countertops and the primary bathroom features a carpeted walk-in closet with plenty of storage space. On the outside, you will notice durable Hardie siding and a concrete walkway to the front door, which is covered by the second level. The spacious two-car garage has plenty of room for vehicles, or for your extra storage for water activities that Port Saint Joe is known for, like fishing or enjoying the beach. Enjoy those evening sunsets on the rear patio after spending a day on the water or dining in town.
Media
Project photo gallery
Click the large photo or a thumbnail to open the gallery viewer.
Prices and features may vary and are subject to change. Photos are for illustrative purposes only. Legal disclaimers.