

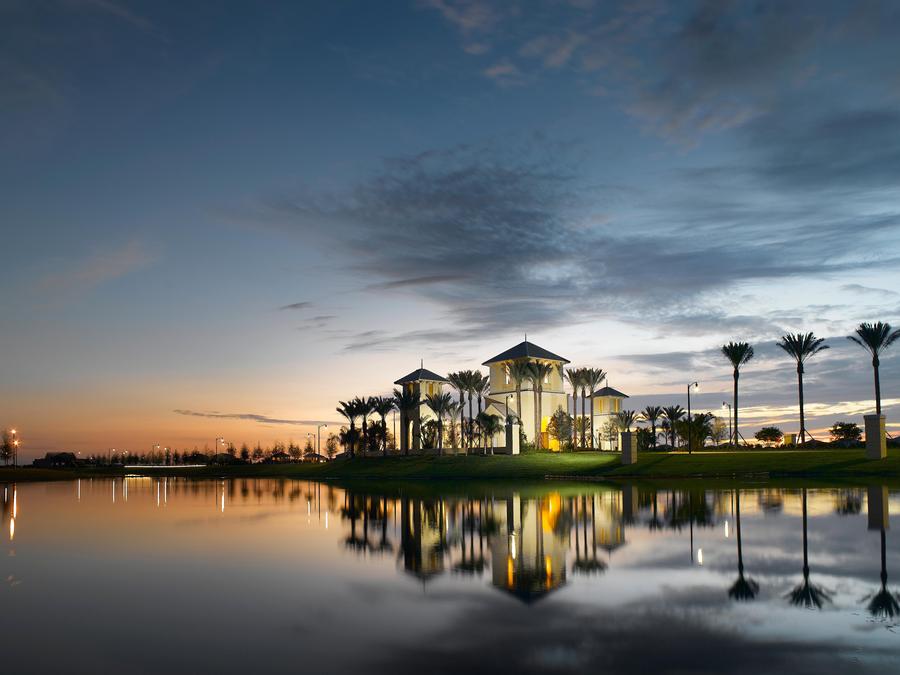
Lake Park at Tradition

Total Units
131
Discover the charm of Lake Park at Tradition in Port St. Lucie, crafted by GHO Homes, where modern living meets a vibrant community with amenities like Wifi, a park, parking, and a serene lake for an active adult lifestyle.
COMMUNITY DETAILS
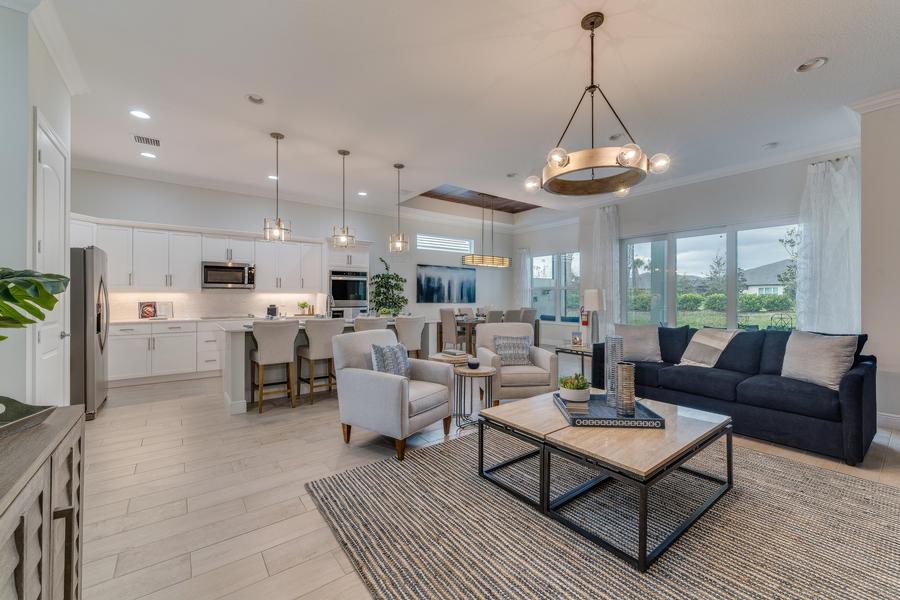
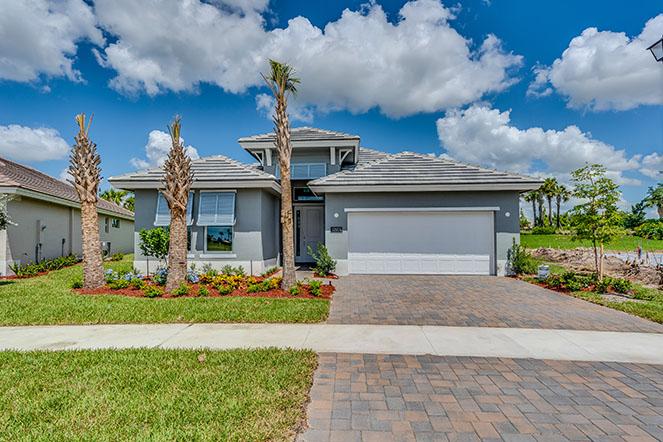
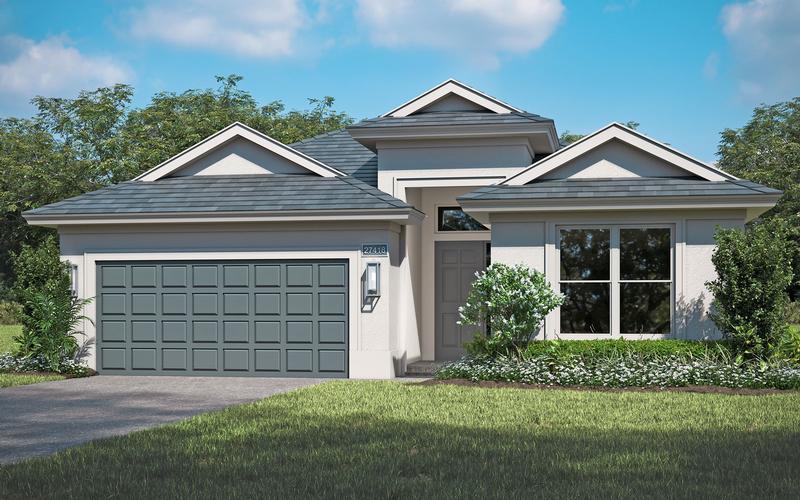
Lake Park at Tradition is a vibrant 55+ community in Port St. Lucie, Florida, offering a luxurious and convenient lifestyle tailored to active adults. The homes feature 2 to 3 bedrooms and 2 to 2.5 bathrooms and 2-car garages. Plans range in size from approximately 1,879 to 2,319 square feet under air. With our Tailor Made Program homes can be customized to meet your lifestyle and needs. Homes can be further personalized with the GHO Design Studio allowing buyers to select the latest is designer options from countertops to flooring to lighting and everything in between.
Lake Park at Tradition includes access to two clubhouses. The Resident Only Club offers a fitness center, resort pool with lap lanes and spa with cabanas and a dog park. Lake Park residents enjoy full access to Town Park Clubhouse with fitness, pool, hot tub, tennis and pickleball and basketball courts as well as bocce courts and horseshoe pits. The community offers sidewalks and trails making it easy to enjoy either clubhouse or outdoor activities.
The convenient location in Tradition provides easy access to premier shopping, dining, and entertainment options. With close proximity to St Lucie West, Stuart, Palm City and Jensen Beach shopping and dining as well as just a few miles from the famed Clover Park where baseball and the Mets are a local passion, you can enjoy all the Treasure Coast has to offer.
Total Number of Homes:
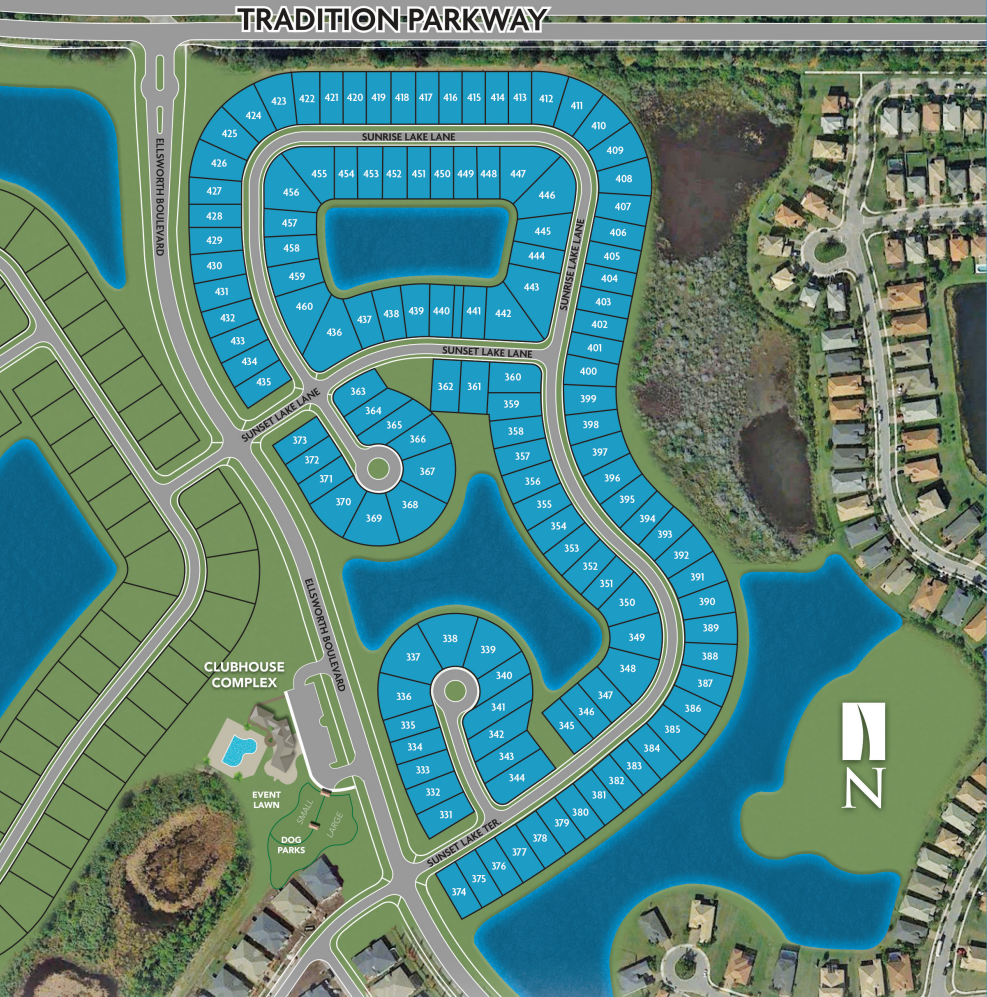
131 Homesites
Community Services:
Lawn Care, including irrigation and maintenance; Fertilization and Pest Control of Lawns and Common Areas; Expanded Basic Cable and High Speed Internet; Alarm Monitoring; Community Lighting; Common Area Maintenance.
Community Amenities:
Manned Guard Gate, 2 Community Clubhouses and Pools, community Dog Park
Entry and Roads:
Private Roads
Distance to Mall/Shopping:
Publix, Target, TJMAX, Petsmart, Golds Gyms and more shopping and Dining all near by in Tradition. Treasure Coast Mall just 15 minutes away.
Distance to Beach:
Fort Pierce, Jensen and Stuart Beaches all within 30 minutes.
Distance to Airport:
Vero Beach Regional Airport (33.2 miles) West Palm Beach International Airport (53.3 miles) Orlando International Airport (123 miles)
Amenities
Site Plan
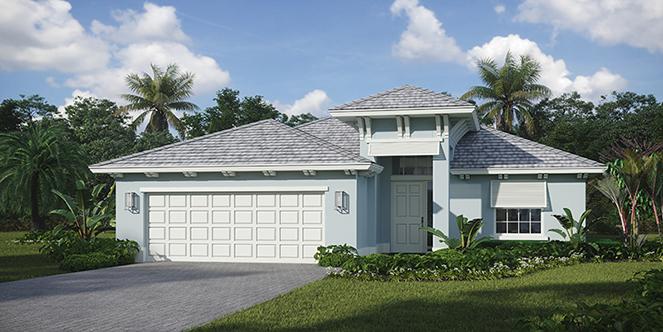
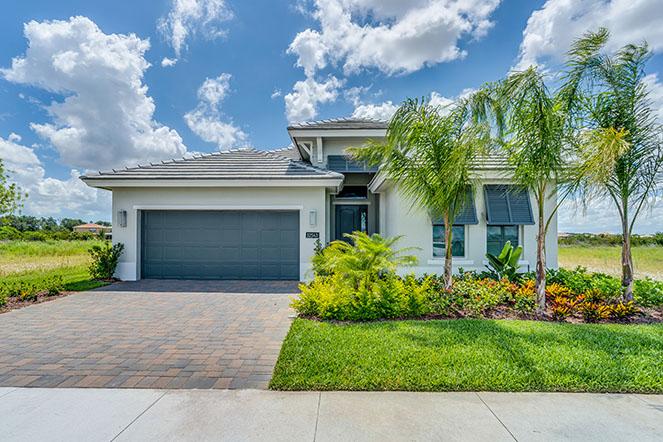
Home designs (5)
9 Quick Move-In lots across 3 plans — open Quick Move-In.
Carousel — use arrows to browse images for this design, or tap the photo to open the floor plan.
Quick Move-InLucida Jem
From$469,4903 Beds2 Baths2 Car garage1,879+ sq ftSingle-family at Lake Park at Tradition. 1 Quick Move-In home in this plan — ask the sales team about finishes and closing timelines.
Carousel — use arrows to browse images for this design, or tap the photo to open the floor plan.
Quick Move-InLucida
From$479,9903 Beds2 Baths2 Car garage2,036+ sq ftSingle-family at Lake Park at Tradition. 3 Quick Move-In homes in this plan — ask the sales team about finishes and closing timelines.
Carousel — use arrows to browse images for this design, or tap the photo to open the floor plan.
Ready to BuildLucida Duet
From$491,2252 Beds2 Baths2 Car garage2,077+ sq ftThe Lucida Duet floor plan offers a spacious open layout featuring 2 master suites, a third bedroom or den, 2 baths, and a 2-car garage. The open concept living area seamlessly flows into an island kitchen and dining area, creating the perfect space for entertaining. The great room, with triple sliders that open to a screened lanai, provides plenty of natural light. The master suites both offer large walk-in closets and are adjoined by the master bath with dual vanities. The floor plan can be customized to fit your needs with our Tailor Made Program . The Lucida Duet plan can be further personalized with flooring, lighting, cabinets, and more in the GHO Design Studio. A variety of elevation options, such as Island, Contemporary, and Florida Coastal styles, allow for even more customization. This model offers 2,077 square feet of air-conditioned living space and a total area of 2,836 square feet. Speak to Nick Presener or visit today to learn more about the Lucida Duet plan.
Carousel — use arrows to browse images for this design, or tap the photo to open the floor plan.
Quick Move-InPalomar
From$499,9902 Beds2.5 Baths2 Car garage2,278+ sq ftSingle-family at Lake Park at Tradition. 5 Quick Move-In homes in this plan — ask the sales team about finishes and closing timelines.
Carousel — use arrows to browse images for this design, or tap the photo to open the floor plan.
Ready to BuildPalomar Duet
From$509,9902 Beds2.5 Baths2 Car garage2,278+ sq ftThe Palomar Duet model features 2 master suites, 2.5 bath, den and a spacious 2-car garage. The gourmet island kitchen is located at the center of the home and is complete with cooktop and double ovens. The great room and dining offer transom windows and triple sliders opening to the screened lanai. This home boasts a variety of options including a tub in master bath, cabana bath, or extended garage for those needing additional space. The Palomar Duet model can be further personalized with our Tailor Made Program and GHO Design Studio allowing buyers to select their interior options. A variety of elevations expand the customization to the exterior, including Contemporary, Coastal and Island styles. This model offers 2,278 square feet of air-conditioned space and a total of 3,071 square feet. Speak to Nick Presener or visit today to learn more about the Palomar plan.
Media
Project photo gallery
Click the large photo or a thumbnail to open the gallery viewer.
Prices and features may vary and are subject to change. Photos are for illustrative purposes only. Legal disclaimers.