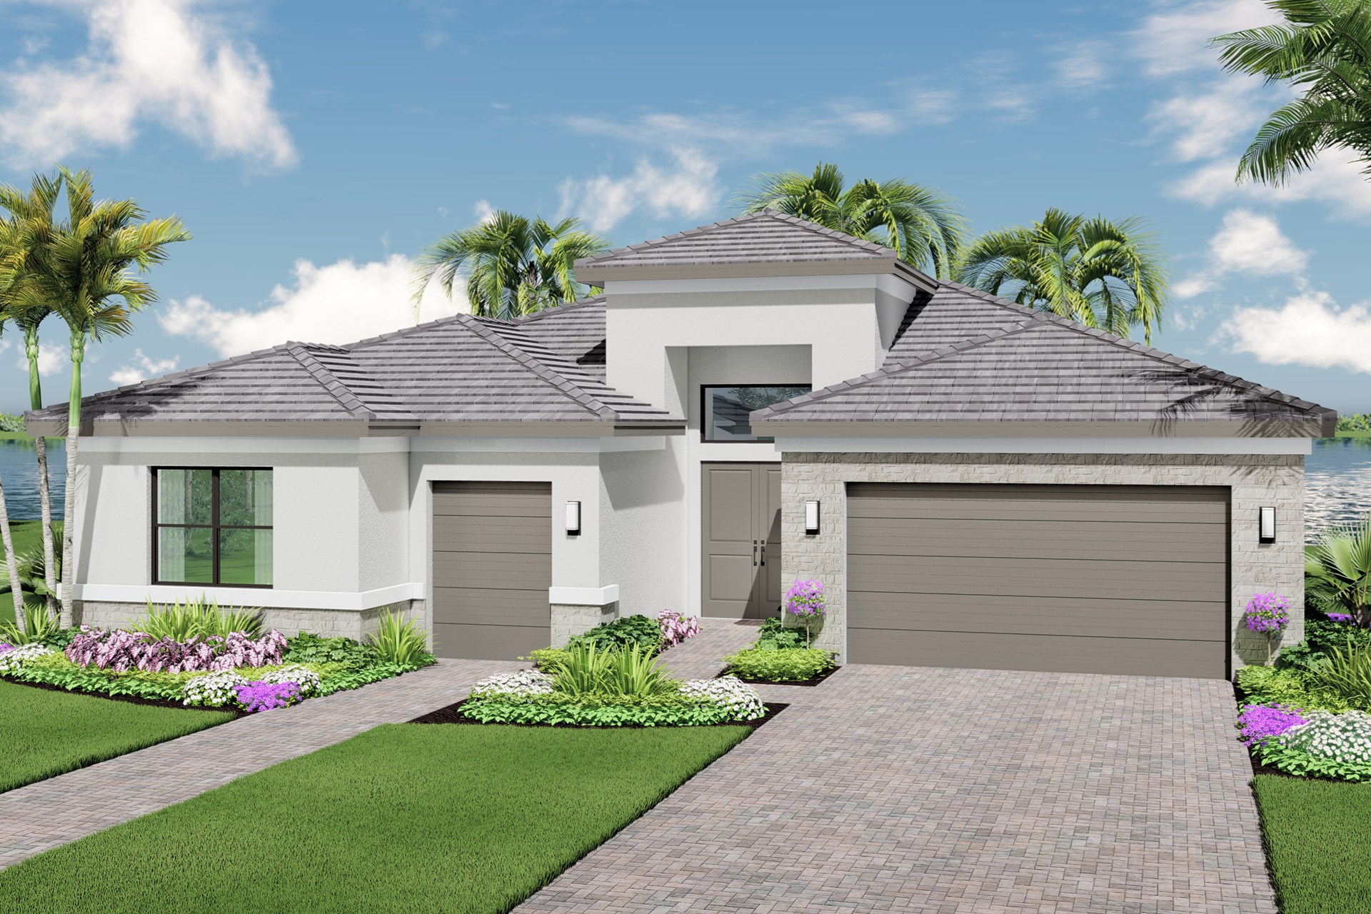
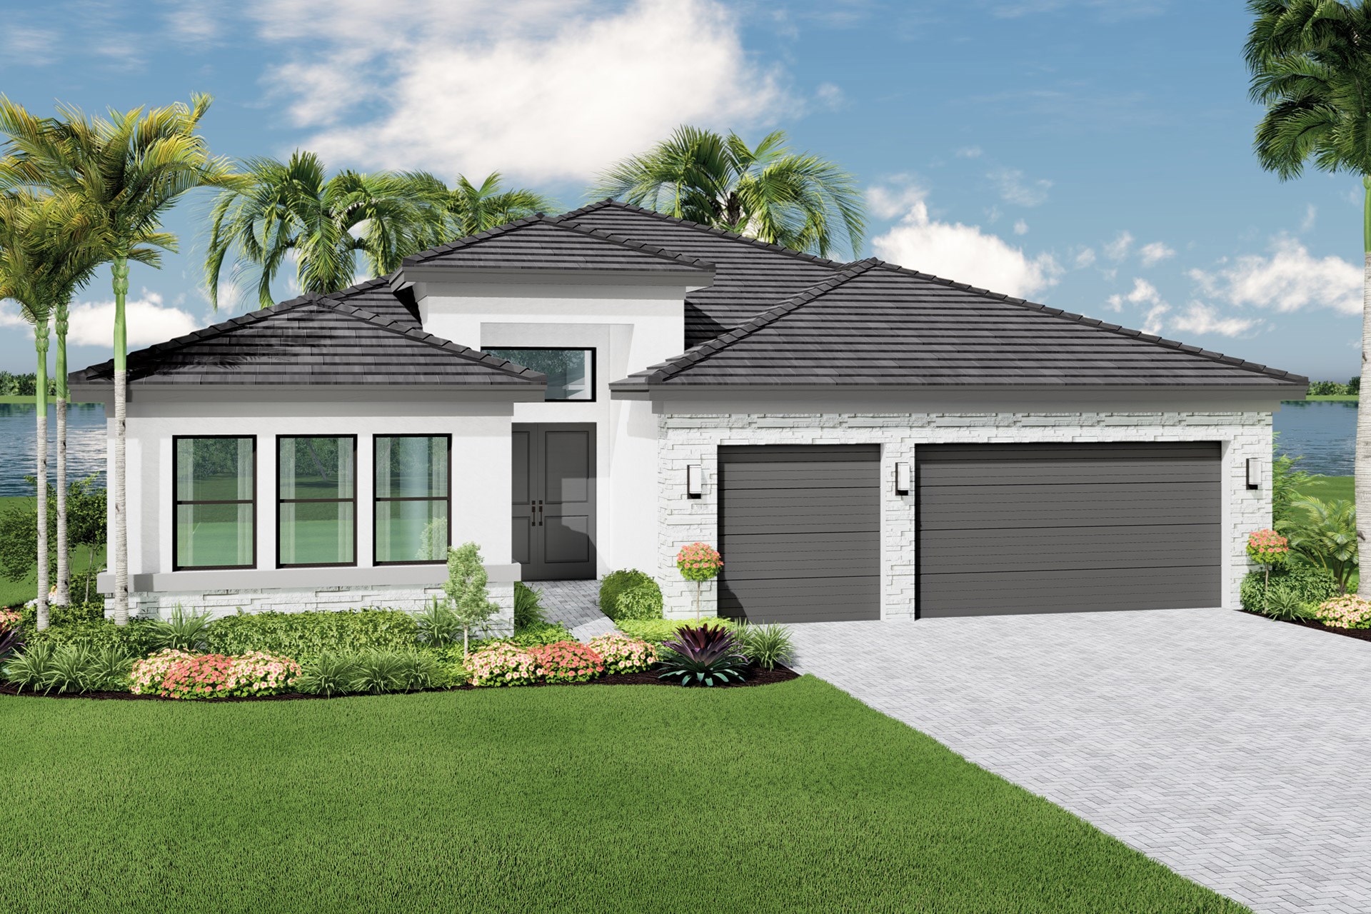
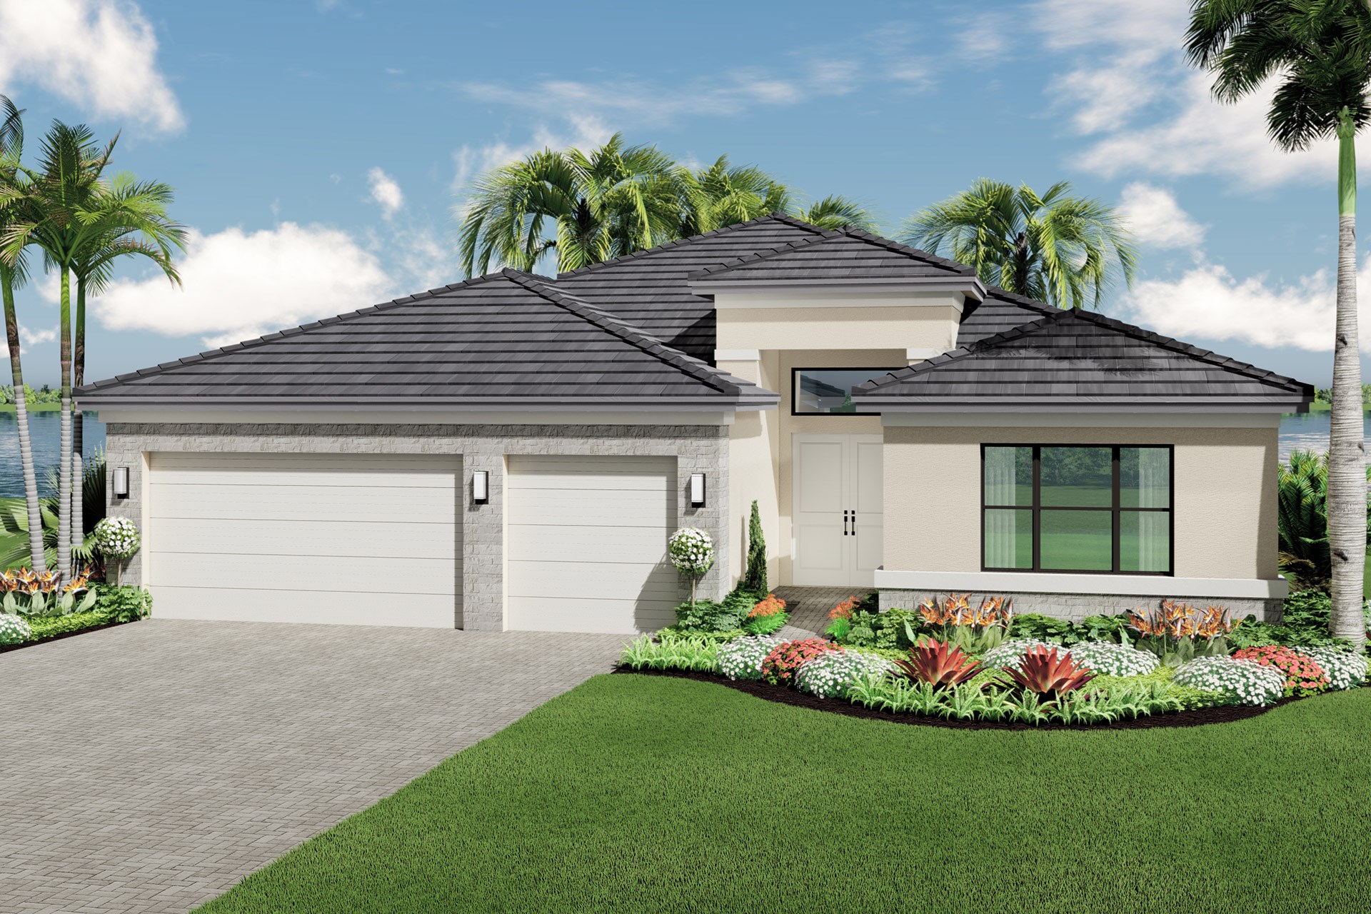
Under Construction

Total Units

916

Discover the charm of Port St. Lucie with GL Homes' stunning project, Valencia Parc at Riverland, where your dream lifestyle awaits!

VALENCIA PARC RAISES THE BAR ON 55+ FLORIDA LIVING

Building on the incredible success of Riverland’s 4,000-acre master-planned community, GL Homes is excited to announce that Valencia Parc is now open! The fourth 55+ community to be built at Riverland, Valencia Parc raises the bar on contemporary home designs and world-class amenities. Nothing compares to the magnificent scale and variety of high-end facilities and resort-style amenities found at Riverland, where you get all this included plus an all-new dedicated Social Club within Valencia Parc. It's everything you'd expect from Valencia's newest community at Riverland.

At Valencia Parc at Riverland you’ll have plenty of shopping and dining options right at your fingertips, and top medical facilities at the Cleveland Clinic hospital are only a couple miles away. When you live here you can also enjoy the best of Port St. Lucie, including NY Mets Spring Training games, PGA Village golf, boating and soaking up the sun along the beautiful coastline beaches!

INCREDIBLE HOME DESIGNS WITH UPGRADED STANDARD FEATURES

You won't believe what comes standard at Valencia Parc! Our most popular Valencia home designs will feature upgraded standard features across all five collections. The Complete Home Package will include upgraded features that matter most to you. Just select a collection and floorplan below to see the incredible list of included luxury standard features. No matter which floorplan you choose, you will be amazed at the list of high-quality features included in the base price of your new home.

CONTINUING PORT ST. LUCIE’S BEST 55+ LIFESTYLE

Experience the best in 55+ living in Port St. Lucie at Valencia Parc where you can lounge poolside under a shade cabana, meet friends for lunch at the café, or catch a Broadway-style show at the social hall – the options are endless. It’s time to redefine your daily routine and imagine yourself here at The Social Club at Valencia Parc!

  • Clubhouse: Welcome to The Social Club at Valencia Parc. Here you’ll find Port St. Lucie’s best 55+ lifestyle and feel like you’re living at a five-star resort year-round. Featuring an approximately 38,000 square-foot Social Club on over five acres, there’s a million ways to have fun – and it’s all included at an incredible value. The Social Club is the perfect place to experience next-level 55+ living. a grand social hall with a raised stage for special shows, a catering kitchen for special dining events, a multipurpose room for indoor activities, and so many more opportunities to join your neighbors and meet new friends. With a full-time lifestyle director planning ongoing activities and organizing over a hundred clubs catered specifically to residents’ interests, your social calendar will always be full!
  • Swimming Pool: Dive right into the resort-style pools at Valencia Parc! Cool off and relax at the expansive pool or the whirlpool spa while surrounded by lush tropical landscaping, you’ll feel like you’re on vacation right in your own neighborhood.
  • Restaurant & Bar: At Valencia Parc you can enjoy a delicious meal at the full-service restaurant and bar after a day in the sun or meet up with friends for happy hour at the outdoor bar overlooking the oversized resort-style pool. Both indoor and outdoor seating under a covered patio is available, perfect for days spent basking in the beautiful Florida weather.


Amenities

Active Adult Community
Park
Parking
Gated Community
Clubhouse
Walking Trails
Sports Fields
Tennis Courts
Pickleball
Bocce Ball Courts
Fitness
Spa and Wellness
Meditation Room
Swimming Pool
Restaurant / Bar
Biliard Room
Event / Meeting Spaces
Dog Park

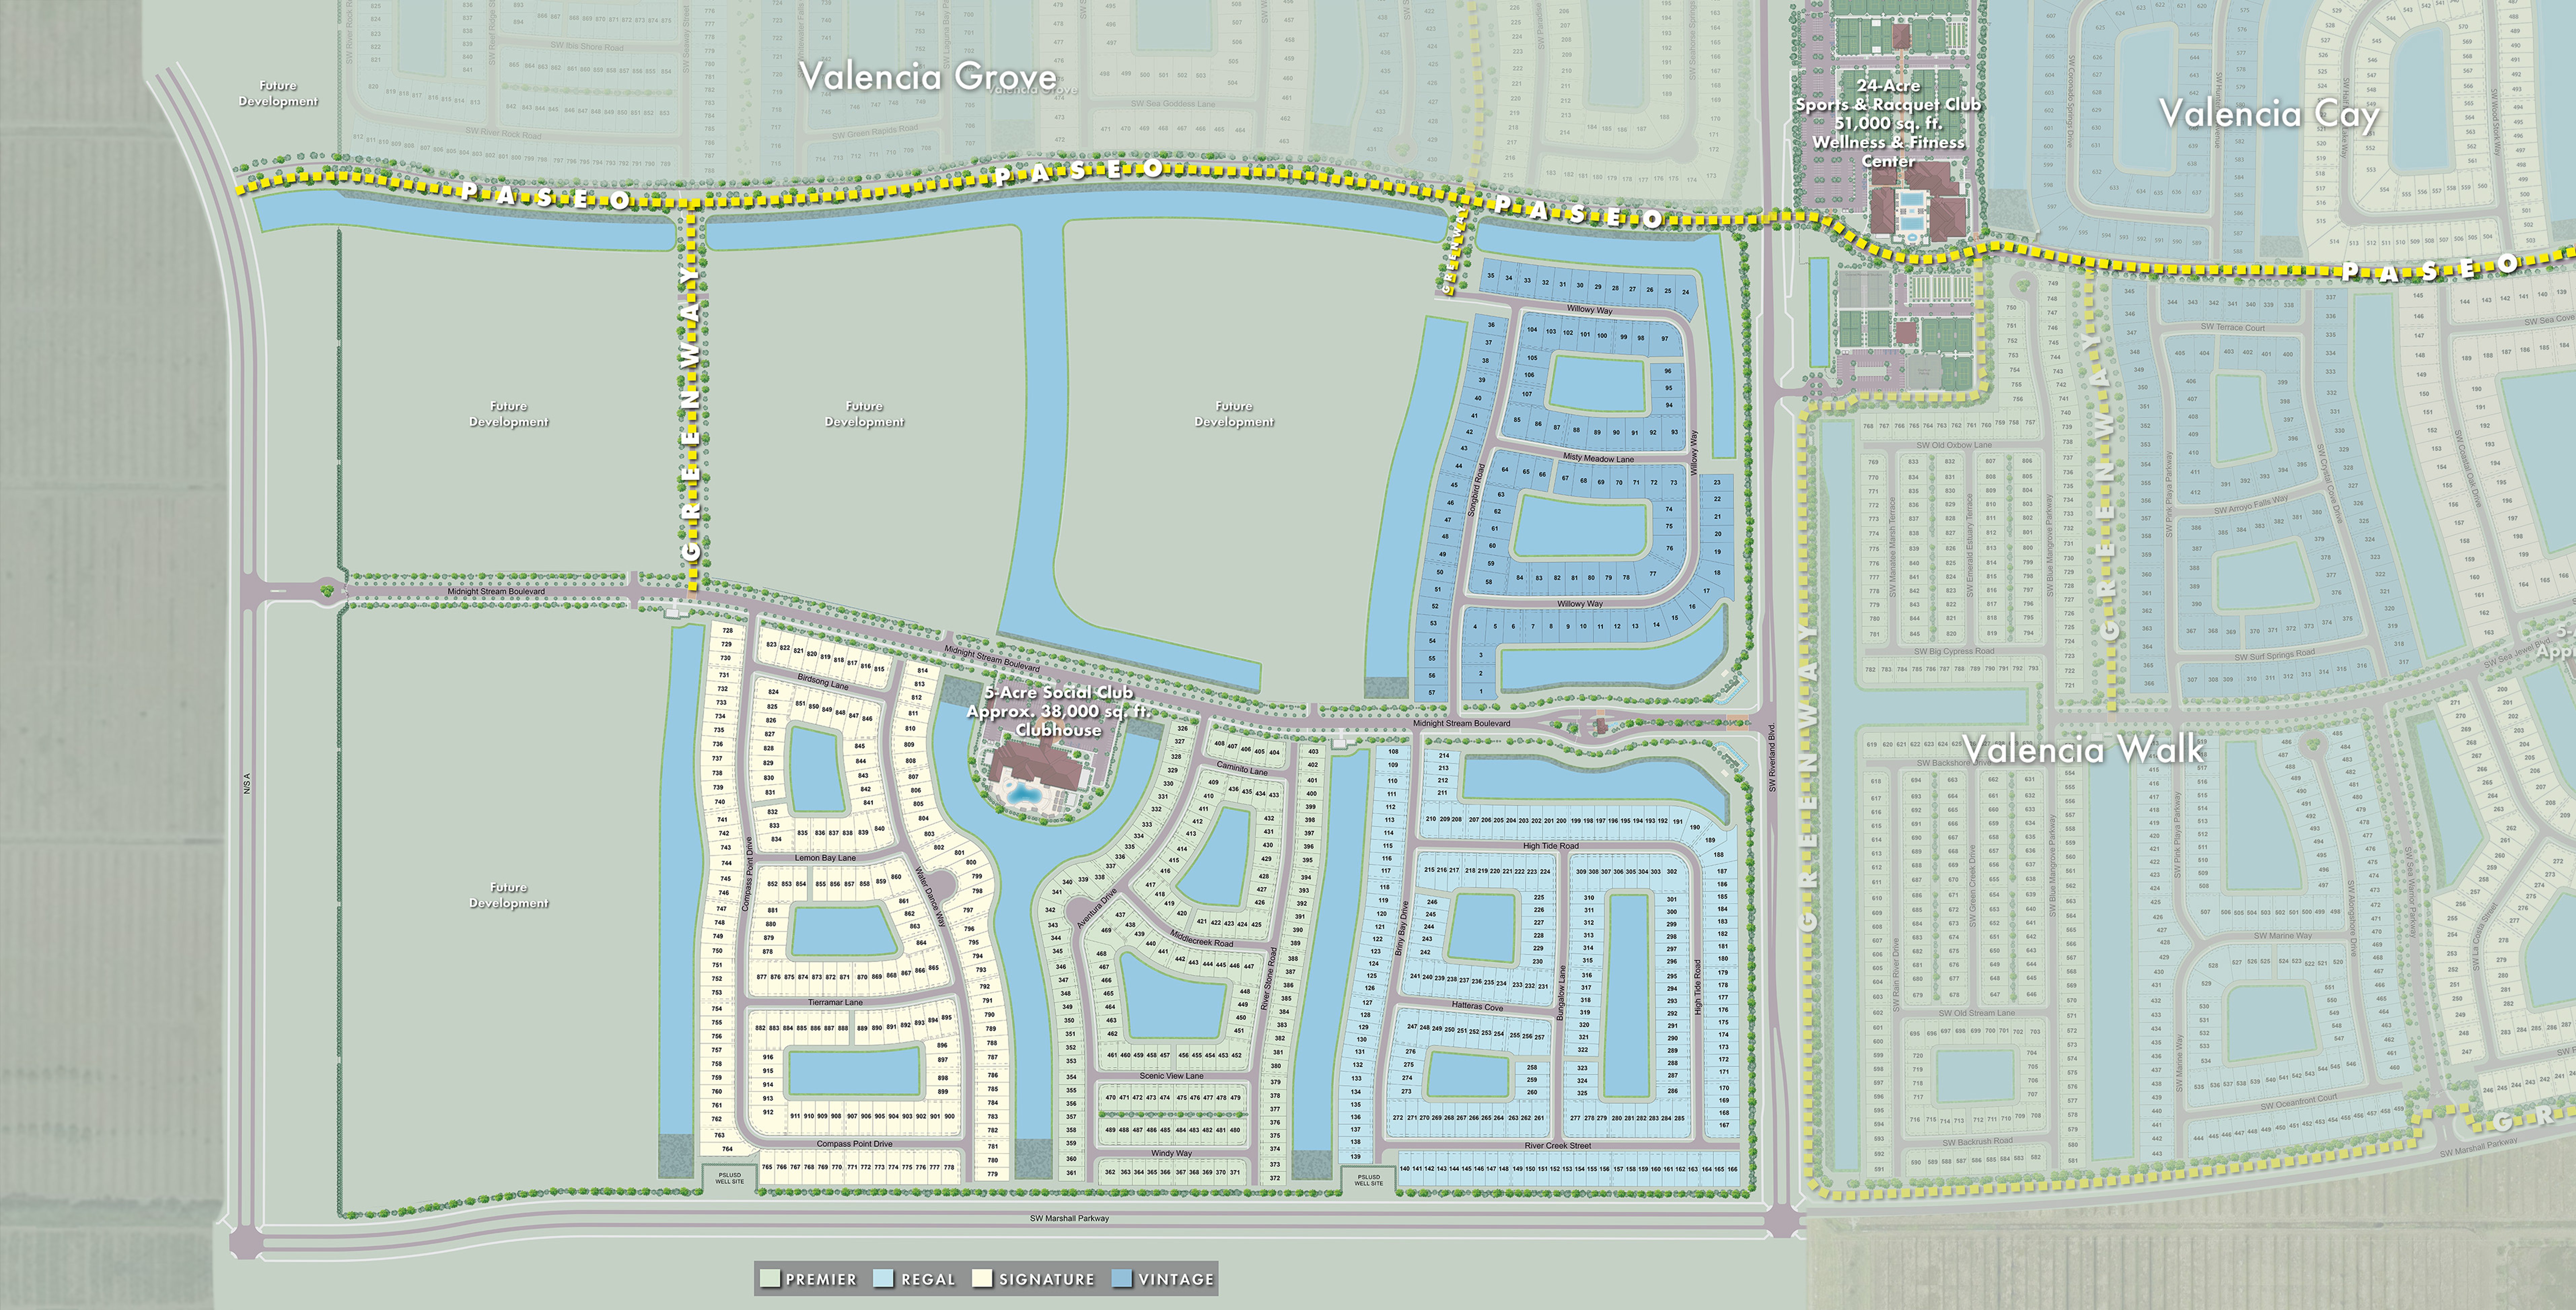
Site Plan

Valencia Parc at Riverland site plan

Collections (6)

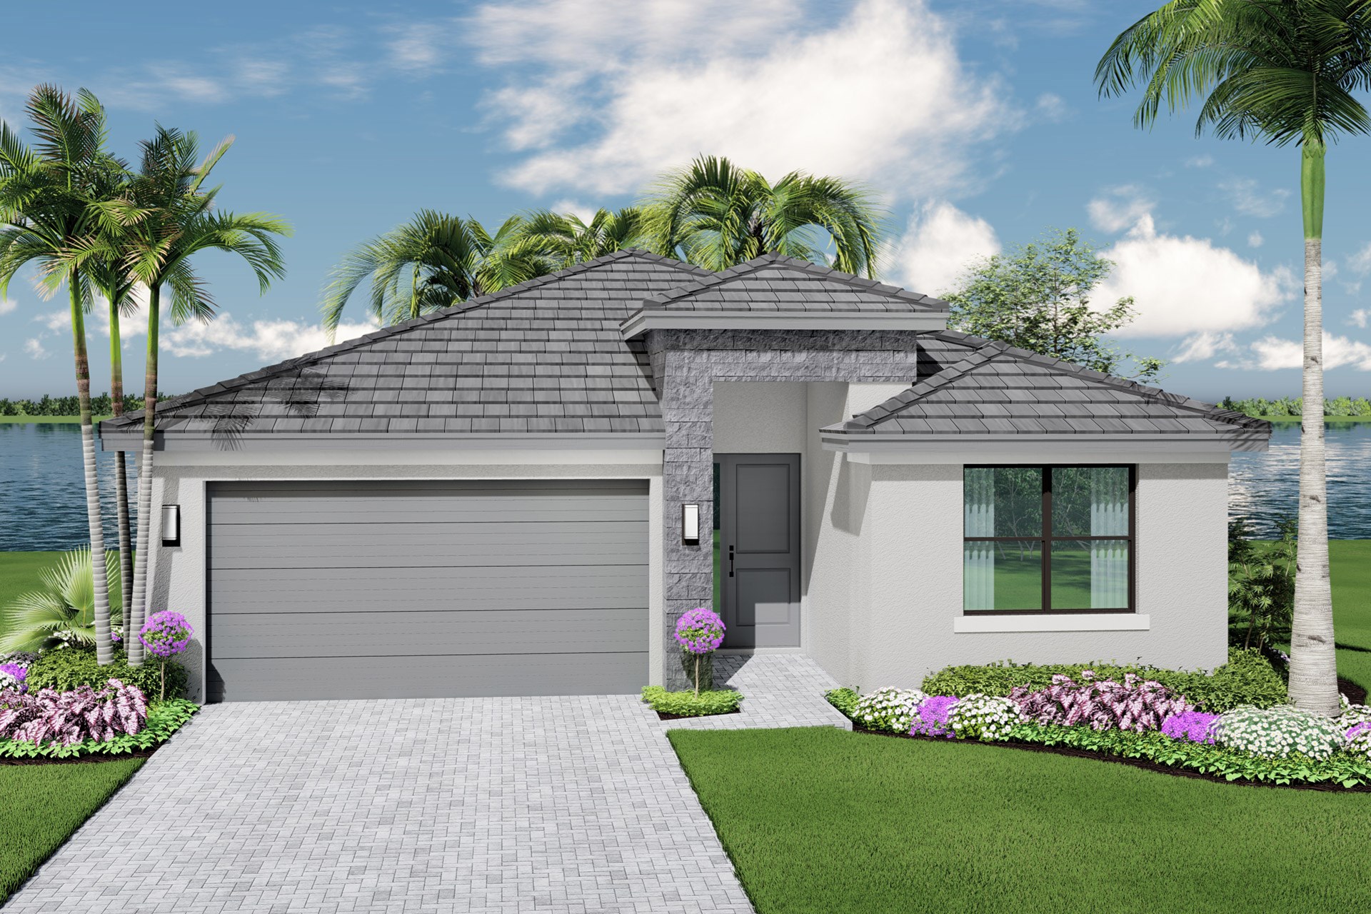
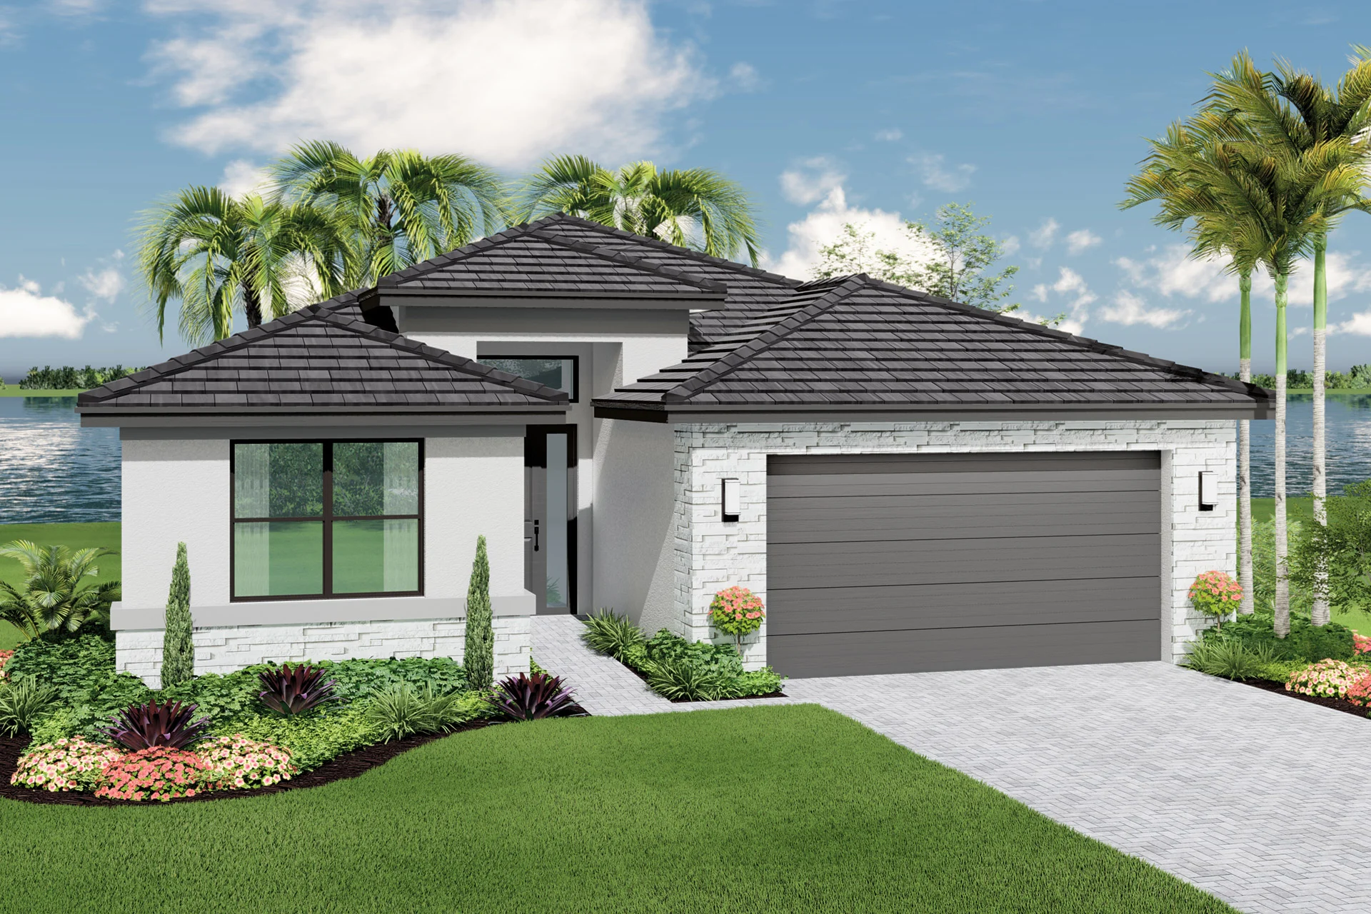
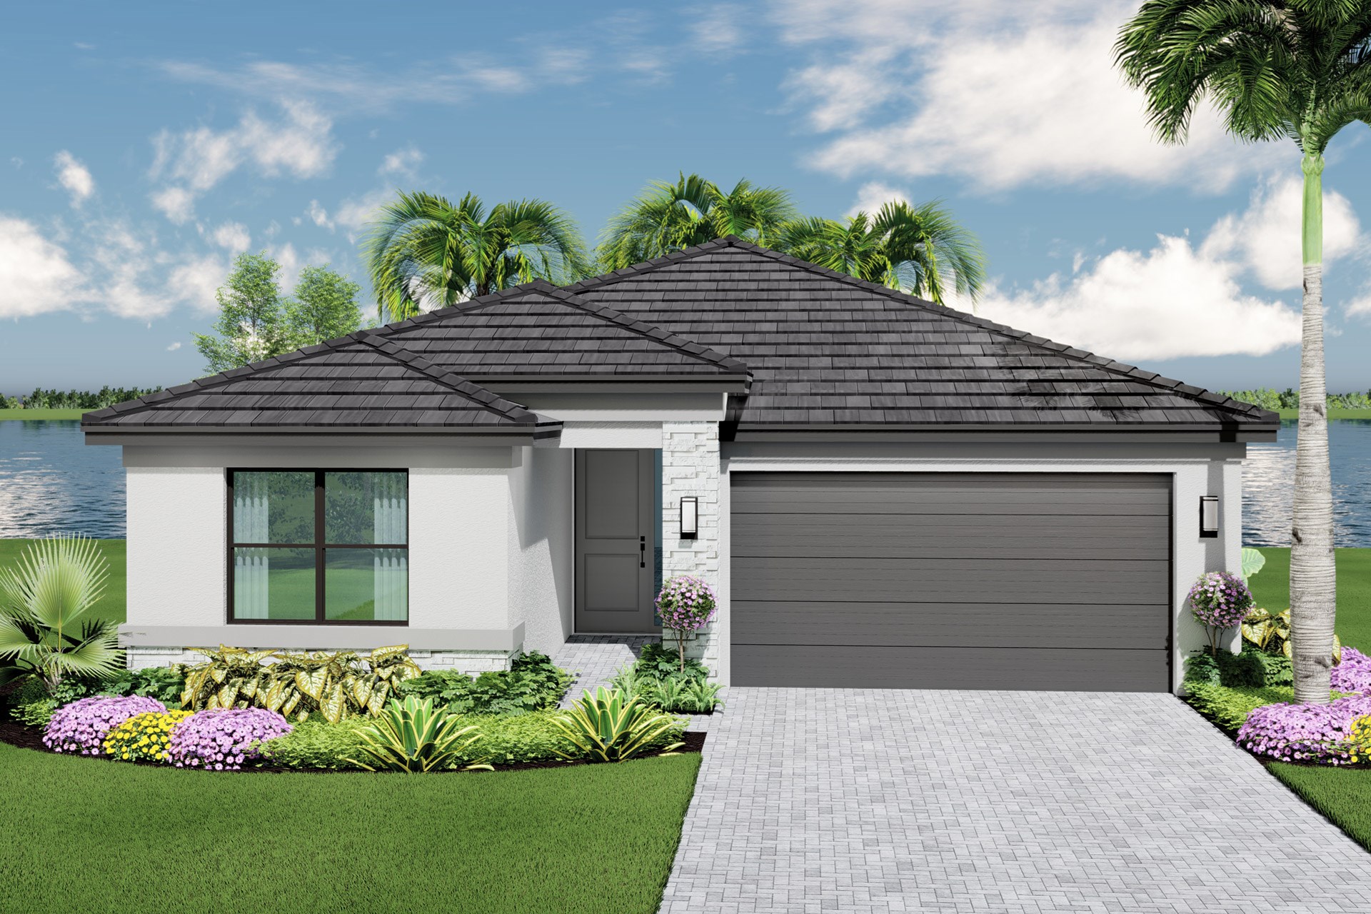
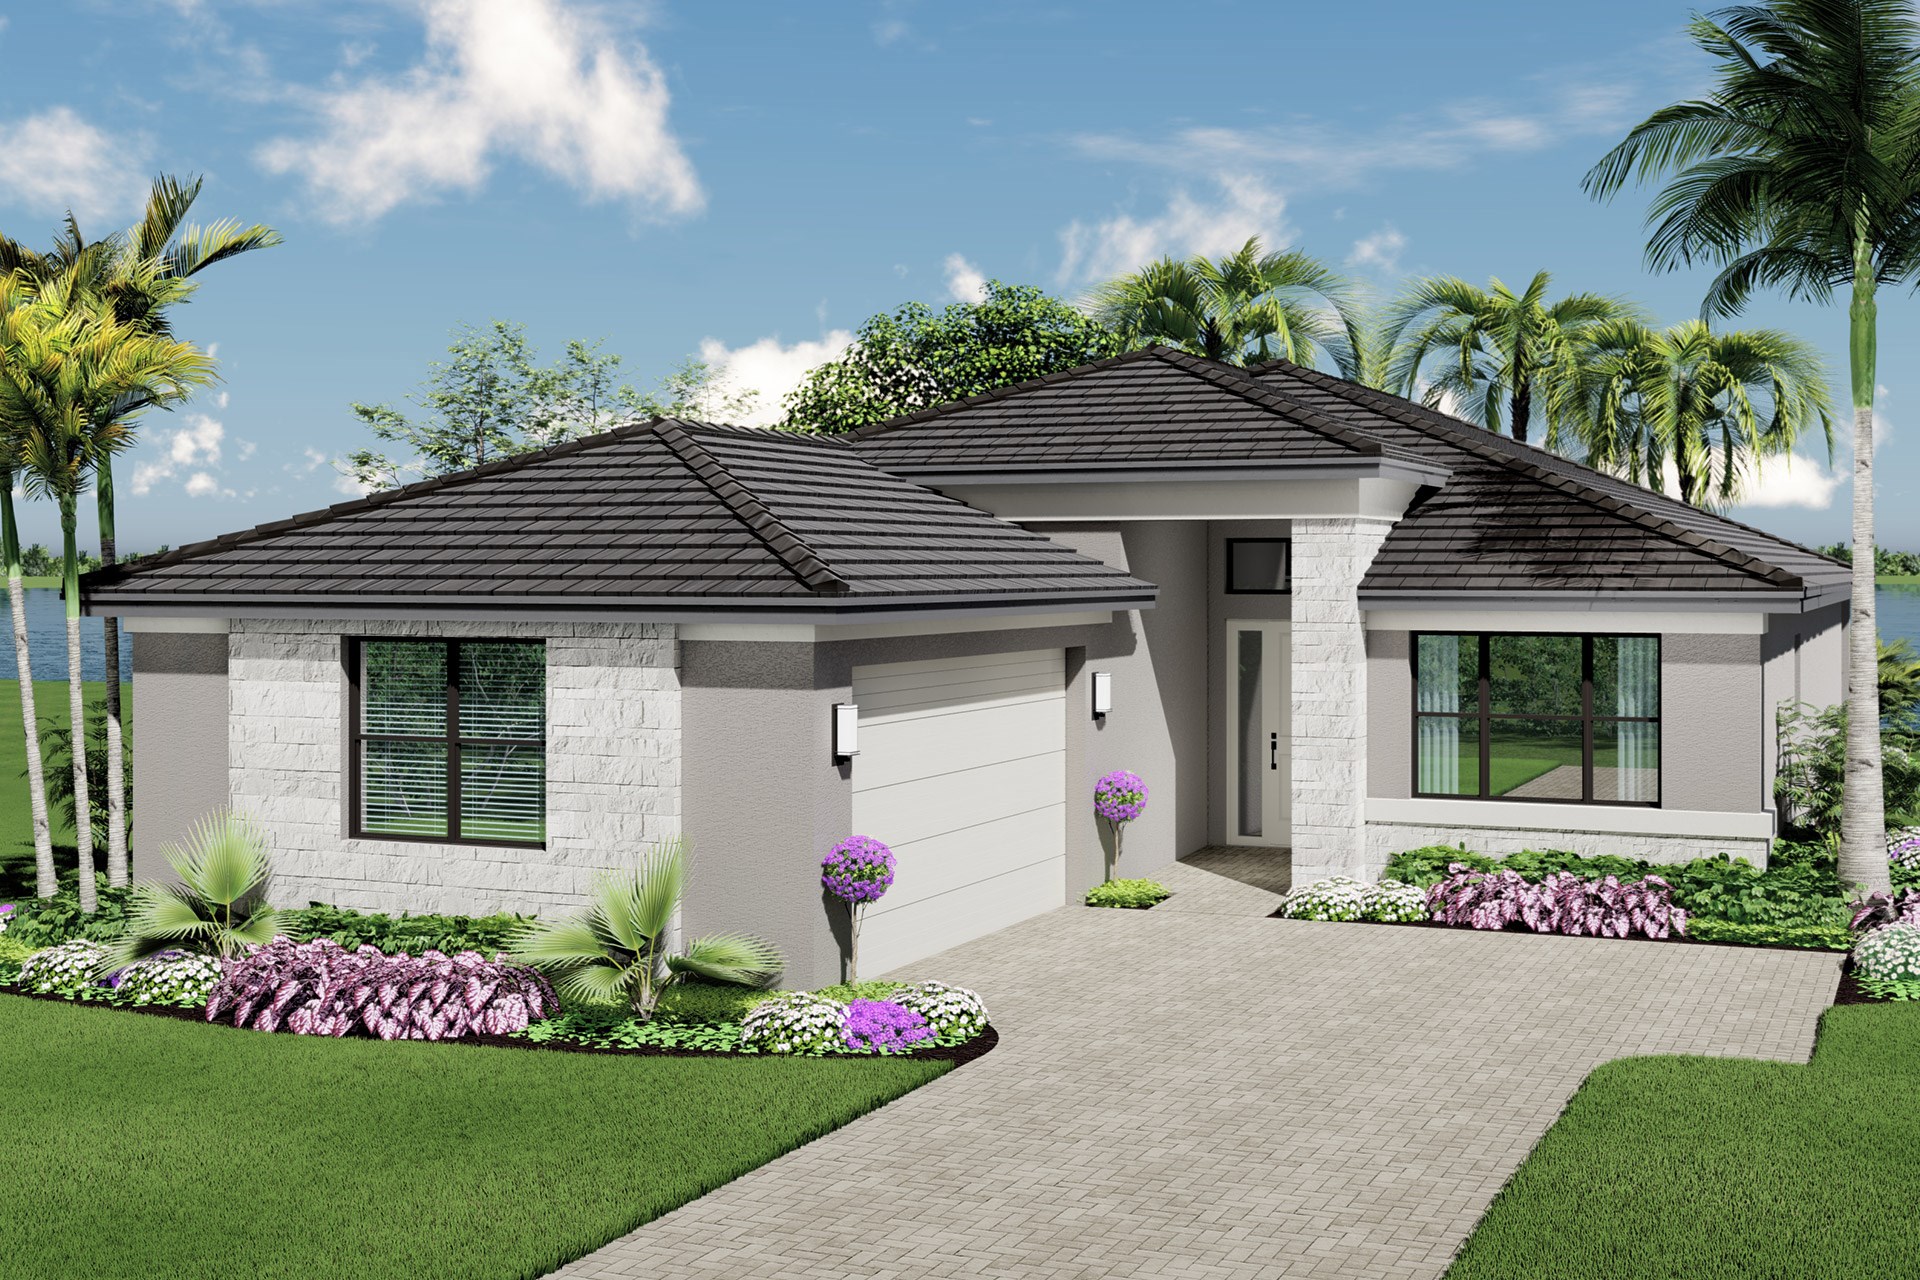
Premier Collection — collection image
$455,900+
2,166+ sq ft
Beds 2
Baths 2

Premier Collection

VALENCIA PARC RAISES THE BAR ON 55+ FLORIDA LIVING Building on the incredible success of Riverland’s 4,000-acre master-planned community, GL Homes is excited to announce that Valencia Parc is now open! The fourth 55+ community to be built at Riverland, Valencia Parc raises the bar on contemporary home designs and world-class amenities. Nothing compares to the magnificent scale and variety of high-end facilities and resort-style amenities found at Riverland, where you get all this included plus an all-new dedicated

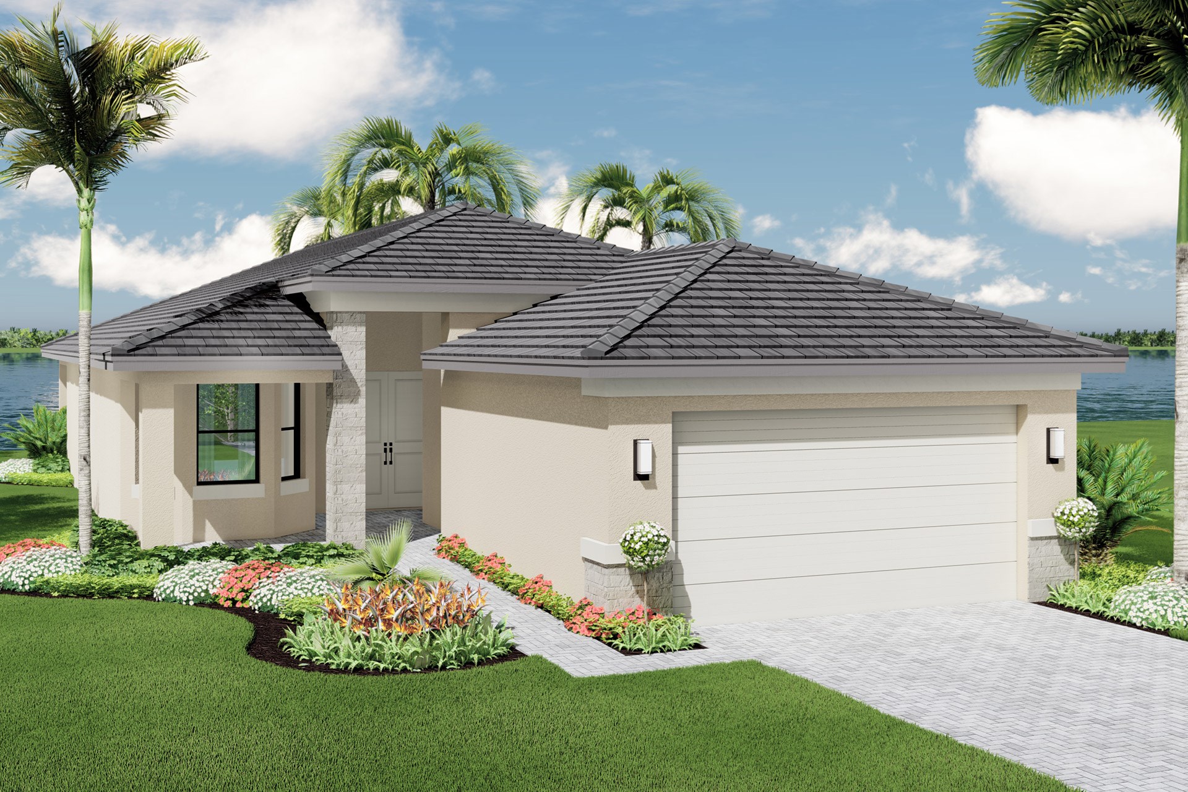
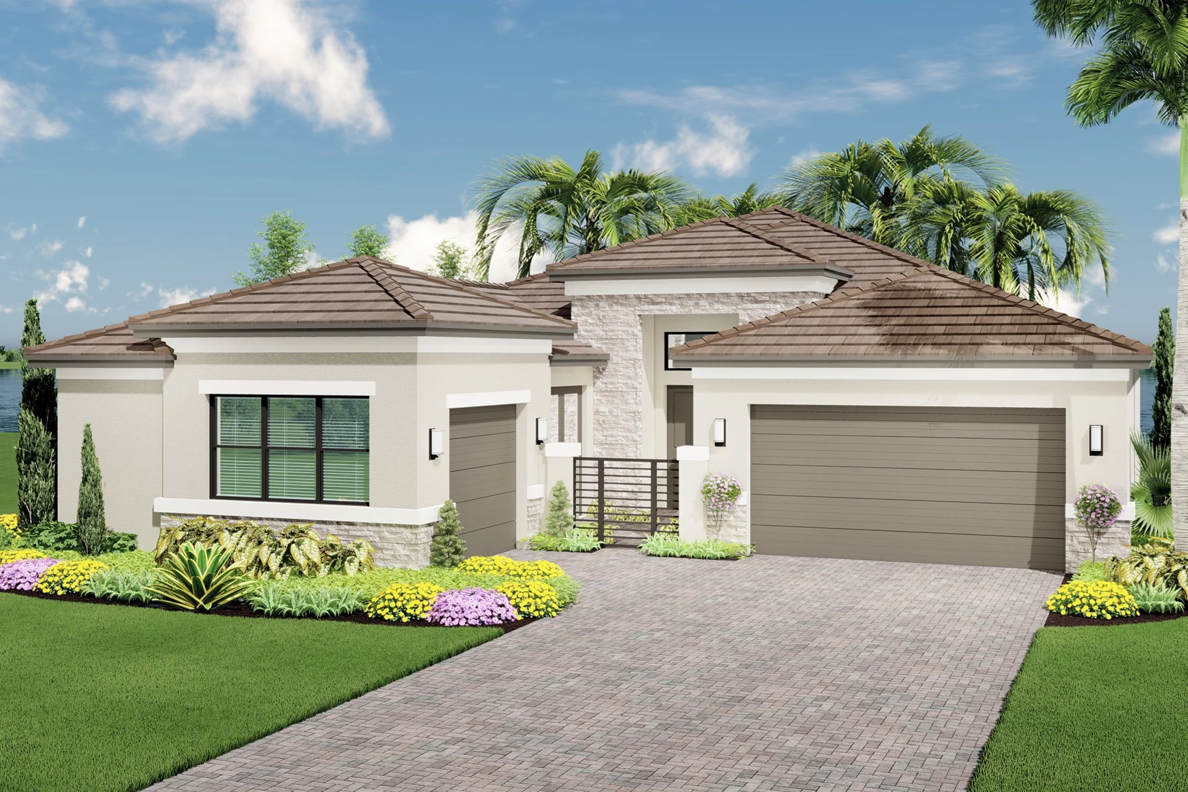
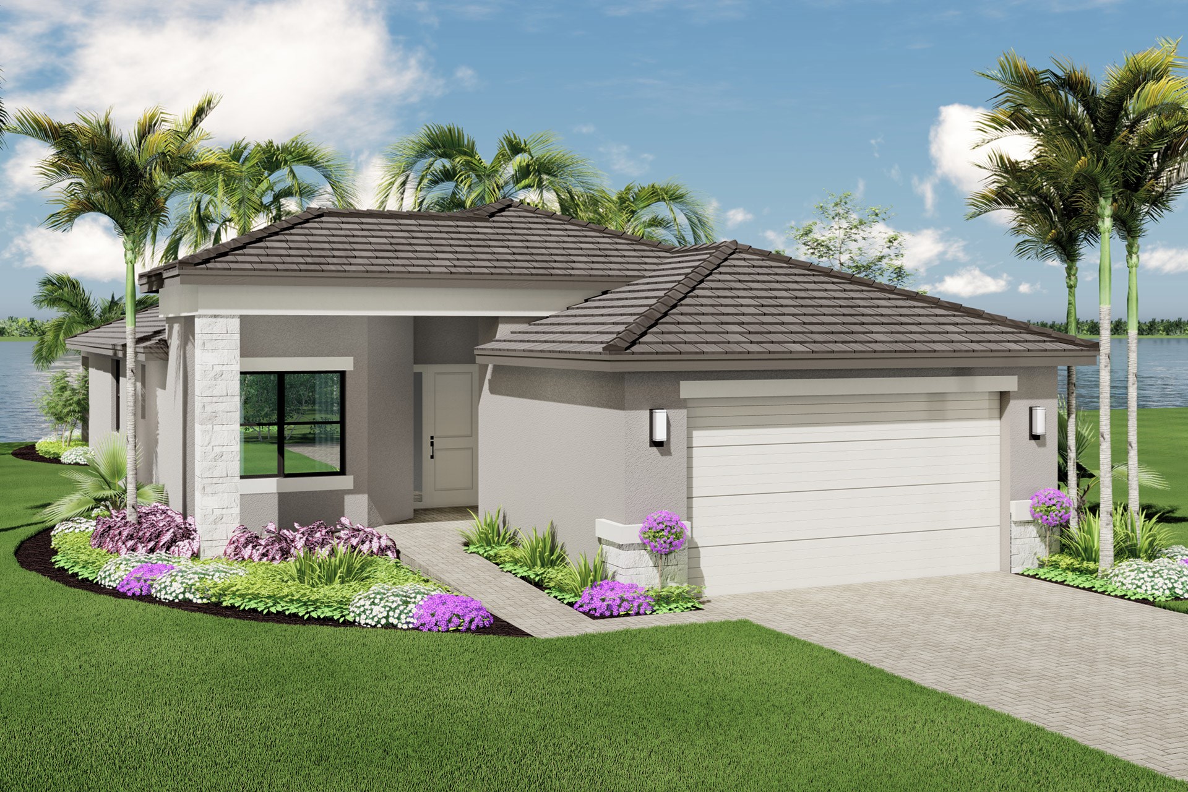
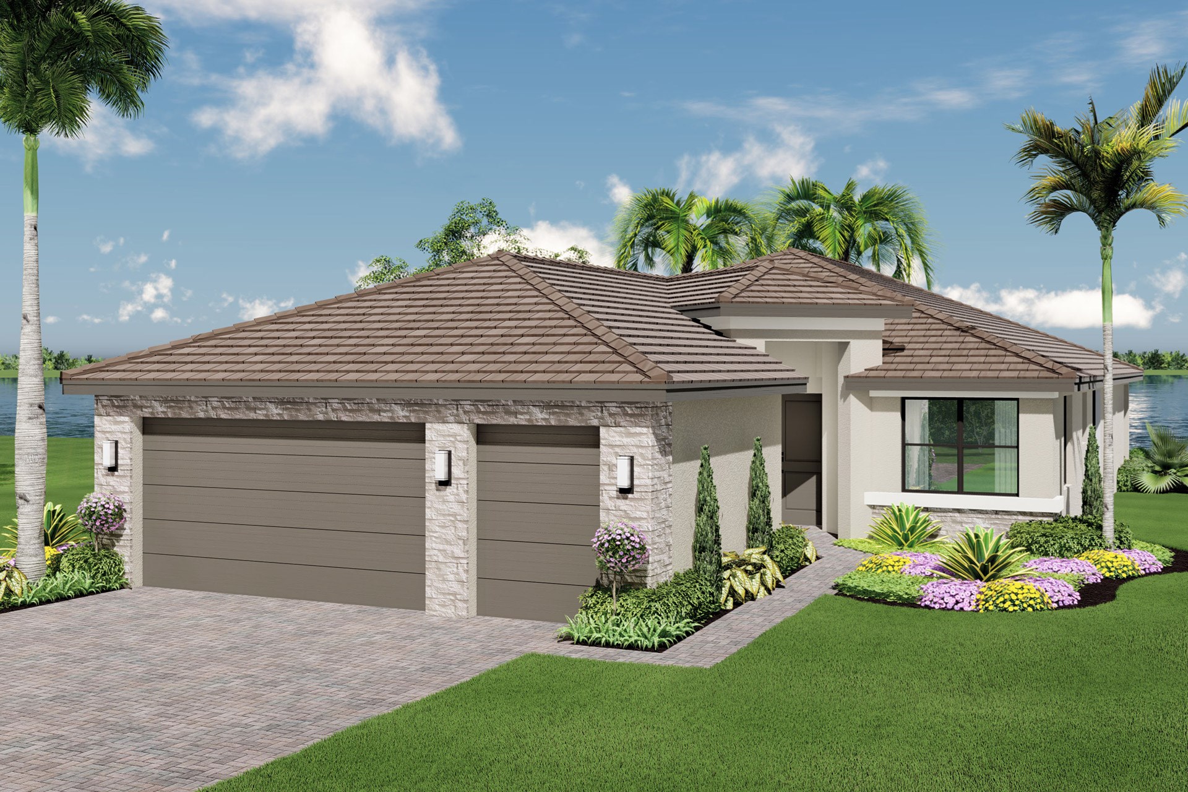
Regal Collection — collection image
$499,900+
2,702+ sq ft
Beds 2–3
Baths 2–2.5

Regal Collection

VALENCIA PARC RAISES THE BAR ON 55+ FLORIDA LIVING Building on the incredible success of Riverland’s 4,000-acre master-planned community, GL Homes is excited to announce that Valencia Parc is now open! The fourth 55+ community to be built at Riverland, Valencia Parc raises the bar on contemporary home designs and world-class amenities. Nothing compares to the magnificent scale and variety of high-end facilities and resort-style amenities found at Riverland, where you get all this included plus an all-new dedicated

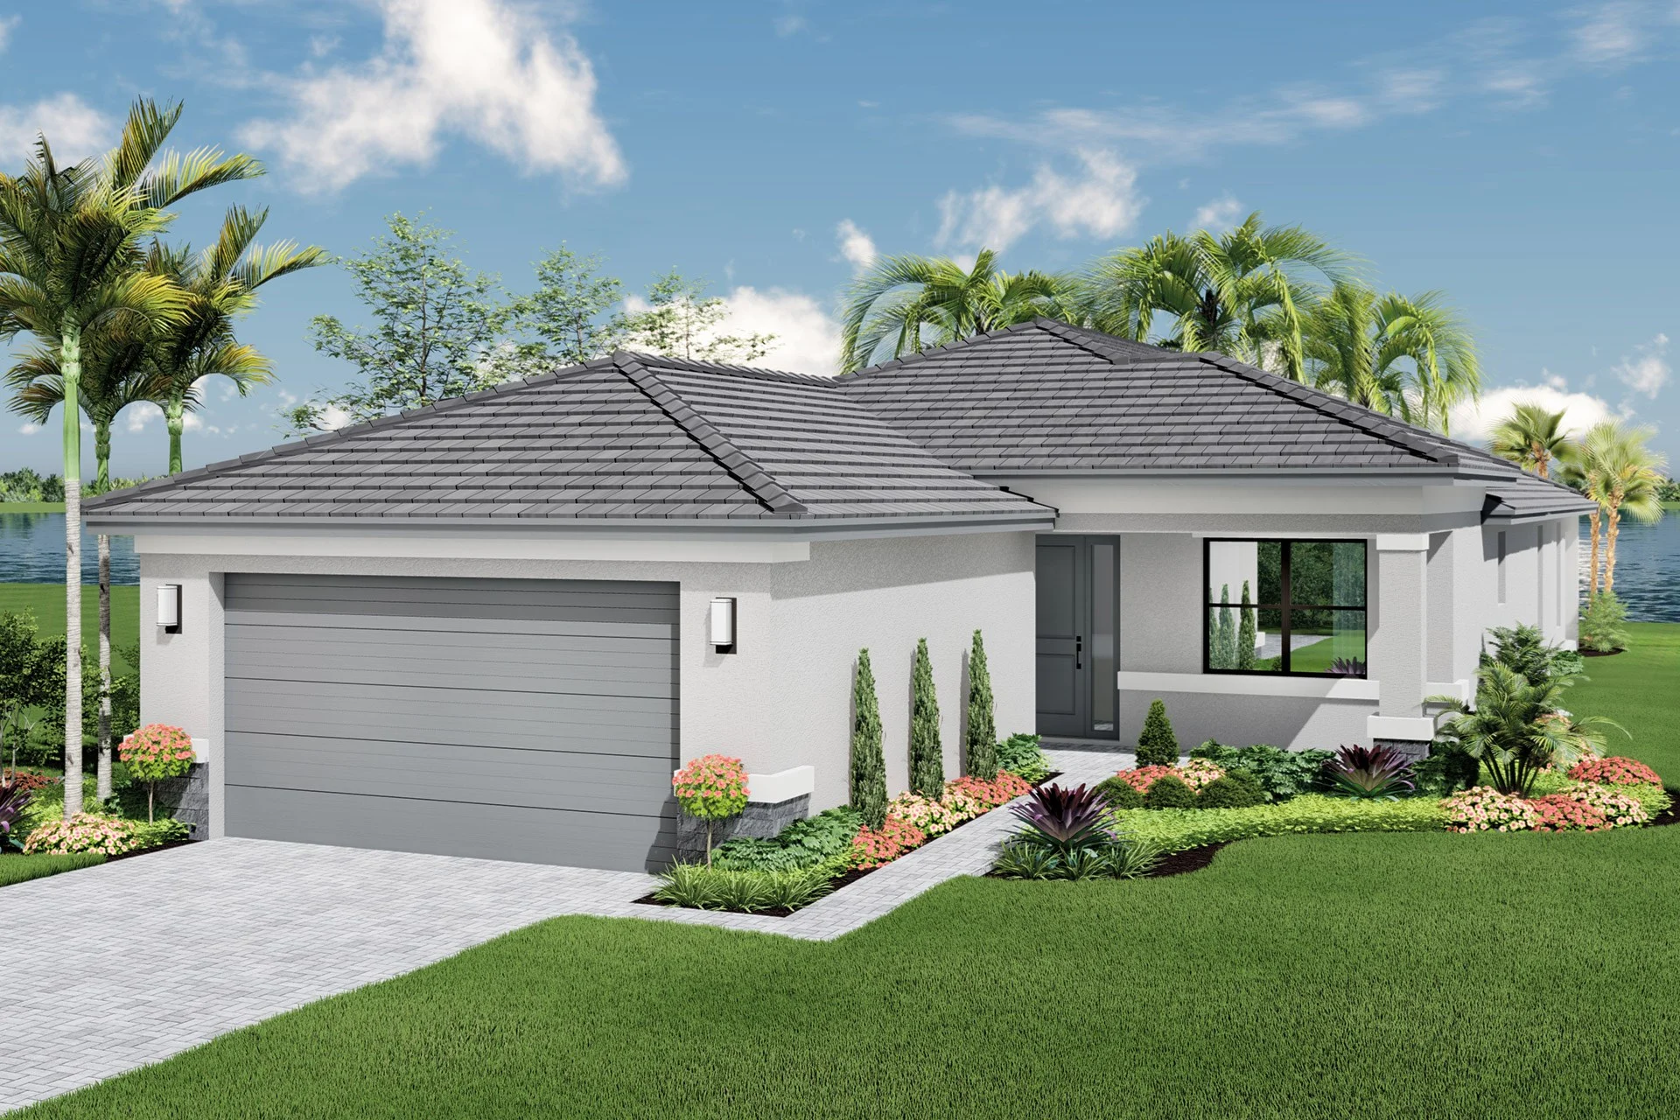
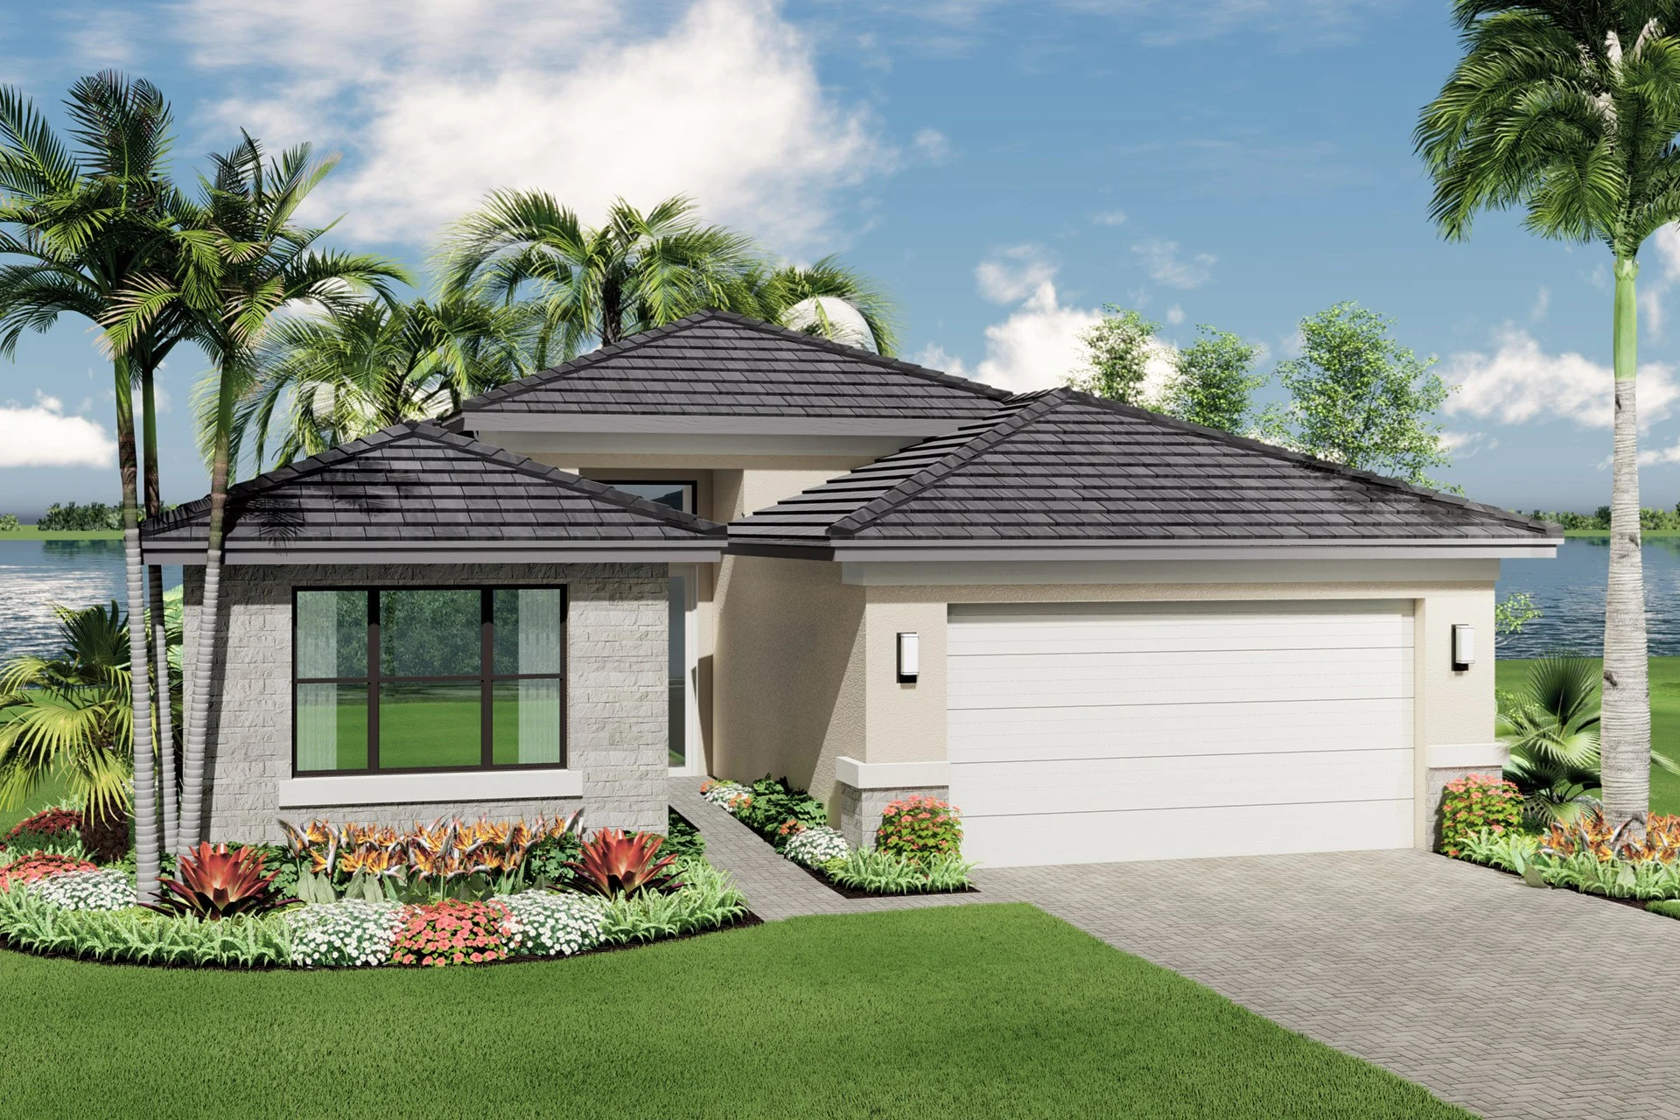
Signature Collection — collection image
$577,900+
2,819+ sq ft
Beds 2–3
Baths 2.5–3

Signature Collection

VALENCIA PARC RAISES THE BAR ON 55+ FLORIDA LIVING Building on the incredible success of Riverland’s 4,000-acre master-planned community, GL Homes is excited to announce that Valencia Parc is now open! The fourth 55+ community to be built at Riverland, Valencia Parc raises the bar on contemporary home designs and world-class amenities. Nothing compares to the magnificent scale and variety of high-end facilities and resort-style amenities found at Riverland, where you get all this included plus an all-new dedicated

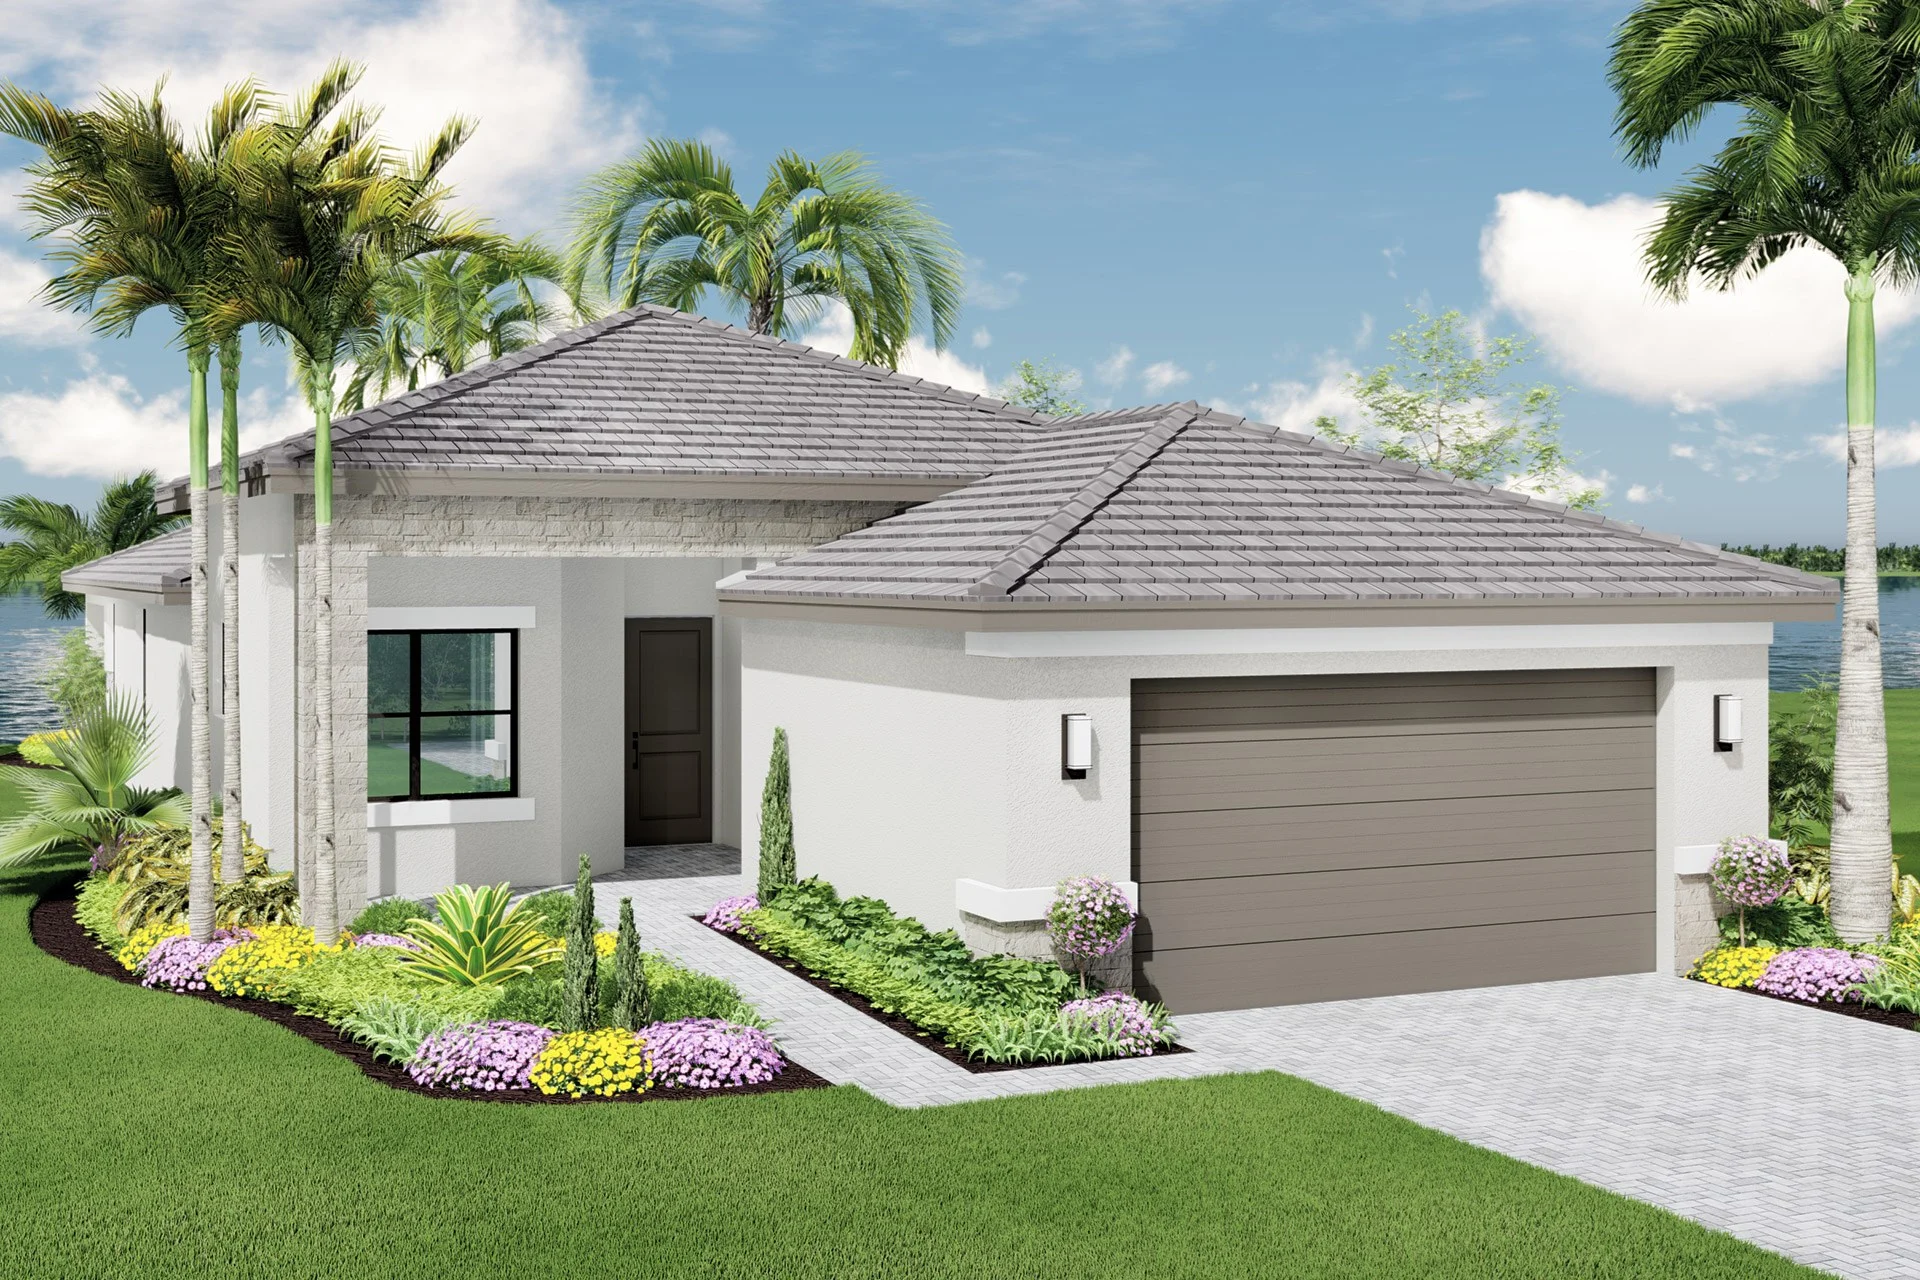
Vintage Collection — collection image
$704,900+
3,564+ sq ft
Beds 2–3
Baths 2.5–4

Vintage Collection

VALENCIA PARC RAISES THE BAR ON 55+ FLORIDA LIVING Building on the incredible success of Riverland’s 4,000-acre master-planned community, GL Homes is excited to announce that Valencia Parc is now open! The fourth 55+ community to be built at Riverland, Valencia Parc raises the bar on contemporary home designs and world-class amenities. Nothing compares to the magnificent scale and variety of high-end facilities and resort-style amenities found at Riverland, where you get all this included plus an all-new dedicated

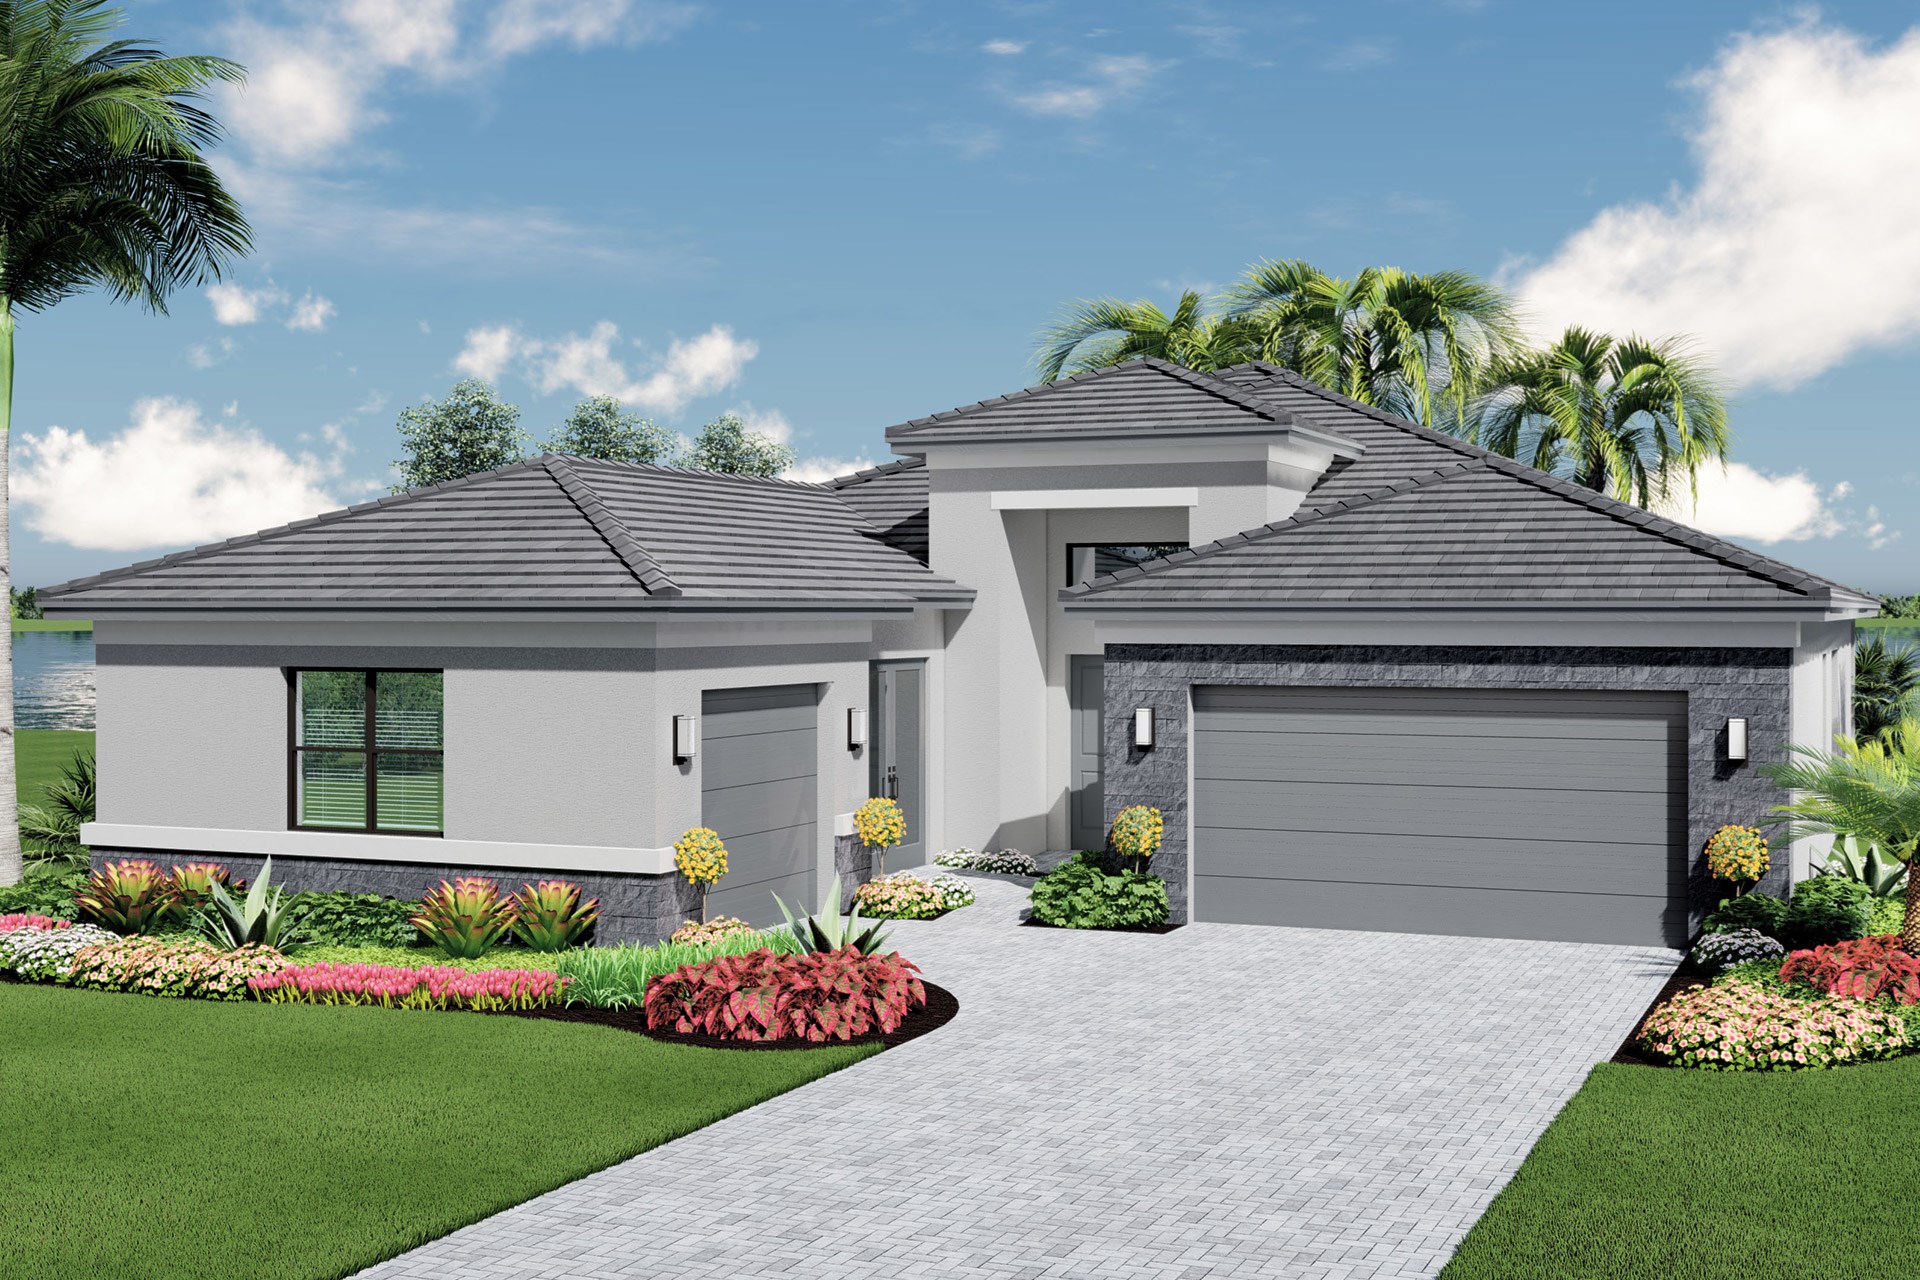
CROWN COLLECTION — collection image
$794,900+
3,715+ sq ft
Beds 3–4
Baths 3–4.5

CROWN COLLECTION

VALENCIA PARC RAISES THE BAR ON 55+ FLORIDA LIVING Building on the incredible success of Riverland’s 4,000-acre master-planned community, GL Homes is excited to announce that Valencia Parc is now open! The fourth 55+ community to be built at Riverland, Valencia Parc raises the bar on contemporary home designs and world-class amenities. Nothing compares to the magnificent scale and variety of high-end facilities and resort-style amenities found at Riverland, where you get all this included plus an all-new dedicated

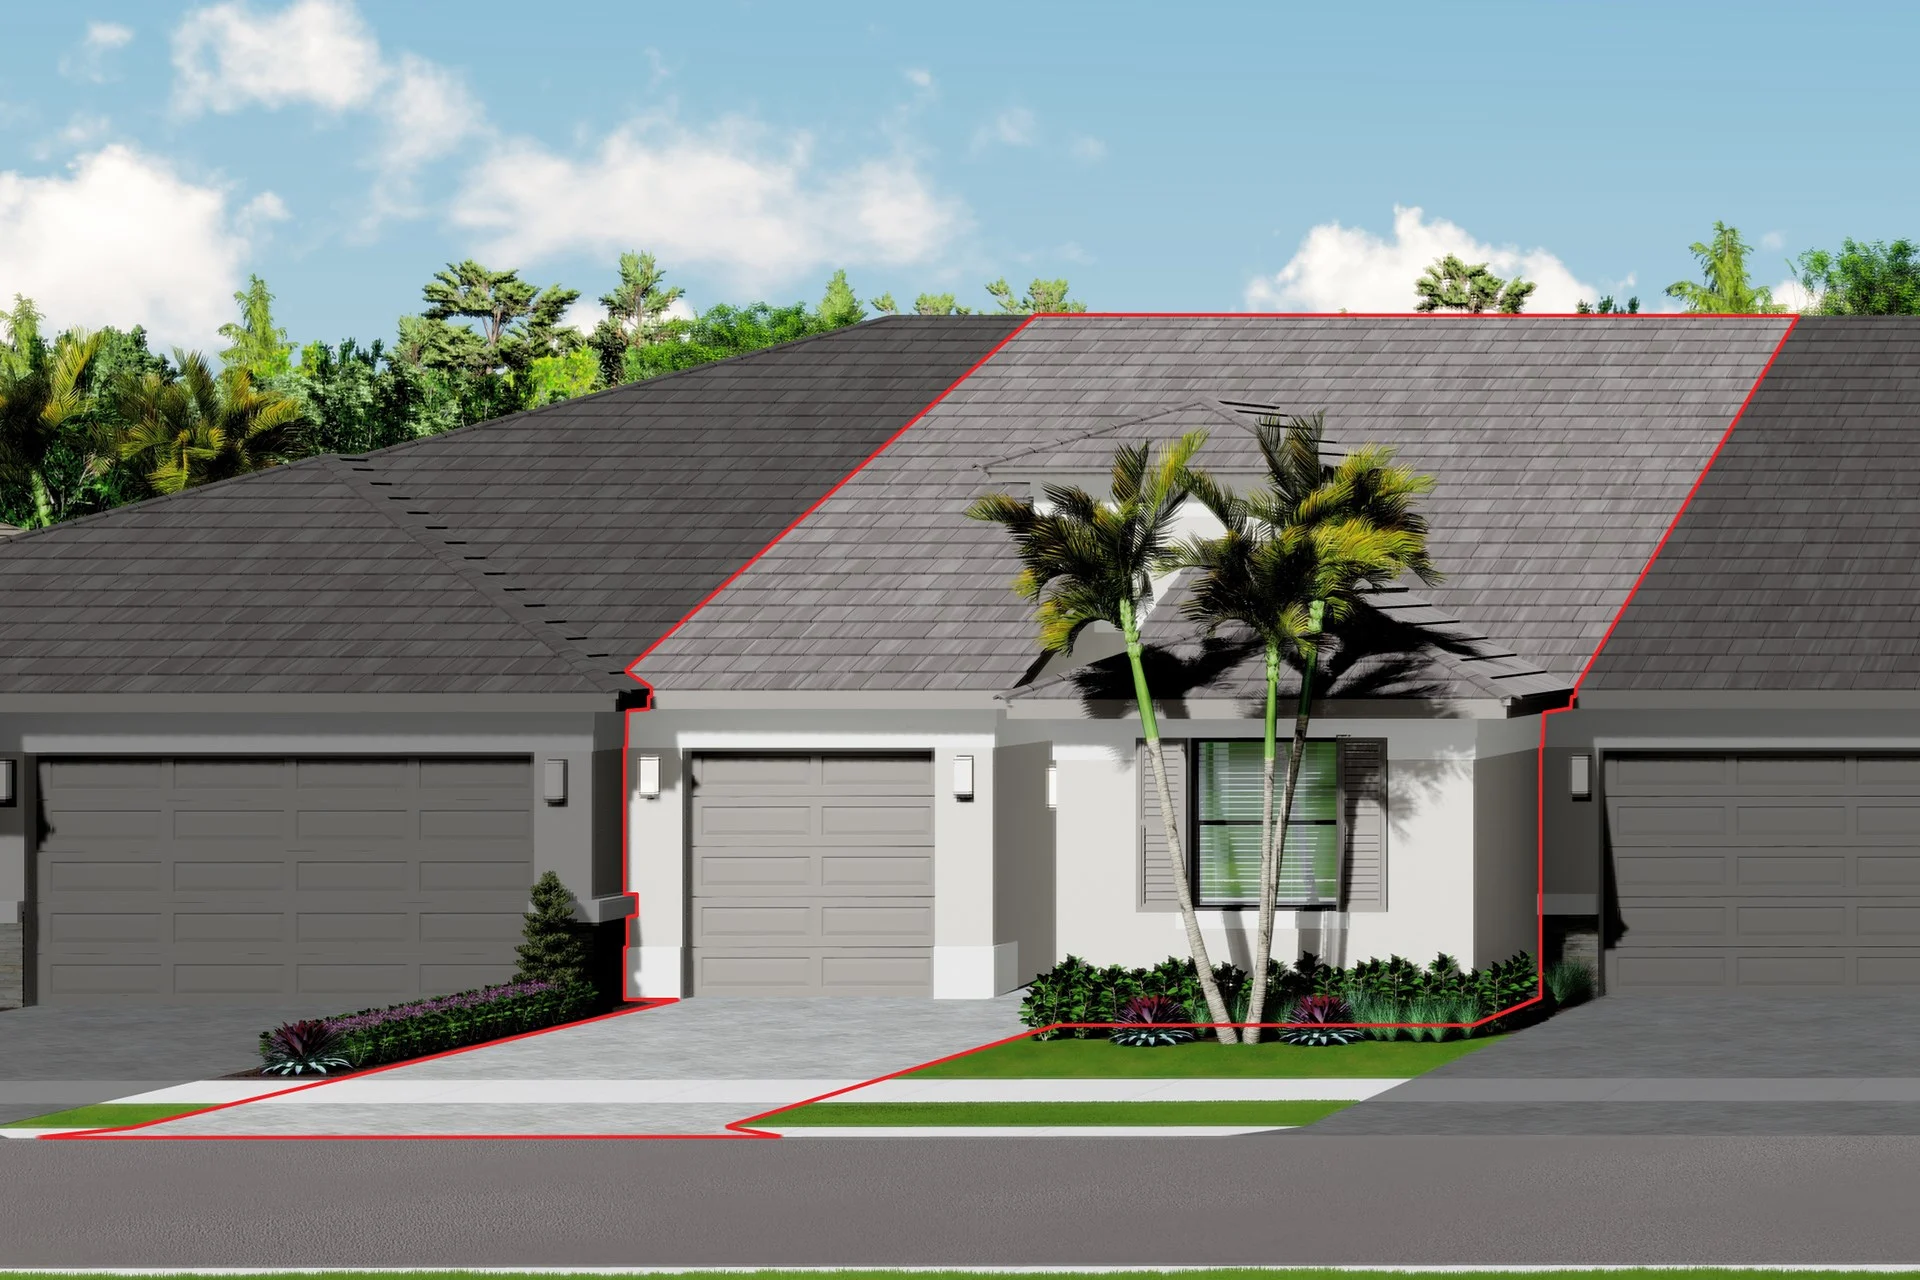
Club Villas Collection — collection image
$341,900+
1,803+ sq ft
Beds 2
Baths 2–2.5

Club Villas Collection

VALENCIA PARC RAISES THE BAR ON 55+ FLORIDA LIVING Building on the incredible success of Riverland's 4,000-acre master-planned community, GL Homes is excited to announce that Valencia Parc is now open! The fourth 55+ community to be built at Riverland, Valencia Parc raises the bar on contemporary home designs and world-class amenities. Nothing compares to the magnificent scale and variety of high-end facilities and resort-style amenities found at Riverland, where you get all this included plus an all-new dedicated

1 / 3

Home designs (25)

6 Quick Move-In lots across 2 plans — open Quick Move-In.

  • Townhome

    Carousel — use arrows to browse images for this design, or tap the photo to open the floor plan.

    Now Building

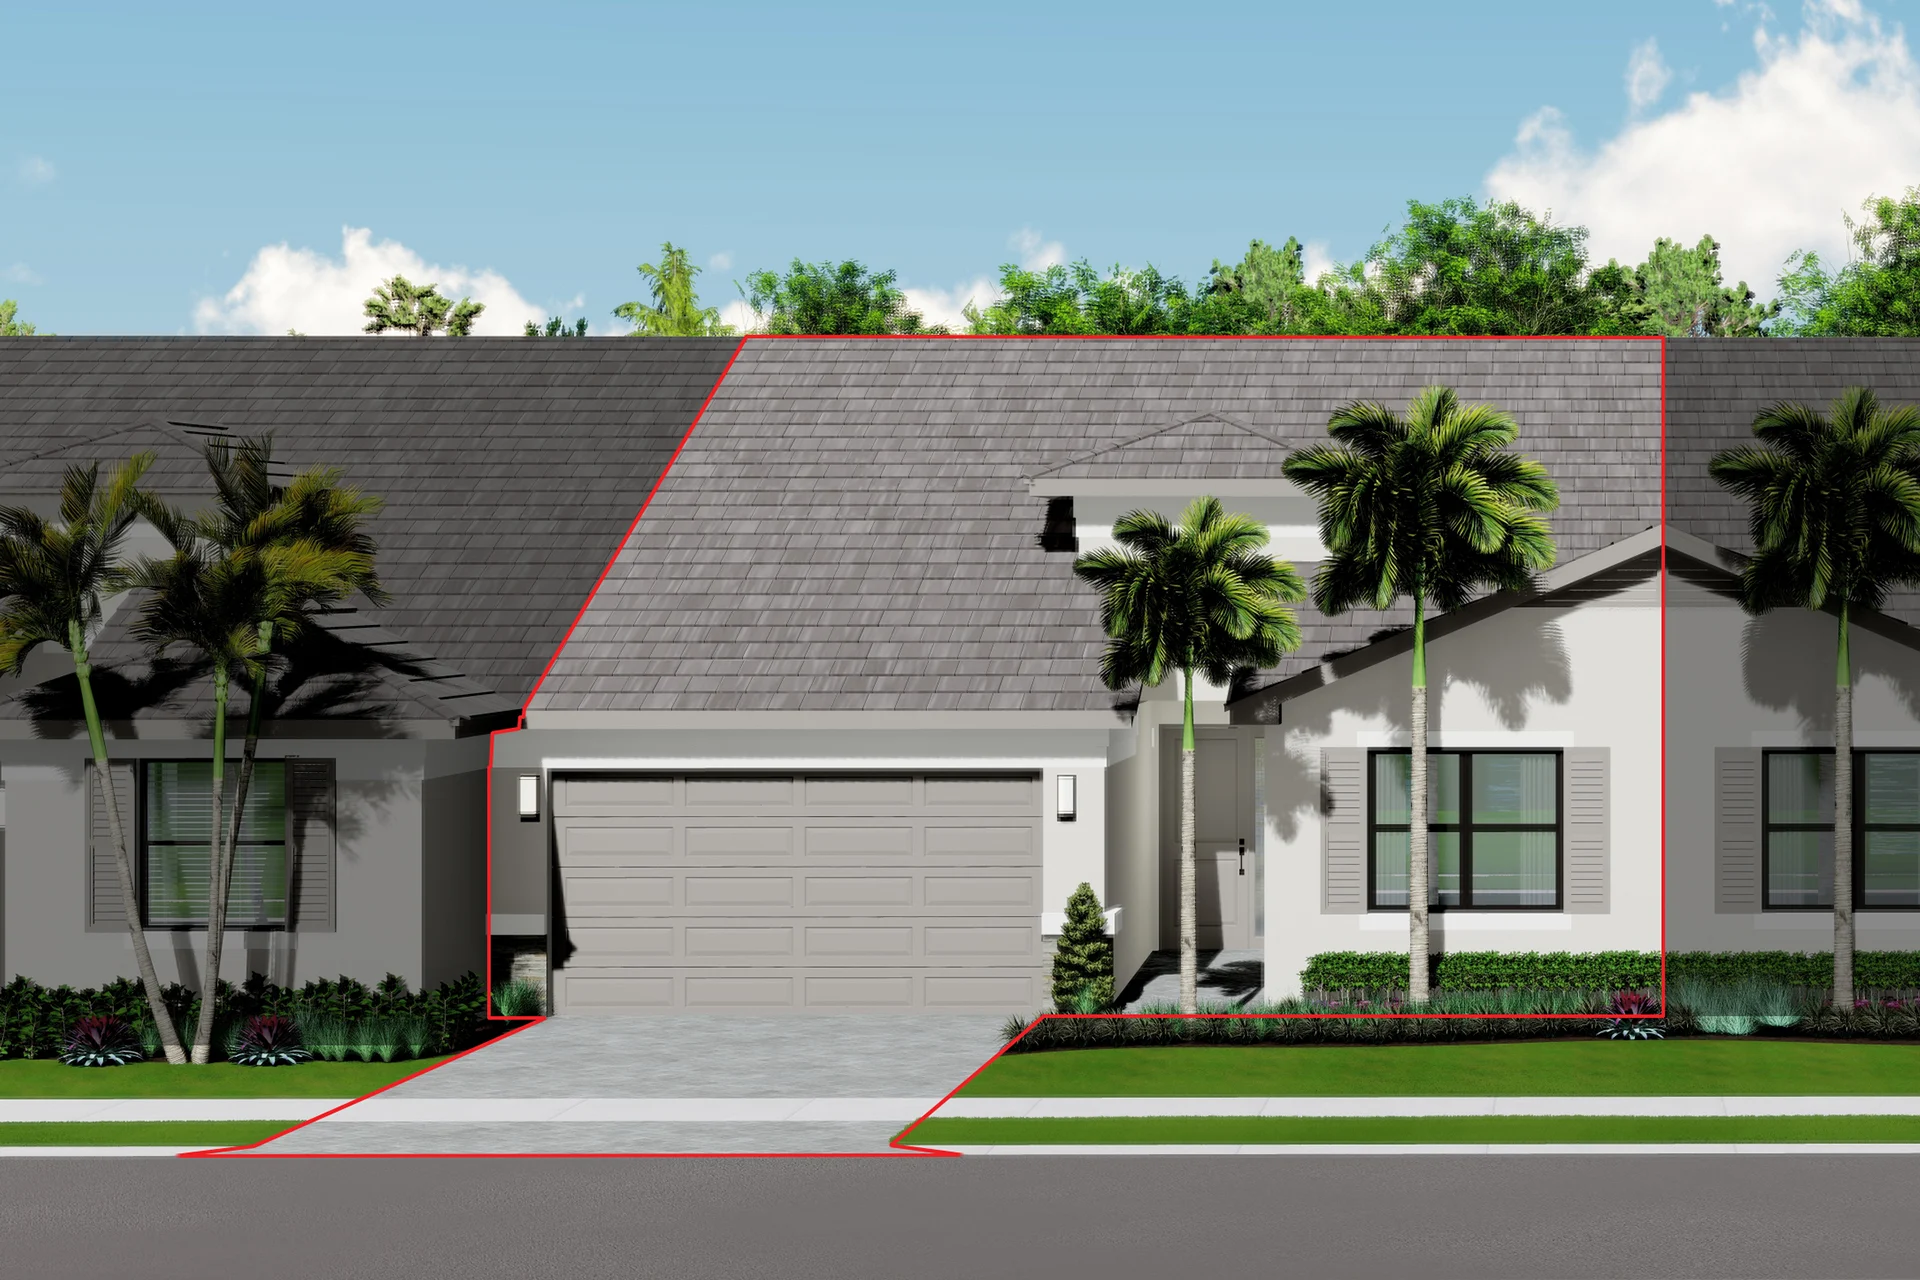
    Areca

    From$341,900
    2 Beds2 Baths1 Car garage1,803+ sq ft

    Townhome at Valencia Parc at Riverland. 1 home is now building — ask the sales team for timelines and personalization options.

    View floor plan
  • Townhome

    Carousel — use arrows to browse images for this design, or tap the photo to open the floor plan.

    Quick Move-In

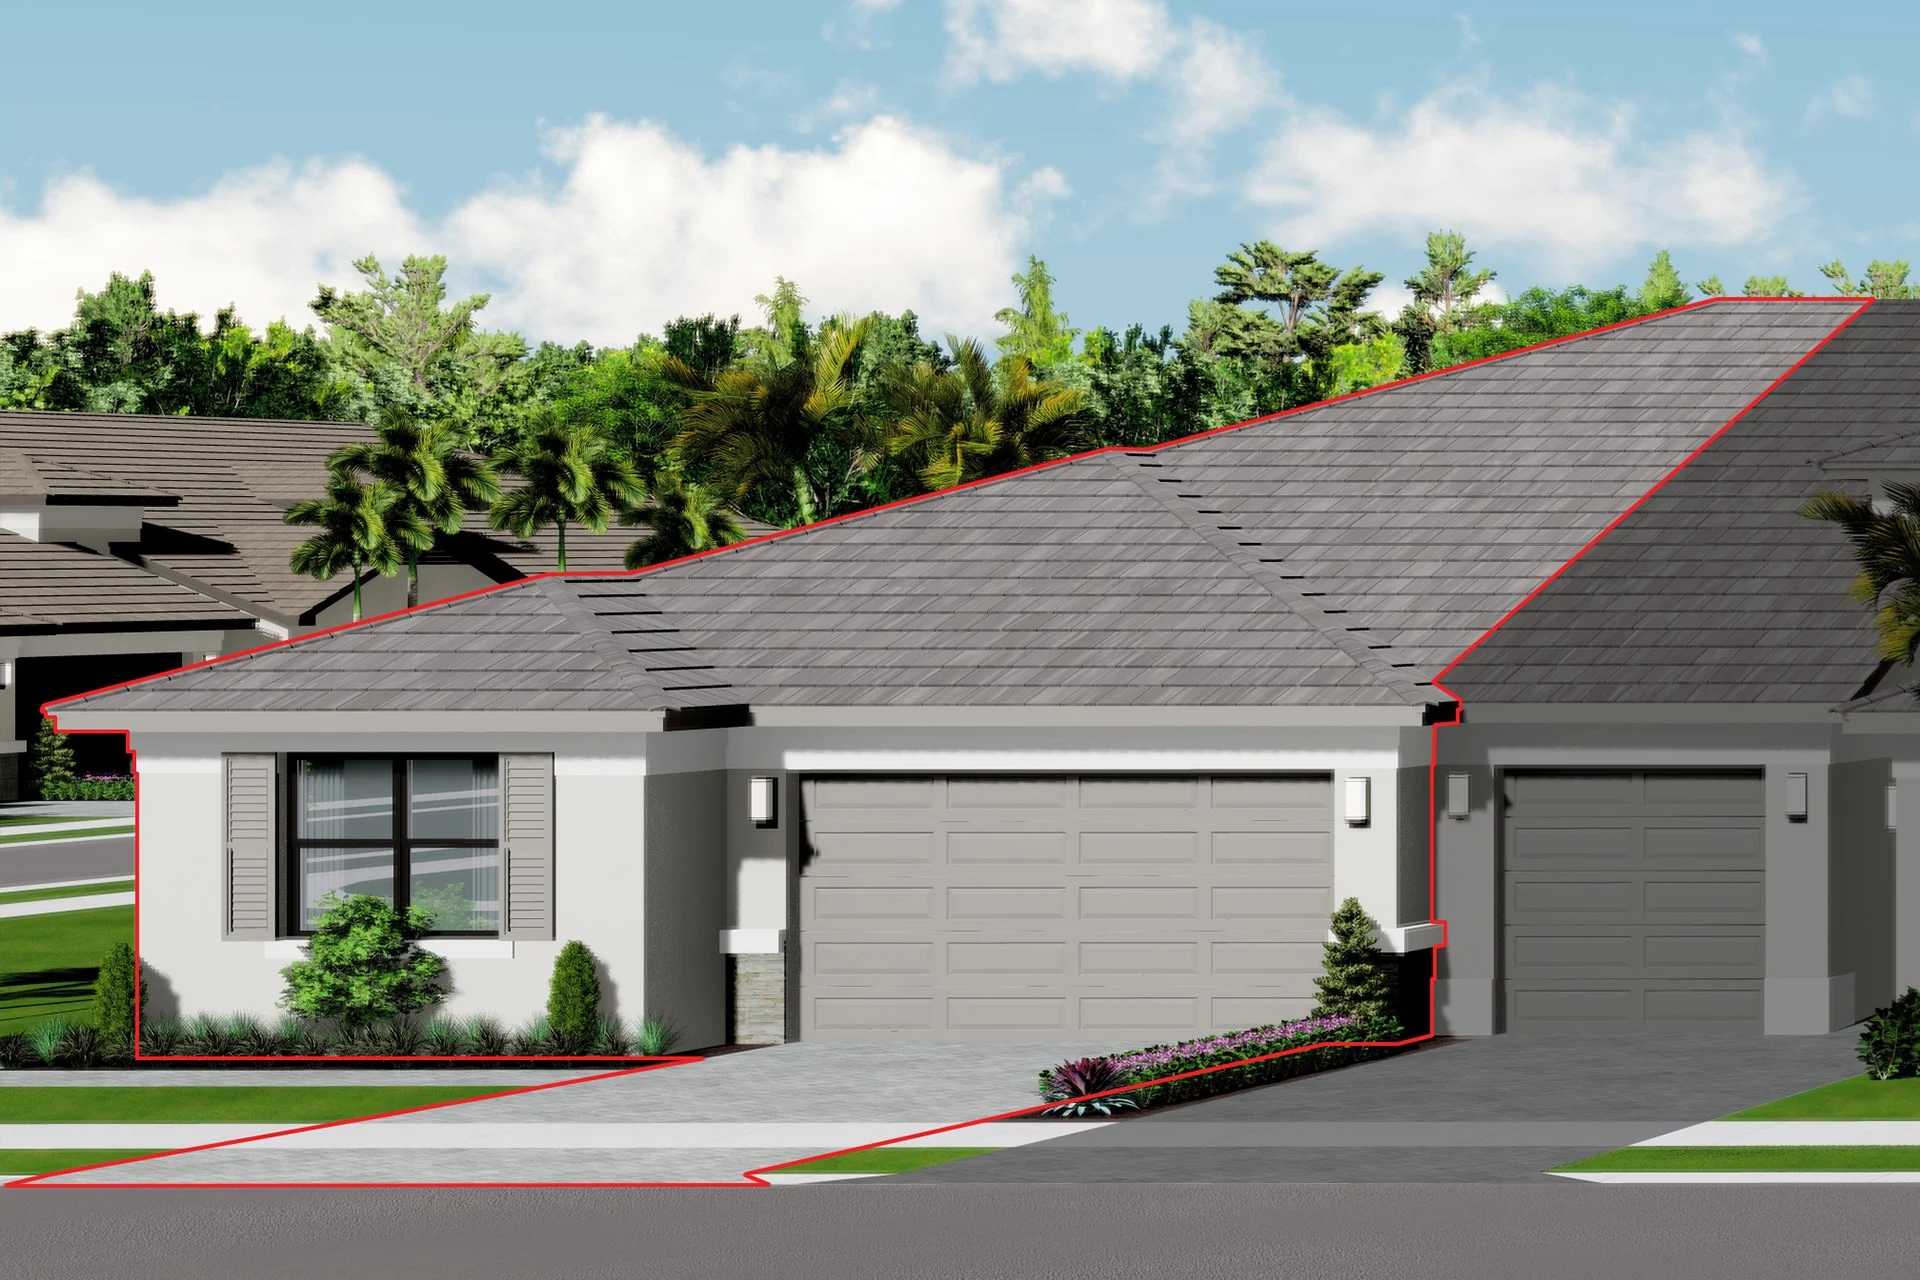
    Sabal

    From$385,900
    2 Beds2 Baths2 Car garage2,244+ sq ft

    Townhome at Valencia Parc at Riverland. 5 Quick Move-In homes in this plan — ask the sales team about finishes and closing timelines.

    View floor plan
  • Townhome

    Carousel — use arrows to browse images for this design, or tap the photo to open the floor plan.

    Ready to Build

    Bismarck

    From$391,900
    2 Beds2 Baths2 Car garage2,133+ sq ft

    A Generous Array Of Standard Features Impact-resistant windows and doors, tile roof, brick pavers and gourmet kitchens with granite countertops are just a few of the designer details you can expect included in your new home. Kitchen Granite Countertops or seller’s standard level Quartz with matching 4” backsplash in a choice of designer colors Stainless Steel appliance package including: GE ® dishwasher GE ® microwave GE ® freestanding 30” gas range GE ® Energy Star® stainless steel side-by-side refrigerator with integrated through-the-door ice and water dispenser Stainless steel dual compartment, or single bowl undermount sink Moen ® Camerist faucet in chrome finish Insinkerator ® ½-HP food waste garbage disposal with air switch Pantry closet with vinyl-coated ventilated shelving Raised panel wood cabinets in white paint finish or choice of stained finishes Recessed lighting package with LED bulbs (quantities vary by plan) Bathrooms Granite Vanity Countertops in a choice of Designer Colors or Seller’s Standard Level Quartz with matching 4” backsplash and undermount sink Flush Entry Showers in Primary Bathroom Shower with glass enclosure in Primary Bathroom with Built-in tiled bench seat Dual vanity counters with sinks in Primary Bathroom (by plan) Moen ® widespread chrome fixtures in Primary Bathroom; Moen® chrome bathroom sink fixtures with lever handle in secondary baths Enamel on steel bathtubs in most secondary baths (per plan) 12” x 12” ceramic tile on bathroom floor, 10” x 14” ceramic tile on shower walls and ceramic tile on shower floors Upgraded designer strip lighting fixtures Full width vanity mirrors Oversized, recessed mirrored medicine cabinets (per plan) Surface mounted thresholds in all bathrooms (per plan) Raised panel wood cabinets in white paint finish or choice of stained finishes in Primary Bathroom White Melamine Cabinets in all Secondary Bathrooms Elongated commodes in all bathrooms and smart height in the Primary Bathroom Interior 24” x 24” Porcelain Rectified Floor Tile in All Main Living Areas Carpet in non-tiled areas in your choice of designer colors Designer millwork package with 2-panel interior doors, 2¼” colonial style wood casings, 5¼” colonial style wood baseboards and interior door hardware with matching door hinges Washer and Gas Dryer package in the Laundry Room In-Home Wireless Alarm System with Wireless Contacts on All Operable Windows and Doors (excluding Exterior Garage Doors) Standard manufacturers’ warranty on air conditioning compressor and air handler unit Energy-efficient air conditioning with minimum 14 SEER2 ratings Exterior Aluminum Impact-Resistant Windows and exterior doors with low E insulated glass engineered for wind load standards Dwelling warranty covering your home on major structural defects for seven years (as described in the purchase contract documents) Flat profile concrete roof tile Selection of coordinated exterior color combinations Brick pavers on driveway, entry walkway, covered entry and covered patio Landscape package including fully sodded home site, tree package, shrubbery and irrigation system Master irrigation system serving the community including the home sites Coach lights on garage (two or three per plan) Screened and covered patio

    View floor plan
  • Townhome

    Carousel — use arrows to browse images for this design, or tap the photo to open the floor plan.

    Ready to Build

    Royal

    From$423,900
    2 Beds2.5 Baths2 Car garage2,467+ sq ft

    A Generous Array Of Standard Features Impact-resistant windows and doors, tile roof, brick pavers and gourmet kitchens with granite countertops are just a few of the designer details you can expect included in your new home. Kitchen Granite Countertops or seller’s standard level Quartz with matching 4” backsplash in a choice of designer colors Stainless Steel appliance package including: GE ® dishwasher GE ® microwave GE ® freestanding 30” gas range GE ® Energy Star® stainless steel side-by-side refrigerator with integrated through-the-door ice and water dispenser Stainless steel dual compartment, or single bowl undermount sink Moen ® Camerist faucet in chrome finish Insinkerator ® ½-HP food waste garbage disposal with air switch Pantry closet with vinyl-coated ventilated shelving Raised panel wood cabinets in white paint finish or choice of stained finishes Recessed lighting package with LED bulbs (quantities vary by plan) Bathrooms Granite Vanity Countertops in a choice of Designer Colors or Seller’s Standard Level Quartz with matching 4” backsplash and undermount sink Flush Entry Showers in Primary Bathroom Shower with glass enclosure in Primary Bathroom with Built-in tiled bench seat Dual vanity counters with sinks in Primary Bathroom (by plan) Moen ® widespread chrome fixtures in Primary Bathroom; Moen® chrome bathroom sink fixtures with lever handle in secondary baths Enamel on steel bathtubs in most secondary baths (per plan) 12” x 12” ceramic tile on bathroom floor, 10” x 14” ceramic tile on shower walls and ceramic tile on shower floors Upgraded designer strip lighting fixtures Full width vanity mirrors Oversized, recessed mirrored medicine cabinets (per plan) Surface mounted thresholds in all bathrooms (per plan) Raised panel wood cabinets in white paint finish or choice of stained finishes in Primary Bathroom White Melamine Cabinets in all Secondary Bathrooms Elongated commodes in all bathrooms and smart height in the Primary Bathroom Interior 24” x 24” Porcelain Rectified Floor Tile in All Main Living Areas Carpet in non-tiled areas in your choice of designer colors Designer millwork package with 2-panel interior doors, 2¼” colonial style wood casings, 5¼” colonial style wood baseboards and interior door hardware with matching door hinges Washer and Gas Dryer package in the Laundry Room In-Home Wireless Alarm System with Wireless Contacts on All Operable Windows and Doors (excluding Exterior Garage Doors) Standard manufacturers’ warranty on air conditioning compressor and air handler unit Energy-efficient air conditioning with minimum 14 SEER2 ratings Exterior Aluminum Impact-Resistant Windows and exterior doors with low E insulated glass engineered for wind load standards Dwelling warranty covering your home on major structural defects for seven years (as described in the purchase contract documents) Flat profile concrete roof tile Selection of coordinated exterior color combinations Brick pavers on driveway, entry walkway, covered entry and covered patio Landscape package including fully sodded home site, tree package, shrubbery and irrigation system Master irrigation system serving the community including the home sites Coach lights on garage (two or three per plan) Screened and covered patio

    View floor plan
  • Single-family

    Carousel — use arrows to browse images for this design, or tap the photo to open the floor plan.

    Now Building

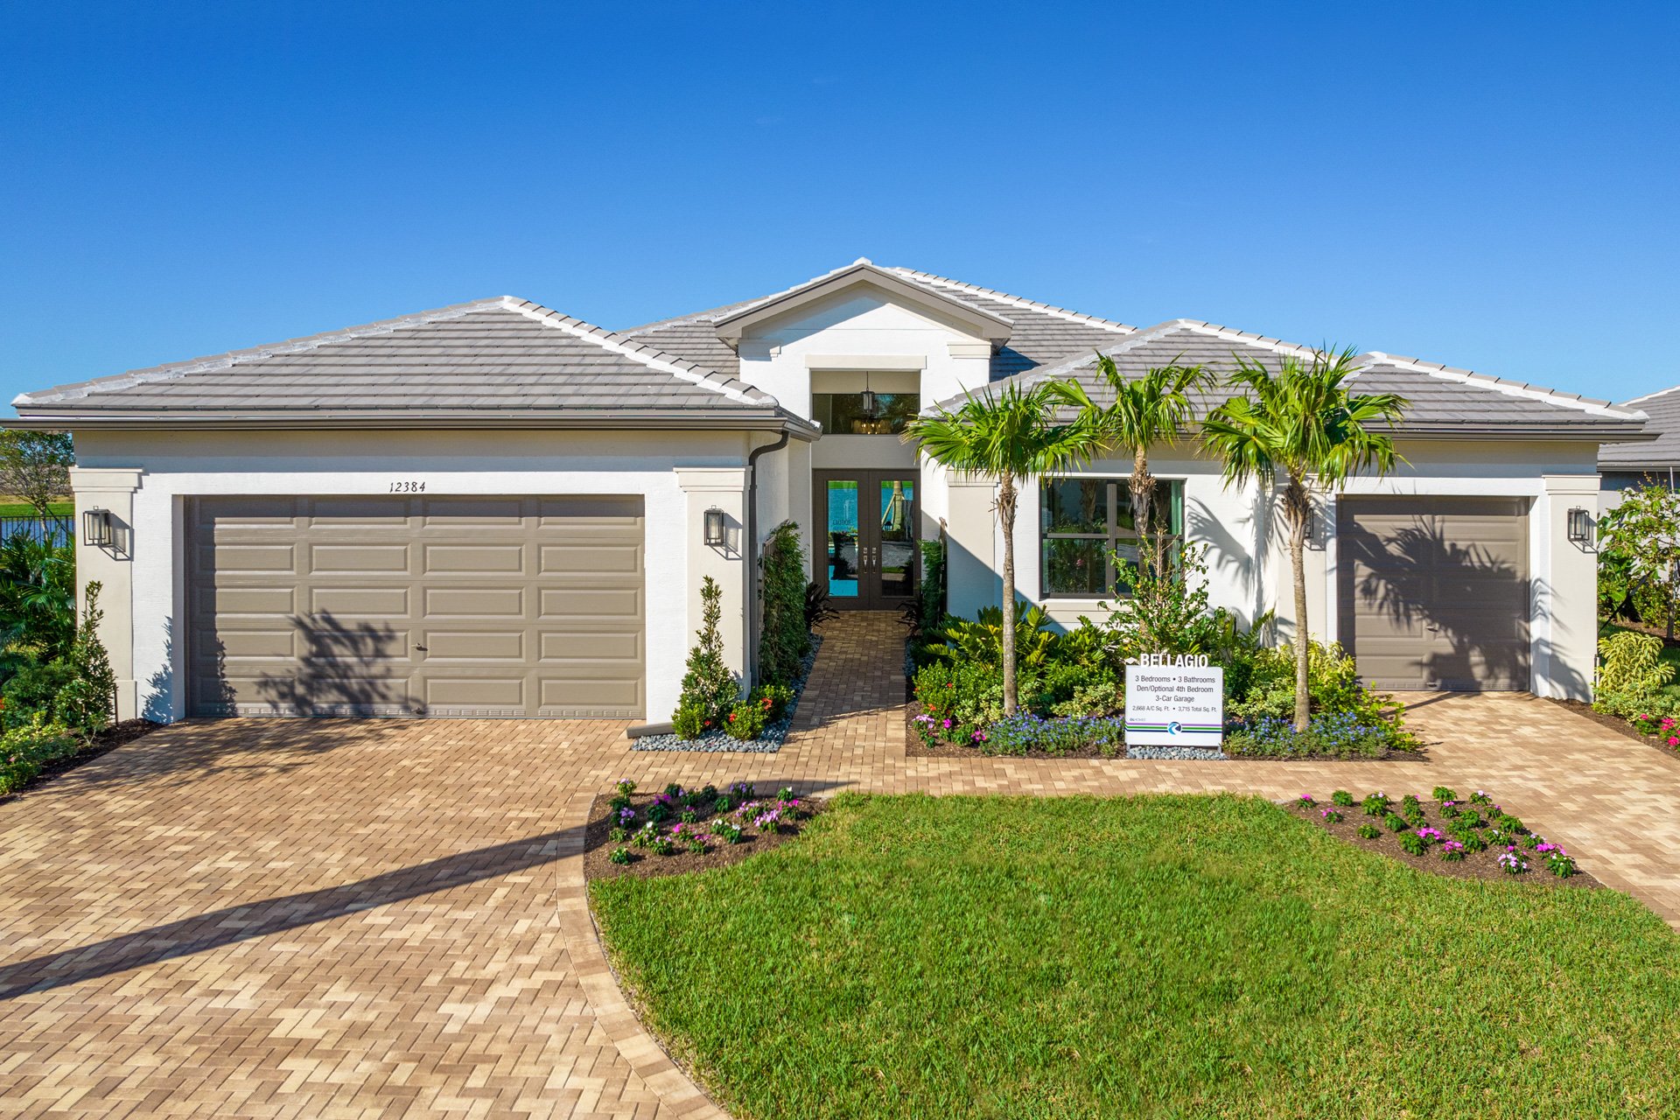
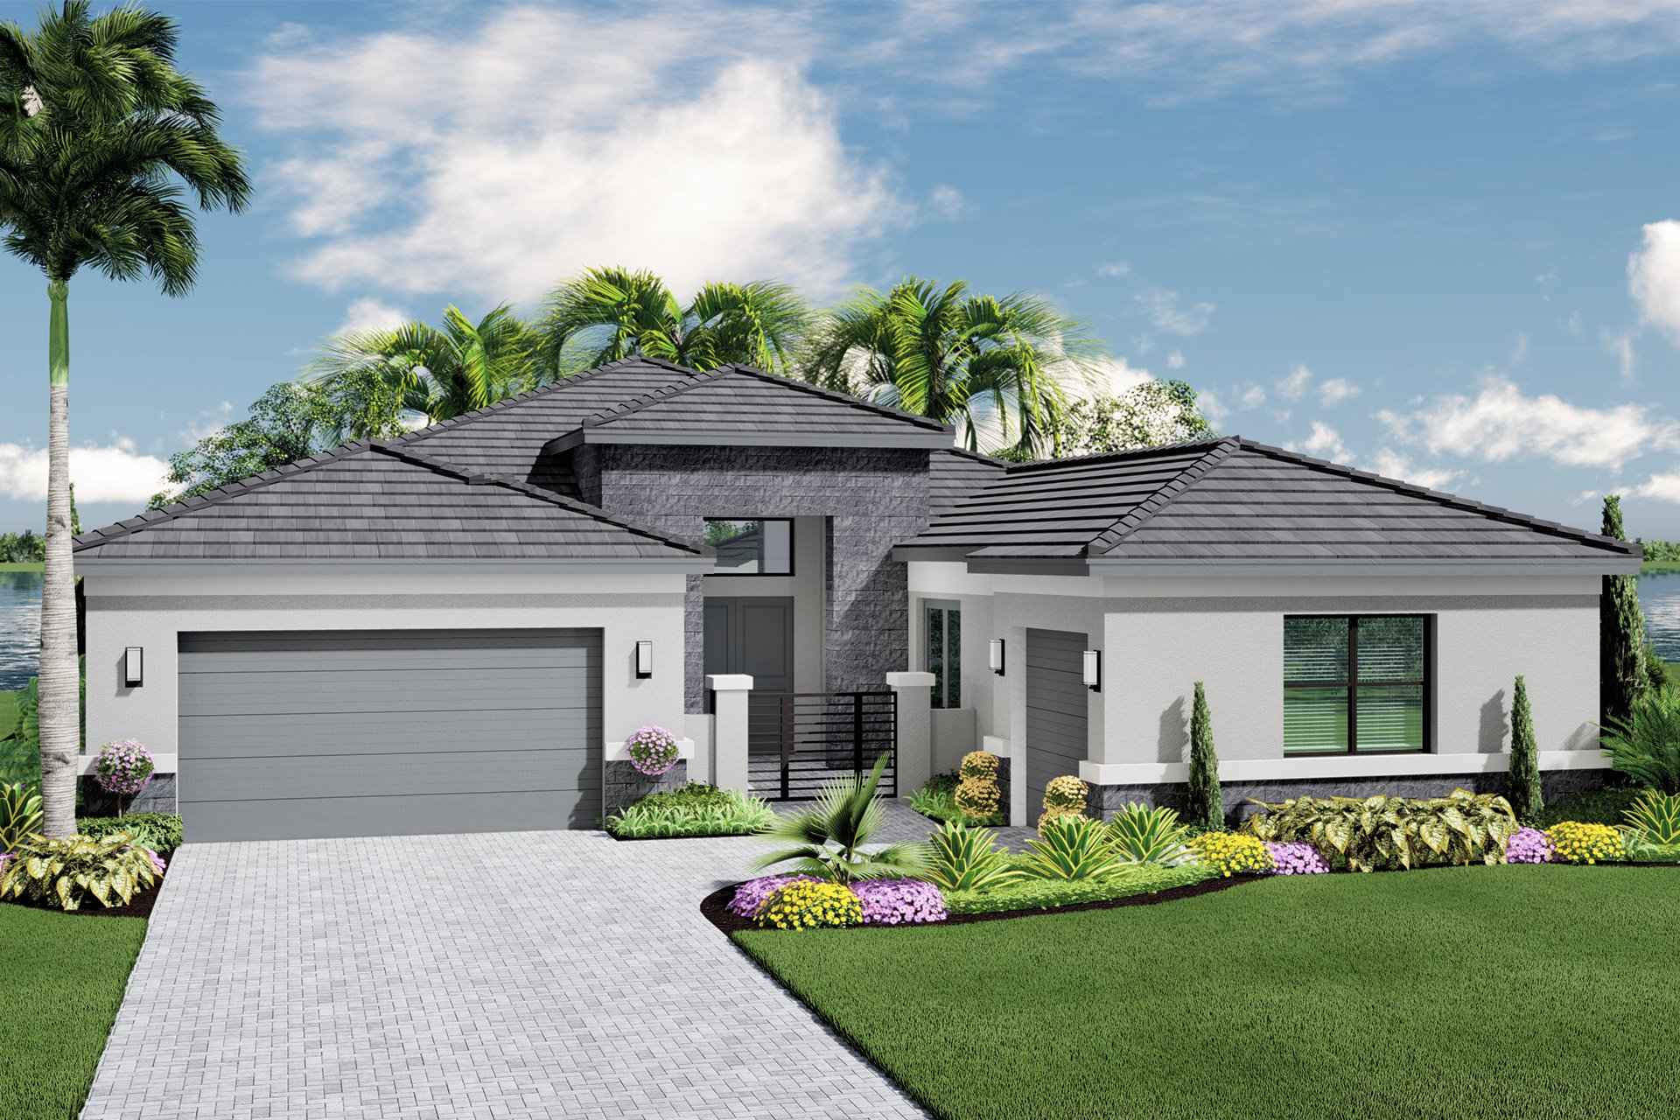
    BELLAGIO

    From$794,900
    3 Beds3 Baths3 Car garage3,715+ sq ft

    Single-family at Valencia Parc at Riverland. 1 home is now building — ask the sales team for timelines and personalization options.

    View floor plan
  • Single-family

    Carousel — use arrows to browse images for this design, or tap the photo to open the floor plan.

    Ready to Build

    CARLYLE

    From$844,900
    3 Beds3.5 Baths3 Car garage4,163+ sq ft

    3 Bedrooms 3 Bathrooms 1 Half Bath Club Room Great Room 3-Car Garage 3,108 a/c sq. ft.4,163 total sq. ft.

    View floor plan
  • Single-family

    Carousel — use arrows to browse images for this design, or tap the photo to open the floor plan.

    Now Building

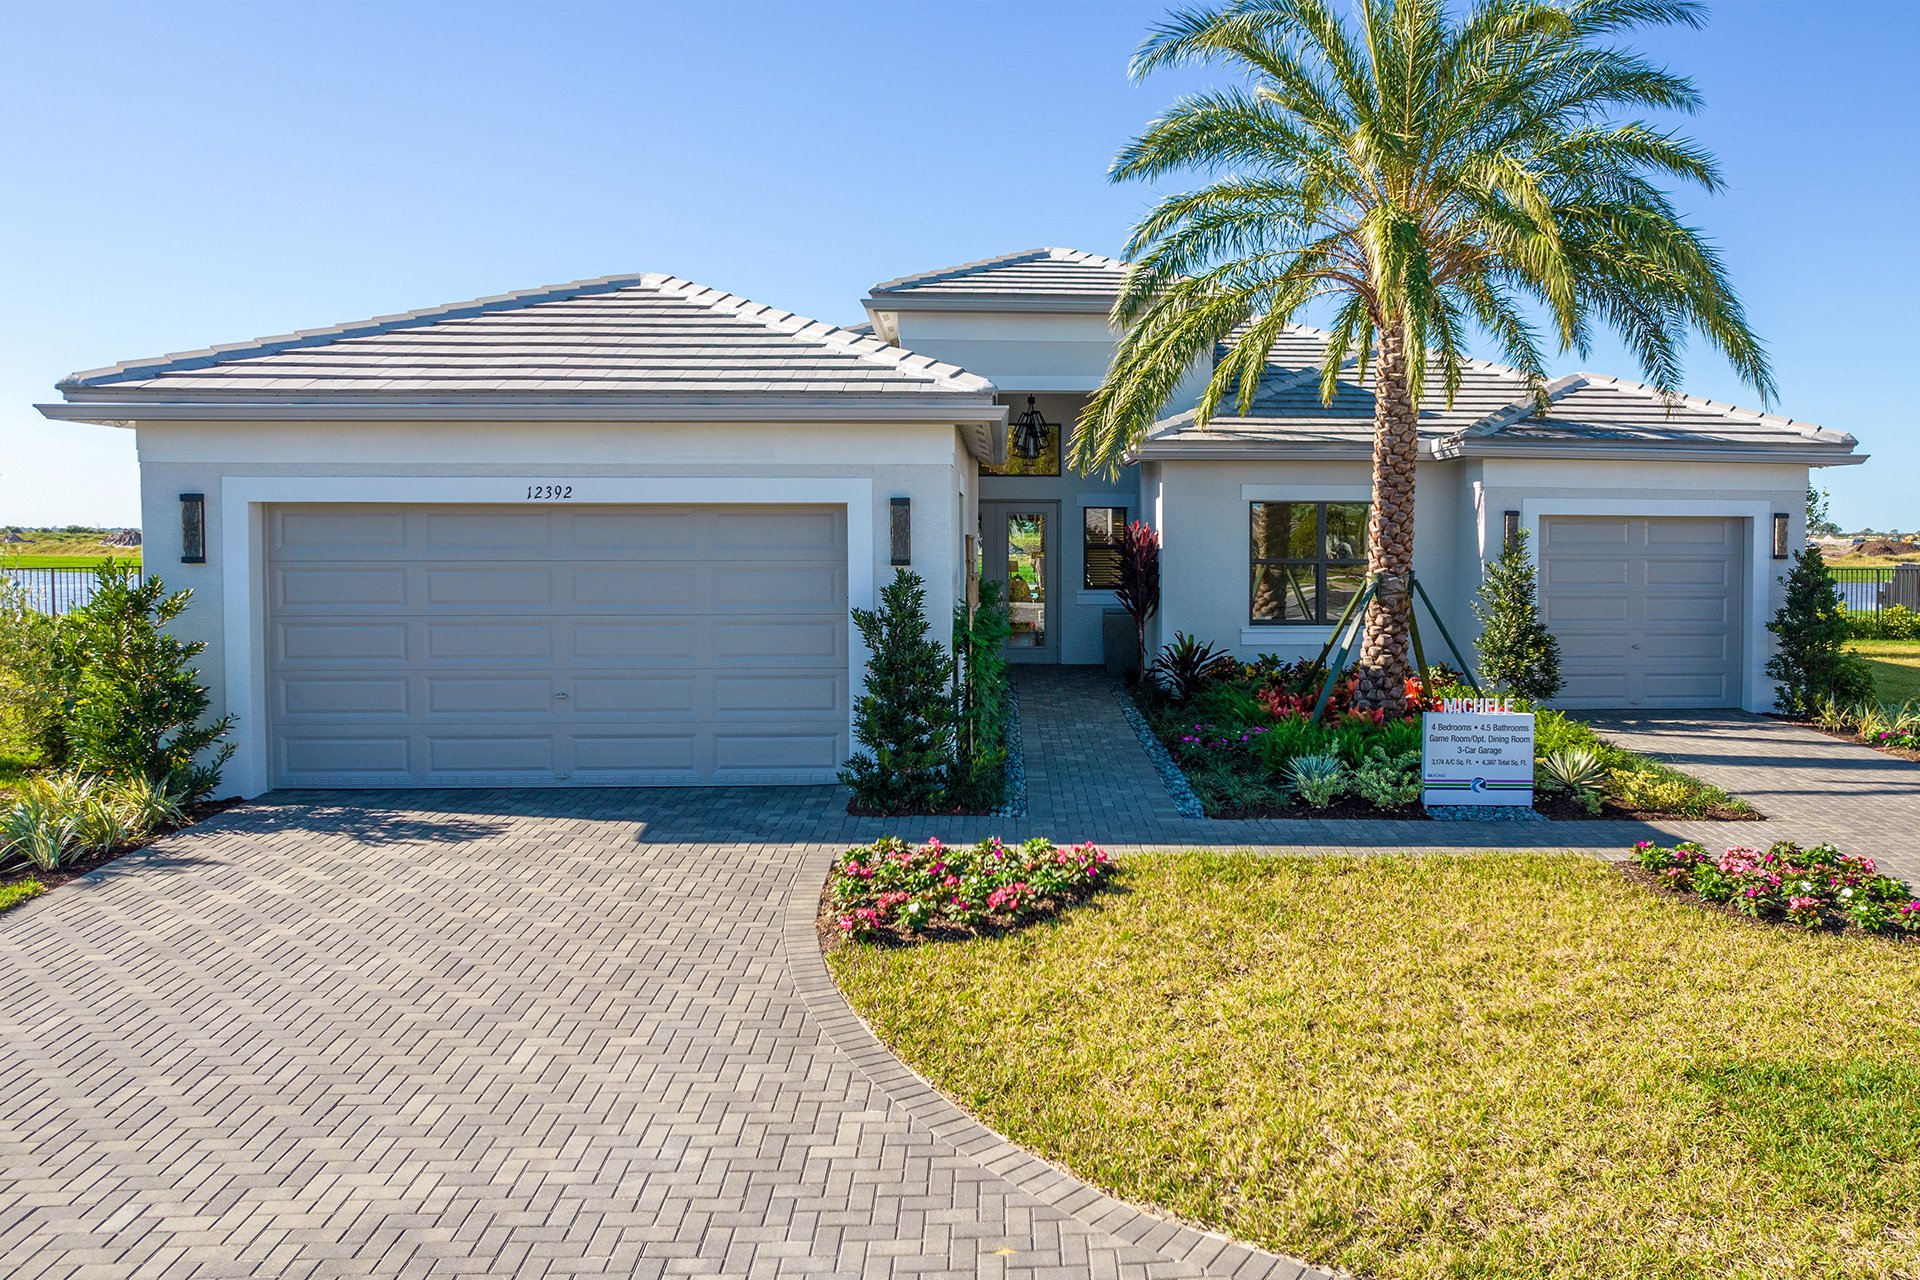
    MICHELE

    From$862,900
    4 Beds4.5 Baths3 Car garage4,387+ sq ft

    Single-family at Valencia Parc at Riverland. 2 homes are now building — ask the sales team for timelines and personalization options.

    View floor plan
  • Single-family

    Carousel — use arrows to browse images for this design, or tap the photo to open the floor plan.

    Now Building

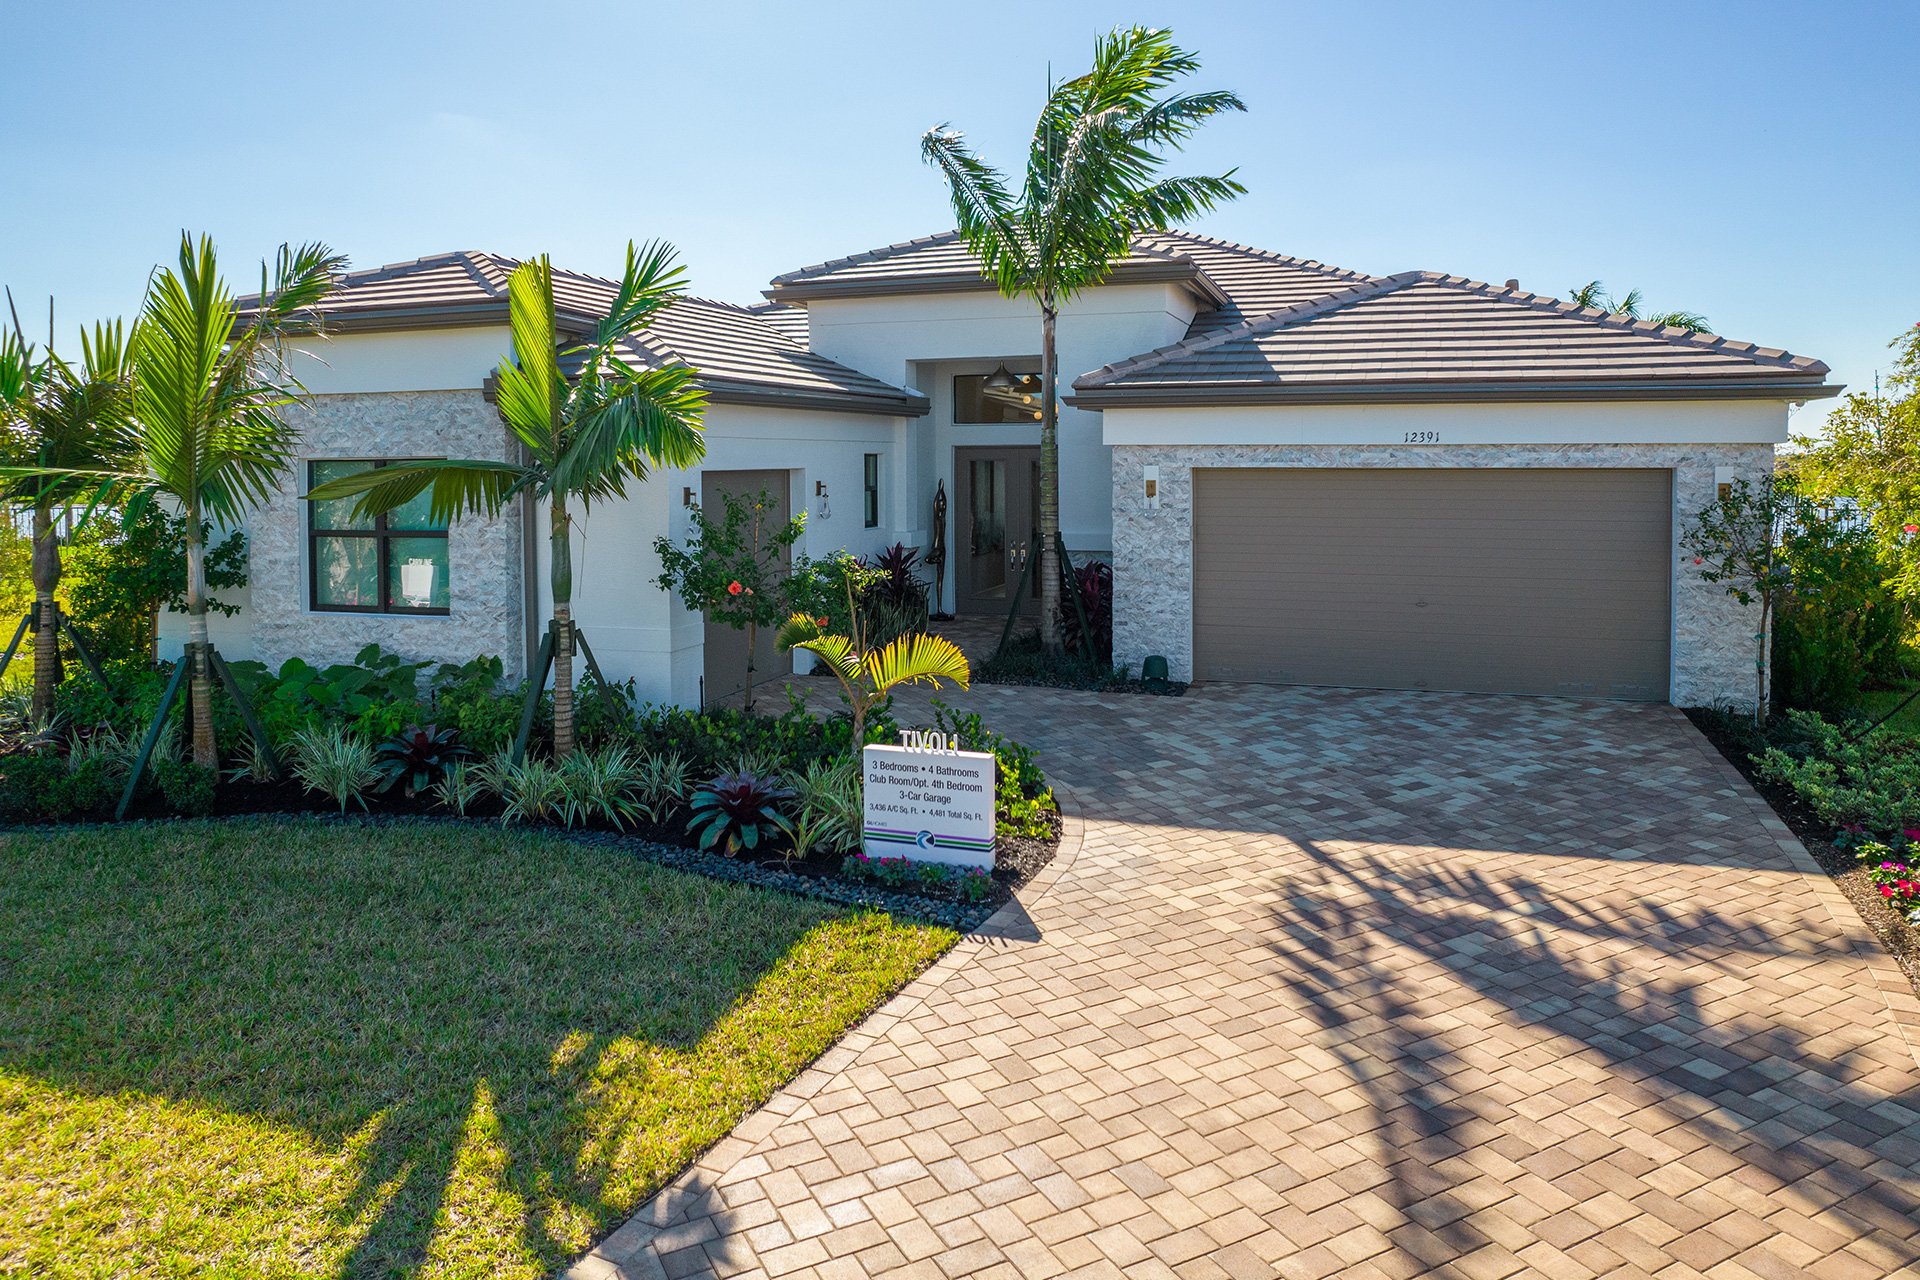
    TIVOLI

    From$879,900
    3 Beds4 Baths3 Car garage4,481+ sq ft

    Single-family at Valencia Parc at Riverland. 1 home is now building — ask the sales team for timelines and personalization options.

    View floor plan
  • Single-family

    Carousel — use arrows to browse images for this design, or tap the photo to open the floor plan.

    Ready to Build

    Ibis

    From$455,900
    2 Beds2 Baths2 Car garage2,166+ sq ft

    A GENEROUS ARRAY OF STANDARD FEATURES Impact-resistant windows and doors, tile roof, brick pavers and gourmet kitchens with granite countertops are just a few of the designer details you can expect included in your new home. GOURMET KITCHENS Granite Countertops or seller’s standard level Quartz with matching 4” backsplash in a choice of designer colors Stainless Steel appliance package including: GE ® dishwasher GE ® microwave GE ® freestanding 30” gas range GE ® Energy Star® stainless steel side-by-side refrigerator with integrated through-the-door ice and water dispenser Stainless steel dual compartment, or single bowl undermount sink Moen ® Camerist faucet in chrome finish Insinkerator ® ½-HP food waste garbage disposal with air switch Pantry closet with vinyl-coated ventilated shelving Raised panel wood cabinets in white paint finish or choice of stained finishes Recessed lighting package with LED bulbs (quantities vary by plan) LUXURY BATHROOMS Granite Vanity Countertops in a choice of Designer Colors or Seller’s Standard Level Quartz with matching 4” backsplash and undermount sink Flush Entry Showers in Primary Bathroom Shower with glass enclosure in Primary Bathroom with Built-in tiled bench seat Dual vanity counters with sinks in Primary Bathroom (by plan) Moen ® widespread chrome fixtures in Primary Bathroom; Moen® chrome bathroom sink fixtures with lever handle in secondary baths Enamel on steel bathtubs in most secondary baths (per plan) 12” x 12” ceramic tile on bathroom floor, 10” x 14” ceramic tile on shower walls and ceramic tile on shower floors Upgraded designer strip lighting fixtures Full width vanity mirrors Oversized, recessed mirrored medicine cabinets (per plan) Surface mounted thresholds in all bathrooms (per plan) Raised panel wood cabinets in white paint finish or choice of stained finishes in Primary Bathroom White Melamine Cabinets in all Secondary Bathrooms Elongated commodes in all bathrooms and smart height in the Primary Bathroom INTERIOR APPOINTMENTS 24” x 24” Porcelain Rectified Floor Tile in All Main Living Areas Carpet in non-tiled areas in your choice of designer colors Designer millwork package with 2-panel interior doors, 2¼” colonial style wood casings, 5¼” colonial style wood baseboards and interior door hardware with matching door hinges Washer and Gas Dryer package in the Laundry Room In-Home Wireless Alarm System with Wireless Contacts on All Operable Windows and Doors (excluding Exterior Garage Doors) Standard manufacturers’ warranty on air conditioning compressor and air handler unit Energy-efficient air conditioning with minimum 14 SEER2 ratings EXTERIOR FEATURES Aluminum Impact-Resistant Windows and exterior doors with low E insulated glass engineered for wind load standards Dwelling warranty covering your home on major structural defects for seven years (as described in the purchase contract documents) Flat profile concrete roof tile Selection of coordinated exterior color combinations Brick pavers on driveway, entry walkway, covered entry and covered patio Landscape package including fully sodded home site, tree package, shrubbery and irrigation system Master irrigation system serving the community including the home sites Coach lights on garage (two or three per plan) Screened and covered patio

    View floor plan
  • Single-family

    Carousel — use arrows to browse images for this design, or tap the photo to open the floor plan.

    Ready to Build

    Abaco

    From$463,900
    2 Beds2 Baths2 Car garage2,315+ sq ft

    A GENEROUS ARRAY OF STANDARD FEATURES Impact-resistant windows and doors, tile roof, brick pavers and gourmet kitchens with granite countertops are just a few of the designer details you can expect included in your new home. GOURMET KITCHENS Granite Countertops or seller’s standard level Quartz with matching 4” backsplash in a choice of designer colors Stainless Steel appliance package including: GE ® dishwasher GE ® microwave GE ® freestanding 30” gas range GE ® Energy Star® stainless steel side-by-side refrigerator with integrated through-the-door ice and water dispenser Stainless steel dual compartment, or single bowl undermount sink Moen ® Camerist faucet in chrome finish Insinkerator ® ½-HP food waste garbage disposal with air switch Pantry closet with vinyl-coated ventilated shelving Raised panel wood cabinets in white paint finish or choice of stained finishes Recessed lighting package with LED bulbs (quantities vary by plan) LUXURY BATHROOMS Granite Vanity Countertops in a choice of Designer Colors or Seller’s Standard Level Quartz with matching 4” backsplash and undermount sink Flush Entry Showers in Primary Bathroom Shower with glass enclosure in Primary Bathroom with Built-in tiled bench seat Dual vanity counters with sinks in Primary Bathroom (by plan) Moen ® widespread chrome fixtures in Primary Bathroom; Moen® chrome bathroom sink fixtures with lever handle in secondary baths Enamel on steel bathtubs in most secondary baths (per plan) 12” x 12” ceramic tile on bathroom floor, 10” x 14” ceramic tile on shower walls and ceramic tile on shower floors Upgraded designer strip lighting fixtures Full width vanity mirrors Oversized, recessed mirrored medicine cabinets (per plan) Surface mounted thresholds in all bathrooms (per plan) Raised panel wood cabinets in white paint finish or choice of stained finishes in Primary Bathroom White Melamine Cabinets in all Secondary Bathrooms Elongated commodes in all bathrooms and smart height in the Primary Bathroom INTERIOR APPOINTMENTS 24” x 24” Porcelain Rectified Floor Tile in All Main Living Areas Carpet in non-tiled areas in your choice of designer colors Designer millwork package with 2-panel interior doors, 2¼” colonial style wood casings, 5¼” colonial style wood baseboards and interior door hardware with matching door hinges Washer and Gas Dryer package in the Laundry Room In-Home Wireless Alarm System with Wireless Contacts on All Operable Windows and Doors (excluding Exterior Garage Doors) Standard manufacturers’ warranty on air conditioning compressor and air handler unit Energy-efficient air conditioning with minimum 14 SEER2 ratings EXTERIOR FEATURES Aluminum Impact-Resistant Windows and exterior doors with low E insulated glass engineered for wind load standards Dwelling warranty covering your home on major structural defects for seven years (as described in the purchase contract documents) Flat profile concrete roof tile Selection of coordinated exterior color combinations Brick pavers on driveway, entry walkway, covered entry and covered patio Landscape package including fully sodded home site, tree package, shrubbery and irrigation system Master irrigation system serving the community including the home sites Coach lights on garage (two or three per plan) Screened and covered patio

    View floor plan
  • Single-family

    Carousel — use arrows to browse images for this design, or tap the photo to open the floor plan.

    Now Building

    Sanderling

    From$469,900
    2 Beds2 Baths2 Car garage2,367+ sq ft

    Single-family at Valencia Parc at Riverland. 9 homes are now building — ask the sales team for timelines and personalization options.

    View floor plan
  • Single-family

    Carousel — use arrows to browse images for this design, or tap the photo to open the floor plan.

    Now Building

    Sandpiper

    From$469,900
    2 Beds2 Baths2 Car garage2,436+ sq ft

    Single-family at Valencia Parc at Riverland. 7 homes are now building — ask the sales team for timelines and personalization options.

    View floor plan
  • Single-family

    Carousel — use arrows to browse images for this design, or tap the photo to open the floor plan.

    Ready to Build

    Lucia

    From$499,900
    2 Beds2 Baths2 Car garage2,702+ sq ft

    A GENEROUS ARRAY OF STANDARD FEATURES Impact-resistant windows and doors, tile roof, brick pavers and gourmet kitchens with granite countertops are just a few of the designer details you can expect included in your new home. GOURMET KITCHENS Granite Countertops or seller’s standard level Quartz with matching 4” backsplash in a choice of designer colors Stainless Steel appliance package including: GE ® dishwasher GE ® microwave GE ® freestanding 30” gas range GE ® Energy Star® stainless steel side-by-side refrigerator with integrated through-the-door ice and water dispenser Stainless steel dual compartment, or single bowl undermount sink Moen ® Camerist faucet in chrome finish Insinkerator ® ½-HP food waste garbage disposal with air switch Pantry closet with vinyl-coated ventilated shelving Raised panel wood cabinets in white paint finish or choice of stained finishes Recessed lighting package with LED bulbs (quantities vary by plan) LUXURY BATHROOMS Granite Vanity Countertops in a choice of Designer Colors or Seller’s Standard Level Quartz with matching 4” backsplash and undermount sink Flush Entry Showers in Primary Bathroom Shower with glass enclosure in Primary Bathroom with Built-in tiled bench seat Dual vanity counters with sinks in Primary Bathroom (by plan) Moen ® widespread chrome fixtures in Primary Bathroom; Moen® chrome bathroom sink fixtures with lever handle in secondary baths Enamel on steel bathtubs in most secondary baths (per plan) 12” x 12” ceramic tile on bathroom floor, 10” x 14” ceramic tile on shower walls and ceramic tile on shower floors Upgraded designer strip lighting fixtures Full width vanity mirrors Oversized, recessed mirrored medicine cabinets (per plan) Surface mounted thresholds in all bathrooms (per plan) Raised panel wood cabinets in white paint finish or choice of stained finishes in Primary Bathroom White Melamine Cabinets in all Secondary Bathrooms Elongated commodes in all bathrooms and smart height in the Primary Bathroom INTERIOR APPOINTMENTS 24” x 24” Porcelain Rectified Floor Tile in All Main Living Areas Carpet in non-tiled areas in your choice of designer colors Designer millwork package with 2-panel interior doors, 2¼” colonial style wood casings, 5¼” colonial style wood baseboards and interior door hardware with matching door hinges Washer and Gas Dryer package in the Laundry Room In-Home Wireless Alarm System with Wireless Contacts on All Operable Windows and Doors (excluding Exterior Garage Doors) Standard manufacturers’ warranty on air conditioning compressor and air handler unit Energy-efficient air conditioning with minimum 14 SEER2 ratings EXTERIOR FEATURES Aluminum Impact-Resistant Windows and exterior doors with low E insulated glass engineered for wind load standards Dwelling warranty covering your home on major structural defects for seven years (as described in the purchase contract documents) Flat profile concrete roof tile Selection of coordinated exterior color combinations Brick pavers on driveway, entry walkway, covered entry and covered patio Landscape package including fully sodded home site, tree package, shrubbery and irrigation system Master irrigation system serving the community including the home sites Coach lights on garage (two or three per plan) Screened and covered patio

    View floor plan
  • Single-family

    Carousel — use arrows to browse images for this design, or tap the photo to open the floor plan.

    Now Building

    Sierra

    From$515,900
    2 Beds2 Baths2 Car garage2,832+ sq ft

    Single-family at Valencia Parc at Riverland. 4 homes are now building — ask the sales team for timelines and personalization options.

    View floor plan
  • Single-family

    Carousel — use arrows to browse images for this design, or tap the photo to open the floor plan.

    Ready to Build

    Monacello

    From$530,900
    2 Beds2.5 Baths2 Car garage3,051+ sq ft

    A GENEROUS ARRAY OF STANDARD FEATURES Impact-resistant windows and doors, tile roof, brick pavers and gourmet kitchens with granite countertops are just a few of the designer details you can expect included in your new home. GOURMET KITCHENS Granite Countertops or seller’s standard level Quartz with matching 4” backsplash in a choice of designer colors Stainless Steel appliance package including: GE ® dishwasher GE ® microwave GE ® freestanding 30” gas range GE ® Energy Star® stainless steel side-by-side refrigerator with integrated through-the-door ice and water dispenser Stainless steel dual compartment, or single bowl undermount sink Moen ® Camerist faucet in chrome finish Insinkerator ® ½-HP food waste garbage disposal with air switch Pantry closet with vinyl-coated ventilated shelving Raised panel wood cabinets in white paint finish or choice of stained finishes Recessed lighting package with LED bulbs (quantities vary by plan) LUXURY BATHROOMS Granite Vanity Countertops in a choice of Designer Colors or Seller’s Standard Level Quartz with matching 4” backsplash and undermount sink Flush Entry Showers in Primary Bathroom Shower with glass enclosure in Primary Bathroom with Built-in tiled bench seat Dual vanity counters with sinks in Primary Bathroom (by plan) Moen ® widespread chrome fixtures in Primary Bathroom; Moen® chrome bathroom sink fixtures with lever handle in secondary baths Enamel on steel bathtubs in most secondary baths (per plan) 12” x 12” ceramic tile on bathroom floor, 10” x 14” ceramic tile on shower walls and ceramic tile on shower floors Upgraded designer strip lighting fixtures Full width vanity mirrors Oversized, recessed mirrored medicine cabinets (per plan) Surface mounted thresholds in all bathrooms (per plan) Raised panel wood cabinets in white paint finish or choice of stained finishes in Primary Bathroom White Melamine Cabinets in all Secondary Bathrooms Elongated commodes in all bathrooms and smart height in the Primary Bathroom INTERIOR APPOINTMENTS 24” x 24” Porcelain Rectified Floor Tile in All Main Living Areas Carpet in non-tiled areas in your choice of designer colors Designer millwork package with 2-panel interior doors, 2¼” colonial style wood casings, 5¼” colonial style wood baseboards and interior door hardware with matching door hinges Washer and Gas Dryer package in the Laundry Room In-Home Wireless Alarm System with Wireless Contacts on All Operable Windows and Doors (excluding Exterior Garage Doors) Standard manufacturers’ warranty on air conditioning compressor and air handler unit Energy-efficient air conditioning with minimum 14 SEER2 ratings EXTERIOR FEATURES Aluminum Impact-Resistant Windows and exterior doors with low E insulated glass engineered for wind load standards Dwelling warranty covering your home on major structural defects for seven years (as described in the purchase contract documents) Flat profile concrete roof tile Selection of coordinated exterior color combinations Brick pavers on driveway, entry walkway, covered entry and covered patio Landscape package including fully sodded home site, tree package, shrubbery and irrigation system Master irrigation system serving the community including the home sites Coach lights on garage (two or three per plan) Screened and covered patio

    View floor plan
  • Single-family

    Carousel — use arrows to browse images for this design, or tap the photo to open the floor plan.

    Now Building

    Tribeca

    From$533,900
    3 Beds2.5 Baths2 Car garage3,117+ sq ft

    Single-family at Valencia Parc at Riverland. 2 homes are now building — ask the sales team for timelines and personalization options.

    View floor plan
  • Single-family

    Carousel — use arrows to browse images for this design, or tap the photo to open the floor plan.

    Ready to Build

    Atlantica

    From$577,900
    2 Beds2.5 Baths2 Car garage2,819+ sq ft

    A GENEROUS ARRAY OF STANDARD FEATURES Impact-resistant windows and doors, tile roof, brick pavers and gourmet kitchens with granite countertops are just a few of the designer details you can expect included in your new home. GOURMET KITCHENS Granite Countertops or seller’s standard level Quartz with matching 4” backsplash in a choice of designer colors Stainless Steel appliance package including: GE ® dishwasher GE ® microwave GE ® freestanding 30” gas range GE ® Energy Star® stainless steel side-by-side refrigerator with integrated through-the-door ice and water dispenser Stainless steel dual compartment, or single bowl undermount sink Moen ® Camerist faucet in chrome finish Insinkerator ® ½-HP food waste garbage disposal with air switch Pantry closet with vinyl-coated ventilated shelving Raised panel wood cabinets in white paint finish or choice of stained finishes Recessed lighting package with LED bulbs (quantities vary by plan) LUXURY BATHROOMS Granite Vanity Countertops in a choice of Designer Colors or Seller’s Standard Level Quartz with matching 4” backsplash and undermount sink Flush Entry Showers in Primary Bathroom Shower with glass enclosure in Primary Bathroom with Built-in tiled bench seat Dual vanity counters with sinks in Primary Bathroom (by plan) Moen ® widespread chrome fixtures in Primary Bathroom; Moen® chrome bathroom sink fixtures with lever handle in secondary baths Enamel on steel bathtubs in most secondary baths (per plan) 12” x 12” ceramic tile on bathroom floor, 10” x 14” ceramic tile on shower walls and ceramic tile on shower floors Upgraded designer strip lighting fixtures Full width vanity mirrors Oversized, recessed mirrored medicine cabinets (per plan) Surface mounted thresholds in all bathrooms (per plan) Raised panel wood cabinets in white paint finish or choice of stained finishes in Primary Bathroom White Melamine Cabinets in all Secondary Bathrooms Elongated commodes in all bathrooms and smart height in the Primary Bathroom INTERIOR APPOINTMENTS 24” x 24” Porcelain Rectified Floor Tile in All Main Living Areas Carpet in non-tiled areas in your choice of designer colors Designer millwork package with 2-panel interior doors, 2¼” colonial style wood casings, 5¼” colonial style wood baseboards and interior door hardware with matching door hinges Washer and Gas Dryer package in the Laundry Room In-Home Wireless Alarm System with Wireless Contacts on All Operable Windows and Doors (excluding Exterior Garage Doors) Standard manufacturers’ warranty on air conditioning compressor and air handler unit Energy-efficient air conditioning with minimum 14 SEER2 ratings EXTERIOR FEATURES Aluminum Impact-Resistant Windows and exterior doors with low E insulated glass engineered for wind load standards Dwelling warranty covering your home on major structural defects for seven years (as described in the purchase contract documents) Flat profile concrete roof tile Selection of coordinated exterior color combinations Brick pavers on driveway, entry walkway, covered entry and covered patio Landscape package including fully sodded home site, tree package, shrubbery and irrigation system Master irrigation system serving the community including the home sites Coach lights on garage (two or three per plan) Screened and covered patio

    View floor plan
  • Single-family

    Carousel — use arrows to browse images for this design, or tap the photo to open the floor plan.

    Ready to Build

    Costa

    From$589,900
    2 Beds3 Baths2 Car garage2,926+ sq ft

    A GENEROUS ARRAY OF STANDARD FEATURES Impact-resistant windows and doors, tile roof, brick pavers and gourmet kitchens with granite countertops are just a few of the designer details you can expect included in your new home. GOURMET KITCHENS Granite Countertops or seller’s standard level Quartz with matching 4” backsplash in a choice of designer colors Stainless Steel appliance package including: GE ® dishwasher GE ® microwave GE ® freestanding 30” gas range GE ® Energy Star® stainless steel side-by-side refrigerator with integrated through-the-door ice and water dispenser Stainless steel dual compartment, or single bowl undermount sink Moen ® Camerist faucet in chrome finish Insinkerator ® ½-HP food waste garbage disposal with air switch Pantry closet with vinyl-coated ventilated shelving Raised panel wood cabinets in white paint finish or choice of stained finishes Recessed lighting package with LED bulbs (quantities vary by plan) LUXURY BATHROOMS Granite Vanity Countertops in a choice of Designer Colors or Seller’s Standard Level Quartz with matching 4” backsplash and undermount sink Flush Entry Showers in Primary Bathroom Shower with glass enclosure in Primary Bathroom with Built-in tiled bench seat Dual vanity counters with sinks in Primary Bathroom (by plan) Moen ® widespread chrome fixtures in Primary Bathroom; Moen® chrome bathroom sink fixtures with lever handle in secondary baths Enamel on steel bathtubs in most secondary baths (per plan) 12” x 12” ceramic tile on bathroom floor, 10” x 14” ceramic tile on shower walls and ceramic tile on shower floors Upgraded designer strip lighting fixtures Full width vanity mirrors Oversized, recessed mirrored medicine cabinets (per plan) Surface mounted thresholds in all bathrooms (per plan) Raised panel wood cabinets in white paint finish or choice of stained finishes in Primary Bathroom White Melamine Cabinets in all Secondary Bathrooms Elongated commodes in all bathrooms and smart height in the Primary Bathroom INTERIOR APPOINTMENTS 24” x 24” Porcelain Rectified Floor Tile in All Main Living Areas Carpet in non-tiled areas in your choice of designer colors Designer millwork package with 2-panel interior doors, 2¼” colonial style wood casings, 5¼” colonial style wood baseboards and interior door hardware with matching door hinges Washer and Gas Dryer package in the Laundry Room In-Home Wireless Alarm System with Wireless Contacts on All Operable Windows and Doors (excluding Exterior Garage Doors) Standard manufacturers’ warranty on air conditioning compressor and air handler unit Energy-efficient air conditioning with minimum 14 SEER2 ratings EXTERIOR FEATURES Aluminum Impact-Resistant Windows and exterior doors with low E insulated glass engineered for wind load standards Dwelling warranty covering your home on major structural defects for seven years (as described in the purchase contract documents) Flat profile concrete roof tile Selection of coordinated exterior color combinations Brick pavers on driveway, entry walkway, covered entry and covered patio Landscape package including fully sodded home site, tree package, shrubbery and irrigation system Master irrigation system serving the community including the home sites Coach lights on garage (two or three per plan) Screened and covered patio

    View floor plan
  • Single-family

    Carousel — use arrows to browse images for this design, or tap the photo to open the floor plan.

    Now Building

    Palazzo

    From$597,900
    3 Beds2.5 Baths2 Car garage3,087+ sq ft

    Single-family at Valencia Parc at Riverland. 9 homes are now building — ask the sales team for timelines and personalization options.

    View floor plan
  • Single-family

    Carousel — use arrows to browse images for this design, or tap the photo to open the floor plan.

    Now Building

    Bimini

    From$602,900
    3 Beds3 Baths2 Car garage3,111+ sq ft

    Single-family at Valencia Parc at Riverland. 7 homes are now building — ask the sales team for timelines and personalization options.

    View floor plan
  • Single-family

    Carousel — use arrows to browse images for this design, or tap the photo to open the floor plan.

    Ready to Build

    Elena

    From$704,900
    2 Beds2.5 Baths3 Car garage3,564+ sq ft

    A GENEROUS ARRAY OF STANDARD FEATURES Gourmet kitchens, quartz and granite countertops, elegant ceramic floor tile, upscale bathrooms, and recessed lighting are just a few of the designer details you can expect in your new home. GOURMET KITCHENS Granite Countertops or seller’s standard level Quartz with matching 4” backsplash in a choice of designer colors Stainless steel dual compartment, or single bowl undermount sink Insinkerator ® ½-HP food waste garbage disposal with air switch Pantry closet with vinyl-coated ventilated shelving Raised panel wood cabinets in white paint finish or choice of stained finishes Recessed lighting package with LED bulbs (quantities vary by plan) Standard in the Vintage Collection Top-of-the-Line GE Profile™ Stainless Steel Appliances French Door Refrigerator Slide-in Gas Range Dishwasher Microwave Kitchen Cabinet Enhancement Package - Crown Molding, Light Valance, and Above and Below Lighting Upgraded Moen® Arbor Collection Kitchen Faucet with Single Handle Pulldown Spray and Spot Resist Stainless Steel Finish LUXURY BATHROOMS Granite Vanity Countertops in a choice of Designer Colors or Seller’s Standard Level Quartz with matching 4” backsplash and undermount sink Flush Entry Showers in Primary Bathroom Dual vanity counters with sinks in Primary Bathroom (by plan) Moen ® widespread chrome fixtures in Primary Bathroom; Moen® chrome bathroom sink fixtures with lever handle in secondary baths Enamel on steel bathtubs in most secondary baths (per plan) 12” x 12” ceramic tile on bathroom floor, 10” x 14” ceramic tile on shower walls and ceramic tile on shower floors Upgraded designer strip lighting fixtures Full width vanity mirrors Oversized, recessed mirrored medicine cabinets (per plan) Surface mounted thresholds in all bathrooms (per plan) Raised panel wood cabinets in white paint finish or choice of stained finishes in Primary Bathroom White Melamine Cabinets in all Secondary Bathrooms Elongated commodes in all bathrooms Standard in the Vintage Collection Upgraded Bath Wall Tile Package and Coordinating Bathroom Floor - Group B Frameless Glass Shower Enclosure in Primary Bathroom with Built-in tiled bench seat Smart Height Toilets in all Bathrooms INTERIOR APPOINTMENTS 24” x 24” Porcelain Rectified Floor Tile in All Main Living Areas Carpet in non-tiled areas in your choice of designer colors Designer millwork package with 2-panel interior doors, 2¼” colonial style wood casings, 5¼” colonial style wood baseboards and interior door hardware with matching door hinges Washer and Gas Dryer package in the Laundry Room In-Home Wireless Alarm System with Wireless Contacts on All Operable Windows and Doors (excluding Exterior Garage Doors) Standard manufacturers’ warranty on air conditioning compressor and air handler unit Energy-efficient air conditioning with minimum 14 SEER2 ratings Standard in the Vintage Collection 8 Additional Hi-Hats in any Location of Home EXTERIOR FEATURES Aluminum Impact-Resistant Windows and exterior doors with low E insulated glass engineered for wind load standards Dwelling warranty covering your home on major structural defects for seven years (as described in the purchase contract documents) Flat profile concrete roof tile Selection of coordinated exterior color combinations Brick pavers on driveway, entry walkway, covered entry and covered patio Landscape package including fully sodded home site, tree package, shrubbery and irrigation system Master irrigation system serving the community including the home sites Coach lights on garage (two or three per plan) Screened and covered patio

    View floor plan
  • Single-family

    Carousel — use arrows to browse images for this design, or tap the photo to open the floor plan.

    Ready to Build

    Caroline

    From$709,900
    2 Beds2.5 Baths3 Car garage3,572+ sq ft

    A GENEROUS ARRAY OF STANDARD FEATURES Gourmet kitchens, quartz and granite countertops, elegant ceramic floor tile, upscale bathrooms, and recessed lighting are just a few of the designer details you can expect in your new home. GOURMET KITCHENS Granite Countertops or seller’s standard level Quartz with matching 4” backsplash in a choice of designer colors Stainless steel dual compartment, or single bowl undermount sink Insinkerator ® ½-HP food waste garbage disposal with air switch Pantry closet with vinyl-coated ventilated shelving Raised panel wood cabinets in white paint finish or choice of stained finishes Recessed lighting package with LED bulbs (quantities vary by plan) Standard in the Vintage Collection Top-of-the-Line GE Profile™ Stainless Steel Appliances French Door Refrigerator Slide-in Gas Range Dishwasher Microwave Kitchen Cabinet Enhancement Package - Crown Molding, Light Valance, and Above and Below Lighting Upgraded Moen® Arbor Collection Kitchen Faucet with Single Handle Pulldown Spray and Spot Resist Stainless Steel Finish LUXURY BATHROOMS Granite Vanity Countertops in a choice of Designer Colors or Seller’s Standard Level Quartz with matching 4” backsplash and undermount sink Flush Entry Showers in Primary Bathroom Dual vanity counters with sinks in Primary Bathroom (by plan) Moen ® widespread chrome fixtures in Primary Bathroom; Moen® chrome bathroom sink fixtures with lever handle in secondary baths Enamel on steel bathtubs in most secondary baths (per plan) 12” x 12” ceramic tile on bathroom floor, 10” x 14” ceramic tile on shower walls and ceramic tile on shower floors Upgraded designer strip lighting fixtures Full width vanity mirrors Oversized, recessed mirrored medicine cabinets (per plan) Surface mounted thresholds in all bathrooms (per plan) Raised panel wood cabinets in white paint finish or choice of stained finishes in Primary Bathroom White Melamine Cabinets in all Secondary Bathrooms Elongated commodes in all bathrooms Standard in the Vintage Collection Upgraded Bath Wall Tile Package and Coordinating Bathroom Floor - Group B Frameless Glass Shower Enclosure in Primary Bathroom with Built-in tiled bench seat Smart Height Toilets in all Bathrooms INTERIOR APPOINTMENTS 24” x 24” Porcelain Rectified Floor Tile in All Main Living Areas Carpet in non-tiled areas in your choice of designer colors Designer millwork package with 2-panel interior doors, 2¼” colonial style wood casings, 5¼” colonial style wood baseboards and interior door hardware with matching door hinges Washer and Gas Dryer package in the Laundry Room In-Home Wireless Alarm System with Wireless Contacts on All Operable Windows and Doors (excluding Exterior Garage Doors) Standard manufacturers’ warranty on air conditioning compressor and air handler unit Energy-efficient air conditioning with minimum 14 SEER2 ratings Standard in the Vintage Collection 8 Additional Hi-Hats in any Location of Home EXTERIOR FEATURES Aluminum Impact-Resistant Windows and exterior doors with low E insulated glass engineered for wind load standards Dwelling warranty covering your home on major structural defects for seven years (as described in the purchase contract documents) Flat profile concrete roof tile Selection of coordinated exterior color combinations Brick pavers on driveway, entry walkway, covered entry and covered patio Landscape package including fully sodded home site, tree package, shrubbery and irrigation system Master irrigation system serving the community including the home sites Coach lights on garage (two or three per plan) Screened and covered patio

    View floor plan
  • Single-family

    Carousel — use arrows to browse images for this design, or tap the photo to open the floor plan.

    Now Building

    Bianca

    From$723,900
    3 Beds4 Baths2 Car garage3,599+ sq ft

    Single-family at Valencia Parc at Riverland. 8 homes are now building — ask the sales team for timelines and personalization options.

    View floor plan
  • Single-family

    Carousel — use arrows to browse images for this design, or tap the photo to open the floor plan.

    Quick Move-In

    Julia

    From$725,900
    3 Beds3.5 Baths3 Car garage3,619+ sq ft

    Single-family at Valencia Parc at Riverland. 1 Quick Move-In home in this plan — ask the sales team about finishes and closing timelines.

    View floor plan
  • Single-family

    Carousel — use arrows to browse images for this design, or tap the photo to open the floor plan.

    Now Building

    Madison

    From$725,900
    3 Beds3.5 Baths3 Car garage3,708+ sq ft

    Single-family at Valencia Parc at Riverland. 6 homes are now building — ask the sales team for timelines and personalization options.

    View floor plan

Media

Project photo gallery

Click the large photo or a thumbnail to open the gallery viewer.

Is this your project?

Take control of your project page, add direct contact details, keep information updated, unlock performance insights, and increase visibility with agents and buyers actively looking for new construction homes.

Grocery Stores

No nearby places found in this category.

Coffee Shops

No nearby places found in this category.

Restaurants

No nearby places found in this category.

Shopping

No nearby places found in this category.

Prices and features may vary and are subject to change. Photos are for illustrative purposes only. Legal disclaimers.