

Maple Heights

Total Units
228
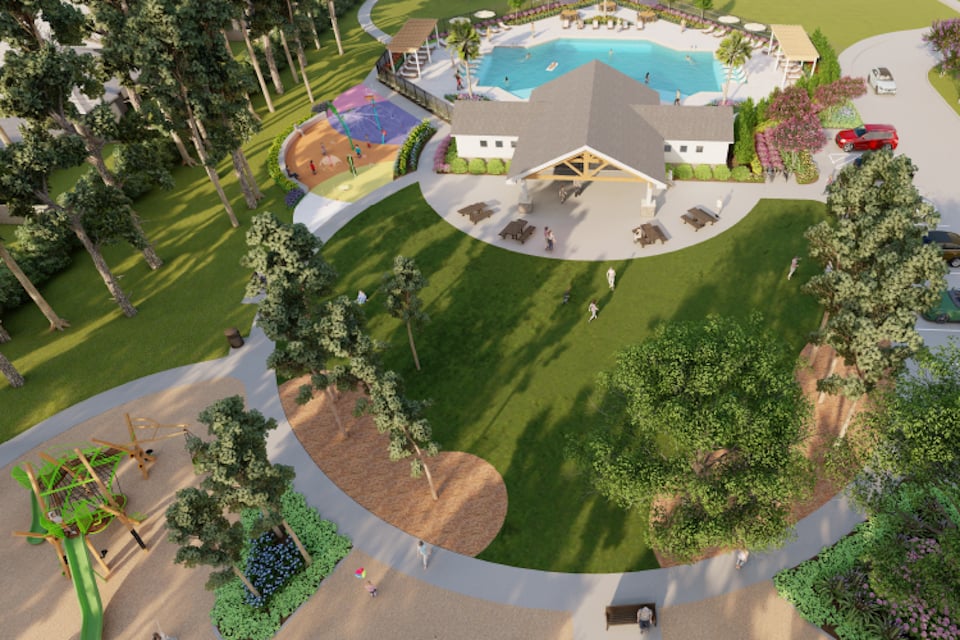
Discover the charm of Maple Heights in Porter Heights, brought to you by Century Communities, featuring delightful amenities like a park, swimming pool, and playground for the perfect community experience!
Overview
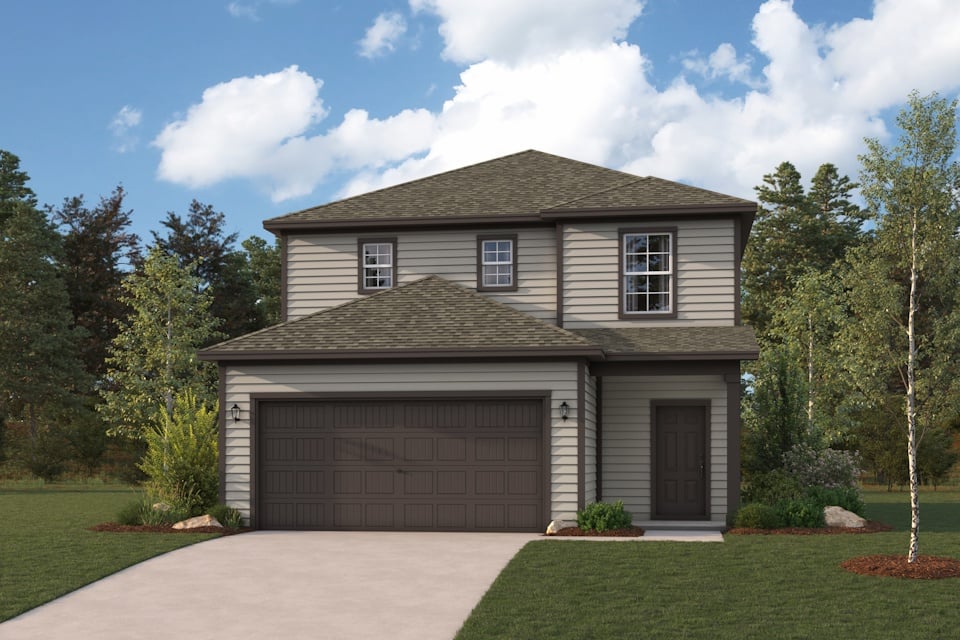
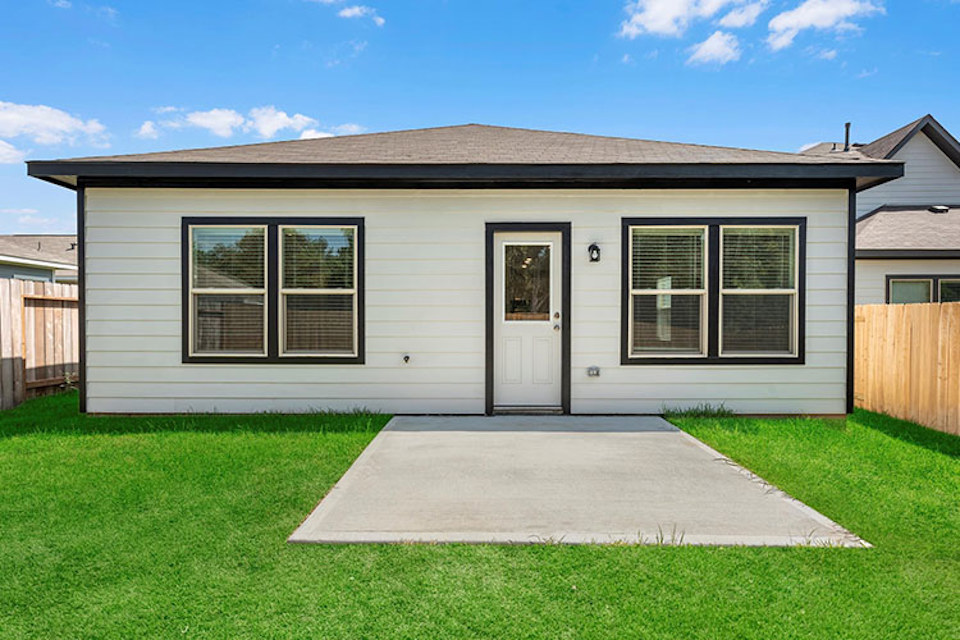
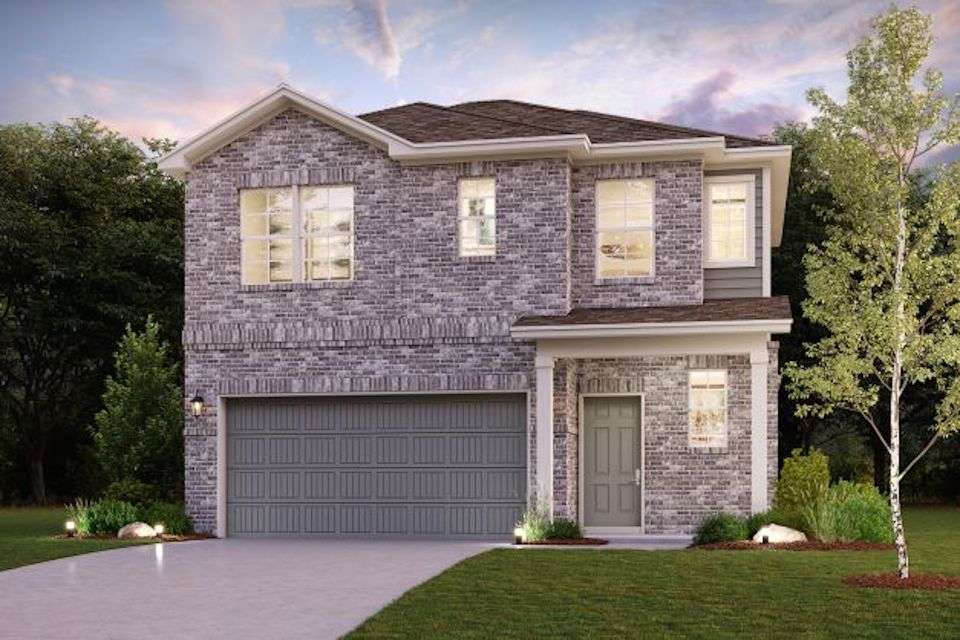
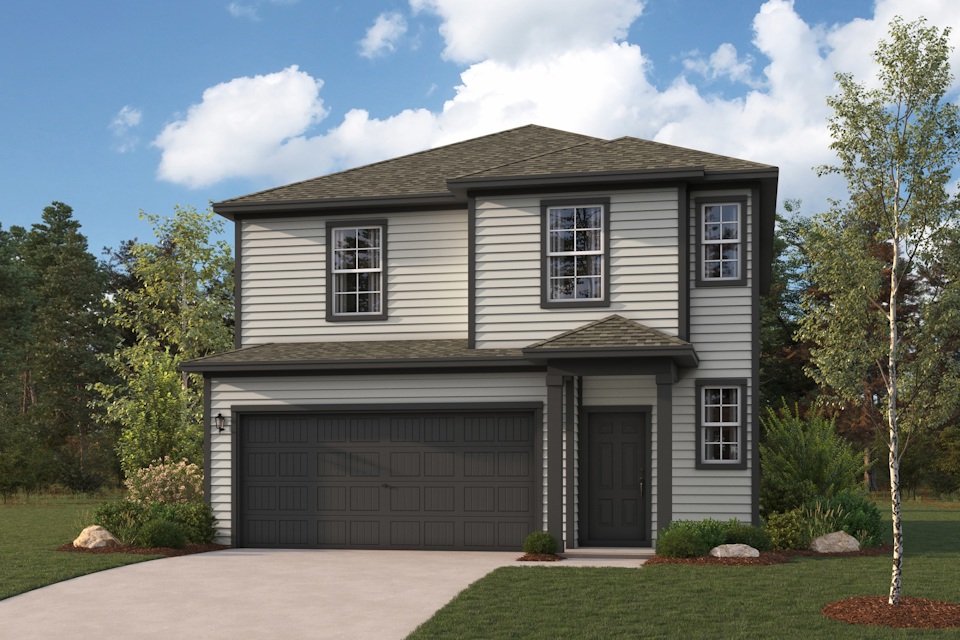
Welcome to Maple Heights, a new home community featuring new houses for sale in Porter, TX by one of the nation's top 10 homebuilders. Conveniently situated 30 minutes northeast of downtown Houston—near Interstate 69 and Grand Parkway—Porter, TX offers a prime Montgomery County location, providing easy access to regional economic and entertainment hotspots, plus exciting local attractions like scenic parks, retail hubs, charming restaurants and much more. Located on the site of the former North Houston Airport, Maple Heights is an exciting new Porter community—offering some of the best home sites in the Houston area. Explore these versatile one- and two-story homes—featuring open-concept layouts and desirable included features—and start your dream home journey today.
Community Amenities
- Pool
- Year-round splashpad
- Playground with structures for all ages
- Community lakes with miles of walking trails
- Covered Pavillion with seating and restrooms
- Activity lawn
- Small and large dog parks
- Additional green spaces
Amenities
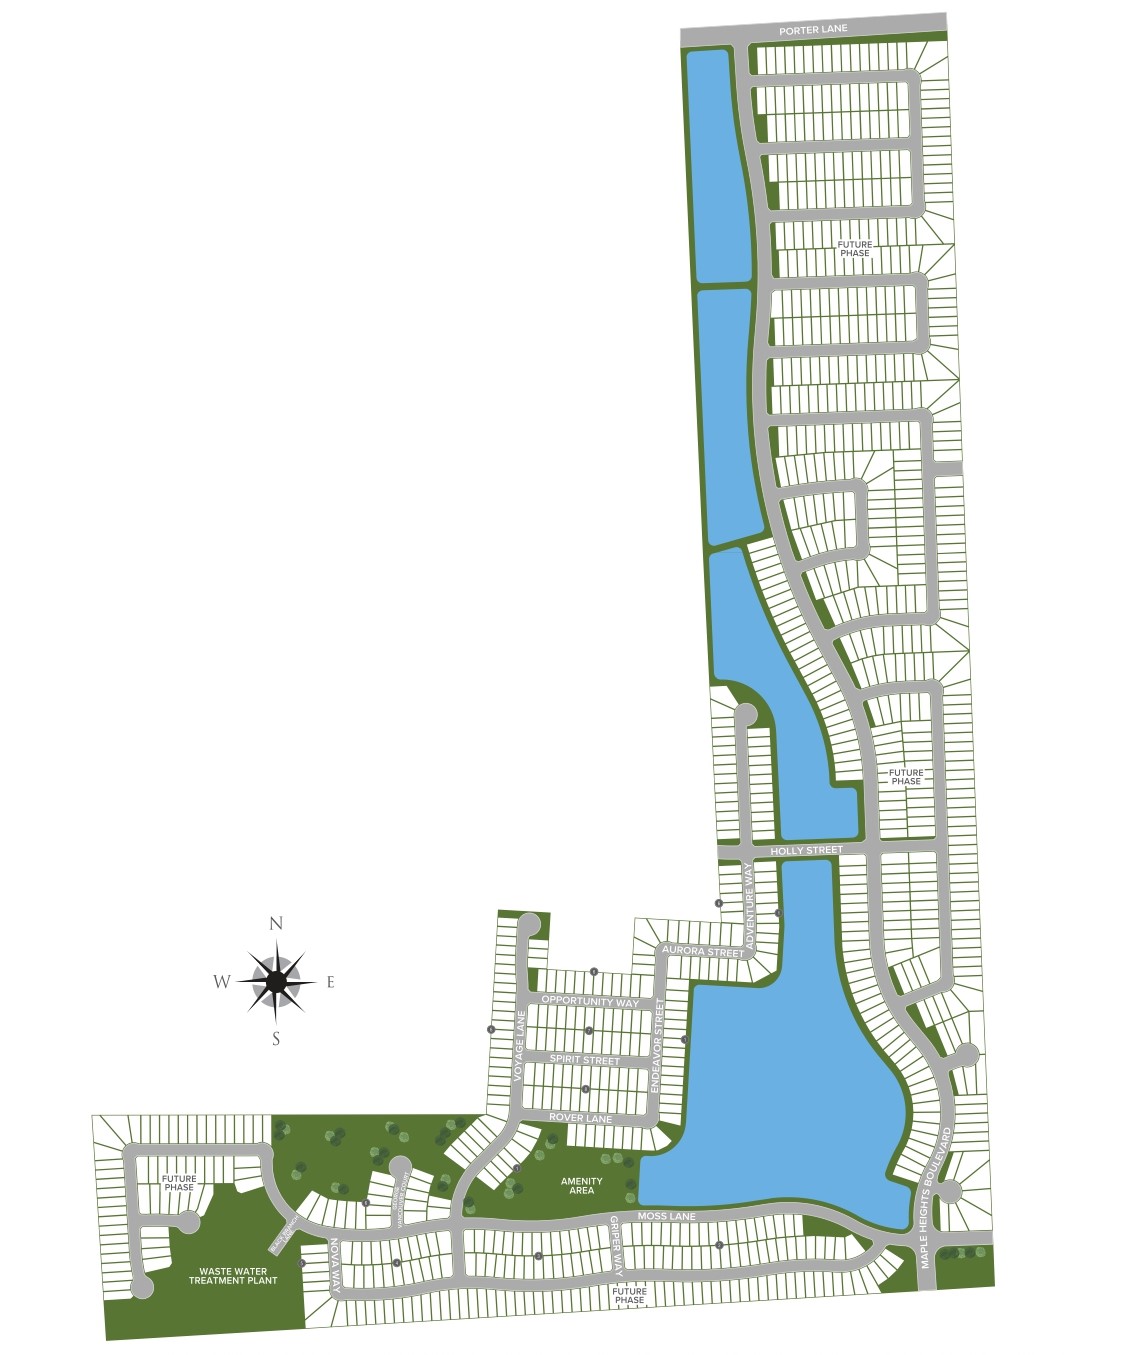
Site Plan
Home designs (9)
14 Quick Move-In lots across 5 plans — open Quick Move-In.
Carousel — use arrows to browse images for this design, or tap the photo to open the floor plan.
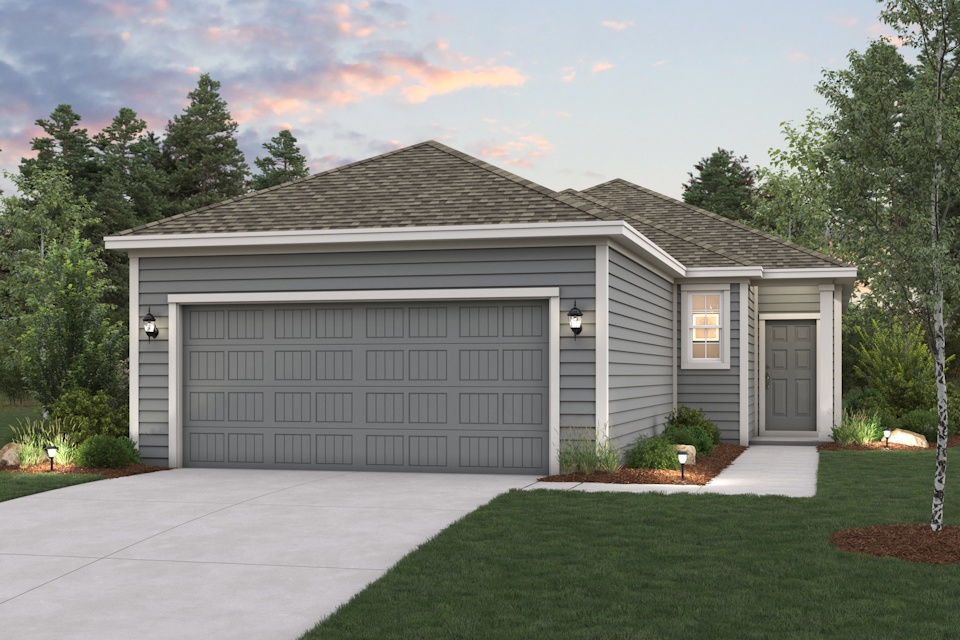
Quick Move-InALDER
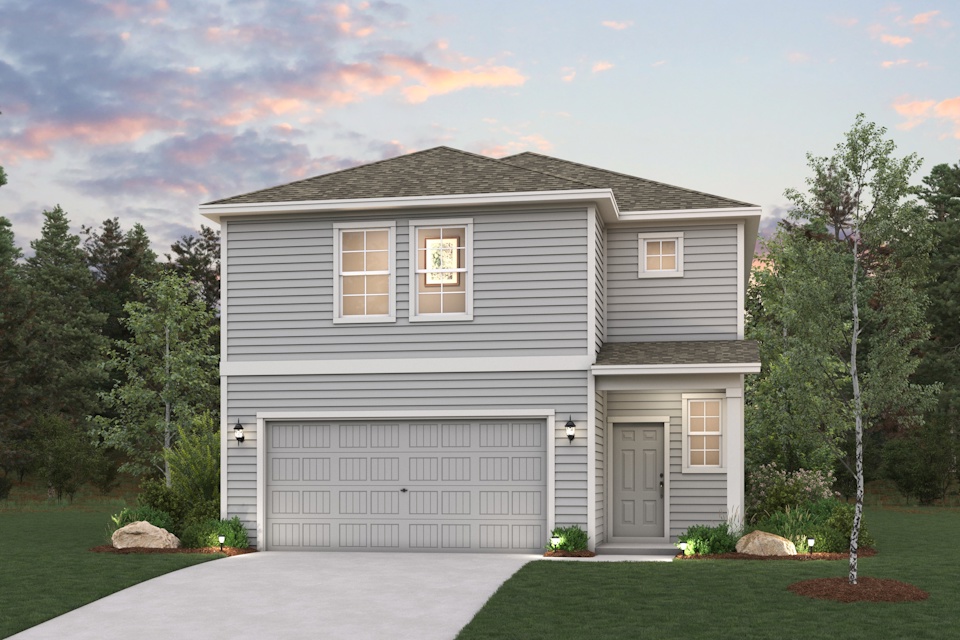
From$223,9903 Beds2 Baths2 Car garage1,288+ sq ftSingle-family at Maple Heights. 3 Quick Move-In homes in this plan — ask the sales team about finishes and closing timelines.
Carousel — use arrows to browse images for this design, or tap the photo to open the floor plan.
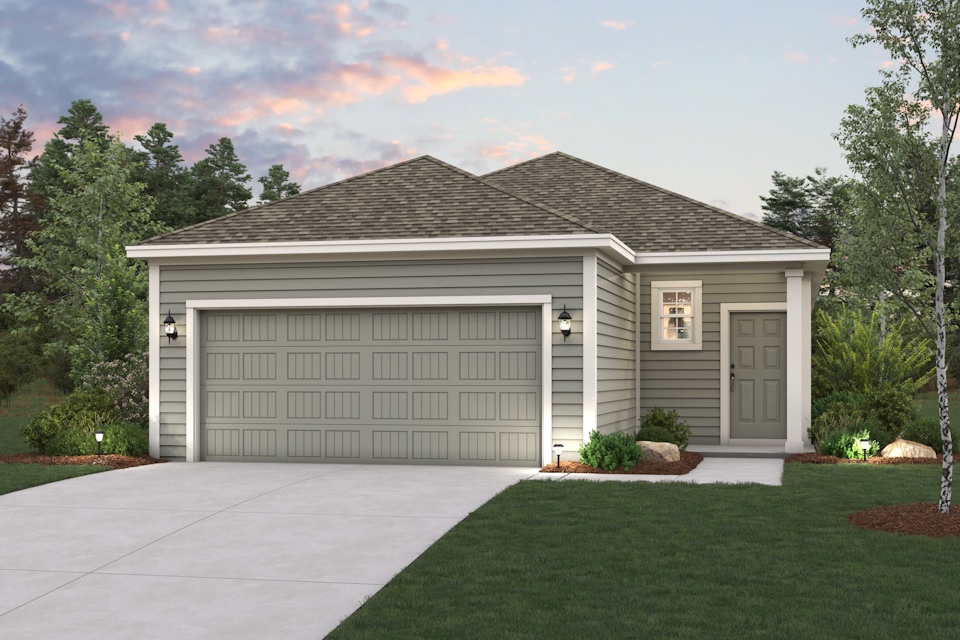
Quick Move-InASPEN
From$234,9903 Beds2 Baths2 Car garage1,388+ sq ftSingle-family at Maple Heights. 1 Quick Move-In home in this plan — ask the sales team about finishes and closing timelines.
Carousel — use arrows to browse images for this design, or tap the photo to open the floor plan.
Ready to BuildLEYLAND
From$249,9903 Beds2.5 Baths2 Car garage1,678+ sq ftOverview For a home that’s designed to complement any lifestyle, try the Leyland! The foyer leads back into an inviting layout, showcasing an open kitchen that overlooks a spacious great room and a dining area. With this floor plan, entertaining is just as easy as everyday living! The primary suite is upstairs, boasting a walk-in closet and a private bath with a walk-in shower. Two secondary bedrooms and a shared bath are nearby, and the laundry room is also conveniently located on this level.
Carousel — use arrows to browse images for this design, or tap the photo to open the floor plan.
Quick Move-InBRIDGEPORT
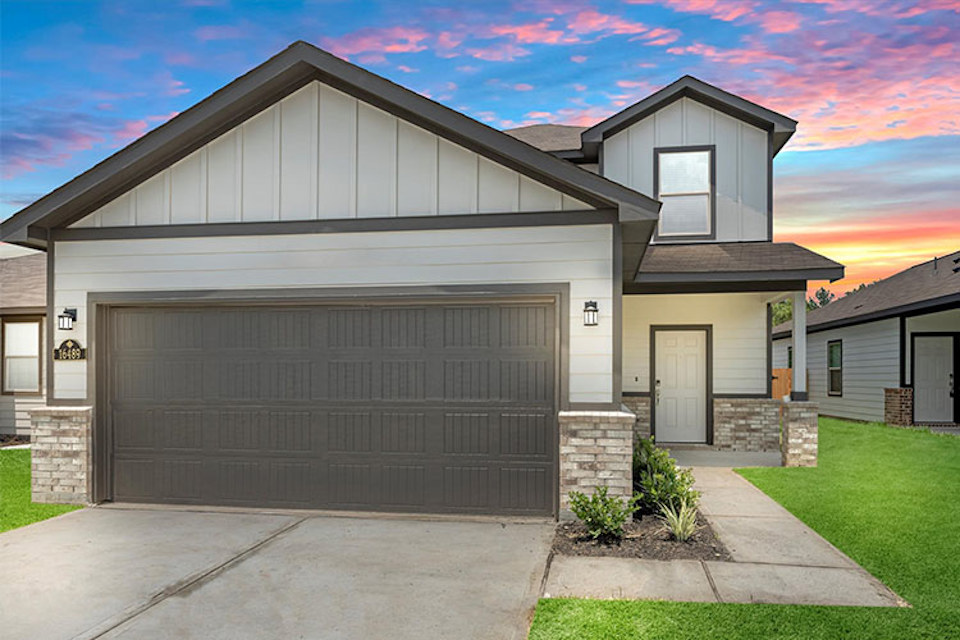
From$250,9904 Beds2 Baths2 Car garage1,582+ sq ftSingle-family at Maple Heights. 4 Quick Move-In homes in this plan — ask the sales team about finishes and closing timelines.
Carousel — use arrows to browse images for this design, or tap the photo to open the floor plan.
Quick Move-InLexington
From$262,9904 Beds2.5 Baths2 Car garage1,785+ sq ftSingle-family at Maple Heights. 2 Quick Move-In homes in this plan — ask the sales team about finishes and closing timelines.
Carousel — use arrows to browse images for this design, or tap the photo to open the floor plan.
Ready to BuildMULBERRY
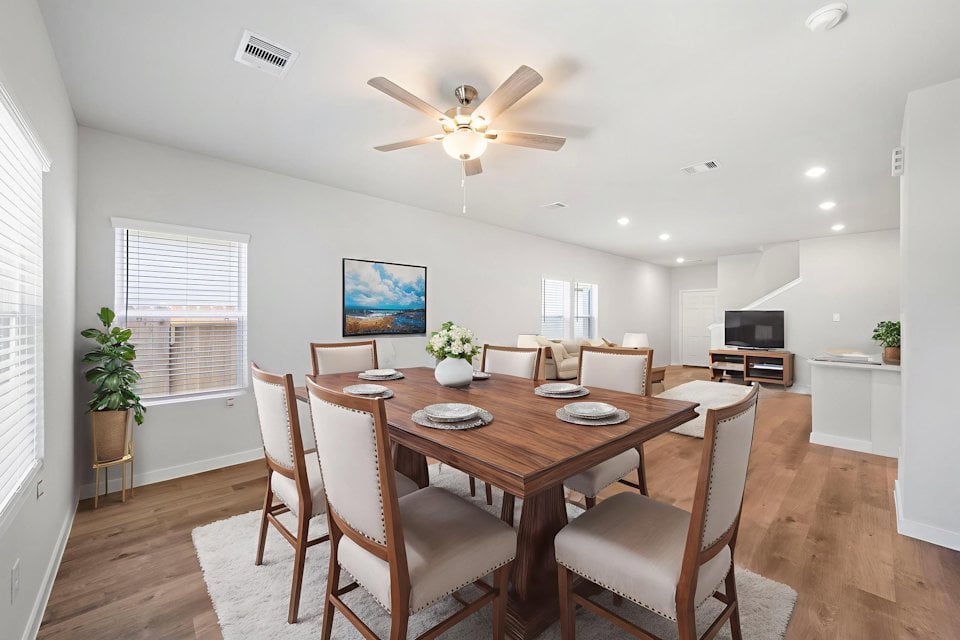
From$266,9904 Beds2.5 Baths2 Car garage1,897+ sq ftOverview Love to entertain? This is the floor plan for you! An airy, open layout welcomes visitors, showcasing a great room and a dining room ideal for gathering together. Adjacent, a kitchen with a center island offers the perfect place to chat while you prepare a meal. A powder bath is also conveniently located on this level. The primary suite is upstairs, offering a serene escape from the hustle and bustle of the day and showcasing a generous walk-in closet and a private bath with a walk-in shower. Two secondary bedrooms—one with a walk-in closet—round out the sleeping space, and are steps away from a versatile loft that can be customized for your needs. Options: Covered patio Bedroom 4 in lieu of loft
Carousel — use arrows to browse images for this design, or tap the photo to open the floor plan.
Ready to BuildOAK
From$270,9903 Beds2.5 Baths2 Car garage1,952+ sq ftOverview The main floor of the Oak plan is ideal for entertaining, boasting an open layout with a spacious great room flowing into a dining area and a kitchen with a center island and a walk-in pantry. There are three roomy bedrooms upstairs, including a primary suite showcasing a large walk-in closet and a private bath with dual sinks and a walk-in shower. You’ll also find a versatile loft space, which you can transform into an exercise area, a home office, or anything that suits your needs! Options include: Fourth bedroom in lieu of loft Covered patio off great room
Carousel — use arrows to browse images for this design, or tap the photo to open the floor plan.
Now BuildingHampton
From$275,9904 Beds2.5 Baths2 Car garage2,003+ sq ftSingle-family at Maple Heights. 2 homes are now building — ask the sales team for timelines and personalization options.
Carousel — use arrows to browse images for this design, or tap the photo to open the floor plan.
Quick Move-InSILVERBELL
From$287,9904 Beds2.5 Baths2 Car garage2,260+ sq ftSingle-family at Maple Heights. 1 Quick Move-In home in this plan — ask the sales team about finishes and closing timelines.
Media
Project photo gallery
Click the large photo or a thumbnail to open the gallery viewer.
Is this your project?
Take control of your project page, add direct contact details, keep information updated, unlock performance insights, and increase visibility with agents and buyers actively looking for new construction homes.
Prices and features may vary and are subject to change. Photos are for illustrative purposes only. Legal disclaimers.