

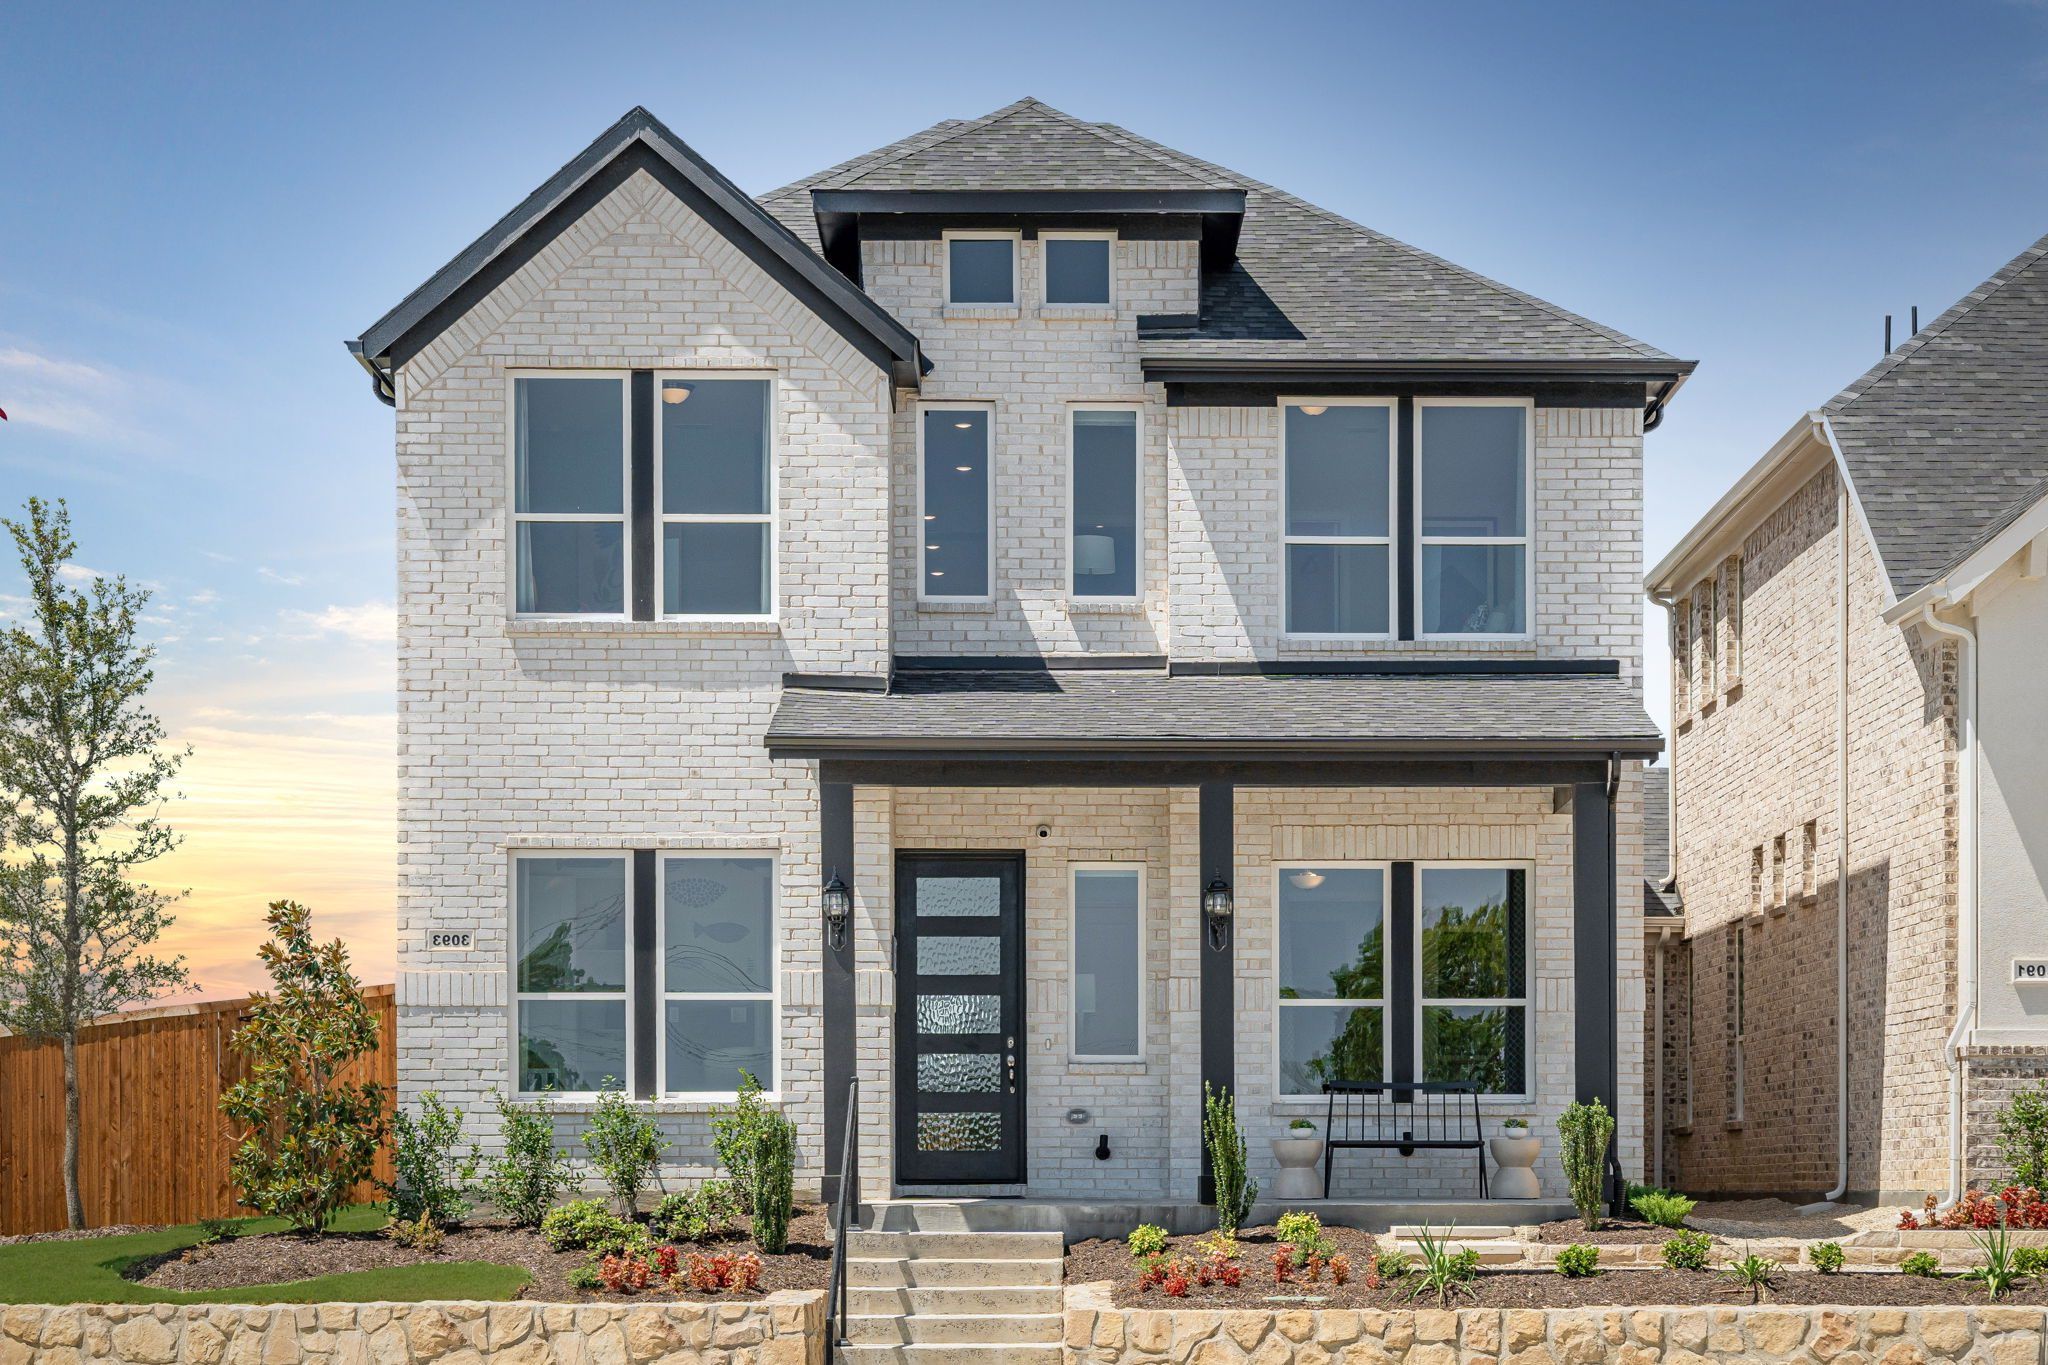
Dominion at Brookhollow

Total Units
84
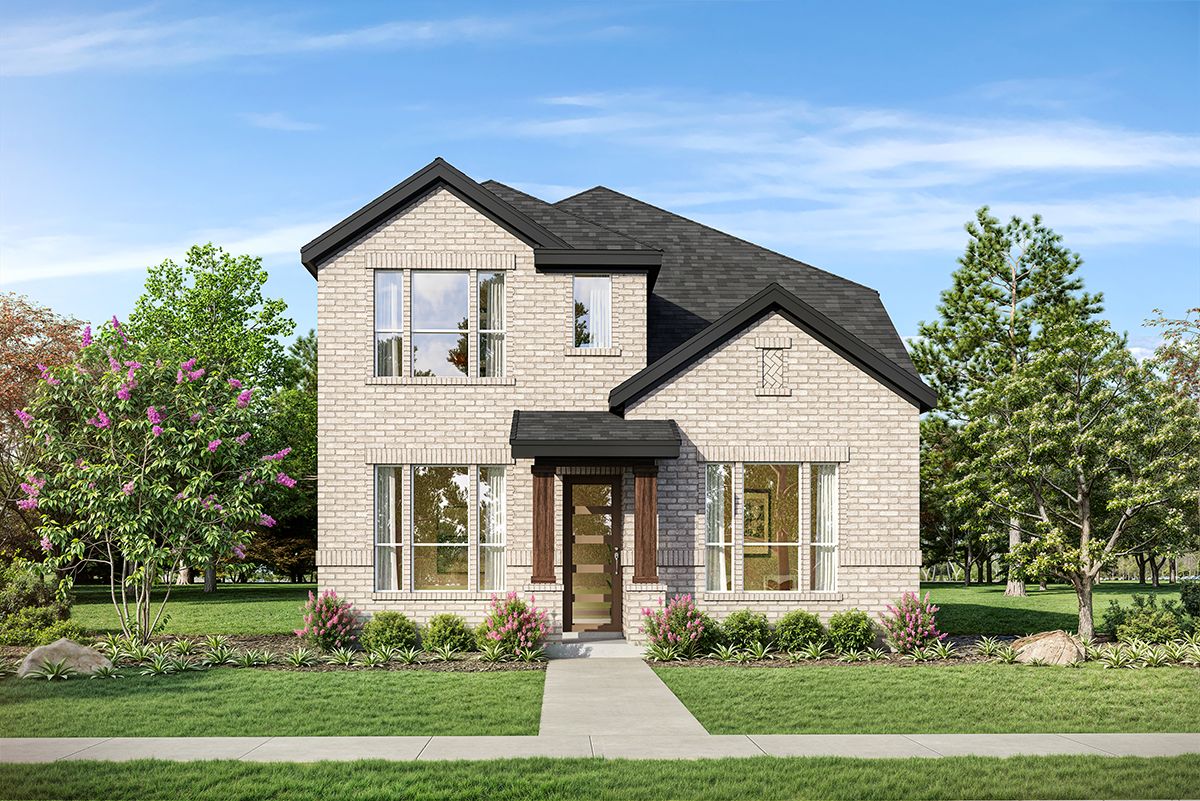
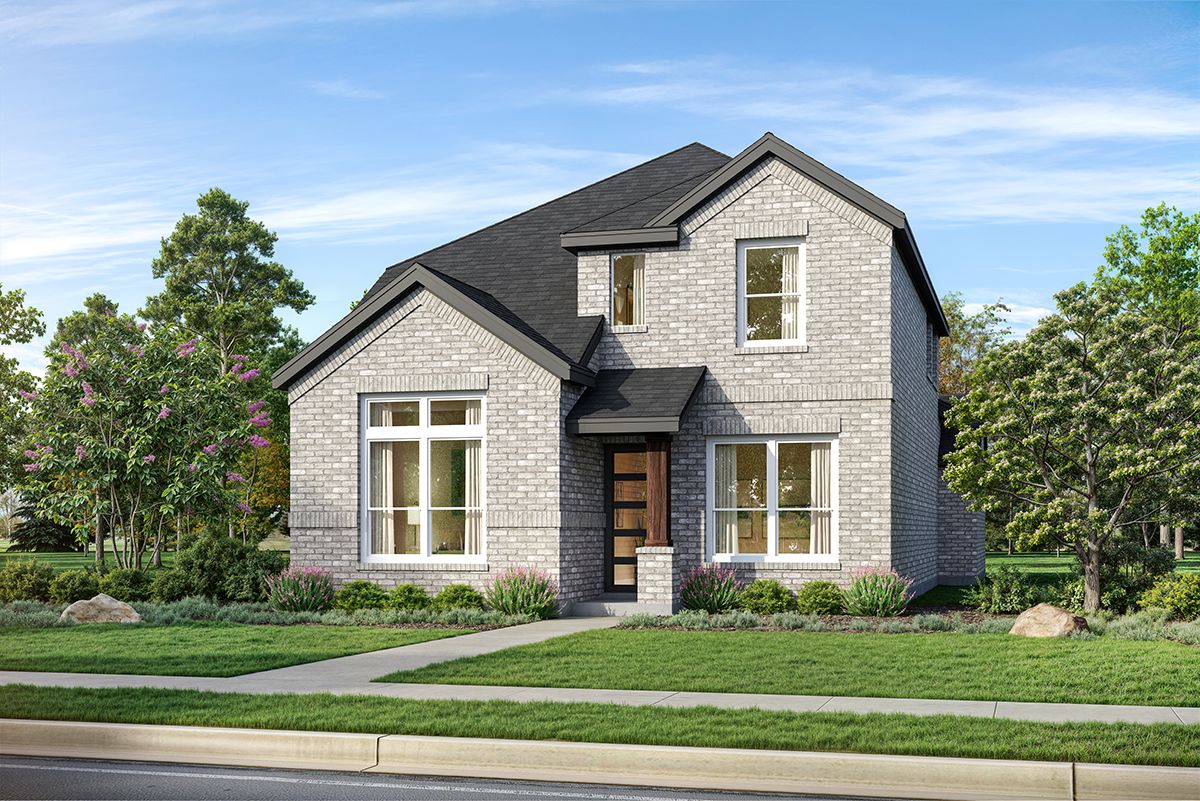
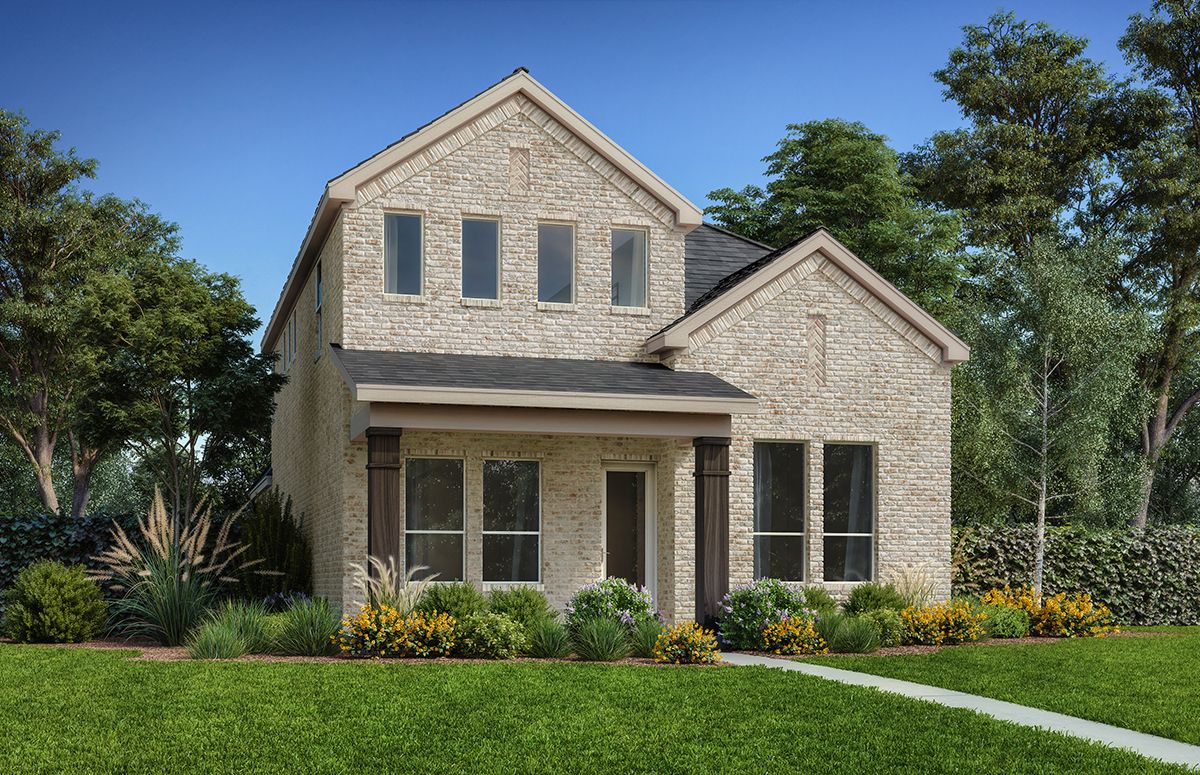
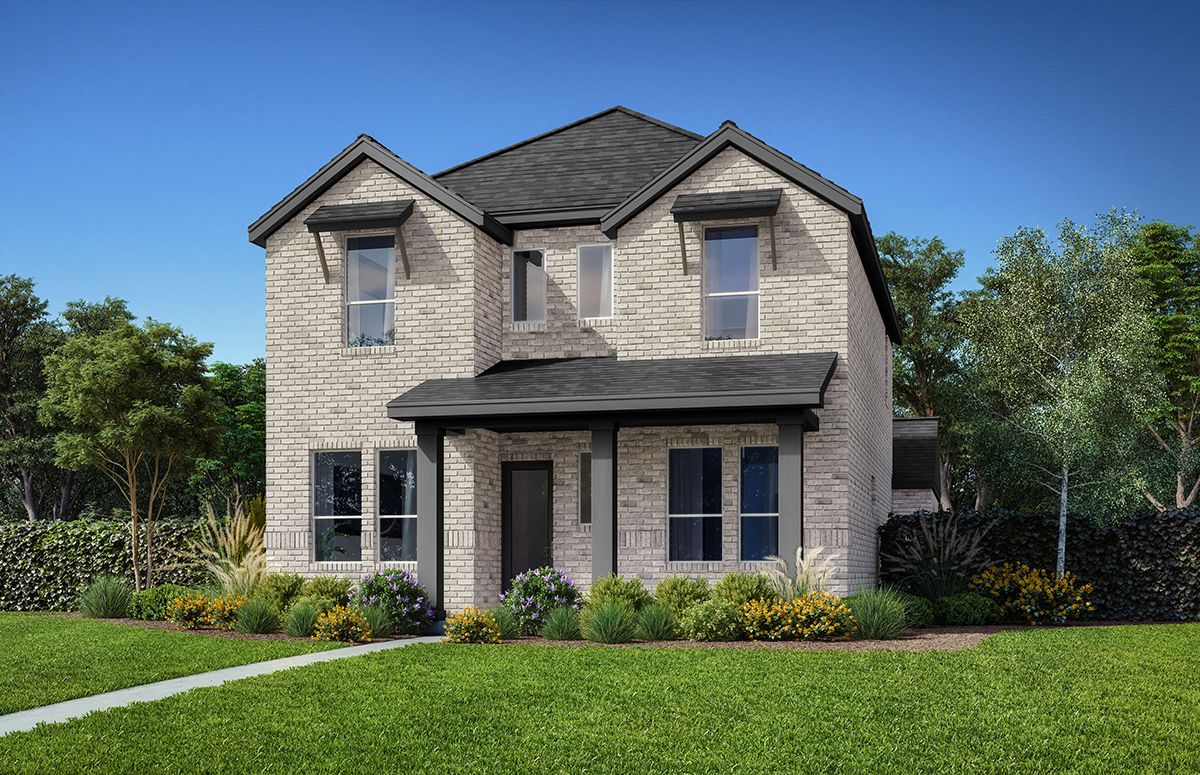
Discover the charm of Prosper with Landon Homes' stunning project, Dominion at Brookhollow, featuring an array of amenities including a park, parking, walking and biking trails, sports fields, and a soccer field!
Priced from mid $500's
Why you will love this community
Homebuyers are discovering a new level of townhome living at Dominion at Brookhollow by Landon Homes, bringing comfort, convenience, and modern style together, located in the heart of Prosper, TX.
Community Amenities
Dominion at Brookhollow offers a refined townhome lifestyle in the heart of Prosper, TX, featuring Landon Homes’ thoughtfully designed residences with garage-only attachment, abundant natural light, and private fenced yards. Located within the Brookhollow master-planned community, homeowners enjoy fishing ponds, scenic trails, sports fields, courts, and an exceptional playscape for active, connected living. Ideally situated off Highway 380 with easy access to major roadways and highly regarded Prosper ISD, Dominion at Brookhollow blends modern design, prime location, and everyday convenience.
Community Features
- Dominion at Brookhollow
- Great Location with Easy Access to Hwy 380, DNT, and Hwy 75
- Close to Shopping and Entertainment
- Minutes from PGA Frisco
- Exceptional Prosper ISD
- HOA $133/ month
- Tax Rate 1.99% (no MUD or PID)
- Fishing Ponds with Fountains
- Miles of Hike and Bike Trails
- Soccer Fields
Amenities
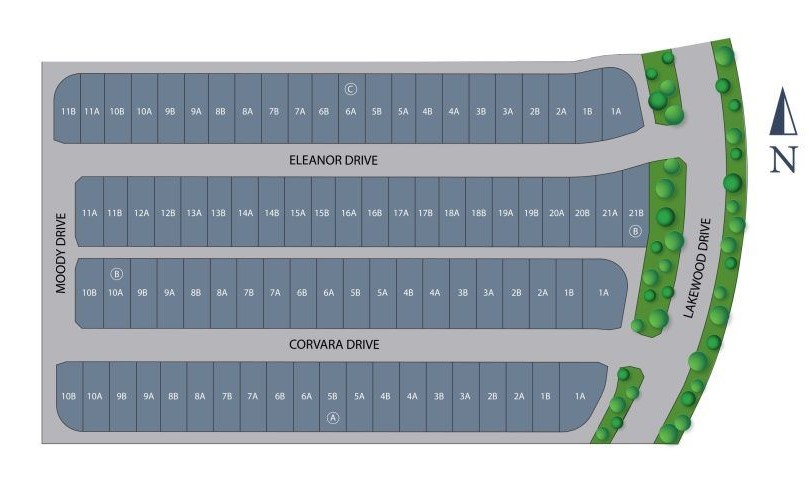
Site Plan
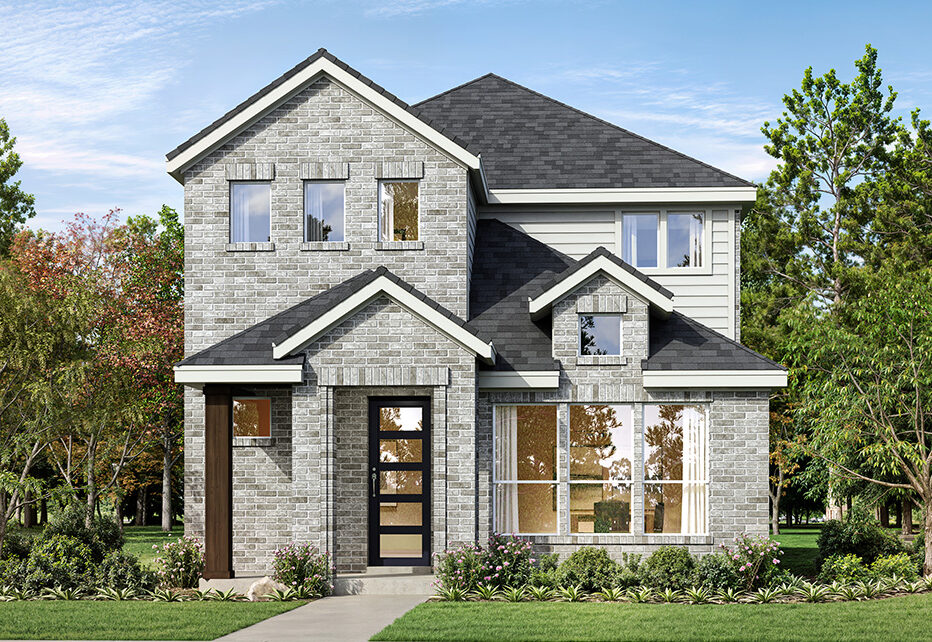
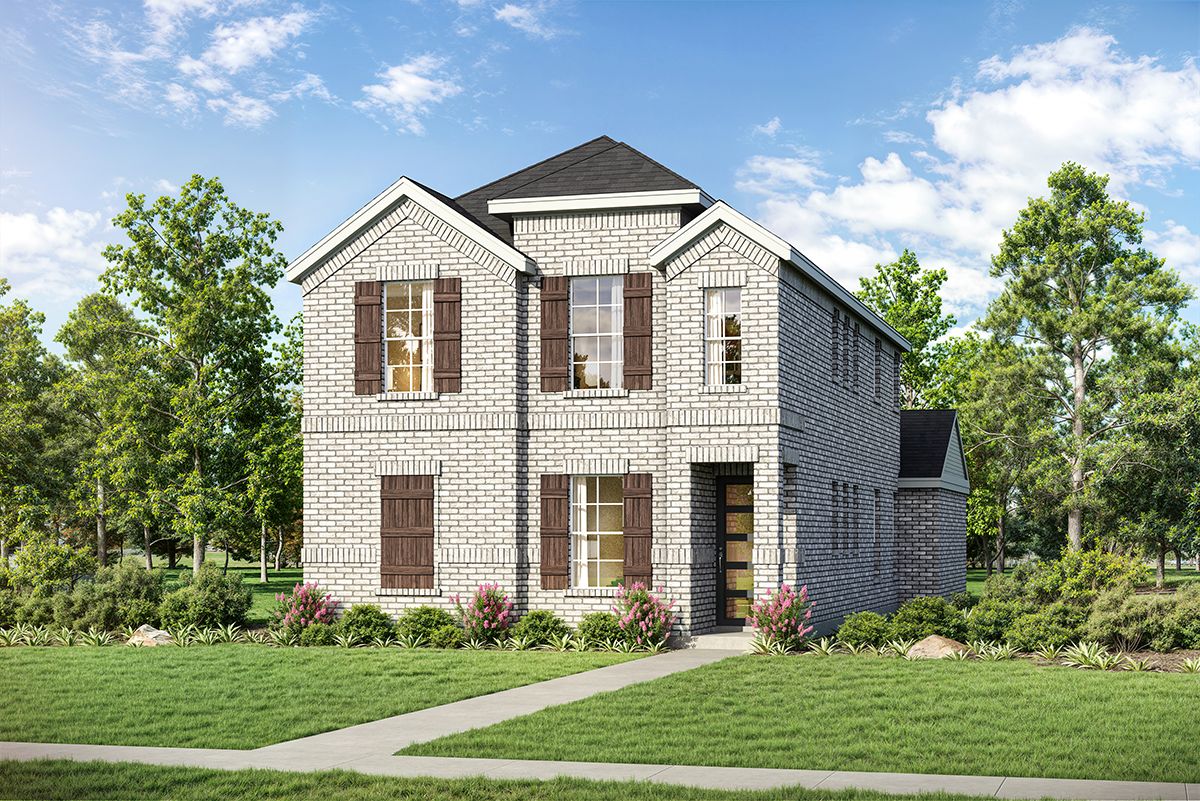
Home designs (10)
No Quick Move-In lots in these results; each plan's pill reflects primary availability from listings.
Carousel — use arrows to browse images for this design, or tap the photo to open the floor plan.
Ready to BuildRichland
From$499,9904 Beds2.5 Baths2 Car garage1,911+ sq ftSingle-family layout at Dominion at Brookhollow. Explore elevations, included features, and personalization options with our sales team.
Carousel — use arrows to browse images for this design, or tap the photo to open the floor plan.
Ready to BuildClairmont
From$559,9903 Beds2.5 Baths2 Car garage2,068+ sq ftClairmont Overview The Clairmont is a masterclass in modern living, balancing refined style with purposeful functionality. For those who value a focused environment, the home features both a formal private study and a discreet pocket office—offering unparalleled flexibility for remote work and organization. The spacious master suite serves as a serene sanctuary, while the upstairs game room provides a vibrant secondary space for recreation. Whether you’re hosting on the covered patio or enjoying the elevated interior finishes, the Clairmont delivers a home experience that is as practical as it is elegant.
Carousel — use arrows to browse images for this design, or tap the photo to open the floor plan.
Ready to BuildElise
From$562,9903 Beds2.5 Baths2 Car garage2,041+ sq ftSingle-family layout at Dominion at Brookhollow. Explore elevations, included features, and personalization options with our sales team.
Carousel — use arrows to browse images for this design, or tap the photo to open the floor plan.
Ready to BuildCullen
From$571,9903 Beds2.5 Baths2 Car garage2,123+ sq ftSingle-family layout at Dominion at Brookhollow. Explore elevations, included features, and personalization options with our sales team.
Carousel — use arrows to browse images for this design, or tap the photo to open the floor plan.
Ready to BuildPreston
From$574,9903 Beds2.5 Baths2 Car garage2,153+ sq ftSingle-family layout at Dominion at Brookhollow. Explore elevations, included features, and personalization options with our sales team.
Carousel — use arrows to browse images for this design, or tap the photo to open the floor plan.
Ready to BuildKinsley
From$589,9903 Beds2.5 Baths2 Car garage2,192+ sq ftKinsley Overview The Kinsley features a thoughtfully designed open-concept layout that blends style, comfort, and functionality. A private study provides a quiet space for work or focus, while the spacious living areas flow seamlessly for everyday living and entertaining. The master bedroom includes a generous walk-in closet, creating a personal retreat, and a powder room adds convenience for guests. A dedicated game room offers space for recreation or relaxation, while the covered patio extends the living area outdoors, perfect for gatherings or quiet moments in the fresh air.
Carousel — use arrows to browse images for this design, or tap the photo to open the floor plan.
Ready to BuildHarwood
From$594,9903 Beds2.5 Baths2 Car garage2,301+ sq ftHarwood Overview The Harwood combines style, functionality, and thoughtful design in an open-concept layout that maximizes space and flow. A private study provides a quiet retreat for work or reading, while the powder room adds convenience for guests. The master bedroom features a spacious walk-in closet, creating a personal haven within the home. A dedicated game room offers flexible space for entertainment, hobbies, or relaxation. With its smart layout and well-appointed features, the Harwood delivers an elevated living experience with a refined, upscale feel.
Carousel — use arrows to browse images for this design, or tap the photo to open the floor plan.
Ready to BuildDelaney
From$629,9904 Beds3 Baths2 Car garage2,315+ sq ftDelaney Overview The Delaney is designed to balance comfort, style, and versatility for modern living. The master bedroom features a spacious walk-in closet and his-and-hers vanities, creating a relaxing and organized retreat. The home includes a flexible room that can serve as a private study, guest bedroom, or hobby space, adapting easily to your lifestyle. A dedicated game room and a welcoming dining area provide perfect spaces for entertainment and everyday gatherings. The Delaney offers a well-rounded home that combines thoughtful details with practical living for both daily life and special occasions.
Carousel — use arrows to browse images for this design, or tap the photo to open the floor plan.
Ready to BuildVerona
From$629,9904 Beds3 Baths2 Car garage2,309+ sq ftVerona Overview The Verona offers a bright and inviting townhome design centered around an open-concept layout filled with natural light from windows on all sides. The master bedroom features a spacious walk-in closet, creating a comfortable and private retreat. A dedicated game room adds flexible space for entertainment or relaxation, while an upstairs bathroom with double sinks enhances everyday convenience. The covered patio extends the living space outdoors, making Verona a thoughtfully designed home that blends modern comfort, functionality, and effortless livability.
Carousel — use arrows to browse images for this design, or tap the photo to open the floor plan.
Ready to BuildAubrey
From$649,9905 Beds4 Baths2 Car garage2,672+ sq ftAubrey Overview The Aubrey plan brings fresh, open-concept living, blending modern comfort with thoughtful Landon Homes design. The main level features a conveniently located master bedroom with a spacious walk-in closet, while additional bedrooms upstairs each enjoy their own walk-in storage. With its bright layout and smart use of space, the Aubrey offers an easy, elevated living experience.
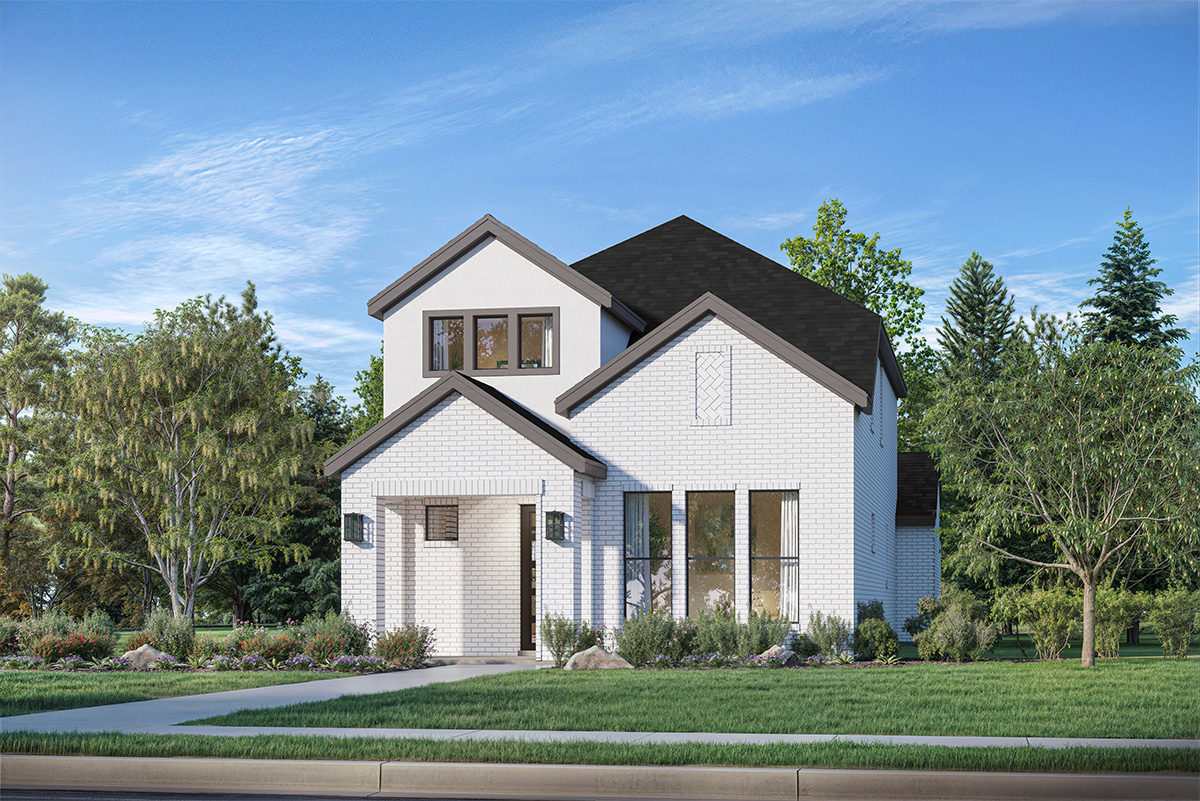
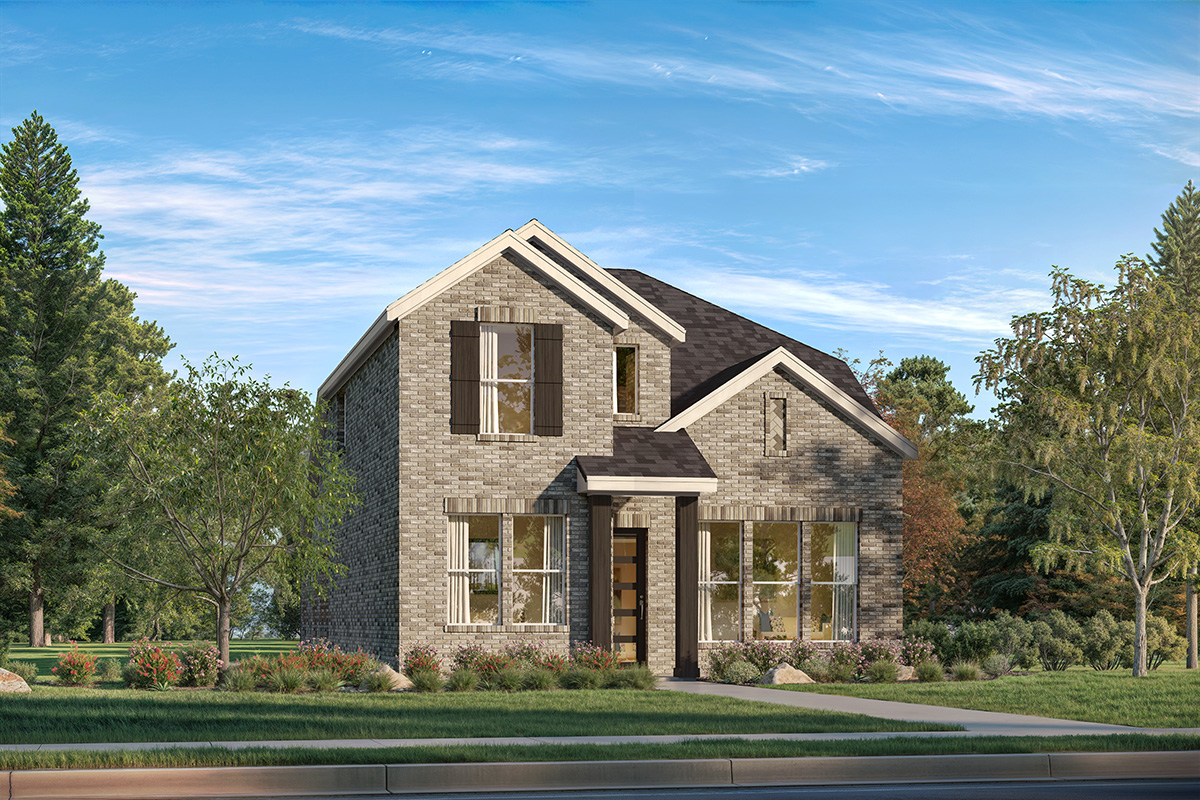
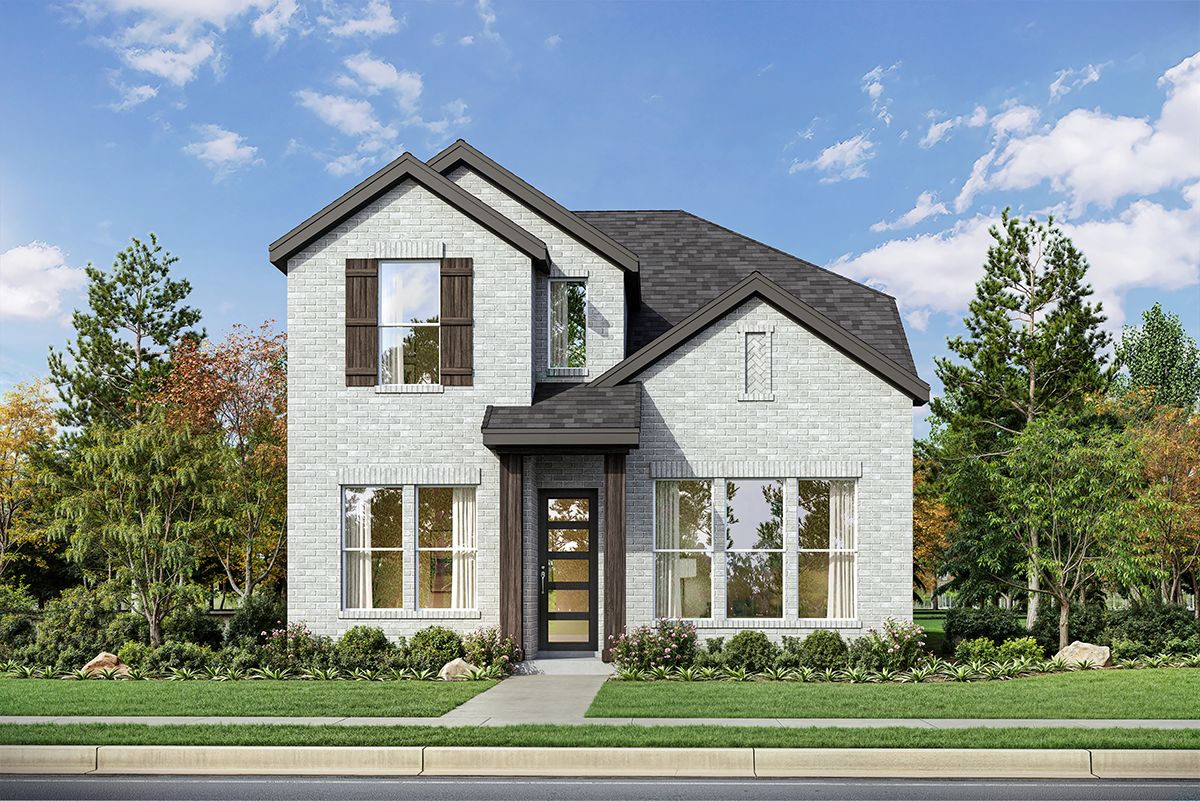
Media
Project photo gallery
Click the large photo or a thumbnail to open the gallery viewer.
Is this your project?
Take control of your project page, add direct contact details, keep information updated, unlock performance insights, and increase visibility with agents and buyers actively looking for new construction homes.
Prices and features may vary and are subject to change. Photos are for illustrative purposes only. Legal disclaimers.