Regency at Babcock Ranch

Punta Gorda, Florida 33982

Toll Brothers logo
Under Construction

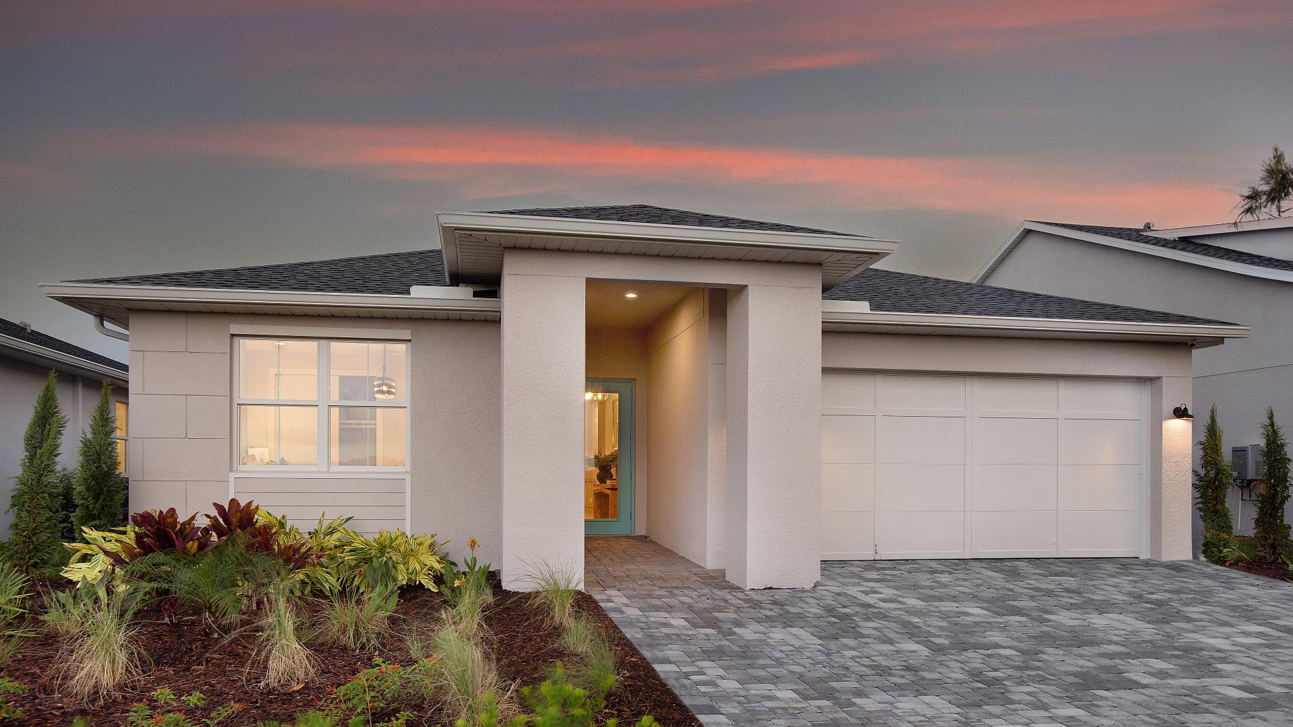
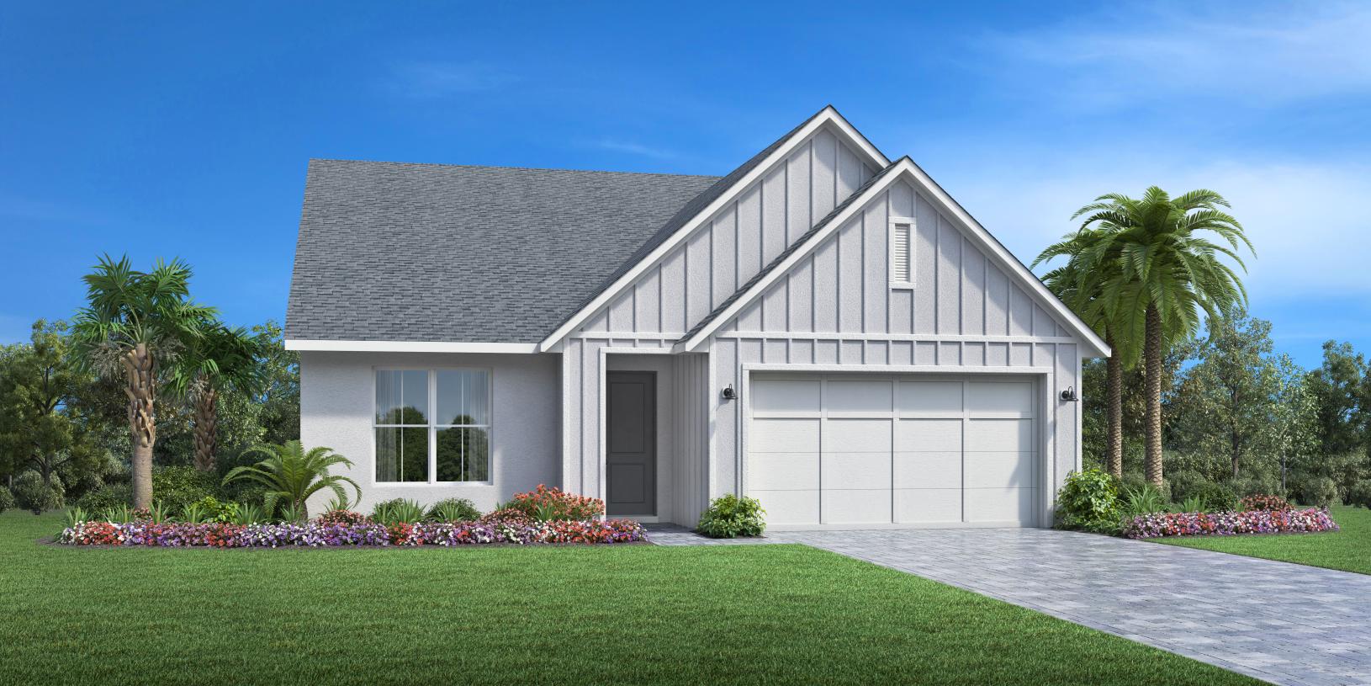
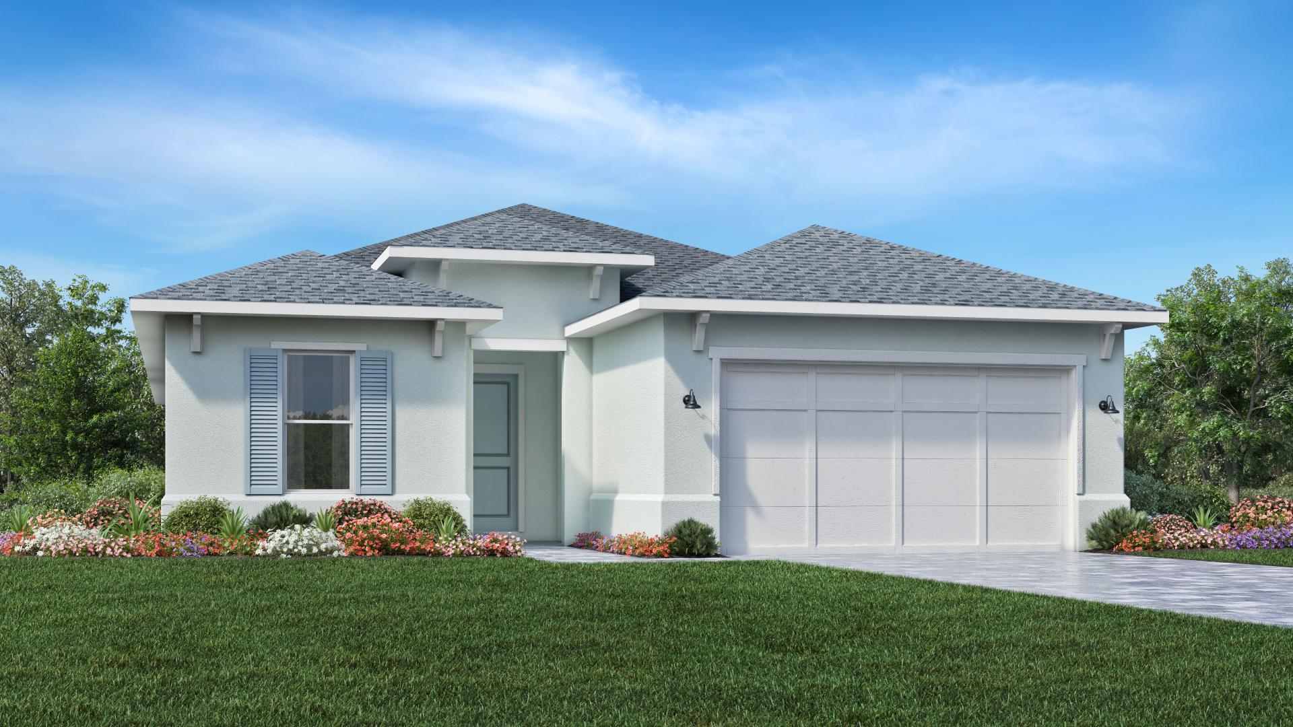
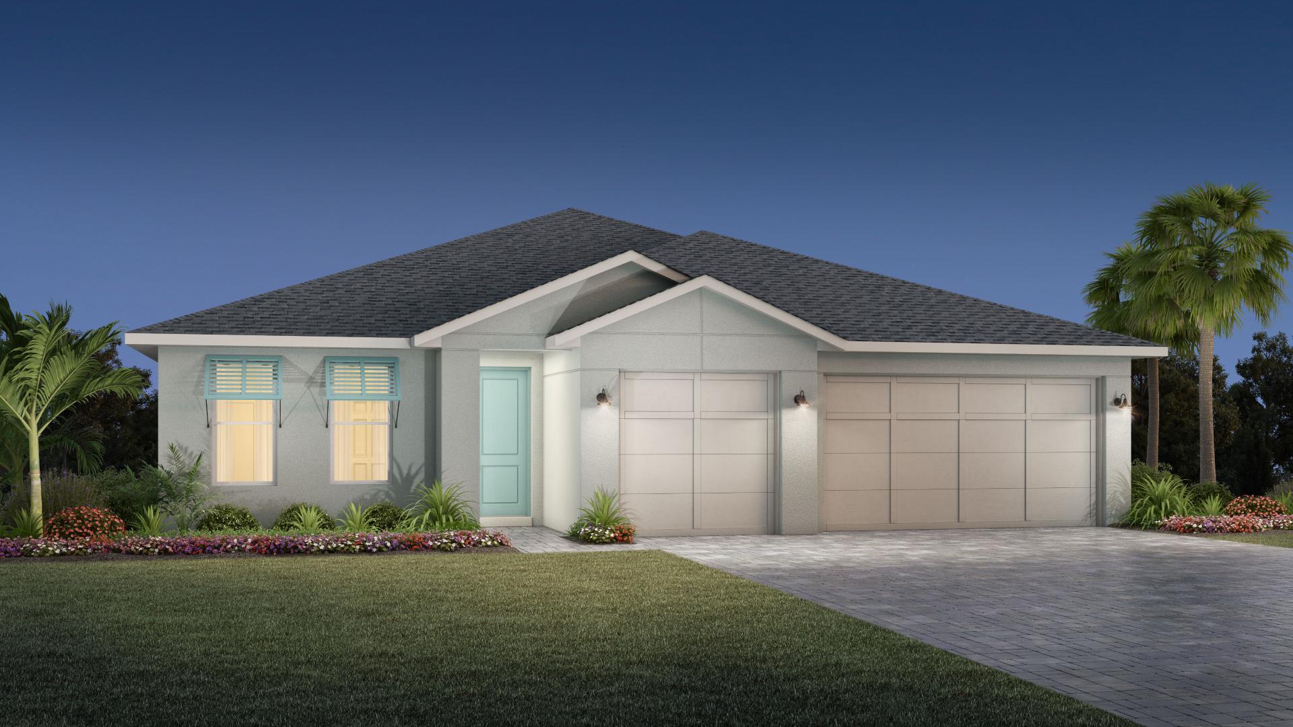
Discover the luxurious Regency at Babcock Ranch in Punta Gorda, crafted by Toll Brothers, where you can enjoy a vibrant lifestyle with amenities like a clubhouse, dog park, gated community, golf course, and serene lake.

Discover the Regency difference at this exceptional community for 55+ active adults. Located in the highly sought-after Babcock Ranch master plan, Regency at Babcock Ranch is where luxury and lifestyle meet in exquisite fashion. Enjoy a stunning home built to the highest standards and a world of resort-style amenities just beyond your door, including exclusive Regency amenities as well as an extensive array of master-plan amenities in a one-of-a-kind community that invites residents to live their happiest, fullest lives.


Community Highlights

  • Exclusive 55+ active-adult community within Babcock Ranch featuring a vibrant social calendar, fitness center, resort-style pool and spa, pickleball, tennis, bocce ball, and golf simulator
  • Low-maintenance living with lawn care and common areas thoughtfully managed for you
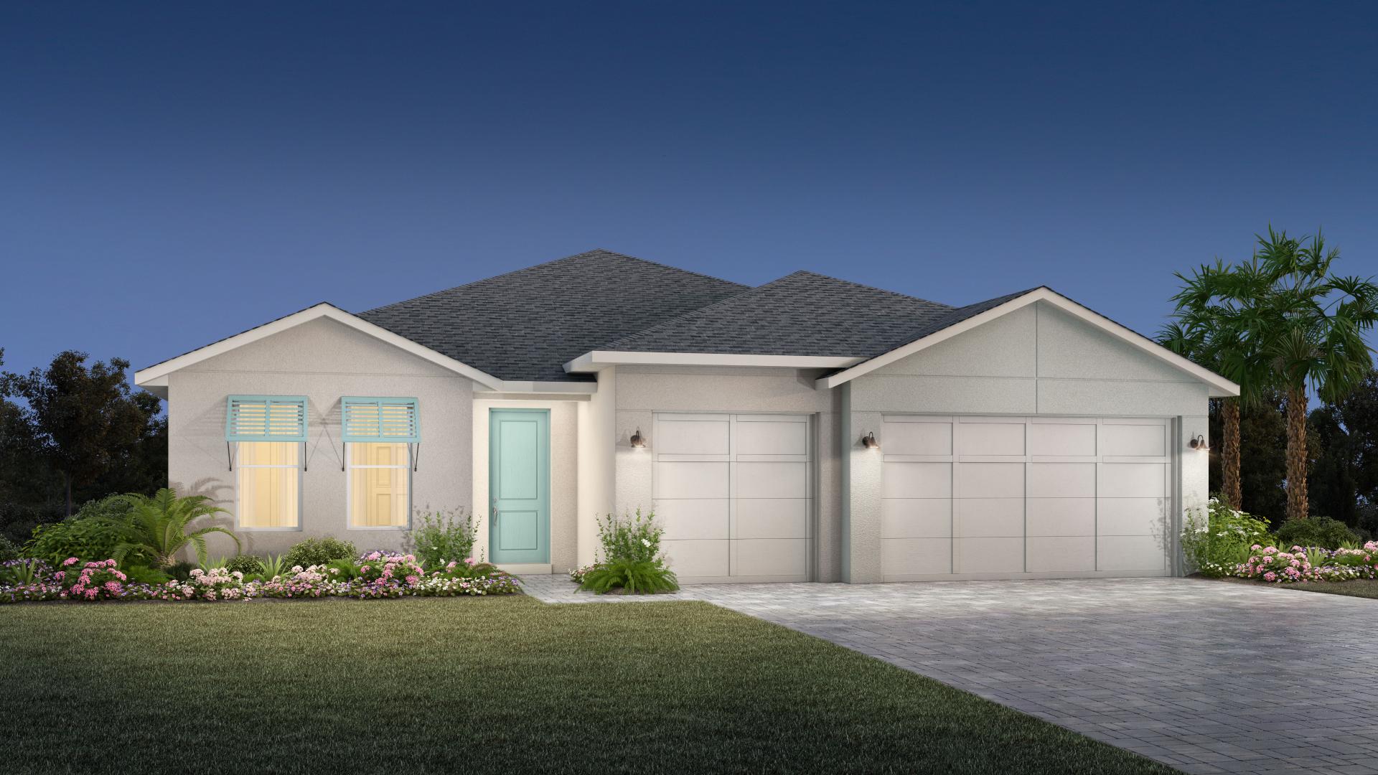
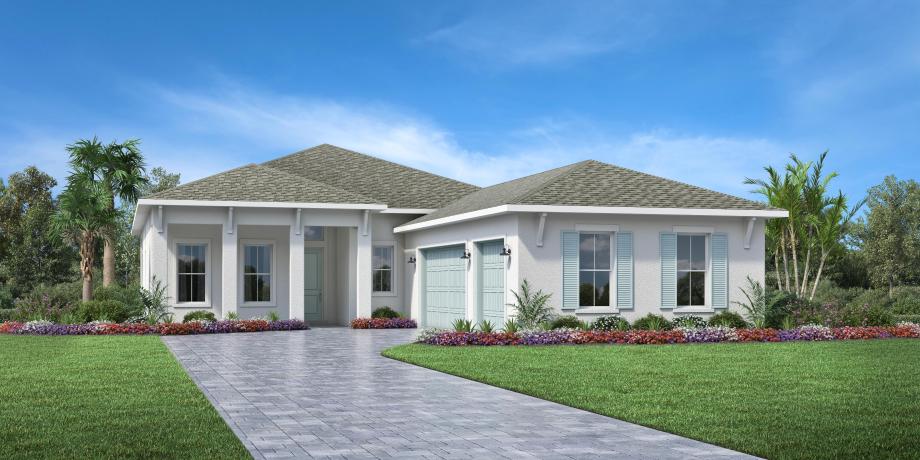
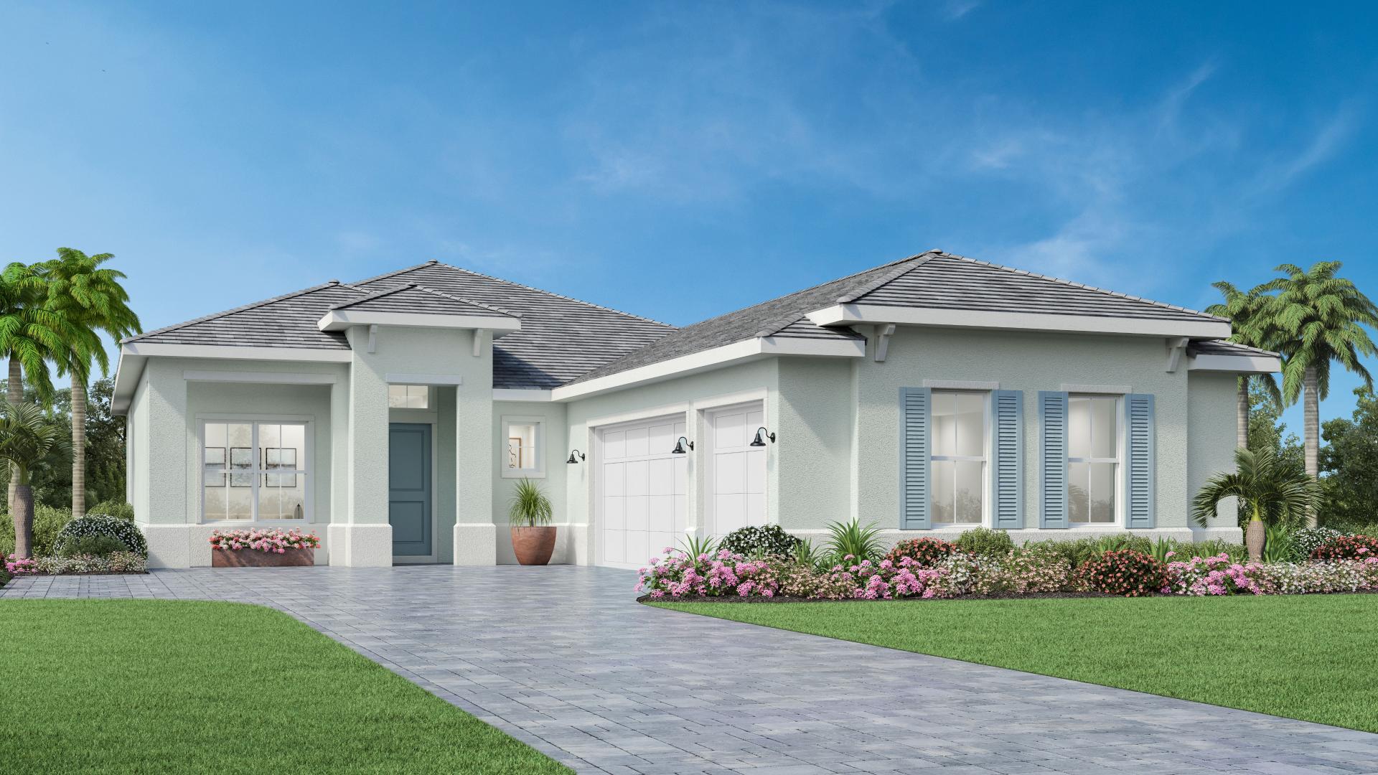
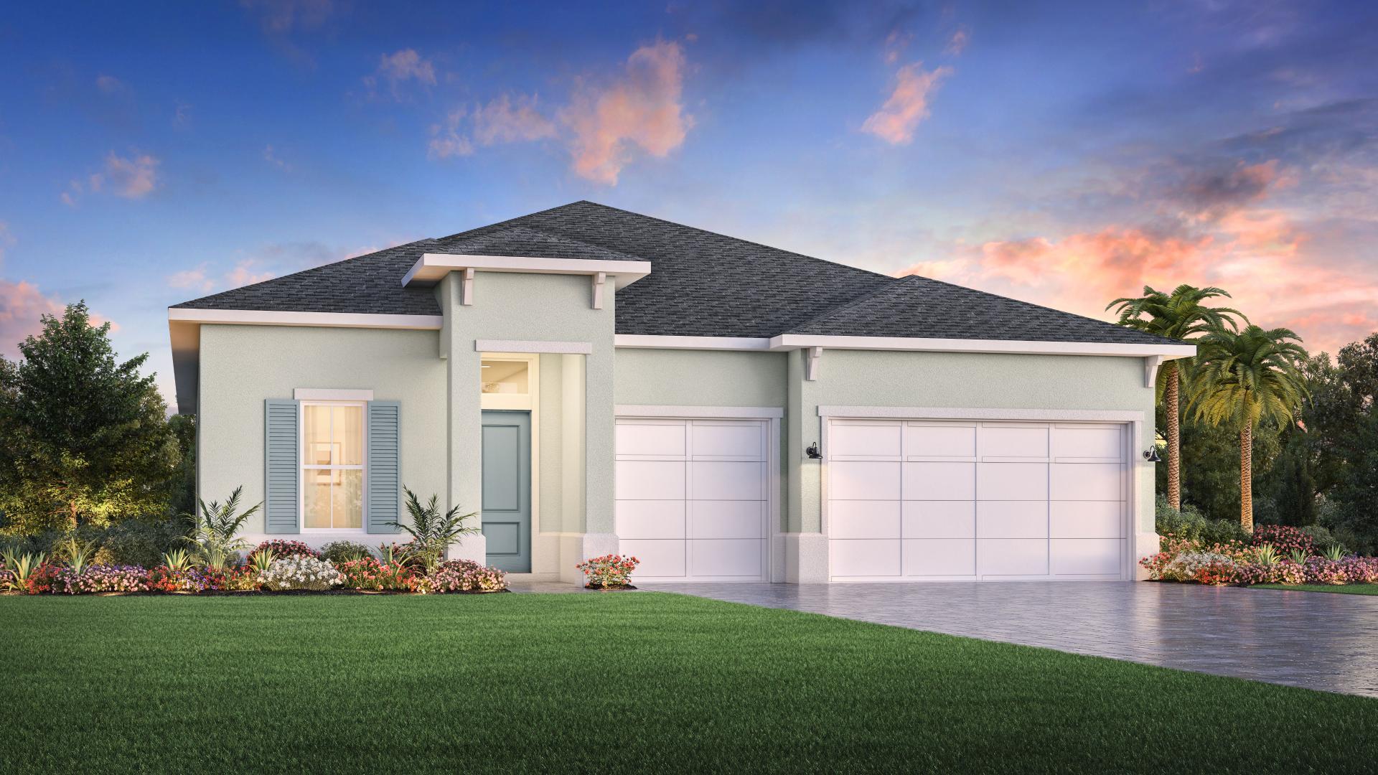
  • Exquisite single-family homes featuring 2 to 4 bedrooms, up to 3.5 baths, 2- to 3-car garages, luxury outdoor living spaces, and extensive designer options available at the Toll Brothers Design Studio
  • Seamlessly integrated smart home technology including keyless front entry locks, Wi-Fi thermostats, Wi-Fi garage controls, and more for optimal convenience and security
  • In addition to Lee Memorial Physician Group and WellWay services, the Healthcare hub is now open within the Babcock Ranch master plan, in partnership with Tampa General Hospital

Discover the Regency difference at this exceptional new home community for 55+ active adults. Located in the highly sought-after Babcock Ranch master plan in Florida, Regency at Babcock Ranch is where luxury and lifestyle meet in exquisite fashion. Enjoy a stunning home built to the highest standards and a world of resort-style amenities just beyond your door, including exclusive Regency amenities as well as an extensive array of master-plan amenities in a one-of-a-kind community that invites residents to live their happiest, fullest lives.

Amenities

Clubhouse
Dog Park
Gated Community
Golf Course
Lake
Spinning Room
Fitness
Park
Parking
Playground
Water Park
Water Playground
Pickleball
Bocce Ball Courts
Walking Trails
Wifi
Active Adult Community

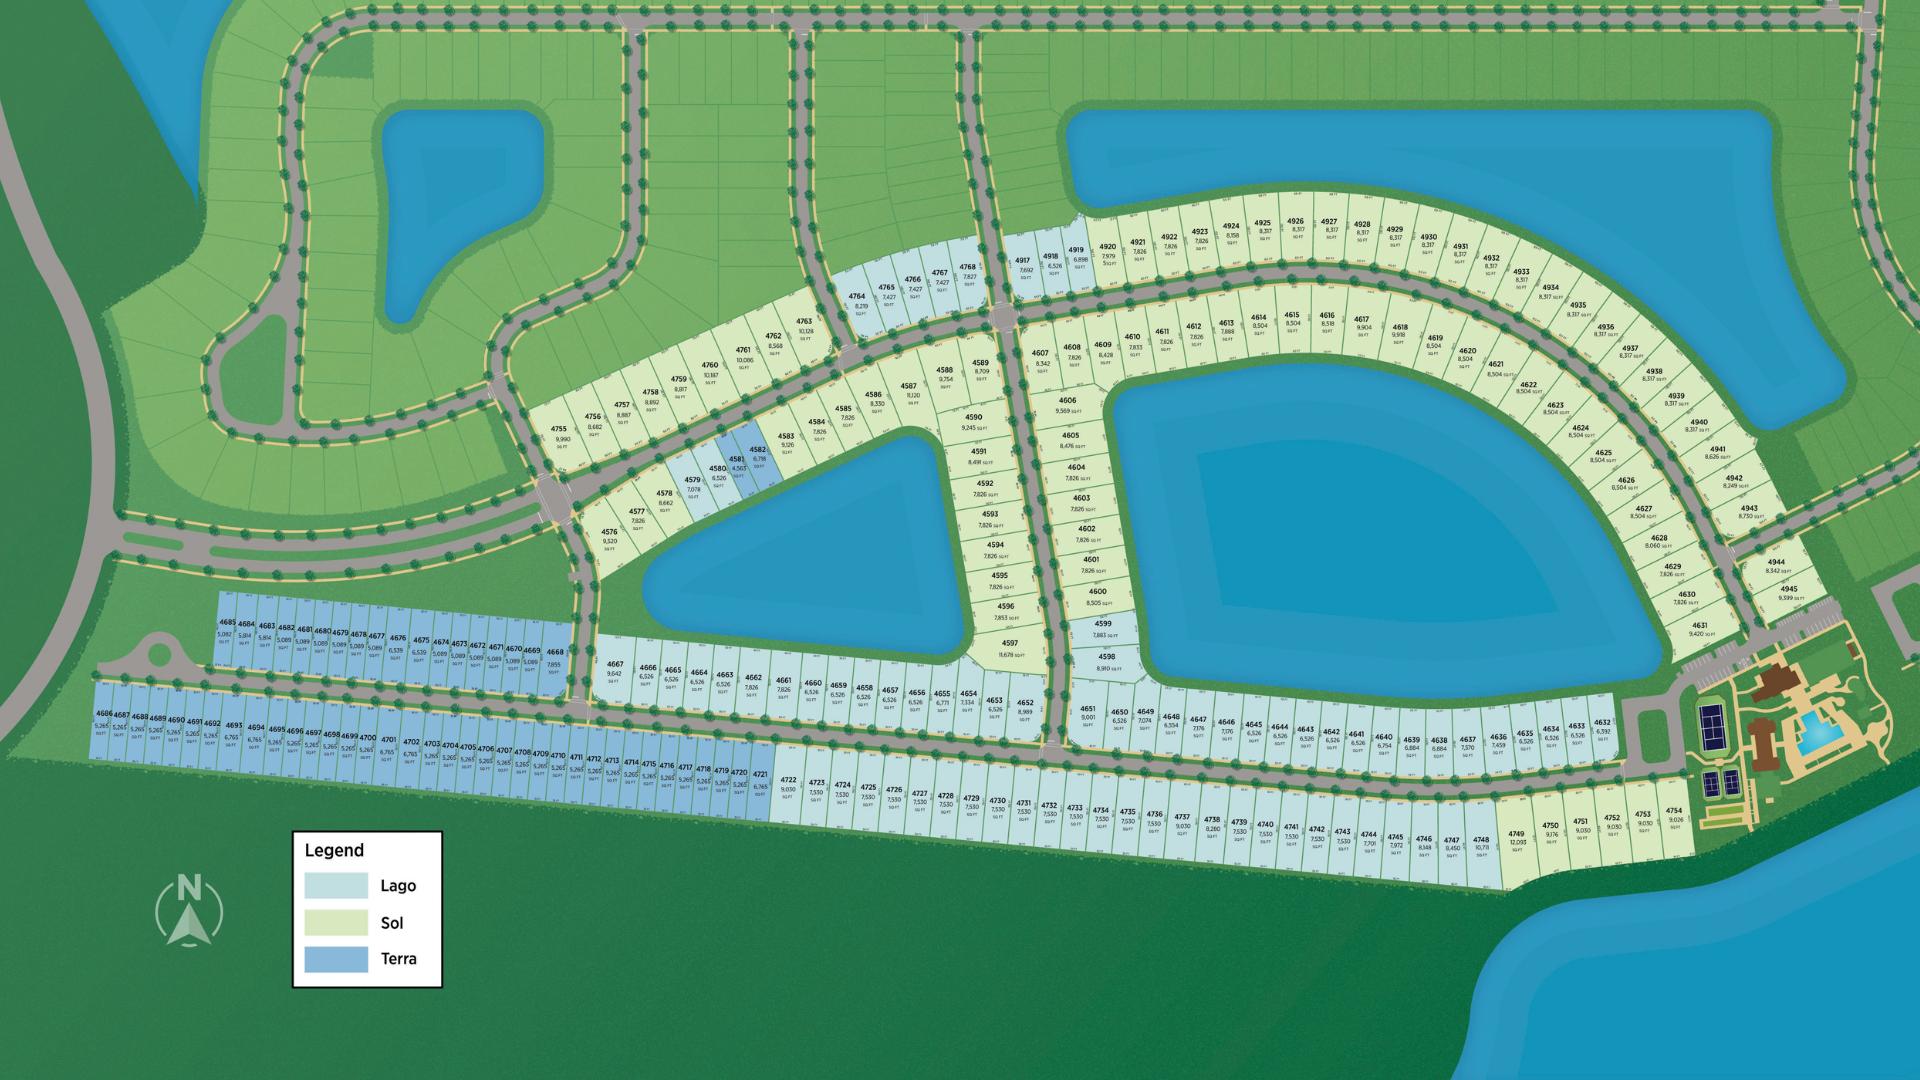
Site Plan

Regency at Babcock Ranch site plan

Collections (2)

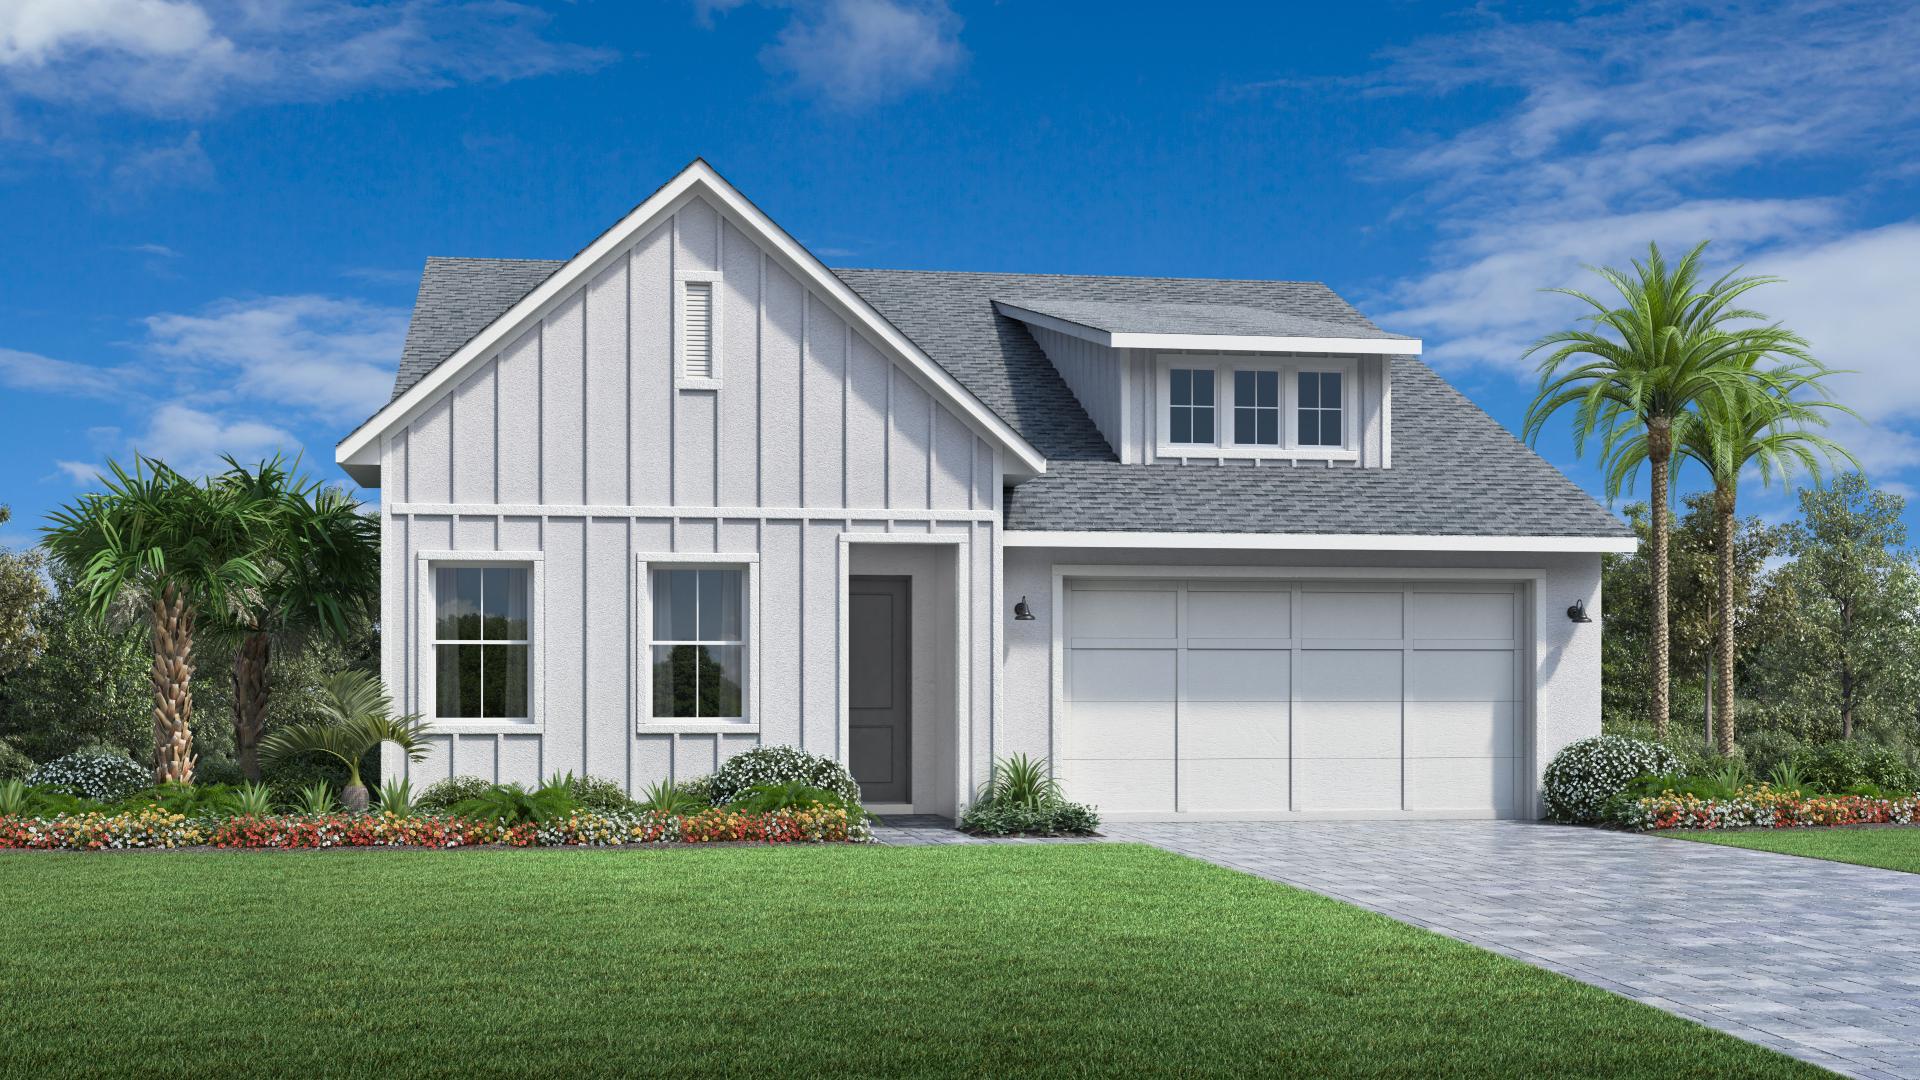
Lago Collection — collection image
$424,995+
1,893+ sq ft
Beds 2–3
Baths 2–2.5

Lago Collection

The Lago Collection at Regency at Babcock Ranch offers single-family homes on 50' home sites with personalized options to suite your Active Adult lifestyle. Discover the Regency difference at this exceptional community for 55+ active adults. Located in the highly sought-after Babcock Ranch master plan, Regency at Babcock Ranch is where luxury and lifestyle meet in exquisite fashion. Enjoy a stunning home built to the highest standards and a world of resort-style amenities just beyond your door, including exclusive

Sol Collection — collection image
$545,995+
2,412+ sq ft
Beds 3–4
Baths 2–3.5

Sol Collection

The Sol Collection is a new home community in Babcock Ranch, FL, which includes one- and two-story single-family home designs from 2,386 to 3,000 square feet with flexible floor plans, expansive great rooms, and private primary suites. Regency at Babcock Ranch-The Sol Collection features 60-foot-wide home sites with exceptional preserve and lake views. The luxury home designs offer open-concept floor plans and several smart home features. Located in the highly sought-after Babcock Ranch master plan, Regency at Babc

Home designs (11)

5 Quick Move-In lots across 2 plans — open Quick Move-In.

  • Single-family

    Carousel — use arrows to browse images for this design, or tap the photo to open the floor plan.

    Now Building

    Sawgrass

    From$424,995
    3 Beds2 Baths2 Car garage1,893+ sq ft

    Single-family at Regency at Babcock Ranch. 2 homes are now building — ask the sales team for timelines and personalization options.

    View floor plan
  • Single-family

    Carousel — use arrows to browse images for this design, or tap the photo to open the floor plan.

    Quick Move-In

    Flatwood

    From$454,995
    2 Beds2 Baths2 Car garage1,979+ sq ft

    Single-family at Regency at Babcock Ranch. 3 Quick Move-In homes in this plan — ask the sales team about finishes and closing timelines.

    View floor plan
  • Single-family

    Carousel — use arrows to browse images for this design, or tap the photo to open the floor plan.

    Ready to Build

    Birchwood

    From$464,995
    3 Beds2 Baths2 Car garage2,081+ sq ft

    A floor plan designed for the way you live The lovely Birchwood opens with an extended foyer hallway that flows into a bright casual dining area and an elegant great room with a coffered ceiling and access to a stunning covered lanai. The well-designed kitchen is enhanced by a large center island with breakfast bar, plenty of counter and cabinet space, and a generous pantry. Defining the stylish primary bedroom suite is a gorgeous coffered ceiling, an ample walk-in closet, and a charming primary bath with dual vanities, a large luxe shower, and a private water closet. Secondary bedrooms feature roomy closets and share a hall bath. Additional highlights include a secluded flex room, easily accessible laundry, an everyday entry, and ample additional storage.

    View floor plan
  • Single-family

    Carousel — use arrows to browse images for this design, or tap the photo to open the floor plan.

    Quick Move-In

    Harcourt

    From$484,995
    3 Beds2.5 Baths2 Car garage2,259+ sq ft

    Single-family at Regency at Babcock Ranch. 2 Quick Move-In homes in this plan — ask the sales team about finishes and closing timelines.

    View floor plan
  • Single-family

    Carousel — use arrows to browse images for this design, or tap the photo to open the floor plan.

    Ready to Build

    Pinellas

    From$499,995
    3–4 Beds2–3.5 Baths2–3 Car garage2,489+ sq ft

    Description The Pinellas offers refined single-story living and a modern open-concept floor plan. An extended foyer provides alluring views to the expansive great room and a desirable covered lanai beyond. The well-appointed kitchen is adjacent to a spacious casual dining area and features an oversized center island with breakfast bar, plenty of counter and cabinet space, and a generous walk-in pantry. The secluded primary bedroom suite is highlighted by dual walk-in closets and a splendid primary bath with a dual-sink vanity, a large luxe shower, linen storage, and a private water closet. Secondary bedrooms feature sizable closets and a shared hall bath. Additional highlights include an ample flex room, easily accessible laundry off the everyday entry, a powder room, and additional storage throughout. Home Design Highlights Expansive great room, casual dining area, and covered patio overlook the kitchen, excellent for year-round entertaining Secluded primary bedroom suite features dual walk-in closets and splendid primary bath Ample flex room offers versatile living and entertaining options

    View floor plan
  • Single-family

    Carousel — use arrows to browse images for this design, or tap the photo to open the floor plan.

    Now Building

    Rainbow

    From$545,995
    3 Beds2.5 Baths3 Car garage2,412+ sq ft

    Single-family at Regency at Babcock Ranch. 1 home is now building — ask the sales team for timelines and personalization options.

    View floor plan
  • Single-family

    Carousel — use arrows to browse images for this design, or tap the photo to open the floor plan.

    Ready to Build

    Hillock

    From$555,995
    3 Beds2.5 Baths3 Car garage2,595+ sq ft

    The Hillock's foyer hallway sweeps into a lovely dining room, an impressive great room with coffered ceiling, and an expansive covered lanai beyond. Adjacent to a bright casual dining area, the well-appointed kitchen offers an oversized center island with breakfast bar, ample counter and cabinet space, and a roomy walk-in pantry. The secluded primary bedroom suite is complemented by an elegant coffered ceiling, a generous walk-in closet, and a serene primary bath with dual vanities, a large luxe shower, linen storage, and a private water closet. Secondary bedrooms feature sizable closets and a shared hall bath. Additional highlights include an ample flex room, conveniently located laundry, a powder room, and plenty of additional storage. Home Design Highlights Impressive great room, dining room, casual dining area, and covered lanai are central to the kitchen Secluded primary bedroom suite features coffered ceiling, generous walk-in closet, and serene primary bath Ample flex room provides versatile living and entertaining options

    View floor plan
  • Single-family

    Carousel — use arrows to browse images for this design, or tap the photo to open the floor plan.

    Ready to Build

    Briscoe

    From$575,995
    4 Beds3.5 Baths3 Car garage2,885+ sq ft

    The beautifully designed Briscoe seamlessly blends luxury and charm within a desirable open-concept floor plan. A majestic extended foyer and great room feature an alluring coffered ceiling with views of the lovely covered lanai beyond. A spacious casual dining area overlooks the well-designed kitchen, defined by a large center island with breakfast bar, plenty of counter and cabinet space, and a roomy walk-in pantry. The superb primary bedroom suite is highlighted by a beautiful coffered ceiling, dual walk-in closets, and a deluxe primary bath with dual-sink vanity, a large luxe shower, linen storage, and a private water closet. Found off the foyer, two of the secondary bedrooms feature a shared hall bath and sizable closets, while another features a private bath with a walk-in closet. Additional highlights include easily accessible laundry off the everyday entry, a convenient powder room, and plenty of additional storage. Home Design Highlights Great room, casual dining area, and covered lanai are central to the kitchen, ideal for entertaining all year Superb primary bedroom suite features a coffered ceiling, dual walk-in closets, and a deluxe primary bath Large secondary bedrooms offer versatile living and entertaining options

    View floor plan
  • Single-family

    Carousel — use arrows to browse images for this design, or tap the photo to open the floor plan.

    Ready to Build

    Pasco

    From$575,995
    3 Beds3.5 Baths3 Car garage2,506+ sq ft

    Wonderfully designed with elegant fixtures throughout an open-concept floor plan, the Pasco leaves a lasting impression. An elegant foyer flows into the beautiful great room, enhanced with a coffered ceiling and views of the covered lanai. Adjacent to the bright casual dining area is the expertly crafted kitchen, offering a large center island with breakfast bar, ample counter and cabinet space, and a sizable walk-in pantry. The charming primary bedroom suite is complemented by a palatial walk-in closet and a gracious primary bath with a dual-sink vanity, a large luxe shower with seat, linen storage, and a private water closet. Secondary bedrooms, one with a walk-in closet and the other with a roomy closet, are secluded off the foyer and feature private baths. Additionally featured in the Pasco is a versatile flex room, easily accessible laundry off the everyday entry, a powder room, and ample additional storage. Home Design Highlights Great room, casual dining area, and covered lanai are adjacent to the kitchen, the perfect layout for entertaining The charming primary bedroom suite features a palatial walk-in closet and a gracious primary bath Spacious flex room offers versatile living and entertaining options

    View floor plan
  • Single-family

    Carousel — use arrows to browse images for this design, or tap the photo to open the floor plan.

    Now Building

    Dade

    From$594,995
    3–4 Beds3–4.5 Baths3 Car garage2,475+ sq ft

    Single-family at Regency at Babcock Ranch. 1 home is now building — ask the sales team for timelines and personalization options.

    View floor plan
  • Single-family

    Carousel — use arrows to browse images for this design, or tap the photo to open the floor plan.

    Now Building

    Glades

    From$609,995
    3–4 Beds2–3 Baths3 Car garage2,927+ sq ft

    Single-family at Regency at Babcock Ranch. 1 home is now building — ask the sales team for timelines and personalization options.

    View floor plan

Media

Project photo gallery

Click the large photo or a thumbnail to open the gallery viewer.

Is this your project?

Take control of your project page, add direct contact details, keep information updated, unlock performance insights, and increase visibility with agents and buyers actively looking for new construction homes.

Grocery Stores

No nearby places found in this category.

Coffee Shops

No nearby places found in this category.

Restaurants

No nearby places found in this category.

Shopping

No nearby places found in this category.

Prices and features may vary and are subject to change. Photos are for illustrative purposes only. Legal disclaimers.