

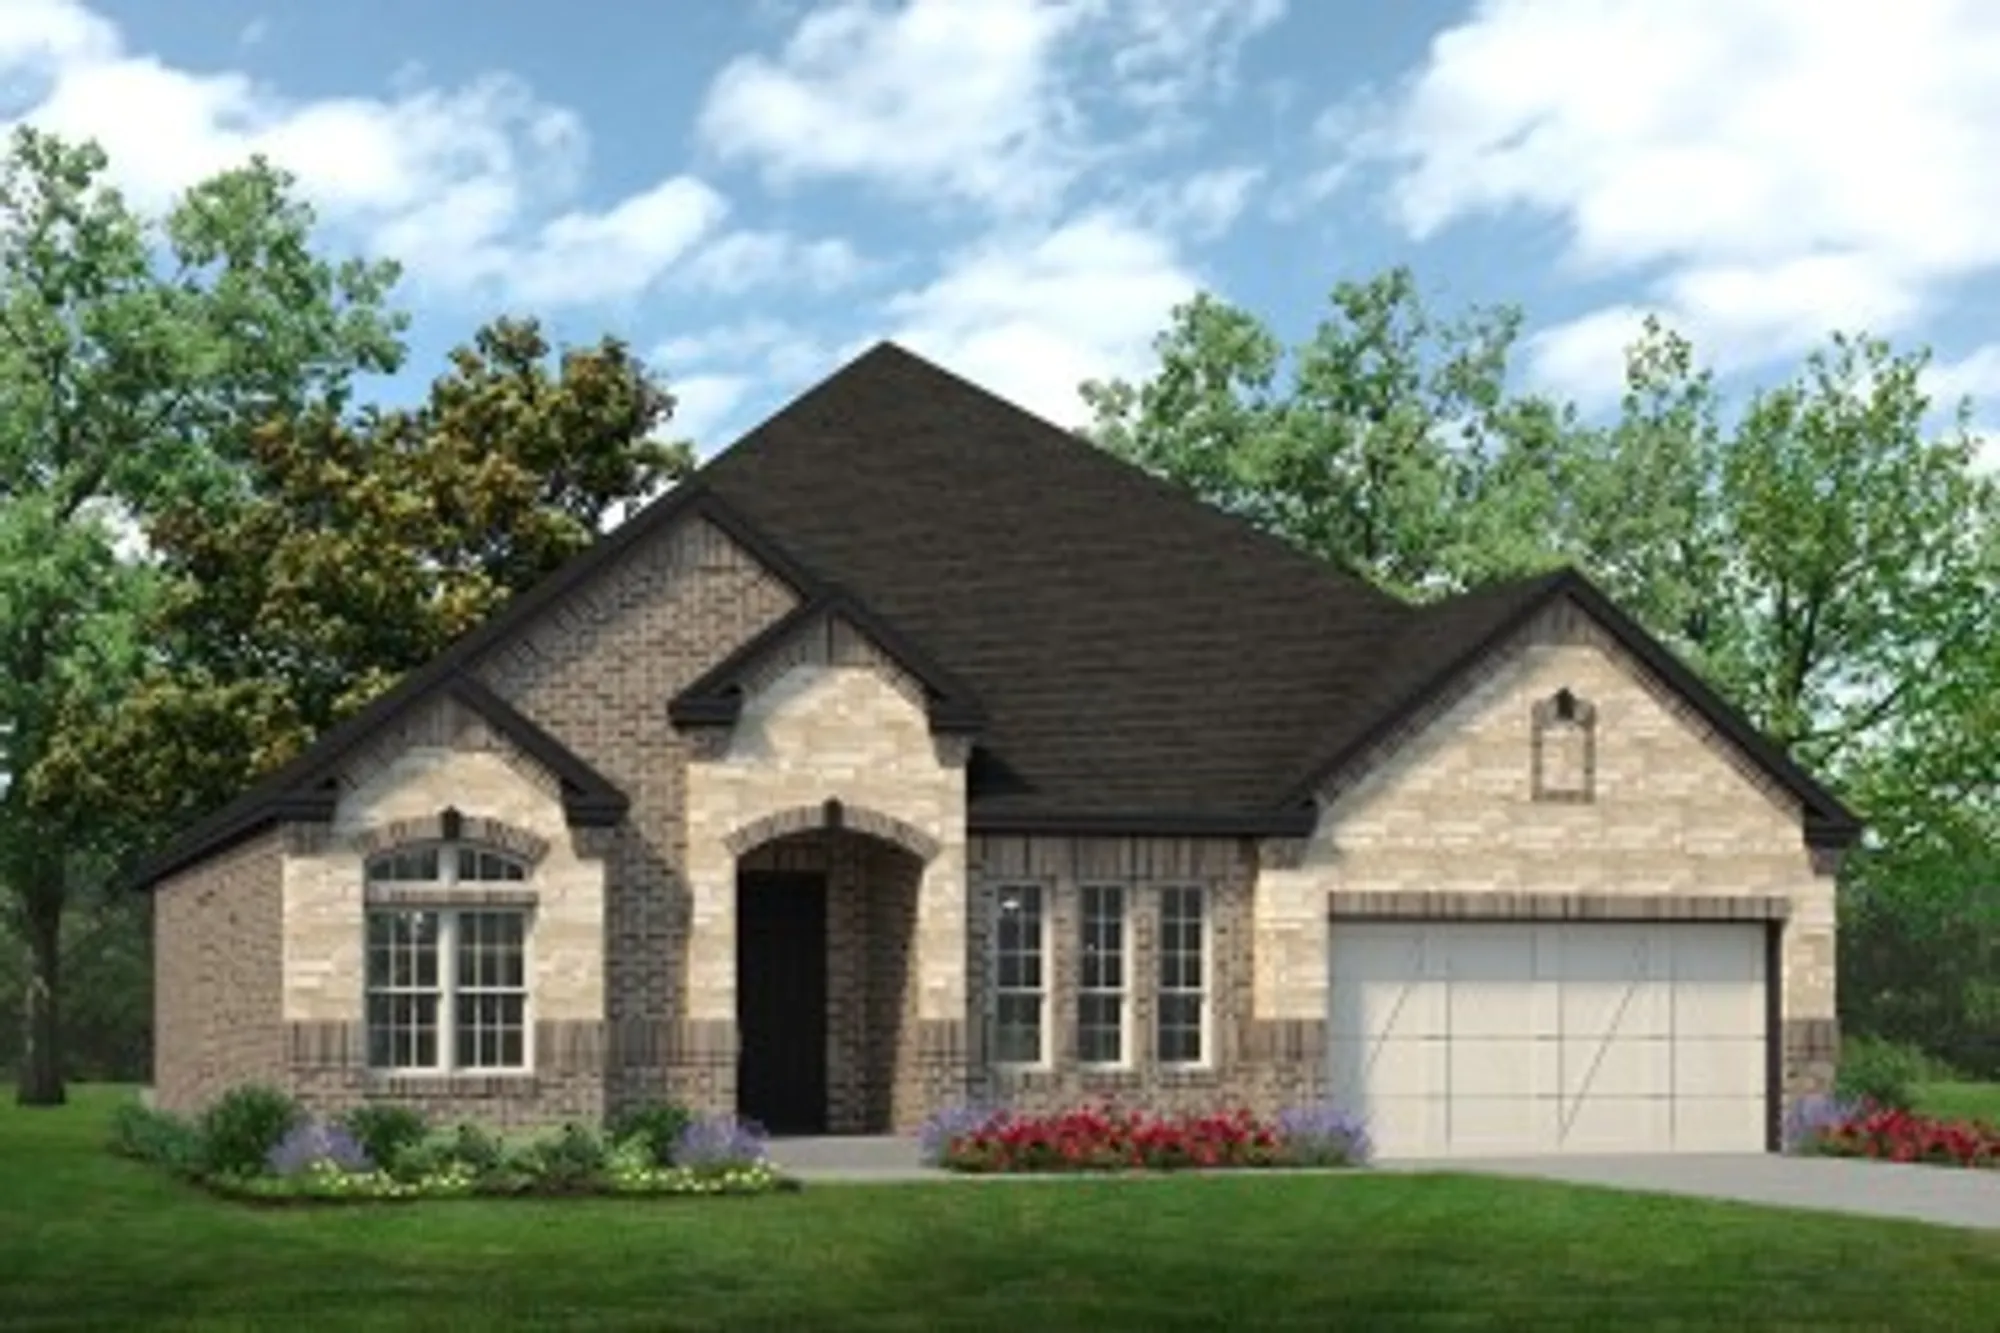
Settler's Glen

Total Units
30
Discover the charm of Settler's Glen in Rhome, brought to life by Sandlin Homes, where you can enjoy delightful amenities like a park and convenient parking.
About
Settler's Glen
Settler’s Glen, now selling new homes in New Fairview, TX, offers an exceptional opportunity to own a new construction home on large half-acre lots in one of the most peaceful, fast-growing areas of North Texas. This thoughtfully planned community provides the space, comfort, and quiet lifestyle today’s homebuyers are looking for, all while keeping you close to major DFW destinations. Perfect for families and anyone craving room to breathe, Settler’s Glen combines spacious homesites with the high-quality craftsmanship Sandlin Homes brings to every community across the Dallas-Fort Worth metroplex. Residents will enjoy the advantages of country-style living with modern conveniences, plus easy access to shopping, dining, entertainment, and major commuter routes. Located within Northwest ISD, this new home community in New Fairview offers the perfect blend of privacy, comfort, and value. Whether you're expanding, downsizing, or searching for your forever home, Settler’s Glen is an ideal place to plant roots on the kind of land you’ve been dreaming of.
Amenities
- 1/2 acre lots
Amenities
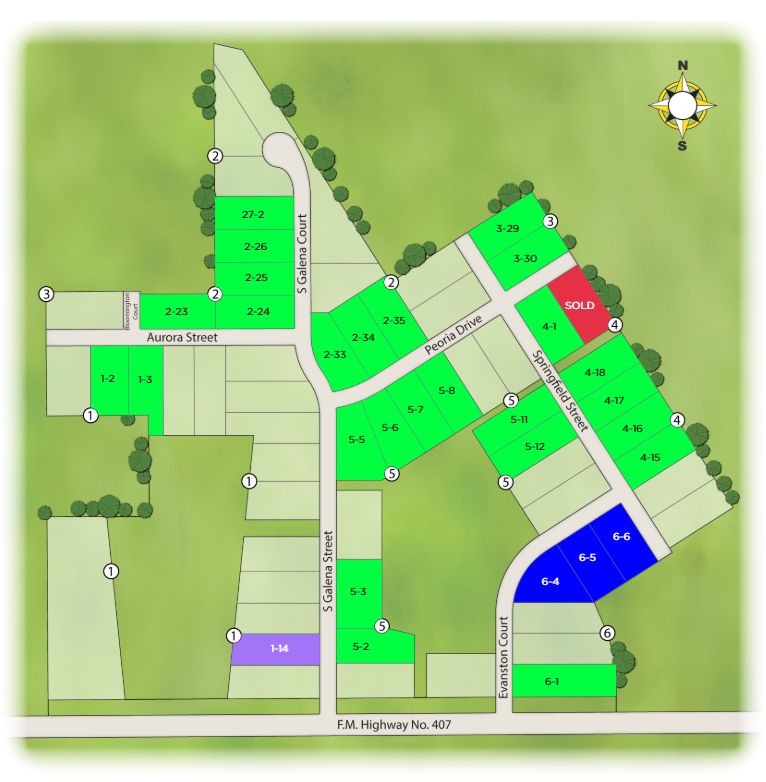
Site Plan
Home designs (17)
3 Quick Move-In lots across 3 plans — open Quick Move-In.
Carousel — use arrows to browse images for this design, or tap the photo to open the floor plan.
Ready to BuildThe Westwood
From$549,9003 Beds2.5 Baths2 Car garage2,435+ sq ftAbout This Westwood The Westwood plan comes standard with 3 bedrooms, 2.5 bathrooms, 2-car garage, living room, large covered patio, freestanding tub in main bathroom, and 10' ceilings. Upgrade this home with a barrel ceiling entryway, living room to bedroom 4 or study, bathroom 2 double sink, alternate kitchen layout and added dining room, wall oven tower, beamed ceiling in great room, bay window in main bedroom, extended main bedroom, walk-in shower in main bathroom, utility room sink and cabinet, outdoor fireplace, outdoor grill, and a 3rd car garage. Amenities Open Concept Kitchen Island Optional Study Walk-In Closets Double Vanities
Carousel — use arrows to browse images for this design, or tap the photo to open the floor plan.
Quick Move-InThe Westwood SE
From$553,9003 Beds2.5 Baths2 Car garage2,435+ sq ftSingle-family at Settler's Glen. 1 Quick Move-In home in this plan — ask the sales team about finishes and closing timelines.
Carousel — use arrows to browse images for this design, or tap the photo to open the floor plan.
Ready to BuildThe Bellaire
From$558,9003 Beds2.5 Baths2–3 Car garage2,635+ sq ftAbout This Bellaire The Bellaire is one of our most popular plans coming standard with 3 bedrooms, 2.5 bathrooms, 2-car garage, 3 living areas, a dining area, freestanding tub in the main bathroom, covered patio, and 10' ceilings. Upgrade this home with optional ceiling beams in the great room, built-ins in the great room, sliding patio doors in great room, left or right living room to study, built-ins at left study, left living room to bedroom 4 and full 3rd bath, bay windows in the main bedroom, walk-in shower in main bathroom, wall oven tower, utility room sink, outdoor grill, and a 3rd car garage. Amenities Open Concept Kitchen Island Optional Study Covered Patio Double Vanities
Carousel — use arrows to browse images for this design, or tap the photo to open the floor plan.
Ready to BuildThe Lexington
From$559,9003 Beds2 Baths2 Car garage2,598+ sq ftAbout This Lexington The Lexington plan is a 1-story, 3 bedroom, 2 bathroom home with a front living room, covered patio, free standing tub in the main bathroom and 10' ceilings. Upgrade this home with a rotunda ceiling in the foyer, beamed ceiling in the great room, half bathroom 3, living room to bedroom 4 and full bath 3, living room to study, built-ins at the study, double sink in bath 2, wall oven in the kitchen, tray ceiling with beams in main bedroom, bay windows in the main bedroom, walk-in shower in the main bathroom, outdoor grill, storage, or a 3-car garage. Amenities Open Concept Kitchen Island Living Room Walk-In Closets Double Vanity
Carousel — use arrows to browse images for this design, or tap the photo to open the floor plan.
Ready to BuildThe Lexington SE
From$559,9003 Beds2 Baths2 Car garage2,598+ sq ftAbout This Lexington SE The Lexington SE plan is a 1-story, 3 bedroom, 2 bathroom home with a front living room, covered patio, free standing tub in the main bathroom and 10' ceilings. Upgrade this home with a rotunda ceiling in the foyer, beamed ceiling in the great room, half bathroom 3, living room to bedroom 4 and full bath 3, living room to study, built-ins at the study, double sink in bath 2, wall oven in the kitchen, tray ceiling with beams in main bedroom, bay windows in the main bedroom, walk-in shower in the main bathroom, outdoor grill, storage, or a 3-car garage.
Carousel — use arrows to browse images for this design, or tap the photo to open the floor plan.
Quick Move-InThe Bellaire SE
From$561,9003 Beds2.5 Baths2 Car garage2,636+ sq ftSingle-family at Settler's Glen. 1 Quick Move-In home in this plan — ask the sales team about finishes and closing timelines.
Carousel — use arrows to browse images for this design, or tap the photo to open the floor plan.
Ready to BuildThe Cedarwood I
From$571,9003 Beds2.5 Baths3 Car garage2,466+ sq ftSingle-family layout at Settler's Glen. Explore elevations, included features, and personalization options with our sales team.
Carousel — use arrows to browse images for this design, or tap the photo to open the floor plan.
Ready to BuildThe Scottsdale I
From$584,9003 Beds2 Baths2 Car garage2,710+ sq ftAbout This Scottsdale I The Scottsdale I is a side entry garage home that comes standard with 3 bedrooms, 2 bathrooms. 2-car garage, living room at the front with bay windows, a large main bathroom with a freestanding tub and walk-in shower with 2 shower heads, covered patio, side porch, and 10' ceilings with vaulted ceilings in the great room up to 16'. Upgrade this home with optional rotunda ceiling in foyer, wine bar in rotunda, living room to study and/or half bath, living room to bedroom 4 and full bathroom, wall oven tower, bay window in dining room, double sink in bathroom 2, sliding patio door at great room, utility room sink and cabinet, bay window in main bedroom, vaulted ceiling and beams in main bedroom, smaller shower and larger closet at main bathroom, extended covered patio, outdoor grill, and an outdoor fireplace. Amenities Bay Windows Kitchen Island Walk-Through Shower Double Shower Heads Side Porch
Carousel — use arrows to browse images for this design, or tap the photo to open the floor plan.
Ready to BuildThe Pecos
From$591,9003 Beds3.5 Baths2 Car garage2,700+ sq ftSingle-family layout at Settler's Glen. Explore elevations, included features, and personalization options with our sales team.
Carousel — use arrows to browse images for this design, or tap the photo to open the floor plan.
Ready to BuildThe Cedarwood II
From$592,9003 Beds2.5 Baths3 Car garage2,878+ sq ftAmenities Open Concept Dining Room Walk-In Closets Optional Study Upstairs Bonus Room 3-Car Garage
Carousel — use arrows to browse images for this design, or tap the photo to open the floor plan.
Ready to BuildThe Nottingham I
From$594,9003 Beds2.5 Baths2 Car garage2,690+ sq ftAbout This Nottingham I The Nottingham I plan is a side entry garage home that comes standard with 3 bedrooms, 2.5 bathrooms, a 2-car garage, dining room, living room, large covered patio, outside storage, freestanding tub in the main bathroom, and 10' ceilings with stepped ceiling in the main bedroom (12'), dining room (11') and sloped ceilings in the main bathroom (11' 6"). Upgrade this home with optional living room to study, built-ins at the study, or living to bedroom 4 with 3/4 bathroom, dining room to study, added bedroom and full bath, double sink in bathroom 2, second pantry, wall oven tower, sliding patio doors at kitchen nook, bay windows in main bedroom, utility room sink and cabinet, beamed ceilings in great room (crossed or straight), media room, refreshment center in media room, outdoor grill with sink, outdoor fireplace, and a 3-car garage. Amenities Open Concept Walk-In Closets High Ceilings Large Covered Patio Outdoor Storage
Carousel — use arrows to browse images for this design, or tap the photo to open the floor plan.
Ready to BuildThe Brazos
From$599,9003 Beds4.5 Baths2 Car garage2,940+ sq ftSingle-family layout at Settler's Glen. Explore elevations, included features, and personalization options with our sales team.
Carousel — use arrows to browse images for this design, or tap the photo to open the floor plan.
Ready to BuildThe Scottsdale II
From$606,9003 Beds2 Baths2 Car garage3,155+ sq ftAbout This Scottsdale II The Scottsdale II is a side entry garage home that comes standard with 3 bedrooms, 2 bathrooms. 2-car garage, living room at the front with bay windows, a large main bathroom with a freestanding tub and walk-in shower with 2 shower heads, covered patio, side porch, upstairs game room and 10' ceilings downstairs with vaulted ceilings in the great room up to 16' and 9' ceilings upstairs. Upgrade this home with optional rotunda ceiling in foyer, wine bar in rotunda, living room to study and/or half bath, living room to bedroom 4 and full bathroom, wall oven tower, bay window in dining room, double sink in bathroom 2, sliding patio door at great room, utility room sink and cabinet, bay window in main bedroom, vaulted ceiling and beams in main bedroom, smaller shower and larger closet at main bathroom, extended covered patio, outdoor grill, an outdoor fireplace, full or half bath at game room, refreshment center, or junior suite with full bath ILO game room. Amenities Kitchen Island Bay Windows Walk-Through Shower Double Shower Heads Upstairs Game Room Side Porch
Carousel — use arrows to browse images for this design, or tap the photo to open the floor plan.
Ready to BuildThe Nottingham II
From$621,9003 Beds2.5 Baths2 Car garage3,113+ sq ftAbout This Nottingham II The Nottingham II plan is a side entry garage home that comes standard with 3 bedrooms, 2.5 bathrooms, a 2-car garage, upstairs game room, dining room, living room, large covered patio, outside storage, freestanding tub in the main bathroom, 10' ceilings with stepped ceiling in the main bedroom (12') and sloped ceilings in the main bathroom (11' 6"). Upgrade this home with optional living room to study, built-ins at the study, or living to bedroom 4 with 3/4 bathroom, dining room to study, added bedroom and full bath, double sink in bathroom 2, second pantry, wall oven tower, sliding patio doors at kitchen nook, bay windows in main bedroom, utility room sink and cabinet, beamed ceilings in great room (crossed or straight), media room, refreshment center in media room, outdoor grill with sink, outdoor fireplace, full bath and/or bedroom 6, and a 3-car garage. Amenities Open Concept Kitchen Island Upstairs Game Room Outdoor Storage Large Covered Patio
Carousel — use arrows to browse images for this design, or tap the photo to open the floor plan.
Quick Move-InThe Henderson
From$634,9003 Beds3.5 Baths2 Car garage3,041+ sq ftSingle-family at Settler's Glen. 1 Quick Move-In home in this plan — ask the sales team about finishes and closing timelines.
Carousel — use arrows to browse images for this design, or tap the photo to open the floor plan.
Ready to BuildThe Kingswood
From$646,9004 Beds3 Baths3 Car garage3,150+ sq ftAbout This Kingswood The Kingswood is one of our popular plans for large lots with all the rooms centered around the large living area and a large front porch. This plan is a side entry garage home that comes standard with 4 bedrooms, 3 bathrooms, a 3-car garage, a living room and dining room, freestanding tub in the main bathroom, large covered patio, 10' ceilings and 11' box ceiling in the main bedroom. Upgrade this home with optional beamed ceilings in the great room, living room to study, built-ins at study, oven tower at kitchen, sink with cabinet in the utility room, extended covered patio, door to patio at main bedroom, outdoor grill, and an outdoor fireplace. Amenities Open Concept Mud Room His & Hers Closets Optional Study Large Covered Patio 3-Car Garage
Carousel — use arrows to browse images for this design, or tap the photo to open the floor plan.
Ready to BuildThe Llano
From$671,9004 Beds4.5 Baths2 Car garage4,024+ sq ftSingle-family layout at Settler's Glen. Explore elevations, included features, and personalization options with our sales team.
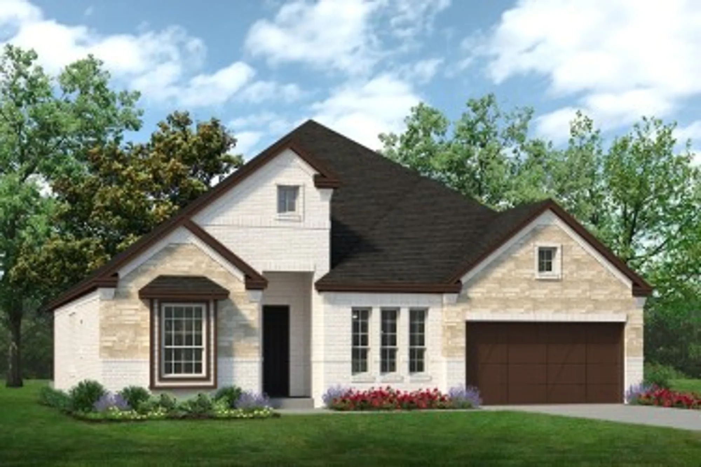
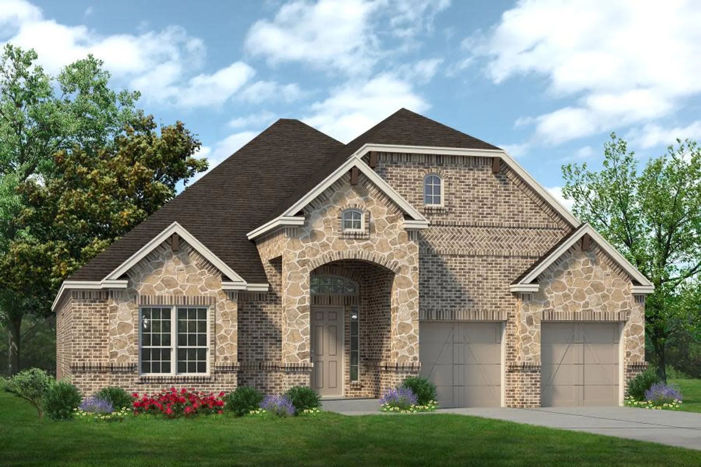
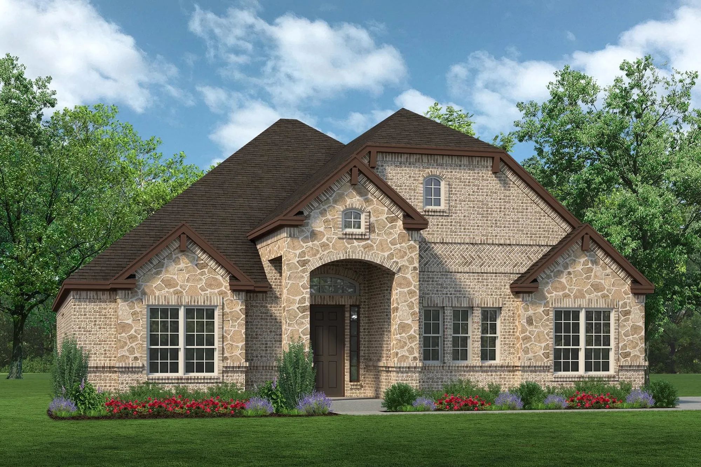
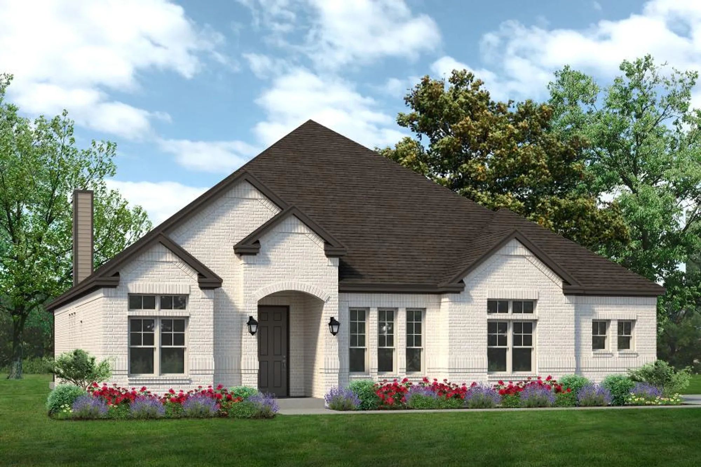
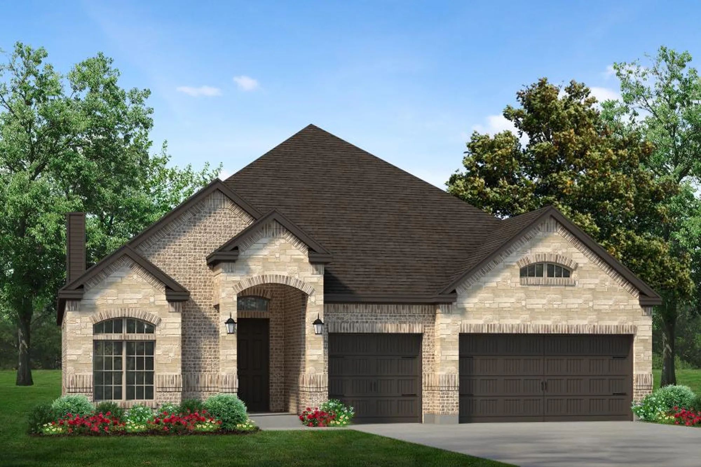
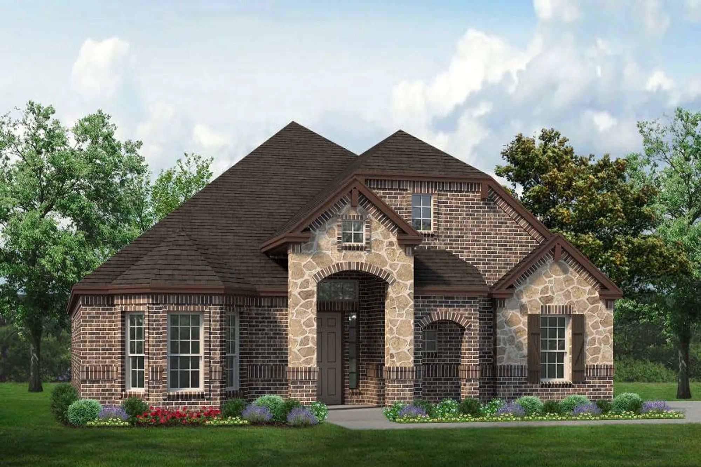
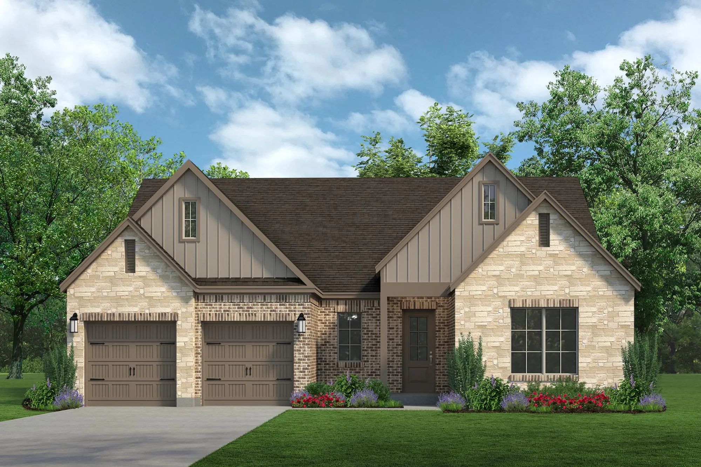
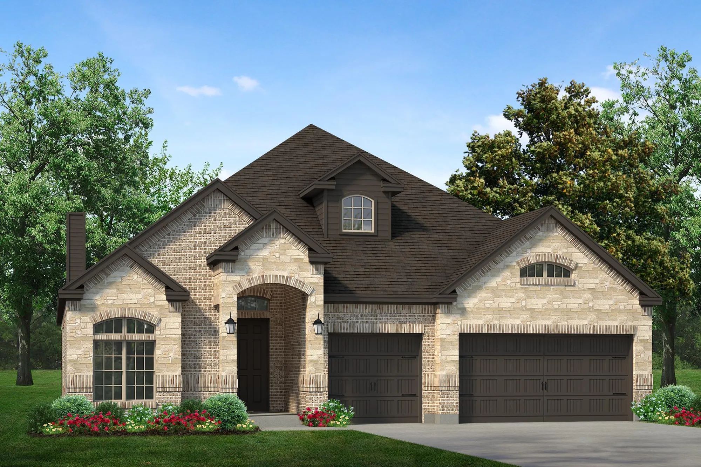
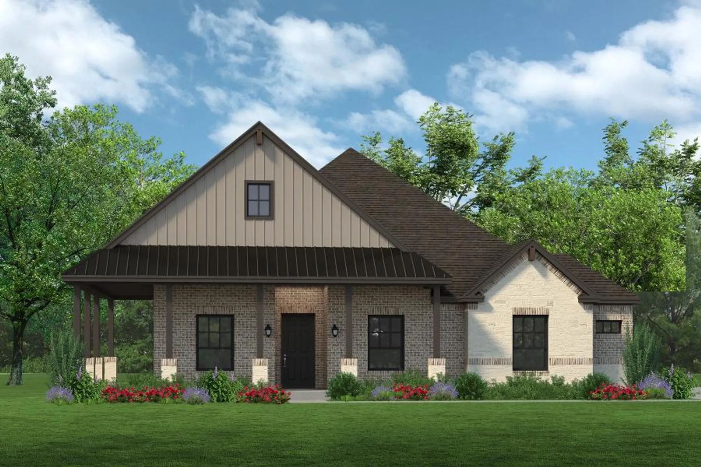
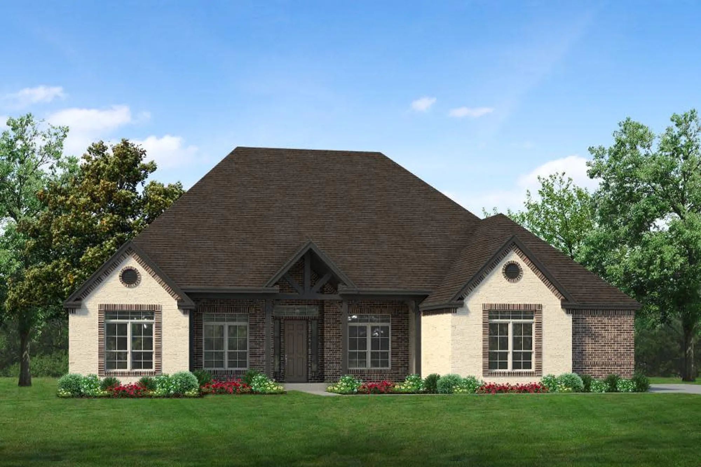
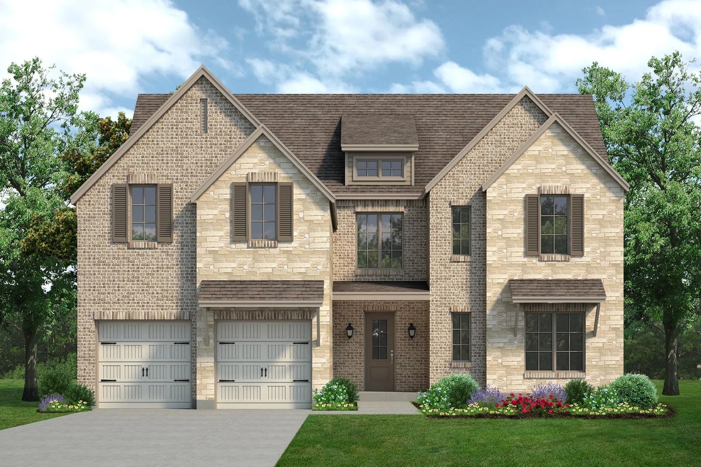
Media
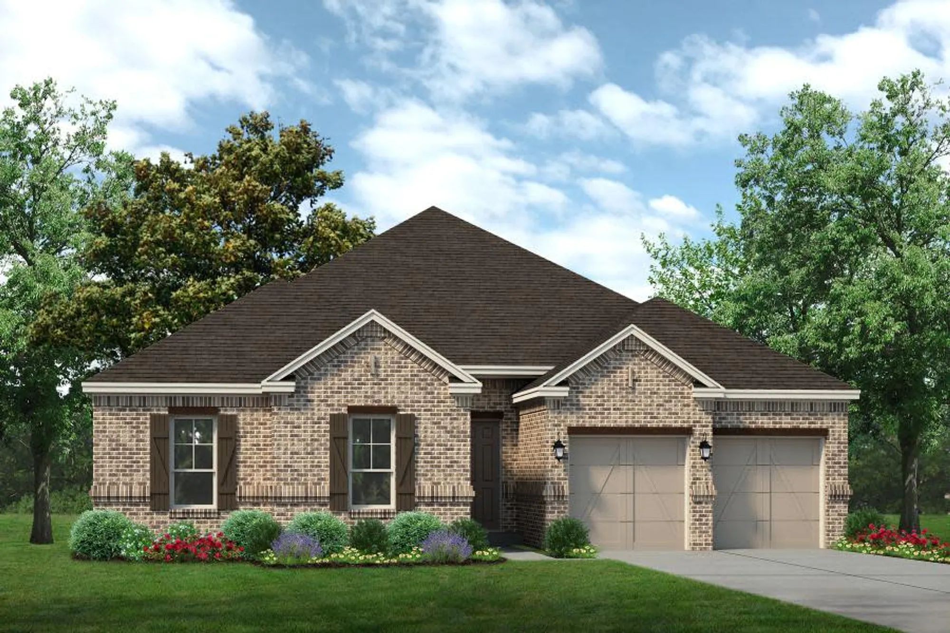
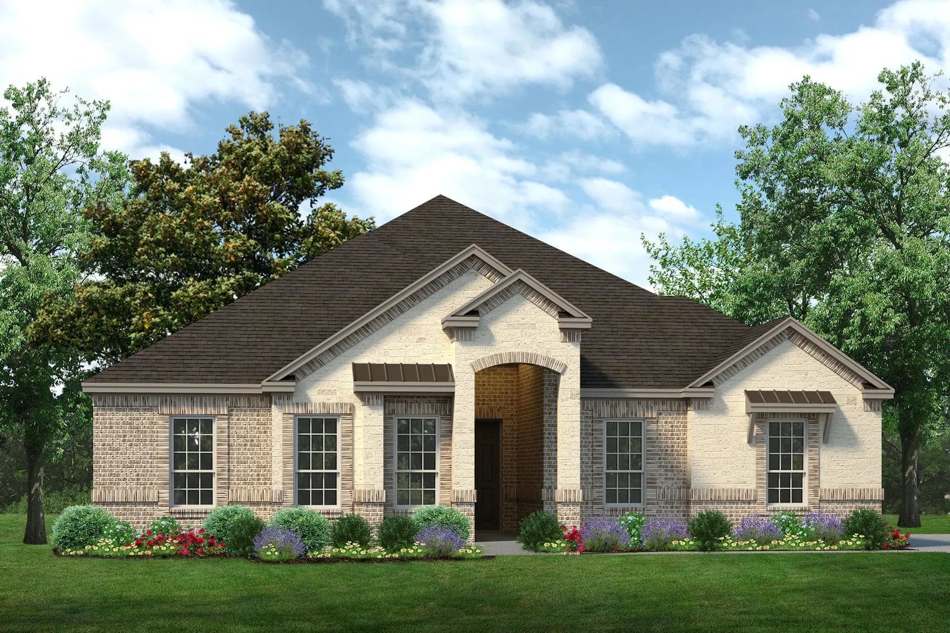
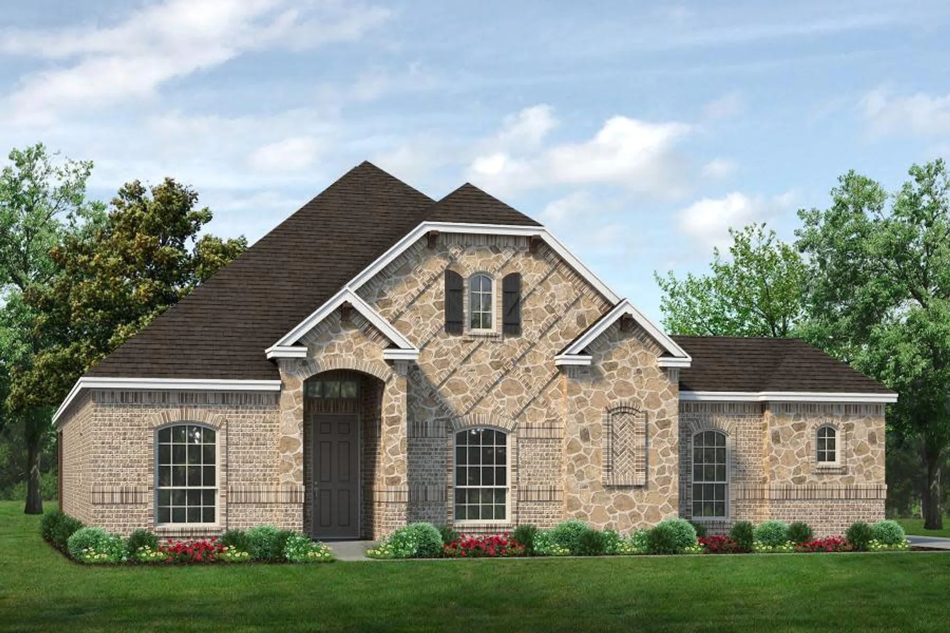
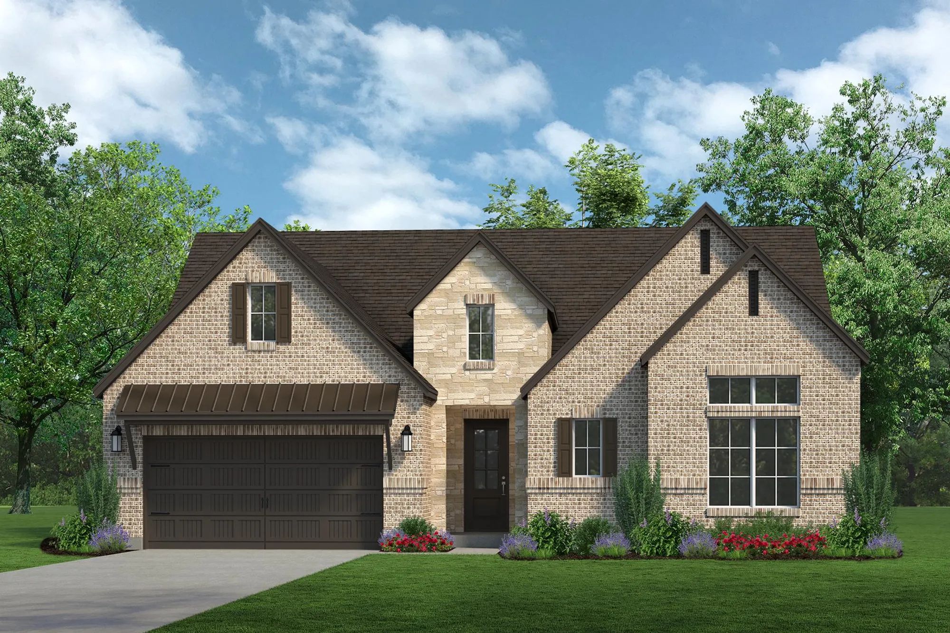
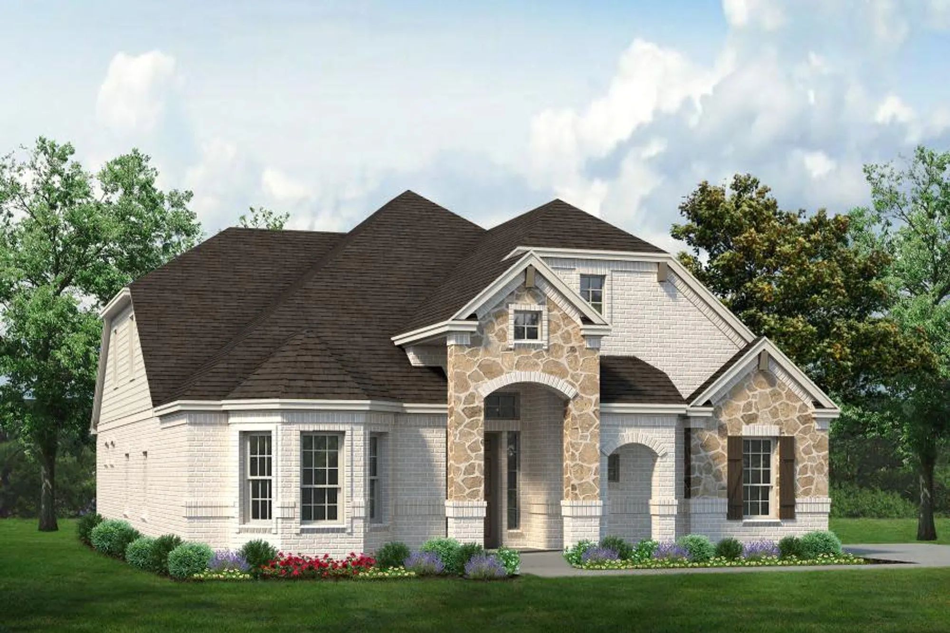
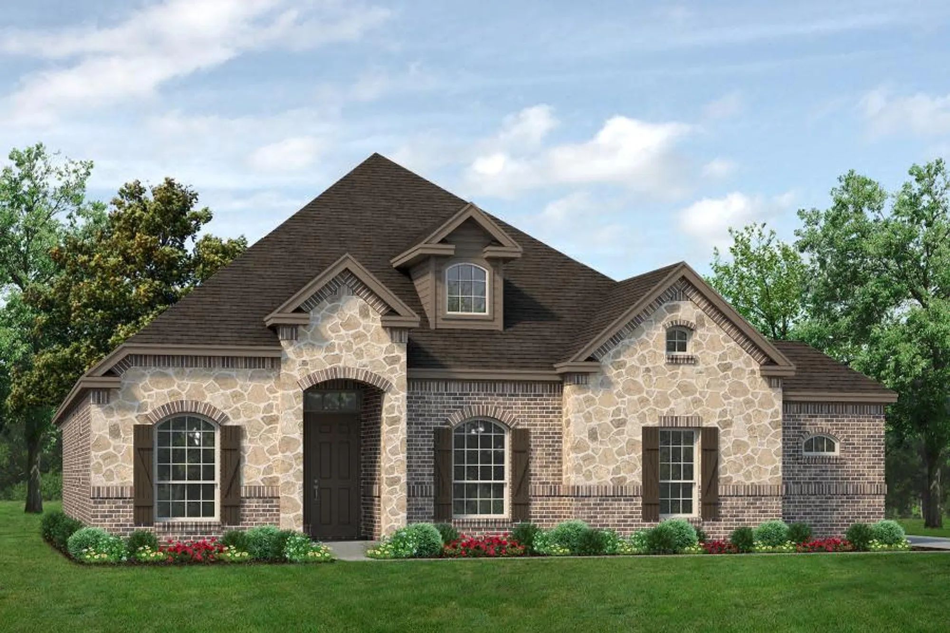
Project photo gallery
Click the large photo or a thumbnail to open the gallery viewer.
Is this your project?
Take control of your project page, add direct contact details, keep information updated, unlock performance insights, and increase visibility with agents and buyers actively looking for new construction homes.
Prices and features may vary and are subject to change. Photos are for illustrative purposes only. Legal disclaimers.