

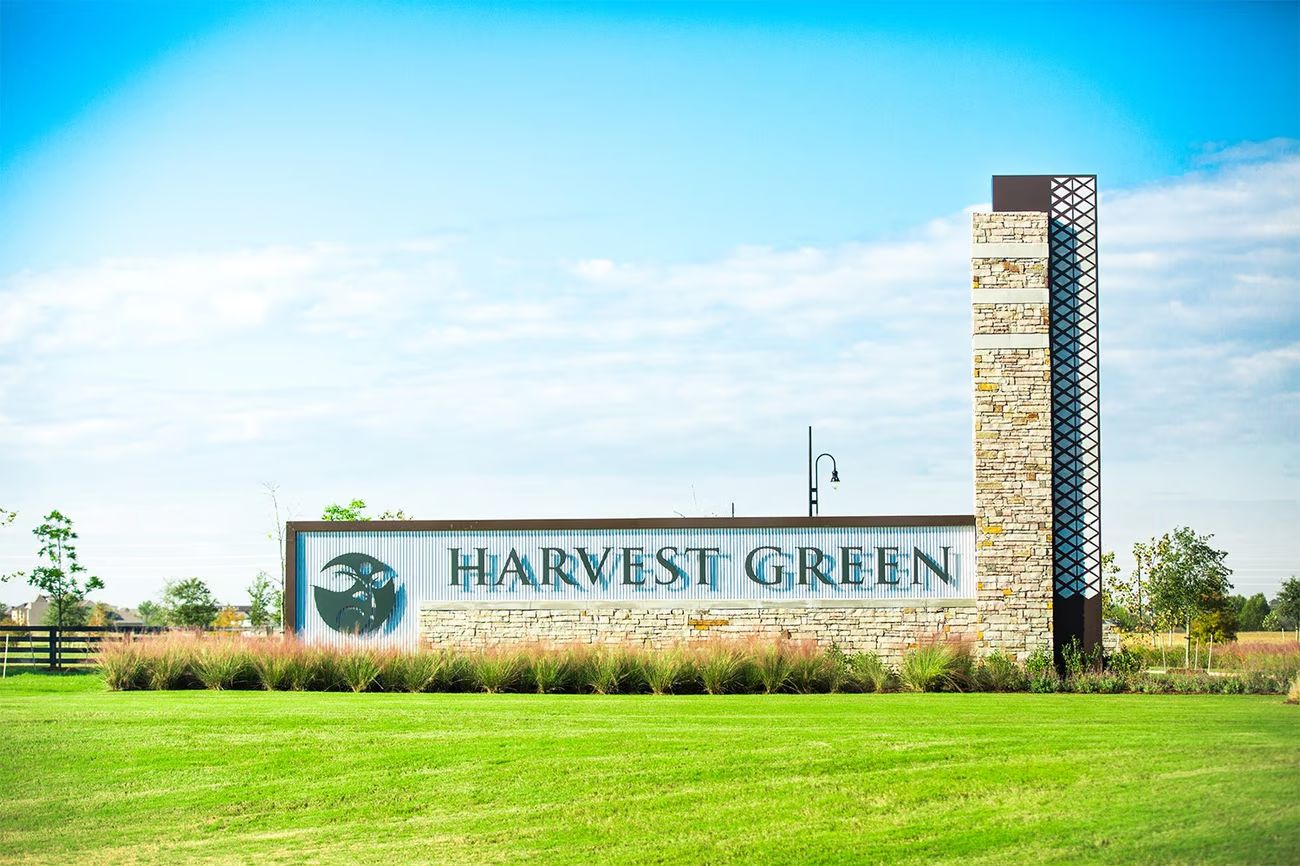
Harvest Green

In the vibrant city of Richmond, Coventry Homes presents the stunning Harvest Green, complete with fantastic amenities like a park, parking, swimming pool, sports fields, and fitness facilities.
Overview
Harvest Green is a unique concept in master-planned communities where residents enjoy farm-fresh produce straight from ready-to-grow back gardens or the Harvest Green Village Farm. The 1,300-acre community also offers a cornucopia of events and activities organized by a full-time lifestyle director, miles of paved trails, a lake, dog park, and playgrounds. Conveniently located near Houston’s Energy Corridor and the Sugar Land area via the Grand Parkway, Harvest Green is a vibrant community where nature and families flourish.
Community Amenities
-
Students attend top schools in the Fort Bend Independent School District.
-
Conveniently located near Houston’s Energy Corridor and the Sugar Land area via the newly completed Grand Parkway.
-
Innovative 1,300-acre master-planned, agri-community features onsite farm and ready-to-grow backyard gardens.
-
Residents have the opportunity to join an onsite farm co-op and receive fresh produce each week delivered to their door.
-
The Farmhouse is the community rec center that features an expansive pool and patio, sports courts, fitness center, community activities room, splash pad, spacious event lawn, park & playground and an amphitheater overlooking the lake!
-
Residents of the community have their own full-time Director of Fun. Her job is to create year-round activities for you and your family to gather with the community
-
Complete with a dog park, even your dog will enjoying living in Harvest Green.
-
Impressive natural features include more than 30 acres of lakes and waterways, 280 acres of greenbelts and open space and 50 acres of parkland.
-
Historic Oyster Creek winds through the community, which is enhanced by native plants and walking paths
Community Information
SCHOOLS
Fort Bend ISD
- James Neill Elementary School
- James Bowie Middle School
- William B. Travis High School
Floor plan(s) customizable, please contact us for further information.
Amenities
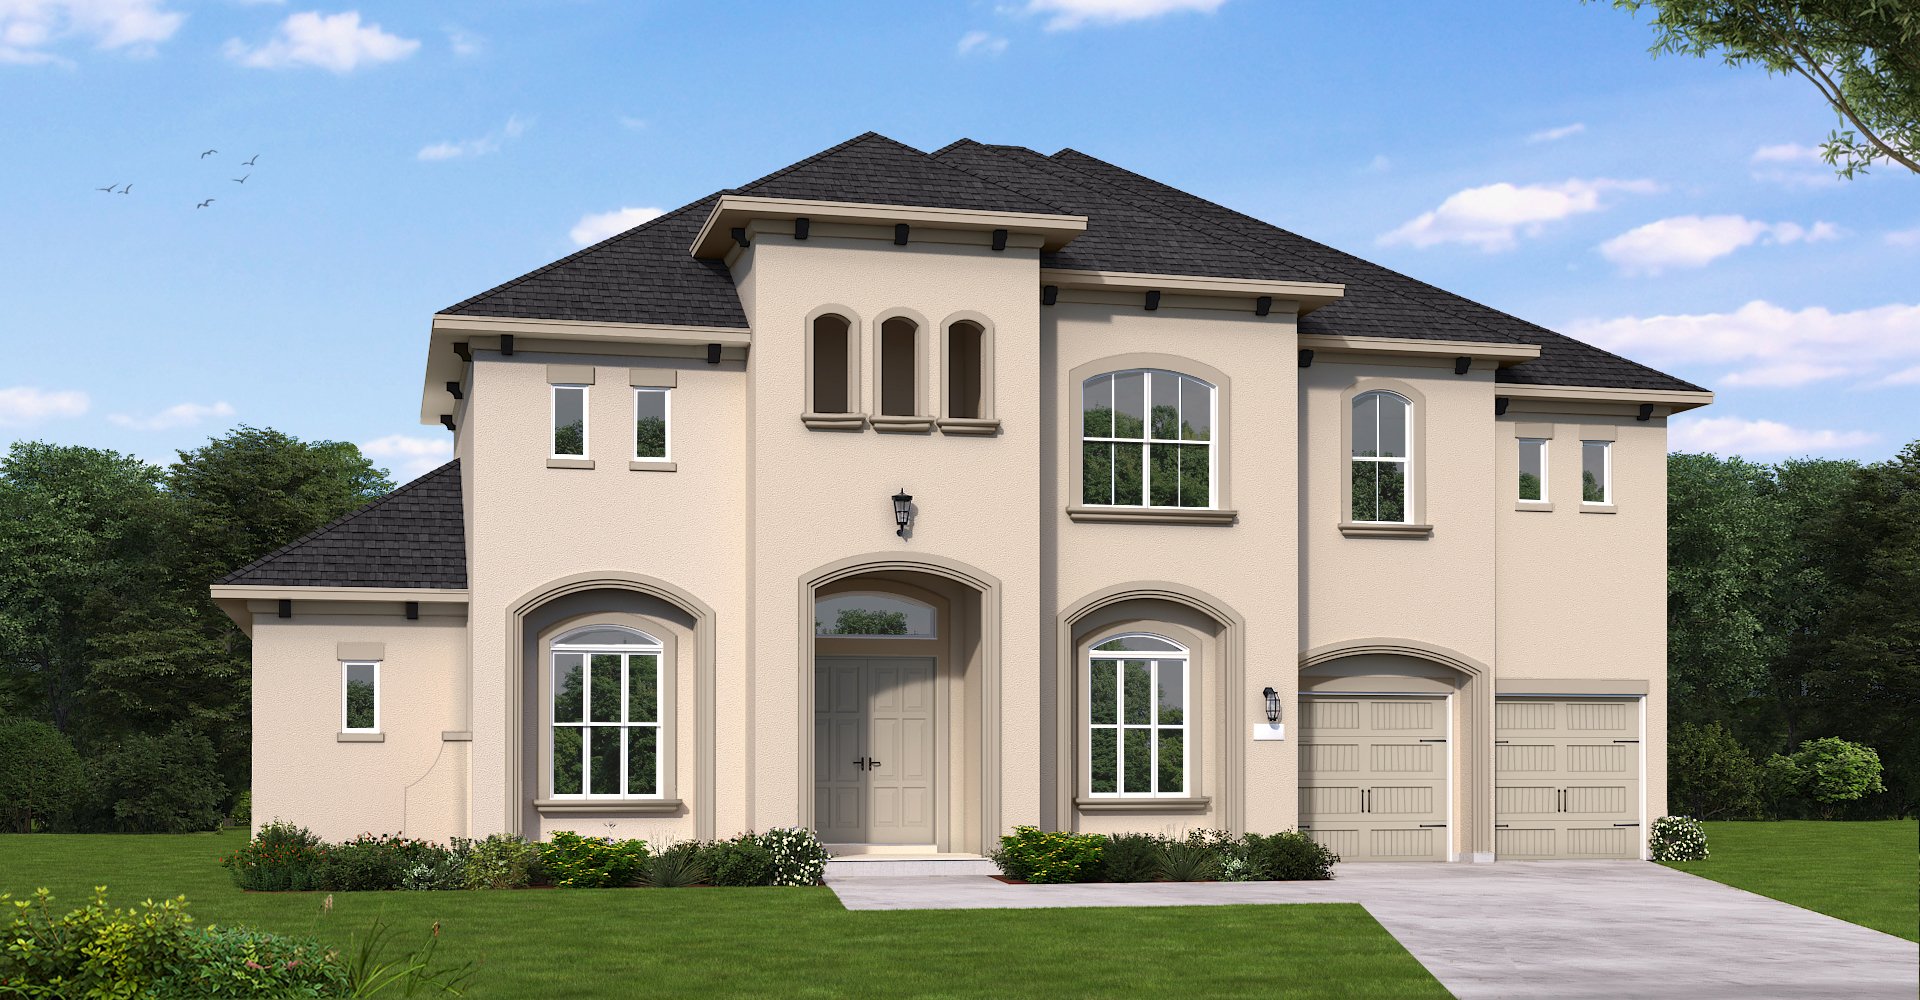
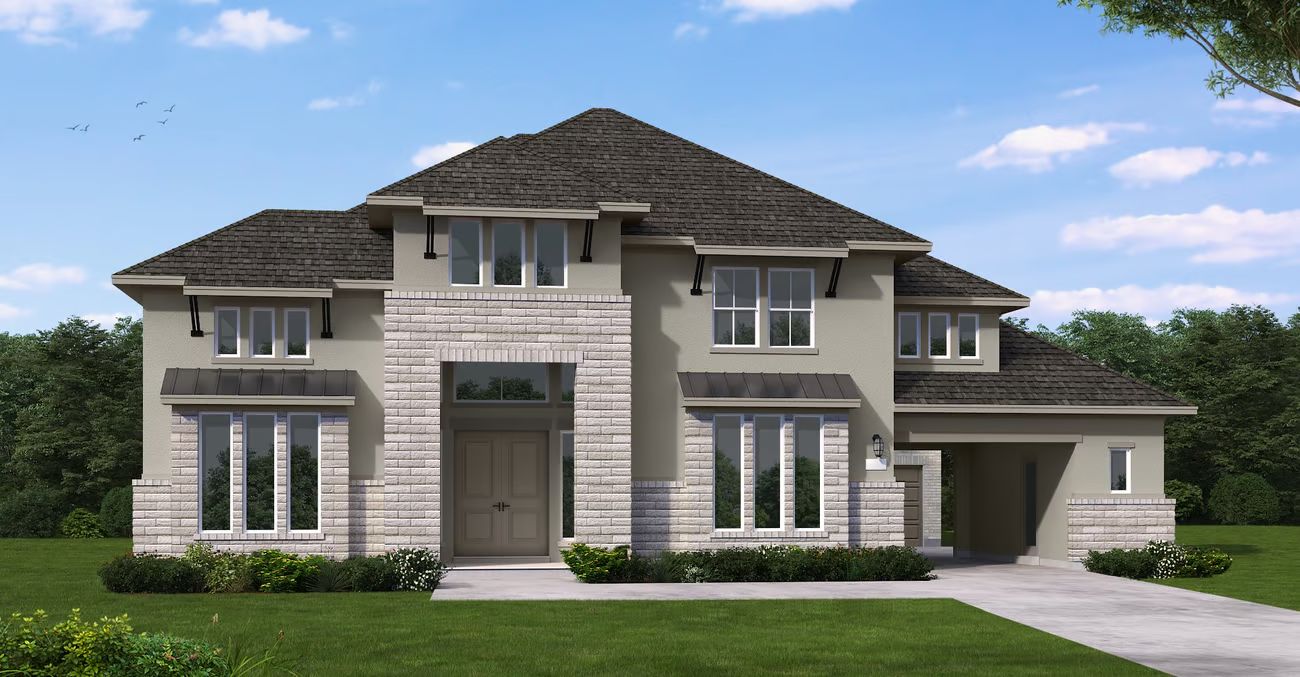
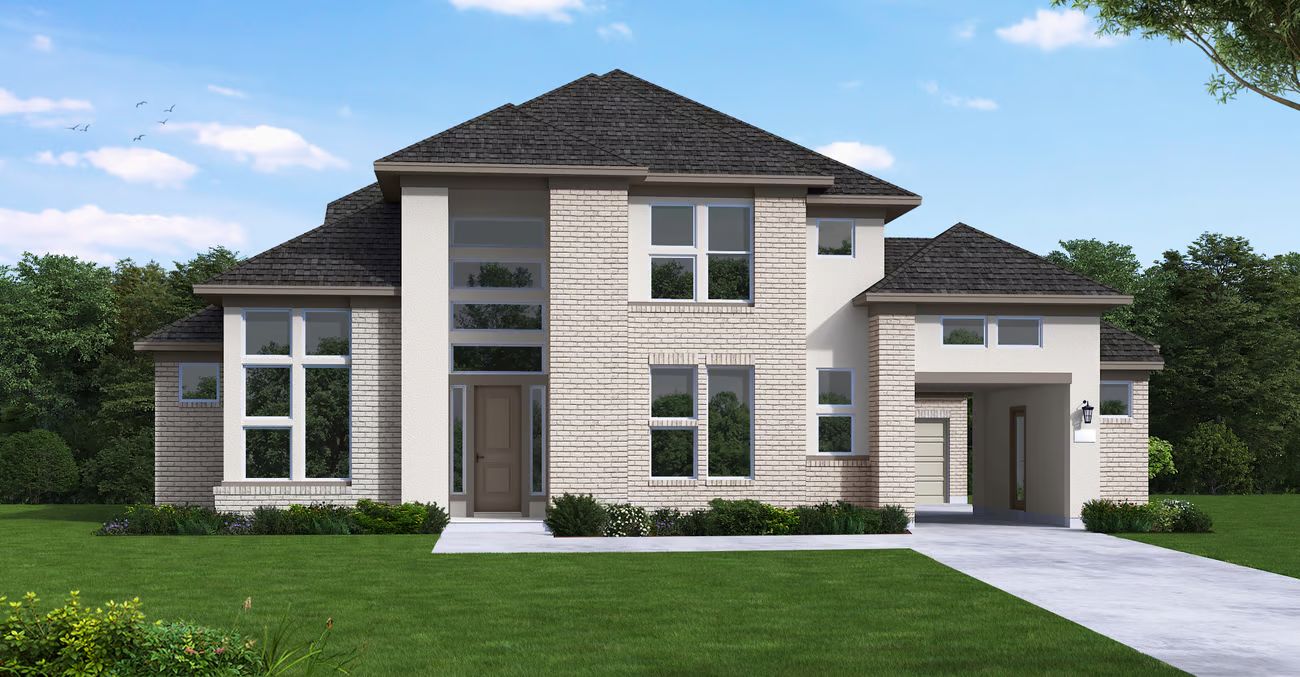
Home designs (7)
5 Quick Move-In lots across 4 plans — open Quick Move-In.
Carousel — use arrows to browse images for this design, or tap the photo to open the floor plan.
Quick Move-InRosenburg
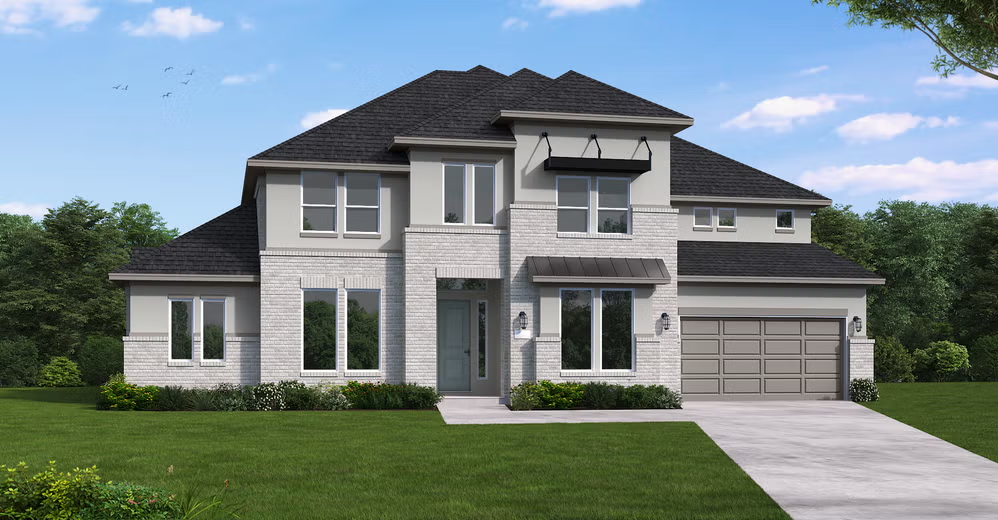
Inquire5–6 Beds5.5–6.5 Baths3 Car garage4,846+ sq ftSingle-family at Harvest Green. 1 Quick Move-In home in this plan — ask the sales team about finishes and closing timelines.
Carousel — use arrows to browse images for this design, or tap the photo to open the floor plan.
Ready to BuildRoxton
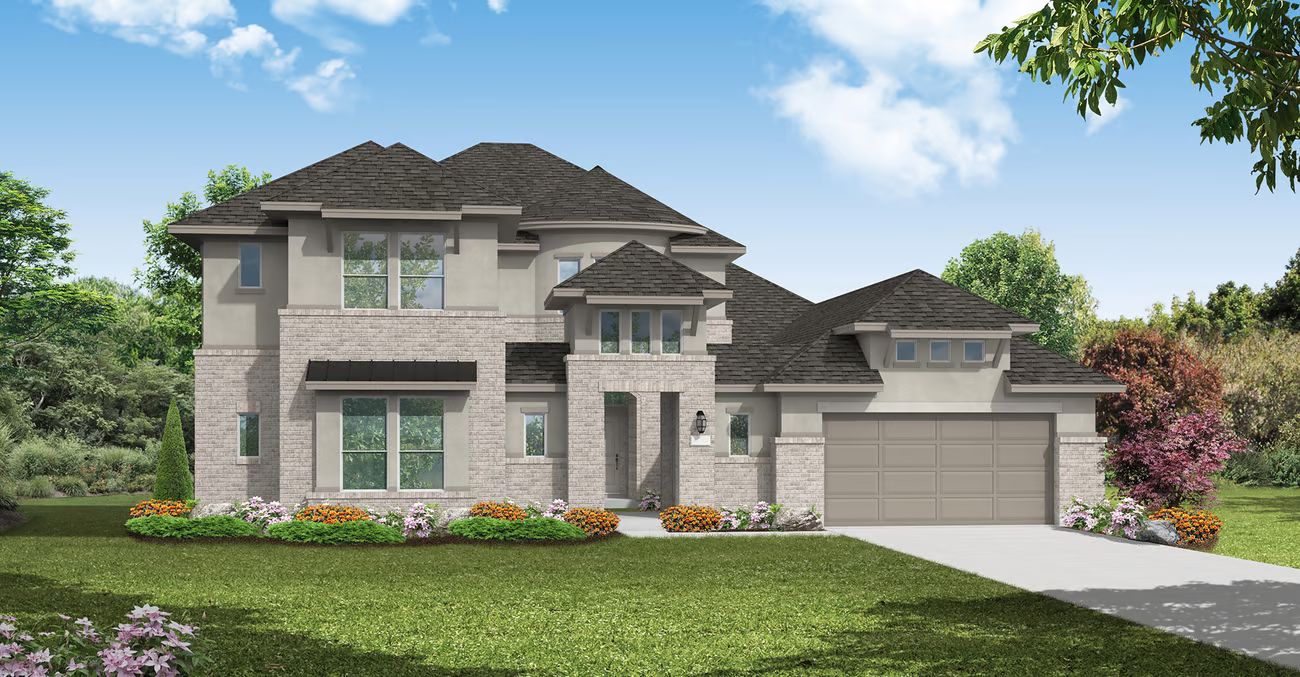
Inquire4–6 Beds4–7 Baths3 Car garage4,784+ sq ftSingle-family layout at Harvest Green. Explore elevations, included features, and personalization options with our sales team.
Carousel — use arrows to browse images for this design, or tap the photo to open the floor plan.
Ready to BuildSouthlake
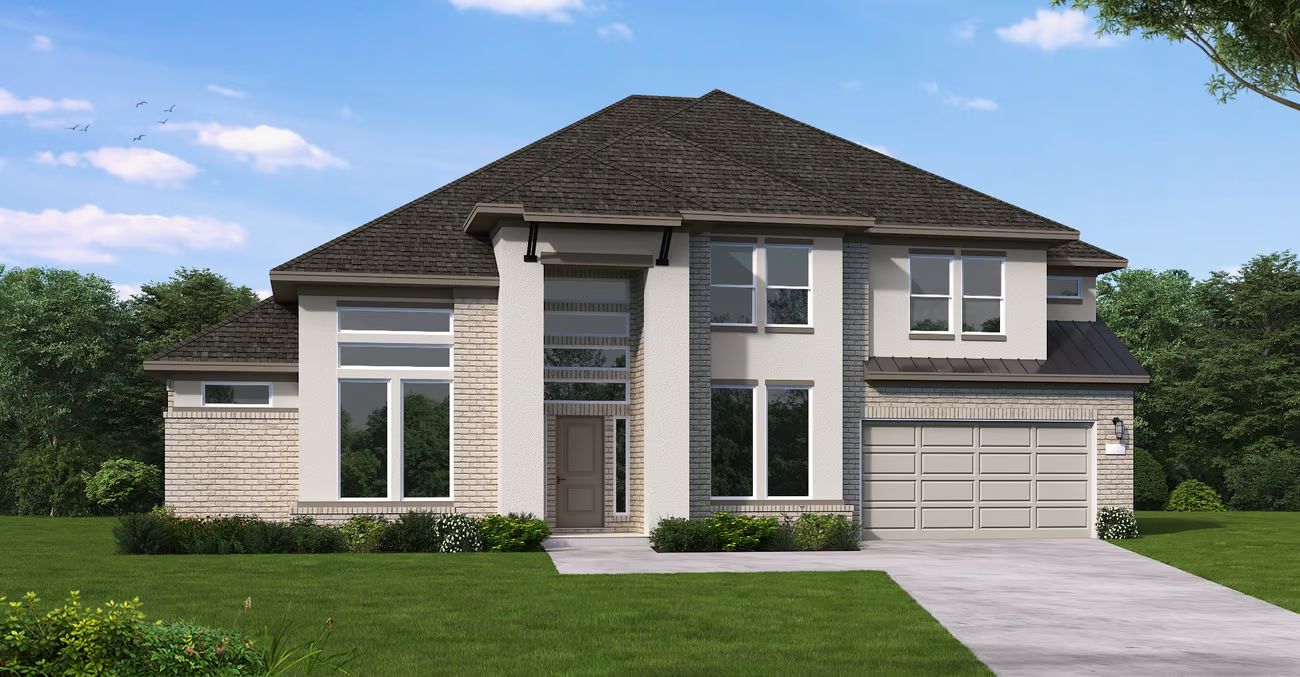
Inquire4–5 Beds4–6 Baths3 Car garage4,477+ sq ftSingle-family layout at Harvest Green. Explore elevations, included features, and personalization options with our sales team.
Carousel — use arrows to browse images for this design, or tap the photo to open the floor plan.
Quick Move-InPinehurst
Inquire5 Beds5.5 Baths3 Car garage4,660+ sq ftSingle-family at Harvest Green. 1 Quick Move-In home in this plan — ask the sales team about finishes and closing timelines.
Carousel — use arrows to browse images for this design, or tap the photo to open the floor plan.
Quick Move-InRavenna
Inquire5 Beds4–4.5 Baths3–3.5 Car garage4,309+ sq ftSingle-family at Harvest Green. 1 Quick Move-In home in this plan — ask the sales team about finishes and closing timelines.
Carousel — use arrows to browse images for this design, or tap the photo to open the floor plan.
Quick Move-InDimmitt
Inquire6 Beds6.5 Baths3–3.5 Car garage4,587+ sq ftSingle-family at Harvest Green. 1 Quick Move-In home in this plan — ask the sales team about finishes and closing timelines.
Carousel — use arrows to browse images for this design, or tap the photo to open the floor plan.
Ready to BuildTomball
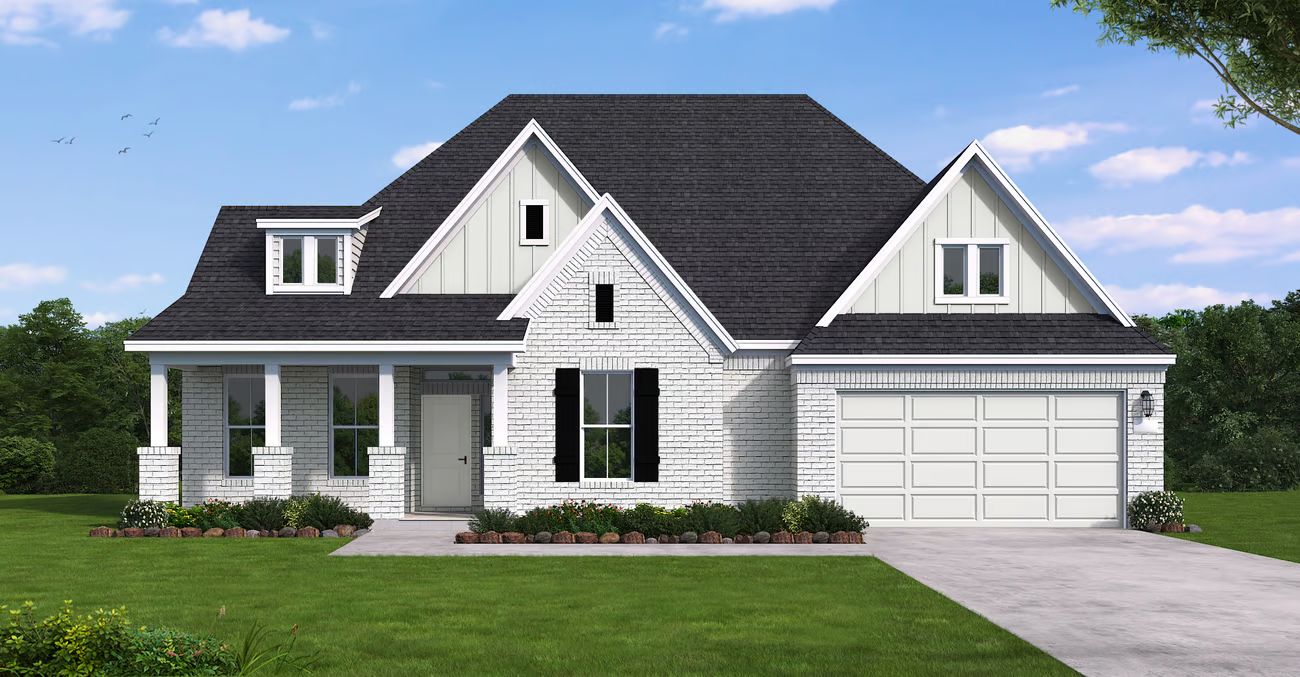
Inquire4 Beds4–4.5 Baths4 Car garage3,688+ sq ftSUMMARY The Tomball floor plan offers an expansive single-story layout designed for both comfort and convenience. With four spacious bedrooms and four full bathrooms, this home is ideal for those who love open-concept living with a touch of privacy. The heart of the home features a well-appointed kitchen that flows into a generous living and dining area, perfect for entertaining or everyday gatherings. A serene primary suite provides a peaceful retreat with a spa-like ensuite, while the additional bedrooms offer flexibility for guests, family members, or a home office. A three-car garage ensures plenty of storage and parking space. The Tomball floor plan effortlessly balances style and functionality in a beautifully designed home.
Media
Project photo gallery
Click the large photo or a thumbnail to open the gallery viewer.
Is this your project?
Take control of your project page, add direct contact details, keep information updated, unlock performance insights, and increase visibility with agents and buyers actively looking for new construction homes.
Prices and features may vary and are subject to change. Photos are for illustrative purposes only. Legal disclaimers.