

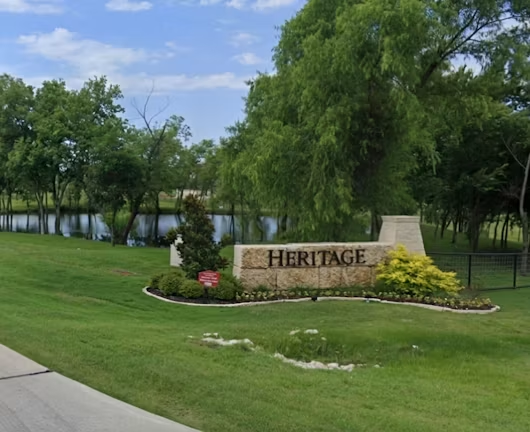
Heritage

Discover the charm of Heritage in Rockwall, brought to life by Kindred Homes, featuring delightful amenities like a park and convenient parking.
Last Chance to Build! Limited lots remaining—secure yours before they're gone!
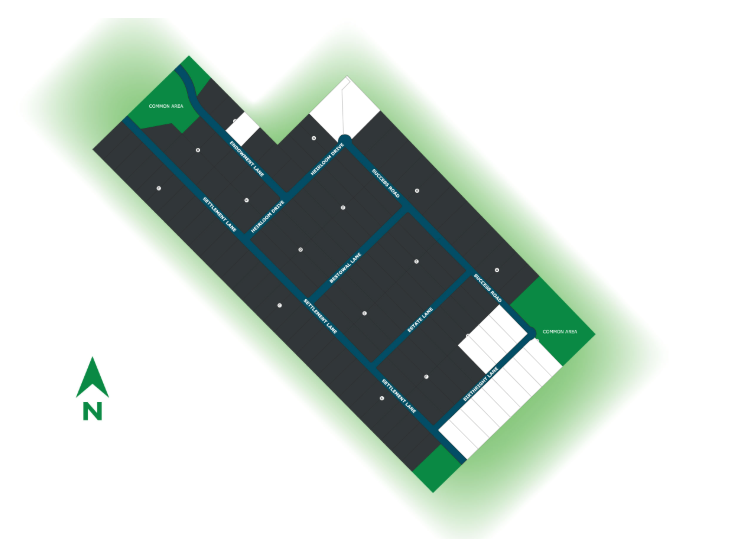
Discover your dream home at Heritage, a community featuring 9 exclusive one-acre lots, each offering thoughtfully designed floor plans with 3-car garages. Conveniently located near Lake Ray Hubbard, Rockwall Harbor District, and top-rated Rockwall ISD schools, this community provides easy access to shopping, dining, outdoor recreation, and major highways like I-30 for a seamless commute. Residents also enjoy a low property tax rate of just 1.37%, adding to the appeal of this exceptional community. Embrace the perfect balance of modern convenience and small-town charm in this serene setting—your ideal home awaits!
Community Details
- 1-acre homesites
- Mature trees
- Ponds
- Located near Lake Ray Hubbard
- HOA $695 annual
- 1.38459% Tax Rate
Amenities
Site Plan
Home designs (4)
5 Quick Move-In lots across 3 plans — open Quick Move-In.
Carousel — use arrows to browse images for this design, or tap the photo to open the floor plan.
Quick Move-InBrady
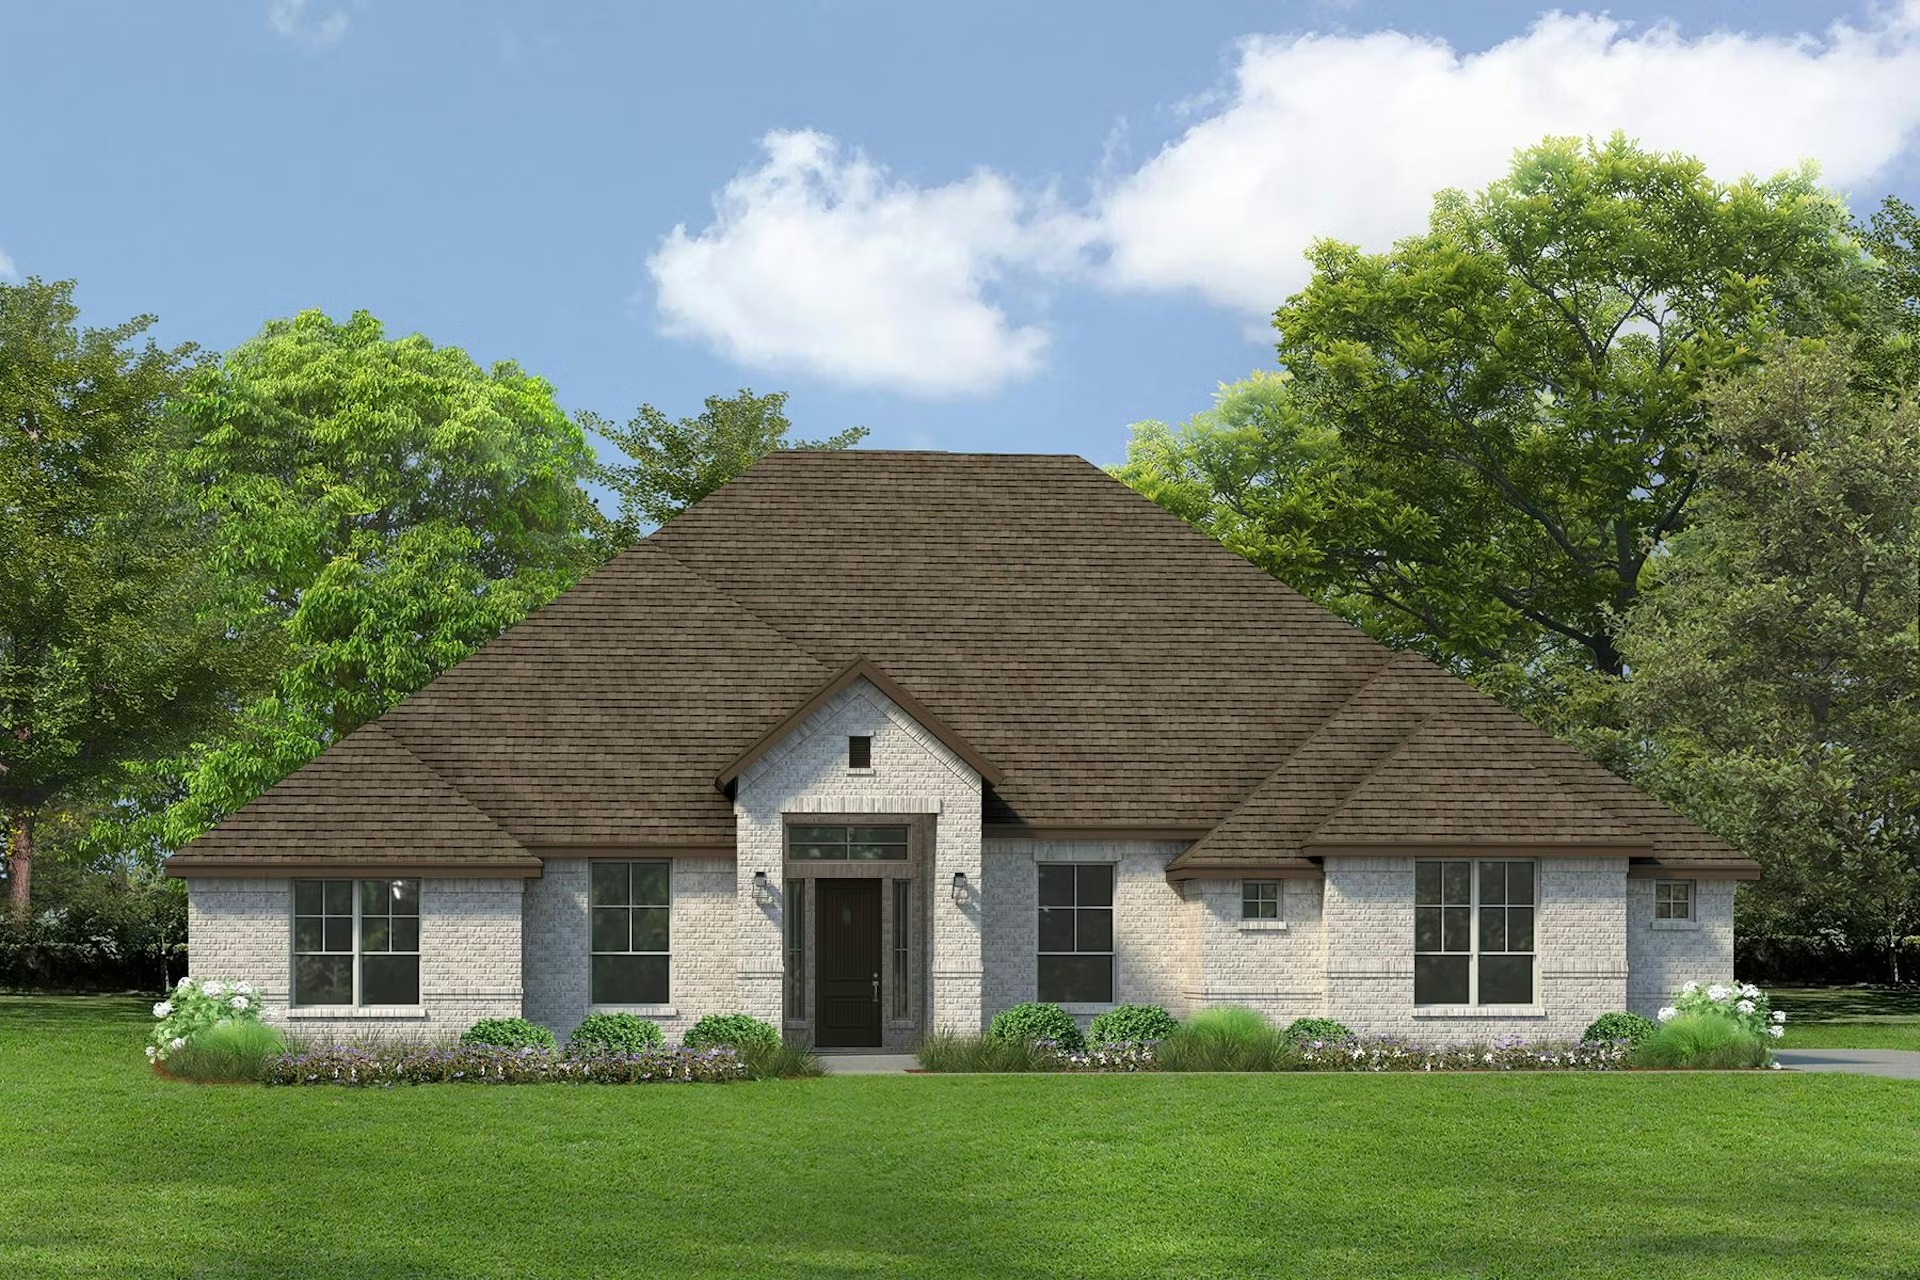
From$749,0004 Beds3 Baths3 Car garage3,025+ sq ftSingle-family at Heritage. 2 Quick Move-In homes in this plan — ask the sales team about finishes and closing timelines.
Carousel — use arrows to browse images for this design, or tap the photo to open the floor plan.
Quick Move-InHarris
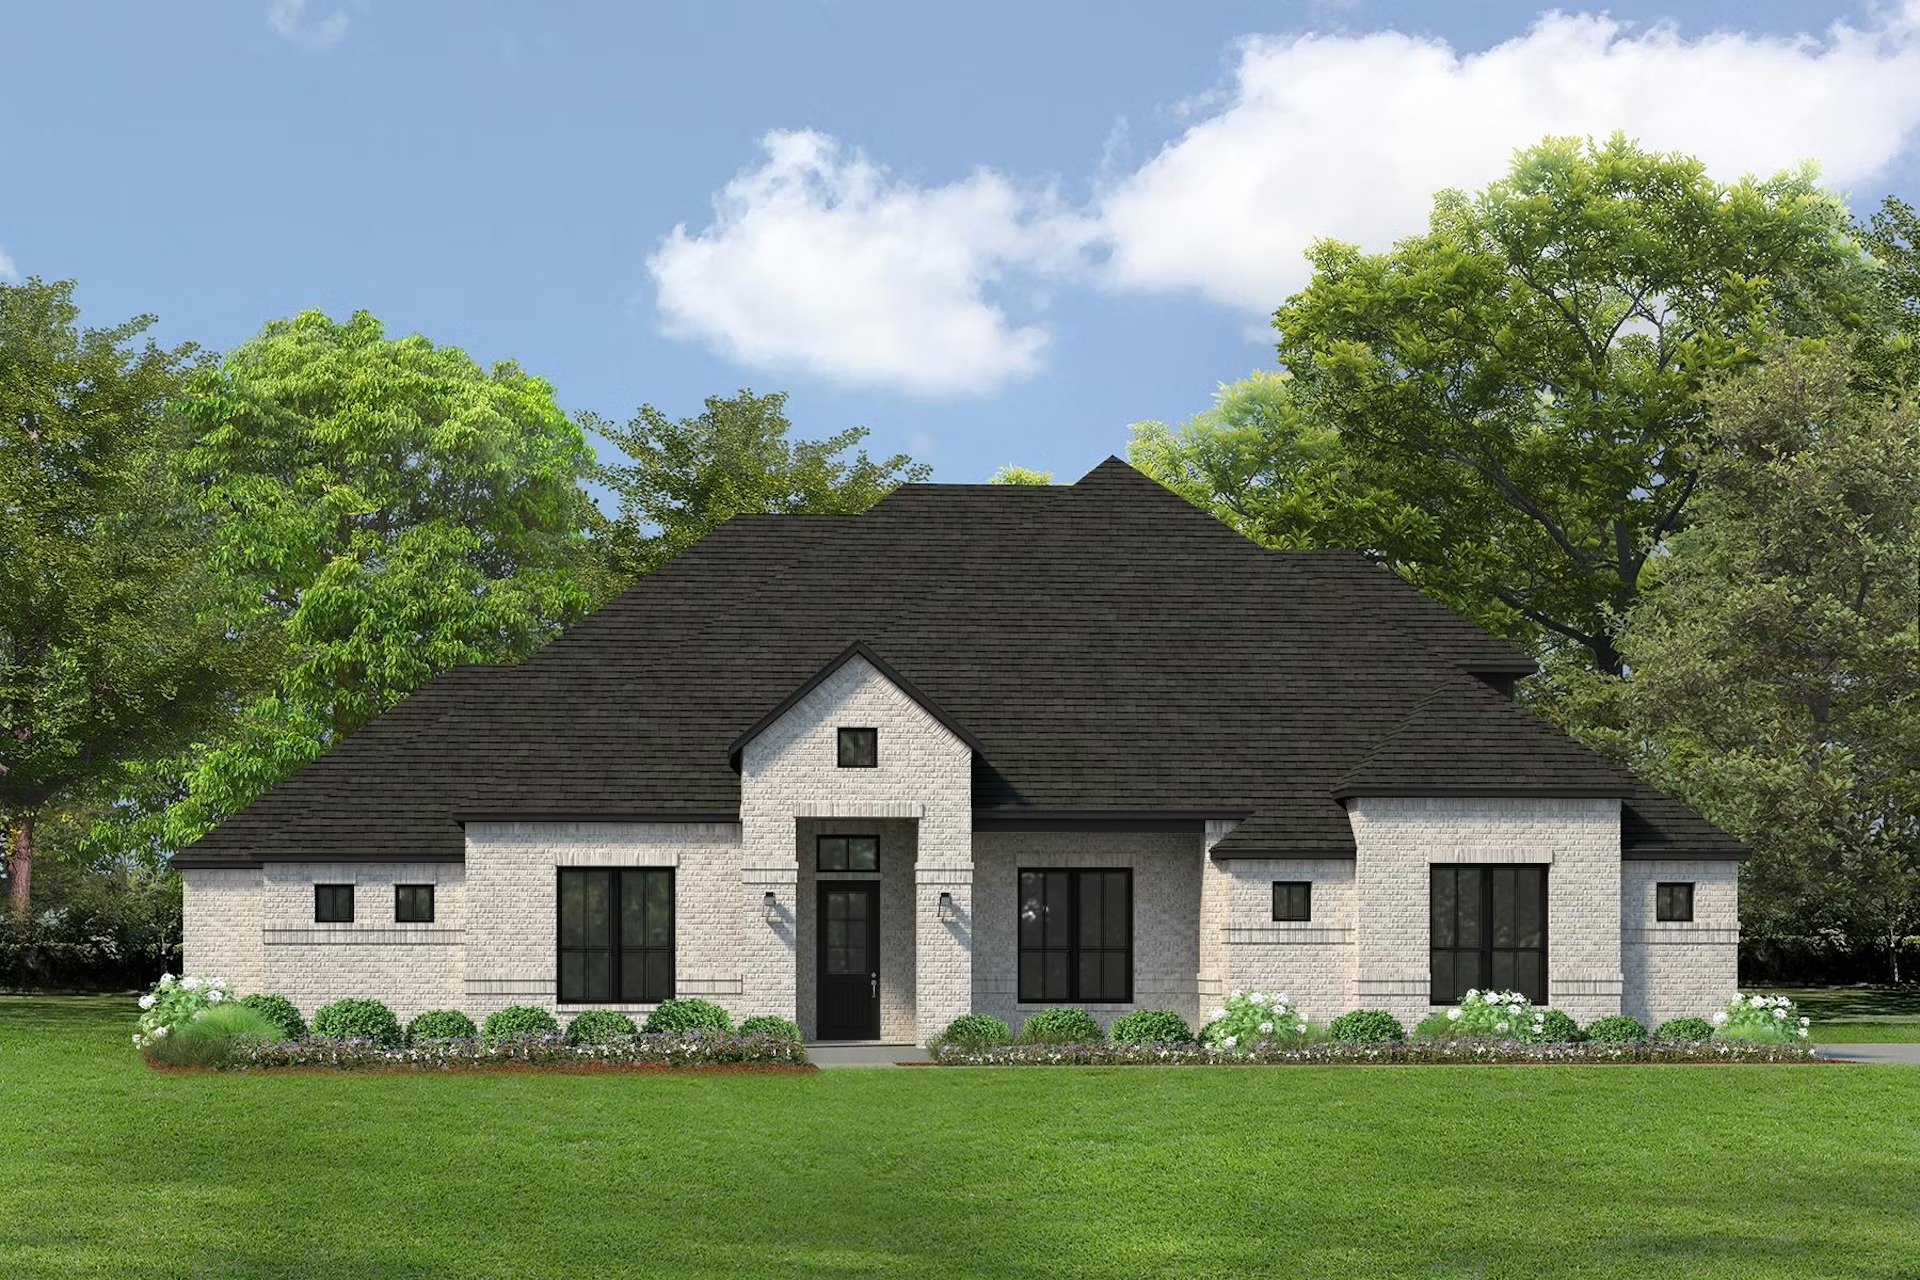
From$799,0004–5 Beds4–5 Baths3 Car garage3,531+ sq ftSingle-family at Heritage. 1 Quick Move-In home in this plan — ask the sales team about finishes and closing timelines.
Carousel — use arrows to browse images for this design, or tap the photo to open the floor plan.
Ready to BuildReid's
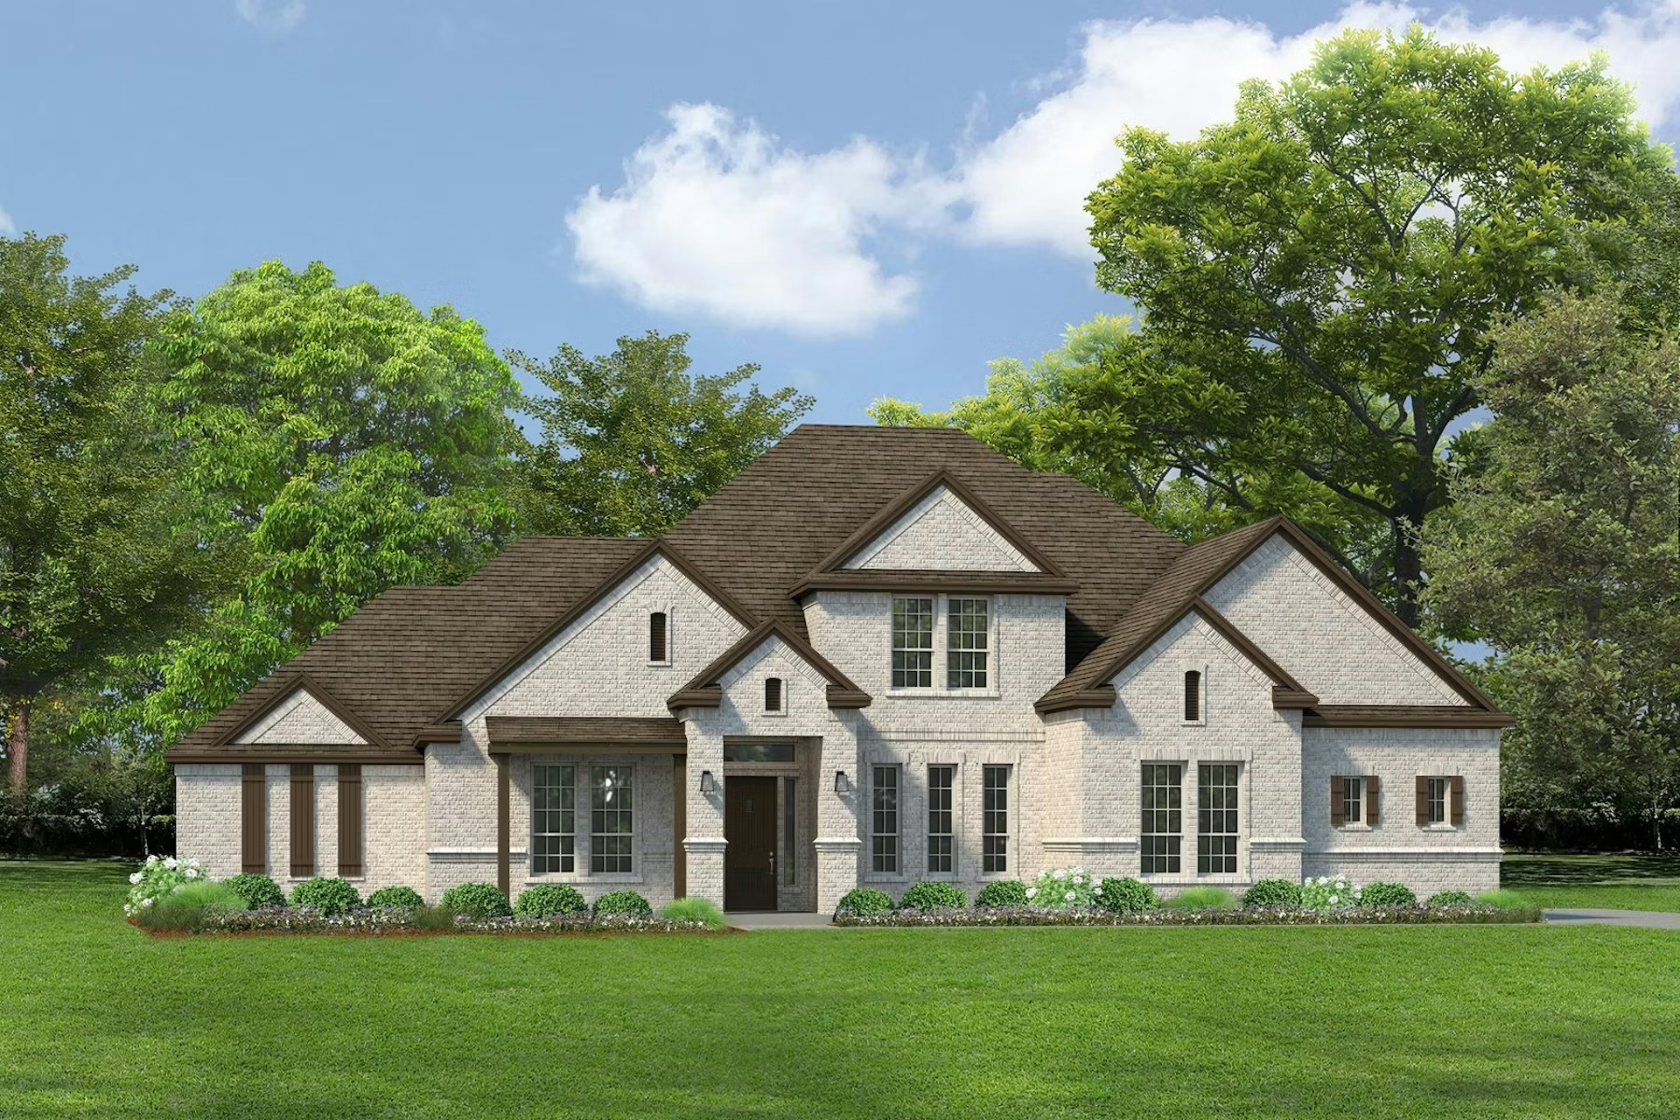
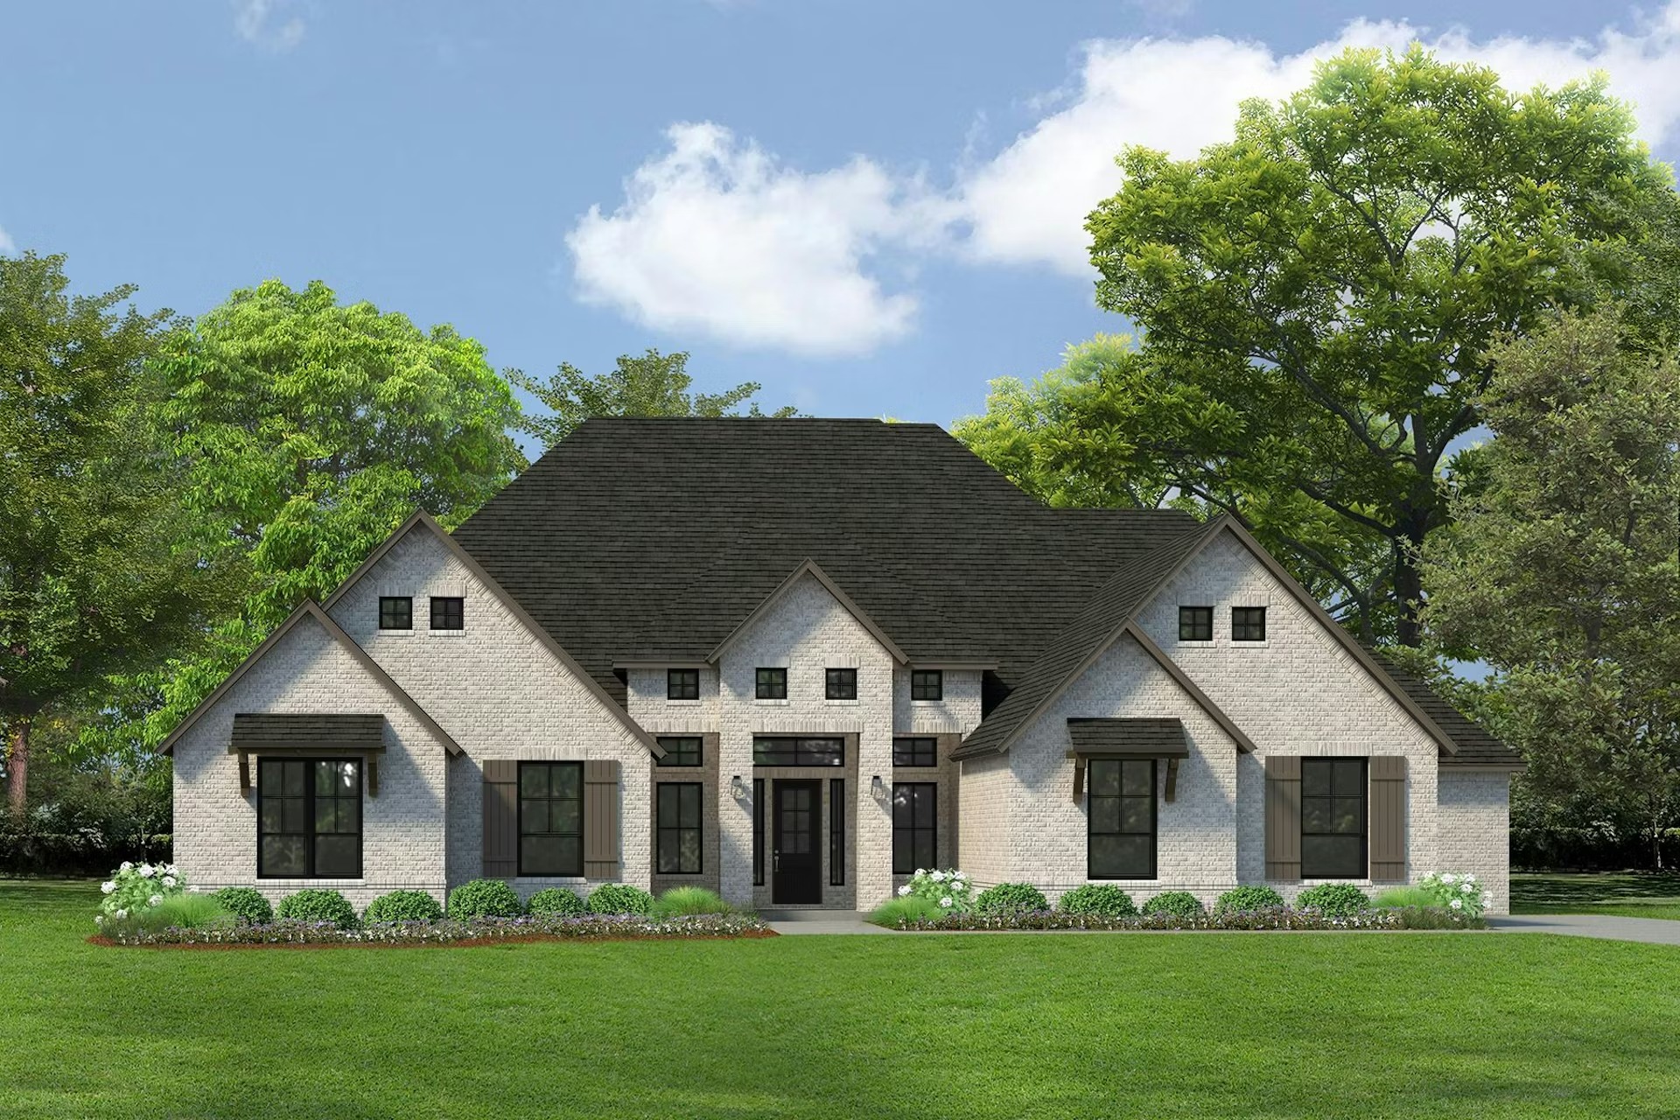
From$824,0004 Beds3.5 Baths3 Car garage3,657+ sq ftThe Reid's expansive covered entry and impressive foyer with soaring 13' ceiling flow into the family room, with a view of the sought-after covered outdoor living beyond. The kitchen overlooks the sunny breakfast nook and family room, which features soaring 12' ceilings. An oversized center island highlights the kitchen with a breakfast bar, gourmet appliances, plenty of cabinet space, and a sizable walk-in pantry. The elegant owner's bedroom is complete with a sitting area, palatial walk-in closet connected to the laundry room, and luxurious master bath with dual vanities, large soaking tub, luxe glass-enclosed shower, linen storage, and private water closet. Secondary bedrooms feature walk-in closets, two with a shared full hall bath, with a private full bath. Potential for an in-law suite. Additional highlights include a private study, additional dining space, versatile media room off the family room, mudroom, secluded second-floor game room with a powder bath, and additional storage throughout. Plan Features Two Story Large open concept Covered back patio with optional fireplace and outdoor kitchen Study Formal Dining Breakfast Nook Media Room Gameroom Powder Bath upstairs Storage options throughout 3-car Garage
Carousel — use arrows to browse images for this design, or tap the photo to open the floor plan.
Quick Move-InSperry (Legacy Series)
From$859,0004 Beds3.5 Baths3 Car garage4,151+ sq ftSingle-family at Heritage. 2 Quick Move-In homes in this plan — ask the sales team about finishes and closing timelines.
Media
Project photo gallery
Click the large photo or a thumbnail to open the gallery viewer.
Is this your project?
Take control of your project page, add direct contact details, keep information updated, unlock performance insights, and increase visibility with agents and buyers actively looking for new construction homes.
Prices and features may vary and are subject to change. Photos are for illustrative purposes only. Legal disclaimers.