

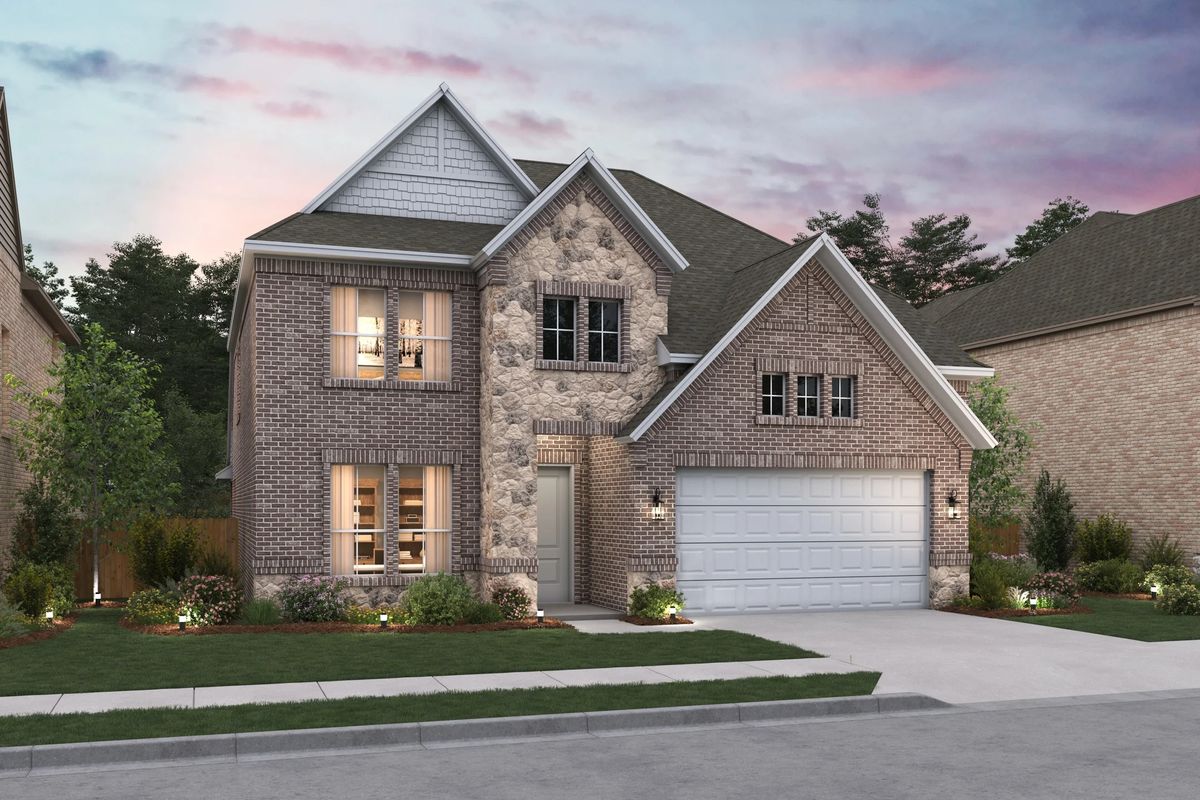
Monterra

Descubre el encanto de Monterra en Rockwall, traído a la vida por KHovnanian Homes, donde puedes disfrutar de una comunidad vibrante con comodidades como un parque, piscina y senderos para caminar.
Monterra: Stylish Single-Family New Construction Homes for Sale in Fate, TX
Welcome to Monterra, a single-family home community in charming Fate, TX. Located on spacious 60' homesites, these lovely homes feature K. Hovnanian’s exclusive Looks —stylish interior collections including modern Loft, cozy Farmhouse, and timeless Classic designs.
Make yourself at home in a community that fits your needs, with on-site amenities including a sparkling pool, amenity center, and playground. Monterra is a peaceful retreat with convenient access to shopping, dining, and schools, perfect for families seeking comfort, style, and a welcoming neighborhood to create lasting memories.
Why you’ll love living here:
Monterra offers a peaceful haven with on-site amenities to suit your lifestyle. There’s something for everyone at this community.
- Outdoor Pool
- Hiking and Biking Trails
- Pickleball
- Playground
- Interiors
In Your Neighborhood
Our community boasts a vibrant pool, playground, basketball court, and pickleball area, perfect for family fun. The pool offers refreshing relaxation on hot days, while the playground, equipped with swings and slides, keeps children entertained.
Amenities
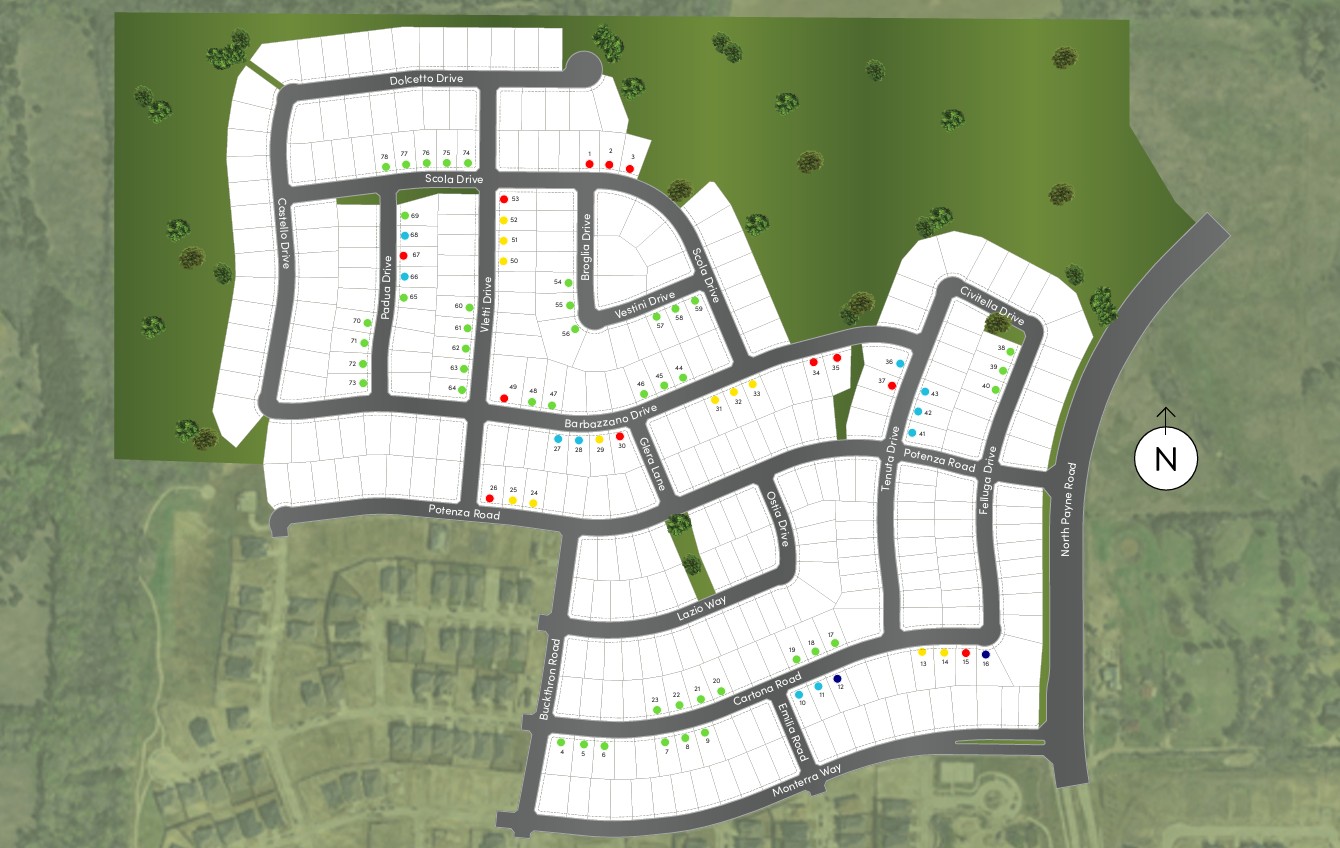
Site Plan
Home designs (6)
3 Quick Move-In lots across 1 plan — open Quick Move-In.
Carousel — use arrows to browse images for this design, or tap the photo to open the floor plan.
Ready to BuildGlasgow
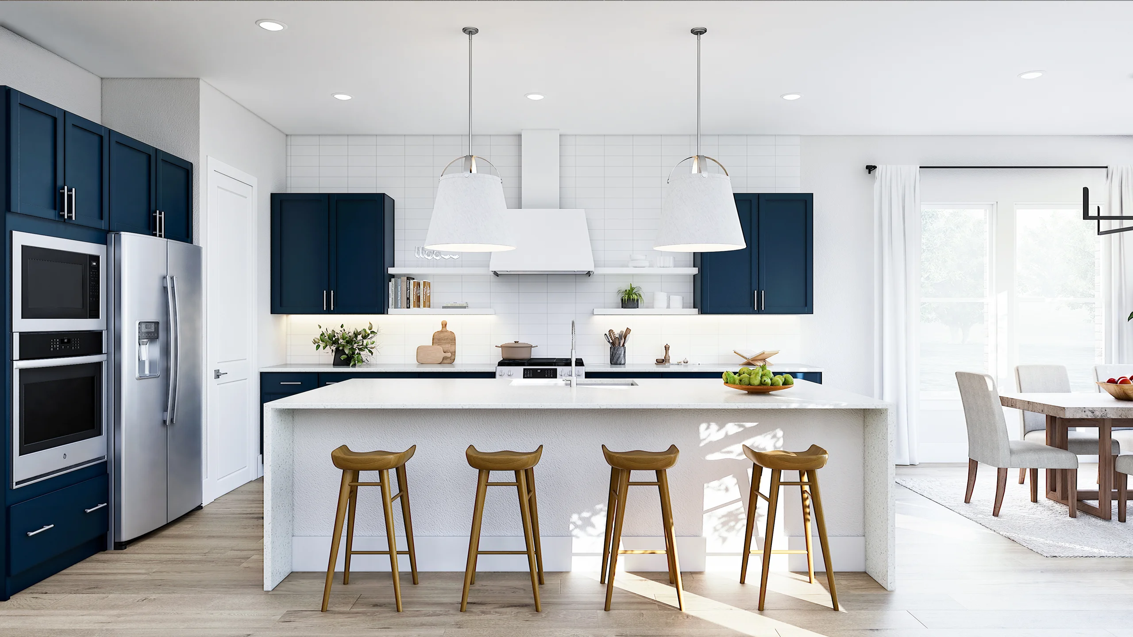
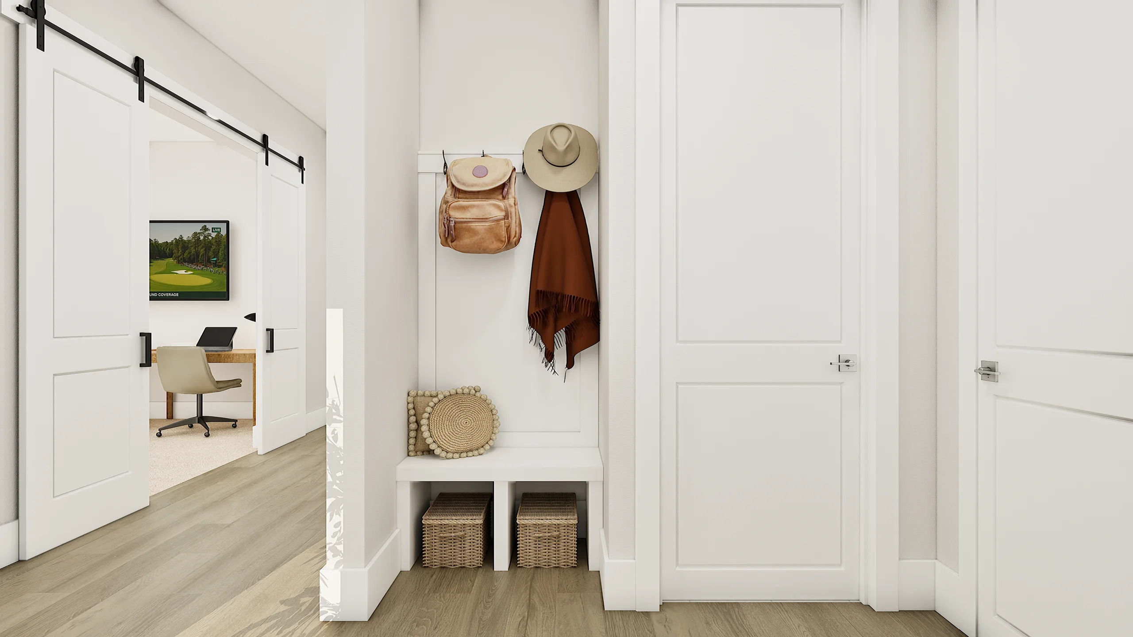
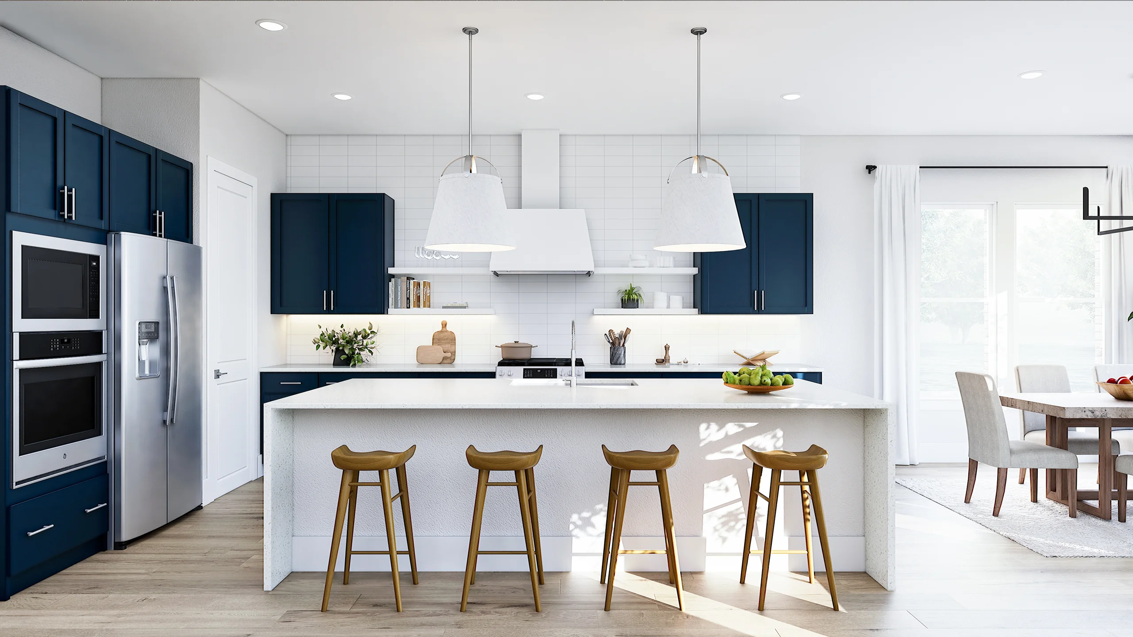
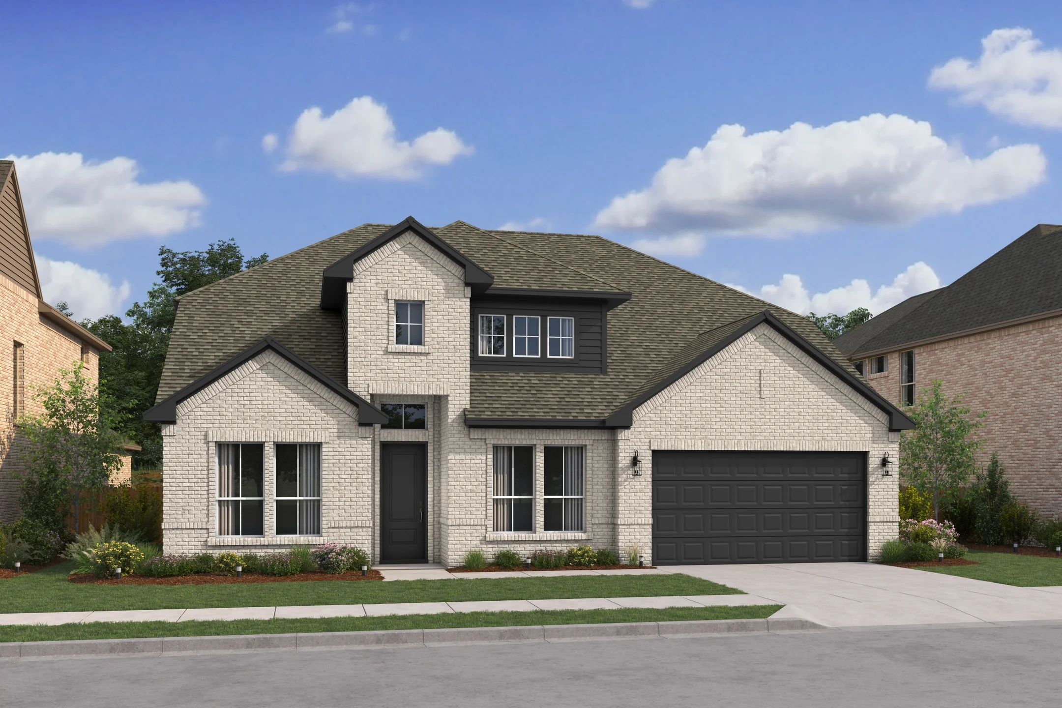
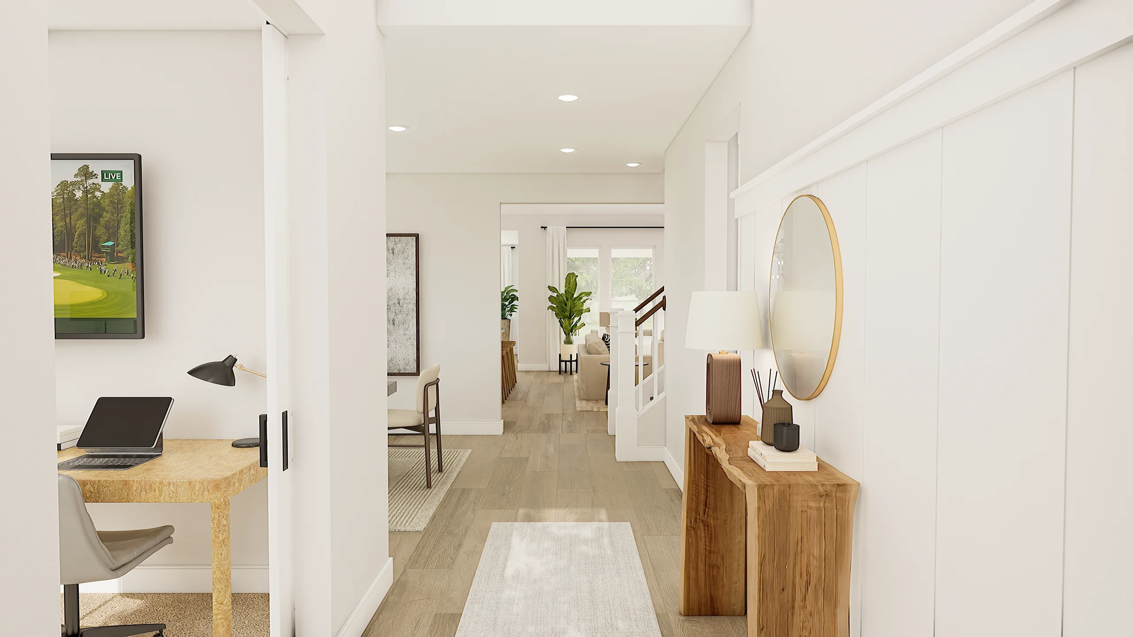
From$519,9004 Beds3.5 Baths3 Car garage2,855+ sq ftThe Glasgow offers: Natural light in great room and dining area with access to covered patio Stunning kitchen with expansive island and spacious pantry Private home office with barn doors located off extended foyer Primary suite with primary bath featuring dual vanities and walk-in closet Wonderful HovHub, ideal for creating a centralized work space Stuff of Life Room and storage space connected to laundry room
Carousel — use arrows to browse images for this design, or tap the photo to open the floor plan.
Ready to BuildFrankfurt
From$519,9004 Beds2.5 Baths3 Car garage2,823+ sq ftThe Frankfurt offers: Wonderful single-story home with lovely traditional features Activity room located near secondary bedrooms, ideal for kids Spacious great room open to dining area and kitchen Kitchen with abundant cabinets and spacious island Shady covered patio, perfect for outdoor fun Primary suite with spacious primary bath with dual vanities
Carousel — use arrows to browse images for this design, or tap the photo to open the floor plan.
Quick Move-InGeneva
From$529,9004 Beds3.5 Baths3 Car garage2,852+ sq ftSingle-family at Monterra. 1 Quick Move-In home in this plan — ask the sales team about finishes and closing timelines.
Carousel — use arrows to browse images for this design, or tap the photo to open the floor plan.
Ready to BuildMunich ESP
From$554,9004 Beds3.5 Baths2 Car garage3,664+ sq ftThe Munich ESP offers: Welcoming entry leads to beautiful great room and kitchen Kitchen with spacious island and corner pantry plus pantry cabinet Lovely home office with double barn doors at front of home Large loft area on second-floor for hours of fun Primary suite with primary bath featuring dual vanities and walk-in closet Convenient Extra Suite Plus with option to add kitchenette
Carousel — use arrows to browse images for this design, or tap the photo to open the floor plan.
Ready to BuildMykonos
From$559,9004 Beds3.5 Baths3 Car garage3,626+ sq ftThe Mykonos offers: Ideal Extra Suite floorplan for multi-generational living HovHall with hall bath and laundry room with linen room Home office off foyer with double barn doors providing privacy Private primary suite with expansive bath and wall of windows Primary bath with dual vanities and linen closet Large second-floor loft providing an additional play area
Carousel — use arrows to browse images for this design, or tap the photo to open the floor plan.
Ready to BuildStirling
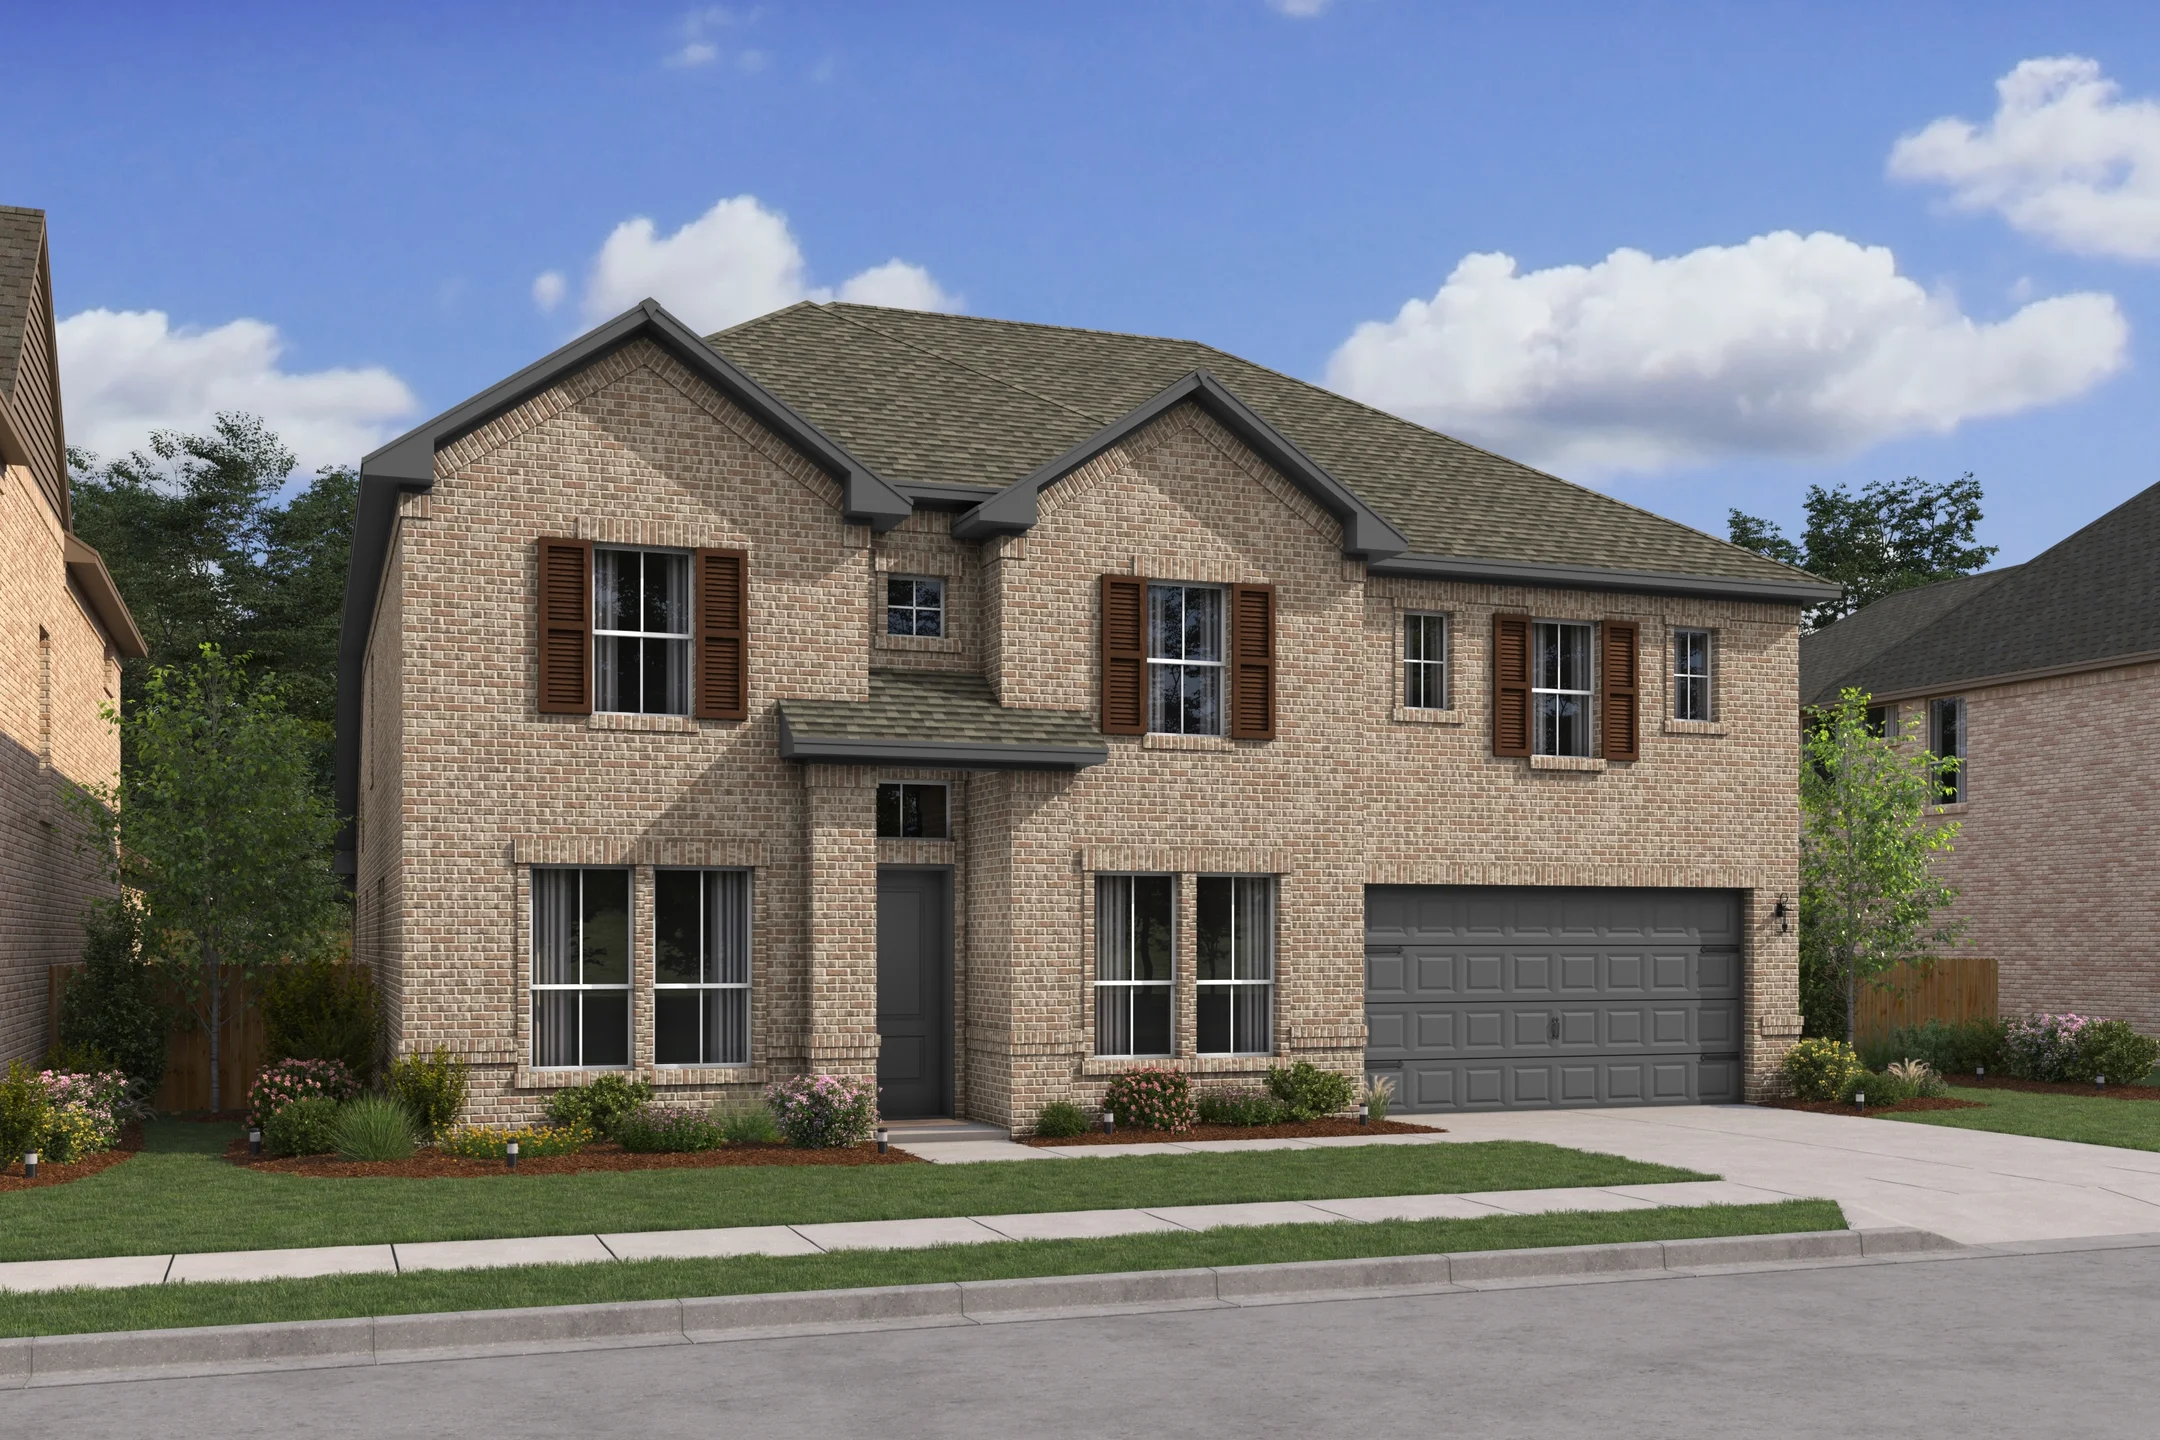
From$579,9005 Beds4.5 Baths3 Car garage3,796+ sq ftThe Stirling offers: Stunning two-story home with 3-car tandem garage Convenient home office with double barn doors Beautiful open layout framed by ample natural light Kitchen with spacious island and dual pantries Private primary suite with dual closets and private bath Spacious second-floor loft near secondary bedrooms Ideal Extra Suite for long-term guests or multi-generational living
Media
Project photo gallery
Click the large photo or a thumbnail to open the gallery viewer.
Is this your project?
Take control of your project page, add direct contact details, keep information updated, unlock performance insights, and increase visibility with agents and buyers actively looking for new construction homes.
Prices and features may vary and are subject to change. Photos are for illustrative purposes only. Legal disclaimers.