

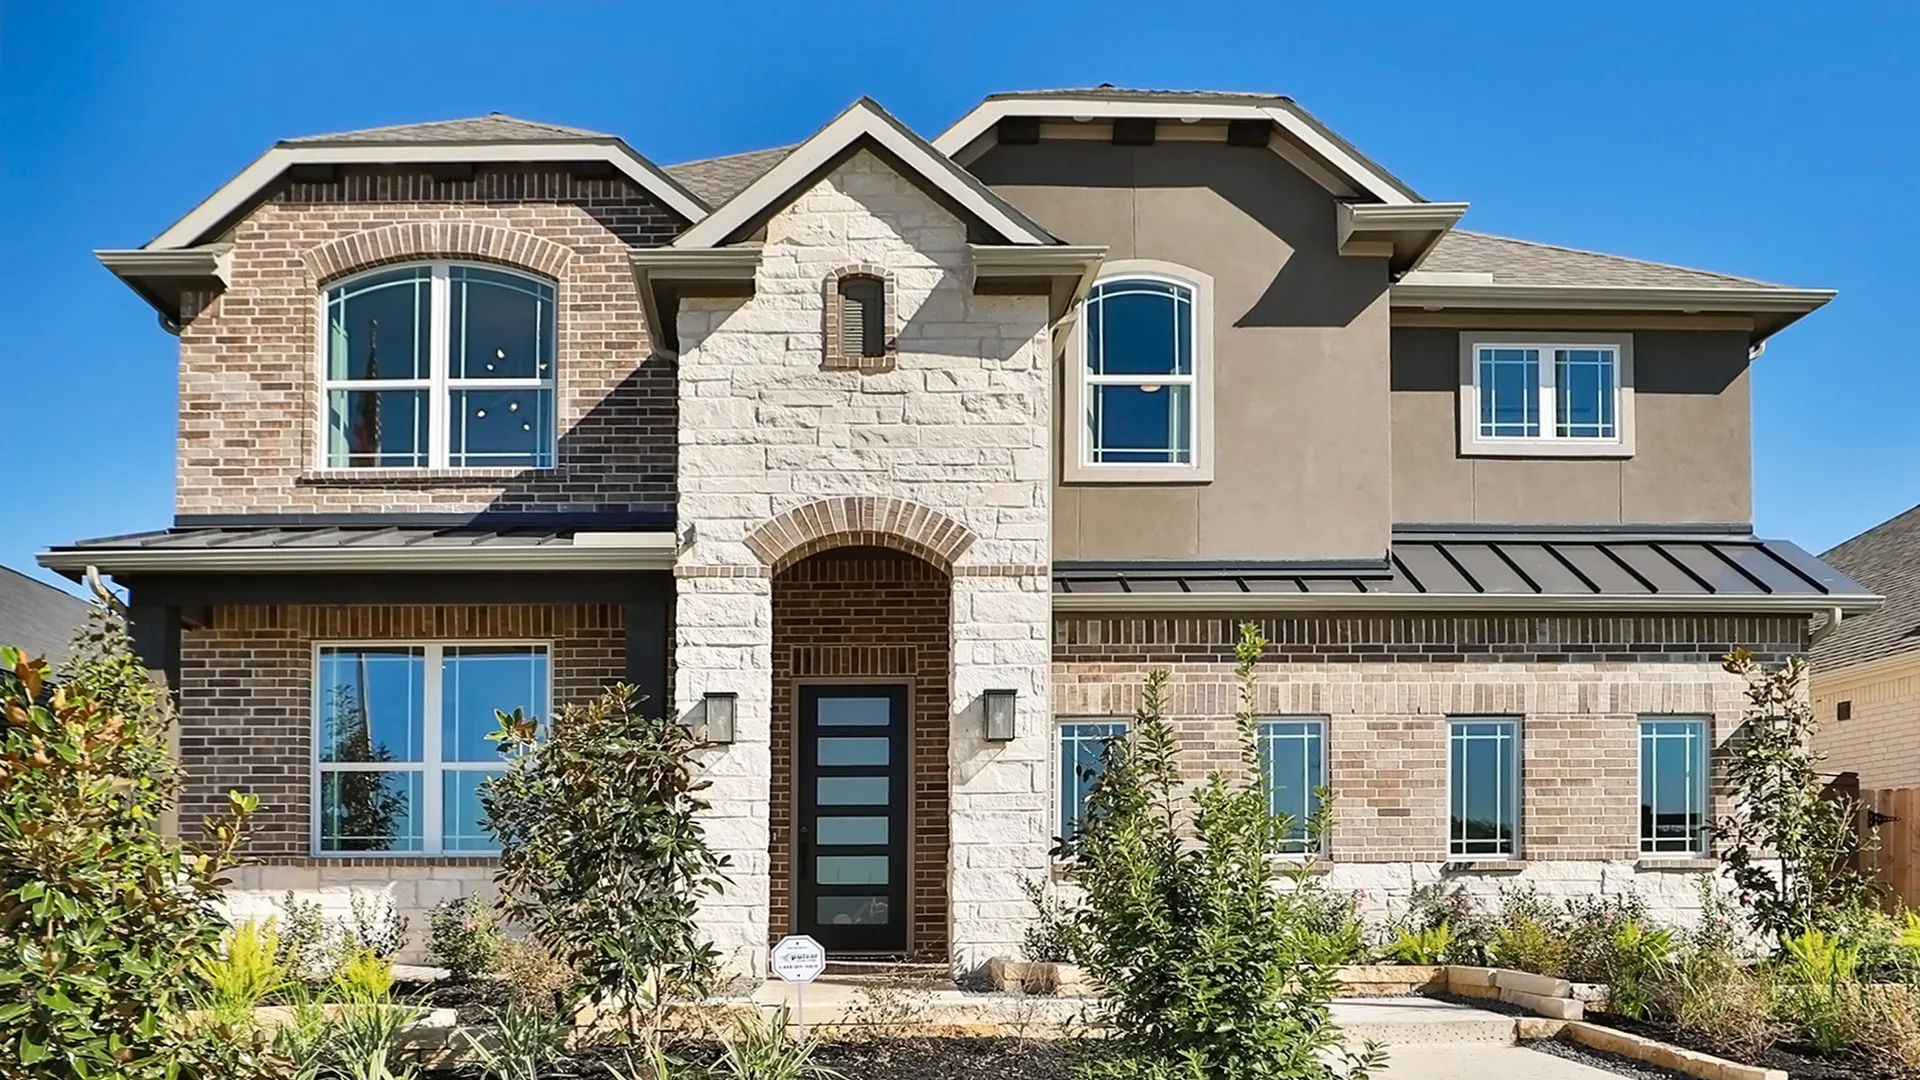
Brookewater

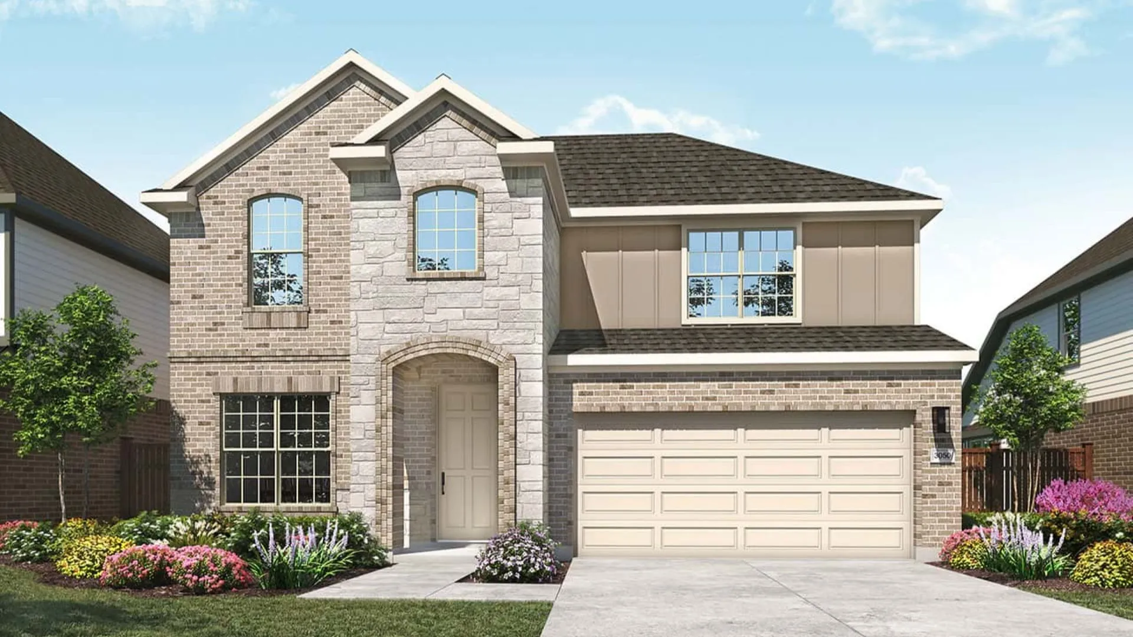
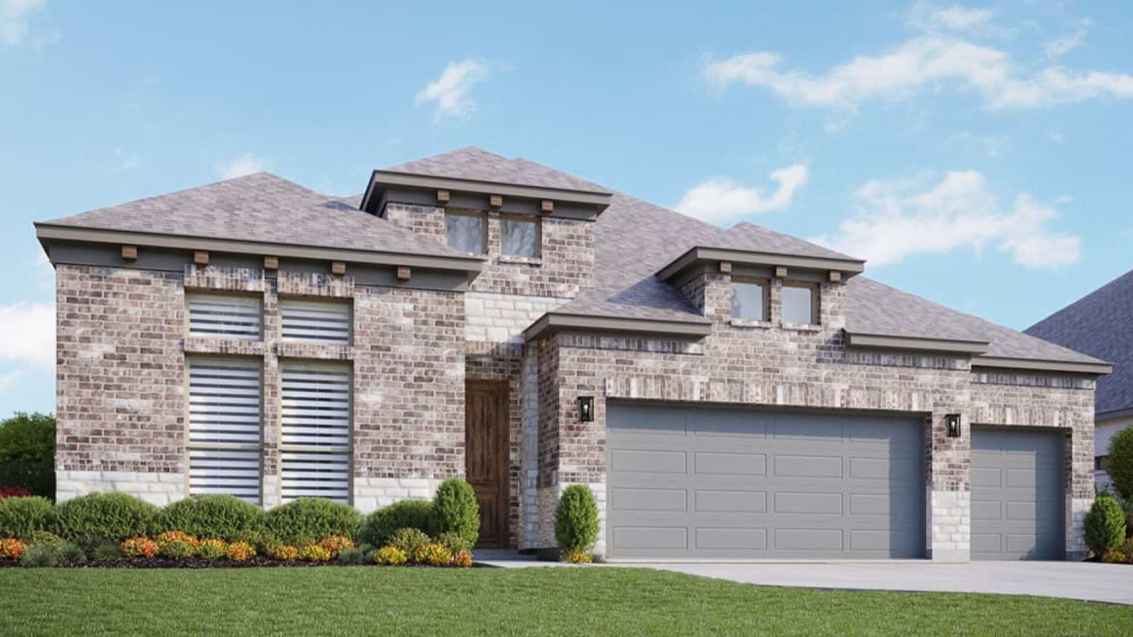
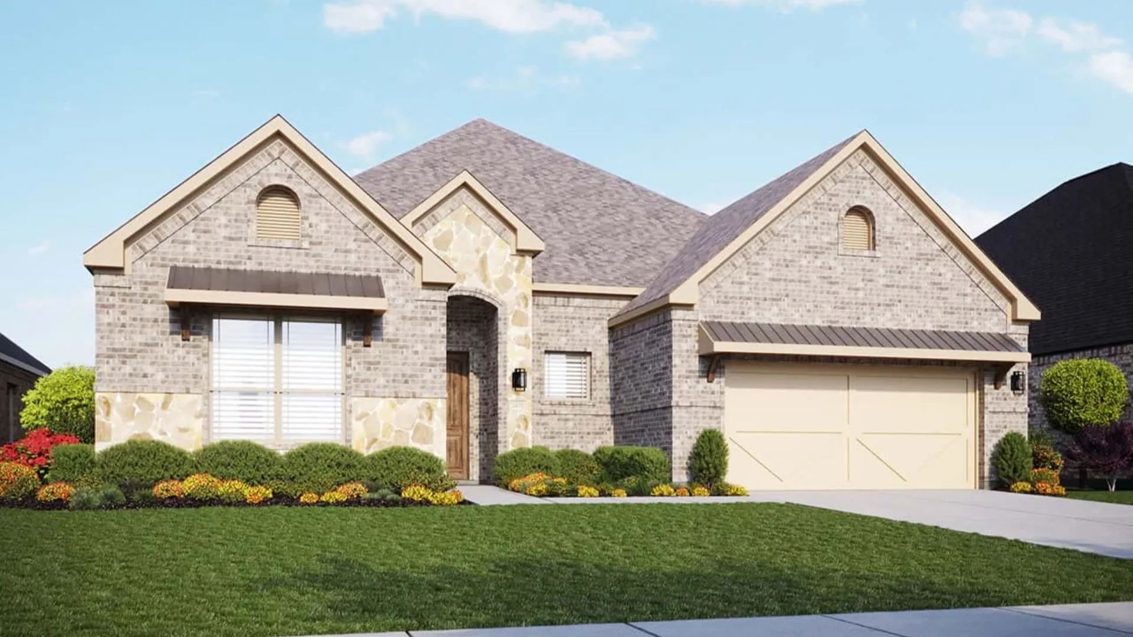
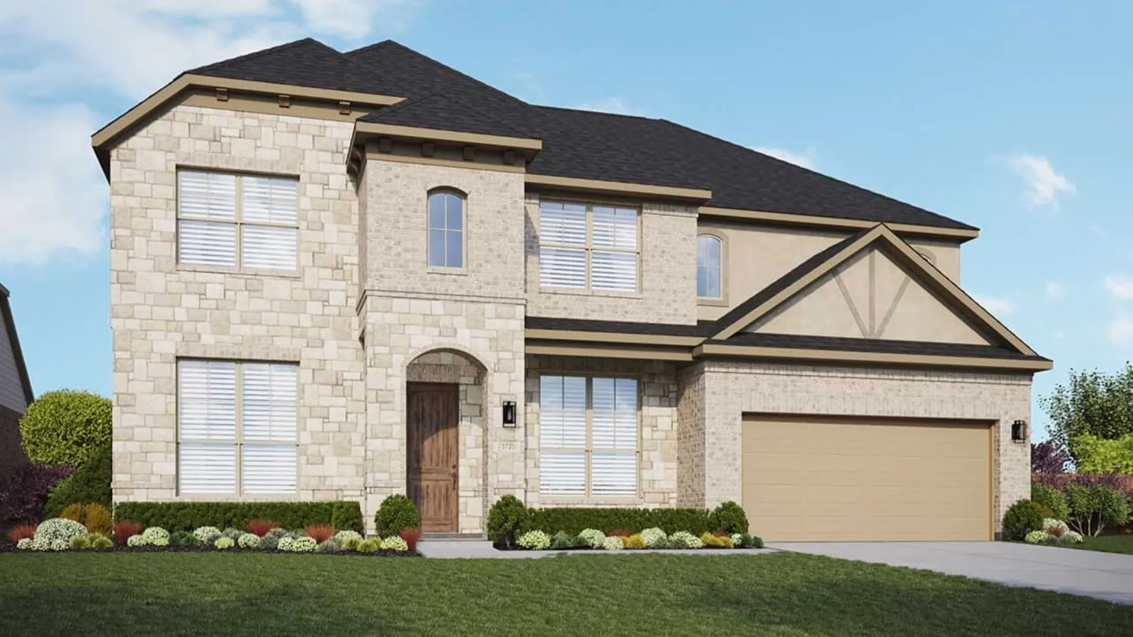
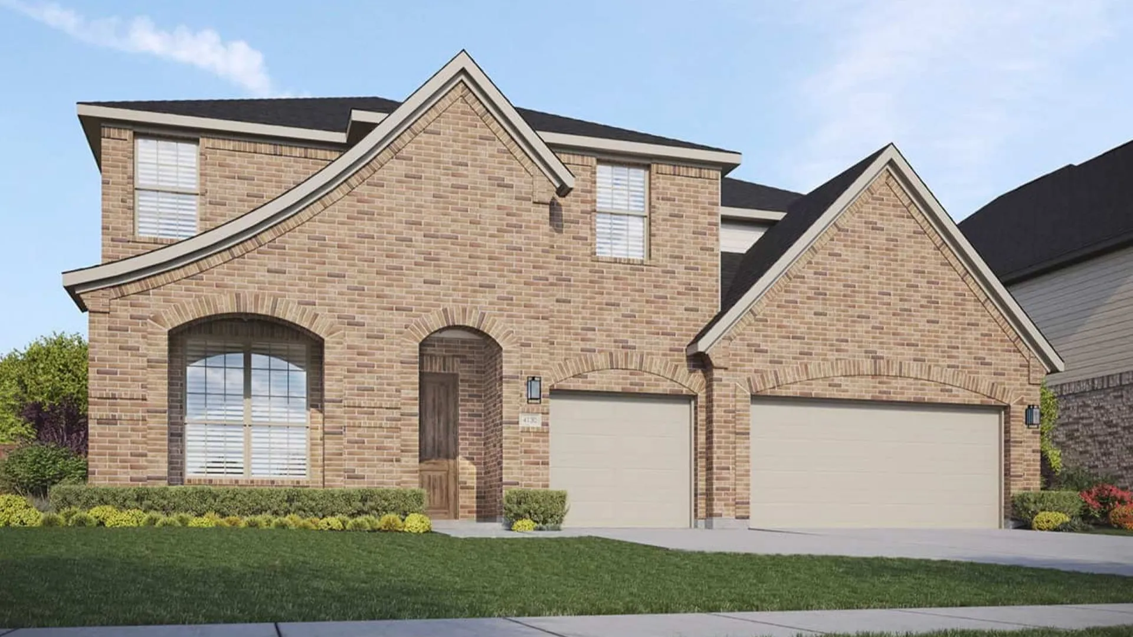
Discover the charm of Brookewater in Rosenberg, brought to life by DRB Homes, featuring delightful amenities like a park and convenient parking.
The Functional Award-Winning Layouts
Discover Brookewater an 850-acre master-planned community that perfectly blends style, space, and serenity starting from the lower $300s. Nestled in the heart of Rosenberg, TX, this vibrant neighborhood features 50' and 60' homesites with beautifully crafted residences by DRB Homes, where quality craftsmanship, thoughtful layouts, and personalized design come together to create your ideal home near Houston.
At Brookewater, an incredible lineup of amenities is on the horizon, promising a lifestyle that’s as vibrant as it is relaxing. Soon, residents will enjoy a resort-style pool and water complex, perfect for sunny weekends and family fun. Plans also include over 200 acres of parks, lakes, walking trails, and nature preserves, offering endless ways to connect with nature and neighbors alike. Playgrounds, green spaces, and gathering areas will create the perfect backdrop for laughter, connection, and outdoor adventure right in your own community.
Located in thriving Rosenberg, one of Fort Bend County’s fastest-growing suburbs, Brookewater places you close to everything. Enjoy convenient access to major freeways and ports for easy commutes, or spend your weekends exploring local dining, boutique shopping, and entertainment options nearby. From family-friendly attractions and cultural venues to scenic outdoor recreation, everything you love about the Houston area is within reach.
Here, the best of both worlds awaits modern convenience and natural beauty in a community designed to grow with you. Spacious homes, open green spaces, and an exciting future of amenities make Brookewater a place where every day feels like an opportunity.
Amenities
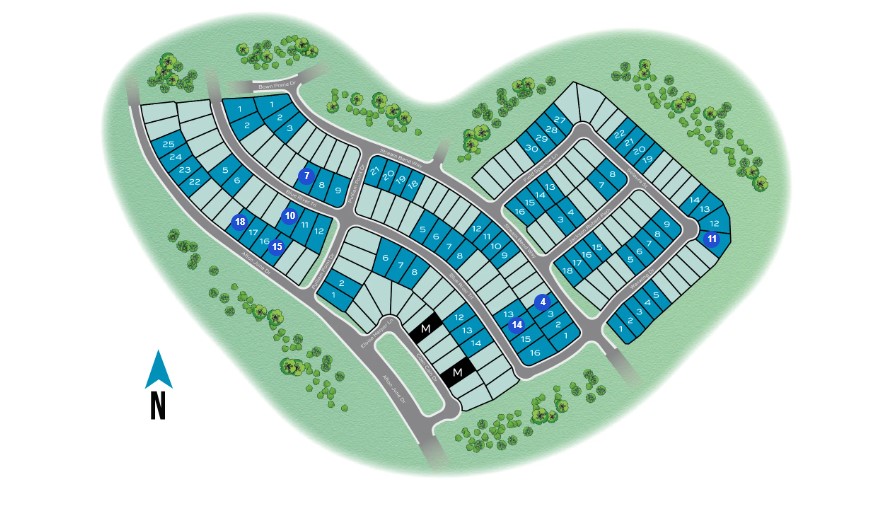
Site Plan
Home designs (20)
8 Quick Move-In lots across 7 plans — open Quick Move-In.
Carousel — use arrows to browse images for this design, or tap the photo to open the floor plan.
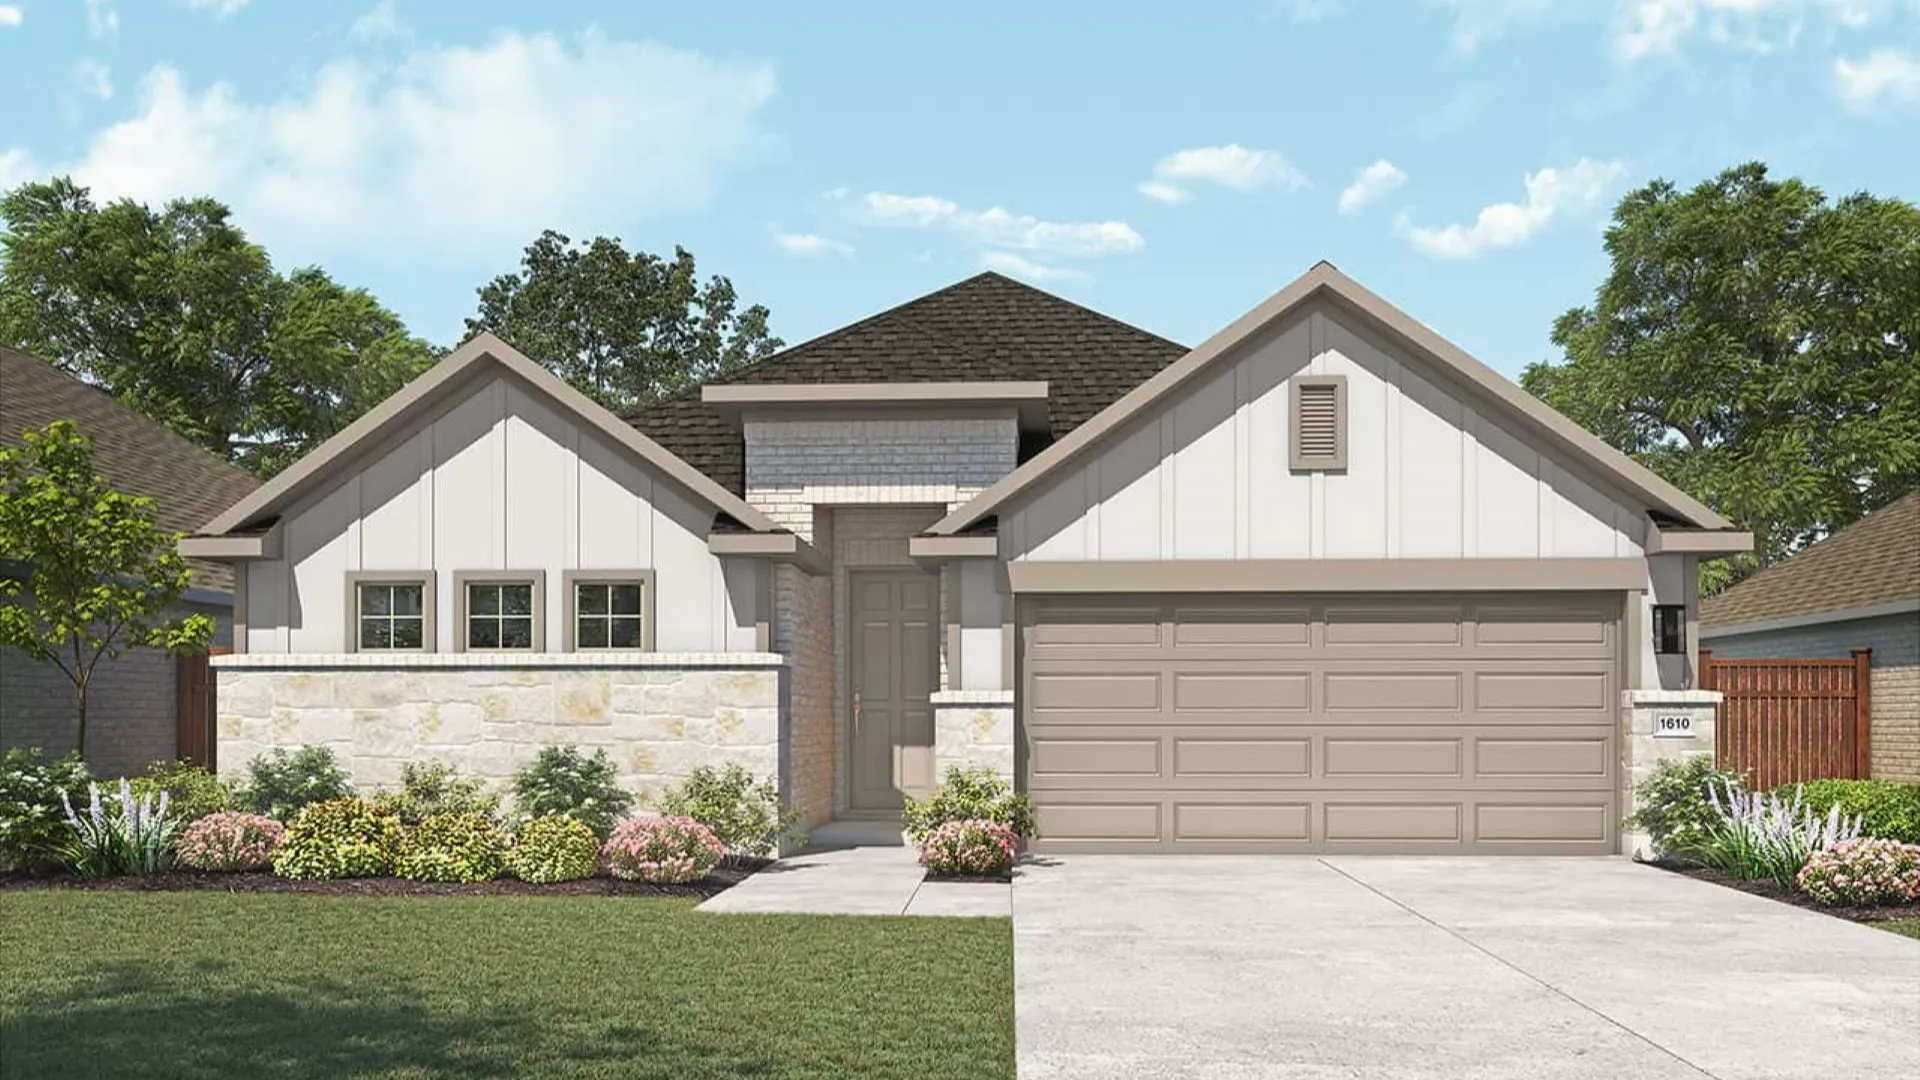
Ready to BuildBeech
From$299,9903 Beds2 Baths2 Car garage1,610+ sq ft3 Bedrooms | 2 Bathrooms | Approx. 1,610 Sq. Ft. The Beech offers smart design and comfortable living in a beautifully efficient single-story layout. Designed for style, simplicity, and connection, The Beech delivers the perfect balance of open living and private comfort with thoughtful details that make every space feel welcoming and functional. The bright foyer leads into a spacious great room, casual dining area, and modern kitchen that work seamlessly together, perfect for both quiet evenings and lively gatherings. The kitchen’s spacious island and walk-in pantry add convenience and storage, while open sightlines keep everyone connected. Enjoy outdoor living with a covered patio, ideal for morning coffee or evening relaxation. Homeowners can choose to extend the patio for more entertaining space or expand the owner’s suite for added comfort. A cozy fireplace option in the great room adds warmth and charm to the home’s open living area. Two additional bedrooms located at the front of the home share a full bath, offering flexibility for family, guests, or a dedicated office space. The private primary suite serves as a tranquil retreat offering a spa-inspired ensuite bath featuring dual vanities for convenience, a spacious shower, and a relaxing soaking tub. Attached to the bathroom is an expansive walk-in closet with ample hanging space and built in shelving. Buyers can personalize the space with an optional enlarged shower or shower seat to add comfort and luxury. The laundry room and two-car garage are thoughtfully positioned for easy everyday functionality.
Carousel — use arrows to browse images for this design, or tap the photo to open the floor plan.
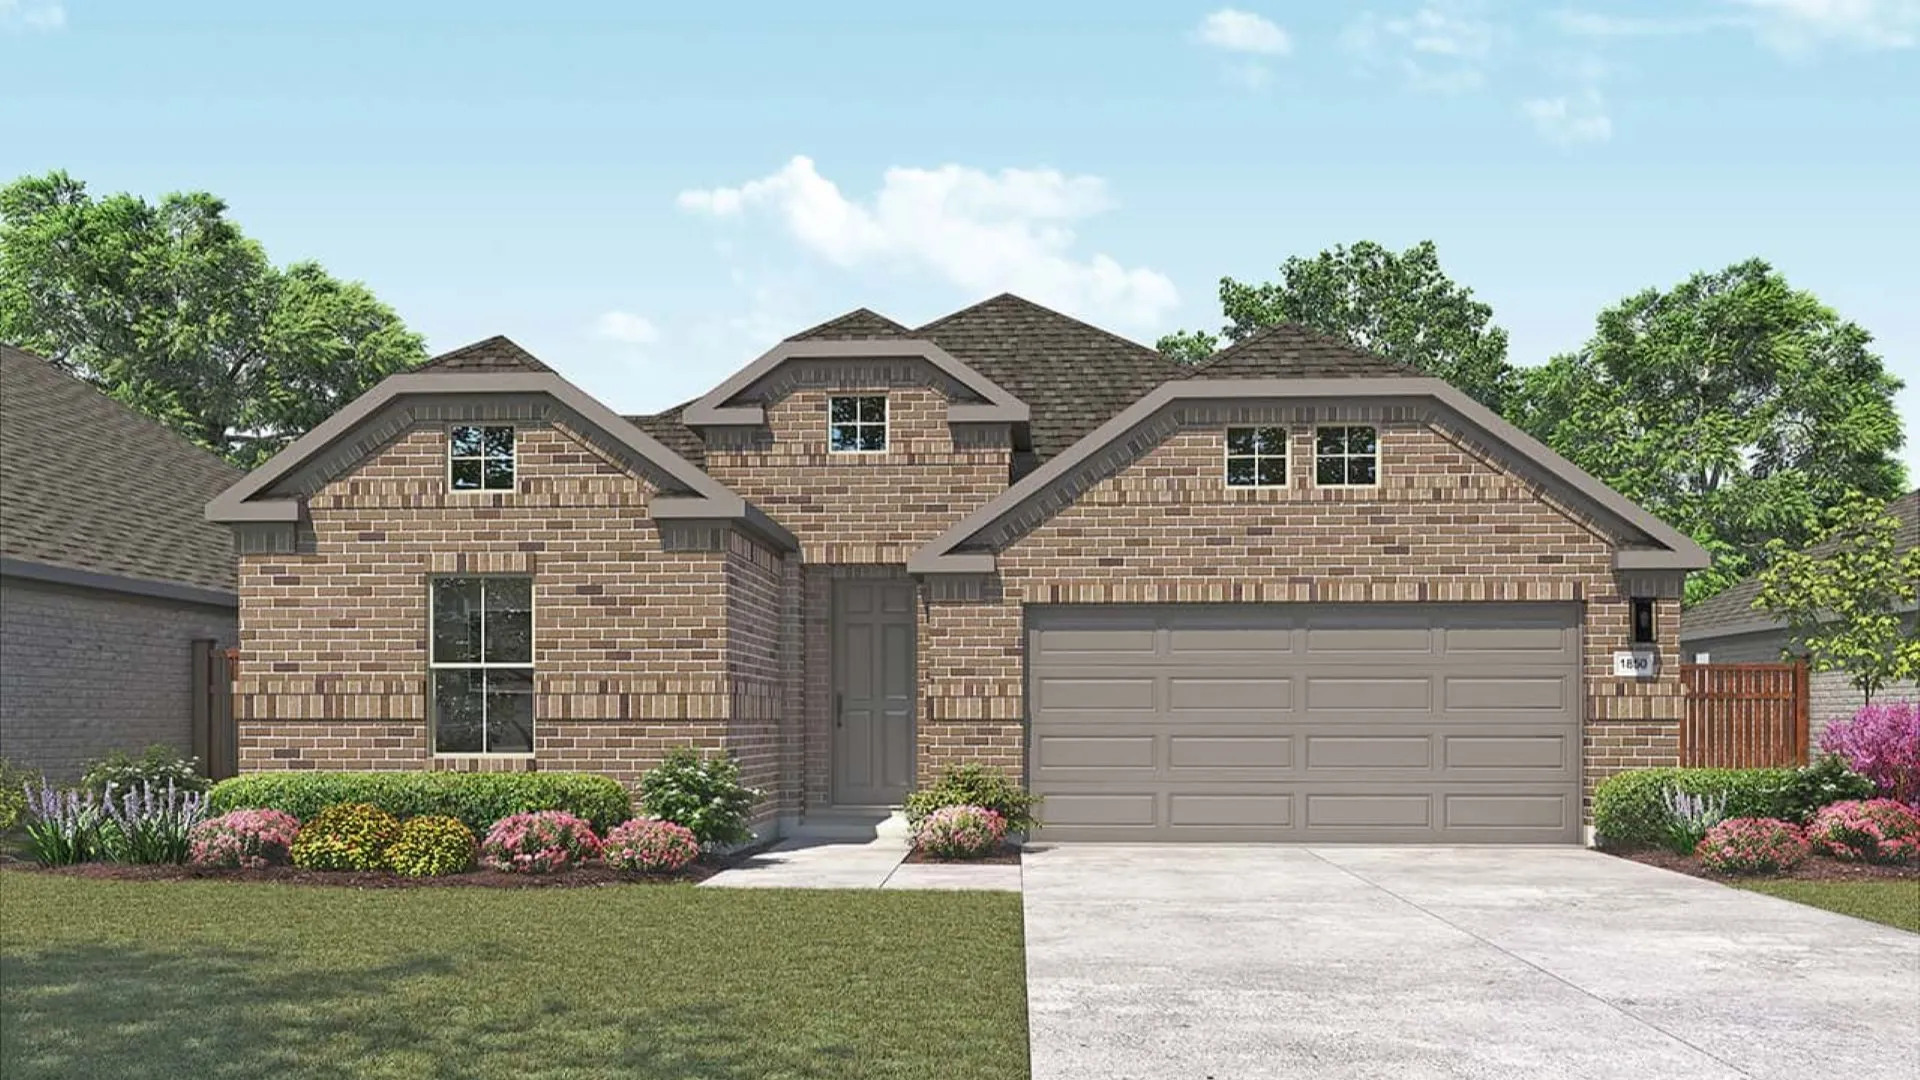
Ready to BuildMahogany
From$317,9903 Beds2 Baths2–3 Car garage1,850+ sq ft3 Bedrooms | 2 Bathrooms | Approx. 1,850 Sq. Ft. The Mahogany offers easy elegance and modern functionality in a single-story design that feels open, welcoming, and perfectly proportioned. Offering a relaxed yet refined layout this home provides the right amount of space for families, guests, or those looking to right-size without compromise. Entering the home, a bright foyer leads directly to the home’s central living area. The great room, located at the back of the house, serves as the heart of the home—connecting effortlessly to the dining area and kitchen. This open layout allows for seamless entertaining and comfortable daily living, while optional upgrades like expanded windows or a fireplace bring added light and warmth to the space. Just beyond the great room, the covered patio provides a natural extension of the living area, perfect for morning coffee or outdoor gatherings. Privately set in the rear corner of the home, the primary suite serves as a luxurious retreat, complete with a spa-style bath featuring dual vanities, a luxe soaking tub, spacious shower, and a generous walk-in closet. Add a bay window to the bedroom to enhance the rooms architectural appeal and increase natural light. Two secondary bedrooms sit toward the front of the home, sharing a full bath—ideal for family, guests, or a home office setup. A nearby laundry room adds everyday convenience, keeping functionality at the forefront of the design.
Carousel — use arrows to browse images for this design, or tap the photo to open the floor plan.
Ready to BuildPalm
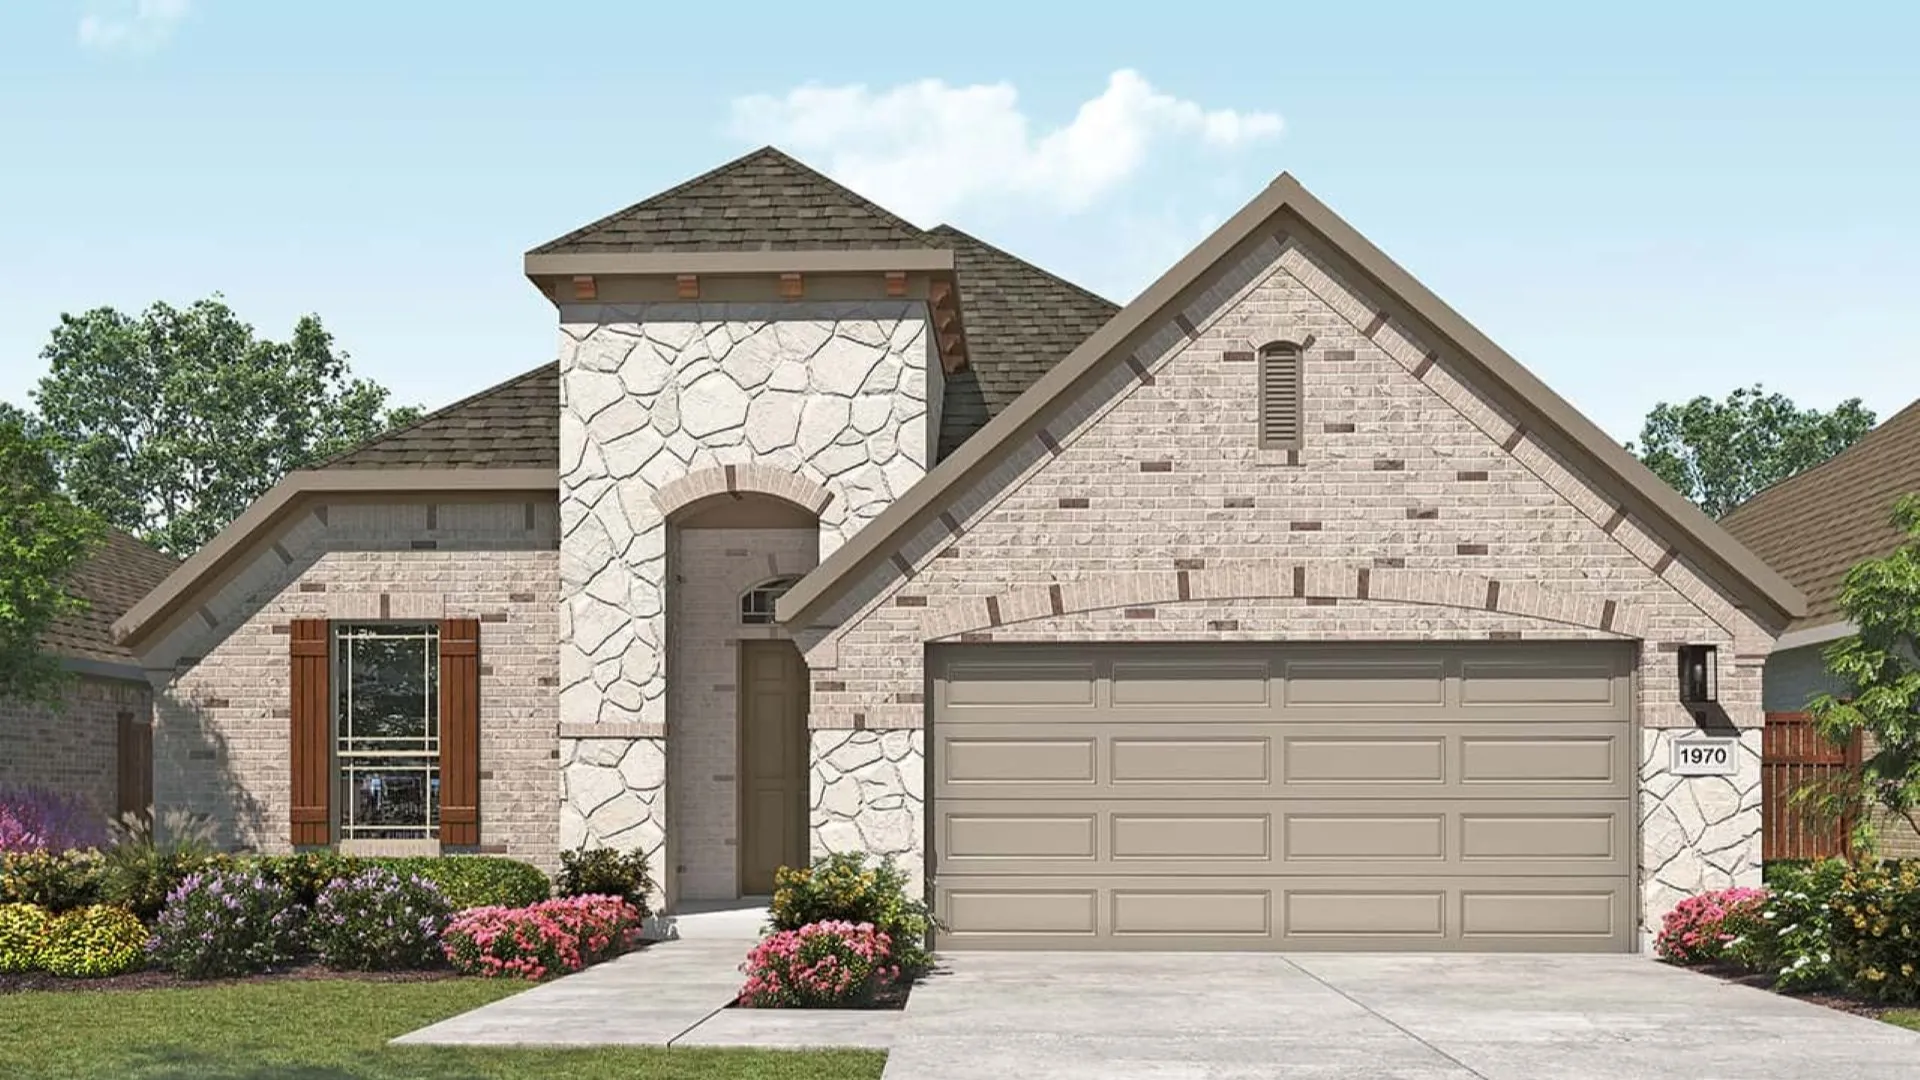
From$324,9903–4 Beds2–3 Baths2–3 Car garage1,970+ sq ft3-4 Bedrooms | 2-3 Bathrooms | Approx. 1,970 Sq. Ft. Balancing open-concept design with smart use of space, The Palm delivers the perfect blend of comfort, flexibility, and refined living—all in a layout designed to feel instantly like home. From the foyer, the layout opens gracefully into the heart of the home, where the great room, casual dining area, and kitchen come together in one seamless space. The kitchen features a large island for gathering, a walk-in pantry, and optional built-in oven or upgraded cooktop for those who love to cook. Outdoor living is effortless with a covered patio easily accessible from the main areas that can be extended, perfect for weekend gatherings or peaceful evenings outdoors. The primary suite, tucked along the rear of the home for privacy, creates a calming retreat with a soaking tub, separate shower, and dual vanities for everyday convenience. A spacious walk-in closet provides ample storage and organization. Two secondary bedrooms are located toward the front of the home, sharing a full bath and offering comfort for family or guests. Across the hall a flex room offers the versatility to serve as a study or hobby room adapting easily to any lifestyle. Personalize the layout by choosing a fourth bedroom and third bath in leu of the flex space for additional space.
Carousel — use arrows to browse images for this design, or tap the photo to open the floor plan.
Ready to BuildLaurel
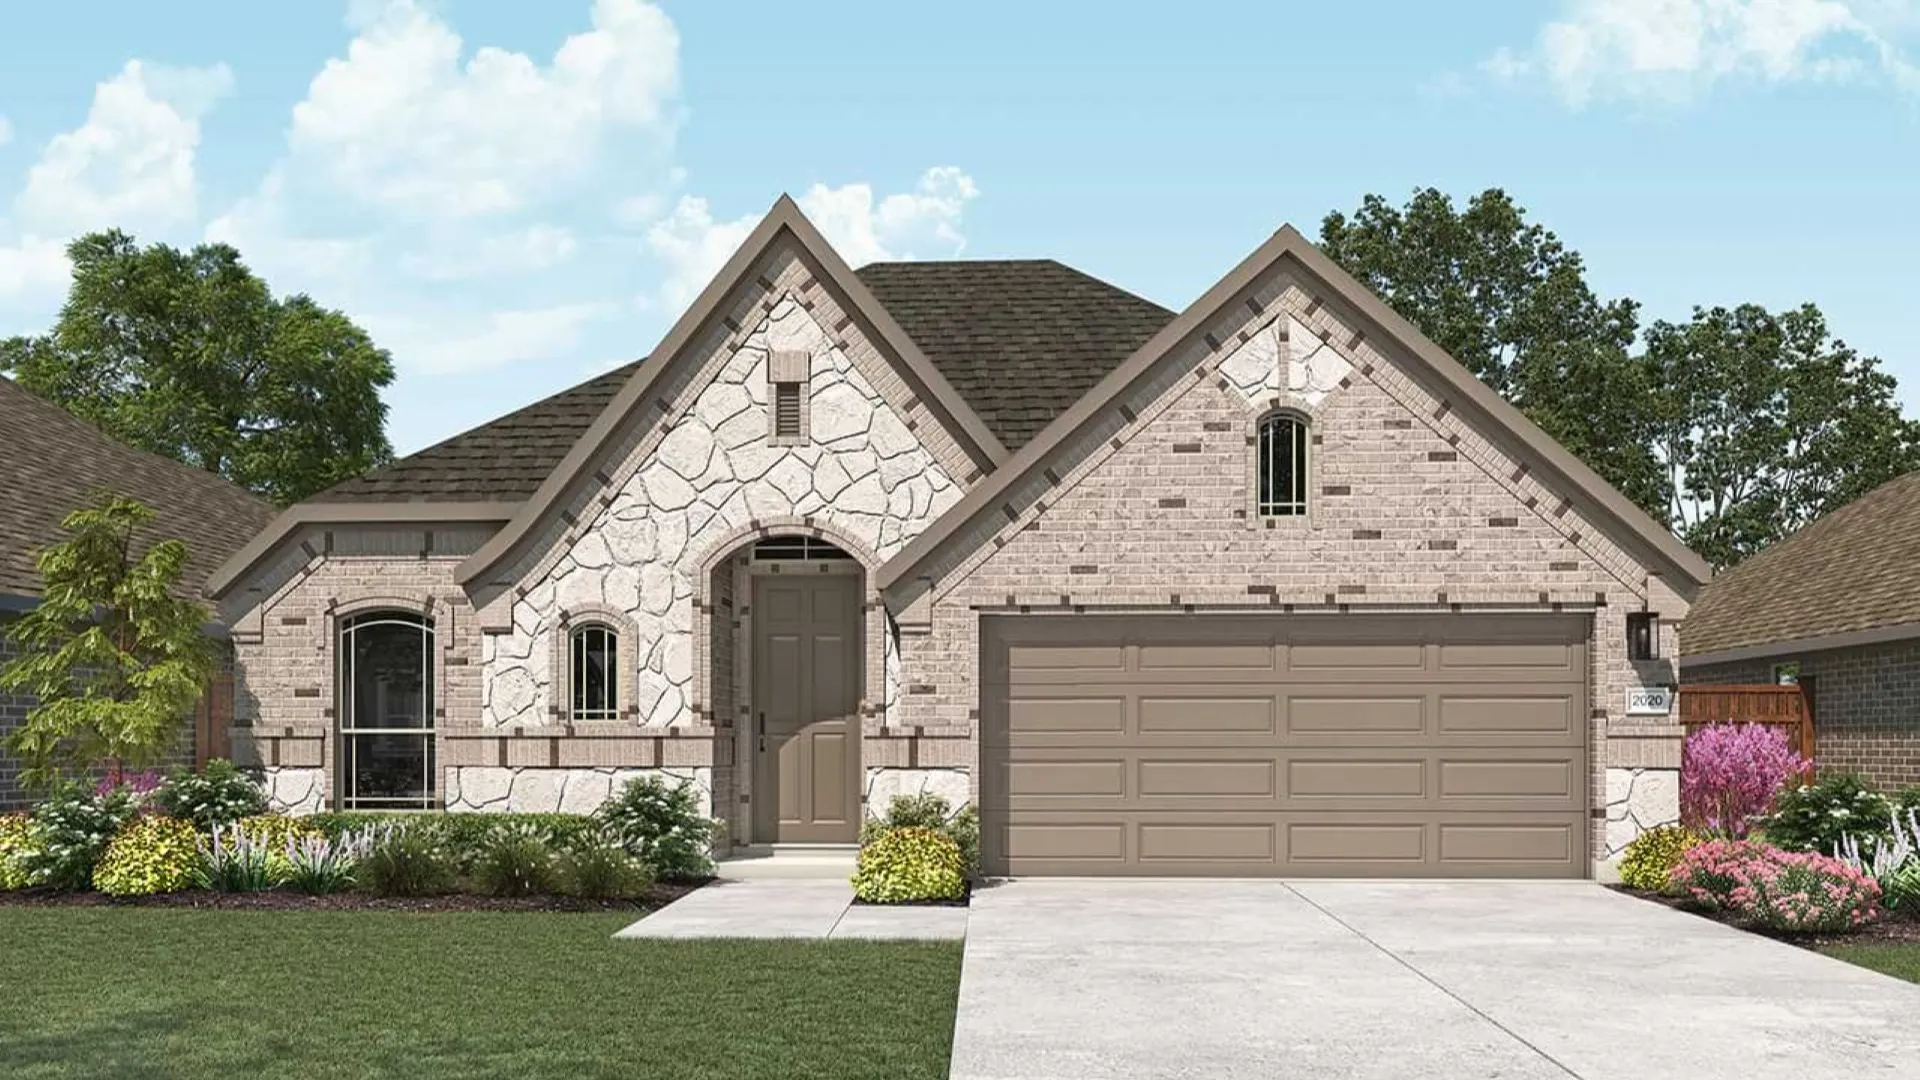
From$325,9903–4 Beds2 Baths2–3 Car garage2,020+ sq ft3-4 Bedrooms | 2 Bathrooms | Approx. 2,020 Sq. Ft. The Laurel combines inviting open living with thoughtful separation of space—perfect for those seeking comfort, connection, and flexibility in a single-story design. Blending modern comfort and timeless style, this plan creates a natural flow that feels both bright and beautifully balanced. Entering the home, a spacious foyer opens toward the center of the home, where the great room, casual dining area, and kitchen sit at the heart of the layout. Oversized windows and open sightlines make this living space ideal for entertaining or relaxing, while optional features like a fireplace, chef’s kitchen, or expanded island elevate everyday living. Additional enhancements include adding a rotunda at the foyer or elevating outdoor living with the option to extend the covered rear patio. Two secondary bedrooms are positioned near the front of the home, sharing a full bath and creating a distinct separation between living and sleeping areas. A nearby formal dining room which can also be converted into a designated study, adds versatility for work or entertaining. Located off the great room, a flex space can be used as a hobby space or playroom, with the option of a fourth bedroom. Tucked quietly along the back of the home, the primary suite is a private retreat with a spa-inspired ensuite bath featuring dual vanities for convenience, a walk-in shower, and a relaxing soaking tub. Attached to the bathroom is a spacious closet with ample hanging space and built in shelving. Personalization options include an enlarged shower, shower seat, or extended bedroom space for extra comfort.
Carousel — use arrows to browse images for this design, or tap the photo to open the floor plan.
Quick Move-InJuniper
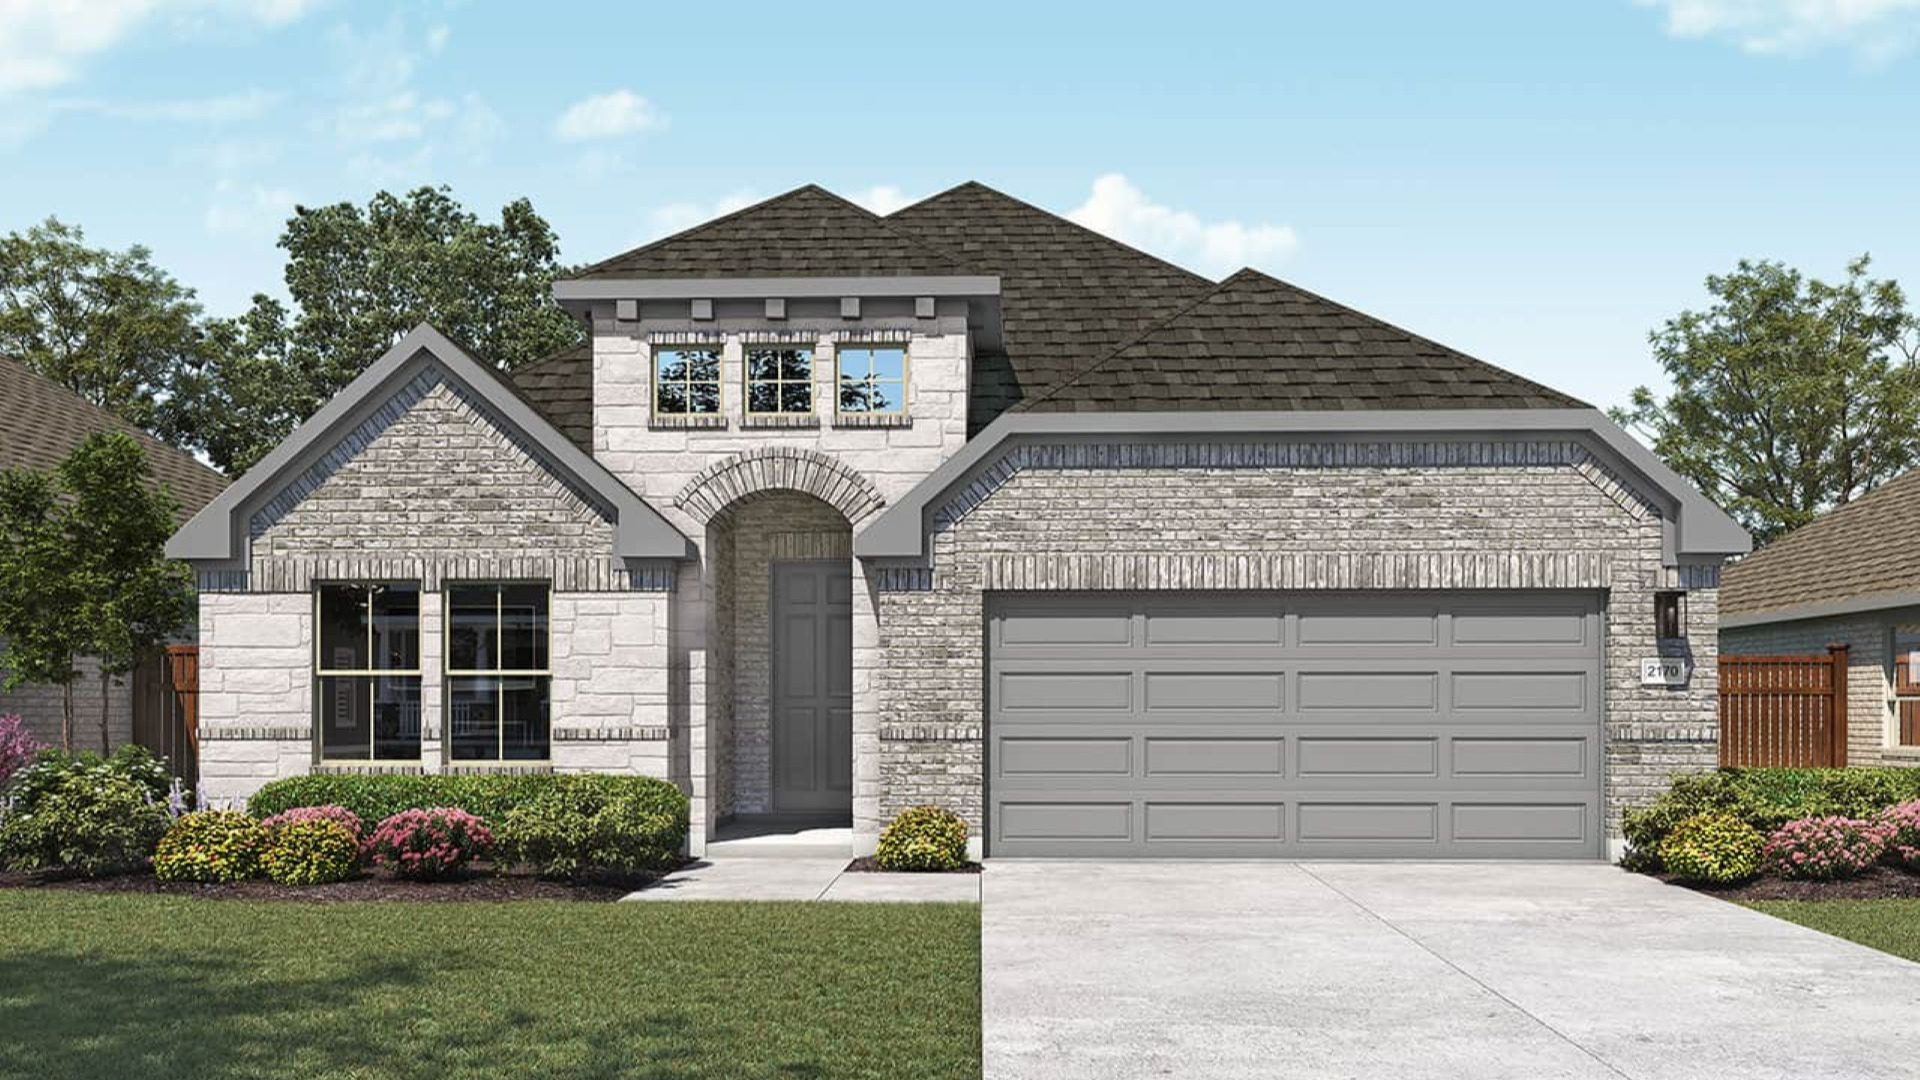
From$339,9904–5 Beds3 Baths2–3 Car garage2,170+ sq ftSingle-family at Brookewater. 1 Quick Move-In home in this plan — ask the sales team about finishes and closing timelines.
Carousel — use arrows to browse images for this design, or tap the photo to open the floor plan.
Ready to BuildOleander
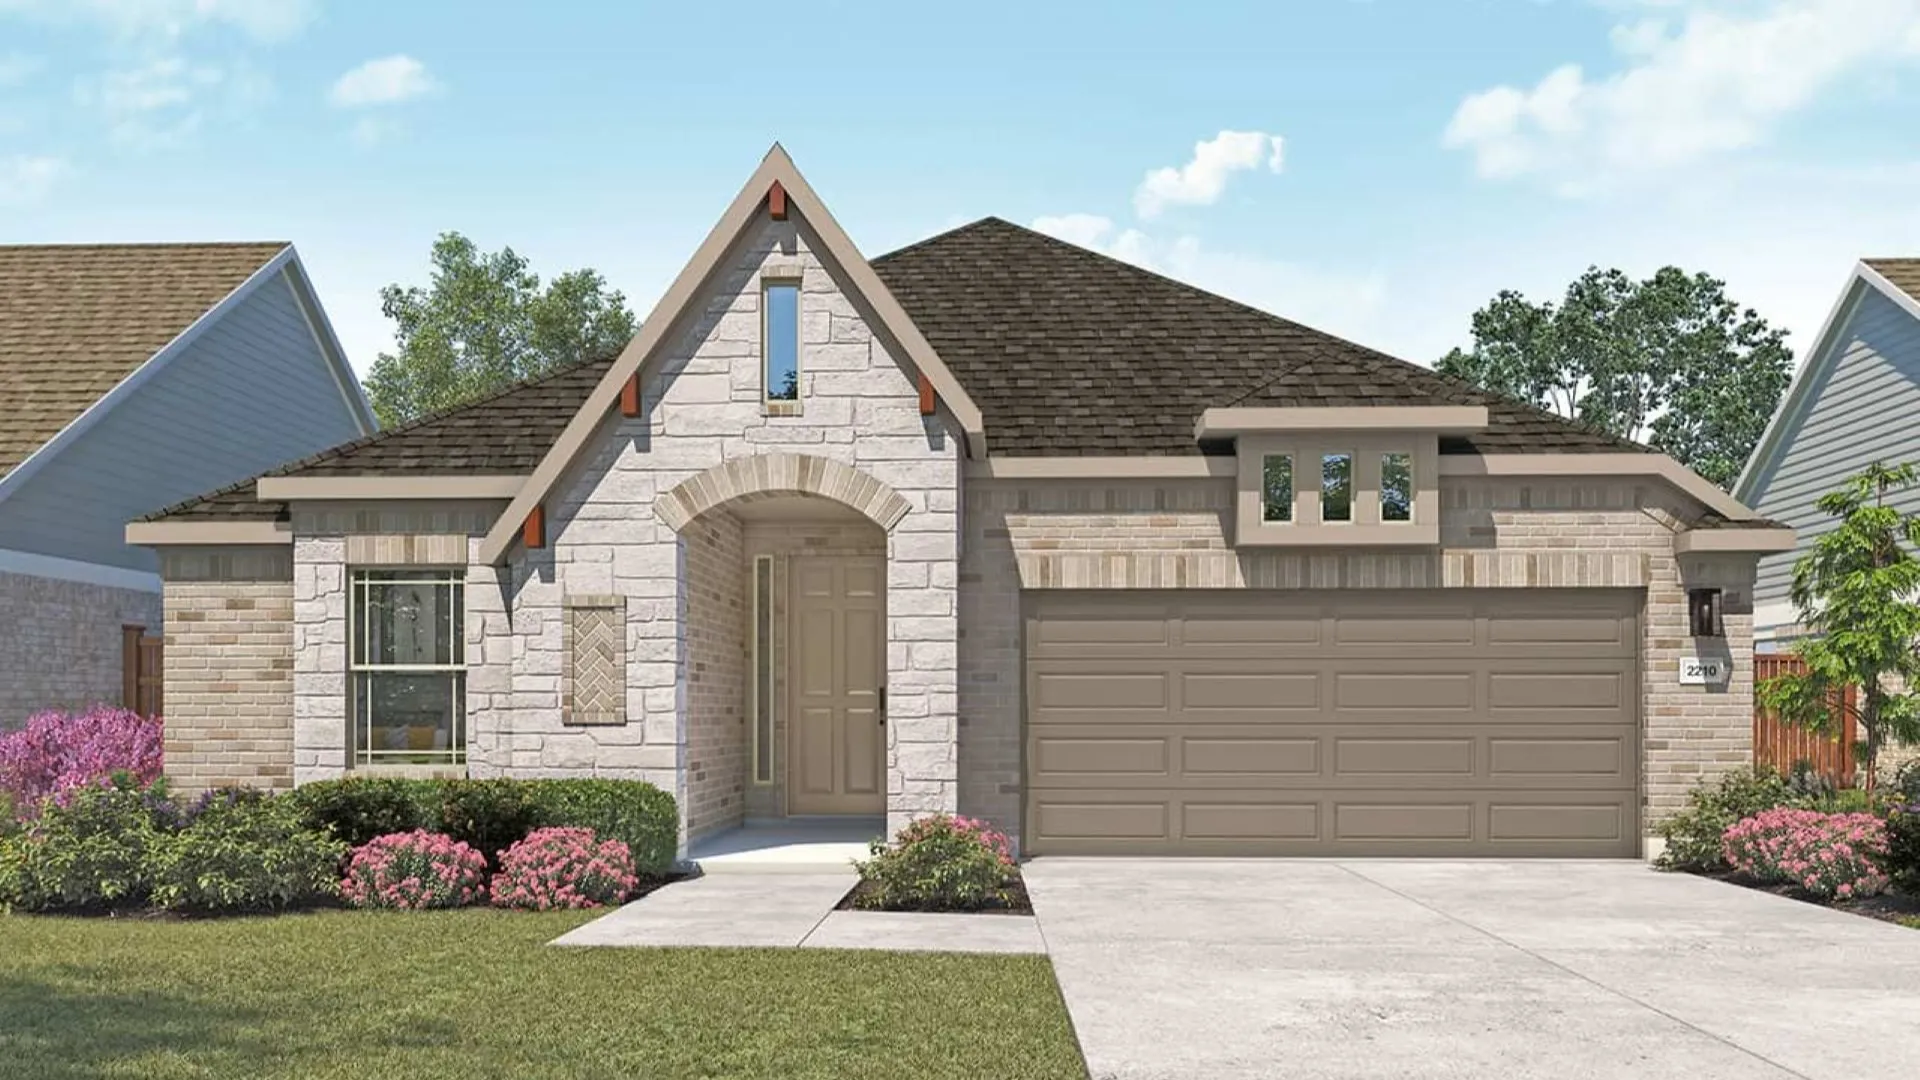
From$341,9904 Beds3 Baths2–3 Car garage2,210+ sq ft4 Bedrooms | 3 Bathrooms | Approx. 2,210 Sq. Ft. Blending thoughtful design with adaptable spaces, The Oleander delivers a perfect harmony of flow, flexibility, and everyday comfort—crafted to fit your lifestyle beautifully. As you enter the home, a bedroom and full bath are located just off the foyer. Continuing inside, the layout opens into the expansive great room, casual dining area, and kitchen—the true heart of the home. A large island and walk-in pantry anchor the space, while optional features such as a built-in oven or upgraded cooktop enhance both style and function. A convenient tech space is located just off the main living areas perfect for homework or focus, or this space can be swapped for a sleek wet bar, enhancing the hosting experience. Outdoor living is equally inviting with a covered patio that can be extended for entertaining, relaxing, or simply enjoying the outdoors. Across from the main living areas, additional bedrooms provide space for family or guests and a flex space allows for a home office, playroom, or hobby area. The primary suite, tucked along the rear of the home, serves as a peaceful retreat with a luxurious soaking tub, separate shower, and dual vanities for convenience. Buyers can choose to personalize with an enlarged shower or shower seat for added comfort. A spacious walk-in closet with generous hanging space keeps the retreat organized and serene. Everyday ease continues with a centrally located laundry room and well-placed storage throughout.
Carousel — use arrows to browse images for this design, or tap the photo to open the floor plan.
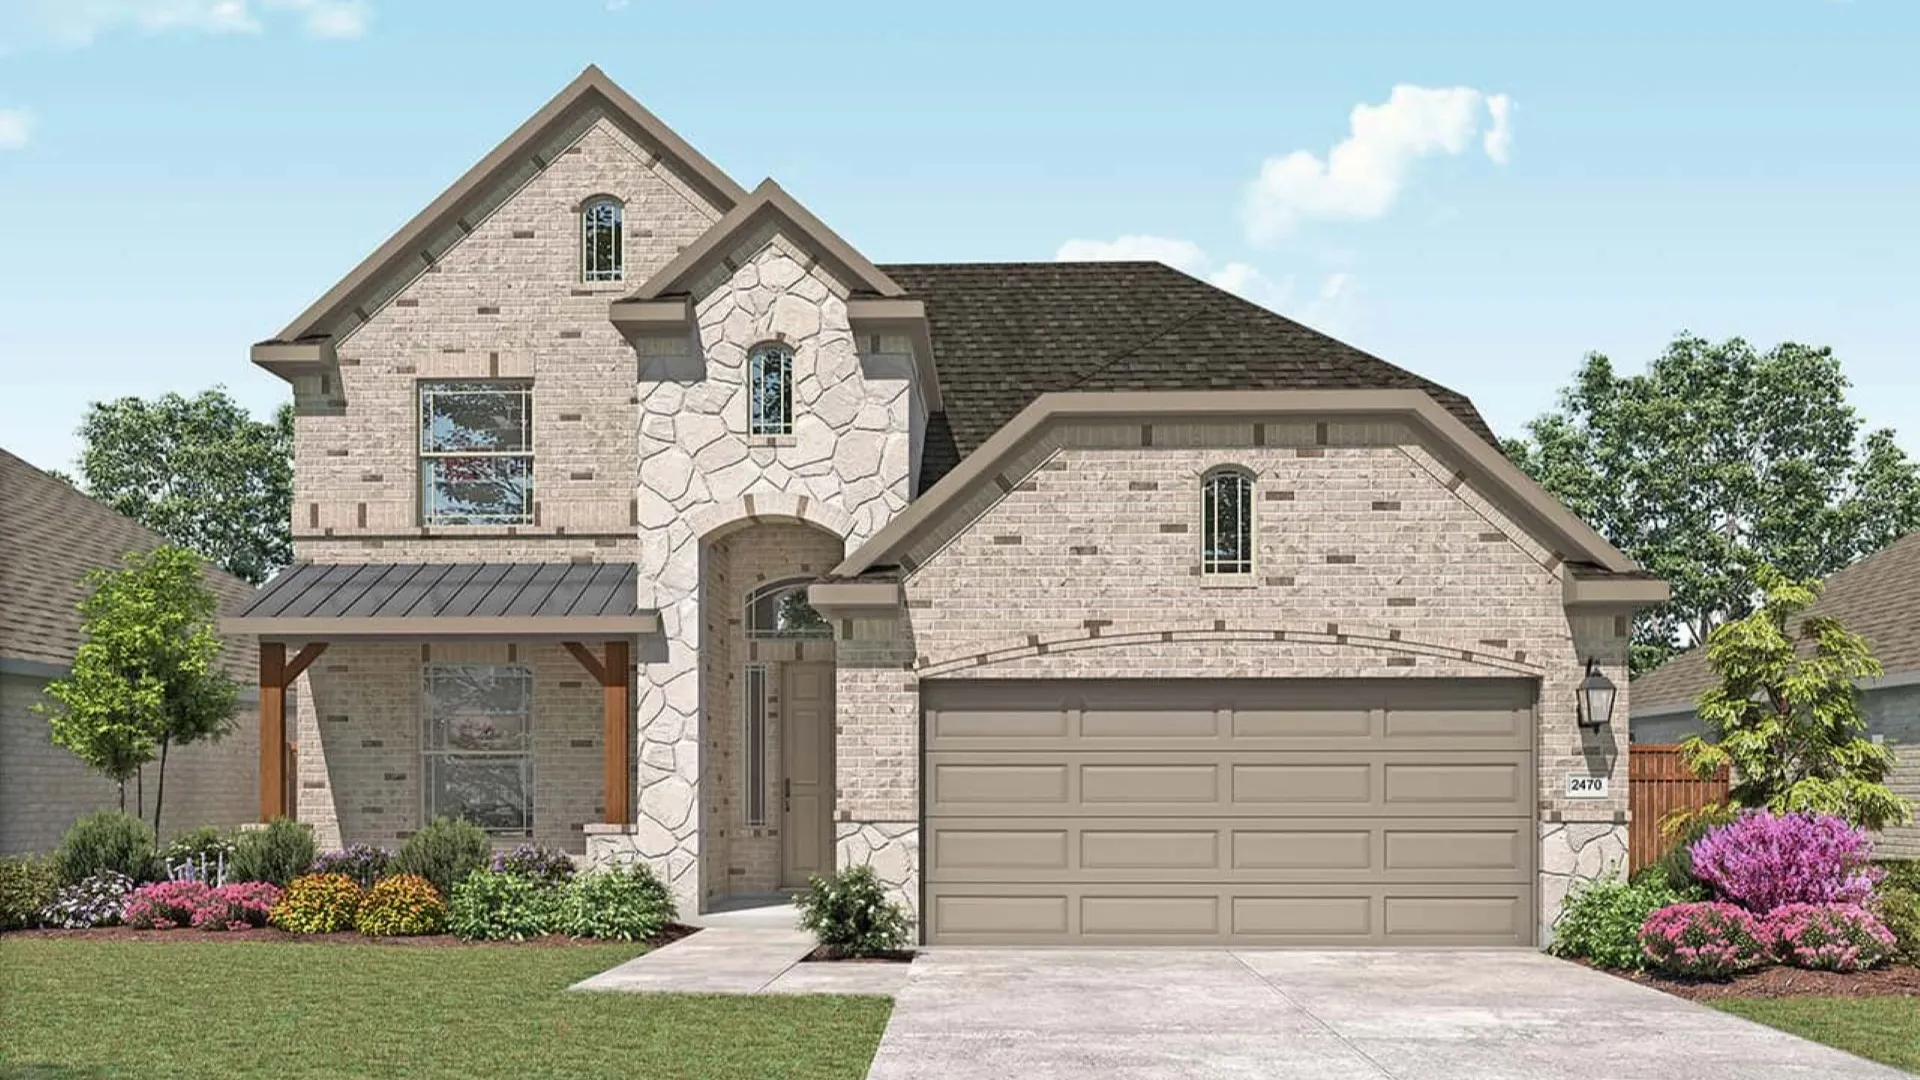
Ready to BuildHickory
From$349,9904 Beds3 Baths2–3 Car garage2,470+ sq ft4 Bedrooms | 3 Bathrooms | Approx. 2,470 Sq. Ft. The Hickory is a beautifully balanced two-story home that blends open concept living with defined, functional spaces. With its flowing main level, upstairs retreat, and intuitive room placement, this design offers flexibility and comfort for every stage of life. From the welcoming front porch, you step into a bright foyer that opens to the heart of the home. To one side, a secondary bedroom and full bath create an ideal guest suite or quiet workspace. Straight ahead, the home unfolds into a spacious great room at the back of the house, anchored by large windows and open sightlines to the casual dining area and kitchen. The kitchen features a central island, walk-in pantry, and easy access to the covered patio, perfect for seamless indoor-outdoor living. Practical touches like a first-floor laundry, tech space with built-in desk, and available covered patio extensions enhance everyday living. Privately tucked on the first floor, the primary suite is a private retreat with a spa-inspired ensuite bath featuring dual vanities for convenience, a spacious shower with a seat, and a relaxing soaking tub. Attached to the bathroom is a spacious walk-in closet with ample hanging space and built in shelving. Upstairs, the game room serves as a lively central hub surrounded by two additional bedrooms, a full bath, and a convenient storage area. Open railings overlook the foyer, adds light and connection between levels.
Carousel — use arrows to browse images for this design, or tap the photo to open the floor plan.
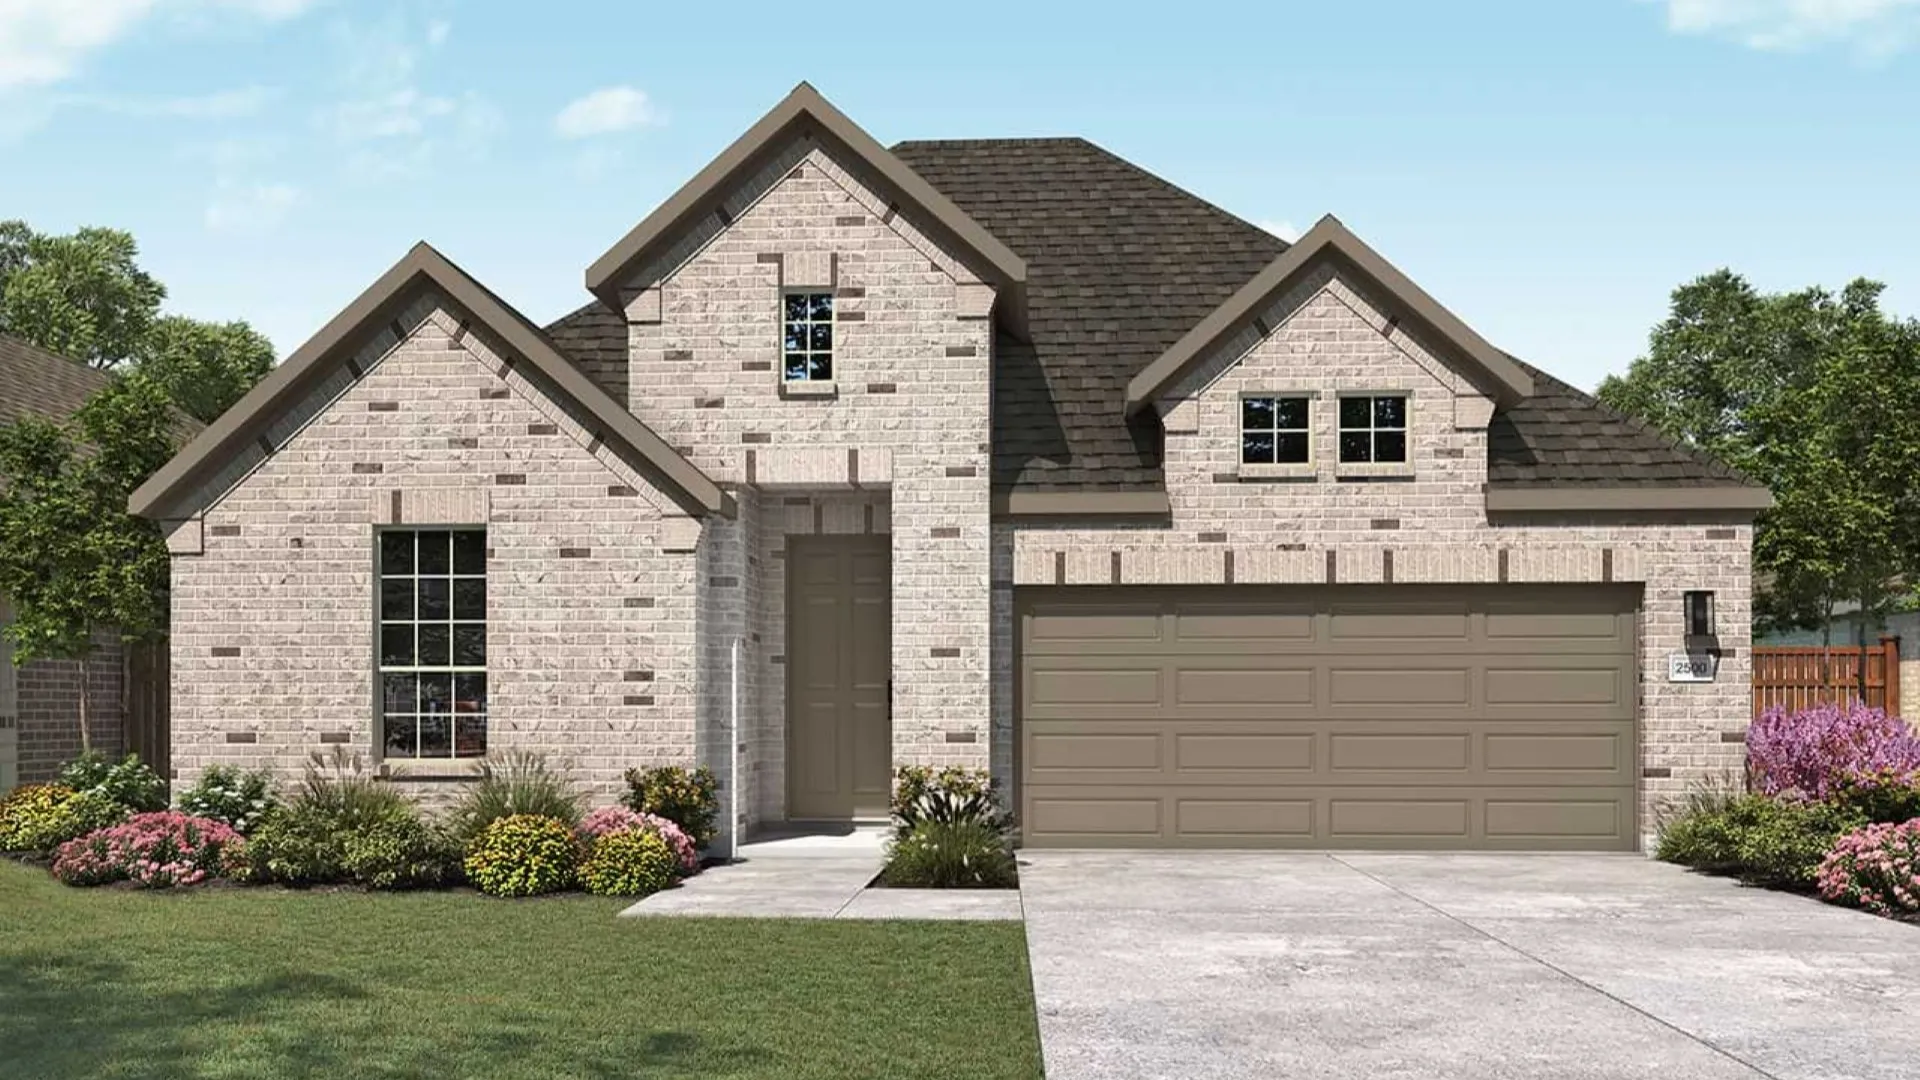
Ready to BuildWillow
From$355,9903–5 Beds2–3.5 Baths2–3 Car garage2,500+ sq ft3-5 Bedrooms | 2.5-3 Bathrooms | Approx. 2,500 Sq. Ft. The Willow offers the perfect balance of open concept living and private retreat, designed for comfort, flexibility, and effortless everyday living. Combining modern convenience with timeless appeal, and thoughtful options throughout, this single-story home adapts beautifully to any lifestyle. The inviting front hallway leads into the spacious great room, dining area, and kitchen, forming the central hub of the home. The kitchen is designed for both style and function, featuring a large island, walk-in pantry, and options for an upgraded cooktop or built-in oven. The connected living spaces create a bright, welcoming environment perfect for entertaining or casual family gatherings. Outdoor living is effortless with a covered patio that can be extended for gatherings or quiet evenings outdoors. The primary suite, tucked privately at the back of the home, provides a relaxing escape. The ensuite bathroom comes complete with a soaking tub, spacious shower with a seat, dual vanities for convenience, and a generous walk-in closet. Homeowners can personalize the bedroom space with an optional box-out window for added light or seating. Two secondary bedrooms and a shared full bath are located near the front of the home, offering comfort and privacy for family or guests. A flex room provides additional versatility, ideal for a study, hobby room while the adjacent game room is perfect for game nights or family fun. Customize this space by opting for additional bedrooms and a third bath.
Carousel — use arrows to browse images for this design, or tap the photo to open the floor plan.
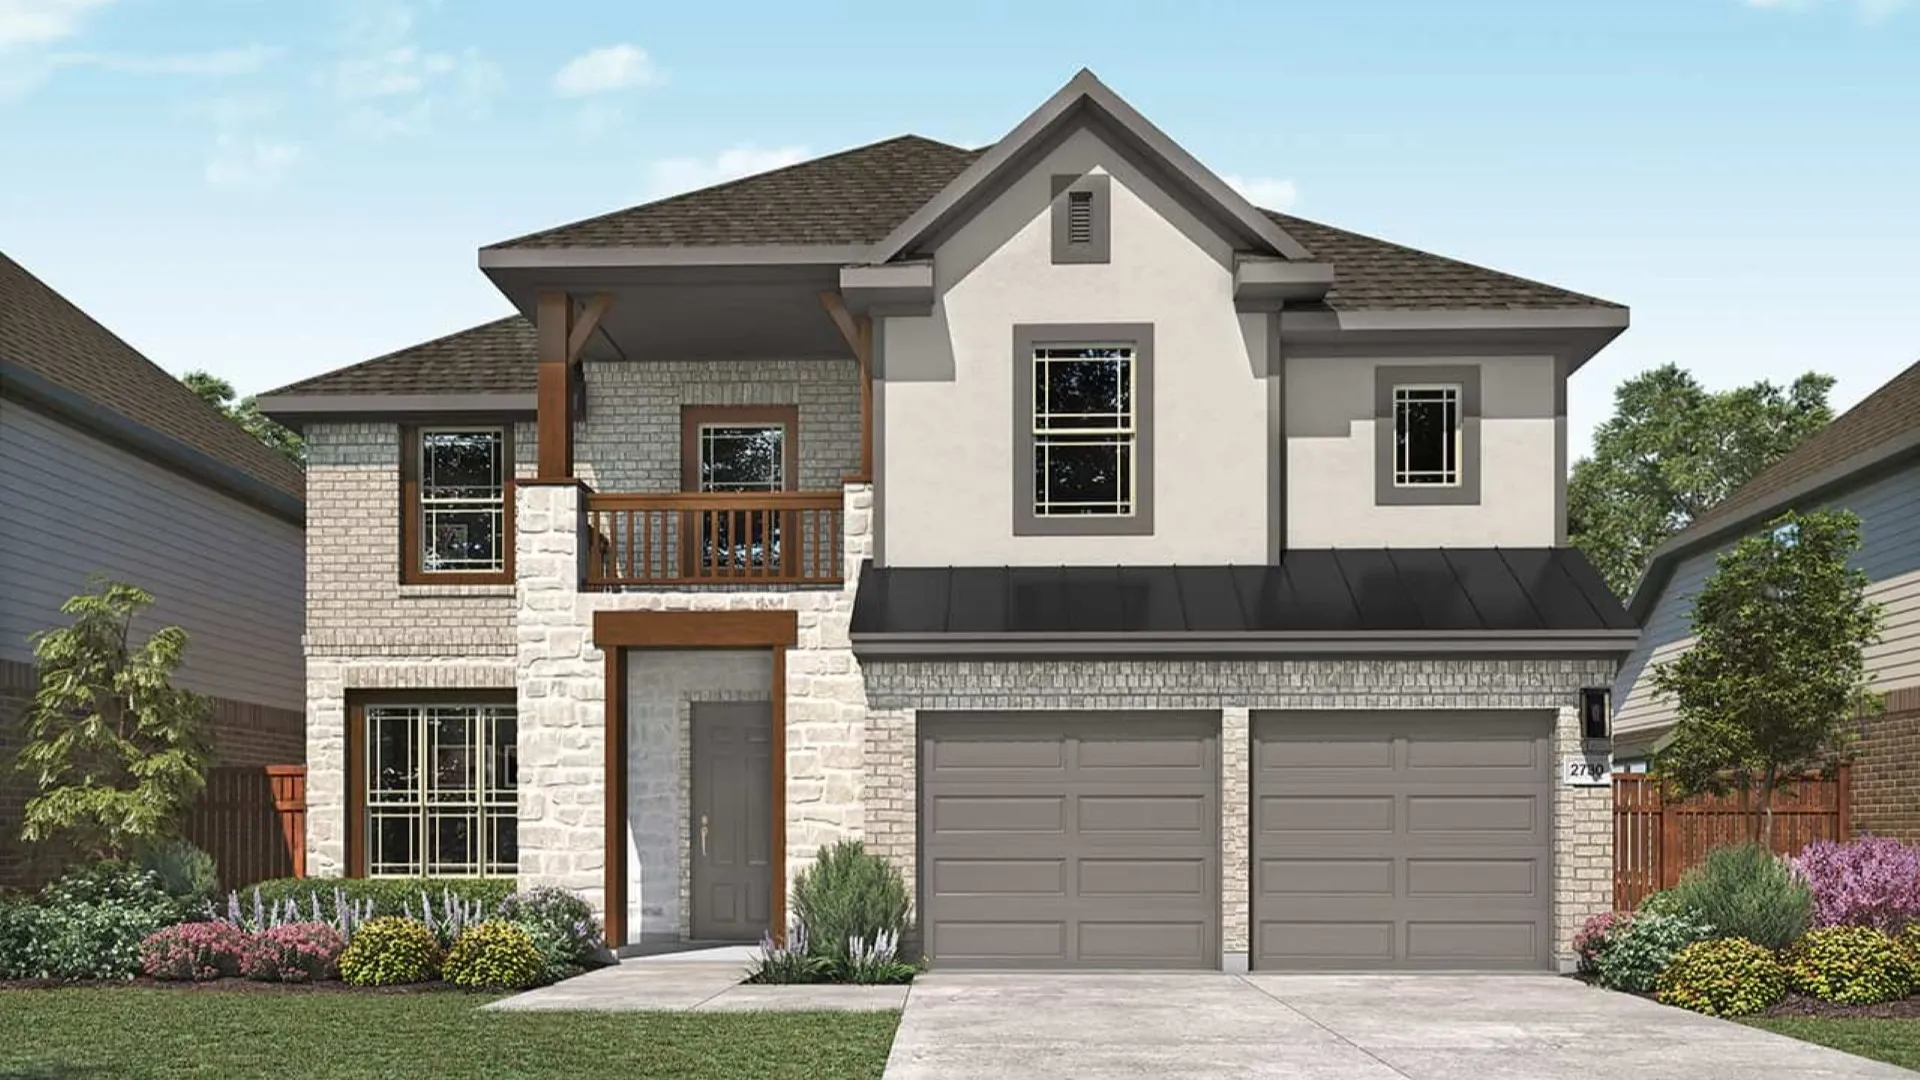
Ready to BuildMimosa
From$365,9904 Beds2.5 Baths2 Car garage2,730+ sq ft4 Bedrooms | 2.5 Bathrooms | Approx. 2,730 Sq. Ft. The Mimosa blends open-concept design with practical flexibility, creating a space that feels both grand and welcoming—perfect for those who value comfort and connection. As you enter, a soaring foyer sets the tone for the home’s spacious feel. Just off the entry, a formal dining room offers the perfect setting for hosting or family meals and can also function as a private study, providing flexibility for work or entertaining. Moving further inside, the home opens into an expansive great room, casual dining area, and kitchen, where a large island and walk-in pantry anchor the space. Designed for both daily life and special occasions, these open living areas connect effortlessly. Enjoy the effortless flow of seamless indoor/outdoor living with a covered patio located off the main living area. For additional outdoor space an option to extend the patio is available. Upstairs, the primary suite is privately situated at the back of the home, featuring a relaxing soaking tub, separate shower, and dual vanities for everyday comfort. A spacious walk-in closet with generous hanging space keeps the retreat organized and serene. Three secondary bedrooms share a convenient full bath, while a bright game room at the top of the stairs creates a comfortable hub for family gatherings, study time, or relaxation.
Carousel — use arrows to browse images for this design, or tap the photo to open the floor plan.
Quick Move-InMagnolia
From$367,9903–5 Beds2–4.5 Baths2 Car garage2,640+ sq ftSingle-family at Brookewater. 1 Quick Move-In home in this plan — ask the sales team about finishes and closing timelines.
Carousel — use arrows to browse images for this design, or tap the photo to open the floor plan.
Quick Move-InRosewood
From$384,9904–5 Beds2–4.5 Baths2 Car garage3,050+ sq ftSingle-family at Brookewater. 1 Quick Move-In home in this plan — ask the sales team about finishes and closing timelines.
Carousel — use arrows to browse images for this design, or tap the photo to open the floor plan.
Ready to BuildTulane
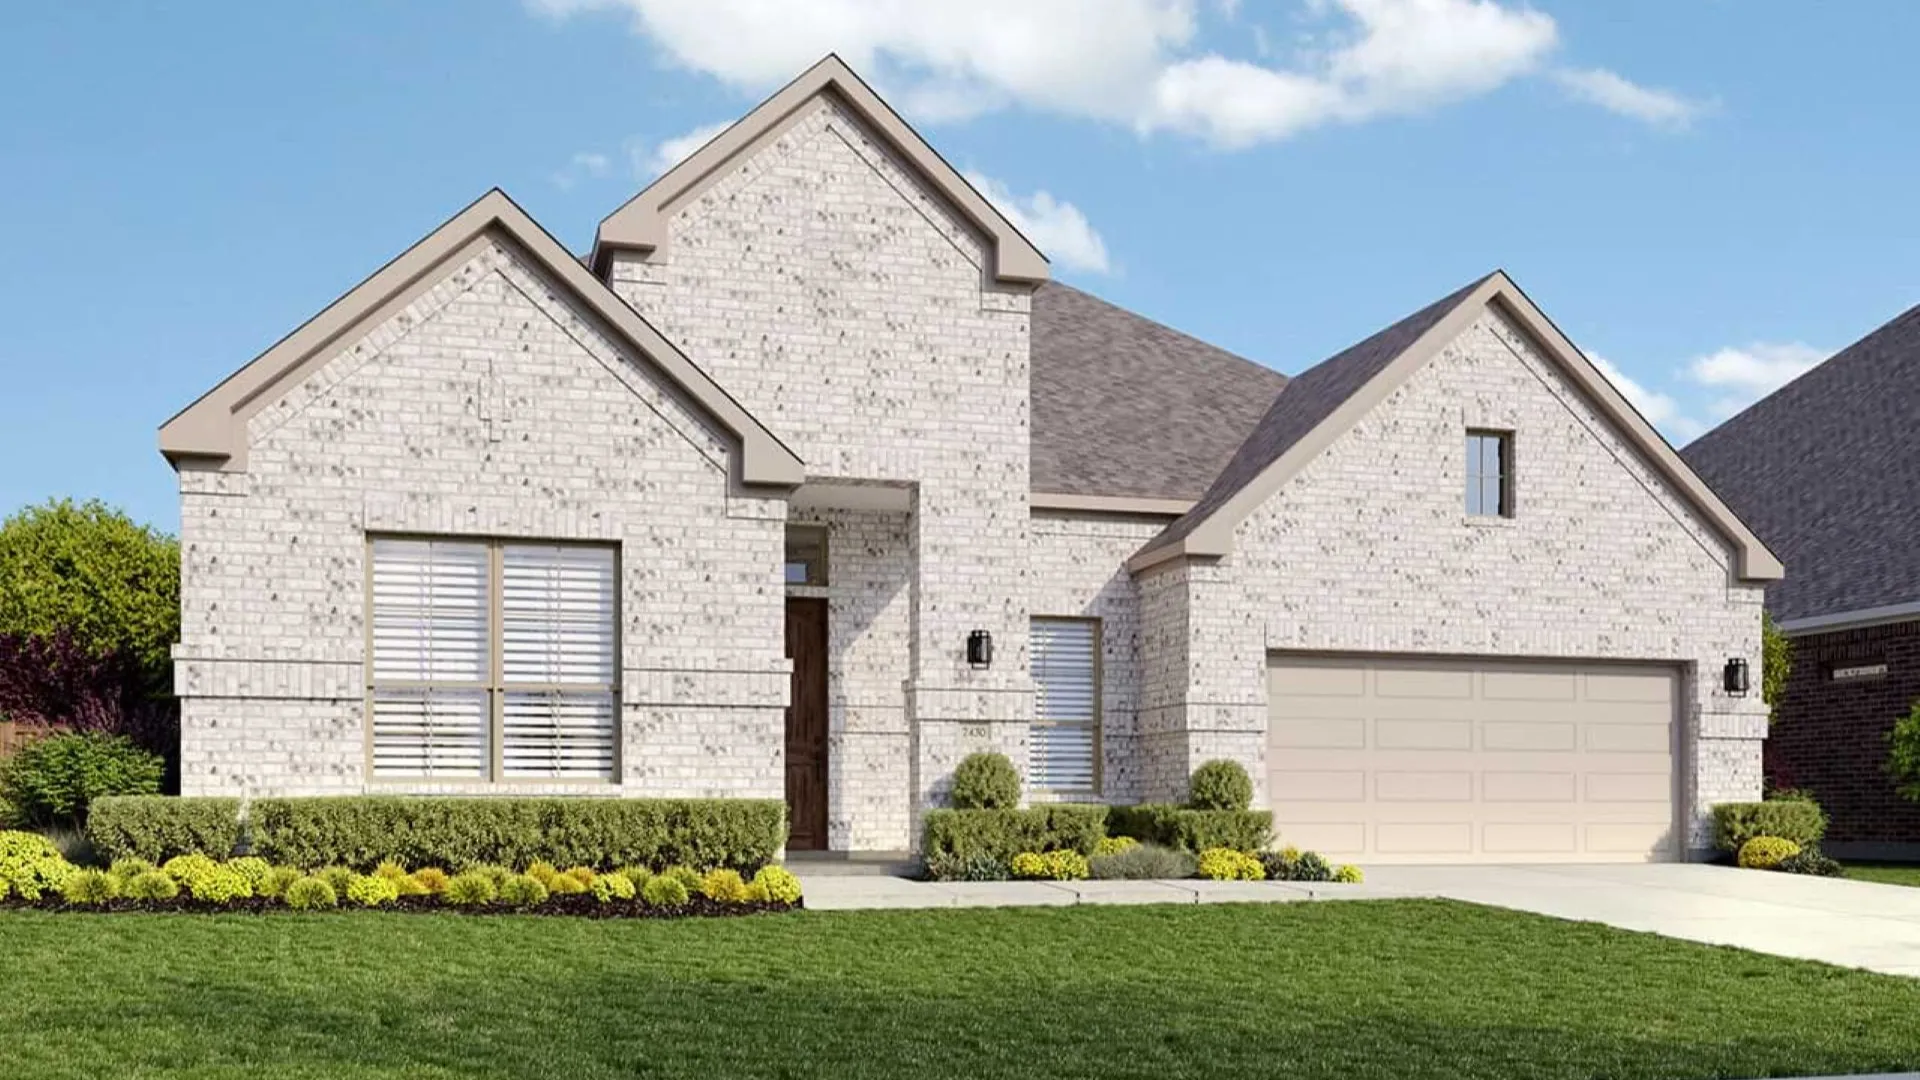
From$426,9903–4 Beds2–3 Baths2 Car garage2,430+ sq ft3–4 Bedrooms | 2–3.5 Bathrooms | Approx. 2,430 Sq. Ft. The Tulane offers smart, single-level living with a layout that blends open-concept gathering spaces and quiet private retreats—perfect for families seeking comfort, versatility, and timeless design. From the foyer, the home opens into a spacious great room that flows seamlessly into the casual dining area and gourmet kitchen, creating a bright and connected main living space ideal for both everyday life and entertaining. The kitchen features a large island, a generous walk-in pantry, and the option for a Chef’s Island layout with built-in appliances and expanded prep space. Outdoor living is effortless with a covered patio that can be extended to create the perfect setting for dining, entertaining, or unwinding outdoors. The primary suite, privately located along the rear of the home, offers a relaxing retreat with a spa-inspired bath, dual vanities, a soaking tub, separate shower, and a spacious walk-in closet. Homeowners can personalize the suite with an extension of the bedroom or a drop-in tub for added luxury. A flex room situated near the entry can serve as a study, formal dining space, or additional area for hobbies and work. Secondary bedrooms are thoughtfully positioned toward the front of the home, offering comfort for family members or guests. For those seeking even more space, the Tulane offers an optional second floor, which can include a game room or an additional fourth bedroom with en-suite bath, providing valuable flexibility for multigenerational living or private guest accommodations.
Carousel — use arrows to browse images for this design, or tap the photo to open the floor plan.
Quick Move-InVanderbilt
From$439,9903–4 Beds3 Baths3 Car garage2,560+ sq ftSingle-family at Brookewater. 1 Quick Move-In home in this plan — ask the sales team about finishes and closing timelines.
Carousel — use arrows to browse images for this design, or tap the photo to open the floor plan.
Quick Move-InYale
From$442,9903–4 Beds2–3.5 Baths2 Car garage2,610+ sq ftSingle-family at Brookewater. 1 Quick Move-In home in this plan — ask the sales team about finishes and closing timelines.
Carousel — use arrows to browse images for this design, or tap the photo to open the floor plan.
Ready to BuildVillanova
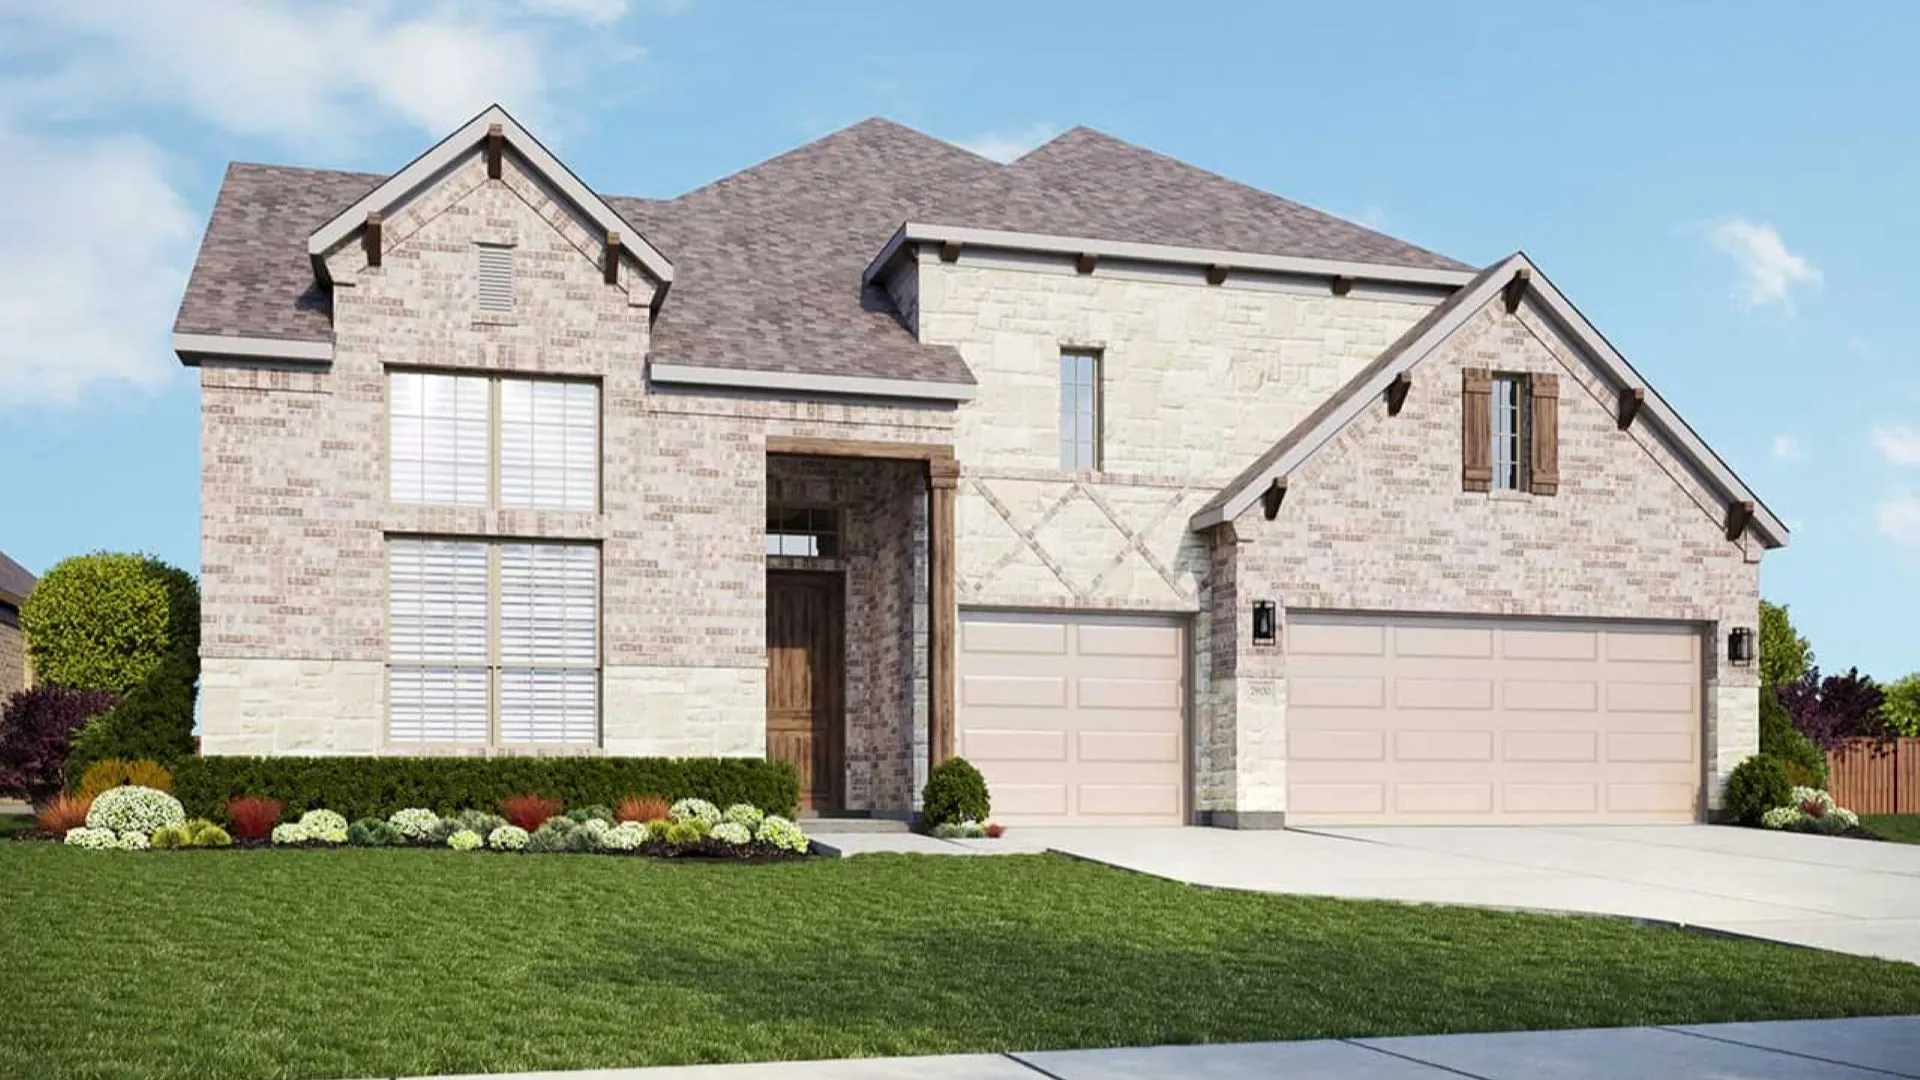
From$457,9903–4 Beds2–3.5 Baths3 Car garage2,900+ sq ft3–4 Bedrooms | 2.5–3.5 Bathrooms | Approx. 2,900 Sq. Ft. The Villanova offers a flexible, thoughtfully designed layout that adapts beautifully to the way you live—whether you’re hosting, relaxing, or creating spaces that feel uniquely your own. From the welcoming foyer, the layout opens into a bright great room with views of the casual dining area and kitchen, creating a seamless space for everyday living. The kitchen features an extended run of countertops, a generous pantry, and options for Chef’s Island configurations to support cooking, prep, and entertaining. Seamlessly enjoy indoor/outdoor living with a spacious covered patio just off the great room. A standout feature of the Villanova is the unique downstairs game room, located just off the main living area. It may remain open for social gatherings or enclosed for movie nights, study sessions, or a cozy retreat. Nearby, a flex room adds even more versatility—serving as a home gym, hobby studio, designated study or converting into an optional fourth bedroom depending on your needs. The primary suite, tucked privately along the rear of the home, features vaulted ceilings that add architectural charm and natural height. The adjoining bath offers a serene retreat with dual vanities, a soaking tub, separate shower, and a spacious walk-in closet. An optional primary suite extension provides even more room to unwind. Two additional bedrooms are located toward the front of the home, each with generous closets and easy access to a full bath. For extra entertainment the choice to convert a bedroom into a formal dining room. And for even more room to spread out, homeowners can add a second-story game room, complete with bonus storage—ideal for guests, kids, or laid-back gatherings.
Carousel — use arrows to browse images for this design, or tap the photo to open the floor plan.
Quick Move-InPrinceton
From$459,9904–5 Beds3 Baths2 Car garage3,000+ sq ftSingle-family at Brookewater. 1 Quick Move-In home in this plan — ask the sales team about finishes and closing timelines.
Carousel — use arrows to browse images for this design, or tap the photo to open the floor plan.
Ready to BuildDartmouth
From$479,9904–5 Beds2–4.5 Baths3 Car garage3,390+ sq ft4–5 Bedrooms | 2.5–4 Bathrooms | Approx. 3,390 Sq. Ft. The Dartmouth combines timeless design with flexible living, offering a perfect balance of elegance and function for families who love to gather, entertain, and relax in style. Through the welcoming foyer, the home opens into a bright great room that seamlessly connects with the casual dining area and chef-inspired kitchen—an ideal setting for daily living or special occasions. The kitchen features a spacious island, walk-in pantry, built-in oven and upgraded cooktop, and the option for an enlarged chef’s island. A formal living room off the foyer provides additional versatility, with the option to convert into a study or fifth bedroom with a full bath to suit your lifestyle. The formal dining room also located off the foyer adds elegance for special occasions and holidays. Outdoor living is easy with a covered patio that can be extended for larger gatherings or quiet evenings outdoors. The primary suite, conveniently located on the main floor, serves as a private retreat complete with a spa-style bath, dual vanities, a luxe stand-alone tub, spacious shower with seat, and an expansive closet with ample hanging space and built-in shelving. Upstairs, the game room creates a central gathering area surrounded by three spacious secondary bedrooms, each with their own walk-in closet. Buyers can enhance the upper level with an optional media room for movie nights or game days, as well as additional bathroom for added comfort and convenience.
Carousel — use arrows to browse images for this design, or tap the photo to open the floor plan.
Ready to BuildStanford
From$482,9904–6 Beds2–4.5 Baths2 Car garage3,530+ sq ft4–6 Bedrooms | 2.5–4 Bathrooms | Approx. 3,530 Sq. Ft. The Stanford delivers the perfect balance of sophistication and flexibility, offering thoughtfully designed spaces that bring comfort, connection, and style to everyday living. From the foyer, the home opens to an airy great room that flows seamlessly into the casual dining area and chef-inspired kitchen. Designed for both function and beauty, the kitchen features a spacious island, walk-in pantry, and the option for a Chef’s Island or additional cabinet space. Right off the entrance, a flex room provides versatility as a study, formal dining area, or additional bedroom, depending on your needs. The formal dining room also located off the foyer adds elegance for special occasions and holidays. Expansive windows fill the main living areas with natural light, while the covered patio, which can be extended, creates an inviting space for outdoor gatherings. The primary suite, located on the main level, serves as a peaceful retreat with a luxury bath, dual vanities, a luxe soaking tub, spacious shower with a seat for comfort, and an expansive walk-in closet. Buyers can personalize with options such as a drop-in tub, expanded shower, or by adding a door directly from the closet to the laundry room for added convenience. Upstairs, three spacious bedrooms, each with a walk-in closet, are located on one side of the floor for privacy, while a large game room is separated from the bedrooms and is ideal for family fun or relaxation. Homeowners can add a media room, additional bedroom and bath, or expand the game room to create even more functional living space.
Carousel — use arrows to browse images for this design, or tap the photo to open the floor plan.
Ready to BuildBrown
From$489,9905–6 Beds3–4.5 Baths2 Car garage3,720+ sq ft5–6 Bedrooms | 3.5–4 Bathrooms | Approx. 3,720 Sq. Ft. The Brown offers an exceptional blend of elegance, flexibility, and family-friendly design. With its expansive two-story layout and generous living spaces, this home provides the perfect balance between sophistication and everyday comfort. From the foyer, you’re welcomed into a bright, open-concept living area that connects the chef-inspired kitchen, casual dining area, and great room—creating an inviting space for gatherings or quiet family moments. The kitchen features a spacious island, walk-in pantry, and the option for an enlarged chef’s island configuration with built-in oven and upgraded cooktop. Just off the foyer, a flex room and formal dining area offer versatility, with the option to convert the flex room into a private study or sixth bedroom. Outdoor living is effortless with a covered patio that can be extended, perfect for entertaining or unwinding at day’s end. The primary suite, located on the first floor for added privacy, serves as a serene retreat with a spa-inspired bath, dual vanities, soaking tub, and an expansive walk-in closet. Buyers can personalize the space with a drop-in tub or an alternate bedroom layout including two walk-in closets for enhanced luxury and convenience. Upstairs, the game room anchors the four secondary bedrooms, providing a bright and open space for play, study, or relaxation. An optional media room creates the ultimate entertainment area or space to connect with family movie nights.
Carousel — use arrows to browse images for this design, or tap the photo to open the floor plan.
Quick Move-InCornell
From$512,9905–6 Beds3.5–4 Baths2–3 Car garage4,130+ sq ftSingle-family at Brookewater. 2 Quick Move-In homes in this plan — ask the sales team about finishes and closing timelines.
Media
Project photo gallery
Click the large photo or a thumbnail to open the gallery viewer.
Is this your project?
Take control of your project page, add direct contact details, keep information updated, unlock performance insights, and increase visibility with agents and buyers actively looking for new construction homes.
Prices and features may vary and are subject to change. Photos are for illustrative purposes only. Legal disclaimers.