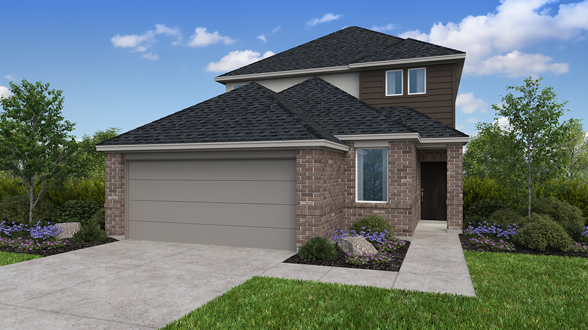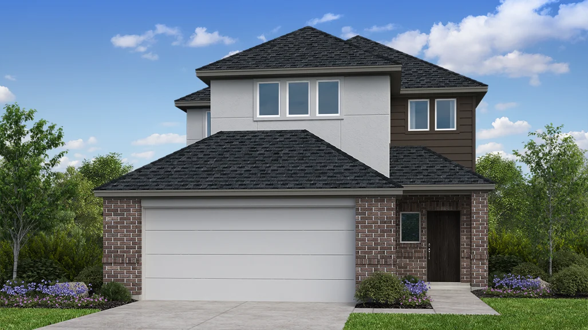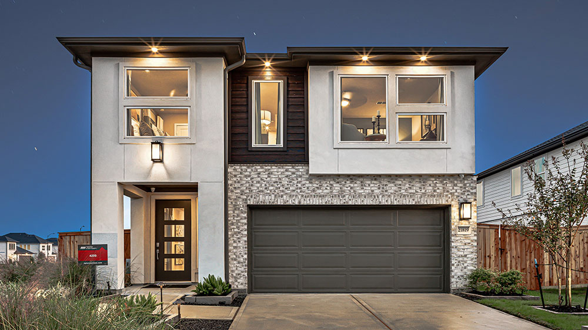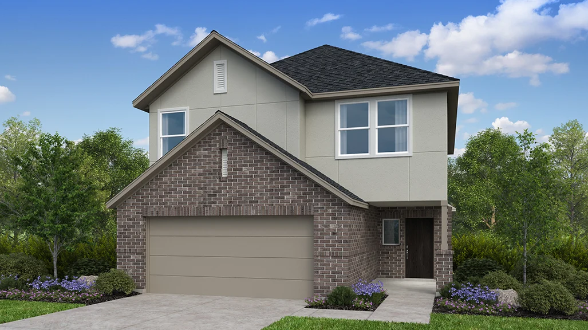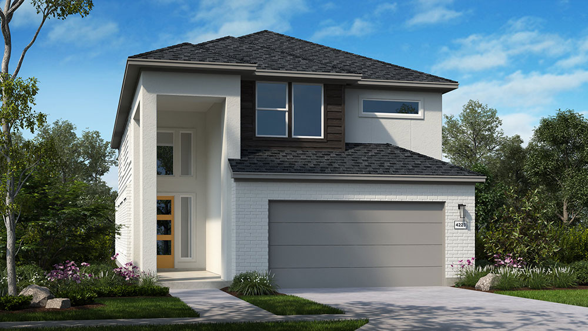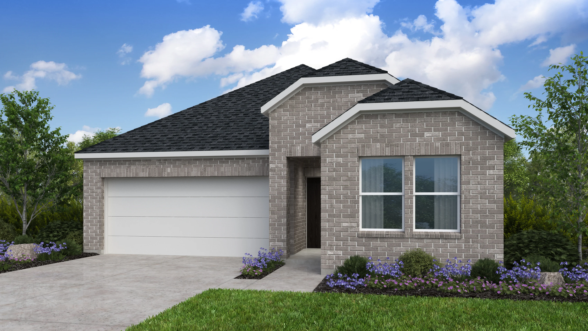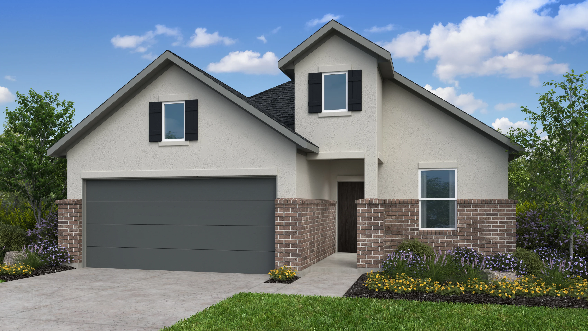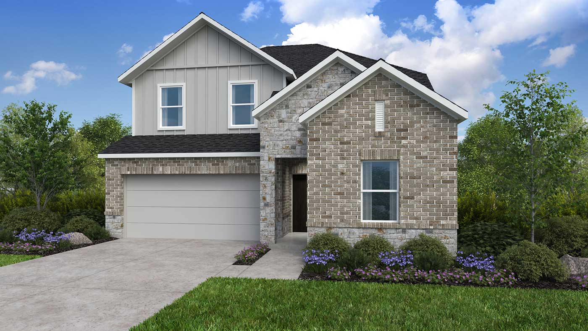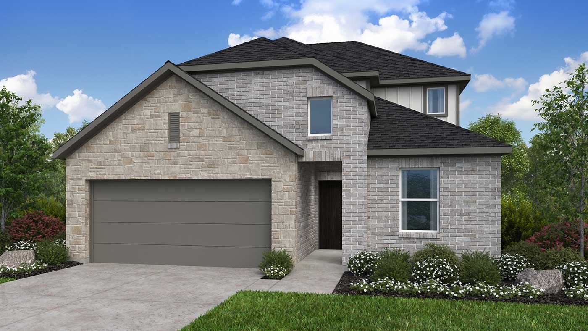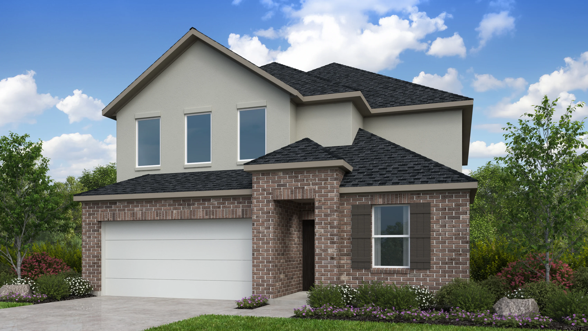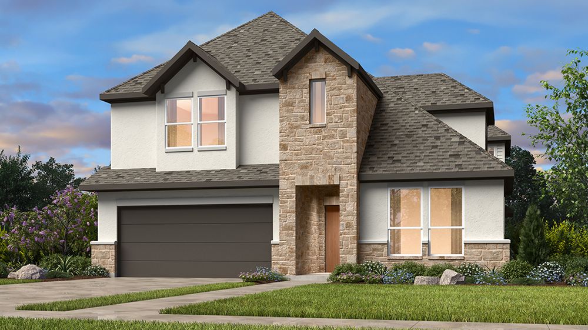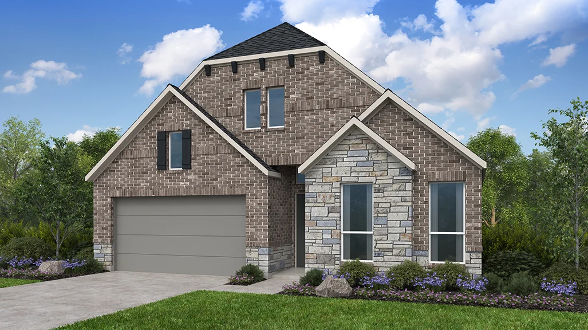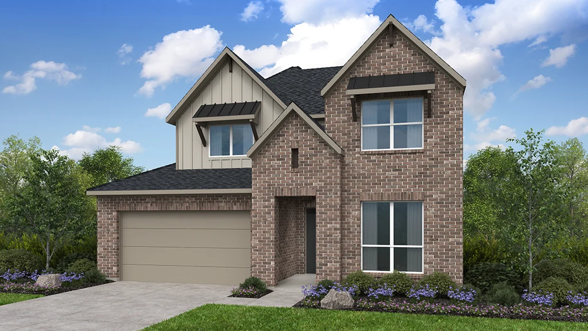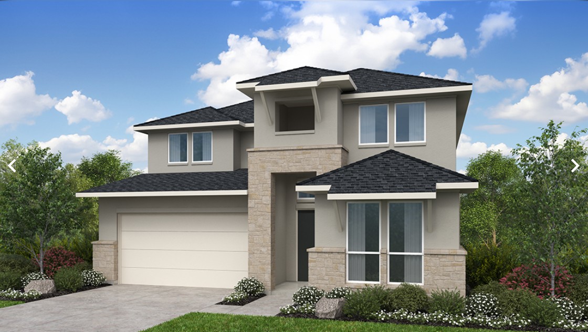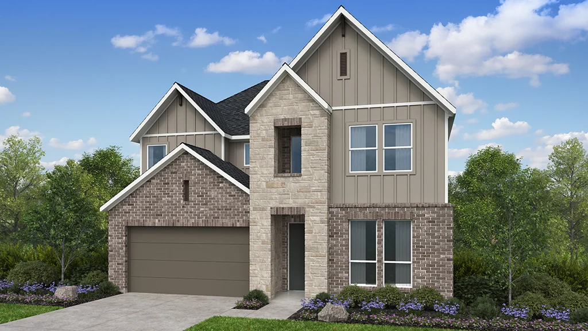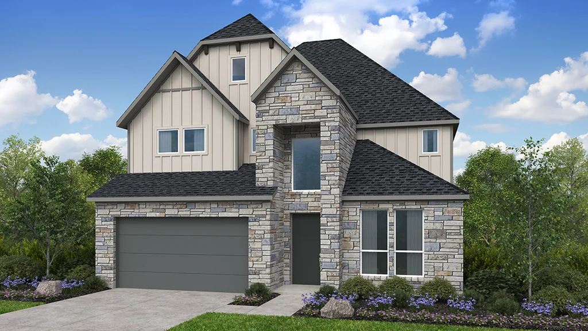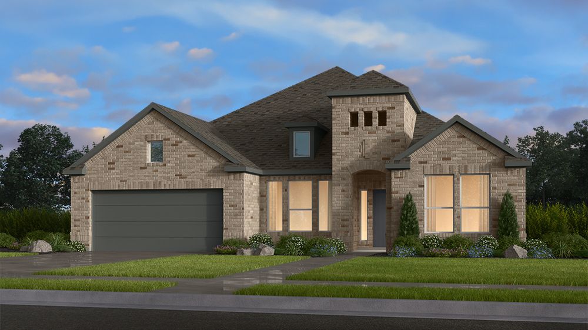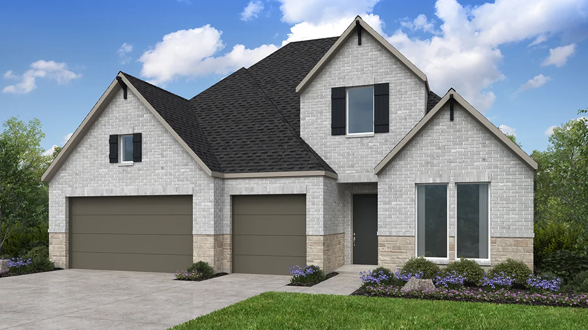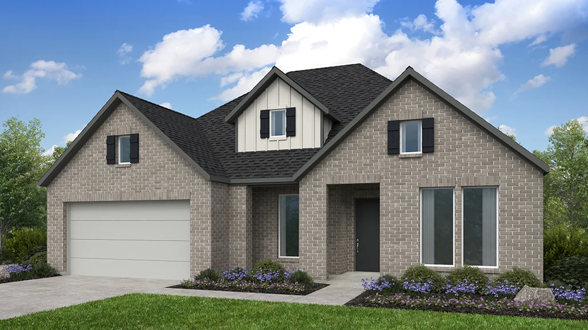

Under Construction

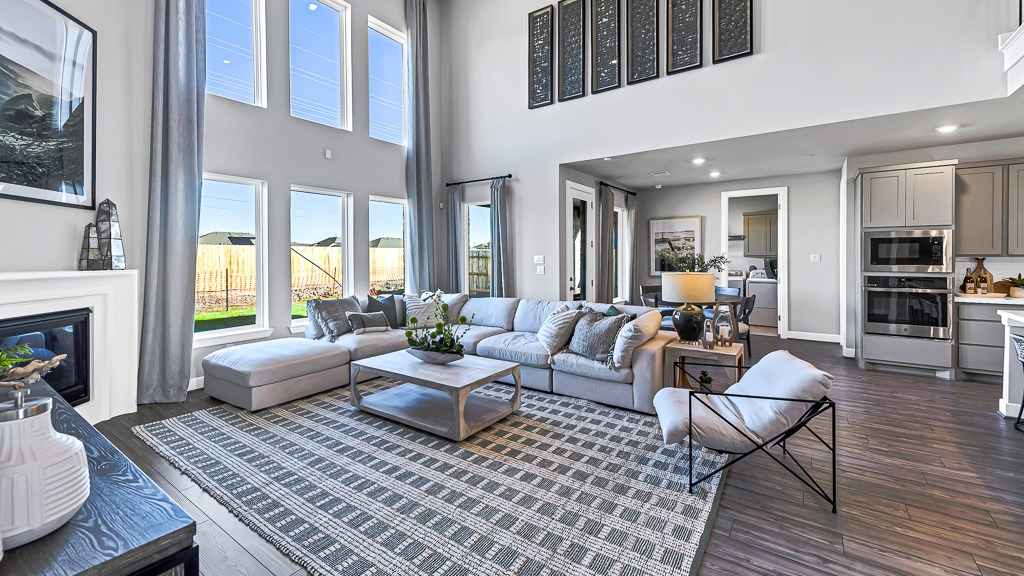
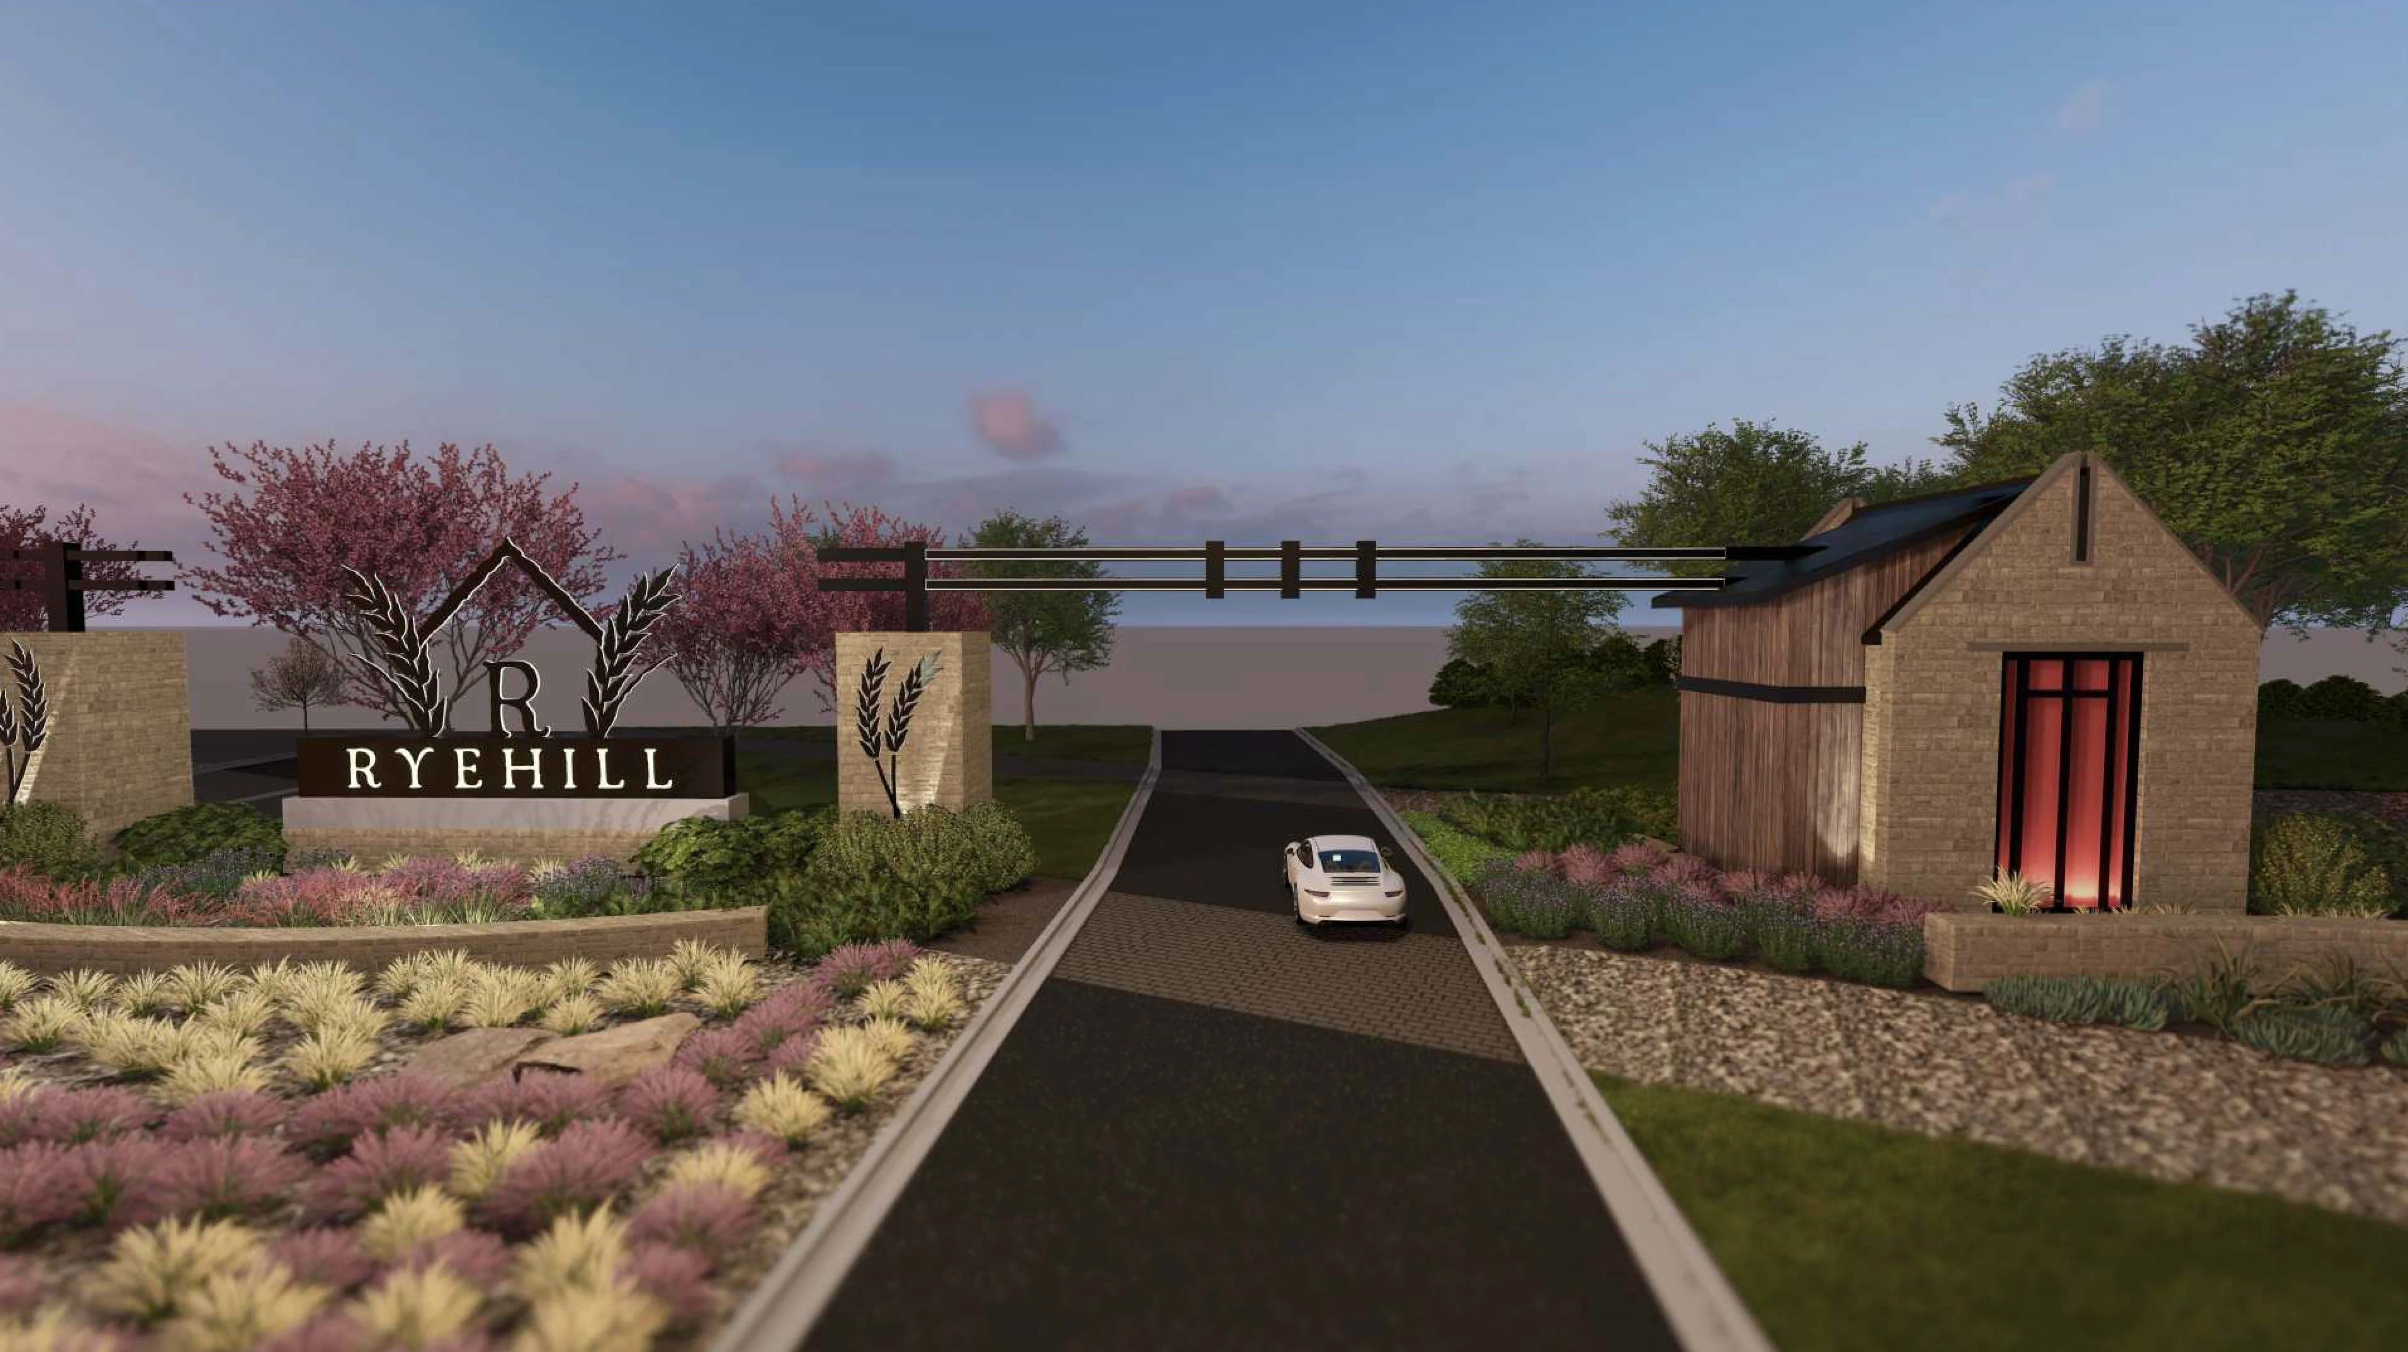
Discover the vibrant community of Ryehill in Rosenberg, brought to life by Taylor Morrison, featuring fantastic amenities like a park, swimming pool, and fitness center for an active lifestyle!

New homes for sale in Richmond, TX – New models now open

From the mid $300s Richmond, Texas
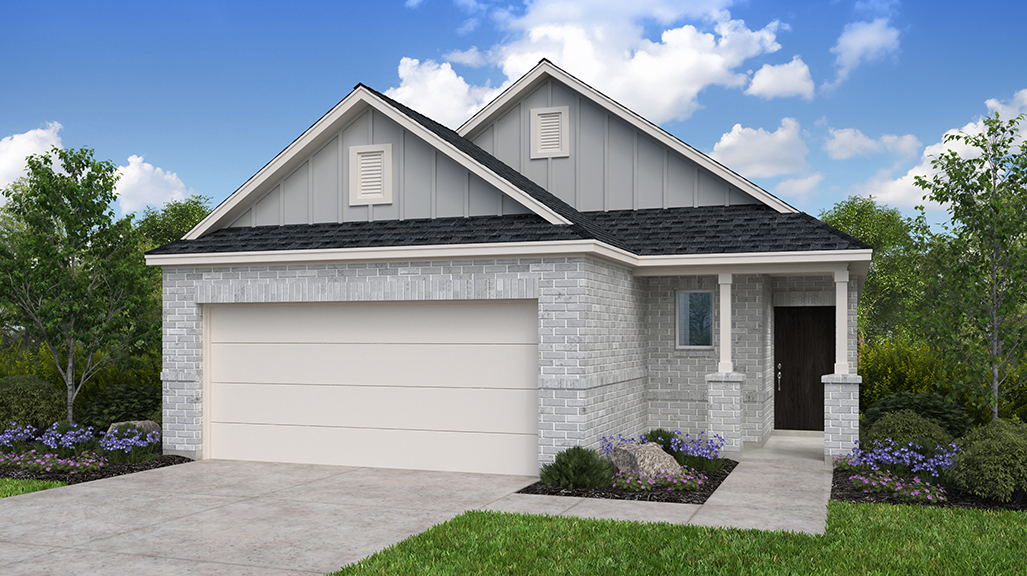
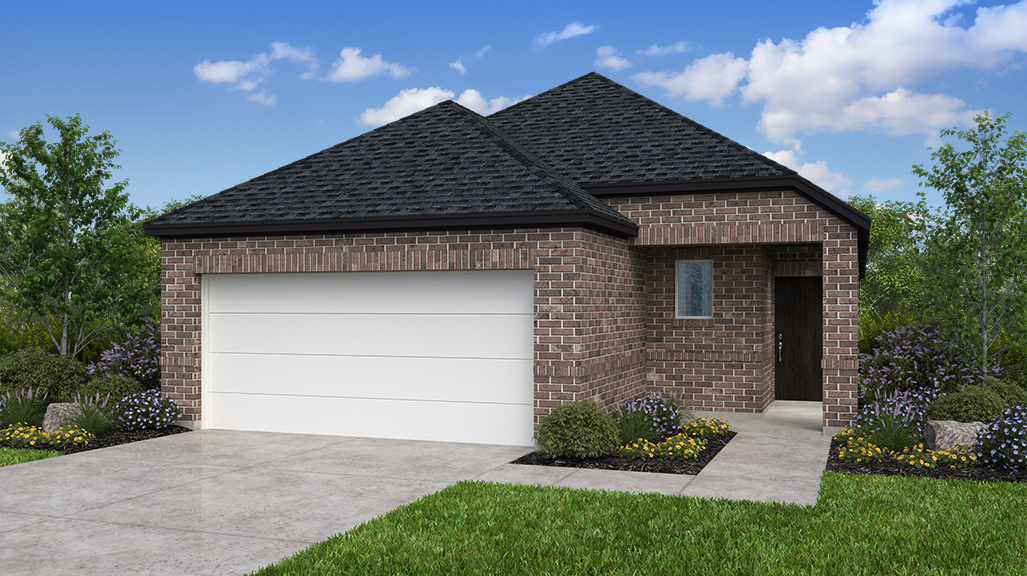
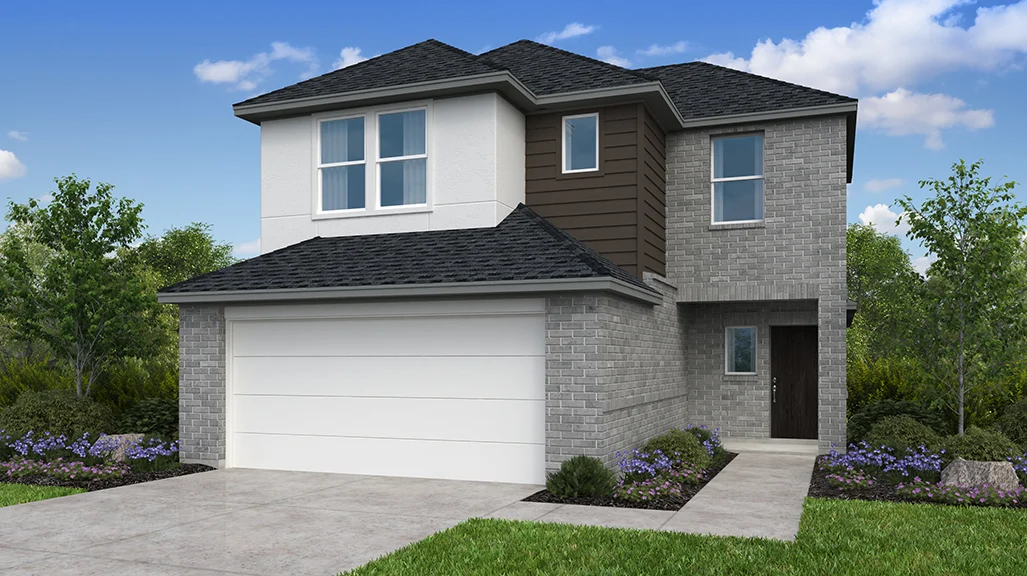
Choose from an array of single-family homes on 40’, 45’, 50' and 60' lots with our most popular floor plans, exteriors, and interior finishes. Our team beautifully designs every home with flooring, countertops, cabinets, and finishes that pair perfectly together. With easy access to the top-rated Lamar CISD, major highways, Sugar Land Town Square, and an array of shopping and dining, Ryehill could be exactly what you’re searching for!

Planned amenities

Exquisite amenities await new residents. You'll always have something to do near your new home.

  • Baseball field
  • Fitness center
  • Pickleball court
  • Pool
  • Soccer field
  • Splash pad

Amenities

Park
Parking
Swimming Pool
Fitness
Baseball Field
Pickleball
Soccer Field
Water Playground

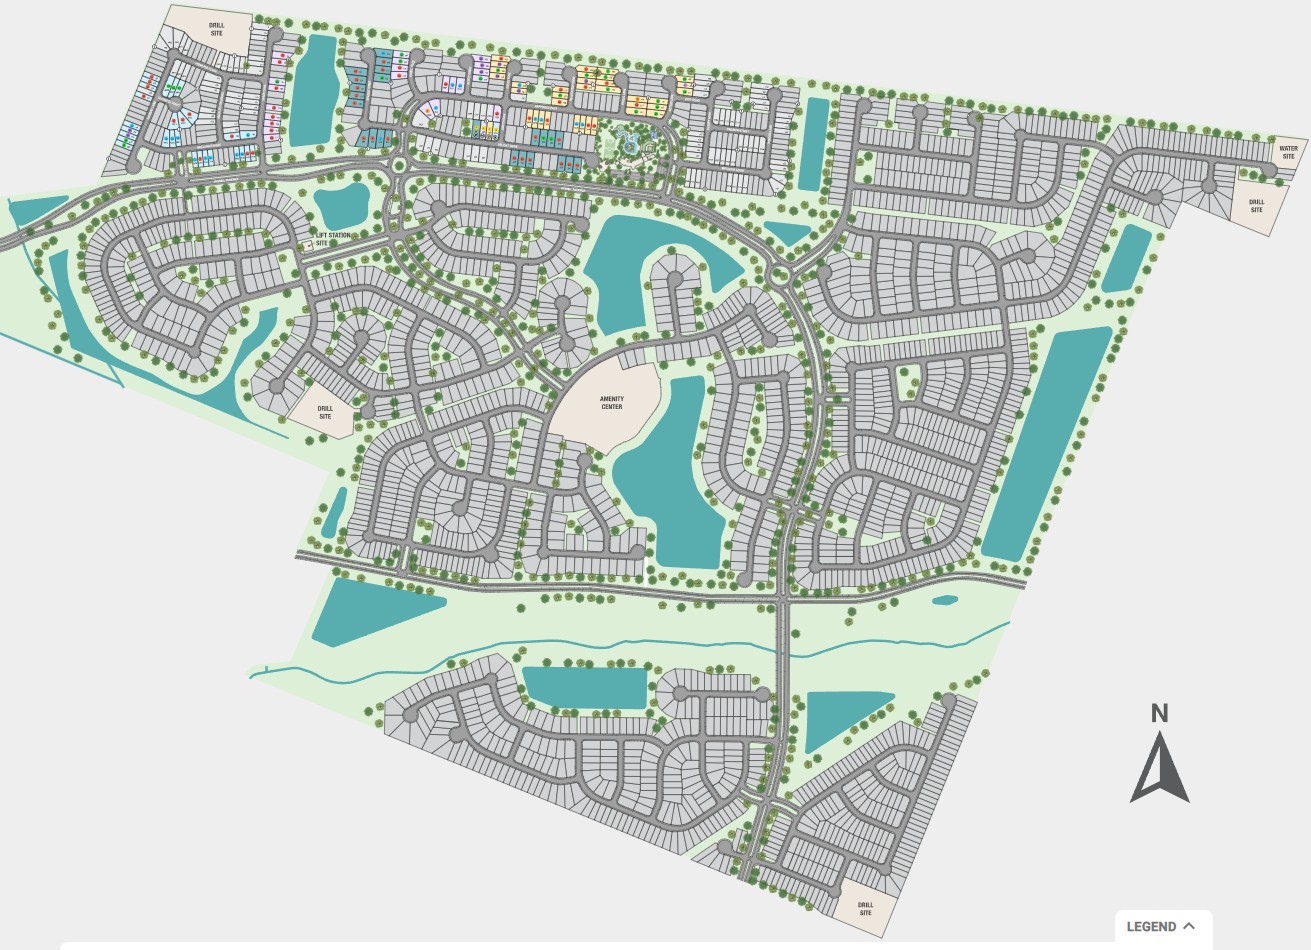
Site Plan

Ryehill site plan

Collections (4)

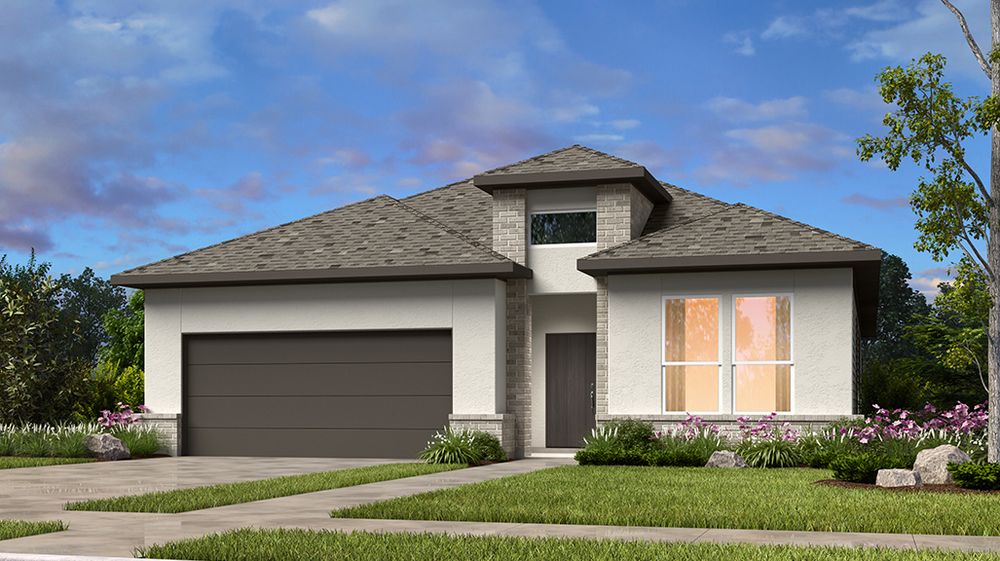
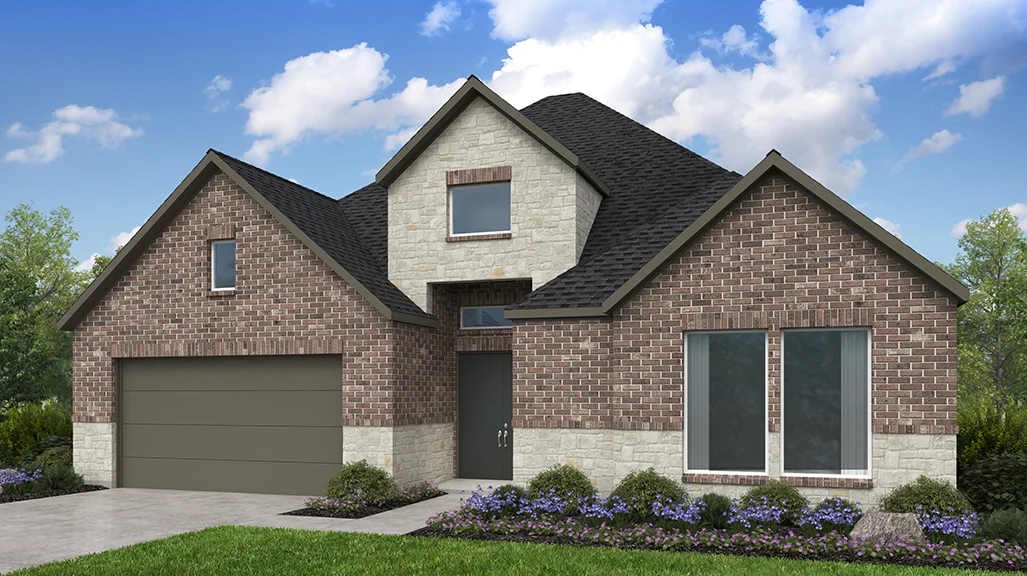
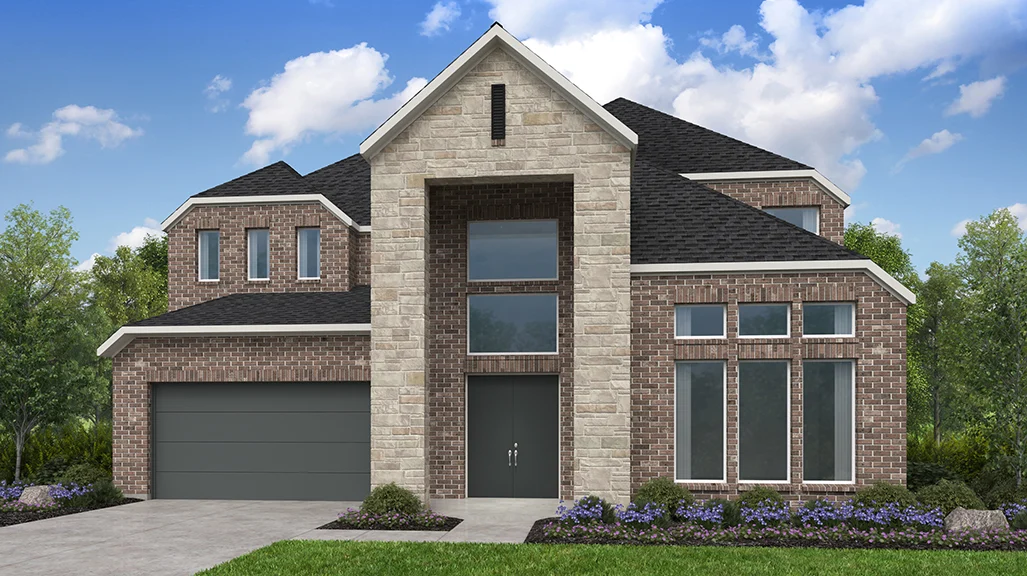
Ryehill 40s — collection image
$350,990+
1,675+ sq ft
Beds 4–5
Baths 2–3

Ryehill 40s

Richmond, TX, is the kind of place where neighbors get to know one another, and nature reigns over phone screens. With parks, lakes and waterways throughout the city, plus quick access to Sugar Land, there's always a reason to get outside. New homes at Ryehill are surrounded by planned amenities! Dive into the recreational pool, float down the lazy river or relax by the adult oasis pool. Hit the pickleball courts, whiffle ball field and fitness center. Socialize at the amenity lounge, outdoor patio, kitchen and gar
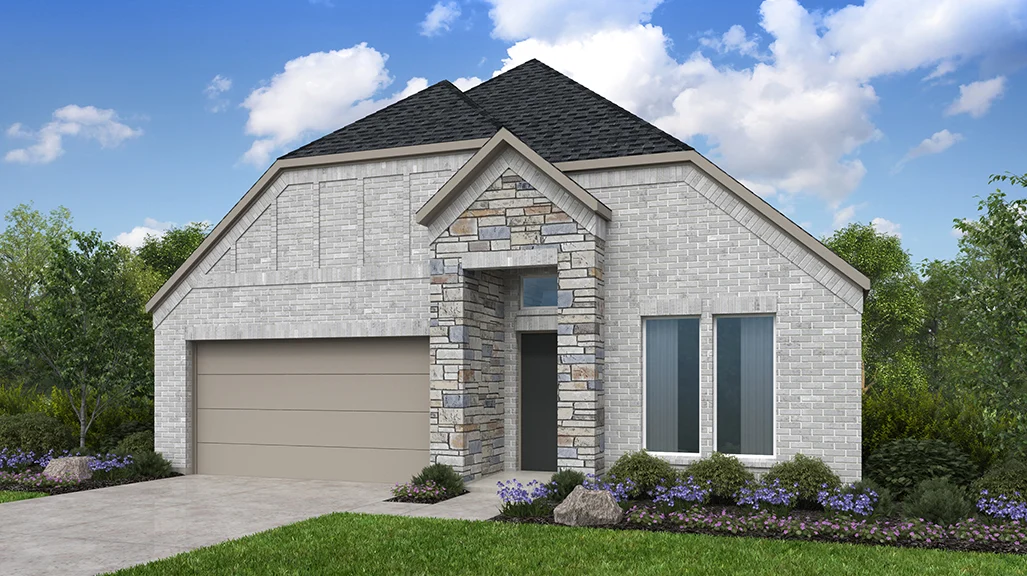
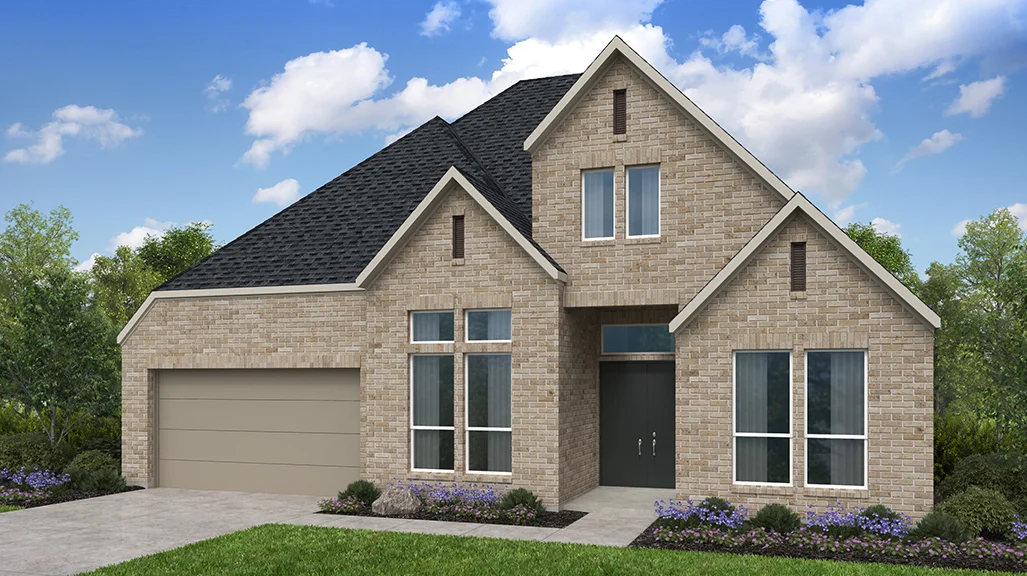
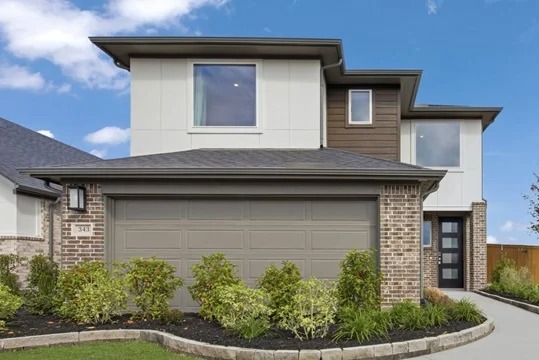
Ryehill 45s — collection image
$359,990+
1,612+ sq ft
Beds 3–5
Baths 2–3

Ryehill 45s

Ryehill in Richmond, TX, is a place where neighbors connect and nature thrives. With an array of planned amenities, you'll always have a way to fill your days. The recreational pool, lazy river and adult oasis pool are sure to be a hit during those hot summer months. Or work on your game at the pickleball and whiffle ball field. It'll be easy to get to know your neighbors, thanks to the amenity lounge, outdoor patio, kitchen and garden area. Zoned for the top-rated Lamar Consolidated Independent School District, st

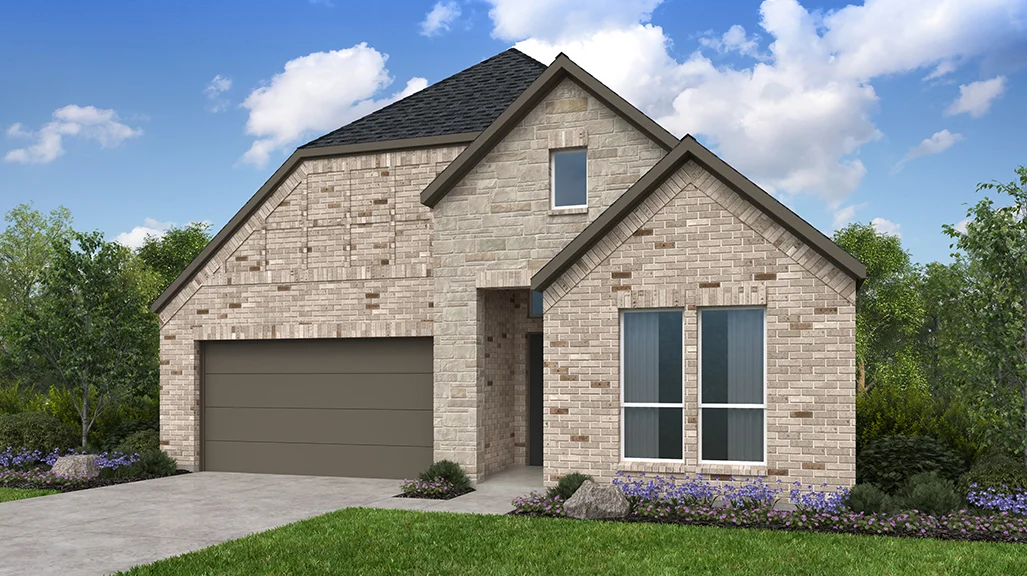
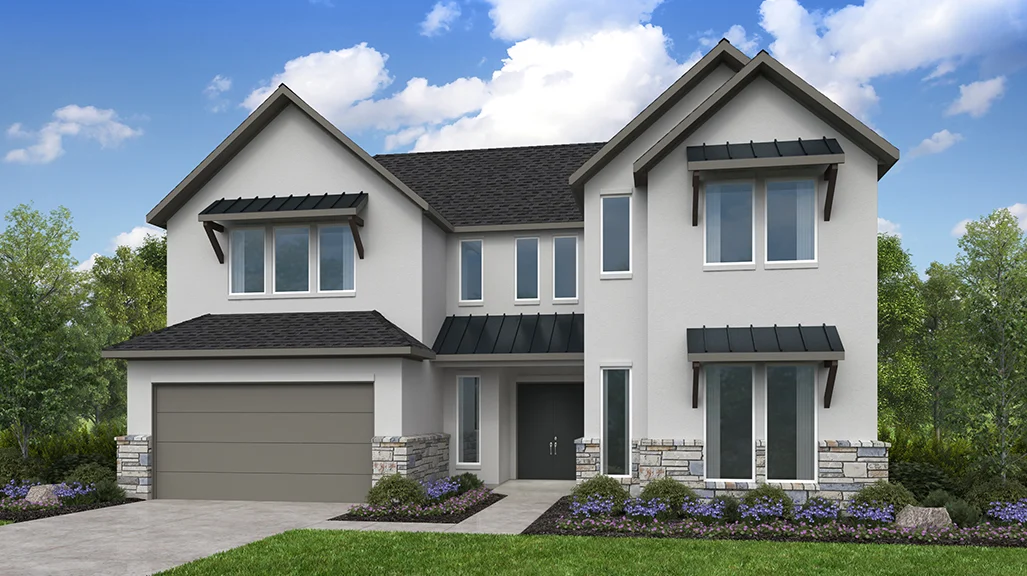
Ryehill 50s — collection image
$458,990+
2,203+ sq ft
Beds 4–6
Baths 3–5.5

Ryehill 50s

Experience the best of Richmond, TX, at Ryehill. With parks, lakes and waterways dotted throughout the city, plus easy access to Sugar Land, outdoor adventures and entertainment are always within reach. Your community is filled with planned amenities! Dive into the recreational pool, float down the lazy river or relax by the adult oasis pool. Stay active on the pickleball courts, whiffle ball field or in the fitness center. Connect with neighbors at the amenity lounge, outdoor patio, kitchen and garden area. Zoned

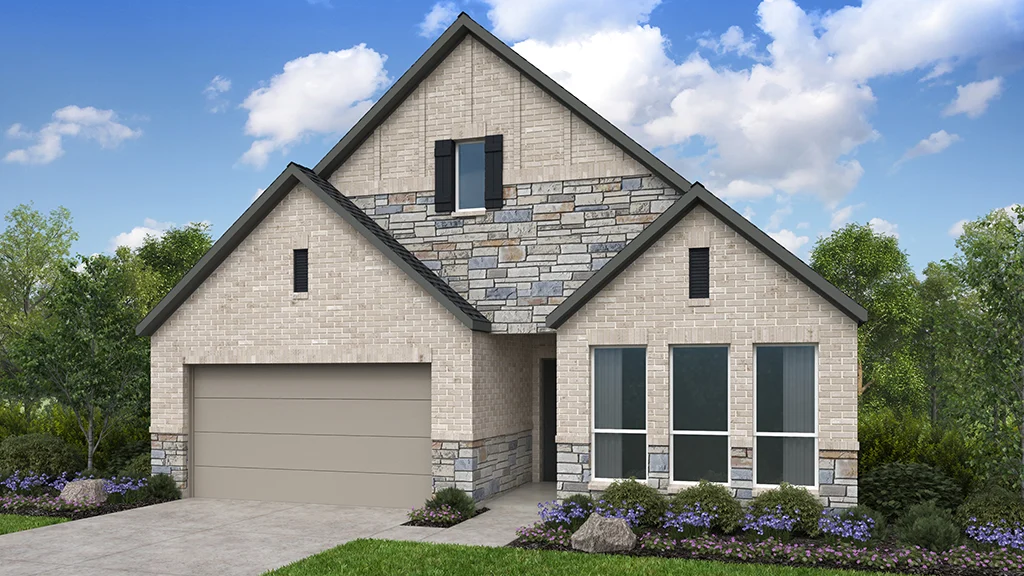
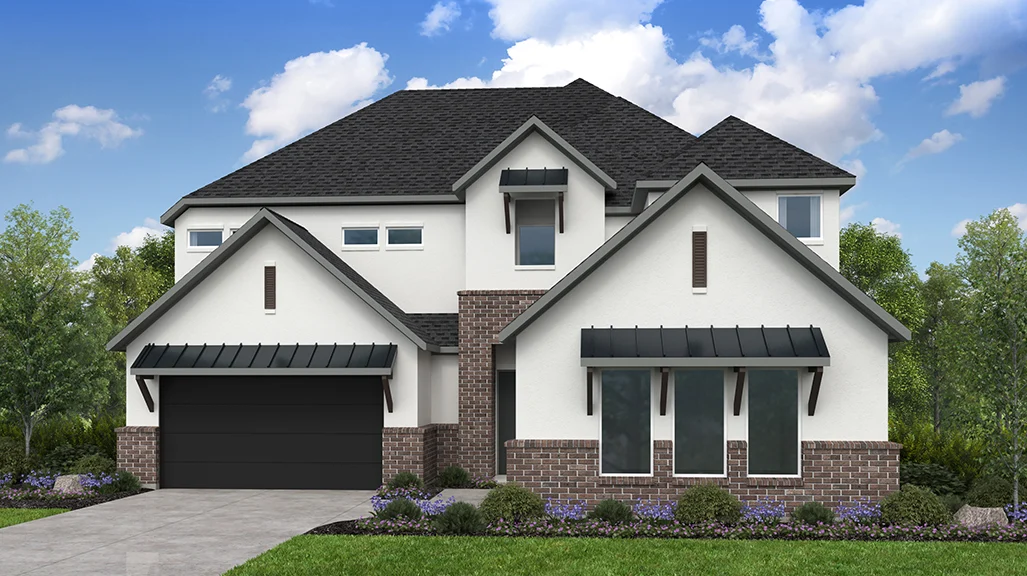
Ryehill 60s — collection image
$599,990+
2,998+ sq ft
Beds 4–5
Baths 3–5.5

Ryehill 60s

You'll love life at Ryehill! With sprawling parks, serene lakes and waterways, outdoor adventures are everywhere. Plus, Sugar Land is just a short drive away! Outside your door, planned amenities are on the way. Take a dip in the recreational pool, unwind on the lazy river or find a peaceful escape at the adult oasis pool. Then, stay active on the pickleball courts, whiffle ball fields and fitness center. With an amenity lounge, outdoor patio, kitchen and garden area, it'll be easy to turn neighbors into friends. Z

1 / 2

Home designs (32)

4 Quick Move-In lots across 2 plans — open Quick Move-In.

  • Single-family

    Carousel — use arrows to browse images for this design, or tap the photo to open the floor plan.

    Now Building

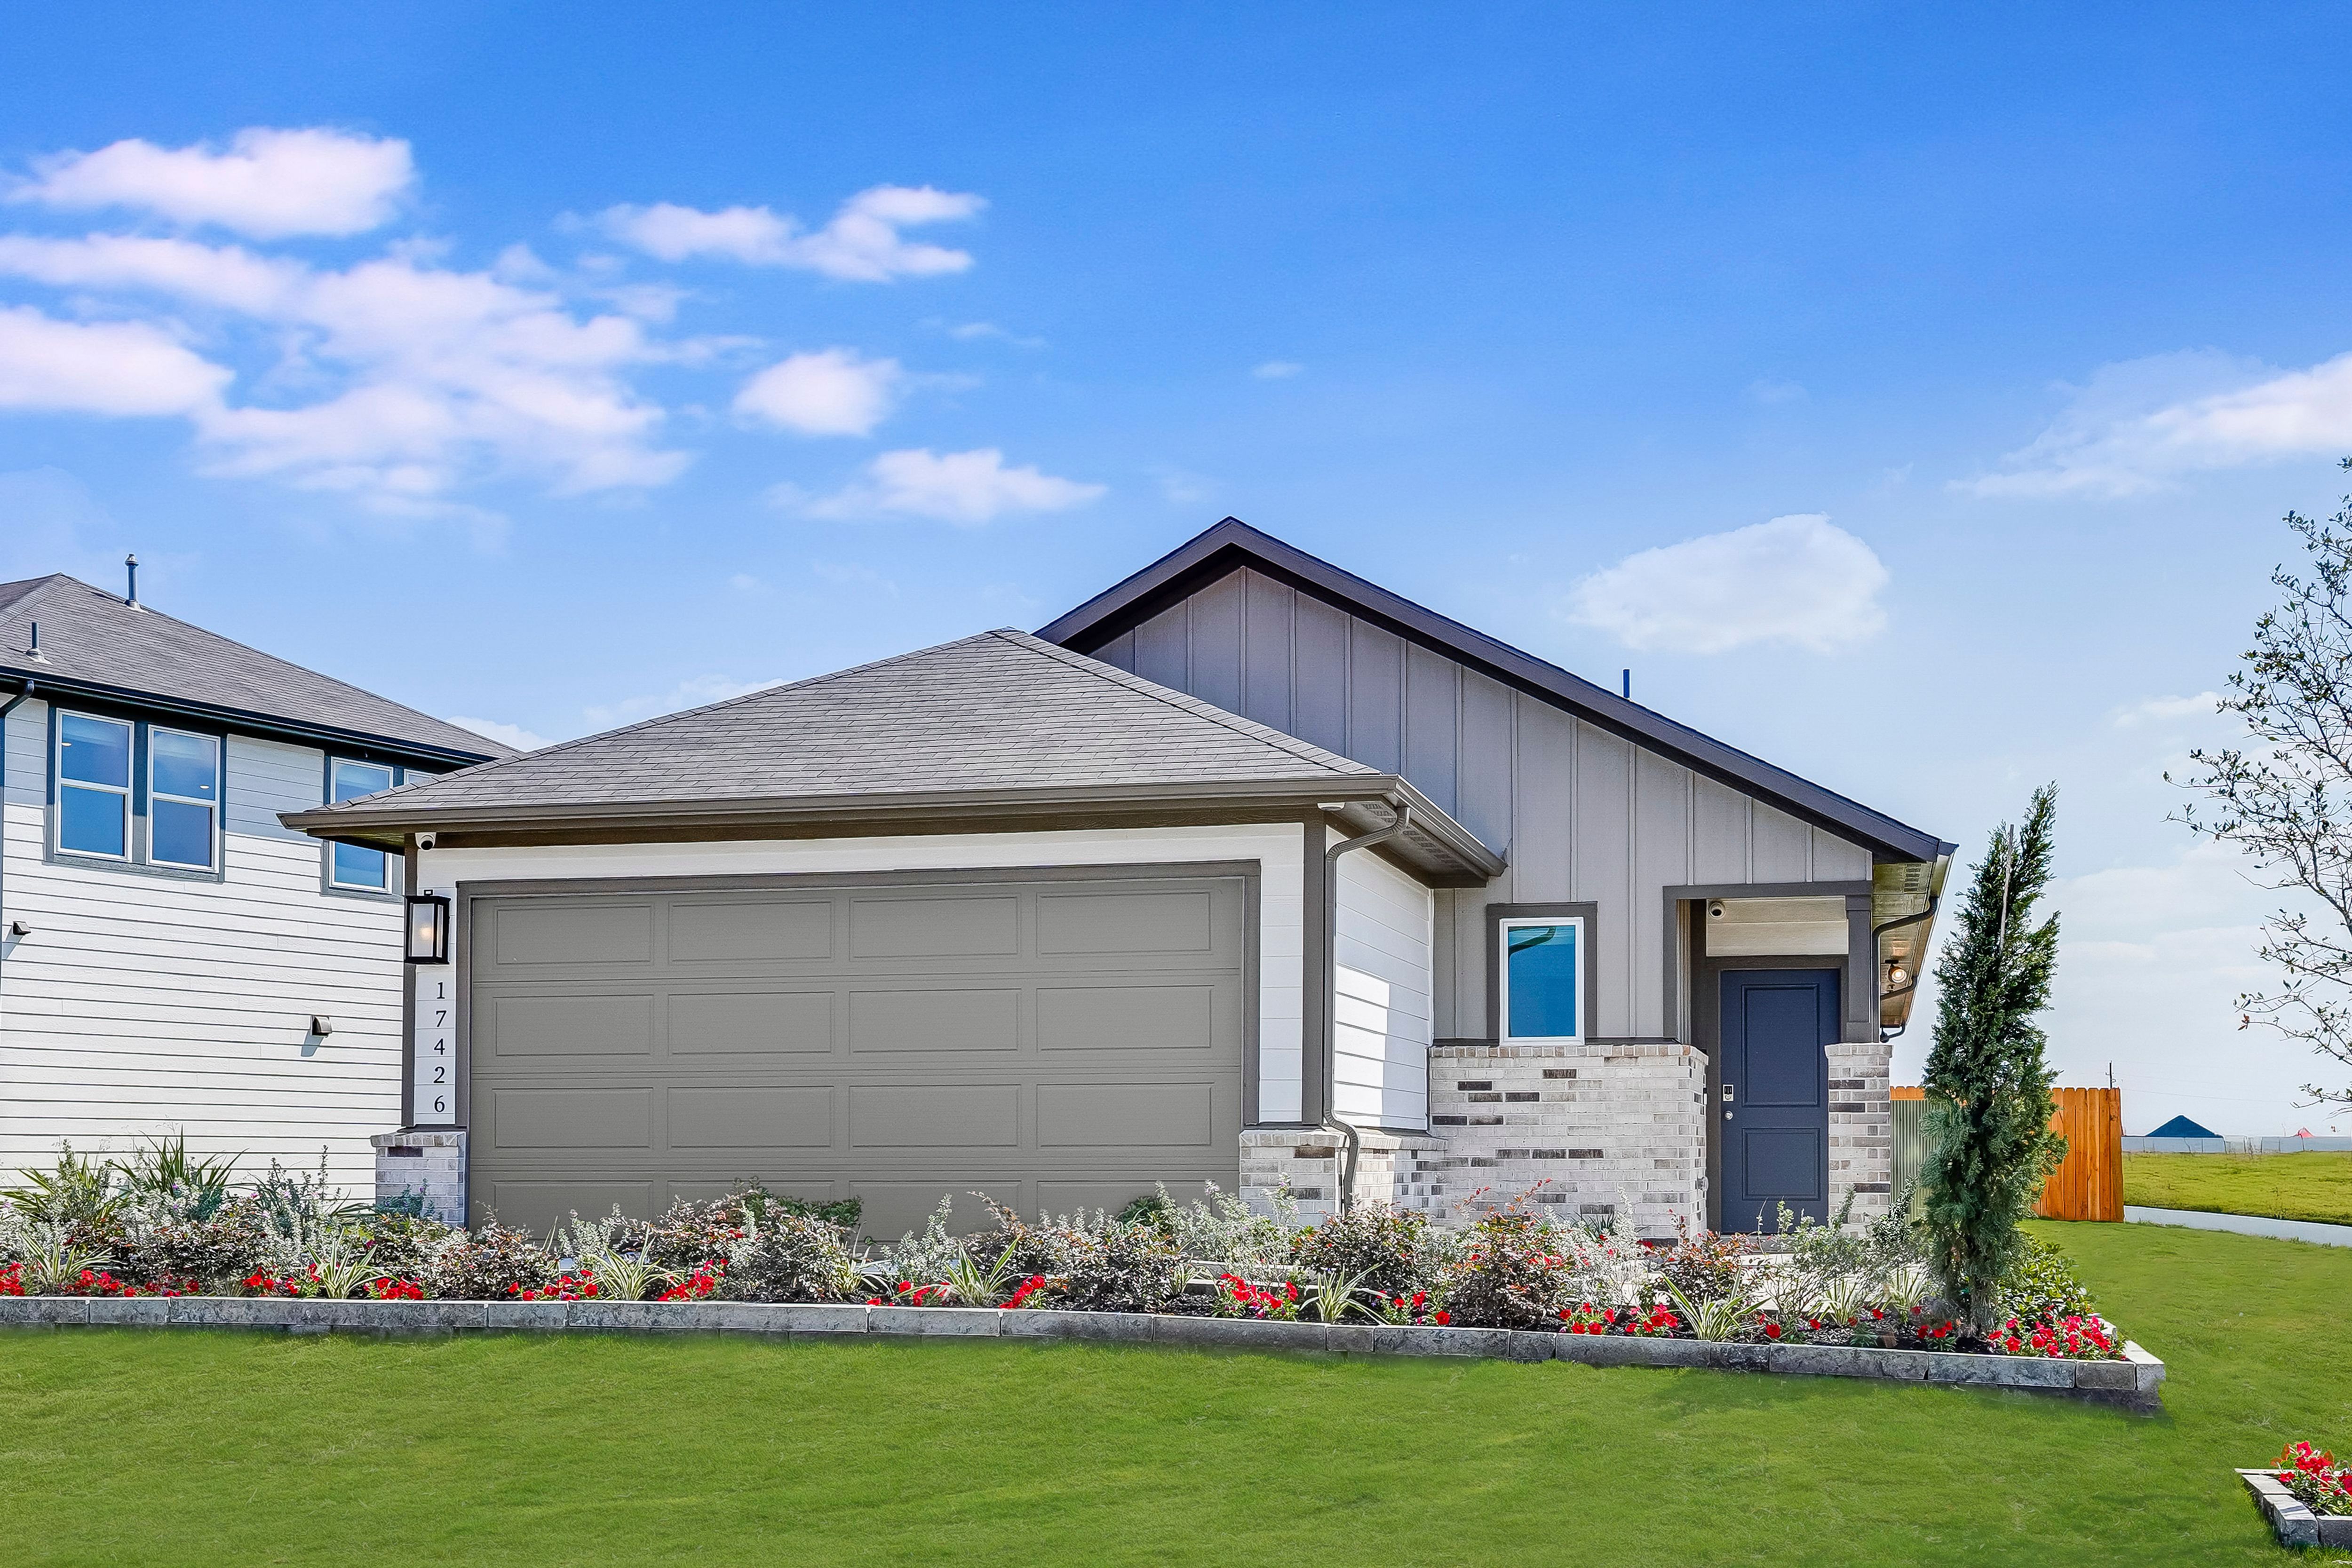
    Dylan

    From$350,990
    4 Beds2 Baths2 Car garage1,675+ sq ft

    Single-family at Ryehill. 2 homes are now building — ask the sales team for timelines and personalization options.

    View floor plan
  • Single-family

    Carousel — use arrows to browse images for this design, or tap the photo to open the floor plan.

    Now Building

    Easton

    From$358,990
    4 Beds2 Baths2 Car garage1,820+ sq ft

    Single-family at Ryehill. 3 homes are now building — ask the sales team for timelines and personalization options.

    View floor plan
  • Single-family

    Carousel — use arrows to browse images for this design, or tap the photo to open the floor plan.

    Ready to Build

    Juliet

    From$365,990
    4 Beds3 Baths2 Car garage1,942+ sq ft

    Designed with purpose; built for balance. The 2-story Juliet floor plan features 4 bedrooms, 3 bathrooms and TK square feet of beautiful, open-concept living space. On the first floor, the porch leads into a convenient foyer and entry with one bathroom, a laundry room and a drop zone to keep things tidy. Further in, the kitchen opens to the dining area, great room and covered patio—perfect for everyday living and easy entertaining. Tucked to one side is one bedroom and the private primary suite, offering comfort and quiet. Upstairs, two bedrooms share one bathroom alongside a spacious game room and a dedicated tech space ideal for work or study.

    View floor plan
  • Single-family

    Carousel — use arrows to browse images for this design, or tap the photo to open the floor plan.

    Ready to Build

    Nolan

    From$377,990
    4 Beds2.5 Baths2 Car garage2,203+ sq ft

    Flexible spaces; effortless flow. The 2-story Nolan floor plan features 4 bedrooms, 2.5 bathrooms and TK square feet that blends convenience with comfort. On the first floor, a welcoming porch leads to a foyer with a flex room and a powder room, perfect for guests or a quiet workspace. From the garage, a separate entry connects to the laundry room for easy drop-offs. The kitchen opens to the dining area, great room and covered patio, while the tucked-away primary suite offers privacy. Upstairs, three bedrooms share one bathroom alongside a spacious game room ready for movie nights, hobbies or hangouts.

    View floor plan
  • Single-family

    Carousel — use arrows to browse images for this design, or tap the photo to open the floor plan.

    Now Building

    Paisley

    From$381,990
    4 Beds3 Baths2 Car garage2,236+ sq ft

    Single-family at Ryehill. 1 home is now building — ask the sales team for timelines and personalization options.

    View floor plan
  • Single-family

    Carousel — use arrows to browse images for this design, or tap the photo to open the floor plan.

    Ready to Build

    Portsmouth

    From$388,990
    4 Beds3 Baths2 Car garage2,224+ sq ft

    This modern two story open-concept plan features high ceilings, a large family room, dining area and kitchen allowing for spacious entertaining. The Owner's Suite is tucked away at the back of the home with a guest bedroom at front with a full bath. Upstairs you'll find two additional bedrooms with a full bath and game room.

    View floor plan
  • Single-family

    Carousel — use arrows to browse images for this design, or tap the photo to open the floor plan.

    Ready to Build

    Sawyer

    From$397,990
    5 Beds3 Baths2 Car garage2,462+ sq ft

    Come on in! The 2-story Sawyer floor plan features 5 bedrooms, 3 bathrooms, a 2-car garage, and 2,462 square feet. Head through the porch and into the foyer to find a tucked-away bedroom and bathroom for extra privacy. Further in, discover beautiful open-concept living: a modern kitchen flows into a casual dining area, great room, and covered patio, perfect for everything, from lively gatherings to quiet nights at home. Nestled away on the first floor is a serene primary suite. Make your way upstairs to find three bedrooms, one bathroom, and a super game room, giving you more space for movie nights, game nights, and beyond!

    View floor plan
  • Single-family

    Carousel — use arrows to browse images for this design, or tap the photo to open the floor plan.

    Now Building

    Nantucket

    From$413,990
    4 Beds3 Baths2 Car garage2,304+ sq ft

    Single-family at Ryehill. 2 homes are now building — ask the sales team for timelines and personalization options.

    View floor plan
  • Single-family

    Carousel — use arrows to browse images for this design, or tap the photo to open the floor plan.

    Now Building

    Barrett

    From$359,990
    3 Beds2 Baths2 Car garage1,612+ sq ft

    Single-family at Ryehill. 1 home is now building — ask the sales team for timelines and personalization options.

    View floor plan
  • Single-family

    Carousel — use arrows to browse images for this design, or tap the photo to open the floor plan.

    Quick Move-In

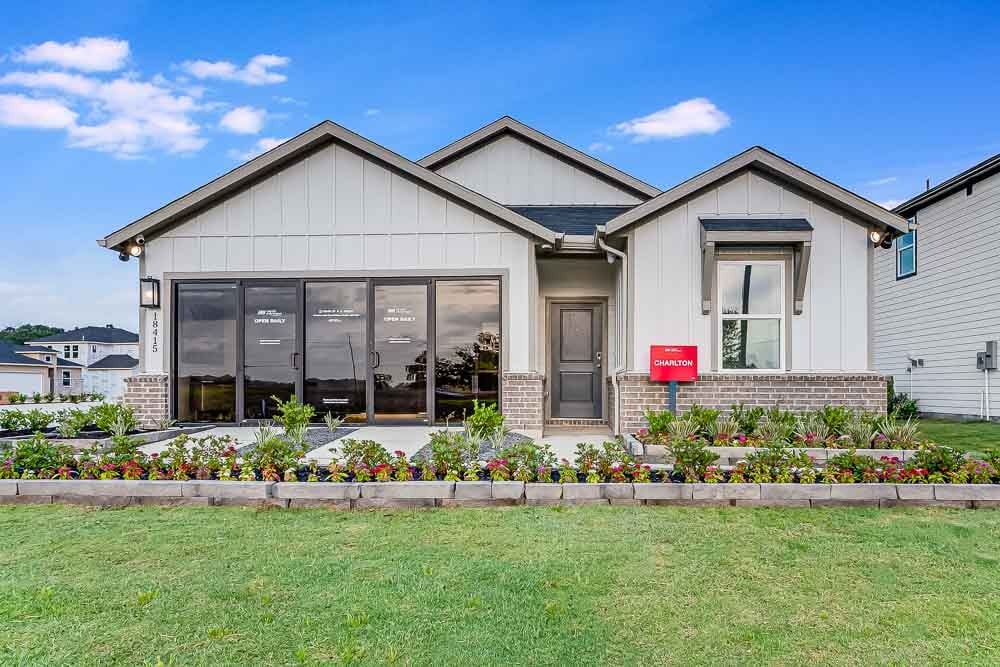
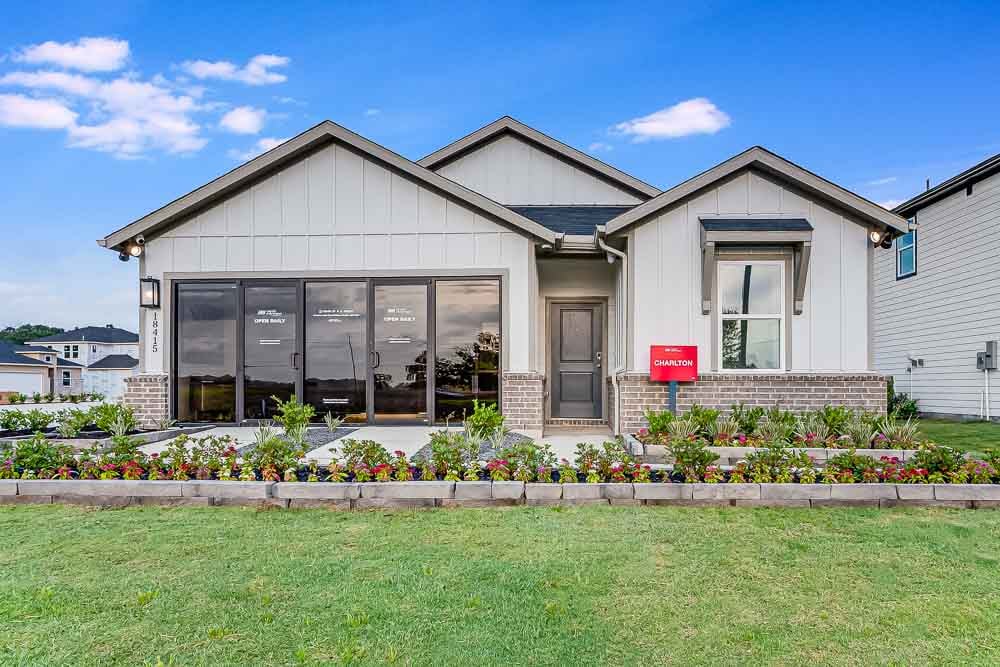
    Charlton

    From$379,990
    4 Beds2 Baths2 Car garage1,850+ sq ft

    Single-family at Ryehill. 1 Quick Move-In home in this plan — ask the sales team about finishes and closing timelines.

    View floor plan
  • Single-family

    Carousel — use arrows to browse images for this design, or tap the photo to open the floor plan.

    Now Building

    Dorset

    From$389,990
    4 Beds3 Baths2 Car garage2,016+ sq ft

    Single-family at Ryehill. 1 home is now building — ask the sales team for timelines and personalization options.

    View floor plan
  • Single-family

    Carousel — use arrows to browse images for this design, or tap the photo to open the floor plan.

    Now Building

    Reid

    From$419,990
    5 Beds3 Baths2 Car garage2,413+ sq ft

    Single-family at Ryehill. 1 home is now building — ask the sales team for timelines and personalization options.

    View floor plan
  • Single-family

    Carousel — use arrows to browse images for this design, or tap the photo to open the floor plan.

    Now Building

    Tavern

    From$438,990
    5 Beds3 Baths2 Car garage2,615+ sq ft

    Single-family at Ryehill. 2 homes are now building — ask the sales team for timelines and personalization options.

    View floor plan
  • Single-family

    Carousel — use arrows to browse images for this design, or tap the photo to open the floor plan.

    Now Building

    Walnut

    From$454,990
    5 Beds3 Baths2 Car garage2,897+ sq ft

    Single-family at Ryehill. 2 homes are now building — ask the sales team for timelines and personalization options.

    View floor plan
  • Single-family

    Carousel — use arrows to browse images for this design, or tap the photo to open the floor plan.

    Quick Move-In

    Cabernet

    Inquire
    4–5 Beds3.5–4.5 Baths3–4 Car garage3,147+ sq ft

    Single-family at Ryehill. 1 Quick Move-In home in this plan — ask the sales team about finishes and closing timelines.

    View floor plan
  • Single-family

    Carousel — use arrows to browse images for this design, or tap the photo to open the floor plan.

    Now Building

    Merlot

    Inquire
    4 Beds3 Baths2–3 Car garage2,278+ sq ft

    Single-family at Ryehill. 2 homes are now building — ask the sales team for timelines and personalization options.

    View floor plan
  • Single-family

    Carousel — use arrows to browse images for this design, or tap the photo to open the floor plan.

    Ready to Build

    Asher

    From$495,990
    4 Beds3.5 Baths2 Car garage2,380+ sq ft

    Thoughtfully designed with space for everyone! The 1-story Asher floor plan features 4 bedrooms, 3.5 bathrooms, a 2-car garage, and 2,380 square feet. Through the porch and into the foyer, you'll find a private study, two bedrooms that share one bathroom, a convenient laundry room, plus an additional bedroom suite tucked away for added privacy. Ahead, the great room flows seamlessly into the kitchen, dining area, and covered patio, a perfect spot for entertaining. The luxurious primary suite offers a peaceful retreat. Plus, you have options, including an extended primary suite, an interior fireplace, a game room in place of a bedroom, and more.

    View floor plan
  • Single-family

    Carousel — use arrows to browse images for this design, or tap the photo to open the floor plan.

    Ready to Build

    Bennett

    From$502,990
    4 Beds3.5 Baths2 Car garage2,503+ sq ft

    Bright, open, and built for connection! The 1-story Bennett floor plan features 4 bedrooms, 3.5 bathrooms, a 2-car garage, and 2,503 square feet. Through the porch and into the foyer, you'll find two bedrooms that share one bathroom, an additional bedroom tucked away for added privacy, a convenient laundry room, and a formal dining room perfect for special occasions. Ahead, the great room flows seamlessly into the kitchen, casual dining area, and covered patio, a perfect spot for entertaining. The luxurious primary suite offers a peaceful retreat. Plus, you have options, including an extended primary suite, an interior fireplace, a study in place of the formal dining room, and more.

    View floor plan
  • Single-family

    Carousel — use arrows to browse images for this design, or tap the photo to open the floor plan.

    Ready to Build

    Clara

    From$512,990
    4 Beds3.5 Baths2 Car garage2,599+ sq ft

    Comfort and flexibility come together! The 1-story Clara floor plan features 4 bedrooms, 3.5 bathrooms, a 2-car garage, and 2,503 square feet. Through the porch and into the foyer, you'll find two bedrooms that share one bathroom, along with a private bedroom with its own bathroom tucked away for added privacy. Just off the garage entry is a convenient laundry room, a powder room, and a versatile game room. Ahead, the great room flows seamlessly into the kitchen, dining area, and covered patio, a perfect spot for entertaining. The luxurious primary suite offers a peaceful retreat. Plus, you have options, including an extended primary suite, an interior fireplace, and more.

    View floor plan
  • Single-family

    Carousel — use arrows to browse images for this design, or tap the photo to open the floor plan.

    Ready to Build

    Dakota

    From$517,990
    4 Beds3.5 Baths2 Car garage2,623+ sq ft

    Sophisticated style meets everyday comfort! The 1-story Dakota floor plan features 4 bedrooms, 3.5 bathrooms, a 2-car garage, and 2,623 square feet. Through the porch and into the foyer, you'll find two bedrooms that share one bathroom, along with a private bedroom with its own bathroom tucked away for added privacy. Just off the garage entry is a versatile flex room, a convenient laundry room, and a powder room. Ahead, the great room flows seamlessly into the kitchen, dining area, and covered patio, a perfect spot for entertaining. The luxurious primary suite offers a peaceful retreat. Plus, you have options, including an extended primary suite, an interior fireplace, a study in place of the flex room, and more.

    View floor plan
  • Single-family

    Carousel — use arrows to browse images for this design, or tap the photo to open the floor plan.

    Ready to Build

    Lillian

    From$542,990
    4 Beds3.5 Baths2 Car garage2,808+ sq ft

    Elegant design meets everyday ease! The 2-story Lillian floor plan features 4 bedrooms, 3.5 bathrooms, a 2-car garage, and 2,808 square feet. Through the porch and into the foyer, you'll find a private bedroom suite with its own bathroom tucked away for added privacy, along with a formal dining room. Just off the garage entry is a convenient laundry room and a powder room. Ahead, the great room flows seamlessly into the kitchen, dining area, and covered patio, a perfect spot for entertaining. The luxurious primary suite offers a peaceful retreat, while upstairs, two additional bedrooms share one bathroom alongside a versatile game room. Plus, you have options, including an extended primary suite, an interior fireplace, a study in place of the formal dining room, and more.

    View floor plan
  • Single-family

    Carousel — use arrows to browse images for this design, or tap the photo to open the floor plan.

    Now Building

    Paige

    From$552,990
    5 Beds4.5 Baths2 Car garage2,924+ sq ft

    Single-family at Ryehill. 1 home is now building — ask the sales team for timelines and personalization options.

    View floor plan
  • Single-family

    Carousel — use arrows to browse images for this design, or tap the photo to open the floor plan.

    Ready to Build

    Riley

    From$567,990
    5 Beds4.5 Baths2 Car garage3,070+ sq ft

    Room for everyone and everything! The 2-story Riley floor plan features 5 bedrooms, 3.5 bathrooms, a 2-car garage, and 3,070 square feet. Through the porch and into the foyer, you'll find a study, a convenient laundry room, and a private bedroom suite with its own bathroom tucked away. Ahead, the great room flows seamlessly into the kitchen, dining area, and covered patio, a perfect spot for entertaining. The luxurious primary suite offers a peaceful retreat. Upstairs, you'll find two bedrooms that share one bathroom, an additional bedroom suite, and a versatile game room. Plus, you have options, including an extended primary suite, an interior fireplace, and more.

    View floor plan
  • Single-family

    Carousel — use arrows to browse images for this design, or tap the photo to open the floor plan.

    Ready to Build

    Sullivan

    From$592,990
    5 Beds4.5 Baths2 Car garage3,432+ sq ft

    Spacious living with room to grow! The 2-story Sullivan floor plan features 5 bedrooms, 3.5 bathrooms, a 2-car garage, and 3,432 square feet. Through the porch and into the foyer, you'll find a study, a convenient laundry room, and a bedroom suite with its own bathroom tucked away. Just beyond the foyer is a versatile lounge, along with a powder room and additional storage space. Ahead, the great room flows seamlessly into the kitchen, dining area, and covered patio, a perfect spot for entertaining. The luxurious primary suite offers a peaceful retreat. Upstairs, you'll find two bedrooms that share one bathroom, an additional bedroom suite, and a versatile game room. Plus, you have options, including an extended primary suite, a study in place of the lounge, an interior fireplace, and more.

    View floor plan
  • Single-family

    Carousel — use arrows to browse images for this design, or tap the photo to open the floor plan.

    Now Building

    Jade

    Inquire
    4 Beds3 Baths3–4 Car garage2,998+ sq ft

    Single-family at Ryehill. 1 home is now building — ask the sales team for timelines and personalization options.

    View floor plan
  • Single-family

    Carousel — use arrows to browse images for this design, or tap the photo to open the floor plan.

    Ready to Build

    Adeline

    From$599,990
    4 Beds3.5 Baths3 Car garage2,796+ sq ft

    Comfort and flexibility come together! The 1-story Adeline floor plan features 4 bedrooms, 3.5 bathrooms, a 3-car garage, and 2,796 square feet. Through the porch and into the foyer, you'll find a private bedroom suite with its own bathroom and walk-in closet, while two bedrooms share one bathroom on the opposite side of the home for added privacy, plus a versatile flex room, a convenient laundry room, a pantry, a powder room, and a drop zone near the garage entry. Ahead, the great room flows seamlessly into the kitchen, dining area, and covered patio, a perfect spot for entertaining. The luxurious primary suite offers a peaceful retreat. Plus, you have options, including a study in place of the flex room, an extended covered patio, a gourmet kitchen, and more.

    View floor plan
  • Single-family

    Carousel — use arrows to browse images for this design, or tap the photo to open the floor plan.

    Ready to Build

    Blakely

    From$614,990
    4 Beds3.5 Baths3 Car garage2,997+ sq ft

    Refined living with room to gather! The 1-story Blakely floor plan features 4 bedrooms, 3.5 bathrooms, a 3-car tandem garage, and 2,997 square feet. Through the porch and into the foyer, you'll find a private bedroom suite with its own bathroom and walk-in closet, while two bedrooms share one bathroom on the opposite side of the home for added privacy, plus a versatile flex room, a convenient laundry room, a pantry, a powder room, and a drop zone near the garage entry. Ahead, the great room flows seamlessly into the kitchen, dining area, and covered patio, while a spacious lounge adds even more room to relax and gather. The luxurious primary suite offers a peaceful retreat. Plus, you have options, including a study in place of the flex room, a spa shower in the primary bathroom, and more.

    View floor plan
  • Single-family

    Carousel — use arrows to browse images for this design, or tap the photo to open the floor plan.

    Ready to Build

    Cameron

    From$633,990
    4 Beds3.5 Baths3 Car garage3,173+ sq ft

    Sophisticated style meets everyday comfort! The 1-story Cameron floor plan features 4 bedrooms, 3.5 bathrooms, a 3-car tandem garage, and 3,173 square feet. Through the porch and into the foyer, you'll find a private bedroom suite with its own bathroom, while two bedrooms share one bathroom nearby for added privacy, plus a study, a formal dining room, a convenient laundry room, a butler’s pantry, a walk-in pantry, a powder room, and a drop zone near the garage entry. Ahead, the great room flows seamlessly into the kitchen, dining area, and covered patio, creating an inviting space for gathering and entertaining. The luxurious primary suite offers a peaceful retreat. Plus, you have options, including a lounge in place of the dining area, a spa shower in the primary bathroom, and more.

    View floor plan
  • Single-family

    Carousel — use arrows to browse images for this design, or tap the photo to open the floor plan.

    Ready to Build

    Diana

    From$635,990
    4 Beds4.5 Baths3 Car garage3,208+ sq ft

    Designed for effortless entertaining! The 1-story Diana floor plan features 4 bedrooms, 4.5 bathrooms, a 3-car tandem garage, and 3,208 square feet. Through the porch and into the foyer, you'll find three bedroom suites, each with its own bathroom and walk-in closet, along with a formal dining room, a powder room, and an entry with a convenient drop zone near the garage. Just beyond, you'll find a spacious pantry and a versatile flex room tucked off the covered patio. Ahead, the great room flows seamlessly into the kitchen, dining area, and covered patio, a perfect spot for entertaining. The luxurious primary suite offers a peaceful retreat. Plus, you have options, including a lounge in place of the flex room, a gourmet kitchen, a game room in place of the formal dining room, and more.

    View floor plan
  • Single-family

    Carousel — use arrows to browse images for this design, or tap the photo to open the floor plan.

    Ready to Build

    Madison

    From$665,990
    5 Beds4.5 Baths2 Car garage3,525+ sq ft

    Generous space for every lifestyle! The 2-story Madison floor plan features 5 bedrooms, 4.5 bathrooms, a 2-car garage, and 3,525 square feet. Through the porch and into the foyer, you'll find a private bedroom suite with its own bathroom and walk-in closet, along with a study, a convenient laundry room, a pantry, a powder room, and extra storage tucked beneath the staircase. Ahead, the great room flows seamlessly into the kitchen, dining area, and covered patio, a perfect spot for entertaining. The luxurious primary suite offers a peaceful retreat. Upstairs, you'll find two bedrooms that share one bathroom, an additional bedroom with its own walk-in closet, one bathroom, and a spacious game room overlooking the open living area below. Plus, you have options, including a spa shower in the primary bathroom, a gourmet kitchen, and more.

    View floor plan
  • Single-family

    Carousel — use arrows to browse images for this design, or tap the photo to open the floor plan.

    Ready to Build

    Parker

    From$695,990
    5 Beds4.5 Baths3 Car garage3,716+ sq ft

    Elegant spaces for modern living! The 2-story Parker floor plan features 5 bedrooms, 4.5 bathrooms, a 3-car garage, and 3,716square feet. Through the porch and into the foyer, you'll find a private bedroom suite with its own bathroom and walk-in closet, along with a formal dining room, a convenient laundry room, a pantry, a powder room, extra storage, and a versatile flex room near the covered patio. Ahead, the great room flows seamlessly into the kitchen, dining area, and covered patio, a perfect spot for entertaining. The luxurious primary suite offers a peaceful retreat. Upstairs, you'll find two bedrooms that share one bathroom, an additional bedroom with its own bathroom and walk-in closet, and a spacious game room overlooking the open living area below. Plus, you have options, including a lounge in place of the flex room, a spa shower in the primary bathroom, a gourmet kitchen, and more.

    View floor plan
  • Single-family

    Carousel — use arrows to browse images for this design, or tap the photo to open the floor plan.

    Ready to Build

    Tanner

    From$700,990
    5 Beds4.5 Baths3 Car garage3,874+ sq ft

    Spacious design with room to grow! The 2-story Tanner floor plan features 5 bedrooms, 4.5 bathrooms, a 3-car tandem garage, and 3,874 square feet. Through the porch and into the foyer, you'll find a private bedroom suite with its own bathroom and walk-in closet, along with a study, a convenient laundry room, a pantry, a powder room, extra storage, and a drop zone near the garage entry. Ahead, the great room flows seamlessly into the kitchen, dining area, and covered patio, a perfect spot for entertaining, while a separate lounge offers even more space to relax. The luxurious primary suite offers a peaceful retreat. Upstairs, you'll find two bedrooms that share one bathroom, an additional bedroom with its own bathroom and walk-in closet, and a spacious game room overlooking the open living area below. Plus, you have options, including a gourmet kitchen, an extended primary suite with an expanded covered patio, and more.

    View floor plan

Media

Project photo gallery

Click the large photo or a thumbnail to open the gallery viewer.

Is this your project?

Take control of your project page, add direct contact details, keep information updated, unlock performance insights, and increase visibility with agents and buyers actively looking for new construction homes.

Grocery Stores

No nearby places found in this category.

Coffee Shops

No nearby places found in this category.

Restaurants

No nearby places found in this category.

Shopping

No nearby places found in this category.

Prices and features may vary and are subject to change. Photos are for illustrative purposes only. Legal disclaimers.