

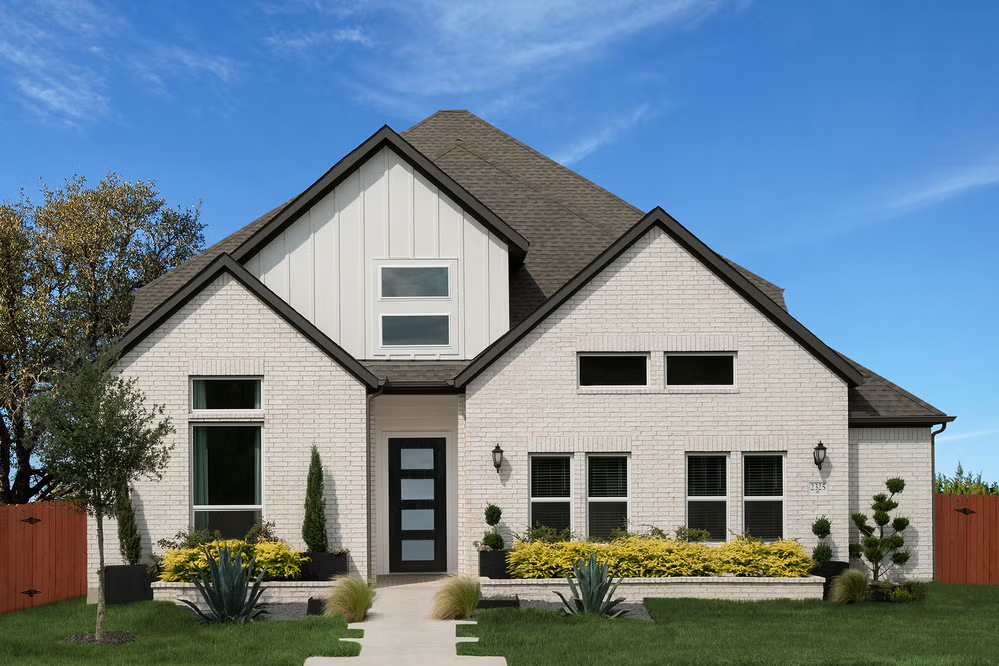
Sauls Ranch East

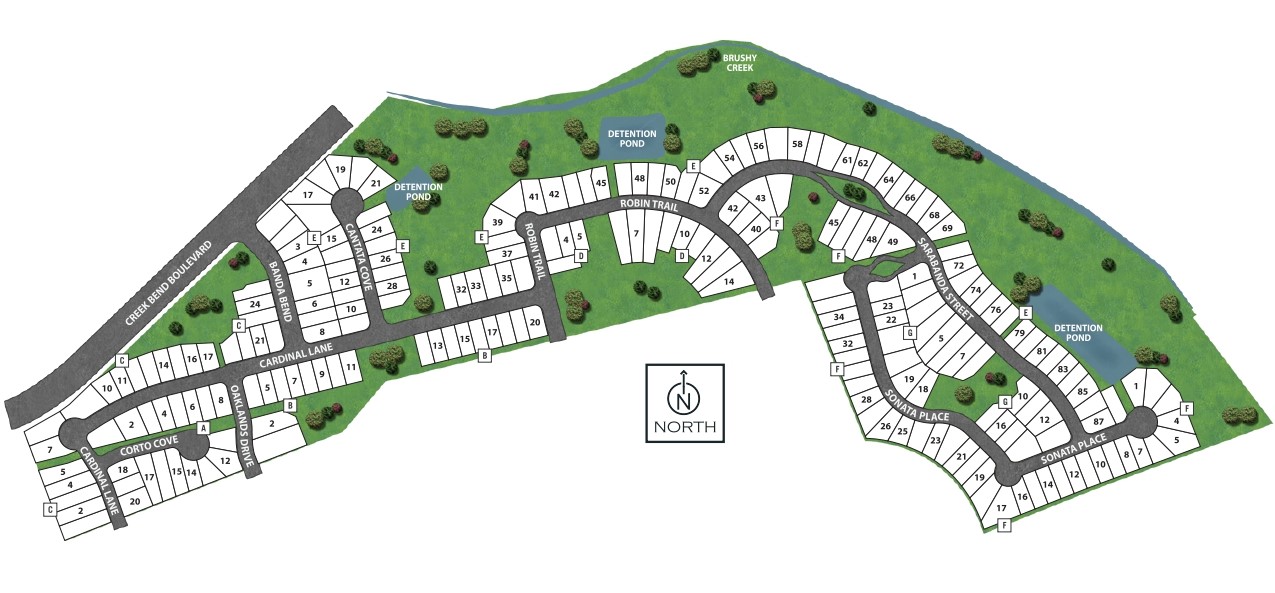
Total Units
112
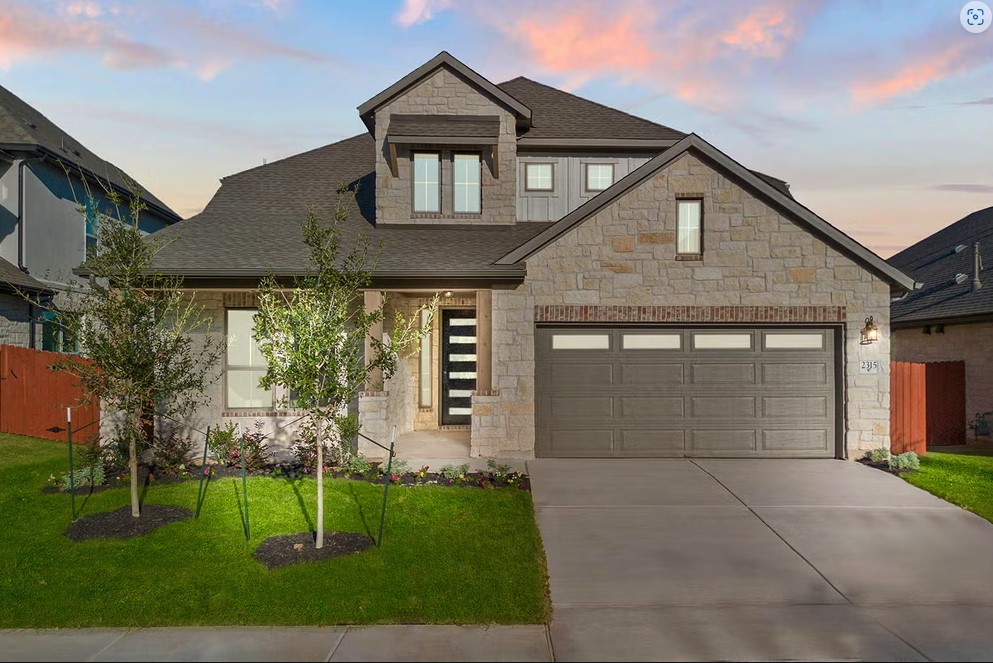
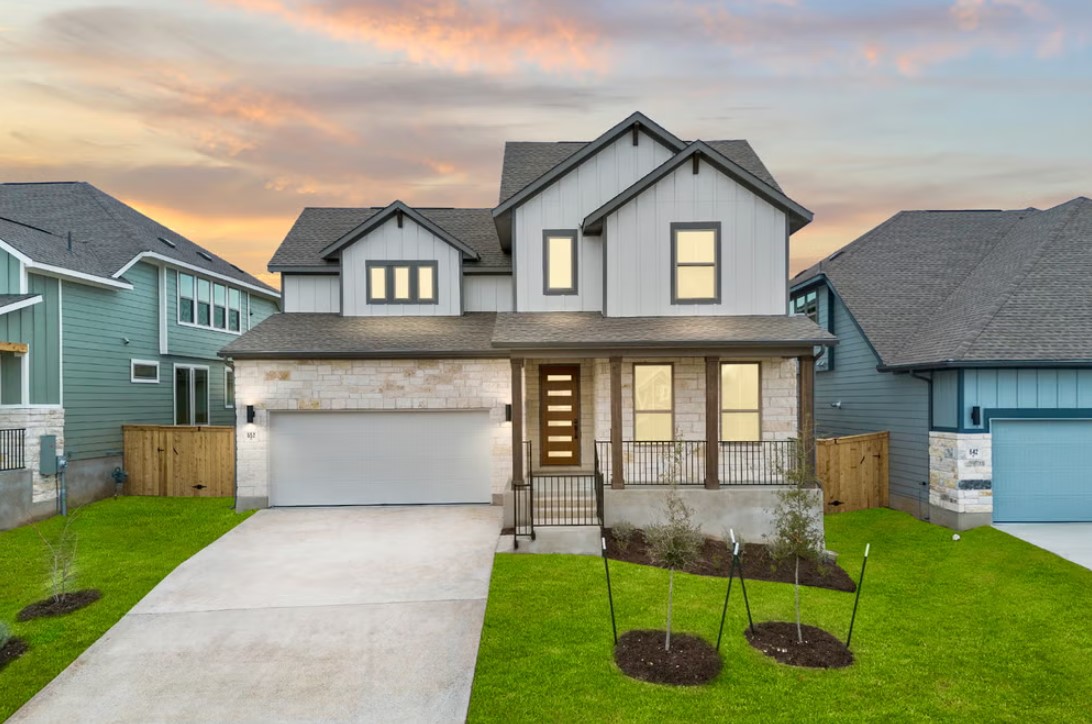
Discover the charm of Sauls Ranch East in Round Rock, brought to life by Coventry Homes, featuring delightful amenities like a park, parking, and scenic walking/biking trails.
Community Highlights
- Fiber Fast Homes Internet provider with a 1 Gigabit Internet speed
- Winding hike-and-bike trails lead to the Brushy Creek trail system and its network of parks.
- Beautiful green spaces and pocket parks encourage residents to get out and enjoy nature.
- Minutes from excellent shopping, restaurants and entertainment options, including Round Rock Premium Outlets, Dell Diamond and Old Settlers Park.
- Nearby major employers include Dell, Apple, IBM, Emerson Automation Solutions and Samsung
- Round Rock ISD
Community Insights
Peace and serenity define Sauls Ranch, a lush boutique community featuring spectacular new home designs.
An oasis near fast-growing Round Rock, Sauls Ranch boasts winding trails, fabulous green spaces and pocket parks. The Brushy Creek Trail system is just outside your front door, providing easy access to parks with splash pads, swimming areas, fishing docks, kayak launches, picnic areas and so much more.
Located just 20 miles from Austin along I-35, Sauls Ranch is perfect for employees heading to major employers like Dell Technologies, Emerson Automation Solutions, Samsung Semiconductor, IBM and Apple.
Shopping, dining and entertainment are just down the road at the Round Rock Premium Outlets, Dell Diamond and Old Settler’s Park. Austin’s “second downtown,” The Domain at Austin, is a mere 10 miles away, making it easy to access high-end stores and unique dining options.
Young Sauls Ranch residents are sure to excel at highly regarded Round Rock ISD schools, including Fern Bluff Elementary School, Chisholm Trail Middle School, Round Rock High School. Contact Coventry Homes today to learn more about the unique floor plans available in Sauls Ranch.
Amenities
Site Plan
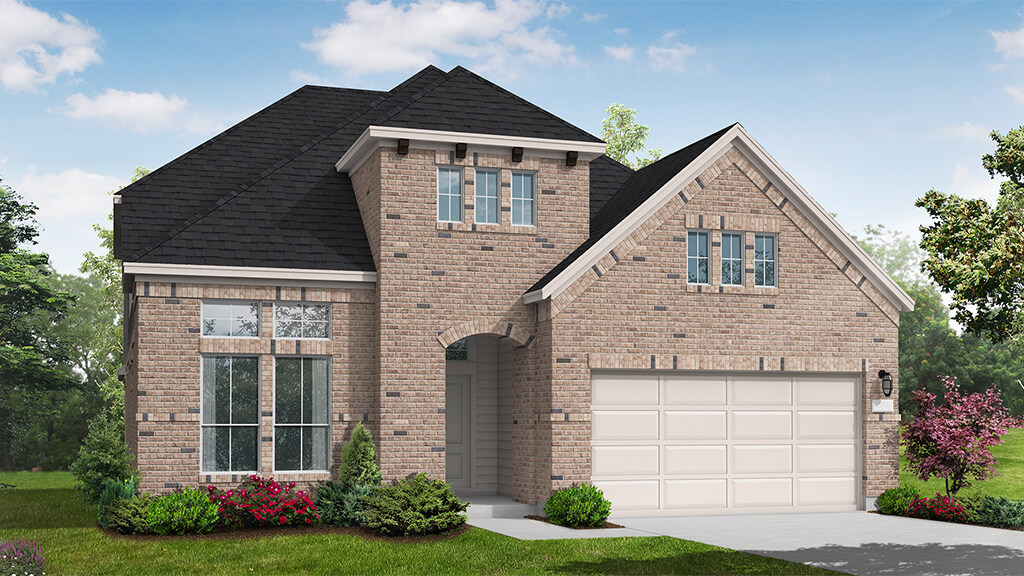
Home designs (8)
8 Quick Move-In lots across 3 plans — open Quick Move-In.
Carousel — use arrows to browse images for this design, or tap the photo to open the floor plan.
Quick Move-InDumont
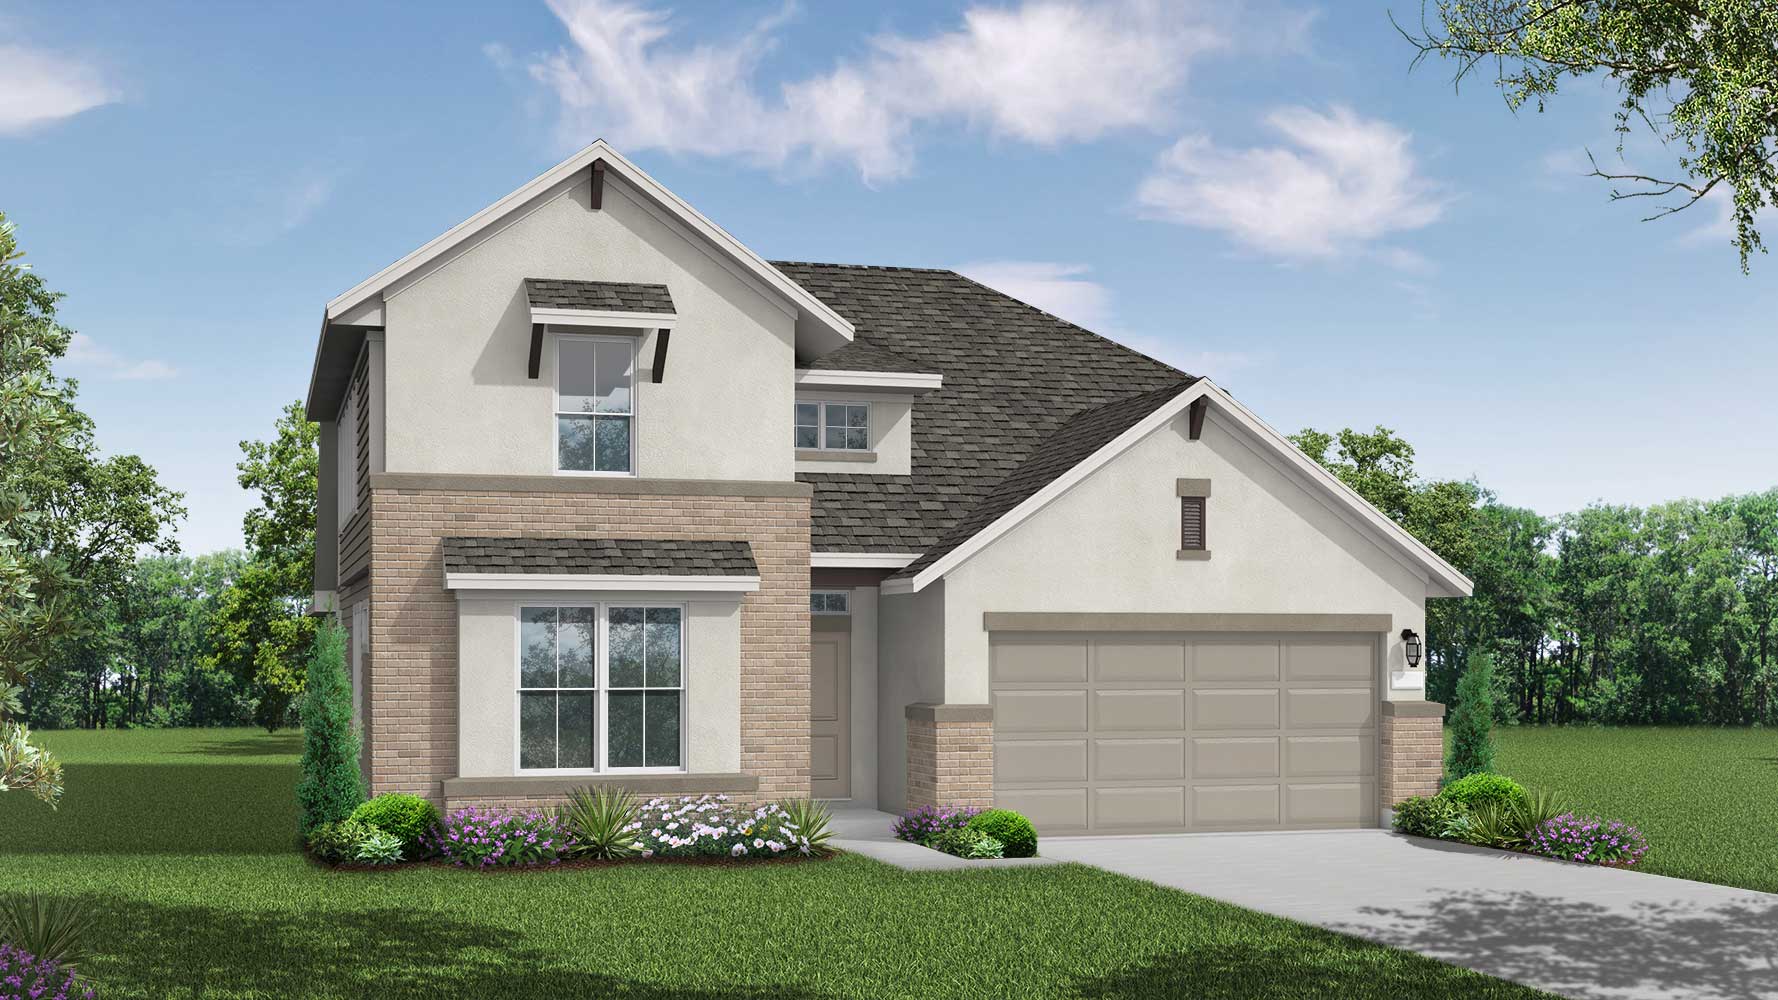
Inquire4 Beds3 Baths3 Car garage2,926+ sq ftSingle-family at Sauls Ranch East. 3 Quick Move-In homes in this plan — ask the sales team about finishes and closing timelines.
Carousel — use arrows to browse images for this design, or tap the photo to open the floor plan.
Ready to BuildSomerset
From$811,9904 Beds3 Baths2 Car garage2,381+ sq ftSUMMARY The Somerset floor plan is a beautifully designed one-story home that perfectly balances functionality and style. Boasting 4 spacious bedrooms and 3 bathrooms, this layout is ideal for those seeking a home that accommodates both comfort and convenience. The open floor plan creates a seamless connection between the kitchen, dining, and living areas, making it perfect for hosting gatherings or enjoying quiet evenings at home. The primary suite offers a serene retreat with a luxurious en-suite bathroom and a generous walk-in closet. The additional bedrooms provide flexibility, whether used for family, guests, or a home office. Completing the design is a two-car garage, offering practicality and ample storage space. The Somerset is the perfect choice for those looking for a home that combines elegance and everyday ease.
Carousel — use arrows to browse images for this design, or tap the photo to open the floor plan.
Ready to BuildSealy
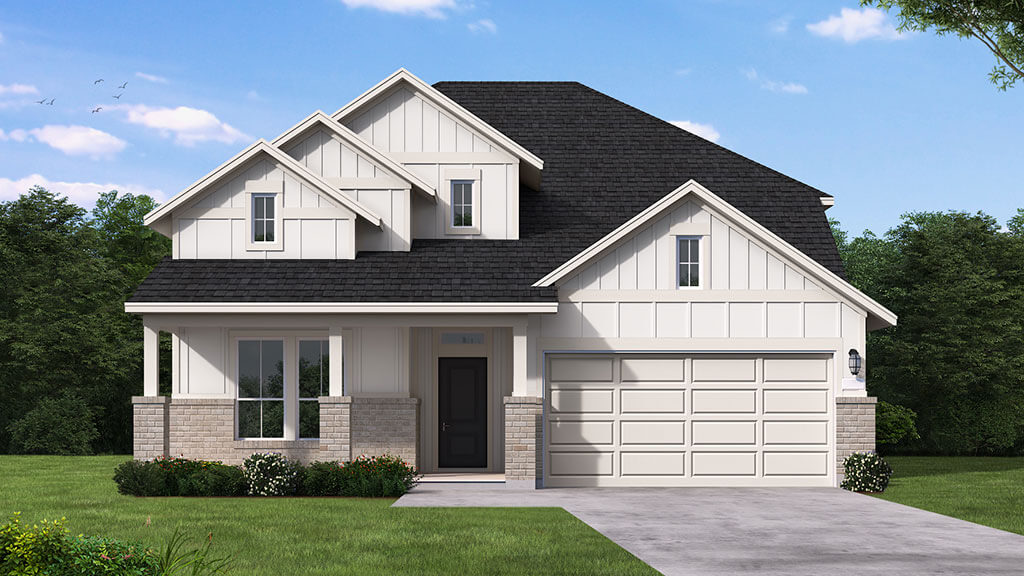
From$836,9904 Beds3 Baths2 Car garage2,593+ sq ftSUMMARY The Sealy floorplan offers a thoughtfully designed two-story layout, perfectly blending comfort and practicality. With 4 bedrooms and 3 bathrooms, this home caters to growing families or those needing extra space. The primary suite is located on the first floor, offering a private retreat with a spacious en-suite bathroom and walk-in closet. A study off the foyer provides a dedicated workspace, while the open-concept family room, casual dining area, and modern kitchen create a central hub for daily living and entertaining. Upstairs, you'll find additional bedrooms, a full bathroom, and a game room, perfect for relaxation or recreation. The two-car garage and covered patio complete the design, offering convenience and outdoor enjoyment. The Sealy floorplan combines function and style, ensuring every corner of the home serves your needs.
Carousel — use arrows to browse images for this design, or tap the photo to open the floor plan.
Ready to BuildGoodrich
From$850,9904 Beds3 Baths2 Car garage2,538+ sq ftThe Goodrich floor plan provides a thoughtful layout that combines functionality and modern living. This two-story home includes four spacious bedrooms and three bathrooms, making it ideal for families or those who enjoy entertaining. The main level welcomes you with an open-concept design that seamlessly integrates the living, dining, and kitchen areas, creating a warm and inviting atmosphere. Upstairs, you’ll find additional bedrooms that offer privacy and comfort, with the primary suite boasting a large walk-in closet and a private bath. A two-car garage ensures plenty of storage and convenience. Whether you're hosting guests or enjoying quiet family moments, the Goodrich floor plan caters to every lifestyle need.
Carousel — use arrows to browse images for this design, or tap the photo to open the floor plan.
Quick Move-InGallatin
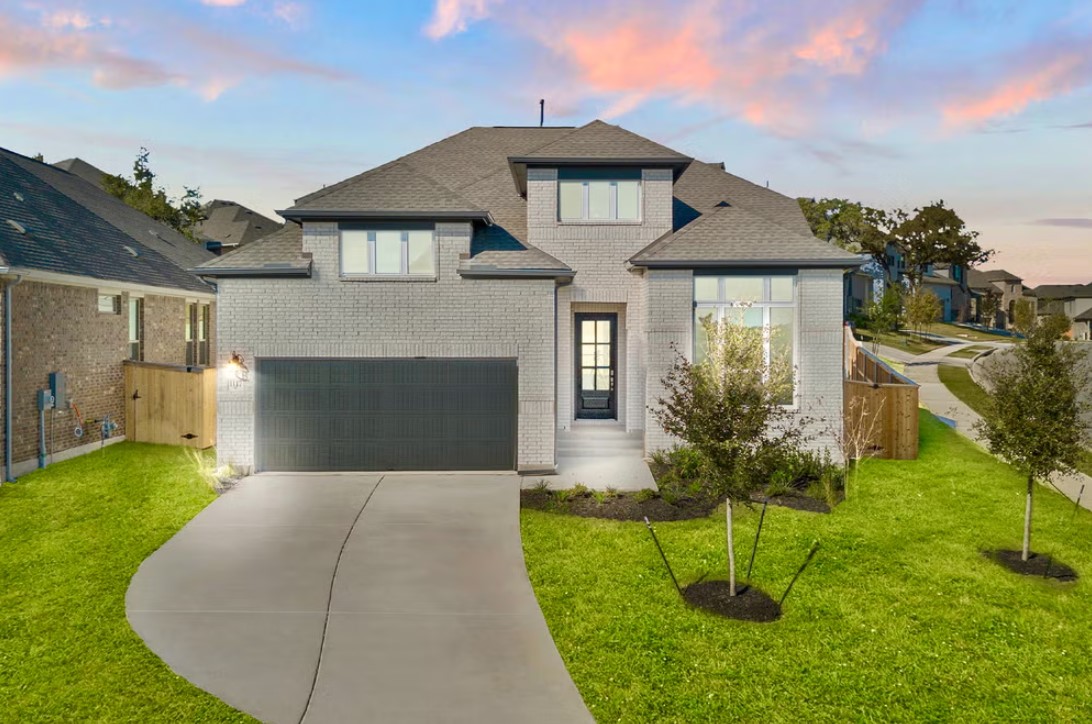
From$877,9904 Beds3 Baths3 Car garage2,833+ sq ftSingle-family at Sauls Ranch East. 2 Quick Move-In homes in this plan — ask the sales team about finishes and closing timelines.
Carousel — use arrows to browse images for this design, or tap the photo to open the floor plan.
Quick Move-InSchertz
From$881,9904–5 Beds3–4 Baths3 Car garage2,921+ sq ftSingle-family at Sauls Ranch East. 2 Quick Move-In homes in this plan — ask the sales team about finishes and closing timelines.
Carousel — use arrows to browse images for this design, or tap the photo to open the floor plan.
Ready to BuildGranger
From$887,9905 Beds3.5 Baths2 Car garage3,142+ sq ftSUMMARY The Granger floor plan redefines modern family living with its expansive layout designed for comfort and function. This two-story home features five spacious bedrooms and three and a half bathrooms, ensuring ample space for family members and guests alike. The main level is thoughtfully arranged, with a large open-concept living and dining area that flows seamlessly into the kitchen, perfect for entertaining or daily living. Upstairs, a luxurious primary suite offers a private retreat, complemented by additional bedrooms that share thoughtfully designed bathrooms. The two-car garage adds practicality, ensuring secure and convenient parking or extra storage. The Granger floor plan is a testament to contemporary design, delivering both elegance and everyday utility in every square foot.
Carousel — use arrows to browse images for this design, or tap the photo to open the floor plan.
Ready to BuildKendall II
From$901,9904 Beds4 Baths2 Car garage3,270+ sq ftSUMMARY The Kendall floor plan redefines two-story living, offering a spacious and versatile layout perfect for modern families. This design boasts four bedrooms and four bathrooms, providing ample space and privacy for all household members. The heart of the home is the open-concept main living area, seamlessly integrating a family room, dining space, and a chef-inspired kitchen equipped with a generous pantry and state-of-the-art appliances. The two-car garage offers convenience and additional storage space. On the first floor, a thoughtfully placed bedroom provides an excellent option for guests or a private home office. Upstairs, the remaining bedrooms, including a luxurious primary suite, deliver retreat-like tranquility, complete with a walk-in closet and a spa-like bathroom. Also located on the second level is a flexible loft area, ideal for a media room or secondary living space. Every detail in the Kendall floor plan has been designed with functionality and elegance in mind, ensuring this home meets the needs of today’s lifestyles while providing comfort and style.
Media
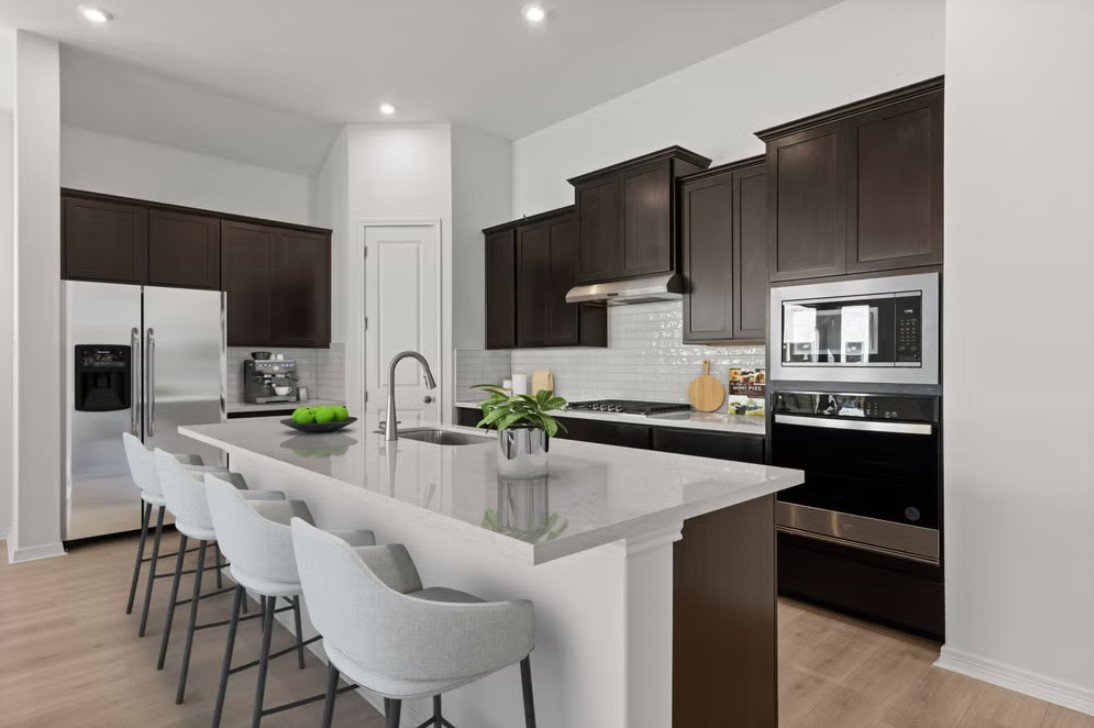
Project photo gallery
Click the large photo or a thumbnail to open the gallery viewer.
Is this your project?
Take control of your project page, add direct contact details, keep information updated, unlock performance insights, and increase visibility with agents and buyers actively looking for new construction homes.
Prices and features may vary and are subject to change. Photos are for illustrative purposes only. Legal disclaimers.