

Creekshaw

Total Units
742
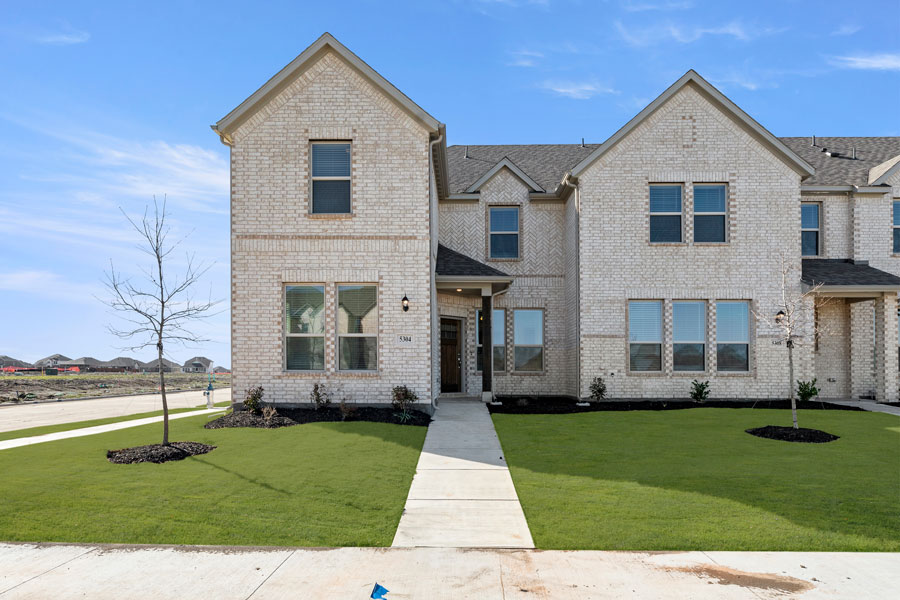
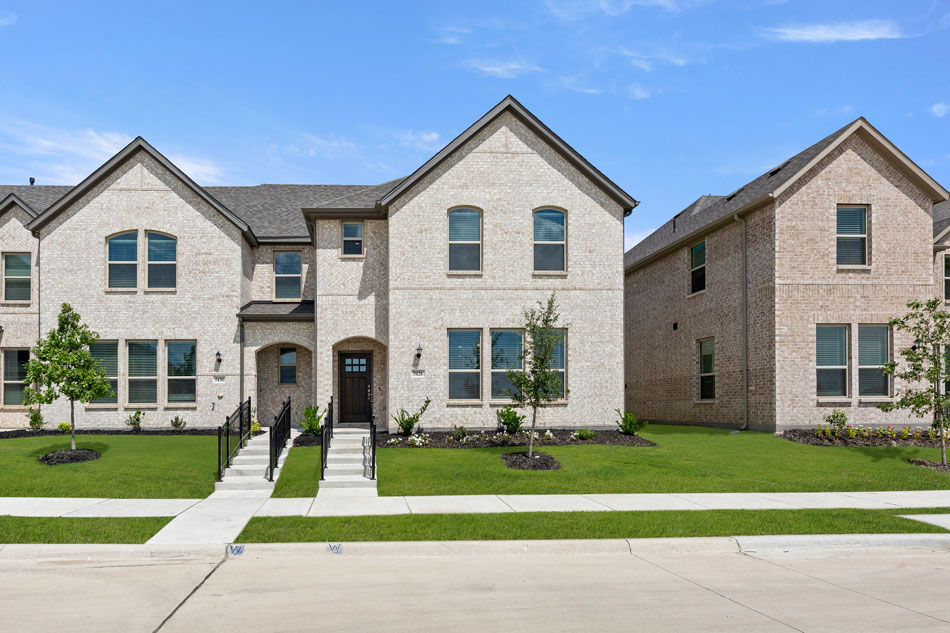
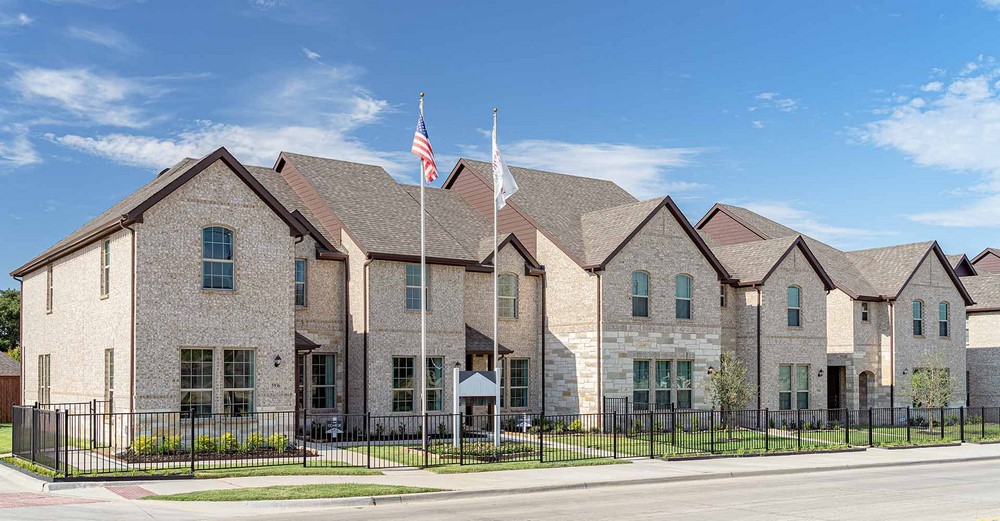
Discover the charm of Creekshaw in Royse City, brought to life by Impression Homes, featuring fantastic amenities like a park, parking, swimming pool, and a dog park!
Community Information
Amenities
Site Plan
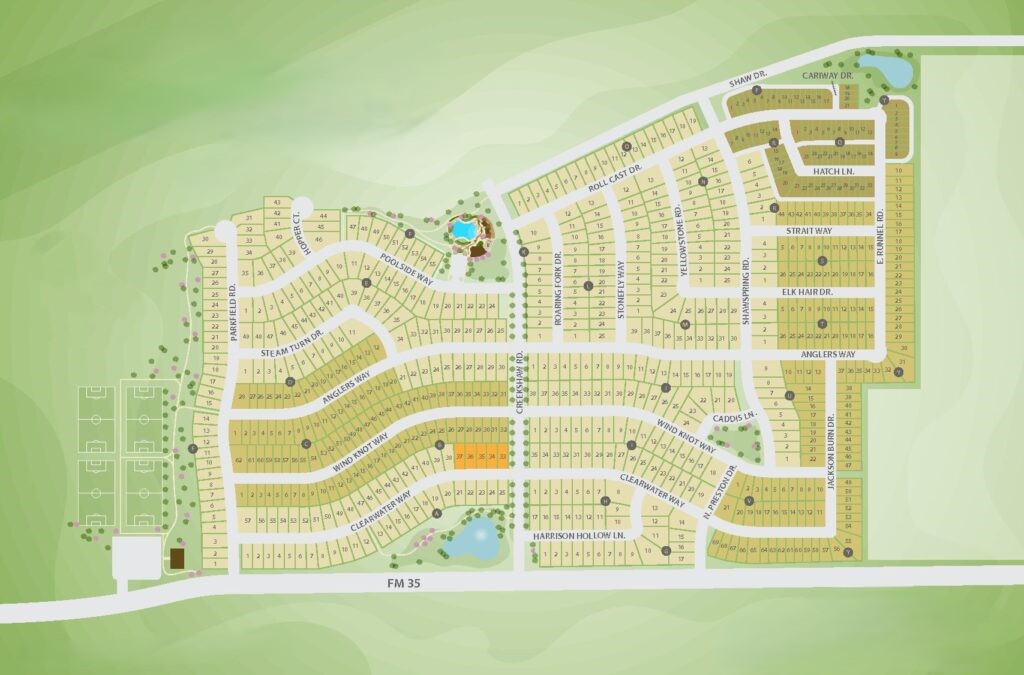
Home designs (6)
5 Quick Move-In lots across 3 plans — open Quick Move-In.
Carousel — use arrows to browse images for this design, or tap the photo to open the floor plan.
Quick Move-InBuchanan
From$274,9903 Beds2.5 Baths2 Car garage1,504+ sq ftTownhome at Creekshaw. 1 Quick Move-In home in this plan — ask the sales team about finishes and closing timelines.
Carousel — use arrows to browse images for this design, or tap the photo to open the floor plan.
Quick Move-InWhitney
From$284,9903 Beds2.5 Baths2 Car garage1,600+ sq ftTownhome at Creekshaw. 2 Quick Move-In homes in this plan — ask the sales team about finishes and closing timelines.
Carousel — use arrows to browse images for this design, or tap the photo to open the floor plan.
Quick Move-InCaddo
From$299,9903 Beds2.5 Baths3 Car garage1,785+ sq ftTownhome at Creekshaw. 2 Quick Move-In homes in this plan — ask the sales team about finishes and closing timelines.
Carousel — use arrows to browse images for this design, or tap the photo to open the floor plan.
Ready to BuildConroe
From$304,9904 Beds3 Baths2 Car garage1,889+ sq ftPlan Information The Conroe floorplan offers a great layout with a first-floor bedroom and bath. The downstairs also offers a California kitchen, dining area, family room and storage under the stairs. The second floor includes two more bedrooms, full bath, large owner’s suite with spacious walk-in closet, dual vanity sink and oversized walk-in shower. Take advantage of the covered porch to relax and enjoy morning coffee.
Carousel — use arrows to browse images for this design, or tap the photo to open the floor plan.
Ready to BuildLavon
From$309,9903 Beds2.5 Baths2 Car garage2,261+ sq ftPlan Information The Lavon floorplan features open-concept living. A large California kitchen opens to spacious dining area and family room, which can easily fit a large family for the holidays. This home offers an upstairs, spacious utility room and loft. The second floor offers not two but three linen closets as well as another storage closet. All bedrooms include a walk-in closet, and the owner’s bath has a dual vanity sink and oversized walk-in shower.
Carousel — use arrows to browse images for this design, or tap the photo to open the floor plan.
Ready to BuildTexoma
From$324,9904 Beds2.5 Baths2 Car garage2,420+ sq ftPlan Information Open-concept living that is great for having family and friends over. A large California kitchen opens to spacious dining area and family room, which can easily fit a large group. This home offers ample storage space, and upstairs has a loft and spacious utility room. The large owner’s suite is on the second floor with all other bedrooms, and each one includes a walk-in closet. Both full bathrooms feature dual vanity sinks, and the owner’s bath also offers an oversized shower.
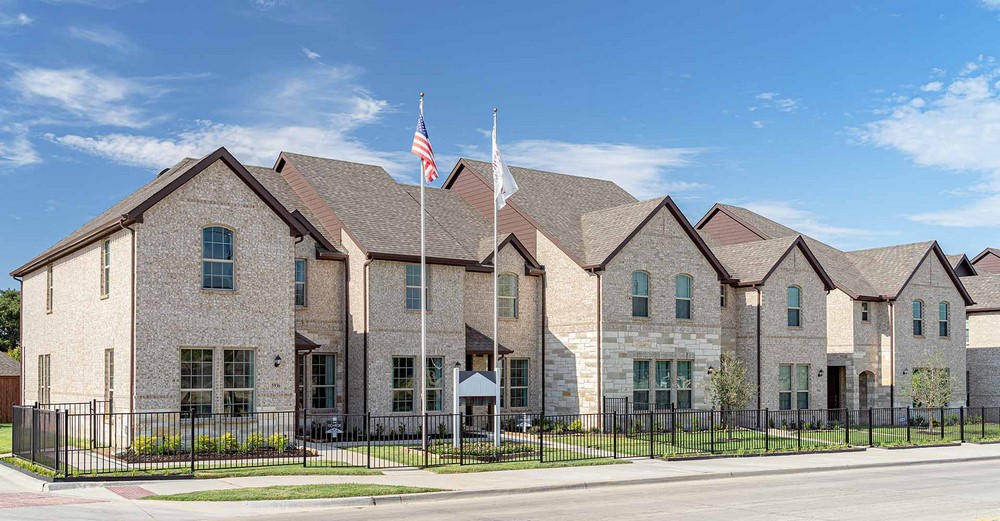
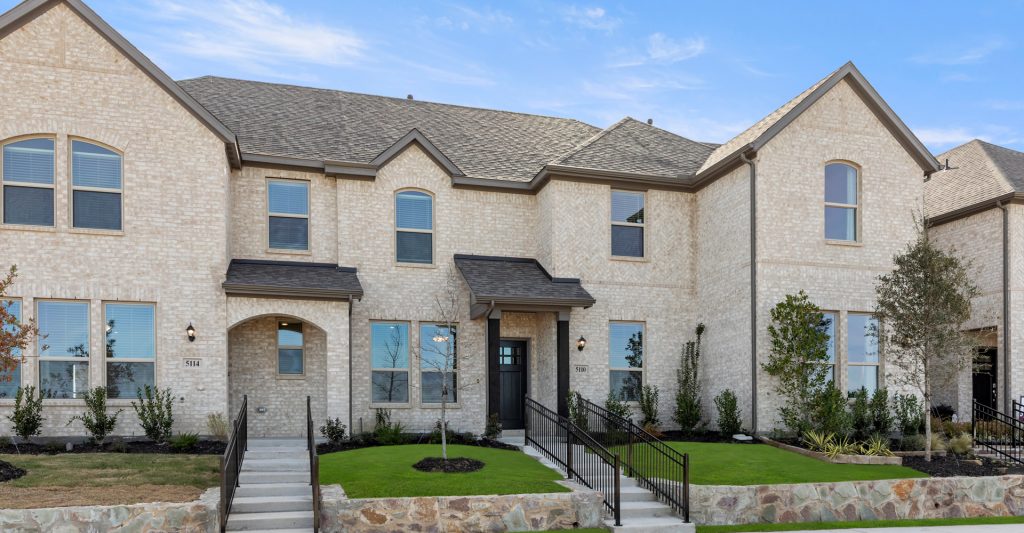
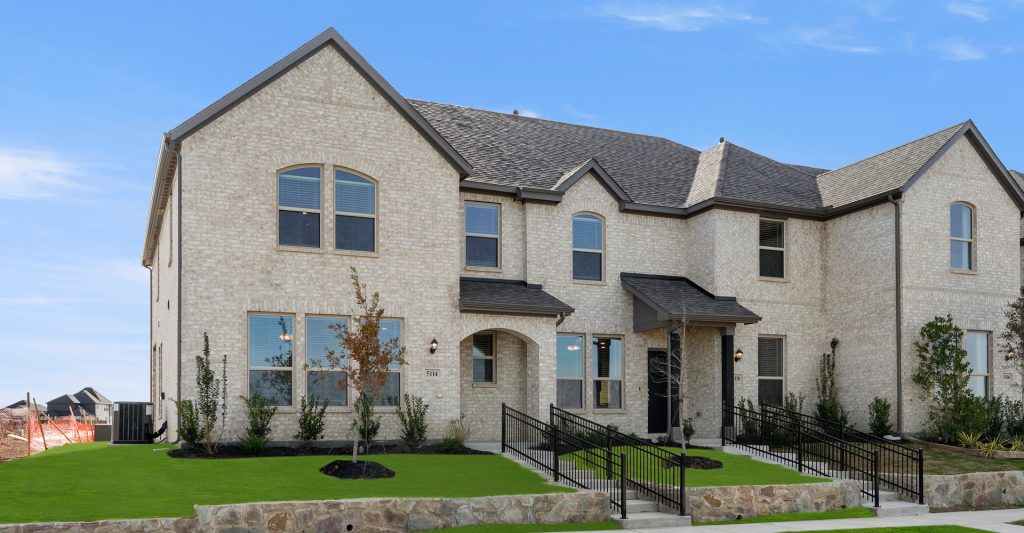
Media
Project photo gallery
Click the large photo or a thumbnail to open the gallery viewer.
Is this your project?
Take control of your project page, add direct contact details, keep information updated, unlock performance insights, and increase visibility with agents and buyers actively looking for new construction homes.
Prices and features may vary and are subject to change. Photos are for illustrative purposes only. Legal disclaimers.