

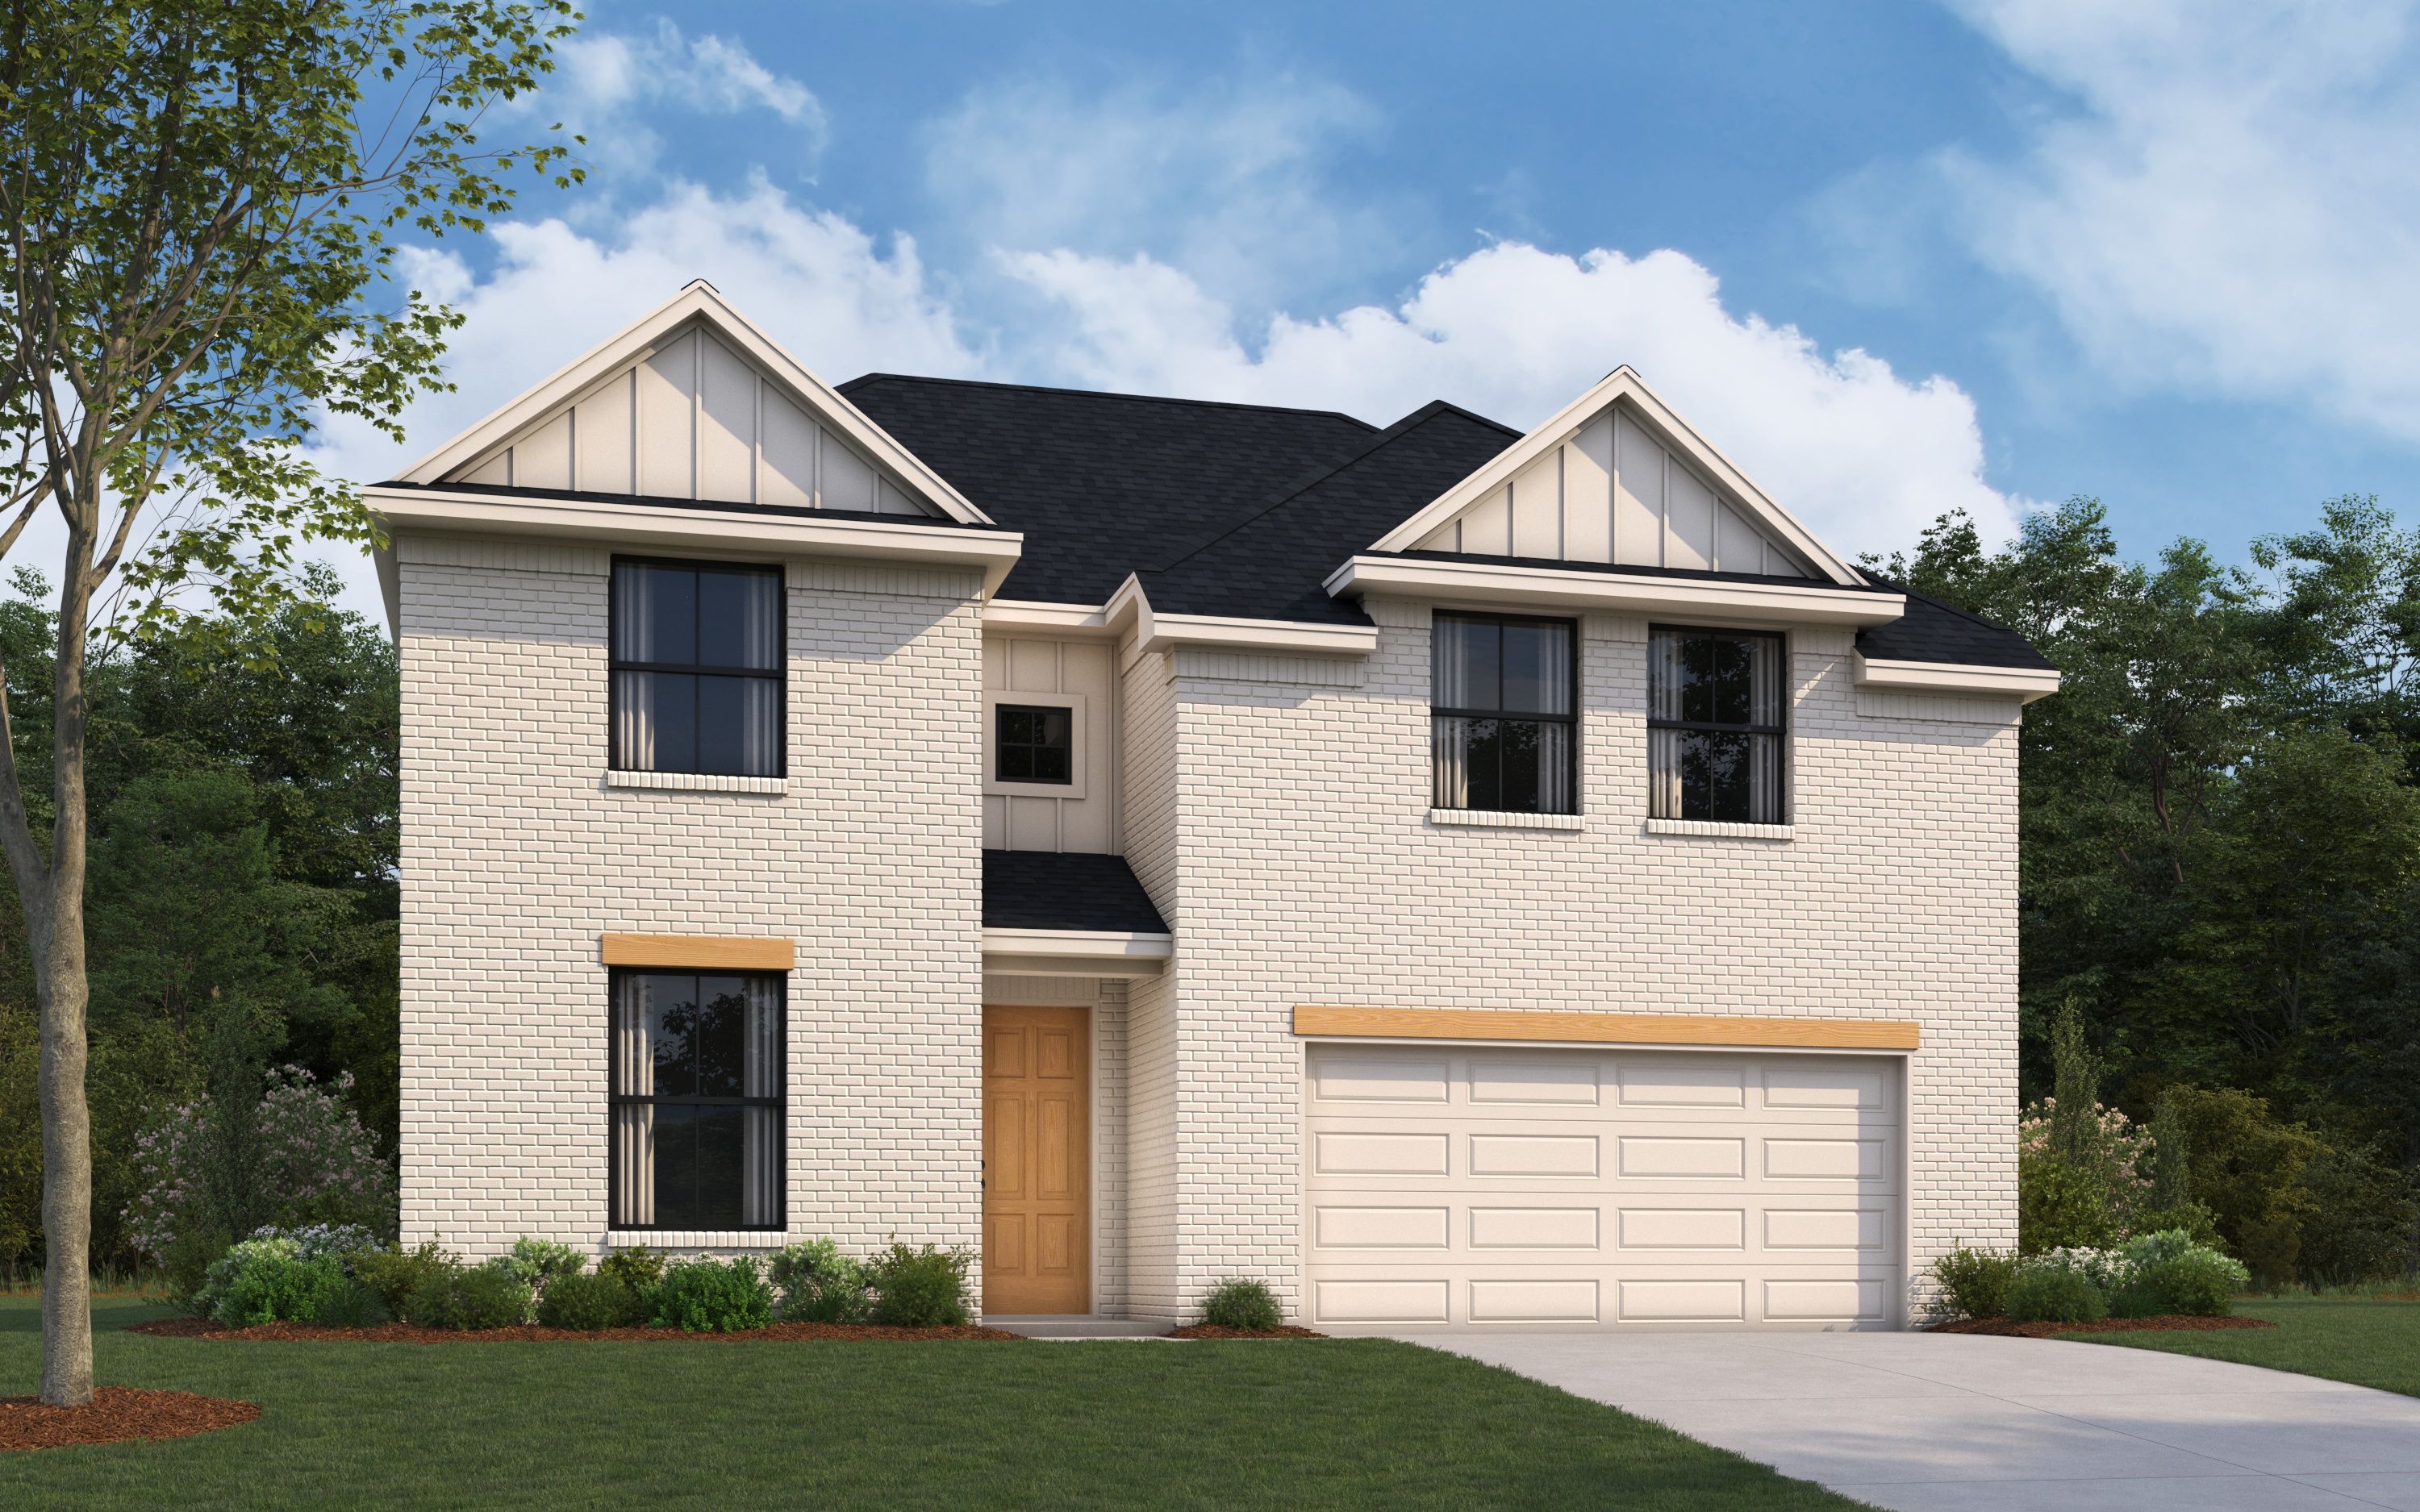
Creekside

Discover the charm of Creekside in Royse City, brought to life by William Ryan Homes, featuring fantastic amenities like a park, playground, clubhouse, and a refreshing swimming pool!
New Homes in Royse City
New Construction Homes in Royse City, in Creekside, by William Ryan Homes - Single Family Homes built with energy efficient & smart features. Multiple Move-in Ready homes are available and new homes can be personalized with multiple floorplans to choose from.
Located close to Dallas, just 30 minutes northeast lies Creekside, with easy access to shopping, dining, and entertainment, rich in Arts and History and offering a myriad of activities to choose from, you will not be bored, or regret moving to this area.
Fun For Everyone
When you are not at the Aviation Unmanned museum, you can head over to City Lake Parks, or Harbor Lights Cruises for some weekend wind down! Or head over to Main Street for some shopping and dining. Experience the famous Smoke Sessions Barbeque or San Martino Winery & Vineyards. Host your kid's birthday party at Shenaniganz and Adults can enjoy alongside kids! A family-oriented area, perfect for you to make memories in your newly constructed home.
Making Homes Personal
With no two homes exactly alike, features options and upgrades inspired by this country's diverse landscapes. Some lifestyle design options to consider for your new Texas home are a morning room to expand the kitchen and casual dining area, a fireplace in the great room, a designer master bath, a much-needed study as a dedicated workspace, chef's kitchen, flooring options, lighting, and much more!
Zero Energy Ready Home: Where Sustainable Living Meets Modern Luxury
Amenities
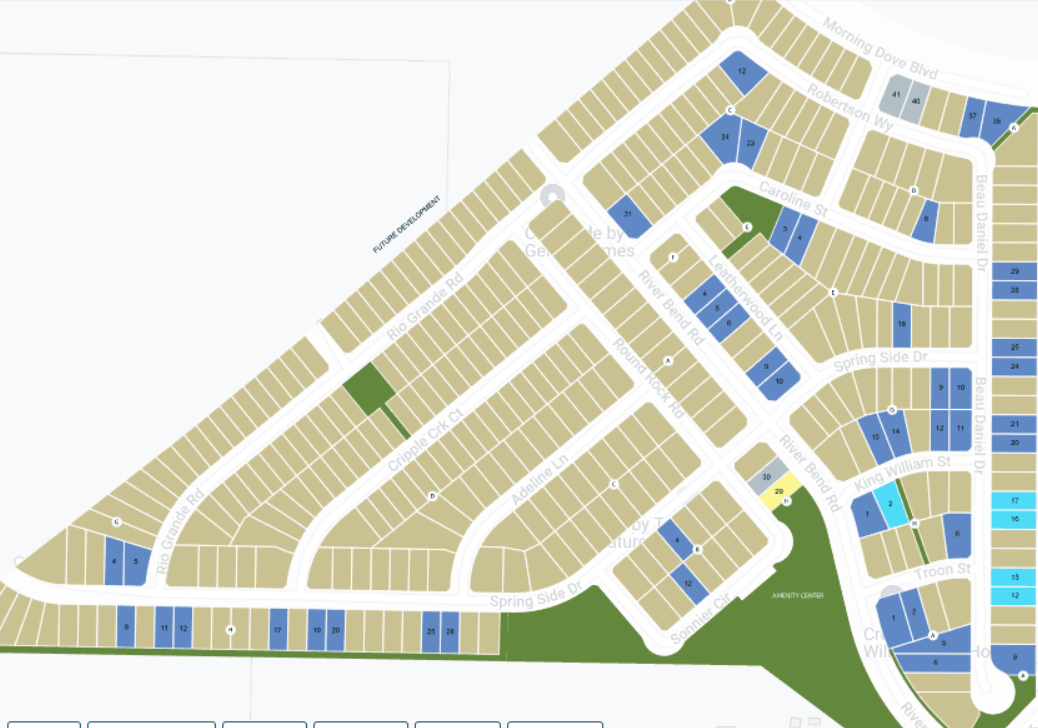
Site Plan
Home designs (12)
9 Quick Move-In lots across 6 plans — open Quick Move-In.
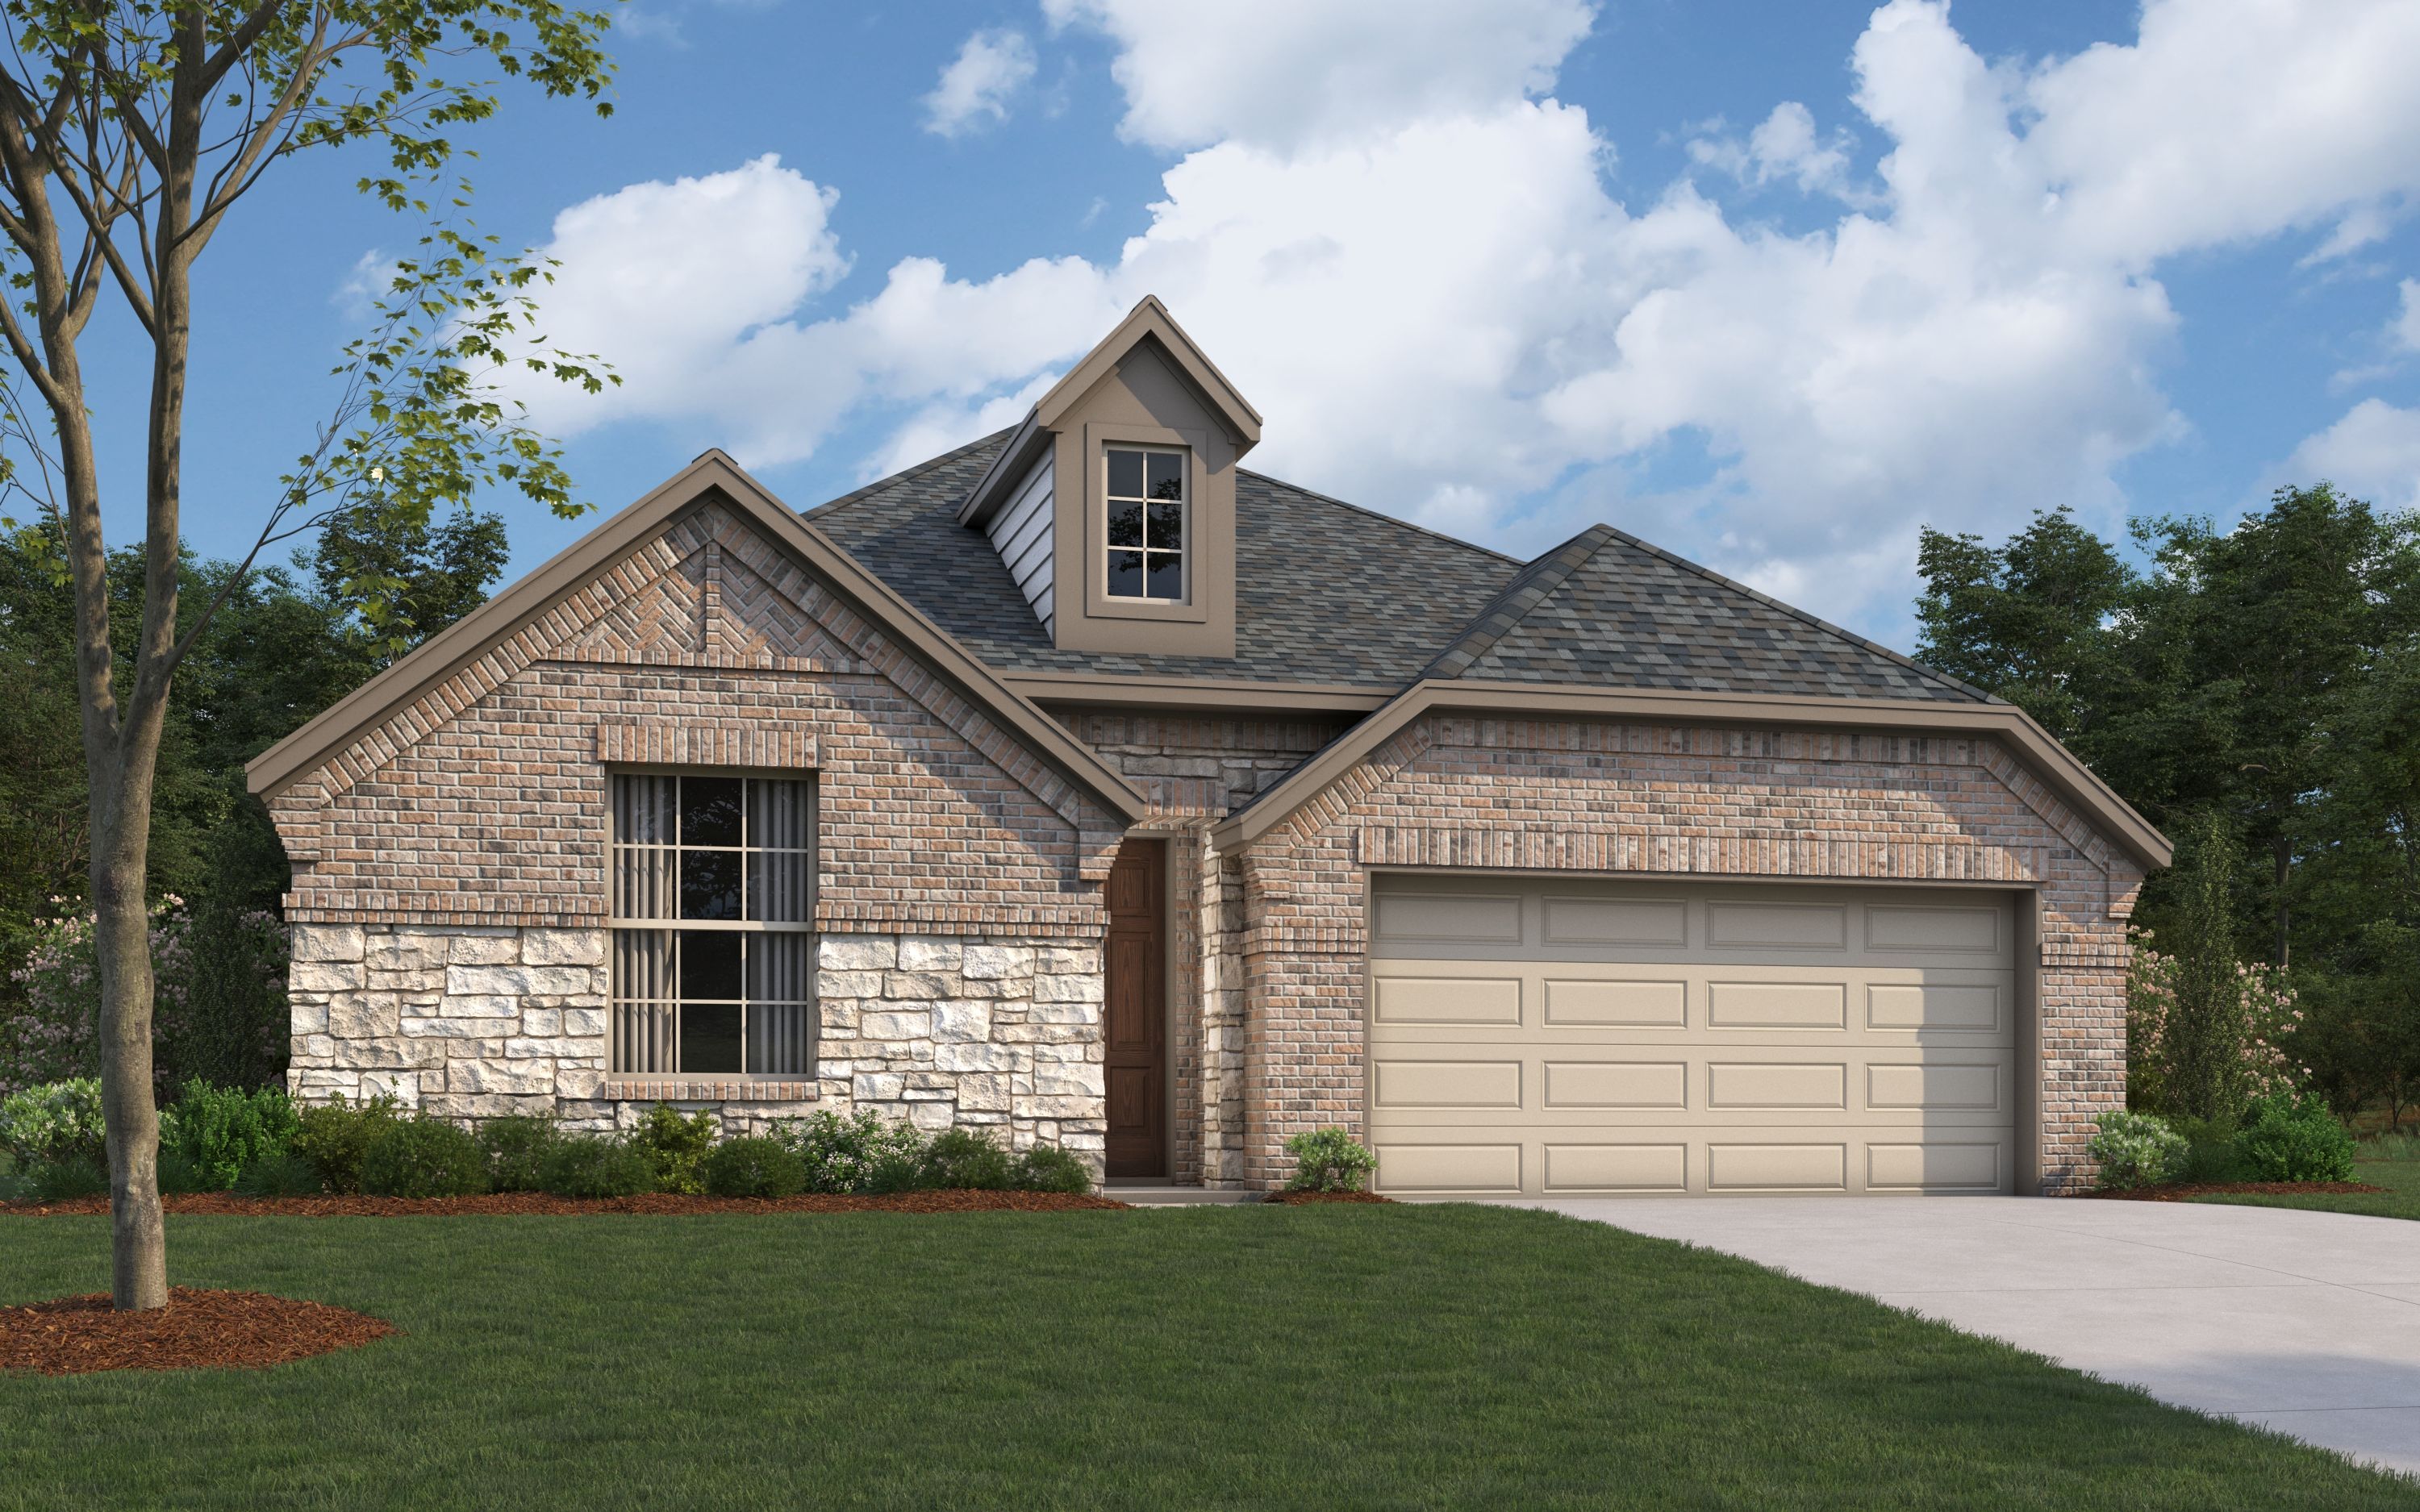
Carousel — use arrows to browse images for this design, or tap the photo to open the floor plan.
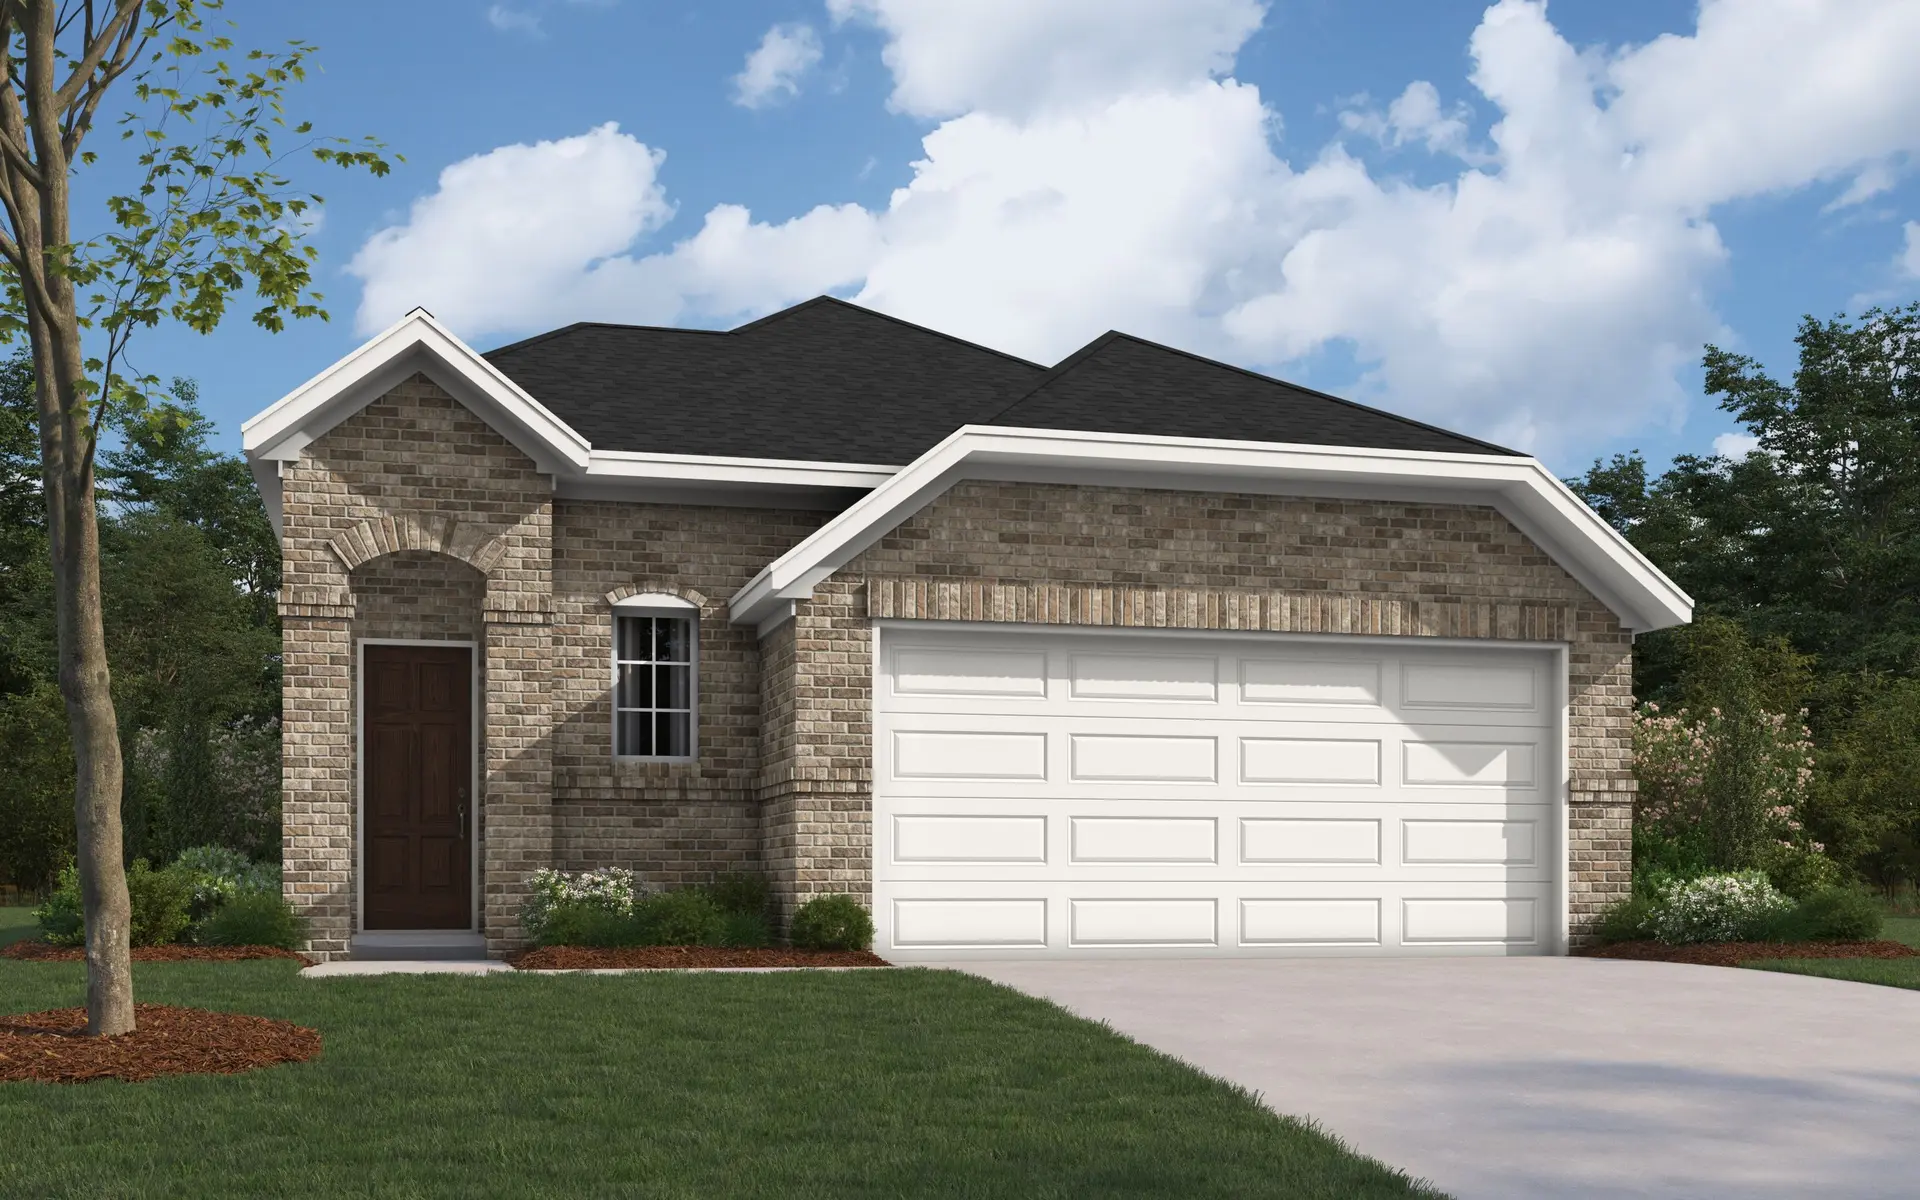
Quick Move-InThe Amarillo
From$268,9903 Beds2 Baths2 Car garage1,500+ sq ftSingle-family at Creekside. 2 Quick Move-In homes in this plan — ask the sales team about finishes and closing timelines.
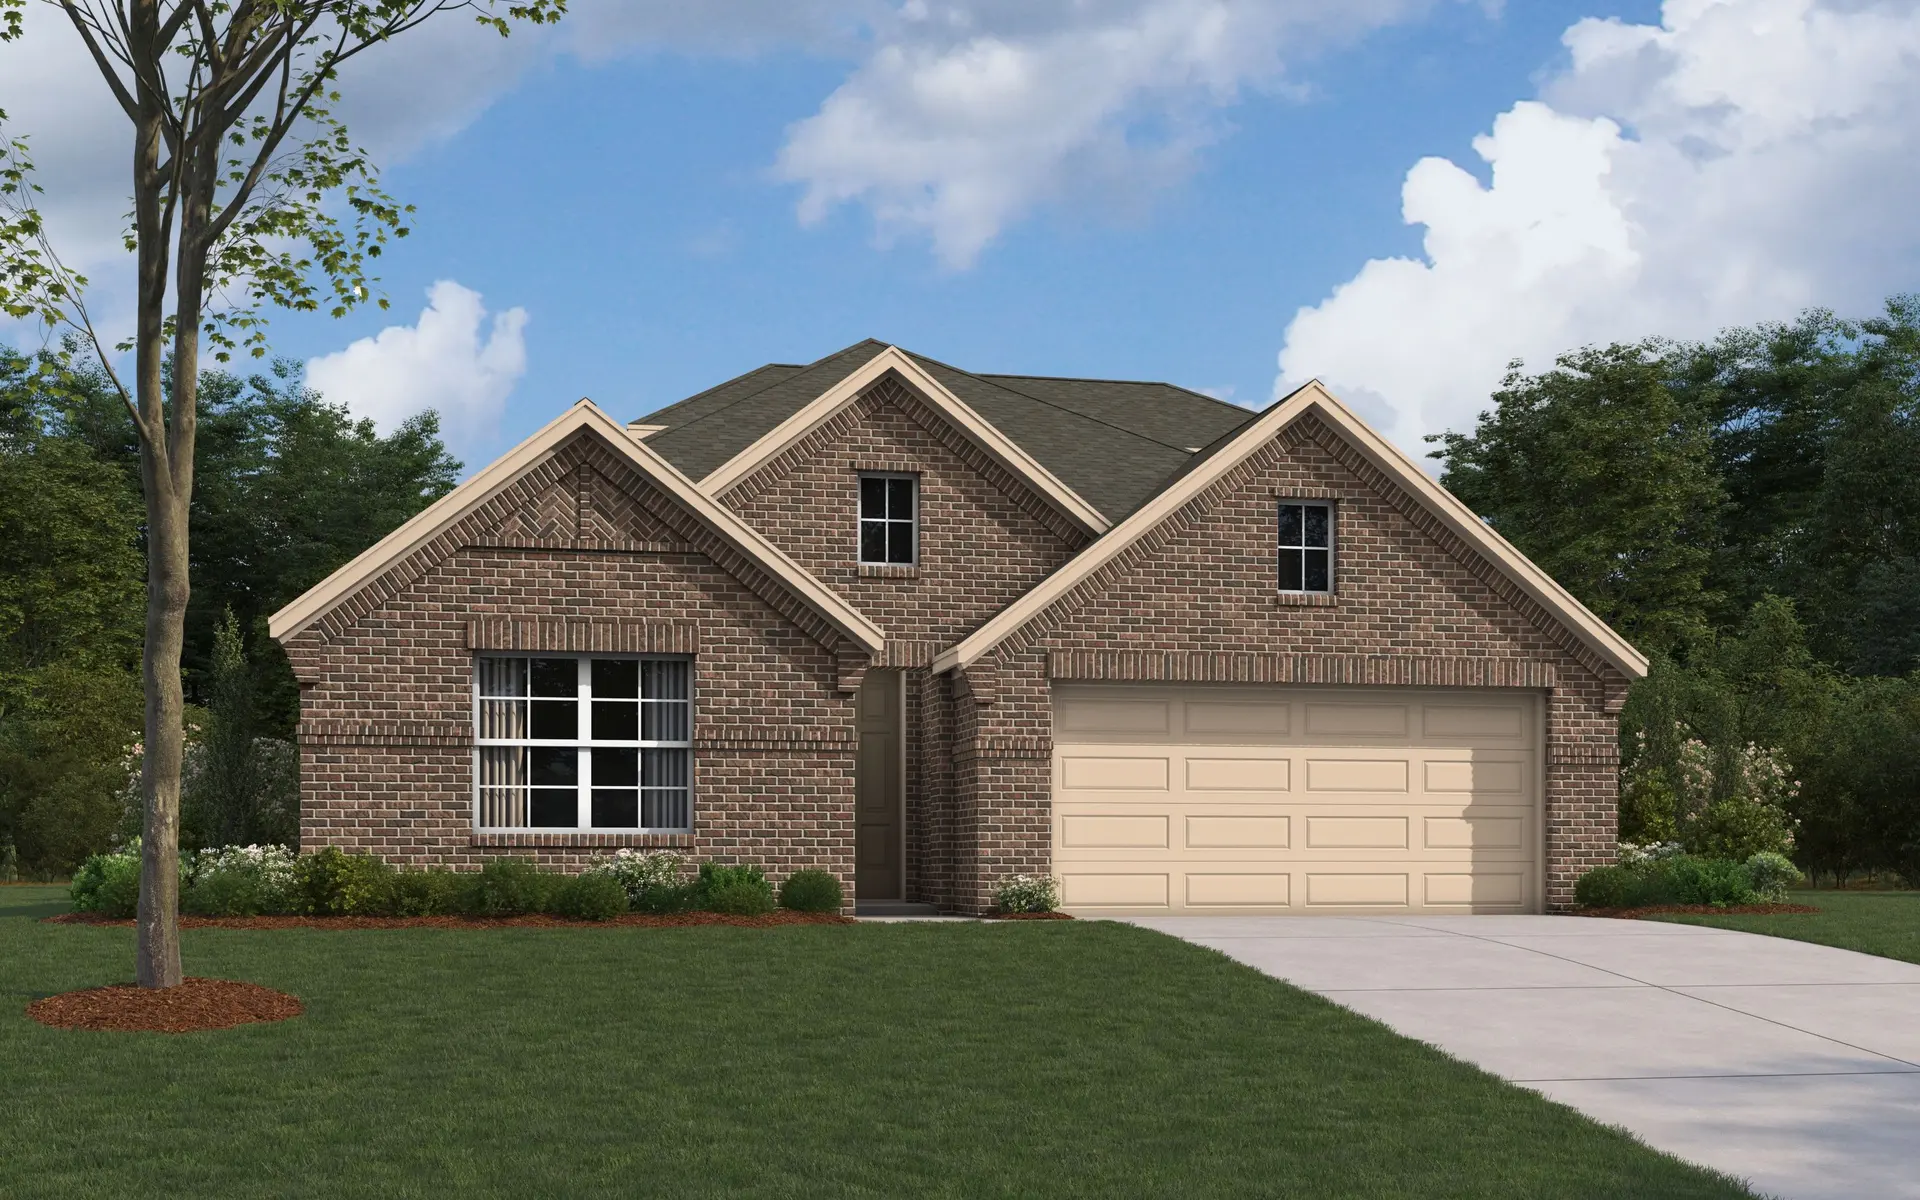
Carousel — use arrows to browse images for this design, or tap the photo to open the floor plan.
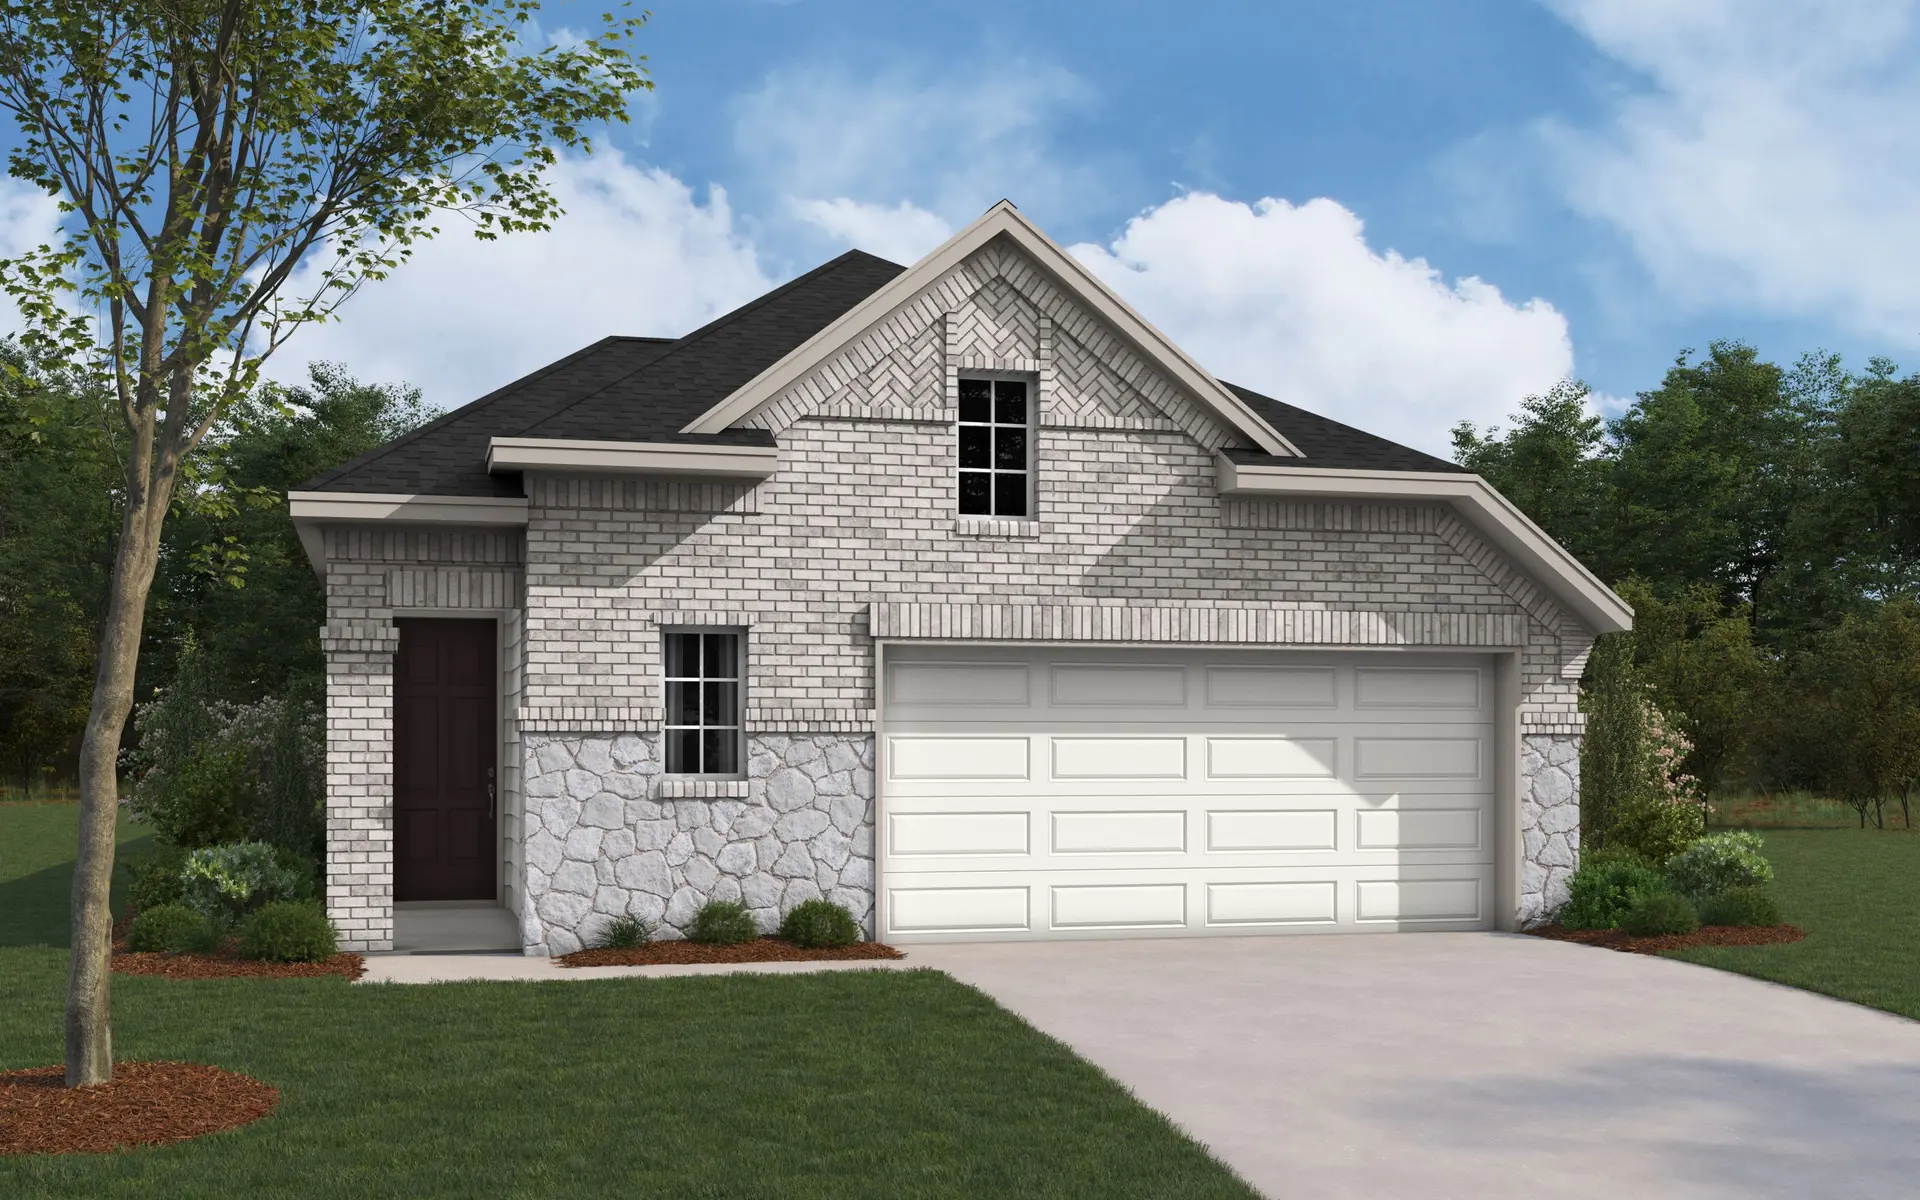
Quick Move-InThe Rockport
From$276,9904 Beds2 Baths2 Car garage1,668+ sq ftSingle-family at Creekside. 1 Quick Move-In home in this plan — ask the sales team about finishes and closing timelines.
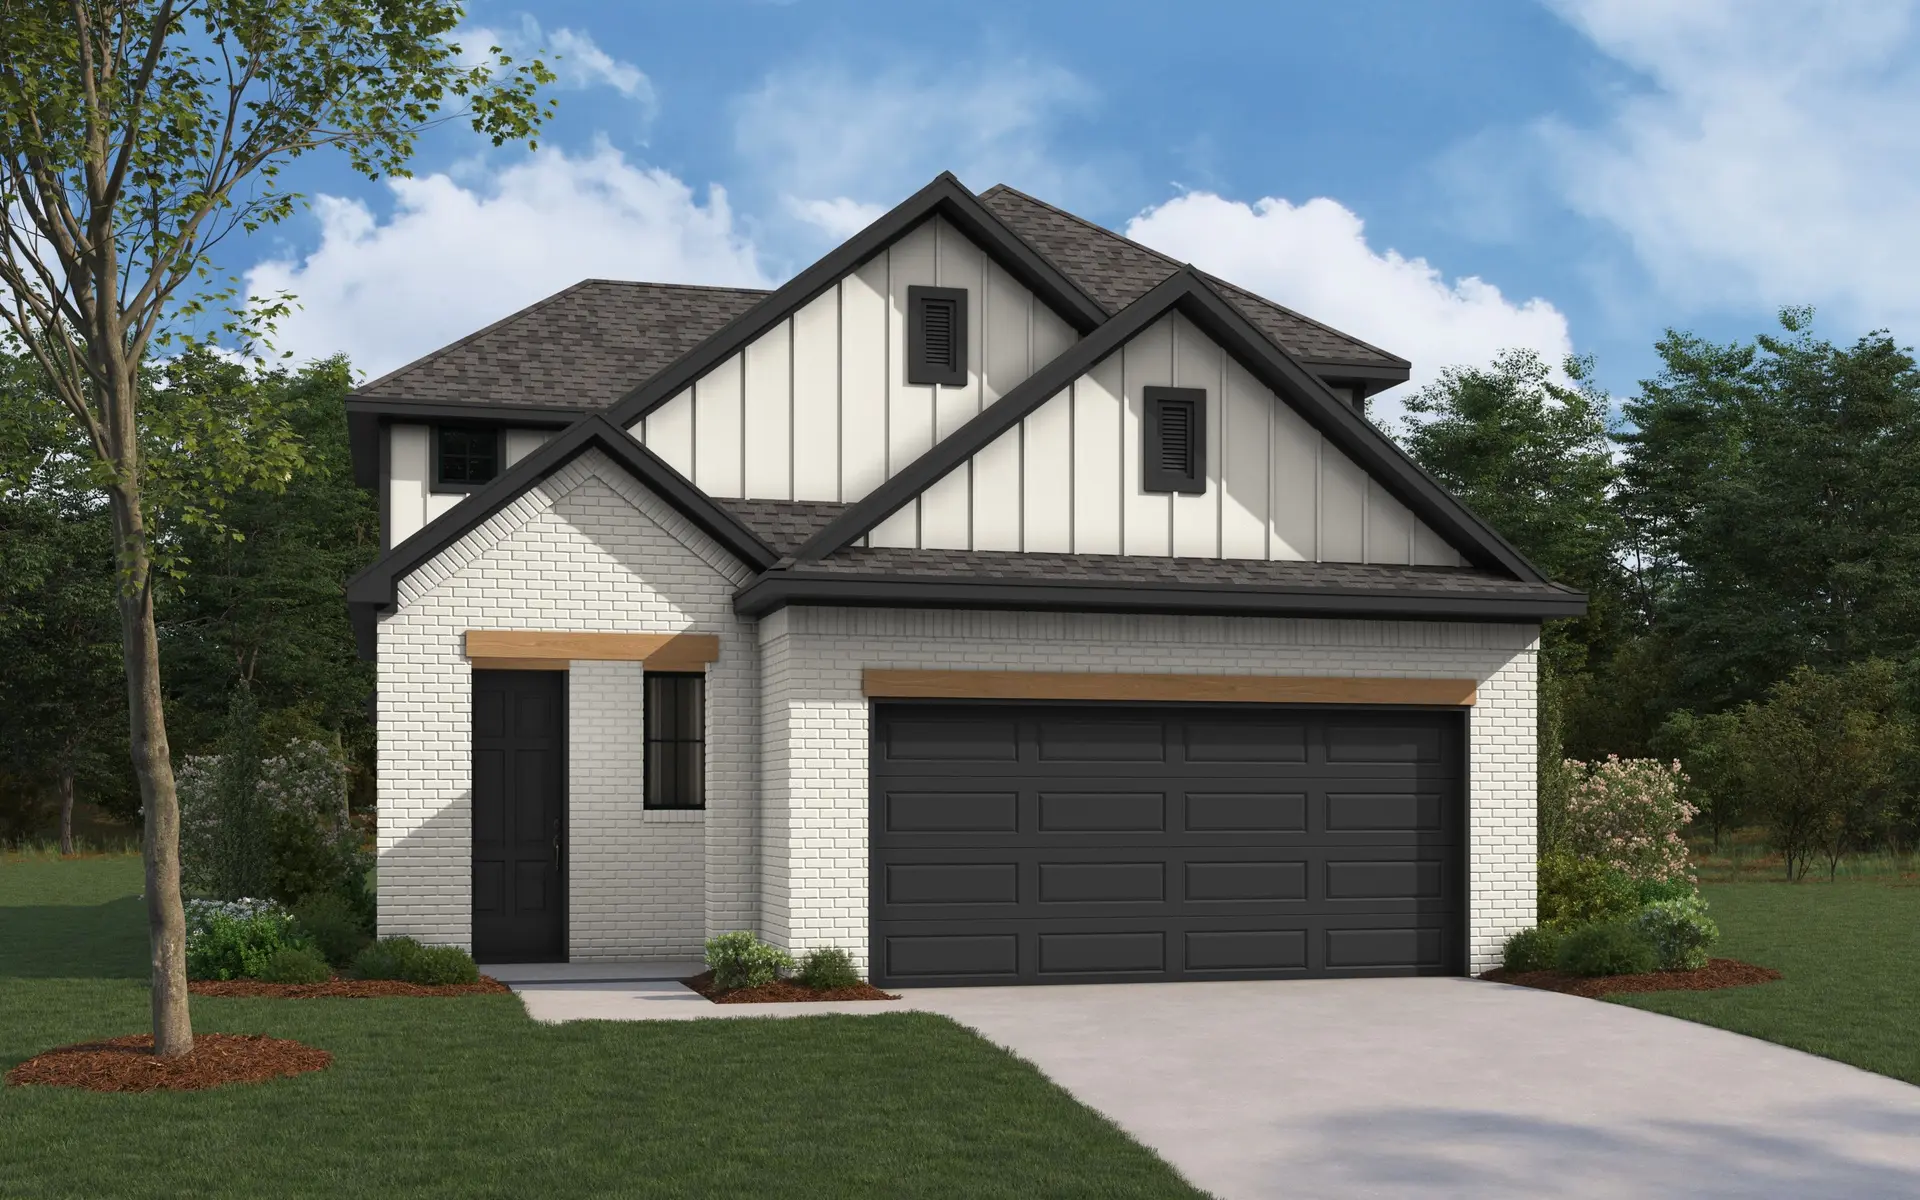
Carousel — use arrows to browse images for this design, or tap the photo to open the floor plan.
Quick Move-InThe Waco
From$279,9903 Beds2 Baths2 Car garage1,711+ sq ftSingle-family at Creekside. 1 Quick Move-In home in this plan — ask the sales team about finishes and closing timelines.
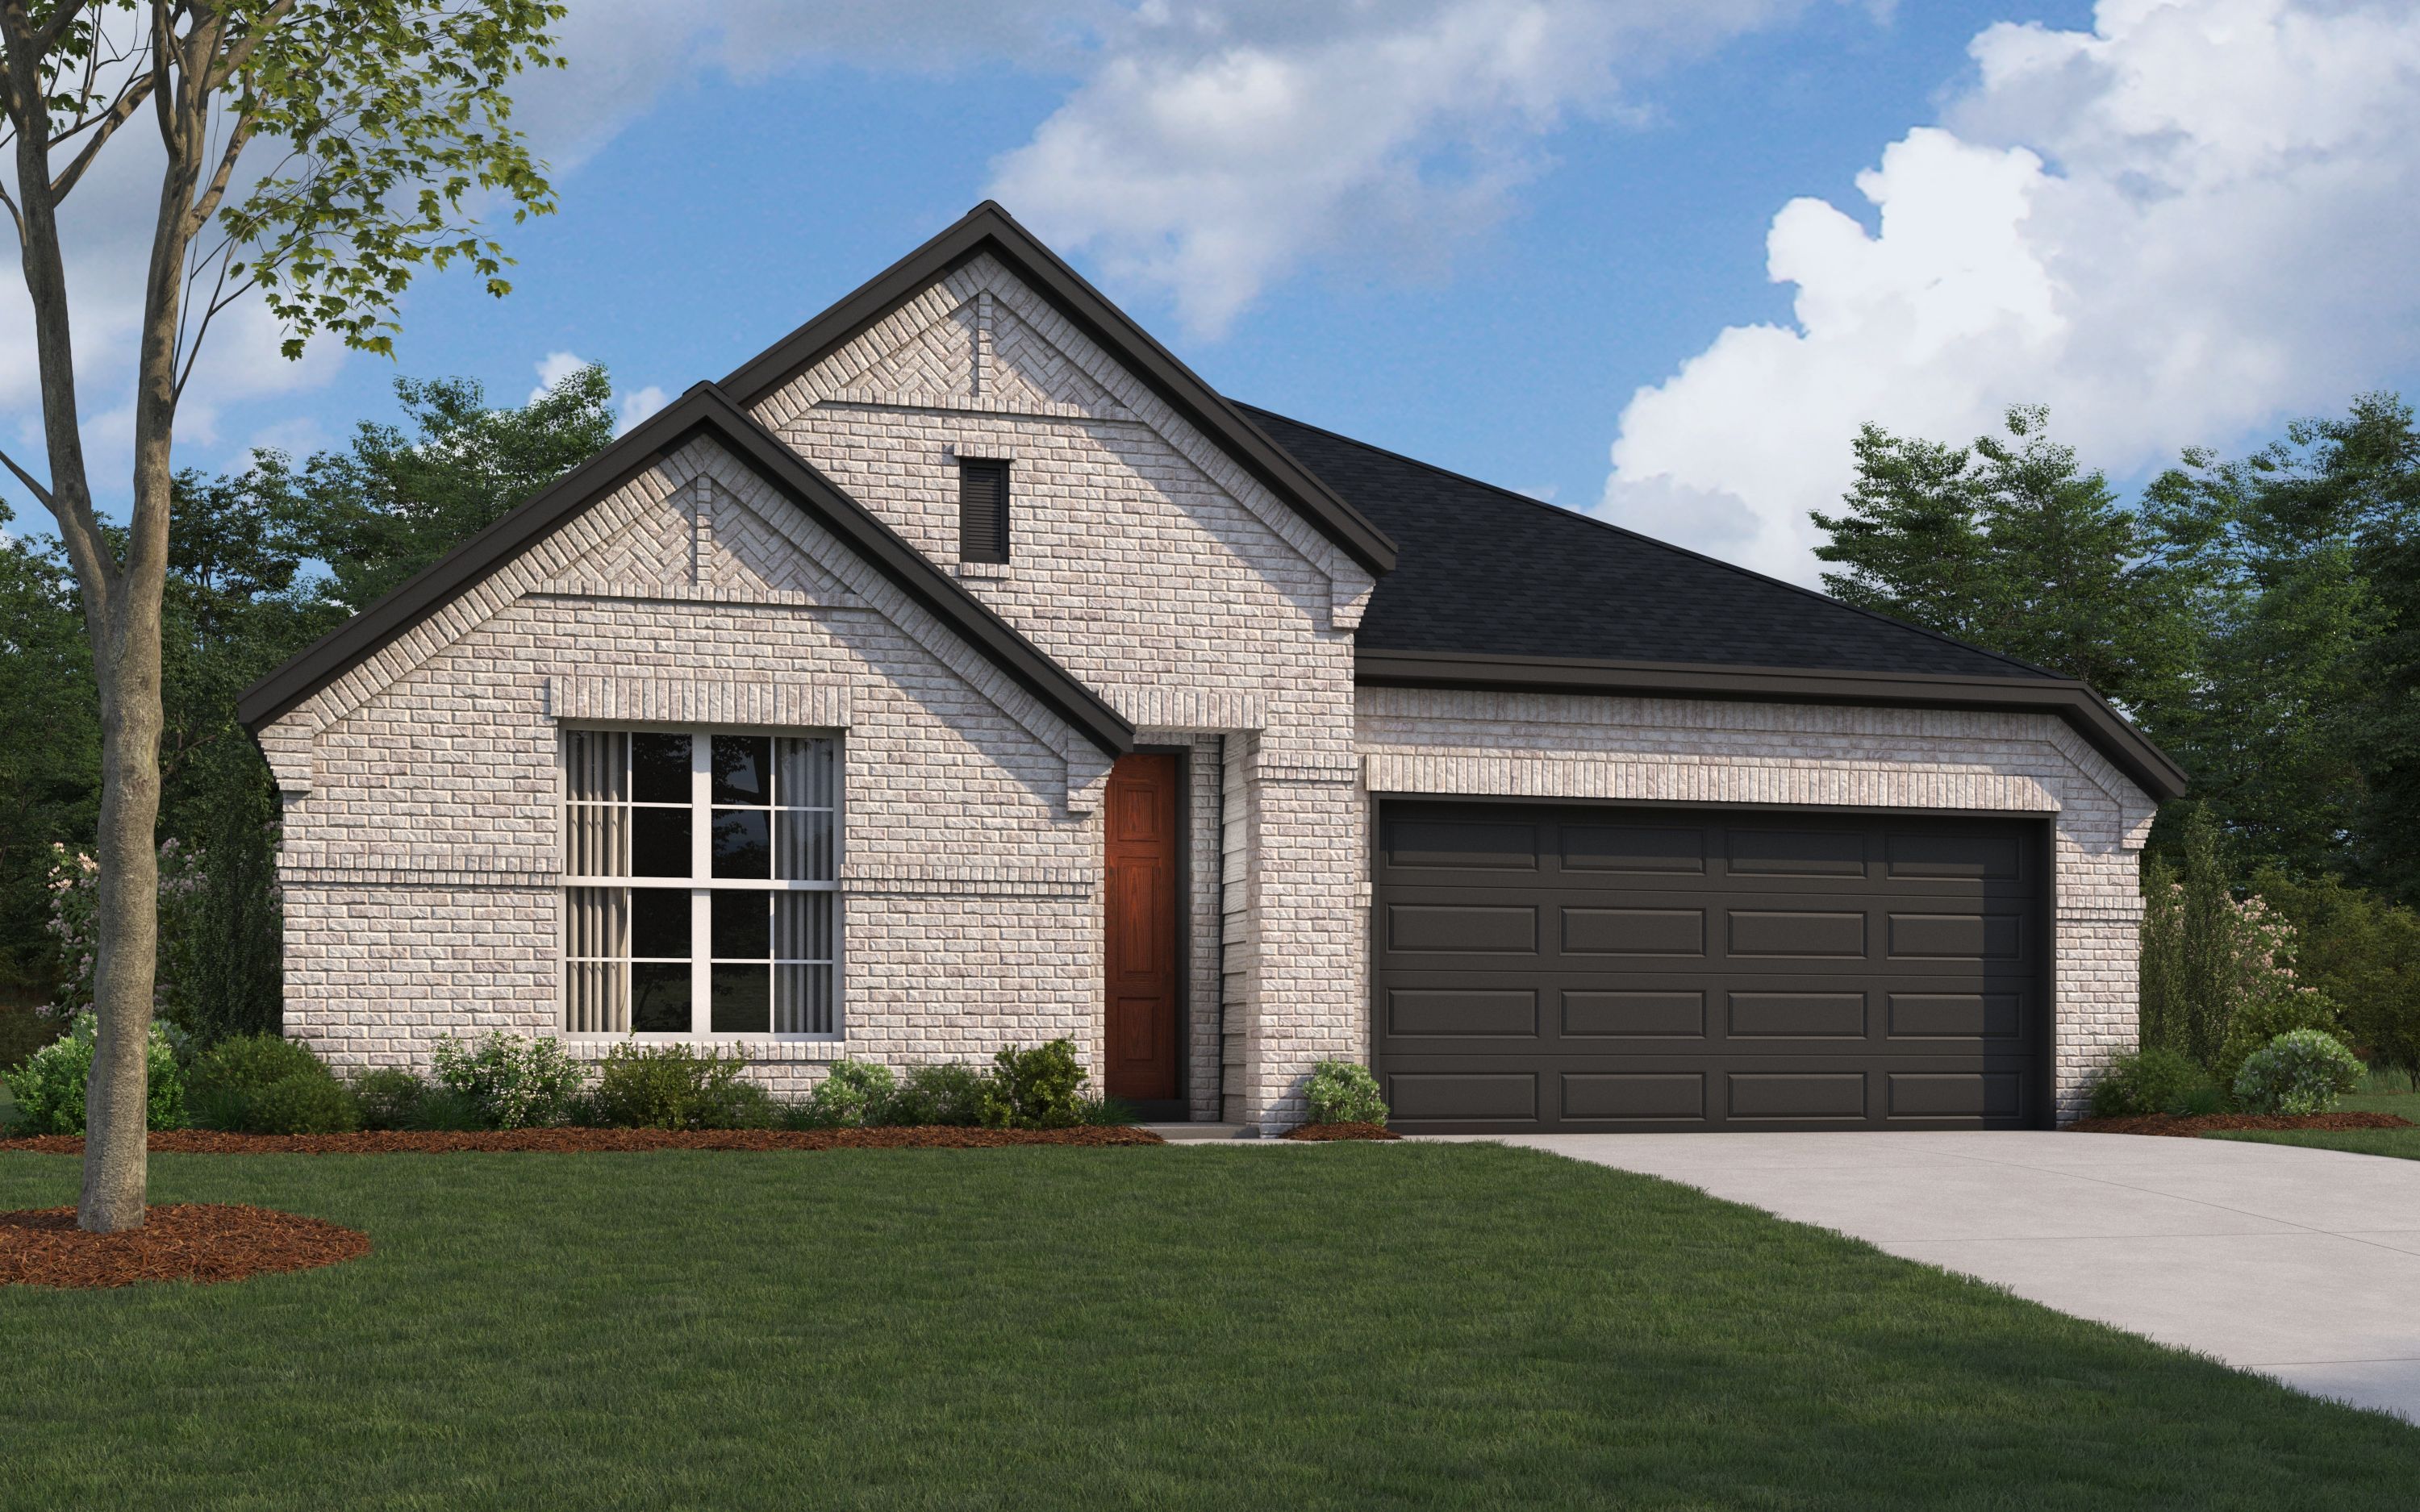
Carousel — use arrows to browse images for this design, or tap the photo to open the floor plan.
Quick Move-InThe Lakeway
From$309,9903 Beds2 Baths2–3 Car garage2,034+ sq ftSingle-family at Creekside. 2 Quick Move-In homes in this plan — ask the sales team about finishes and closing timelines.
Carousel — use arrows to browse images for this design, or tap the photo to open the floor plan.
Quick Move-InThe Bandera
From$309,9904 Beds2.5 Baths2 Car garage2,001+ sq ftSingle-family at Creekside. 1 Quick Move-In home in this plan — ask the sales team about finishes and closing timelines.
Carousel — use arrows to browse images for this design, or tap the photo to open the floor plan.
Quick Move-InThe El Paso
From$319,9904 Beds3 Baths2–3 Car garage2,173+ sq ftSingle-family at Creekside. 2 Quick Move-In homes in this plan — ask the sales team about finishes and closing timelines.
Carousel — use arrows to browse images for this design, or tap the photo to open the floor plan.
Ready to BuildThe Laredo
From$319,9904 Beds2.5 Baths2 Car garage2,188+ sq ftThe Laredo is a spacious two-story home offering 4 bedrooms, 2.5 bathrooms, and a 2-car garage. Designed with flexibility in mind, this home is perfect for families who need room to grow. The Laredo offers the option to convert the flex room into an additional bedroom, allowing you to adapt the space to suit your needs — whether for a home office, playroom, or guest room. Open-Concept Living The open-concept layout on the main floor features a large great room that seamlessly flows into the dining area and kitchen, creating an ideal space for family gatherings and entertaining. The kitchen is equipped with modern appliances, ample counter space, and an island for added convenience. The dining area is conveniently located adjacent to the kitchen, providing a perfect space for family meals. Personalization Options You'll Love The Laredo offers multiple elevation options and customizable floor plan selections, allowing you to personalize your home to match your style and preferences. Whether you choose a traditional or more modern look, the Laredo offers versatility and comfort to suit your lifestyle. Making Homes Personal Personalize your new home means tailoring it to your needs. With its flexible design, spacious layout, and variety of customization options, discover why The Laredo is the perfect choice for families looking for a home that fits their unique needs.
Carousel — use arrows to browse images for this design, or tap the photo to open the floor plan.
Ready to BuildThe San Marcos
From$334,9904 Beds3.5 Baths2 Car garage2,358+ sq ftThe San Marcos is a versatile two-story home designed to accommodate growing families with ease! Offering 4 bedrooms, 3 bathrooms, and a 2-car garage, this spacious 2,358 square foot home can be personalized to fit your needs. This floor plan can expand to have as many as 6 bedrooms, providing ultimate flexibility for larger families or those who desire additional living space. The main floor features an open-concept layout, including a large great room that seamlessly connects to the dining area and kitchen, making it perfect for both family time and entertaining guests. The kitchen is well-equipped with ample counter space, and an island that provides extra seating and storage. Upstairs, you’ll find a large, open loft area that is standard, offering a flexible space that can be used for a media room, playroom, or home office. Two additional bedrooms, along with a full bath, are also located on the second floor, offering plenty of space for children or guests. With the ability to customize and add up to two more bedrooms, The San Marcos offers incredible flexibility to meet your family’s growing needs. Whether you need extra bedrooms, a media room, or other personalized touches, this home can be tailored to fit your lifestyle. With its spacious design, versatile options, and family-friendly features, the San Marcos is the perfect choice for those seeking a home that offers a multitude options to suit your needs!
Carousel — use arrows to browse images for this design, or tap the photo to open the floor plan.
Ready to BuildThe Midland
From$345,4903 Beds2 Baths2 Car garage2,161+ sq ftThe Midland plan features a charming front porch area that ushers you into the foyer. From the foyer are two bedrooms on either side, one next to the secondary bathroom. There is an optional flex space for a study or playroom. The kitchen overlooks the dining area, and the spacious great room opens to a private covered patio perfect for entertaining. The 200+ square feet of space in the Owners Suite, roomy walk-in closet, and large walk-in shower make this room a true paradise. Some of the flexible options for this home include Sliding Glass Doors at Great Room, 12’ Ceiling at Great Room, Extended Rear Patio, Gourmet Kitchen, Fireplace, Super Shower and Free-Standing Tub at Owner’s Bath, to name a few.
Carousel — use arrows to browse images for this design, or tap the photo to open the floor plan.
Ready to BuildThe San Angelo
From$357,9904 Beds2.5 Baths2 Car garage2,674+ sq ftThe San Angelo is a gorgeous and inviting two-story floor plan featuring 4 bedrooms, 2.5 bathrooms and 2-car garage. As you open the door you flow through the foyer past the cozy flex space, you enter a large spacious kitchen. The dining room opens into the great room which is right off the private covered patio. The flow of this floor plan is perfect for entertaining. Right off the dining area is the stairwell and the spacious owner’s suite with over 200 square feet of space, roomy walk-in closet, and large walk-in shower. Upstairs you enter an ample loft space that flows into the secondary bedrooms and bathroom. Some of the flexible options for this home include extended rear patio, media room, fireplace, and a fifth bedroom.
Carousel — use arrows to browse images for this design, or tap the photo to open the floor plan.
Ready to BuildThe Odessa
From$362,4903 Beds2.5 Baths2 Car garage2,358+ sq ftThe one-story Odessa plan checks all the boxes. The Odessa plan features an abundance of space with its 3 bedrooms and 2.5 bathrooms plus additional Flex room that offers the option to be bedroom 4 as well as the oversized 2 car garage with storage. The extra-large secondary bedrooms are split from the truly grand Owner’s suite with large spa-like walk-in shower and generous walk-in closet. The spacious Gourmet kitchen overlooks the dining area and spacious great room and includes a 5’x5’ walk-in pantry. The near 200+ square feet of space in the owner’s suite offers a spa-like ensuite bath with dual vanity sinks, walk-in shower and 15’x7’ walk-in closet. Some of the flexible options for this home include: 12’ Ceiling at Great Room, large multi-slide door at great room, Extended Rear Patio, Gourmet Kitchen, Fireplace, Super Shower and Free-Standing Tub at Owner’s Bath, to name a few.
Carousel — use arrows to browse images for this design, or tap the photo to open the floor plan.
Ready to BuildThe Galveston
From$381,9904 Beds3.5 Baths2 Car garage2,868+ sq ftIndulge in luxury living with our stunning Galveston floor plan! This gem boasts 4 bedrooms, 3.5 bathrooms, a versatile loft, and the option for a media room, ensuring your home suits your lifestyle perfectly. Enter through the inviting foyer into 556 square feet of open living space where the kitchen, dining, and living areas seamlessly merge, overlooking a spacious covered patio ideal for relaxation and entertainment. Discover more with an oversized laundry room featuring a built-in mud bench for added convenience. On the first floor, find a flex space, a half bath, and the luxurious owner's suite designed as your personal sanctuary. The kitchen steals the show—a chef's paradise equipped with state-of-the-art appliances, a large island or breakfast bar, and ample counter space. This culinary haven effortlessly connects to the dining and living areas, fostering togetherness and functionality. Imagine reveling in the luxury of the owner's suite and crafting culinary delights in this stunning kitchen— this experience awaits you! Upstairs, explore an open loft and three additional bedrooms with two full-size bathrooms, and consider the option for an exclusive media room to elevate your home entertainment experience.
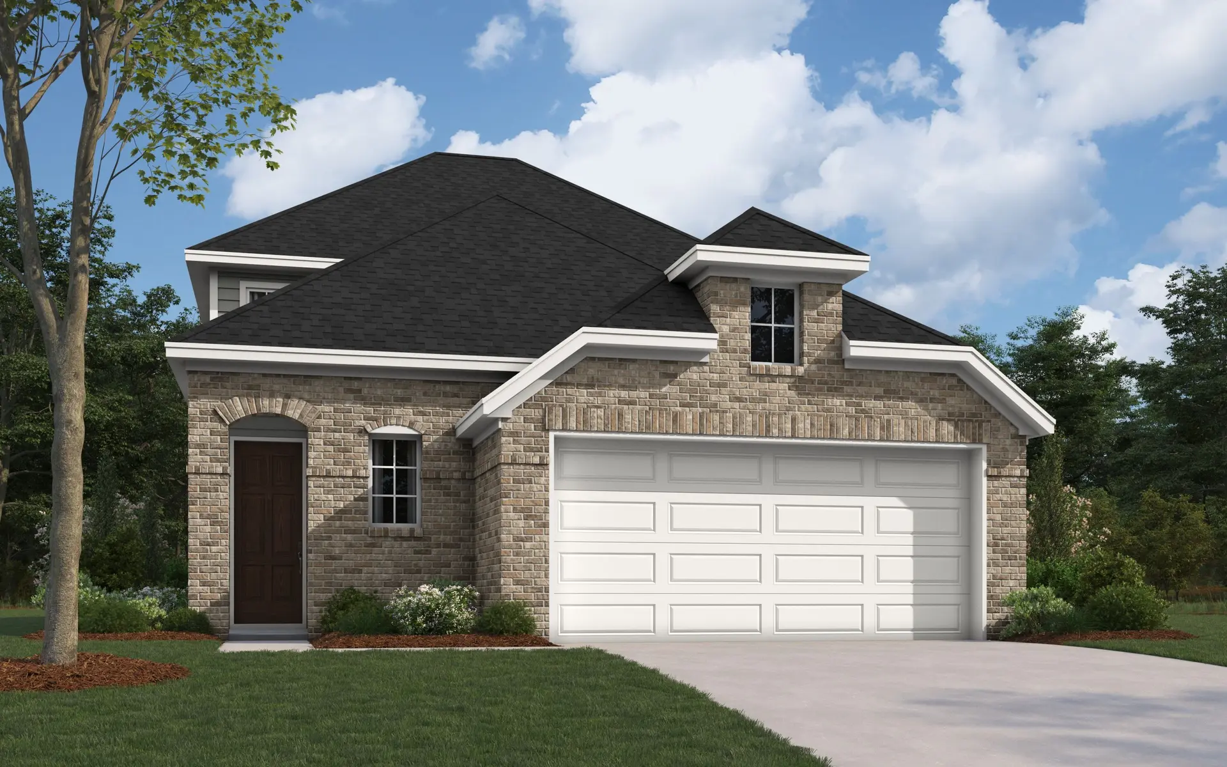
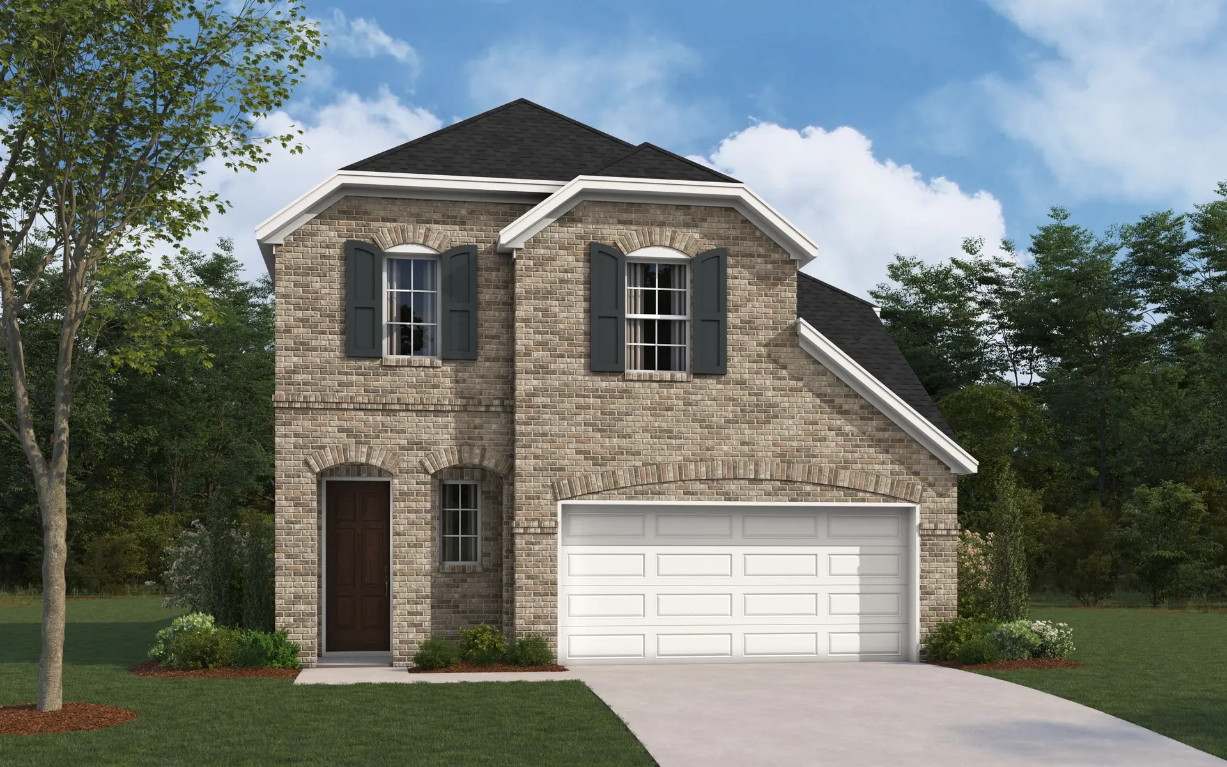
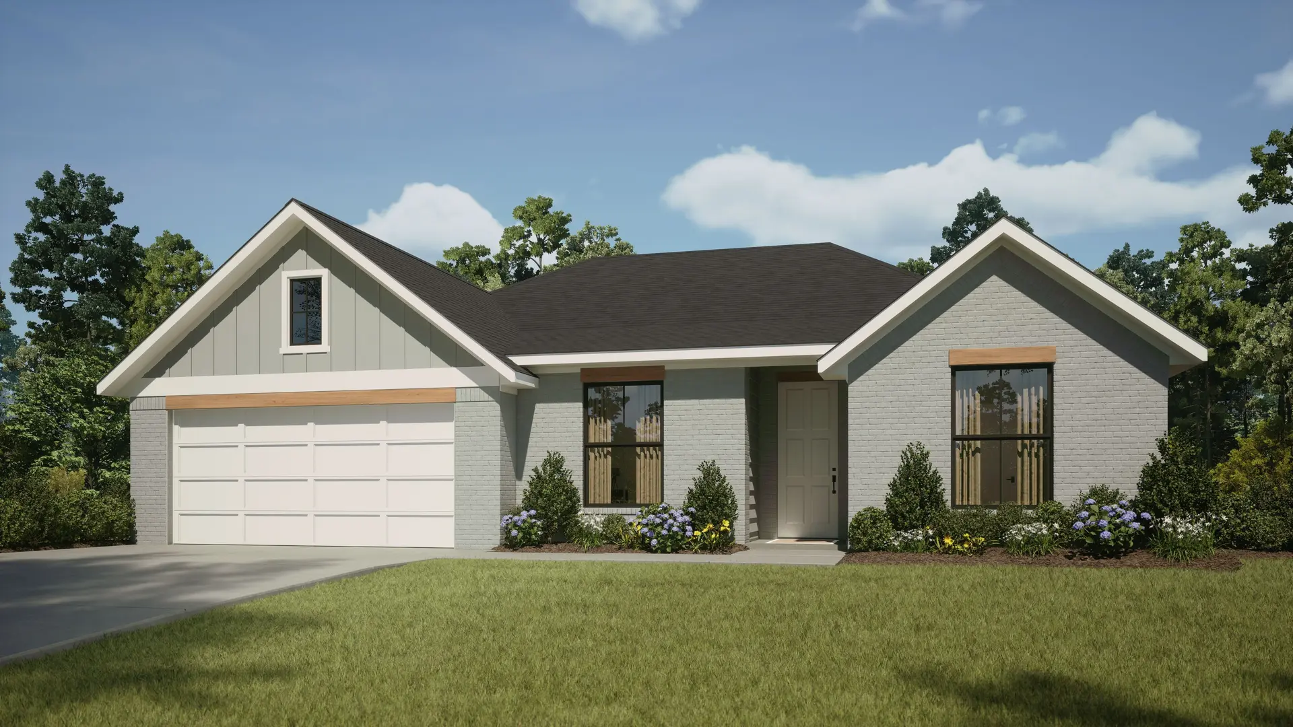
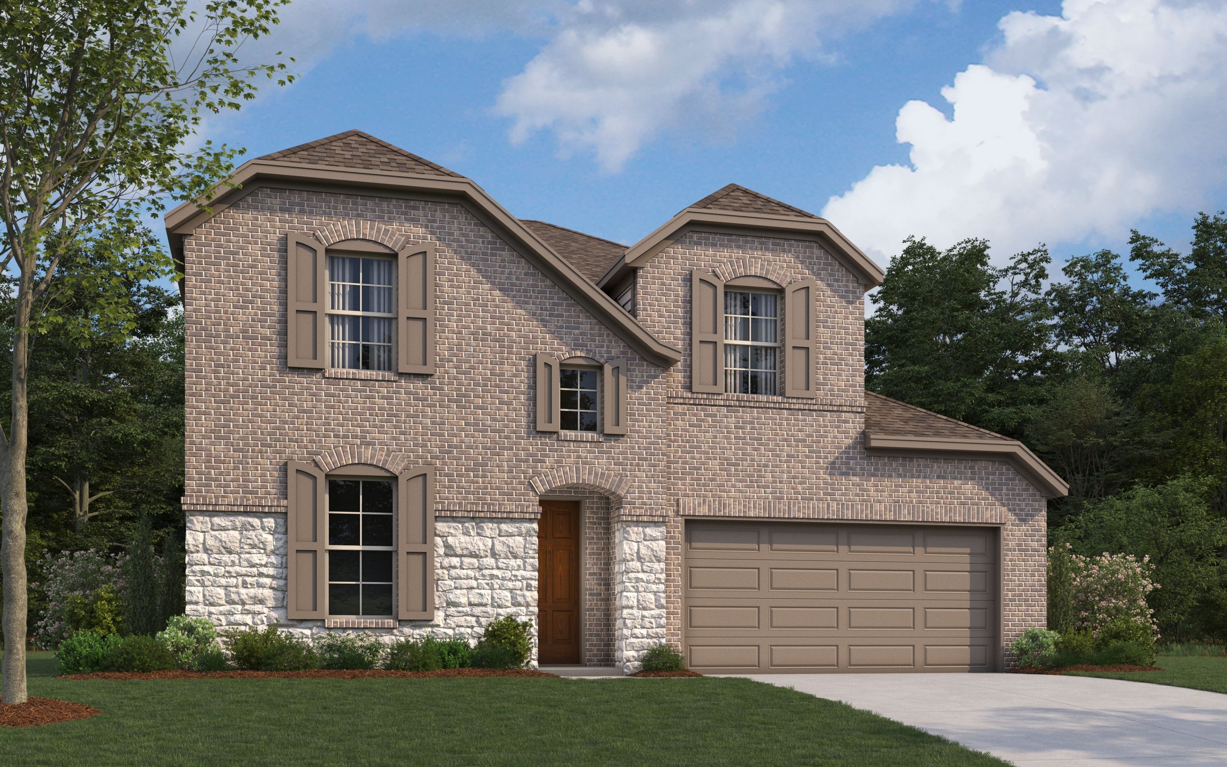
Media
Project photo gallery
Click the large photo or a thumbnail to open the gallery viewer.
Is this your project?
Take control of your project page, add direct contact details, keep information updated, unlock performance insights, and increase visibility with agents and buyers actively looking for new construction homes.
Prices and features may vary and are subject to change. Photos are for illustrative purposes only. Legal disclaimers.