

Runaway Bay

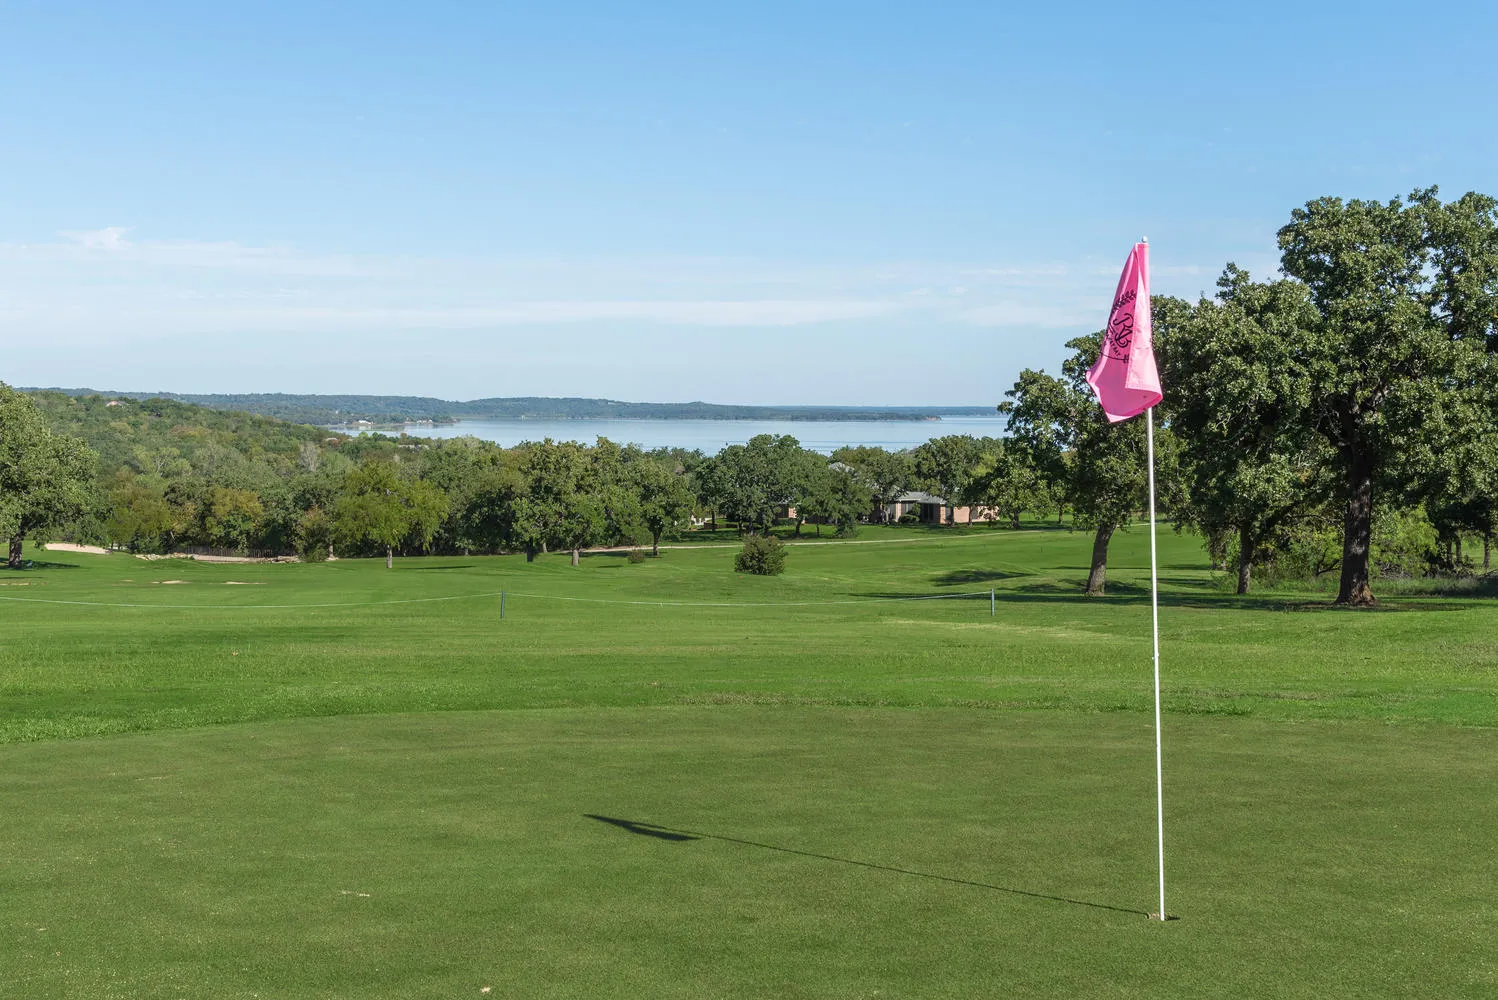
Discover the stunning Runaway Bay project by Our Country Homes, where you can enjoy a luxurious lifestyle with amenities like a golf course, swimming pool, park, parking, and playground!
About the community
Runaway Bay is a unique community nestled along the southern shoreline of Lake Bridgeport, approximately 50 miles northwest of Fort Worth, Texas. Runaway Bay is a recreational community offering year round boating, fishing, and golfing as well as many other recreational and social activities.
Runaway Bay Community Amenities Include:
- Golf
- Swimming
- Park
- Camping
- Lake
- Civic Center
- Fishing
Amenities
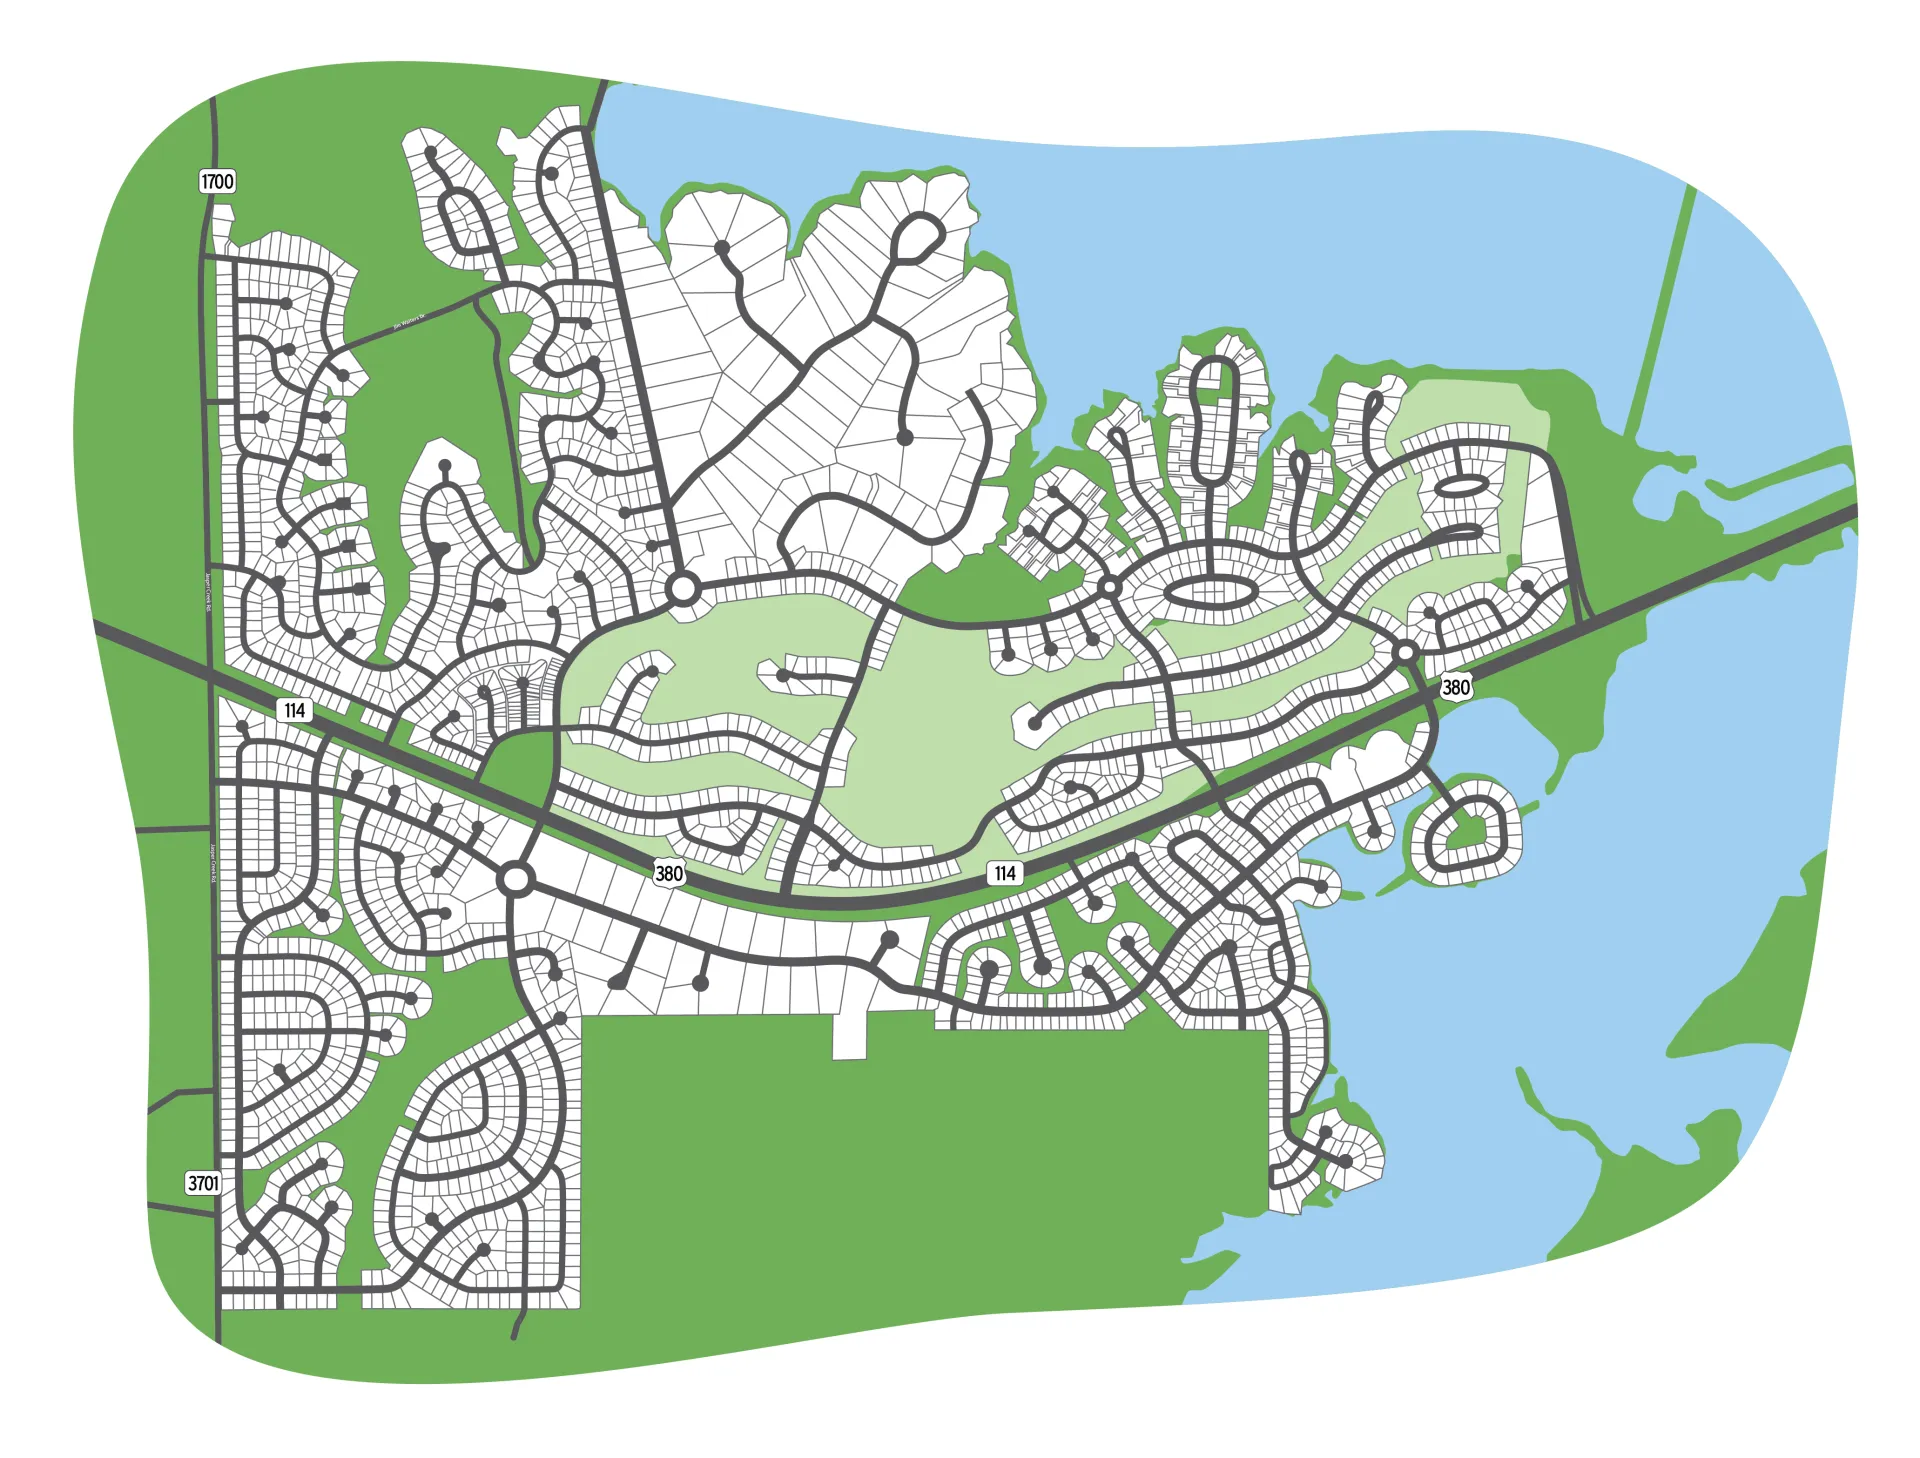
Site Plan
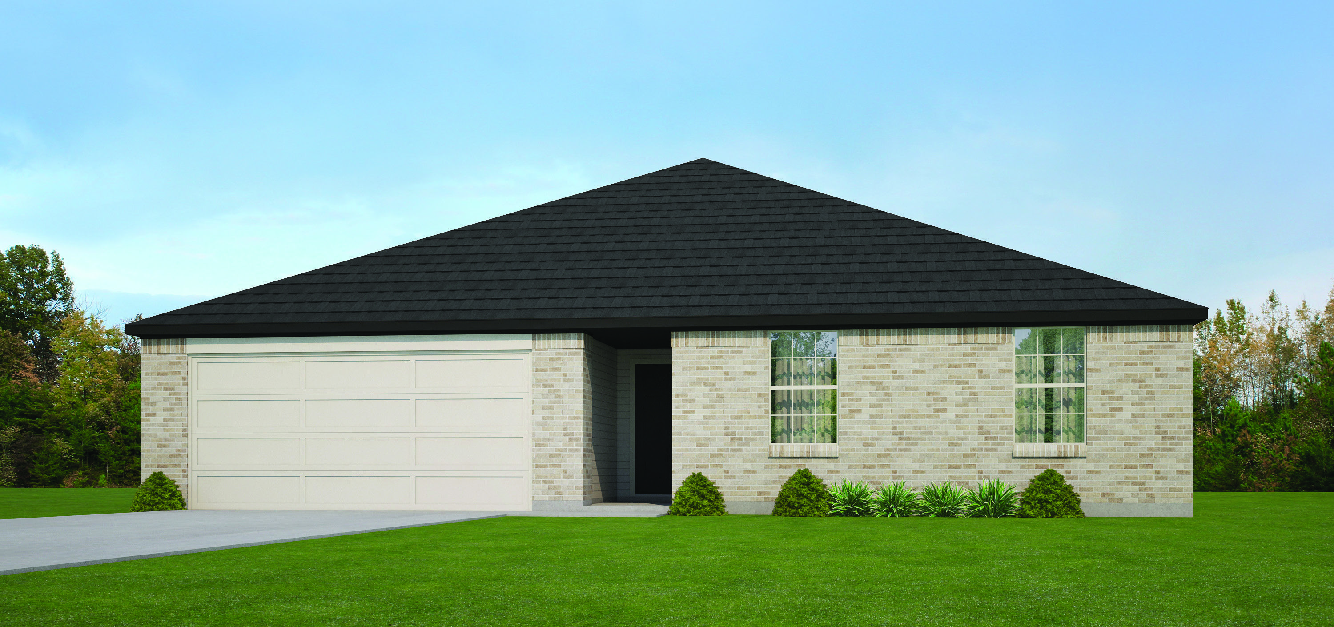
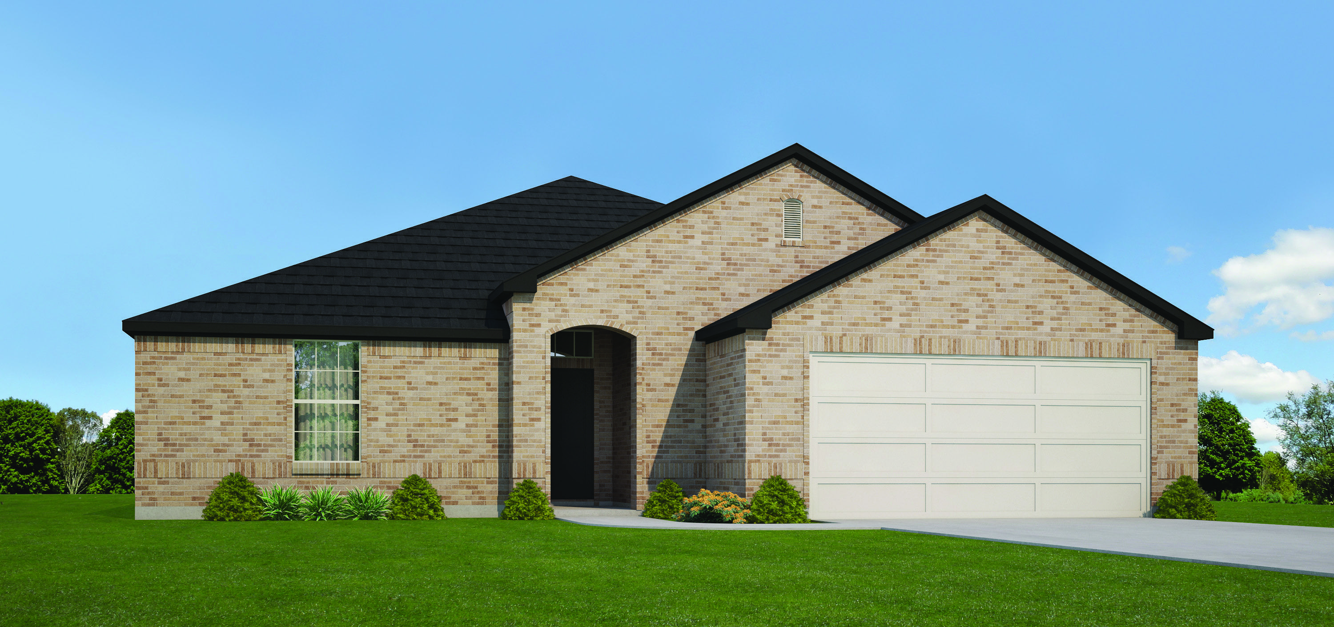
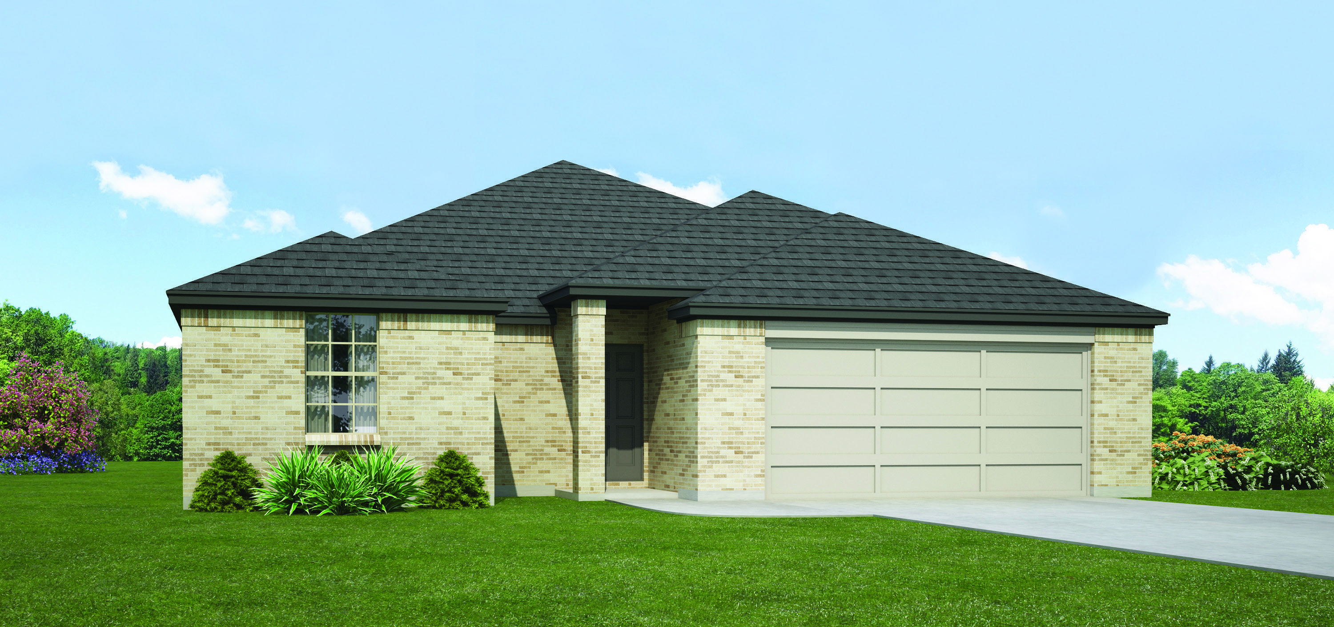
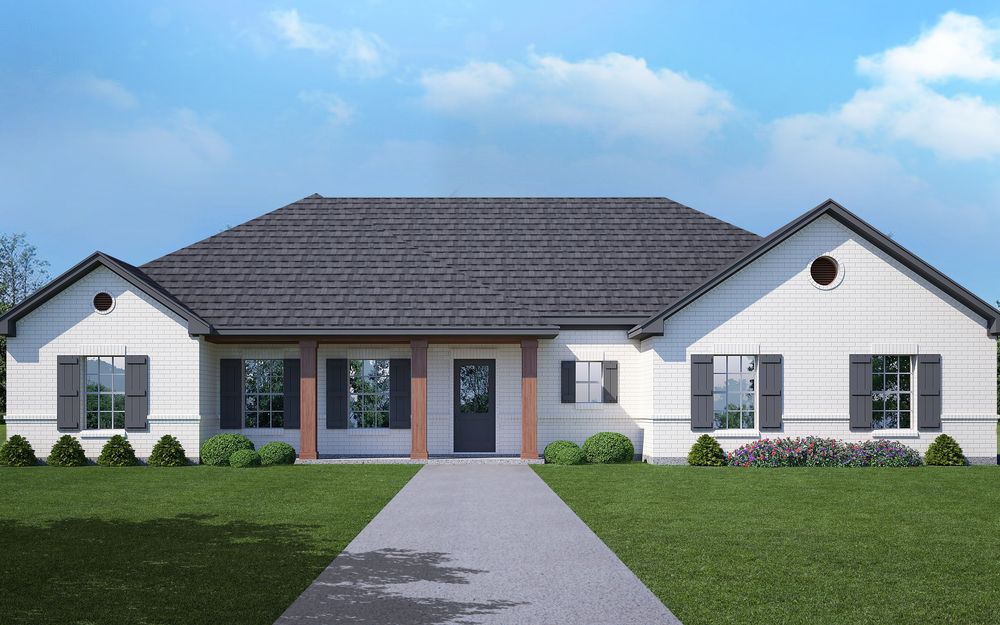
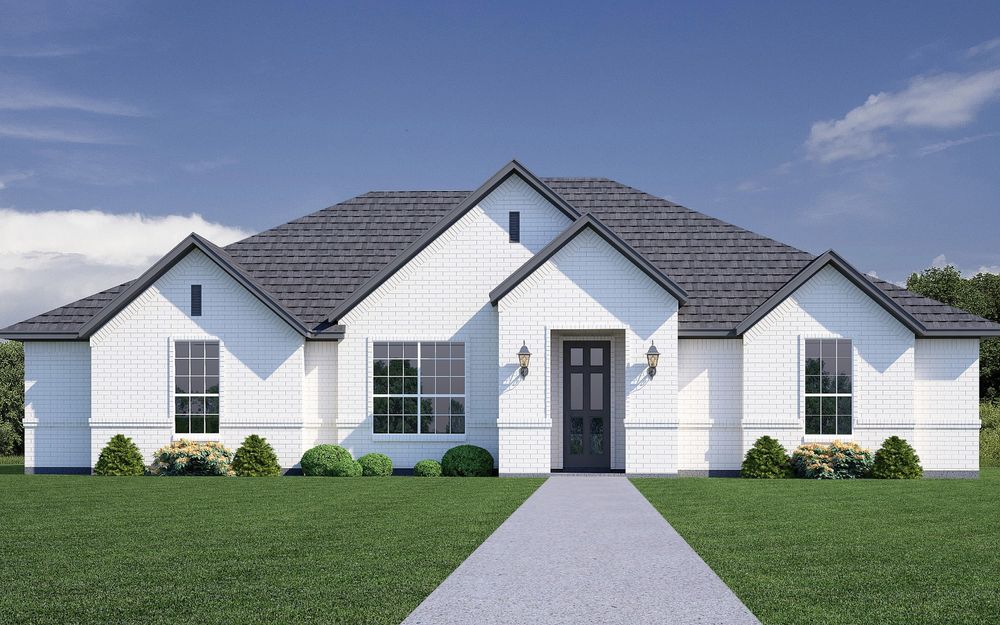
Home designs (9)
No Quick Move-In lots in these results; each plan's pill reflects primary availability from listings.
Carousel — use arrows to browse images for this design, or tap the photo to open the floor plan.
Ready to BuildConroe
Inquire4 Beds2 Baths2 Car garage1,712+ sq ftSingle-family layout at Runaway Bay. Explore elevations, included features, and personalization options with our sales team.
Carousel — use arrows to browse images for this design, or tap the photo to open the floor plan.
Ready to BuildWhitney
Inquire3 Beds2 Baths2 Car garage1,604+ sq ftSingle-family layout at Runaway Bay. Explore elevations, included features, and personalization options with our sales team.
Carousel — use arrows to browse images for this design, or tap the photo to open the floor plan.
Ready to BuildJasmine
Inquire4 Beds2 Baths2 Car garage1,924+ sq ftSingle-family layout at Runaway Bay. Explore elevations, included features, and personalization options with our sales team.
Carousel — use arrows to browse images for this design, or tap the photo to open the floor plan.
Ready to BuildLivingston
Inquire3 Beds2 Baths2 Car garage1,603+ sq ftSingle-family layout at Runaway Bay. Explore elevations, included features, and personalization options with our sales team.
Carousel — use arrows to browse images for this design, or tap the photo to open the floor plan.
Ready to BuildMagnolia
Inquire4 Beds2 Baths2 Car garage1,869+ sq ftSingle-family layout at Runaway Bay. Explore elevations, included features, and personalization options with our sales team.
Carousel — use arrows to browse images for this design, or tap the photo to open the floor plan.
Ready to BuildRayburn
Inquire3 Beds2 Baths2 Car garage1,603+ sq ftSingle-family layout at Runaway Bay. Explore elevations, included features, and personalization options with our sales team.
Carousel — use arrows to browse images for this design, or tap the photo to open the floor plan.
Ready to BuildTravis
Inquire3 Beds2 Baths2 Car garage1,637+ sq ftSingle-family layout at Runaway Bay. Explore elevations, included features, and personalization options with our sales team.
Carousel — use arrows to browse images for this design, or tap the photo to open the floor plan.
Ready to BuildShelby
Inquire3 Beds2 Baths2 Car garage1,850+ sq ftSIGNATURE FEATURES The Shelby is one of our latest in a line homes where luxury meets efficiency. This convenient single-story plan features three bedrooms, two-full bathrooms, a spacious open kitchen & family room, plus an outdoor covered patio.
Carousel — use arrows to browse images for this design, or tap the photo to open the floor plan.
Ready to BuildSophia
Inquire4 Beds2 Baths2 Car garage2,028+ sq ftSIGNATURE FEATURES The Sophia offers the perfect blend of comfort and convenience. This spacious single-story floorpan features 4 bedrooms, 2 full bathrooms and a two car garage. The open kitchen and family room is perfect for hosting, entertaining and family gathering. The Sophia also features spacious walk-in closets, a free-standing tub in the owner's suite and an outdoor covered patio.
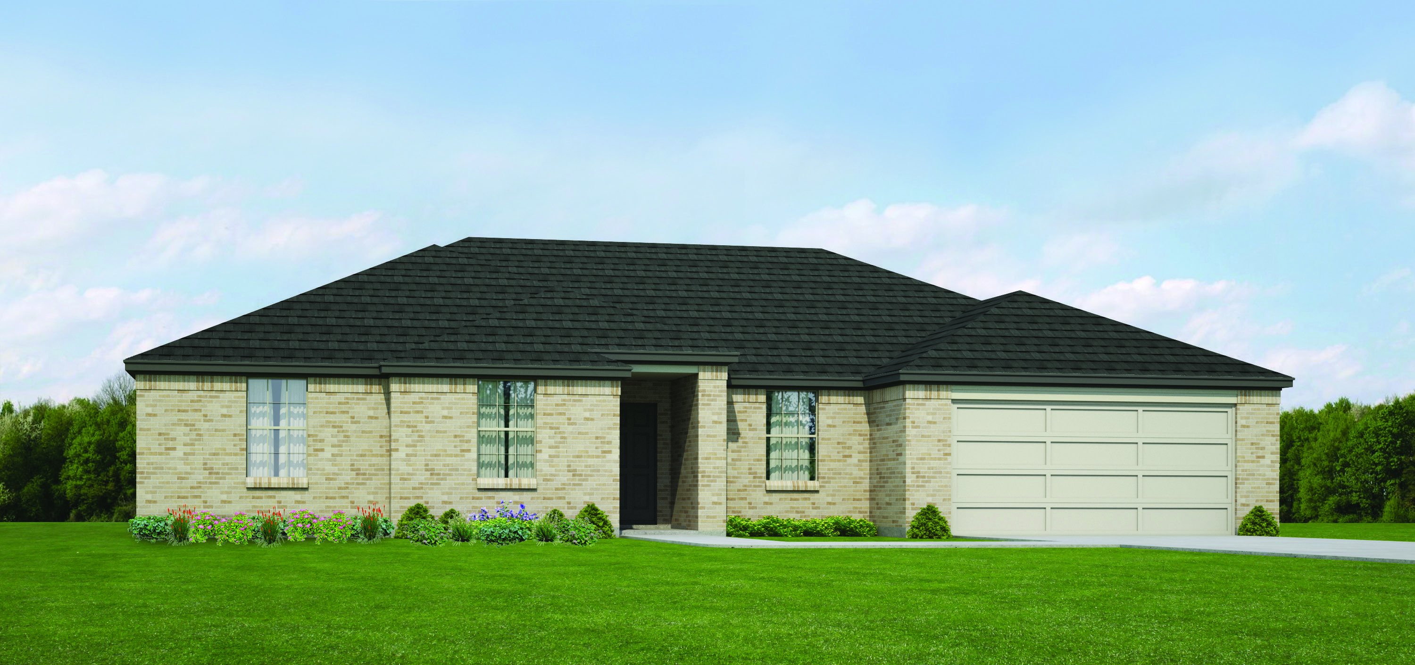
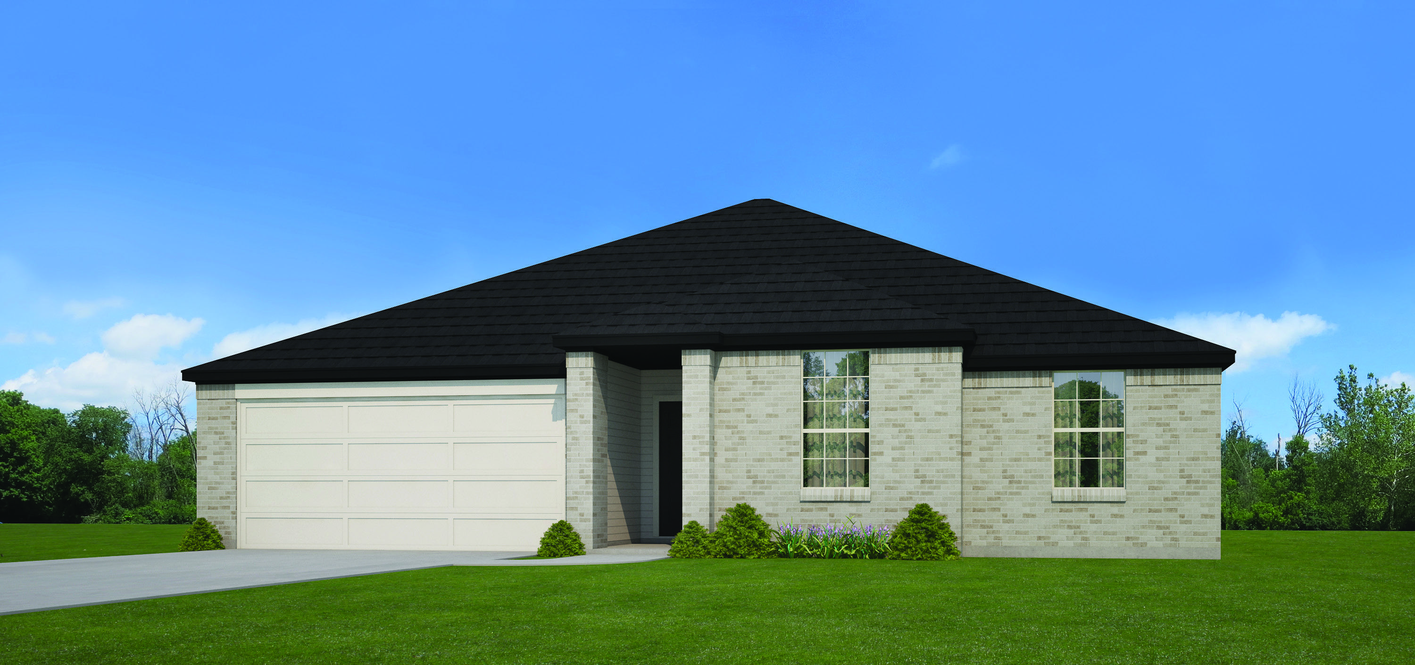
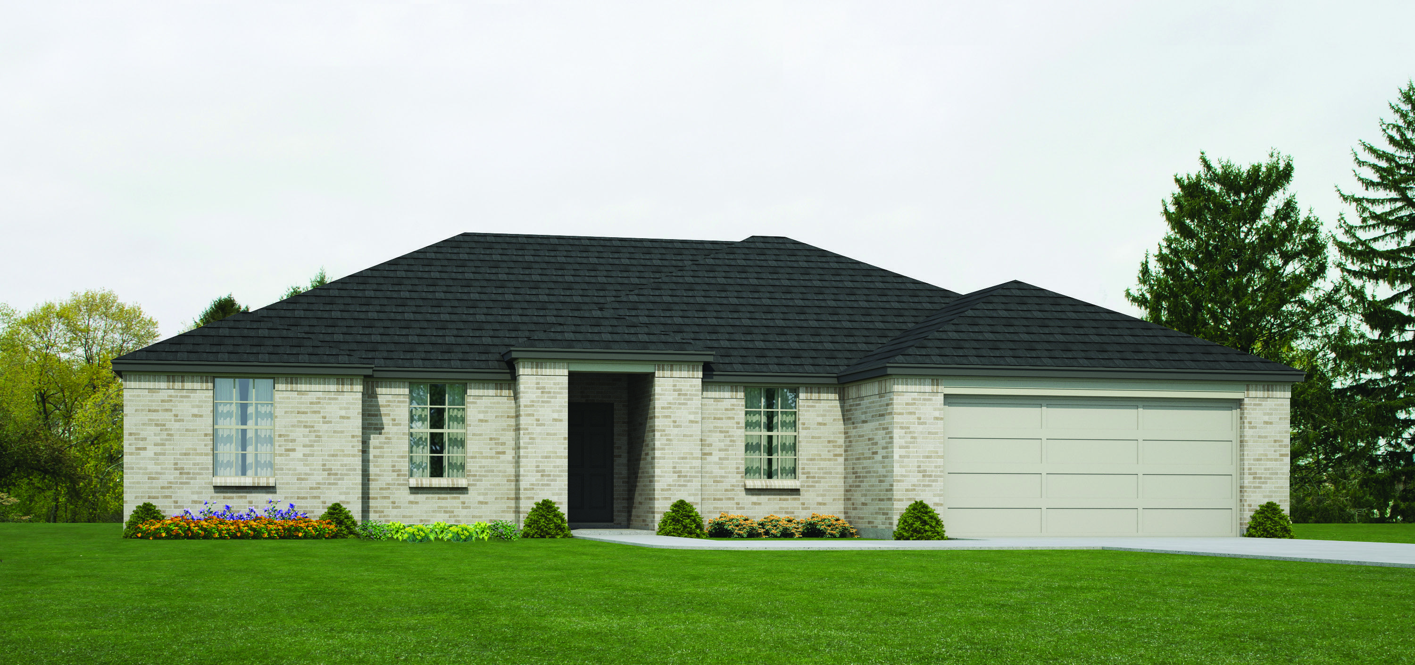
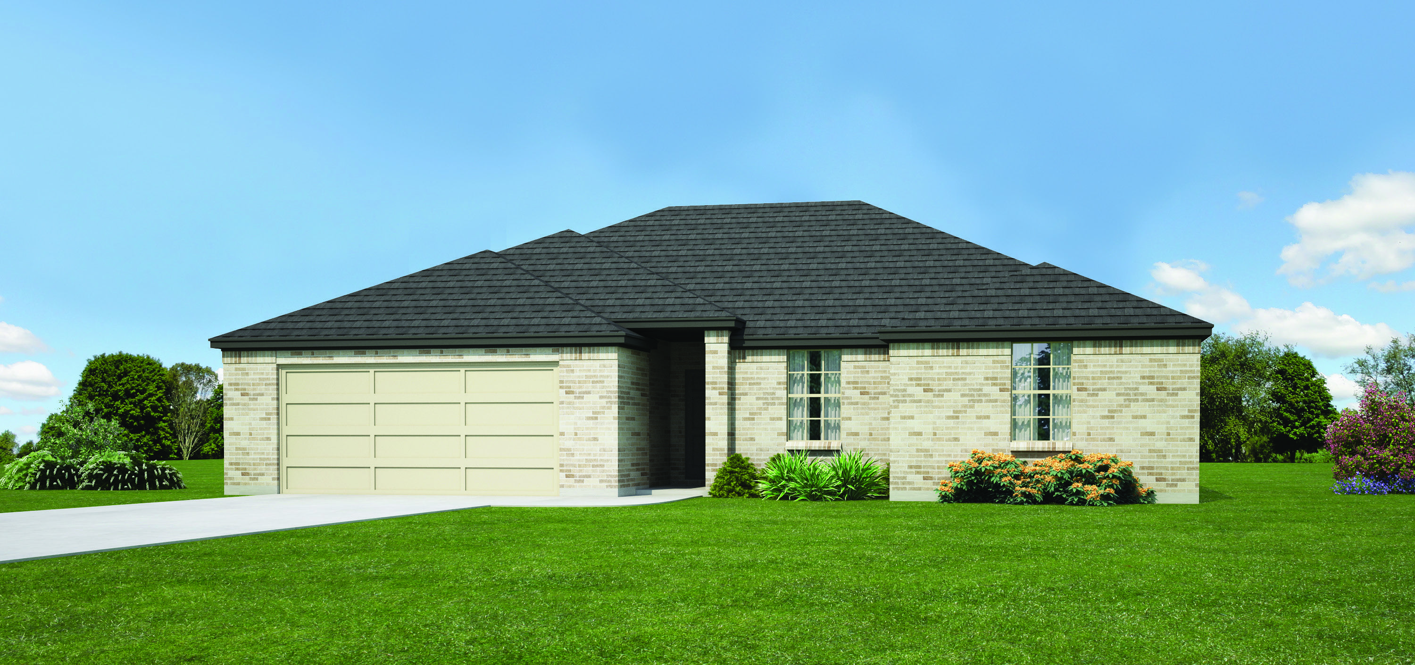
Media
Project photo gallery
Click the large photo or a thumbnail to open the gallery viewer.
Is this your project?
Take control of your project page, add direct contact details, keep information updated, unlock performance insights, and increase visibility with agents and buyers actively looking for new construction homes.
Prices and features may vary and are subject to change. Photos are for illustrative purposes only. Legal disclaimers.