

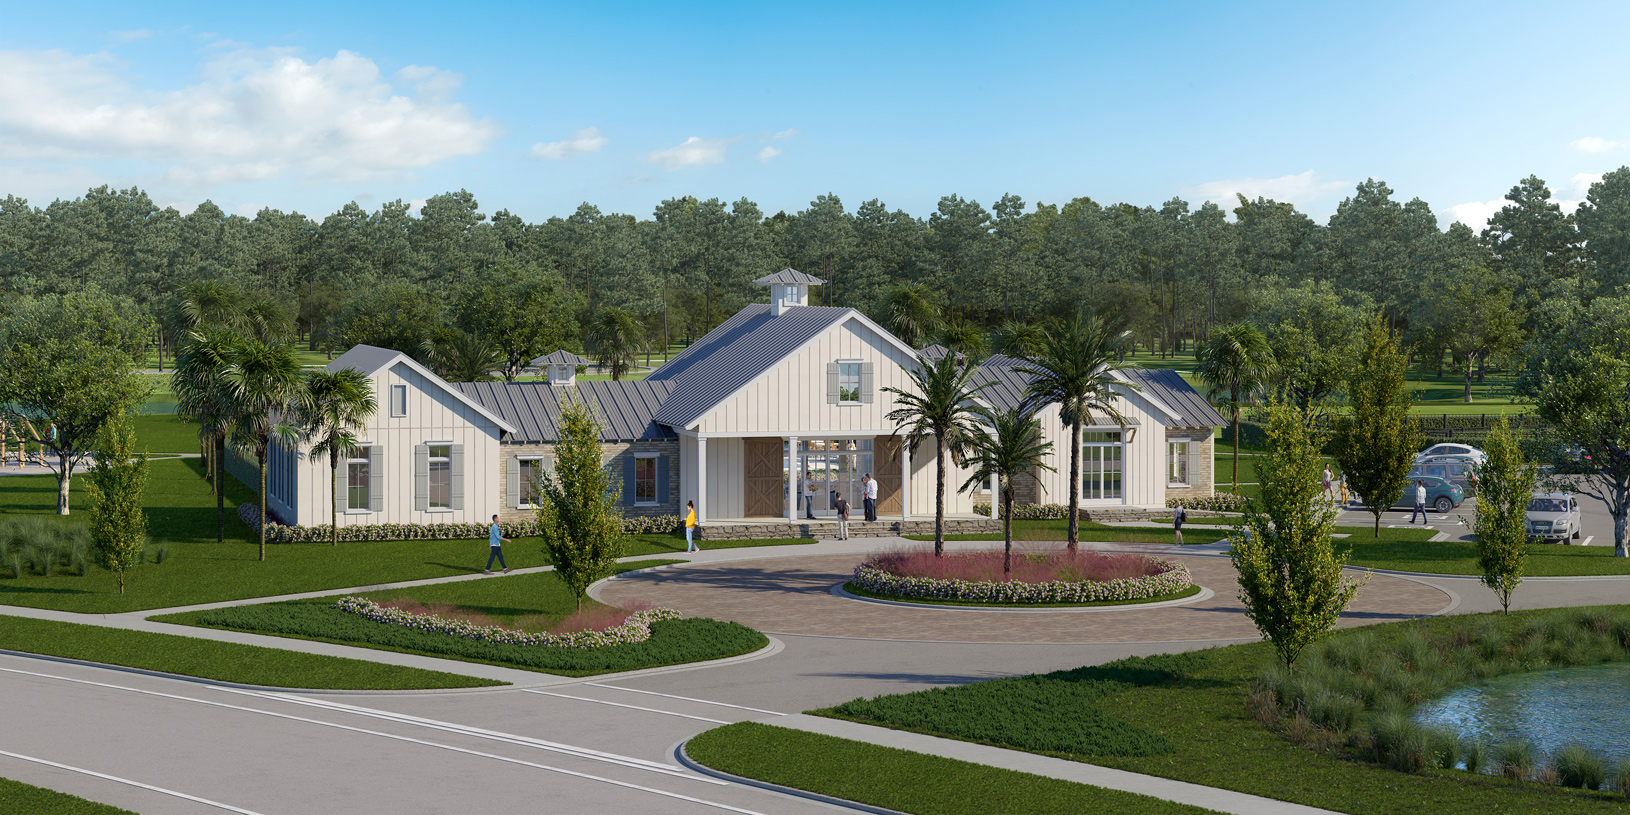
Bartram Ranch

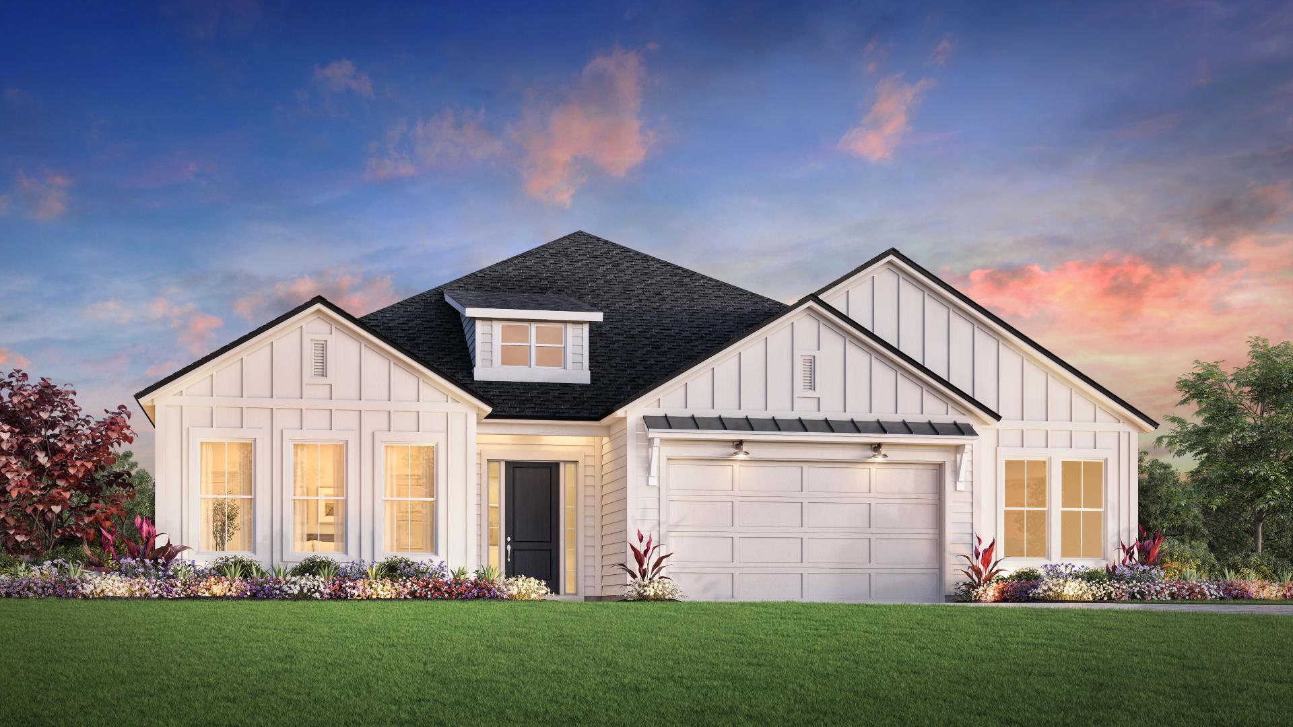
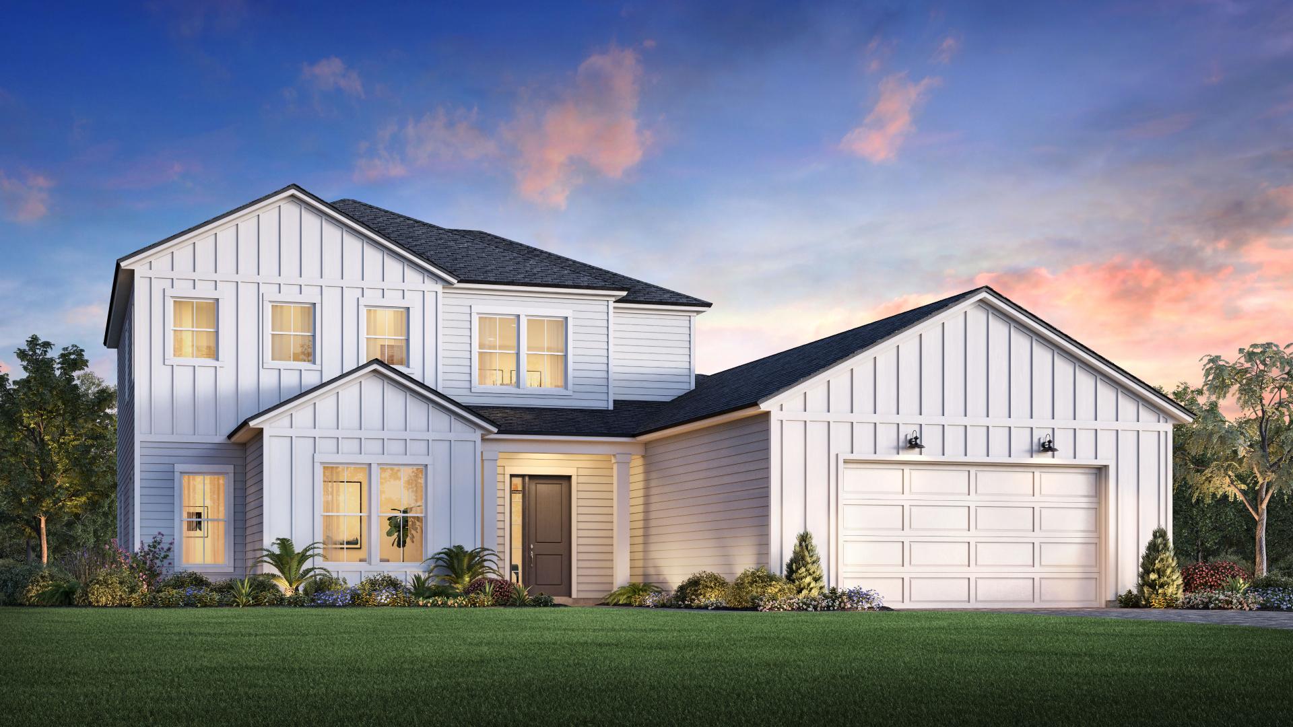
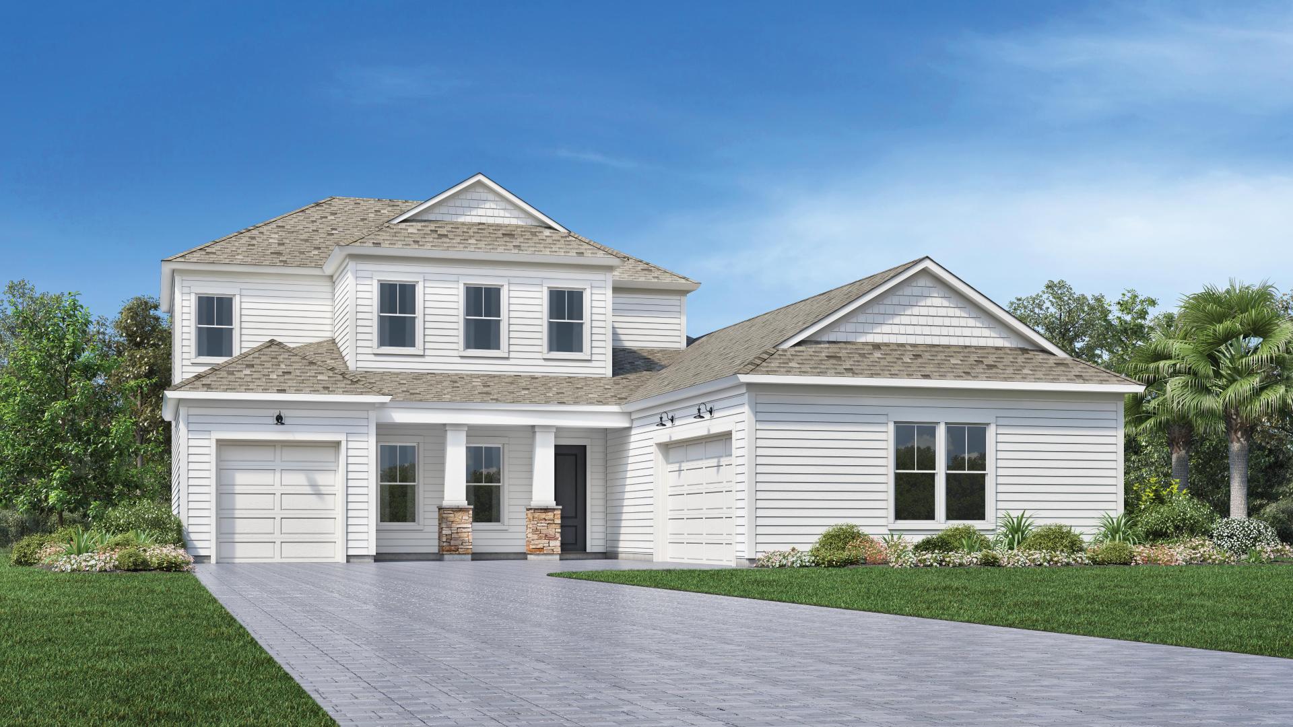
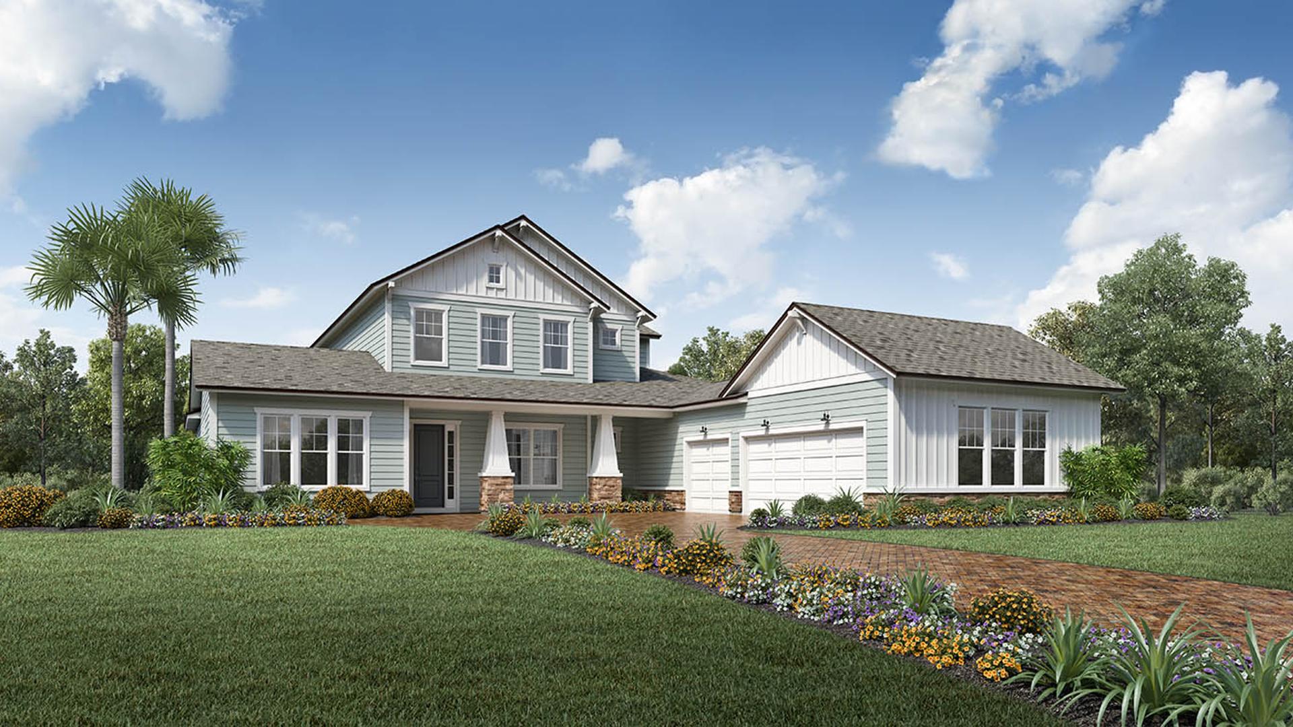
Discover the charm of Bartram Ranch in Saint Johns, crafted by the renowned Toll Brothers, where you can enjoy top-notch amenities like a clubhouse, swimming pool, and fitness center!
Why You Will Love This Community
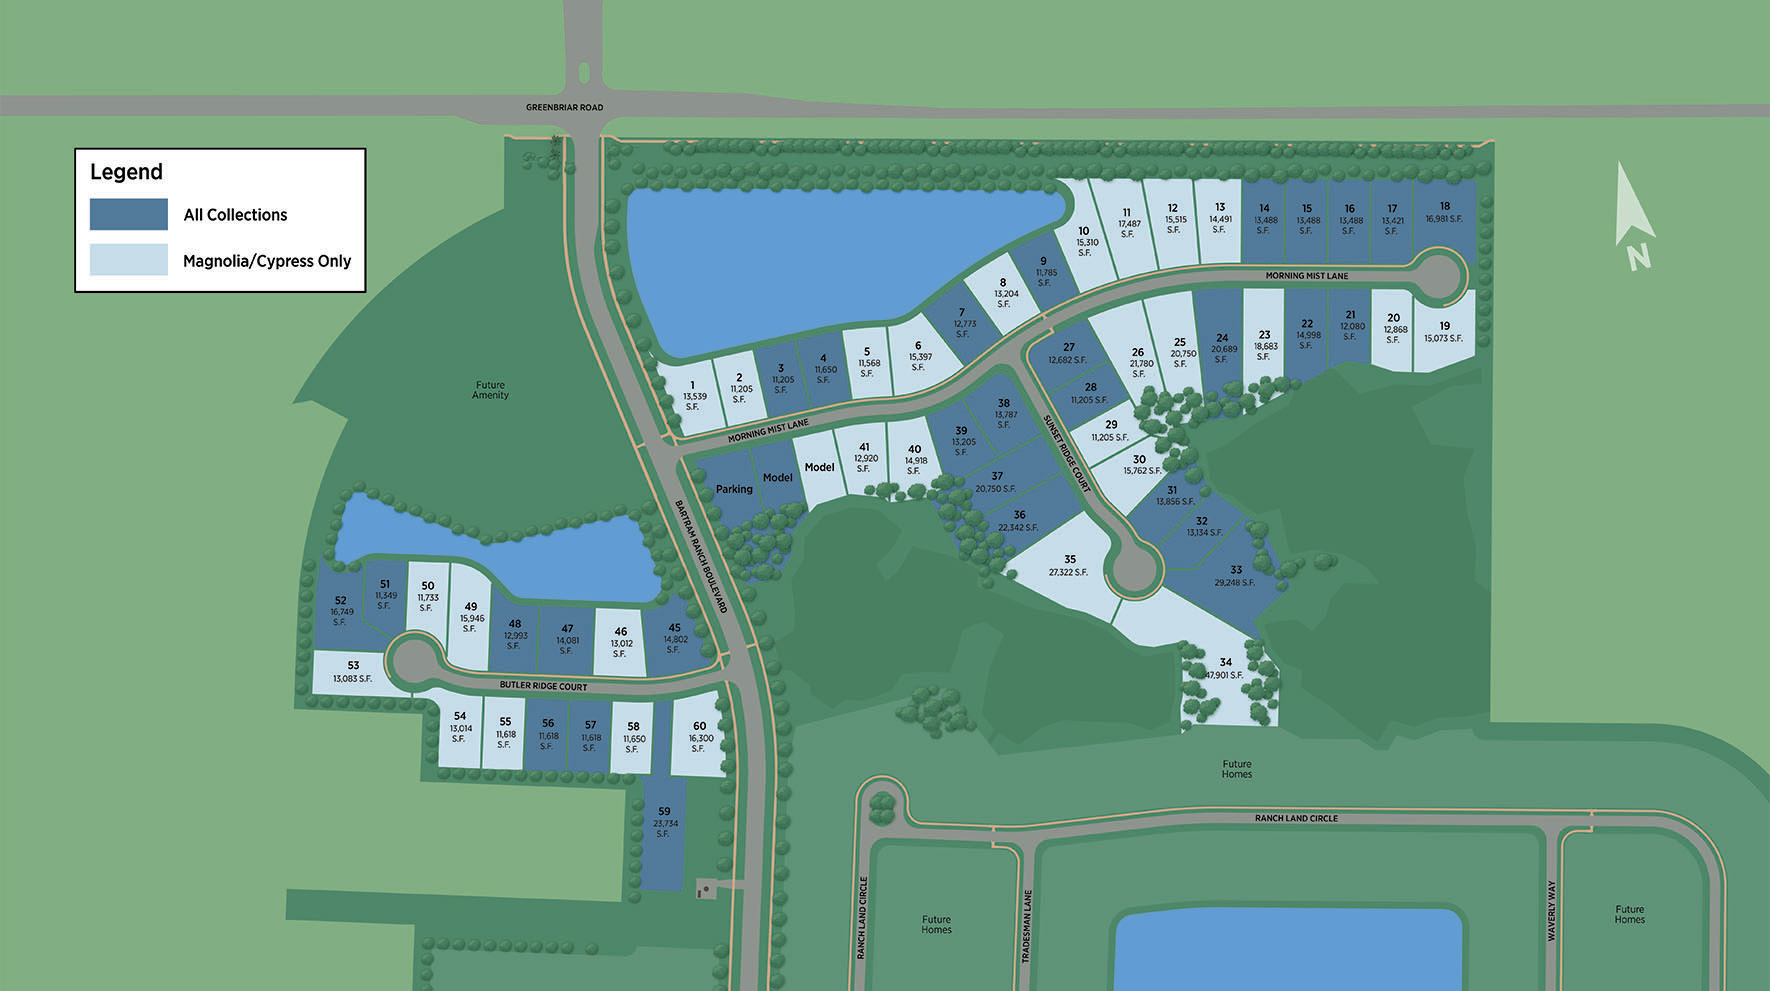
Bartram Ranch is a picturesque neighborhood featuring all-new architecture on oversized home sites built with Toll Brothers' commitment to quality, value, and craftsmanship.
Imbued with the region’s traditional, historic Florida ambiance, Bartram Ranch includes a variety of home designs featuring large yards and open space between the homes. The community offers easy accessibility to a myriad of shopping and dining options, Atlantic Ocean beaches, and downtown Jacksonville via 9B and I-95. Additionally, top-rated St. Johns County schools are within minutes of the community.
Bartram Ranch will also feature a private residents’ amenity center with a swimming pool, fitness center, and more.
Community Highlights
- Brand new conservation and waterfront homesites just released
- Amenity center coming soon
- Oversized homesites perfect for outdoor living spaces
- Great schools in an ideal location for living
Amenities
Site Plan
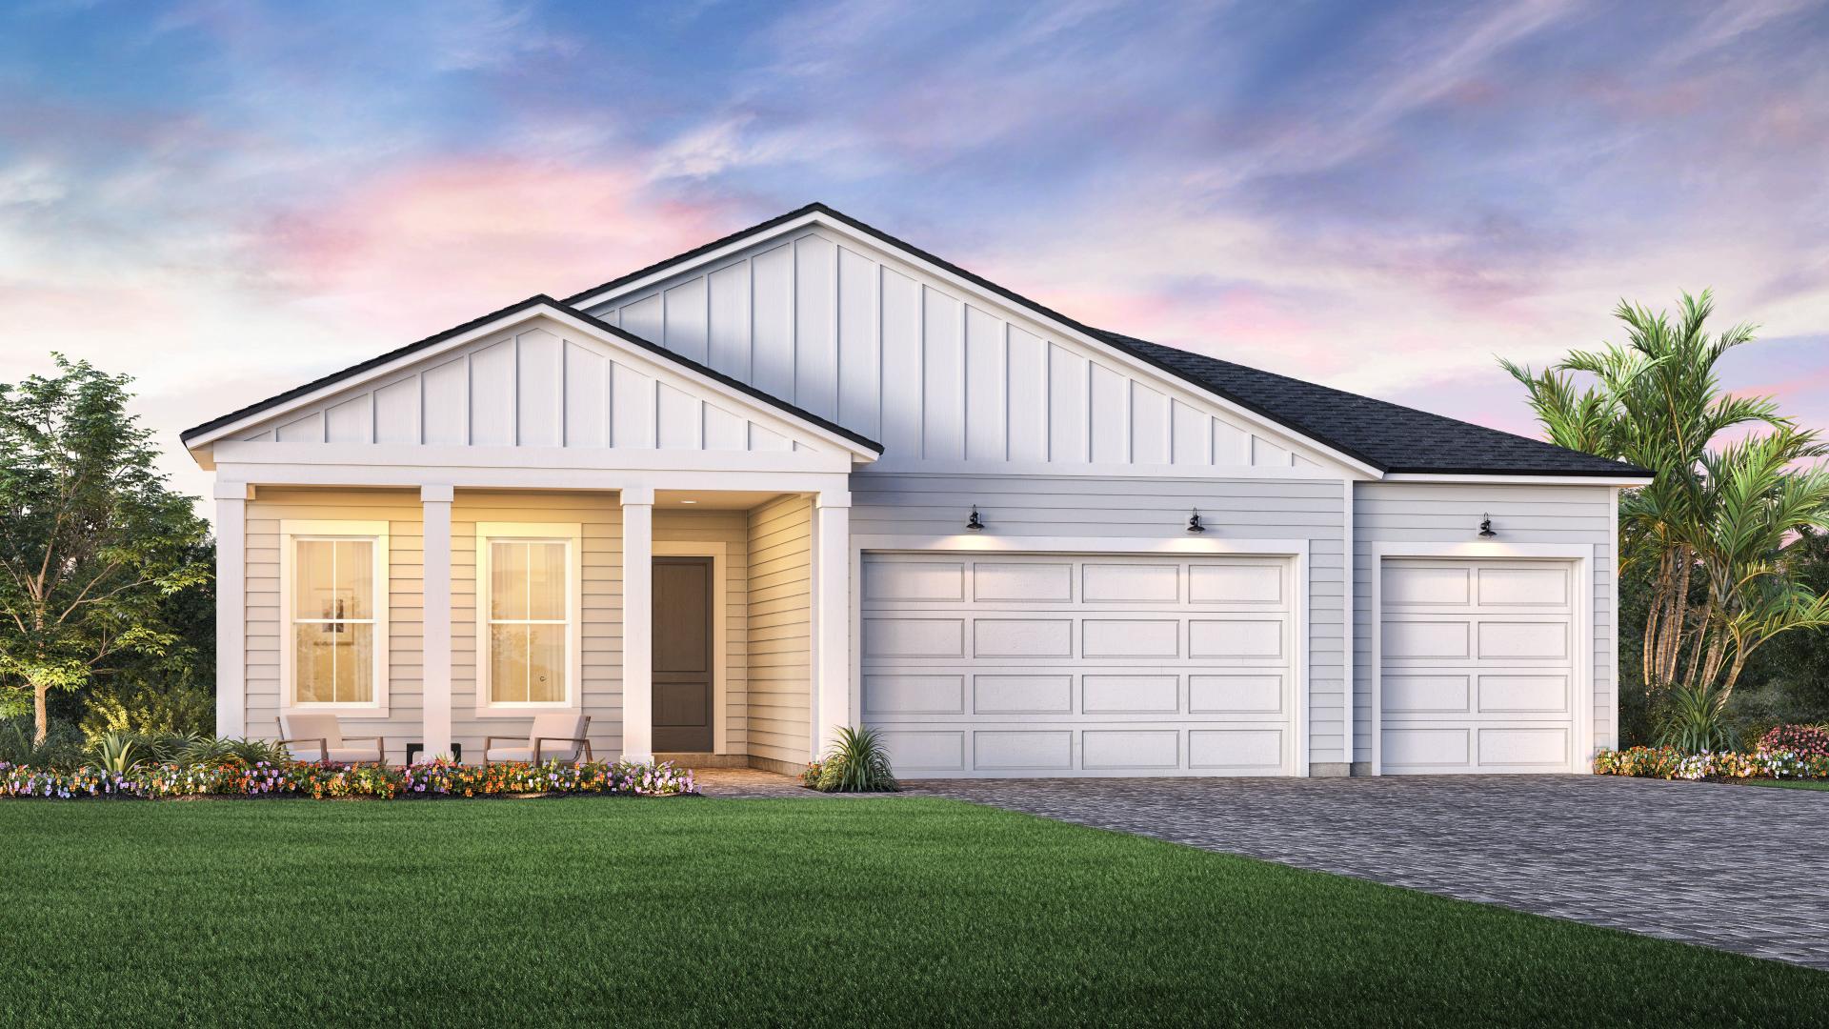
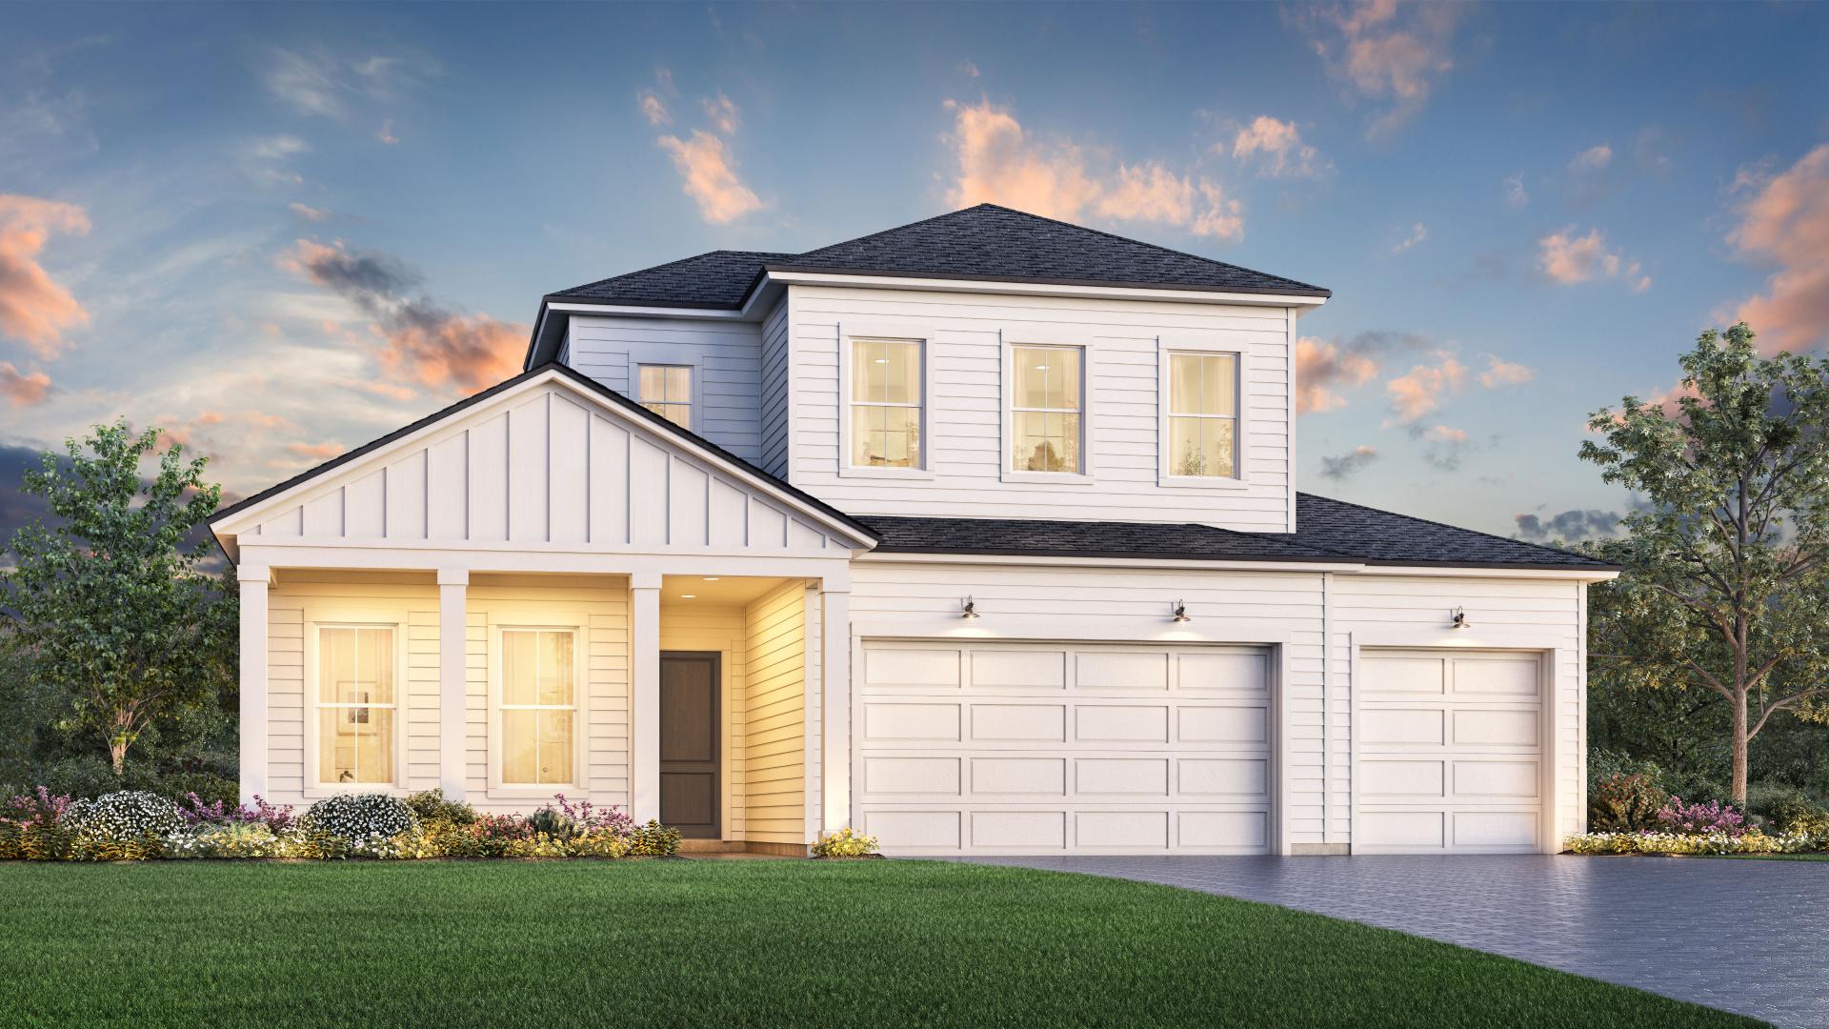
Home designs (9)
3 Quick Move-In lots across 2 plans — open Quick Move-In.
Carousel — use arrows to browse images for this design, or tap the photo to open the floor plan.
Quick Move-InBarnwell
From$696,9953–4 Beds3 Baths3 Car garage2,447+ sq ftSingle-family at Bartram Ranch. 1 Quick Move-In home in this plan — ask the sales team about finishes and closing timelines.
Carousel — use arrows to browse images for this design, or tap the photo to open the floor plan.
Ready to BuildBarnwell Elite
From$751,9953–5 Beds3.5–4.5 Baths3 Car garage2,897+ sq ftThe Barnwell Elite immediately impresses with a charming foyer revealing a stunning great room with a tray ceiling and a spacious covered lanai beyond. Perfect for entertaining, the well-designed kitchen features a sizable center island with breakfast bar, plenty of counter and cabinet space, and an ample walk-in pantry. The primary bedroom is a true retreat with a sophisticated tray ceiling, a large walk-in closet, and an impressive spa-like primary bath complete with a dual-sink vanity, a soaking tub, a luxe shower, linen storage, and a private water closet. Roomy secondary bedrooms share separate full hall baths. On the second floor, an airy loft provides an excellent space for gathering or relaxing. Additional highlights include a versatile flex space, an everyday entry, centrally located laundry, a second-floor powder room, and extra storage. Home design highlights Stunning great room is accessible to kitchen, casual dining area, and covered lanai Well-designed kitchen features oversized central island and ample storage Versatile spaces include a flex room and loft
Carousel — use arrows to browse images for this design, or tap the photo to open the floor plan.
Now BuildingSamuel
From$756,9954–5 Beds3.5 Baths2 Car garage2,905+ sq ftSingle-family at Bartram Ranch. 2 homes are now building — ask the sales team for timelines and personalization options.
Carousel — use arrows to browse images for this design, or tap the photo to open the floor plan.
Ready to BuildCapstone
From$811,9954–5 Beds3.5–4.5 Baths3 Car garage3,404+ sq ftThe Capstone home design is a beautiful two-story, single-family residence that offers luxury living at its finest. An open-concept floor plan merges the stunning great room with an impeccable kitchen featuring a large island and walk-in pantry. This level also includes a private primary suite with dual walk-in closets, an alluring primary bath with dual vanity sinks, freestanding tub and secluded water closet, as well as a flexible flex space, powder room, and laundry room. Upstairs contains three secondary bedrooms with sizable closets along with a versatile loft space. Home design highlights Convenient main-floor primary suite features dual vanities in the luxurious primary bath Open kitchen complete with massive island, great for entertaining guests Outdoor paradise awaits on your covered lanai
Carousel — use arrows to browse images for this design, or tap the photo to open the floor plan.
Now BuildingMayport
From$826,9954–6 Beds4–5 Baths3 Car garage3,461+ sq ftSingle-family at Bartram Ranch. 1 home is now building — ask the sales team for timelines and personalization options.
Carousel — use arrows to browse images for this design, or tap the photo to open the floor plan.
Ready to BuildWestbrook
From$906,9954–6 Beds3–4 Baths3 Car garage3,871+ sq ftThe two-story foyer of the impressive Westbrook offers a grand entrance with access to the private office and dining room with a coffered ceiling. The home features a gourmet kitchen with a large center island, walk-in pantry, and a spacious casual dining area. The large covered lanai offers access to a cabana bath. The two-story great room includes a fireplace and numerous windows for plenty of natural light. The spectacular primary bedroom suite with a coffered ceiling includes two walk-in closets and a spa-like primary bathroom. The expansive loft is flanked by the second-floor secondary bedrooms. Home Design Highlights Two-story foyer and great room with fireplace Ample space in laundry room and conveniently located cabana bath Large loft flanked by secondary bedrooms Floor plan(s) customizable, please contact us for further information.
Carousel — use arrows to browse images for this design, or tap the photo to open the floor plan.
Now BuildingJulington
From$908,9954–6 Beds3.5–4.5 Baths3–4 Car garage3,747+ sq ftSingle-family at Bartram Ranch. 1 home is now building — ask the sales team for timelines and personalization options.
Carousel — use arrows to browse images for this design, or tap the photo to open the floor plan.
Quick Move-InDelmonico
From$953,9954–6 Beds4.5–5.5 Baths3–4 Car garage3,985+ sq ftSingle-family at Bartram Ranch. 1 Quick Move-In home in this plan — ask the sales team about finishes and closing timelines.
Carousel — use arrows to browse images for this design, or tap the photo to open the floor plan.
Now BuildingAbigail
From$974,9954–6 Beds4.5–5.5 Baths3–4 Car garage4,159+ sq ftSingle-family at Bartram Ranch. 2 homes are now building — ask the sales team for timelines and personalization options.
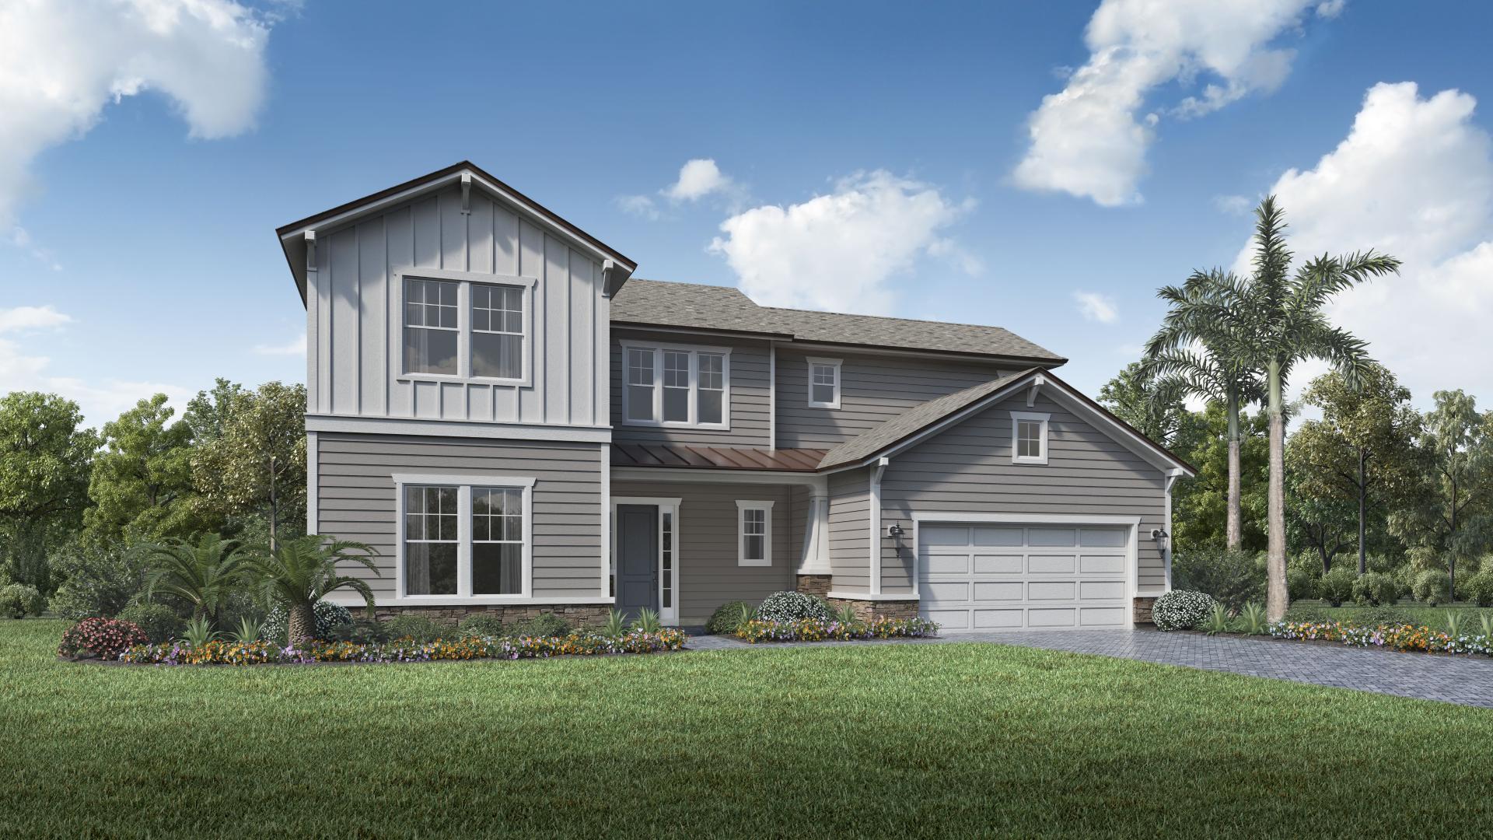
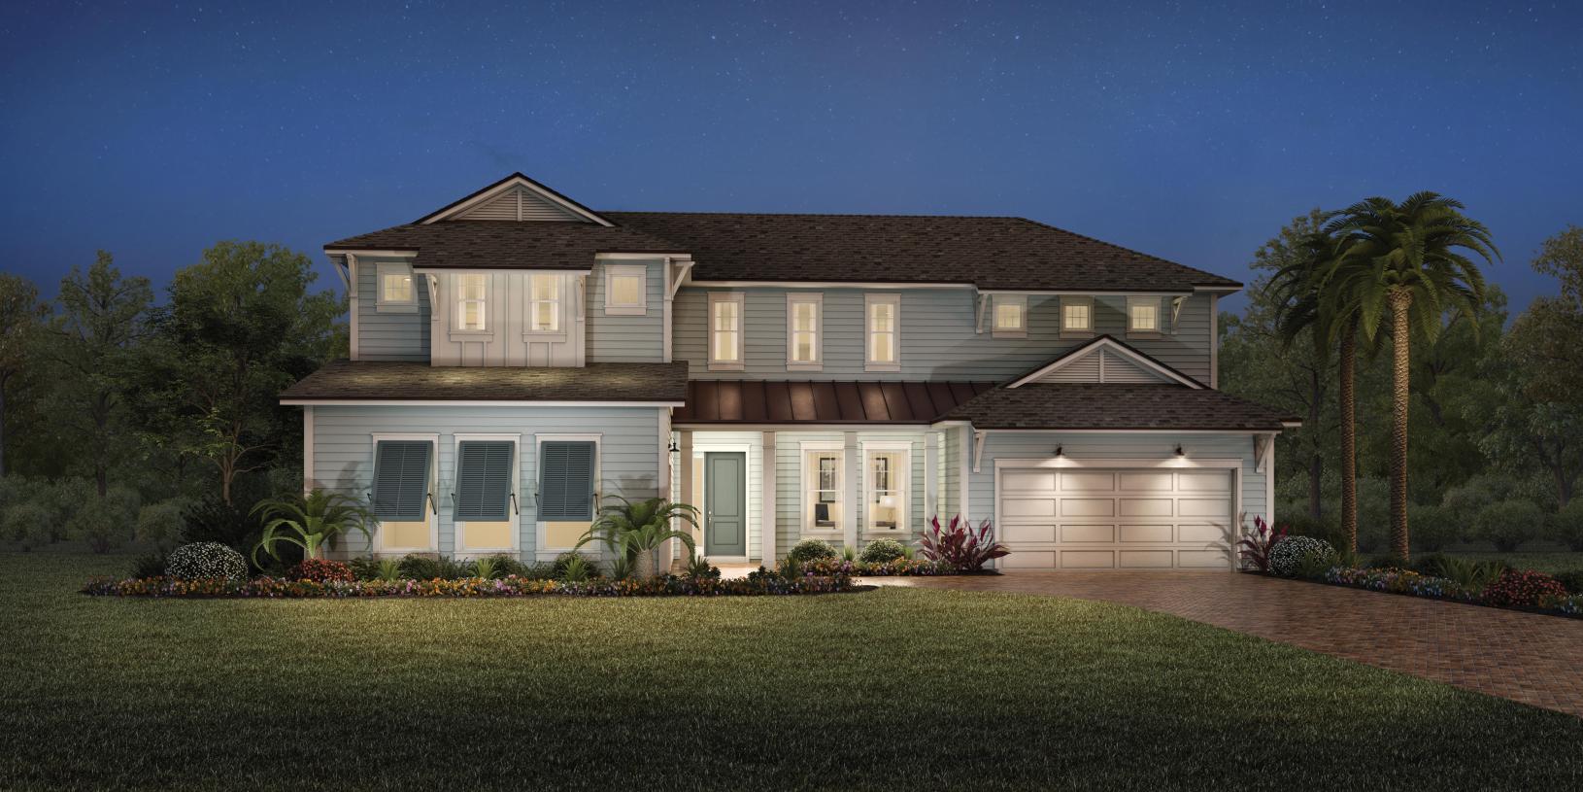
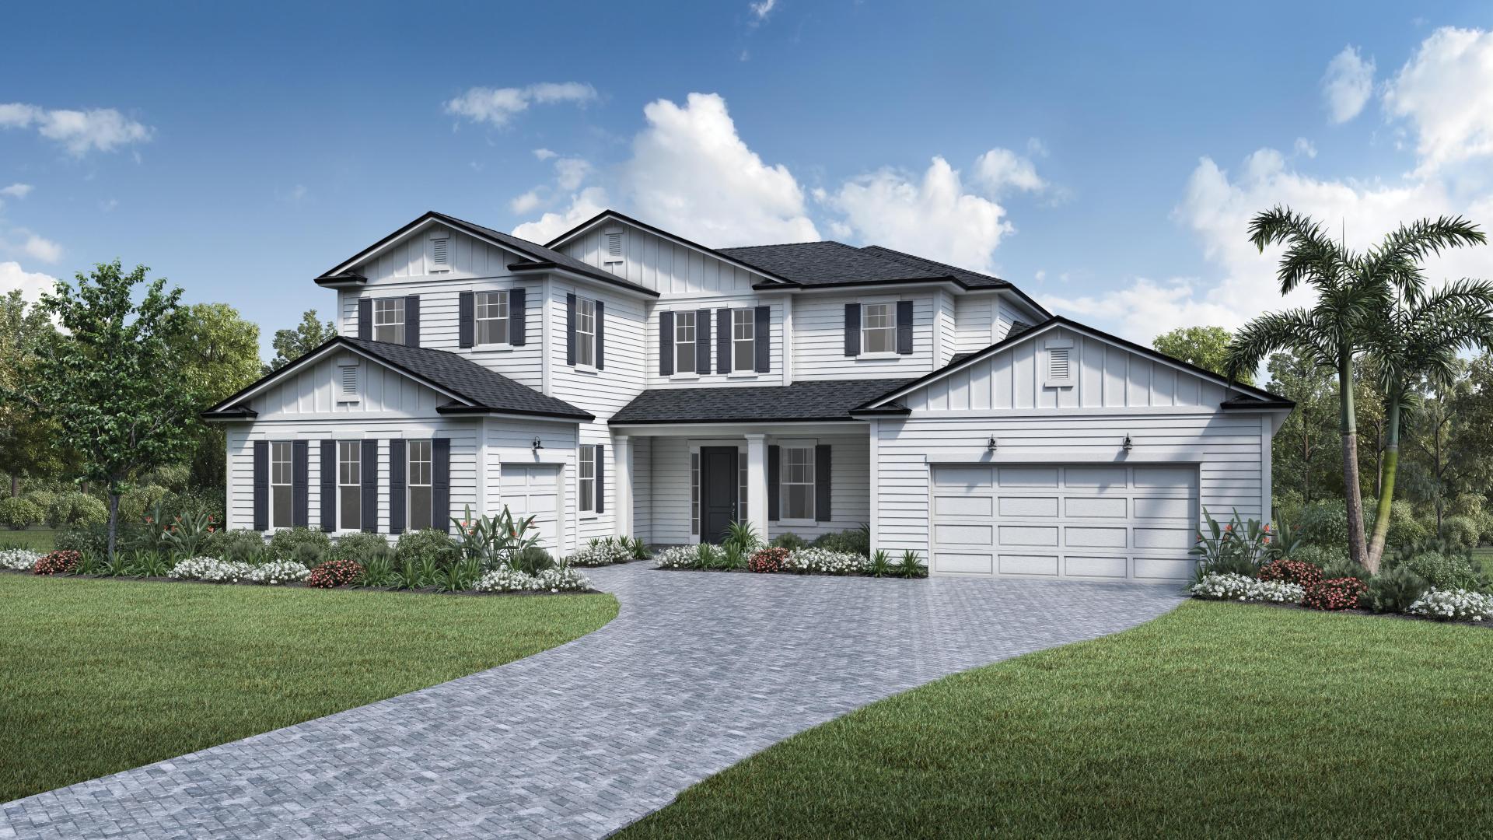
Media
Project photo gallery
Click the large photo or a thumbnail to open the gallery viewer.
Is this your project?
Take control of your project page, add direct contact details, keep information updated, unlock performance insights, and increase visibility with agents and buyers actively looking for new construction homes.
Prices and features may vary and are subject to change. Photos are for illustrative purposes only. Legal disclaimers.