$237,990+
1,360+ sq ft
Beds 3
Baths 2.5

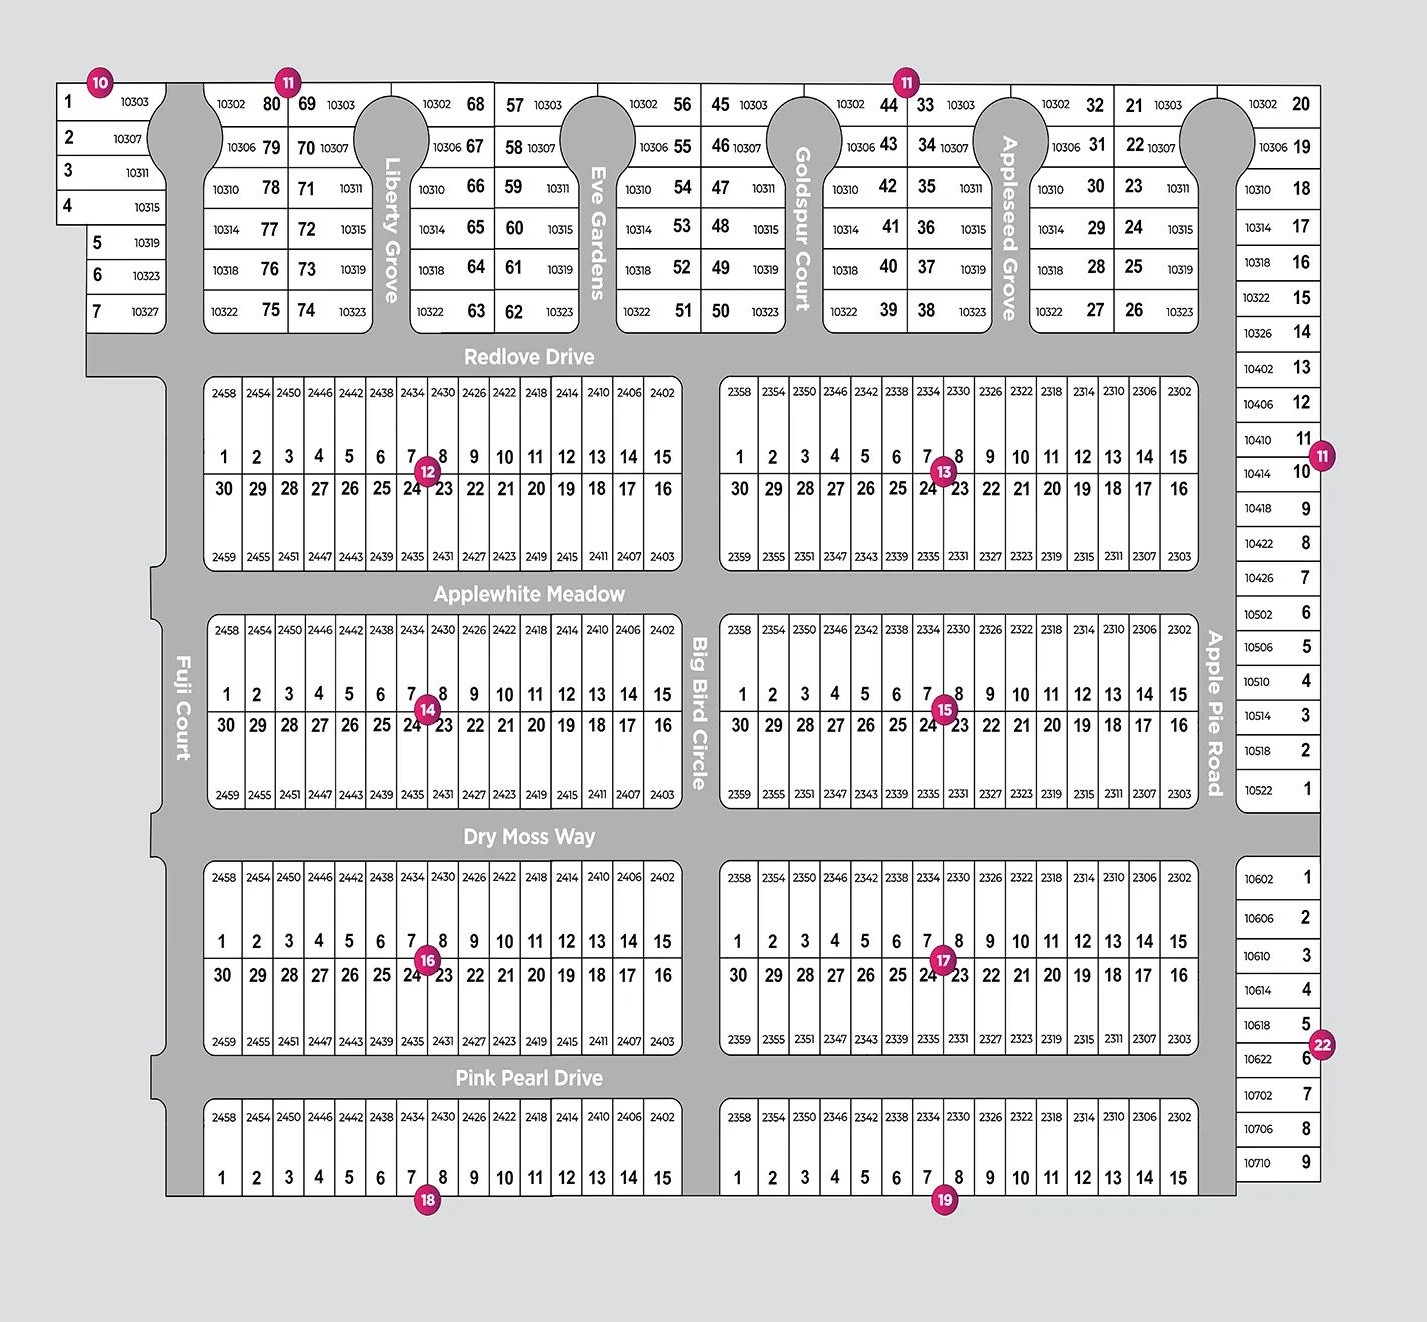
Total Units
304
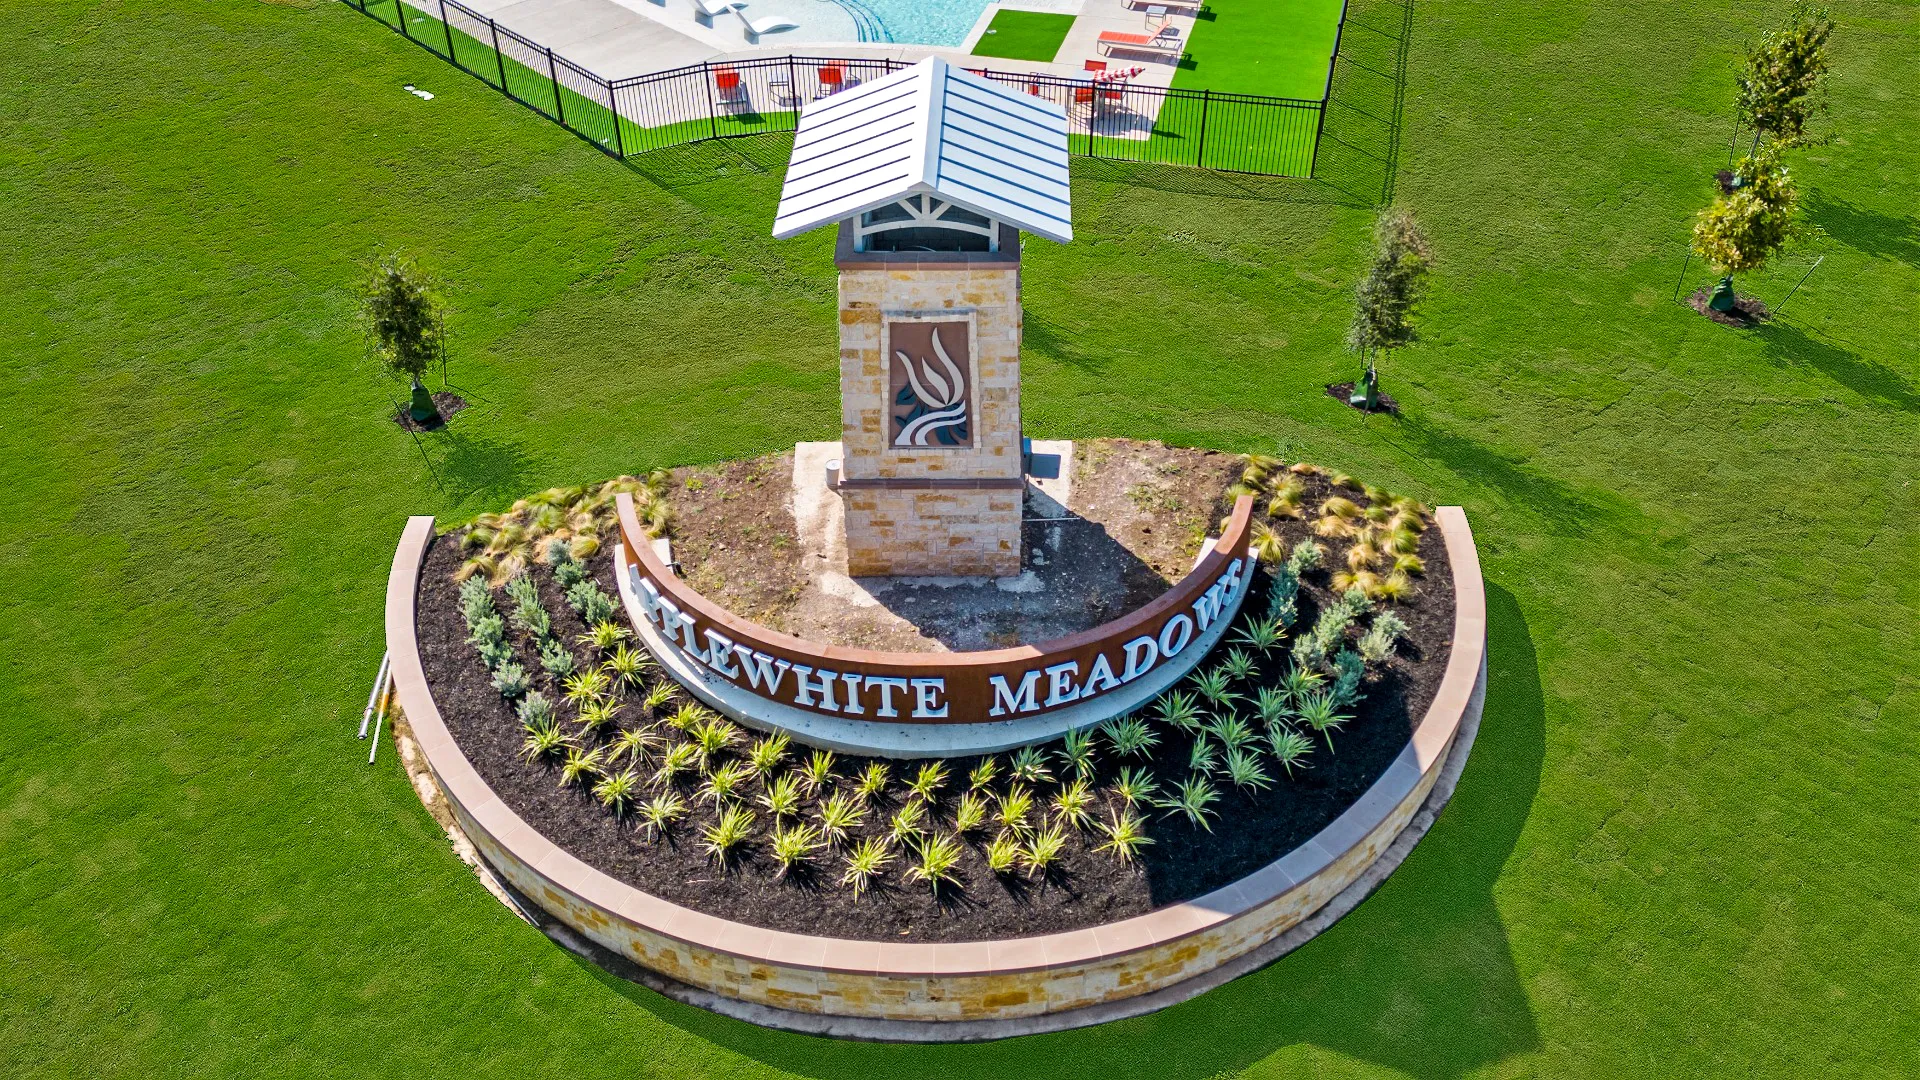
Discover the charm of Applewhite Meadows in San Antonio, brought to life by Legend Homes, where you can enjoy fantastic amenities like a golf course, swimming pool, and playground!
Located in southwest San Antonio, Applewhite Meadows offers new homes with desirable amenities, including a community gathering center, pool, and playgrounds for families and professionals. The community provides easy access to Loop 410 and I-35 for convenient commutes, is near Pearsall Park for outdoor recreation, and is just a short drive from Lackland Air Force Base and Fort Sam Houston. This makes it an ideal choice for military personnel and anyone seeking new construction homes in San Antonio.
This new home community features a wide variety of amenities for residents to enjoy in and around the area.
4 Quick Move-In lots across 4 plans — open Quick Move-In.
Carousel — use arrows to browse images for this design, or tap the photo to open the floor plan.
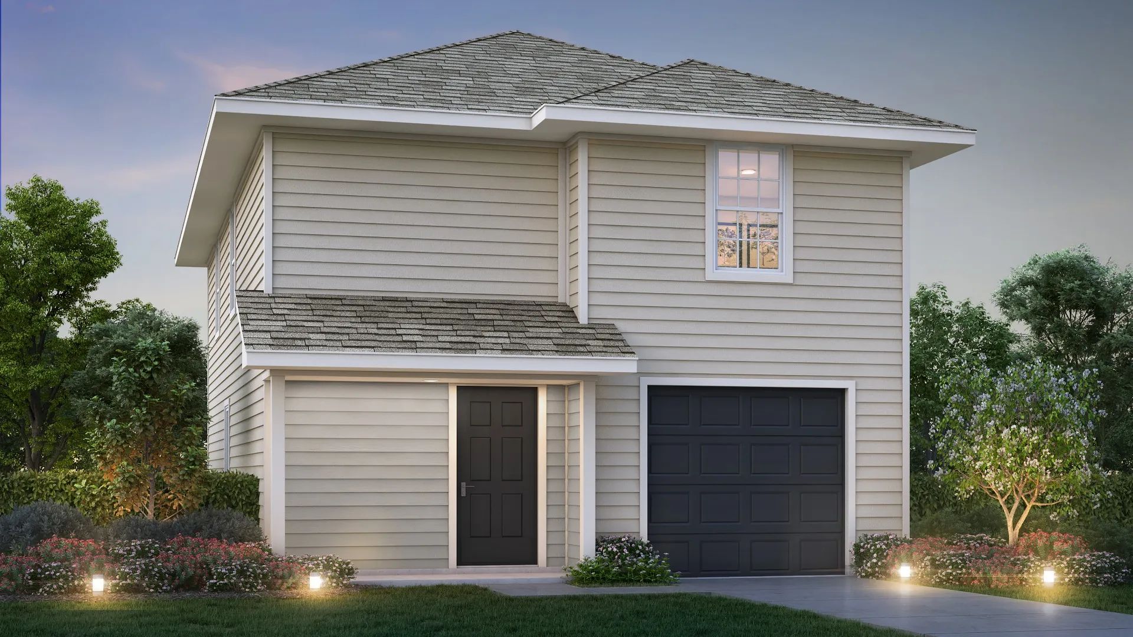
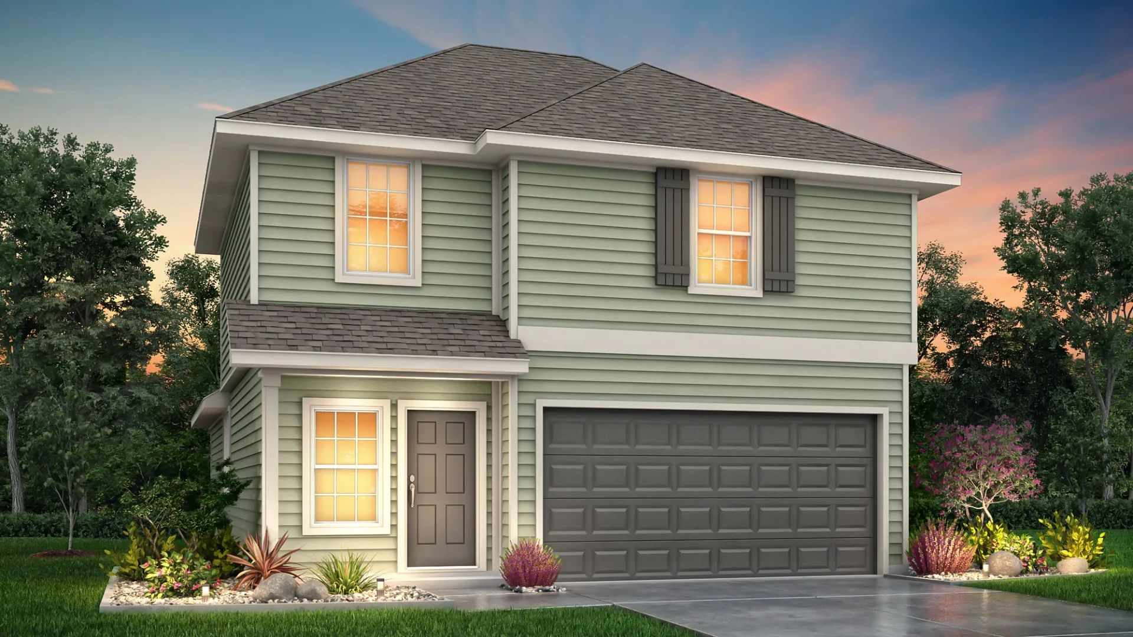
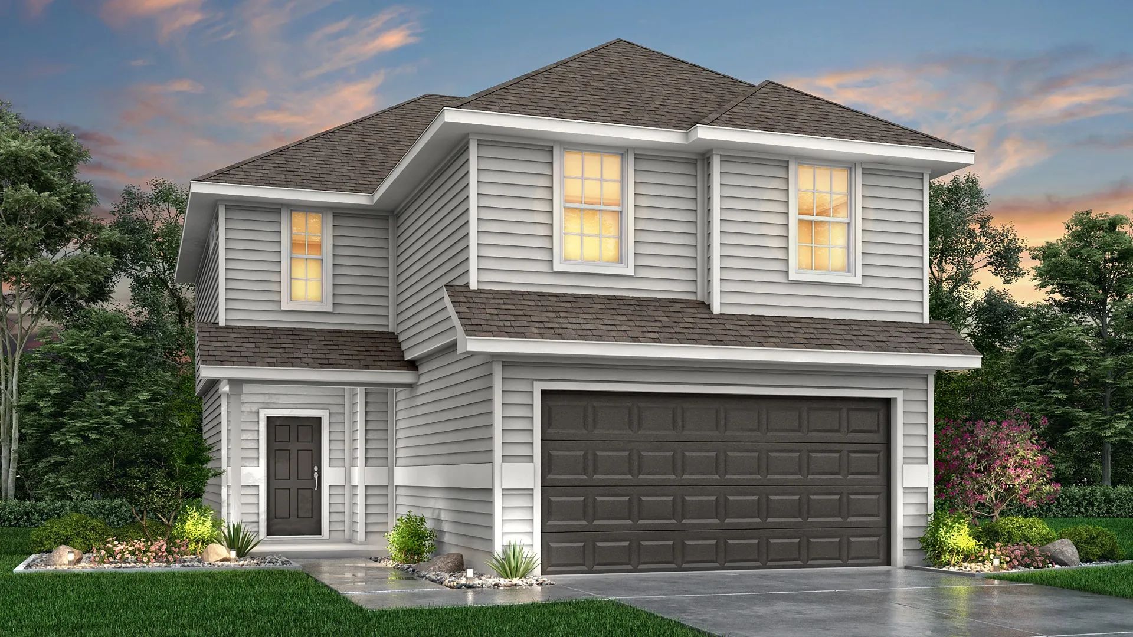
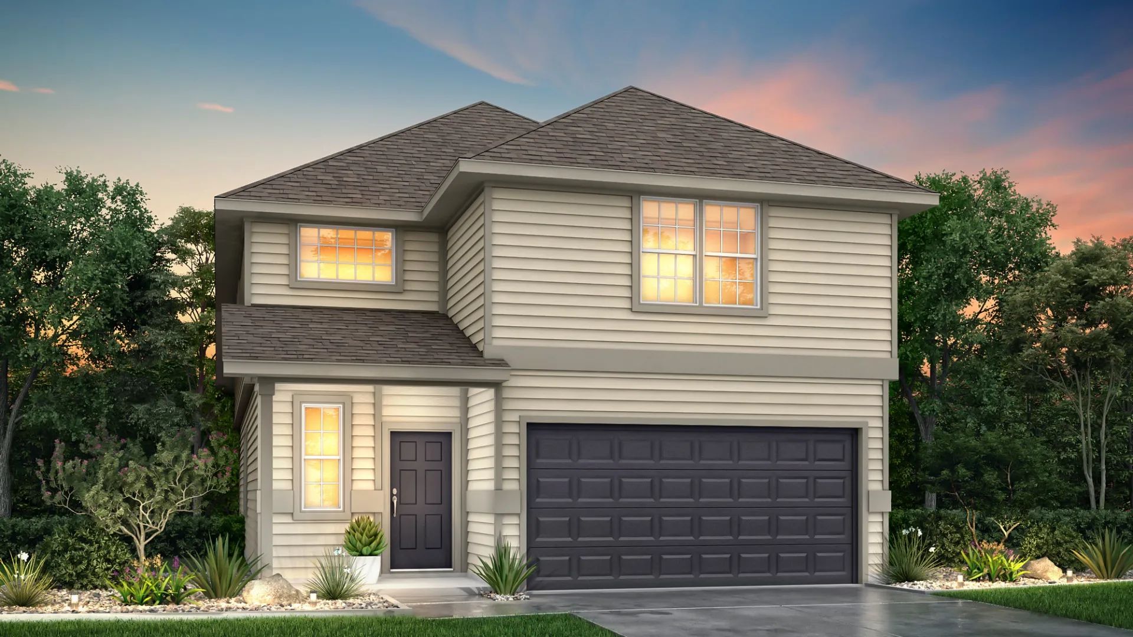
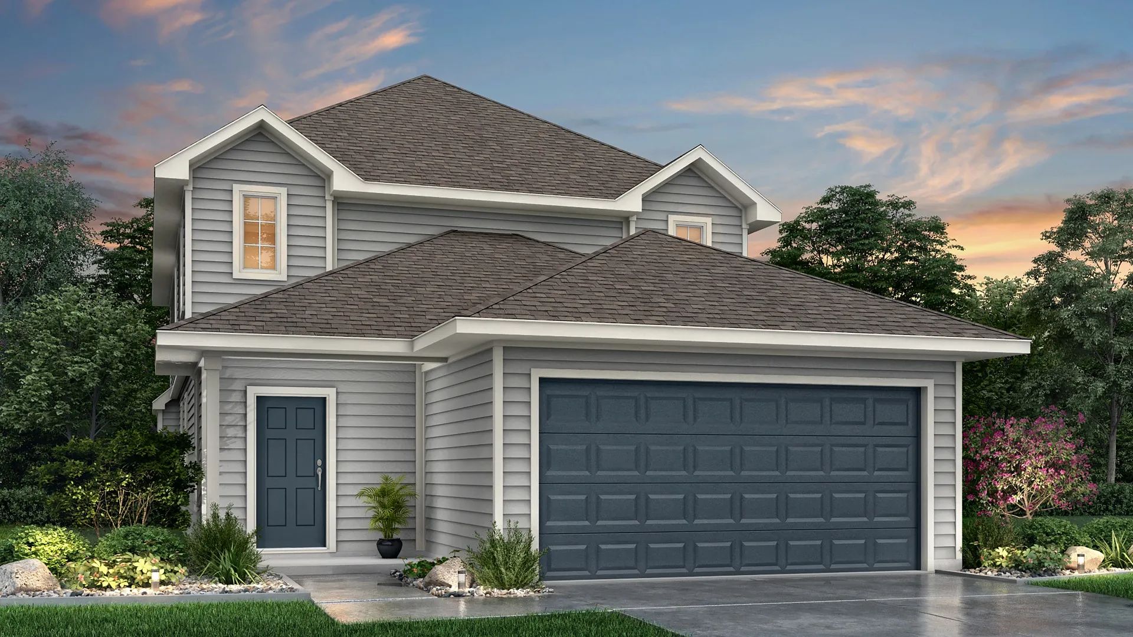
Home Details The Nantucket is a 2-story home from the Cottage Series Line. It offers 3 bedrooms — all upstairs — with sizeable walk-in closets in the primary suite and one of the spare bedrooms as well as 2.5 bathrooms. Downstairs, homebuyers love the open-concept family room, kitchen, and dining room combination ideal for welcoming guests and relaxing at home. Features Open concept design Spacious closets in all bedrooms Upstairs nook space Large kitchen pantry
Carousel — use arrows to browse images for this design, or tap the photo to open the floor plan.
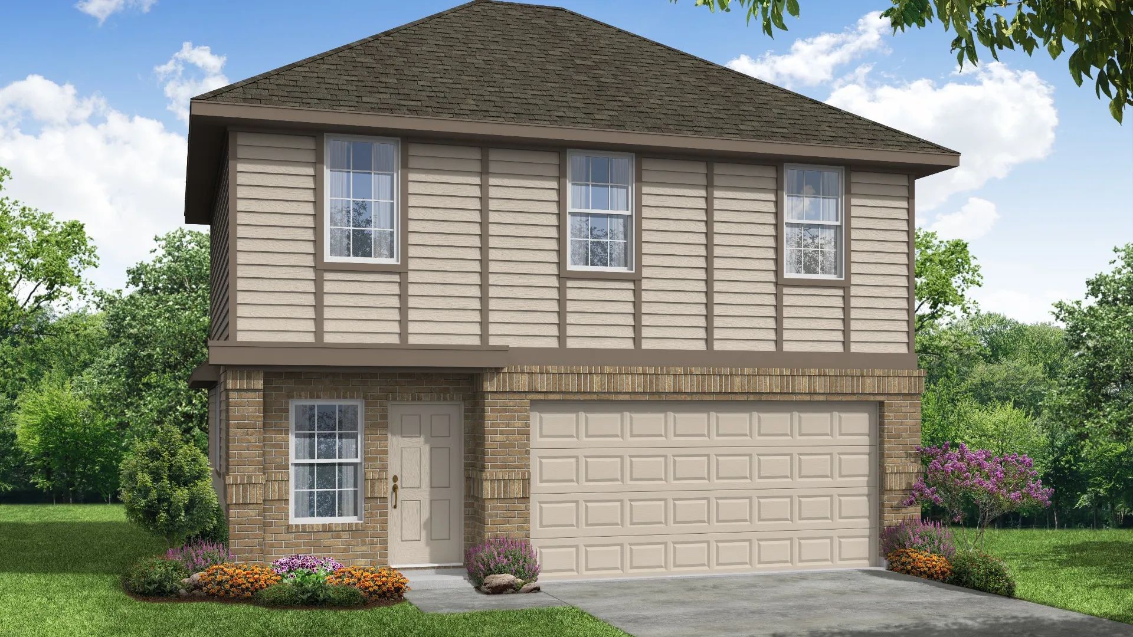
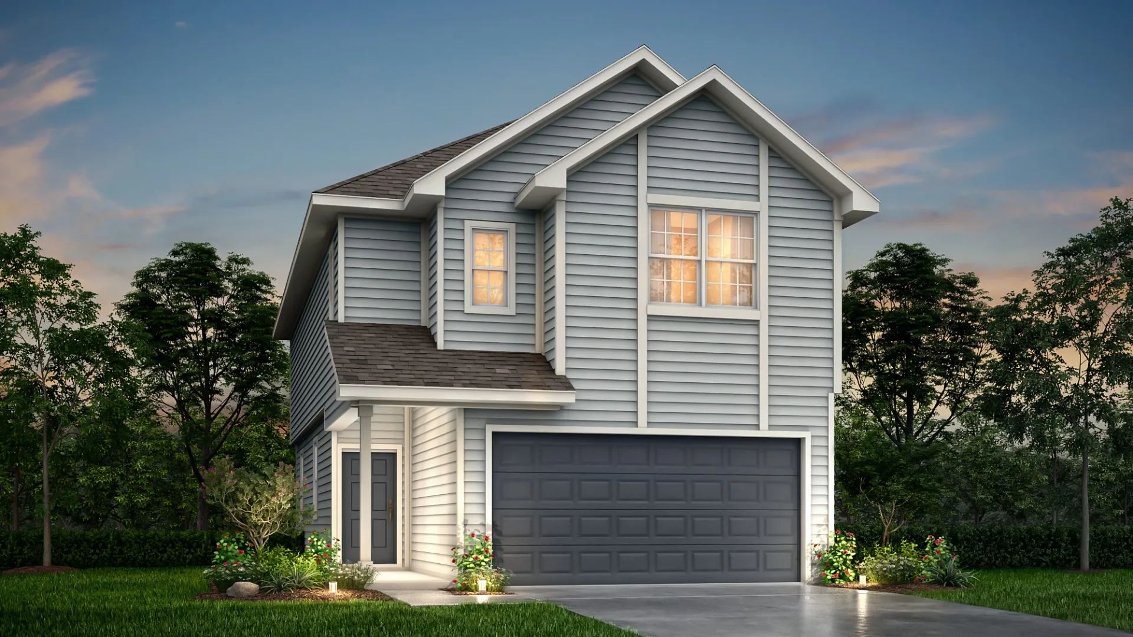
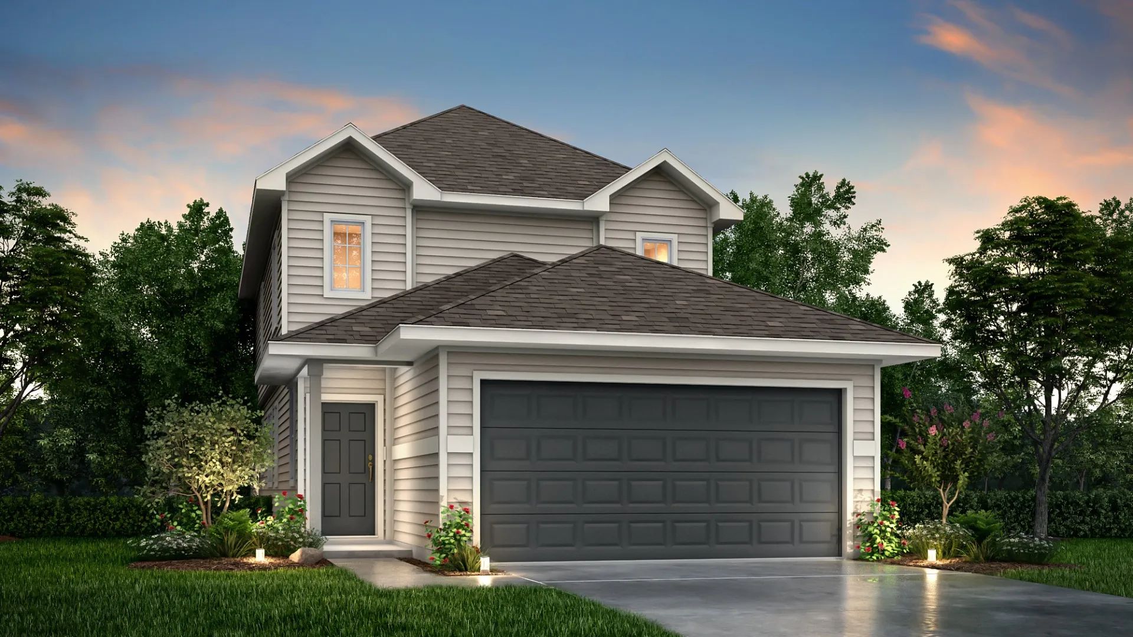
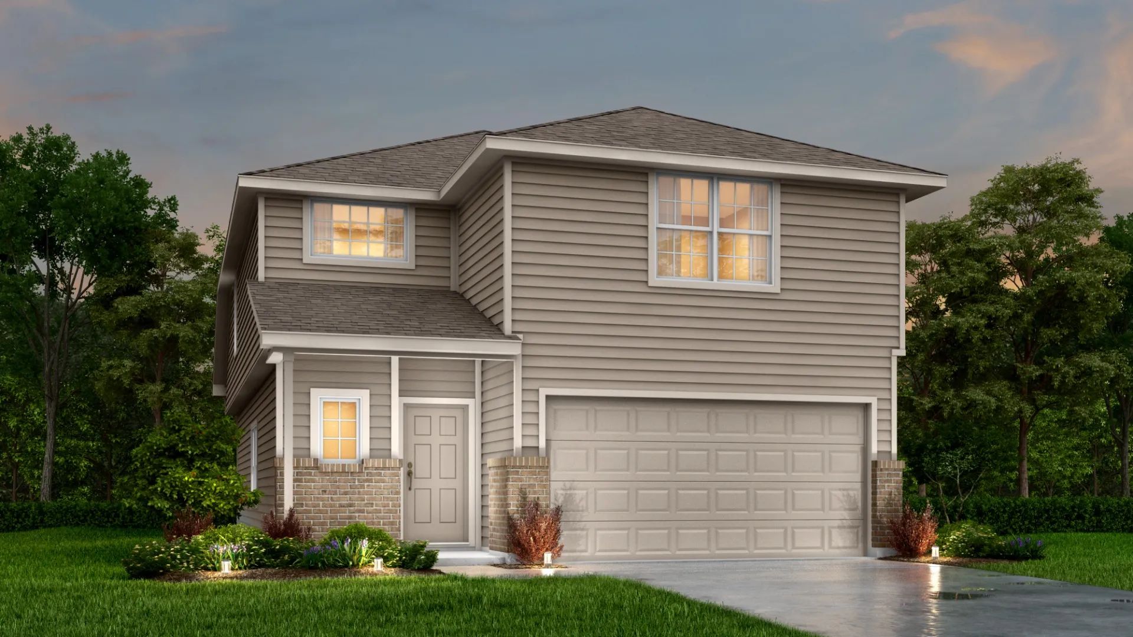
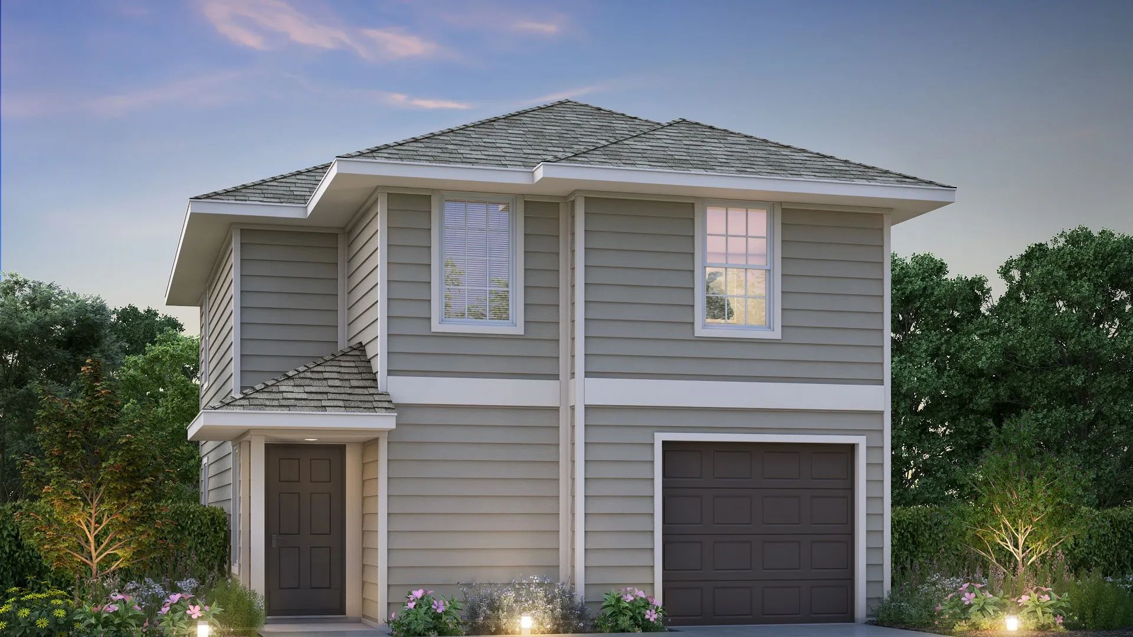
Home Details The Harper is a 2-story home from the Cottage Series Line. The plan conveniently offers 3 bedrooms upstairs with walk-in closets, 2.5 bathrooms, and a dedicated laundry room. Downstairs, homeowners love the Harper for its open-concept entry, family room, kitchen, dining, and additional flex room spaces, ideal for welcoming guests and getting work done at home. Features Open concept design Bonus flex room Walk-in closets in all bedrooms Upstairs nook space
Carousel — use arrows to browse images for this design, or tap the photo to open the floor plan.
Single-family at Applewhite Meadows. 1 Quick Move-In home in this plan — ask the sales team about finishes and closing timelines.
Carousel — use arrows to browse images for this design, or tap the photo to open the floor plan.
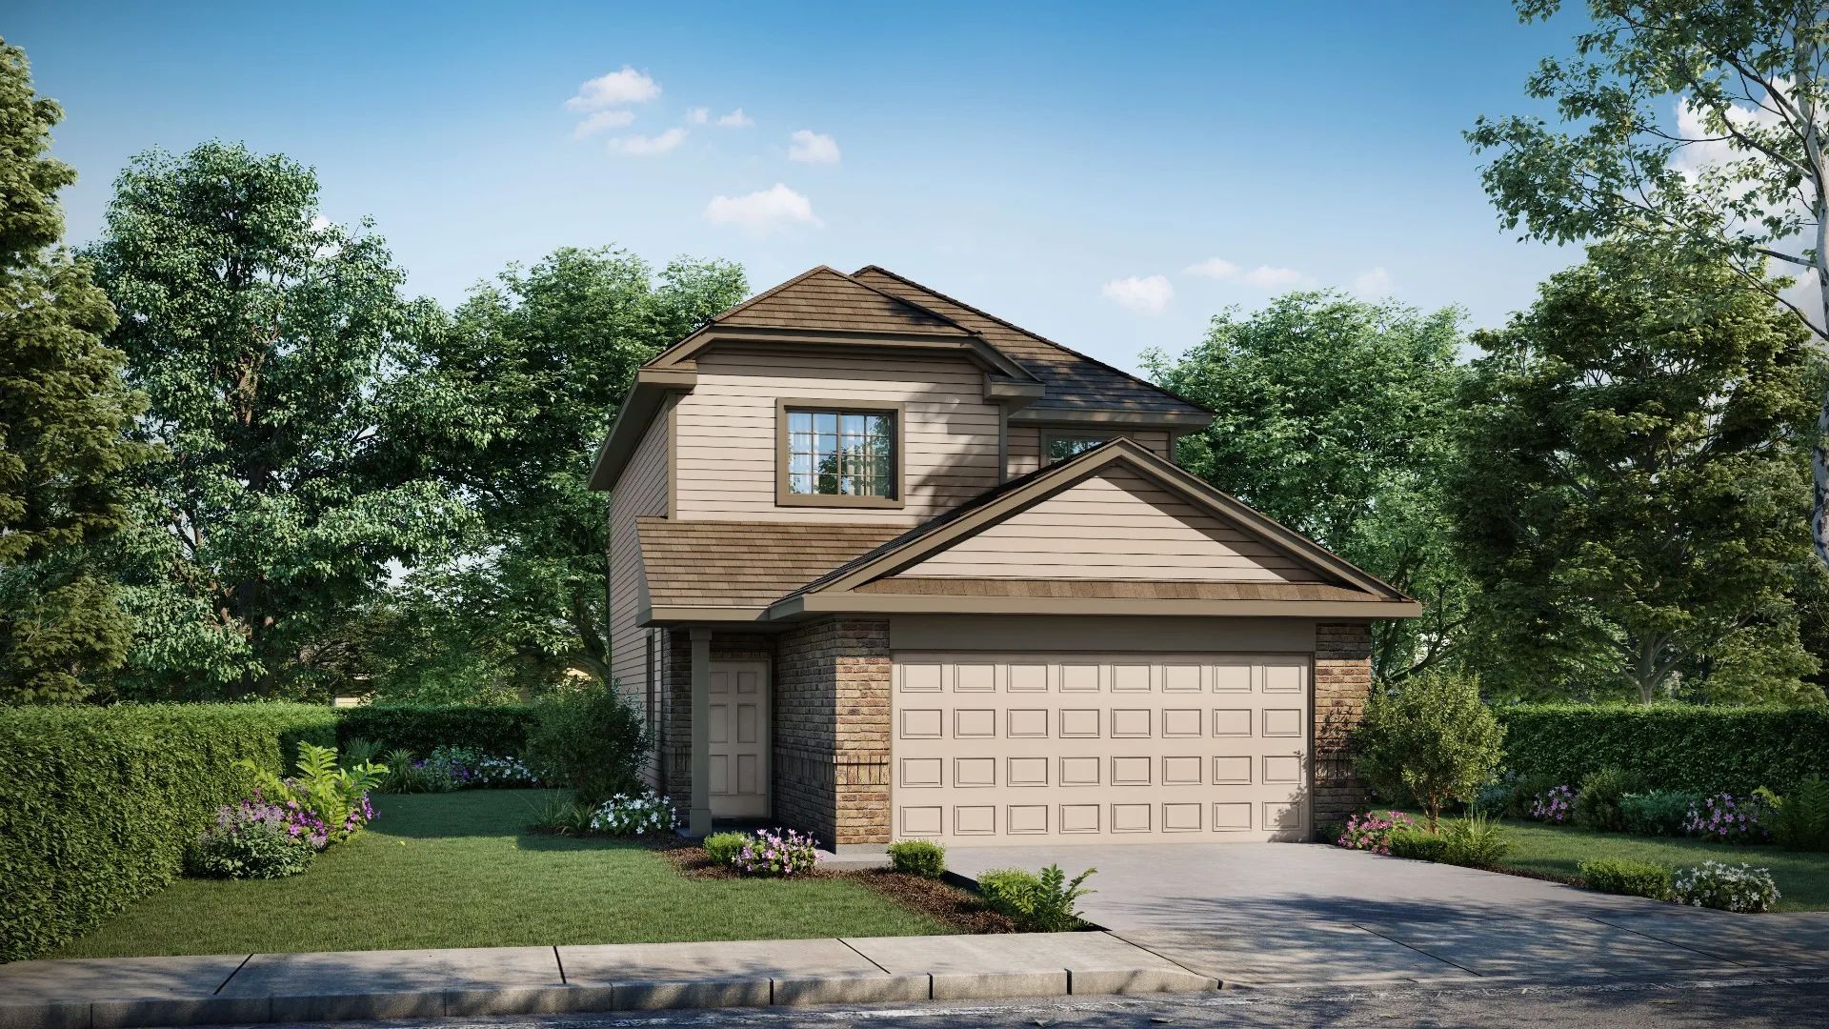
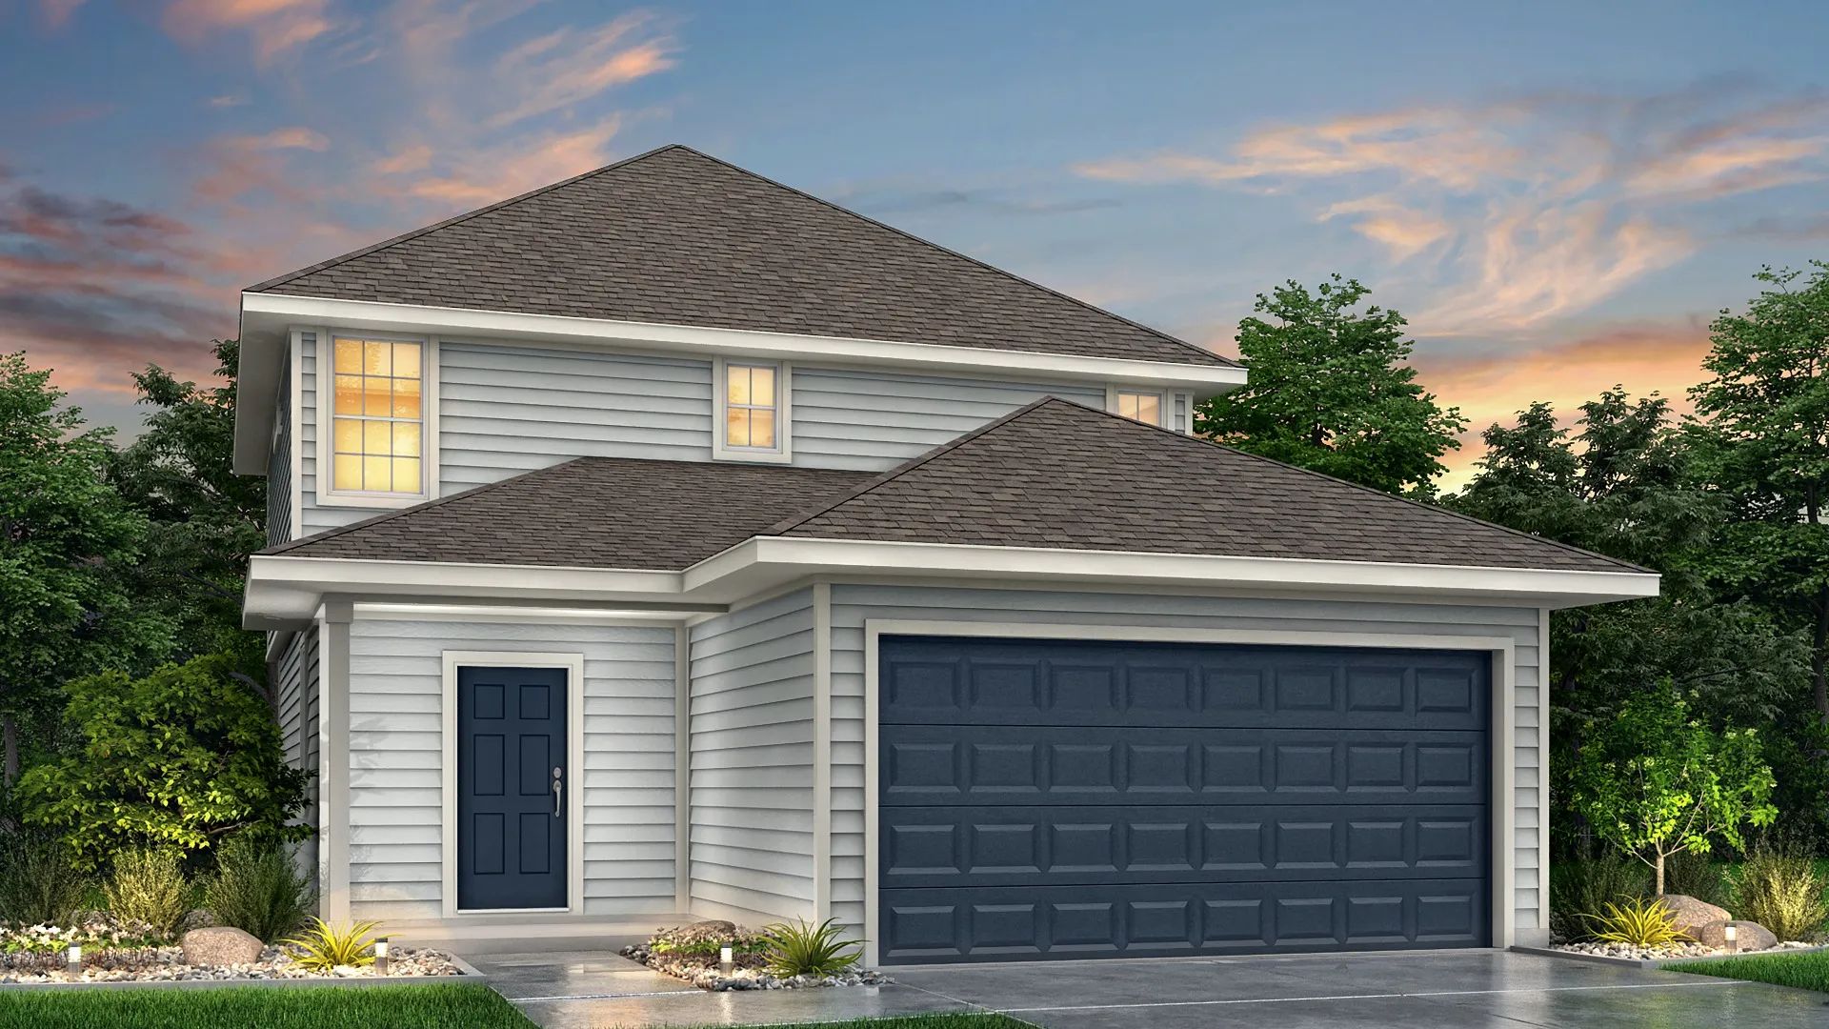
Home Details The Aubrey Plan is a 2-story plan with 3 bedrooms, 2.5 baths, and features primary suite down, utility room up, sizable walk-in closets Features Open concept design Entry with 2-story ceiling Kitchen island Spacious bedrooms with walk-in closets First floor primary suite Covered front patio
Carousel — use arrows to browse images for this design, or tap the photo to open the floor plan.
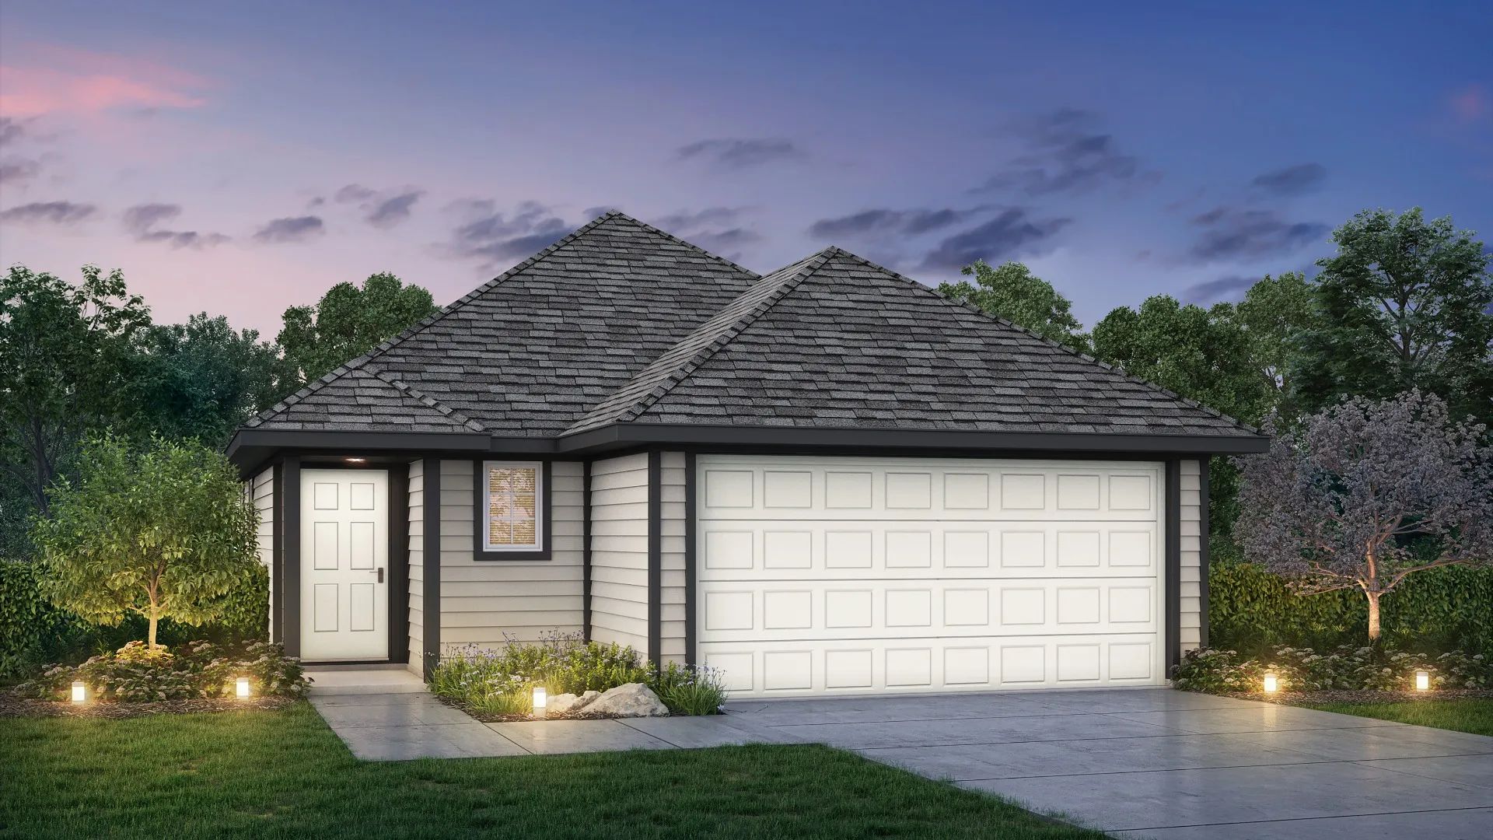
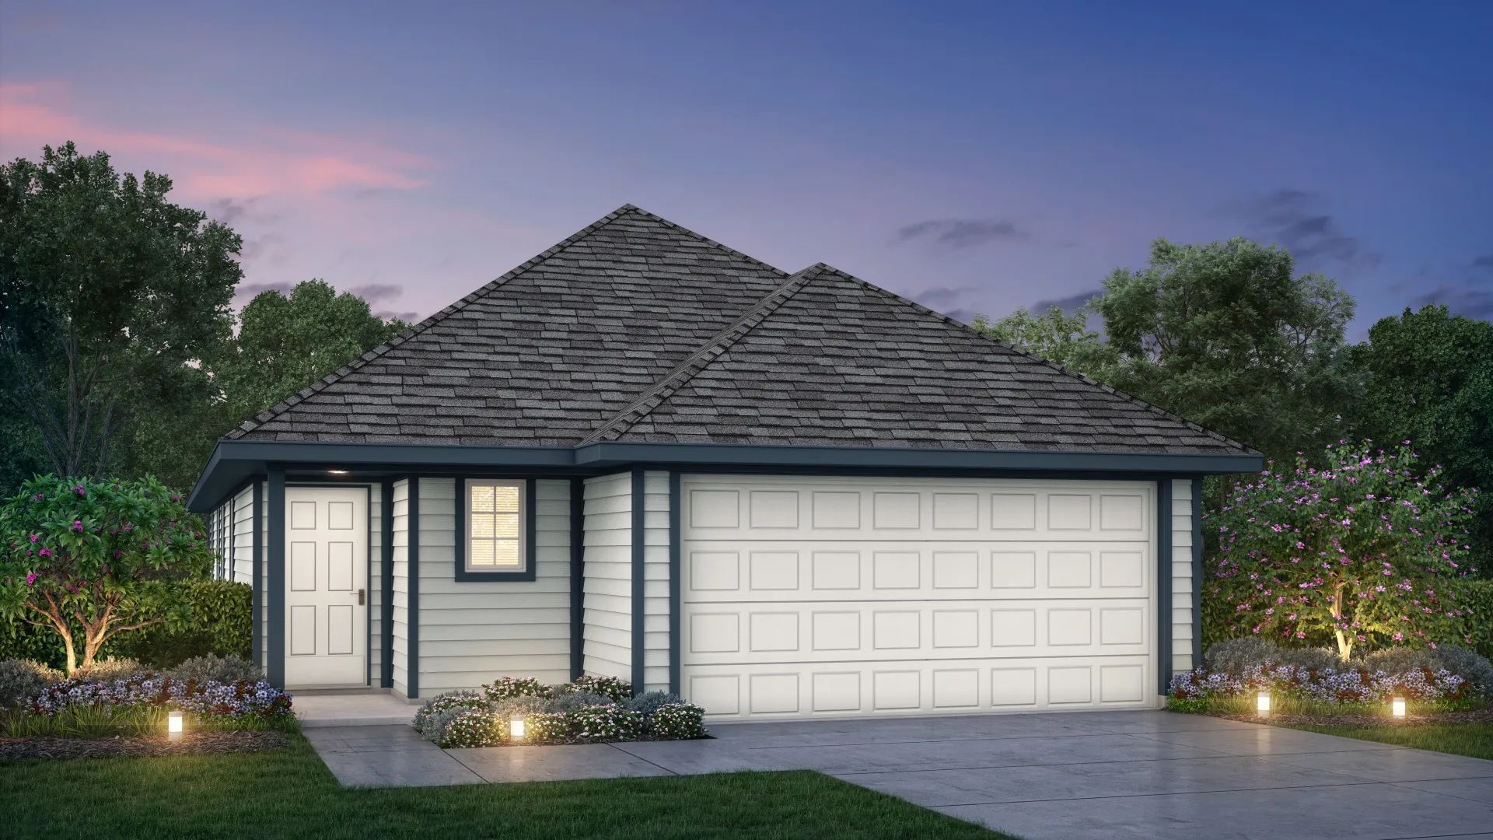
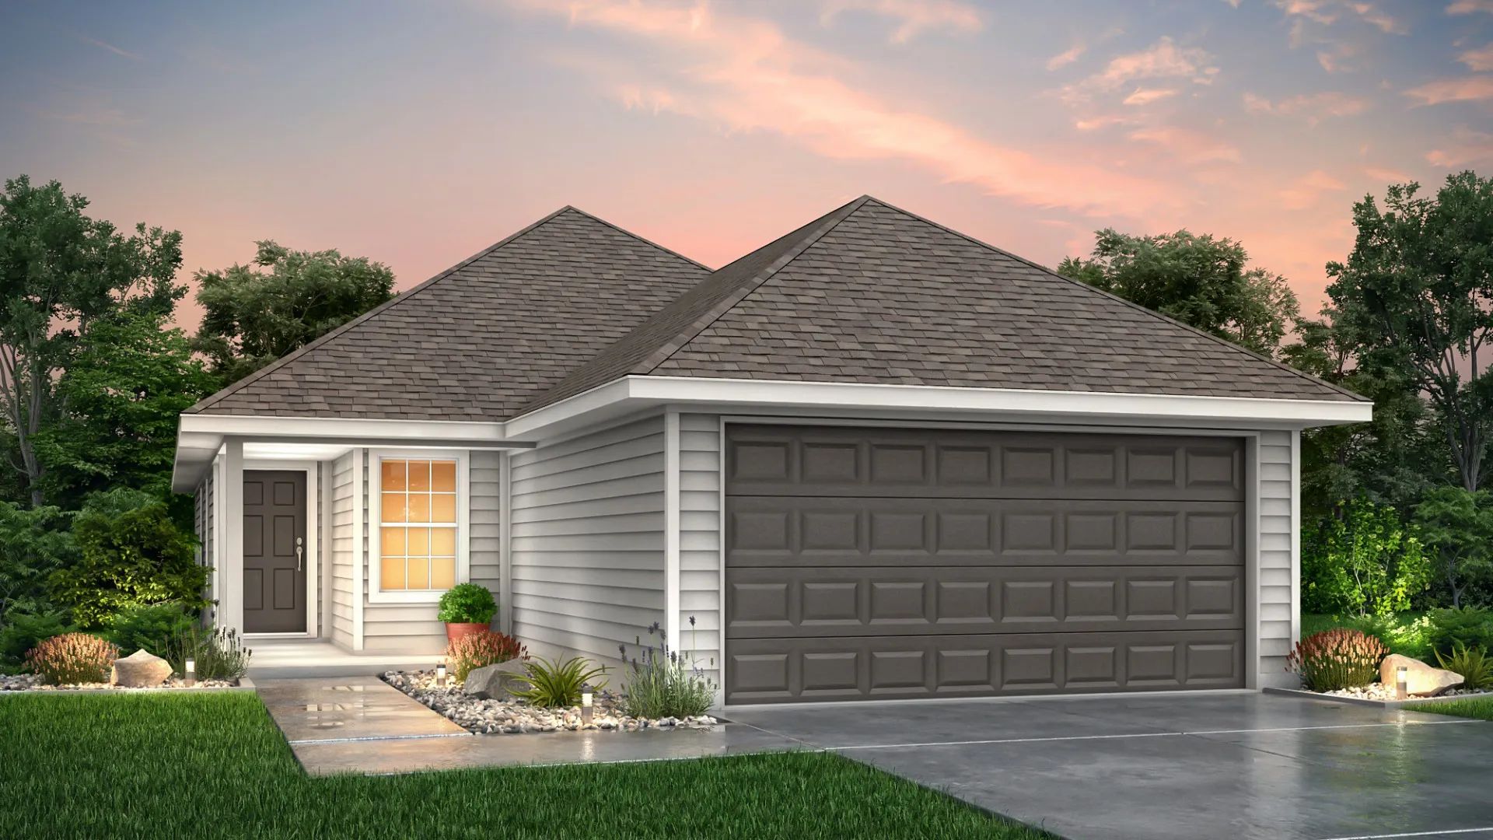
Home Details The Aspen is a 1-story single-family home featuring 3 bedrooms and 2 bathrooms with an island kitchen, spacious dining area, and large laundry room. Features Covered entry and back patio Kitchen island with seating Spacious walk-in closet in primary suite Dedicated dining space
Carousel — use arrows to browse images for this design, or tap the photo to open the floor plan.
Home Details The Darrel plan is a 2-story home with 4 bedrooms, 2.5 baths, and a 2-car garage. It features the primary suite downstairs and 3 bedrooms with a flex space upstairs ideal for a home office, arts & craft area, and more. Features Open concept design Upstairs flex room First floor primary suite with walk-in closet Peninsula kitchen
Carousel — use arrows to browse images for this design, or tap the photo to open the floor plan.
Single-family at Applewhite Meadows. 1 home is now building — ask the sales team for timelines and personalization options.
Carousel — use arrows to browse images for this design, or tap the photo to open the floor plan.
Single-family at Applewhite Meadows. 1 Quick Move-In home in this plan — ask the sales team about finishes and closing timelines.
Carousel — use arrows to browse images for this design, or tap the photo to open the floor plan.
Home Details The Woodland plan is a 2-story home with 4 bedrooms, 2.5 baths, a downstairs primary suite, and an upstairs game room. All bedrooms come equipped with walk-in closets. Features Open concept design Upstairs game room Walk-in closets in all bedrooms First floor primary suite Peninsula kitchen with bar seating and dining space Coat closet at entry
Carousel — use arrows to browse images for this design, or tap the photo to open the floor plan.
Single-family at Applewhite Meadows. 1 Quick Move-In home in this plan — ask the sales team about finishes and closing timelines.
Carousel — use arrows to browse images for this design, or tap the photo to open the floor plan.
Single-family at Applewhite Meadows. 1 Quick Move-In home in this plan — ask the sales team about finishes and closing timelines.
Carousel — use arrows to browse images for this design, or tap the photo to open the floor plan.
Home Details The Augusta Plan is a 2-story home with 4 bedrooms, 2.5 baths, and offers a 1st floor primary suite, abundant kitchen counterspace, and a large game room upstairs. Features Open concept design Spacious upstairs game room First floor primary suite with walk-in closet Abundant kitchen counter space
Carousel — use arrows to browse images for this design, or tap the photo to open the floor plan.
Single-family at Applewhite Meadows. 1 home is now building — ask the sales team for timelines and personalization options.
Carousel — use arrows to browse images for this design, or tap the photo to open the floor plan.
Home Details The Fulton plan is a 2-story plan with 4 bedrooms, 2.5 bath home that that features an impressive 2-story foyer, 1st floor primary suite, as well as a spacious peninsula kitchen with seating. Features Walk-in closets in primary suite, bedroom 2, and bedroom 3 First floor primary suite Upstairs game room 2-story foyer Peninsula kitchen with seating Dedicated dining space
Carousel — use arrows to browse images for this design, or tap the photo to open the floor plan.
Home Details The Redbud is a 2-story home with 4 bedrooms, 2.5 baths, and features a kitchen with abundant counter space, an oversized 1st floor primary suite, and massive upstairs game room. Features Open concept design Oversized upstairs game room with dedicated computer space First floor primary suite Walk-in closets in primary suite, bedroom 3, and bedroom 4 Peninsula kitchen with seating
Project photo gallery
Click the large photo or a thumbnail to open the gallery viewer.
Take control of your project page, add direct contact details, keep information updated, unlock performance insights, and increase visibility with agents and buyers actively looking for new construction homes.
Prices and features may vary and are subject to change. Photos are for illustrative purposes only. Legal disclaimers.