

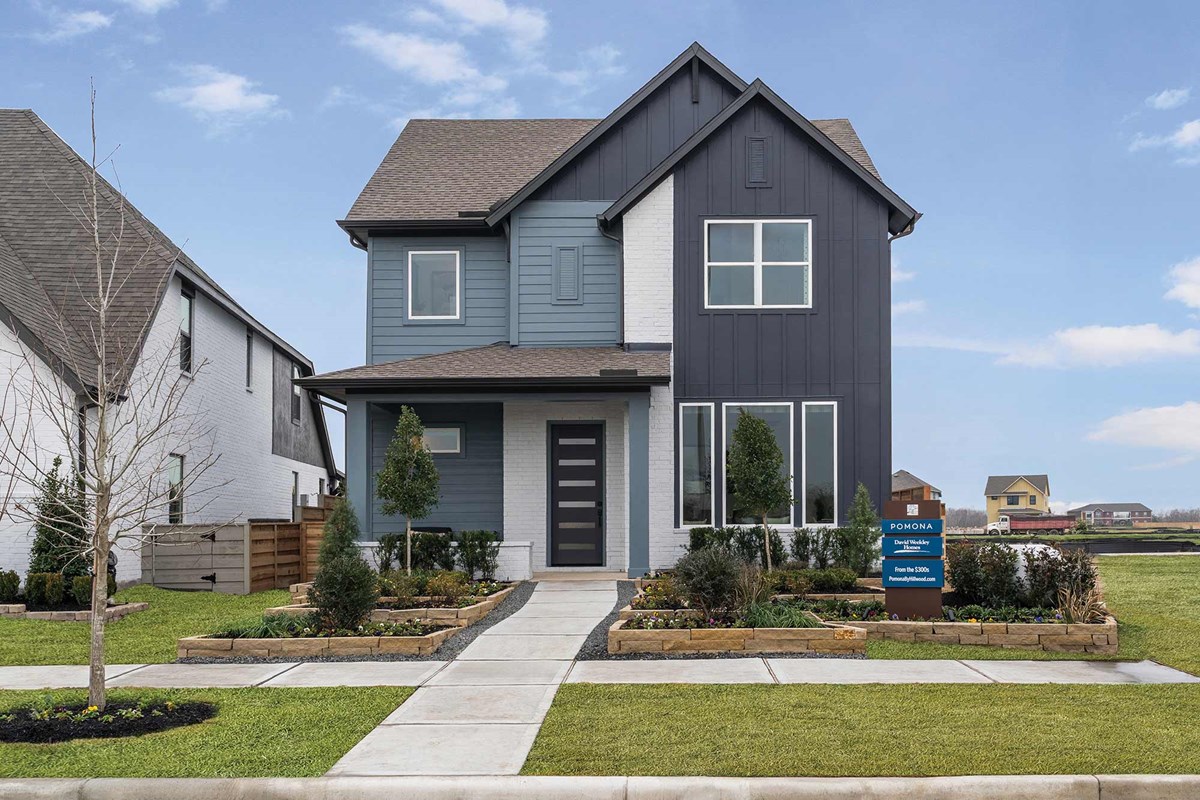
Briggs Ranch

Discover the charm of San Antonio with the exquisite Briggs Ranch project by David Weekley Homes, featuring fantastic amenities like a park, golf course, and swimming pool for the ultimate lifestyle experience!
Overview
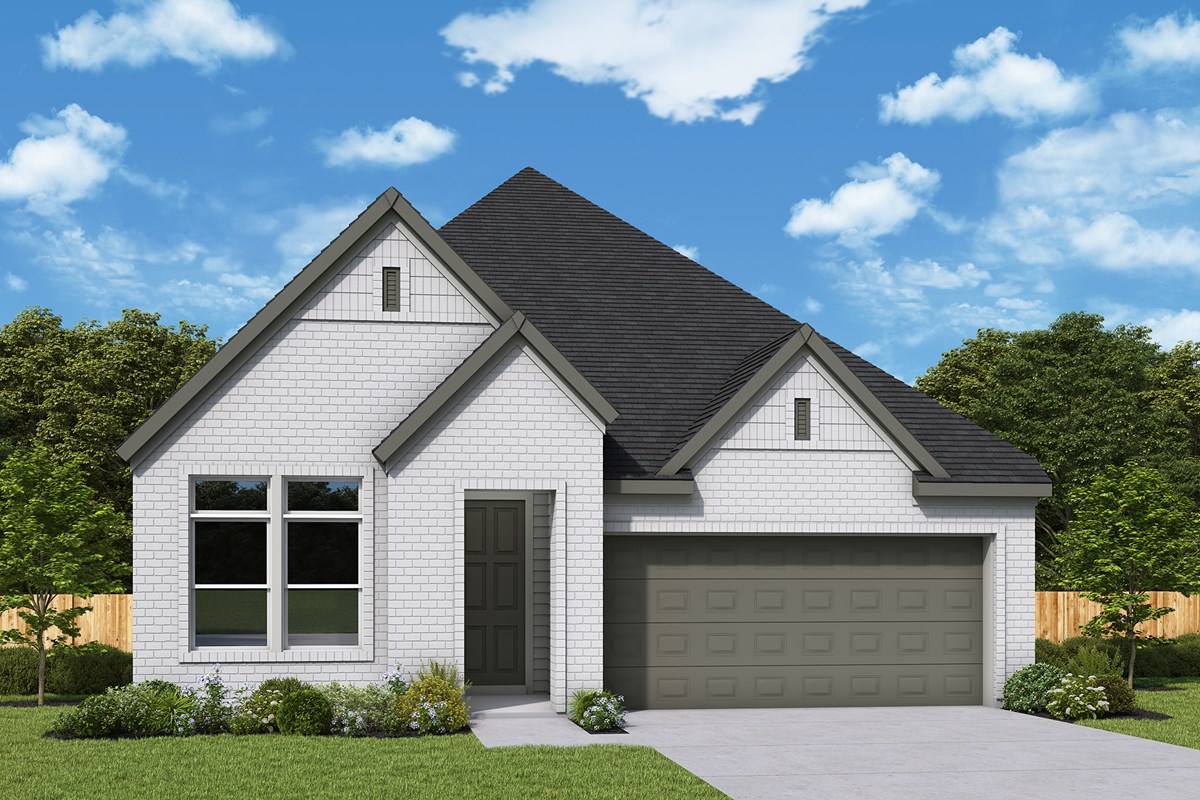
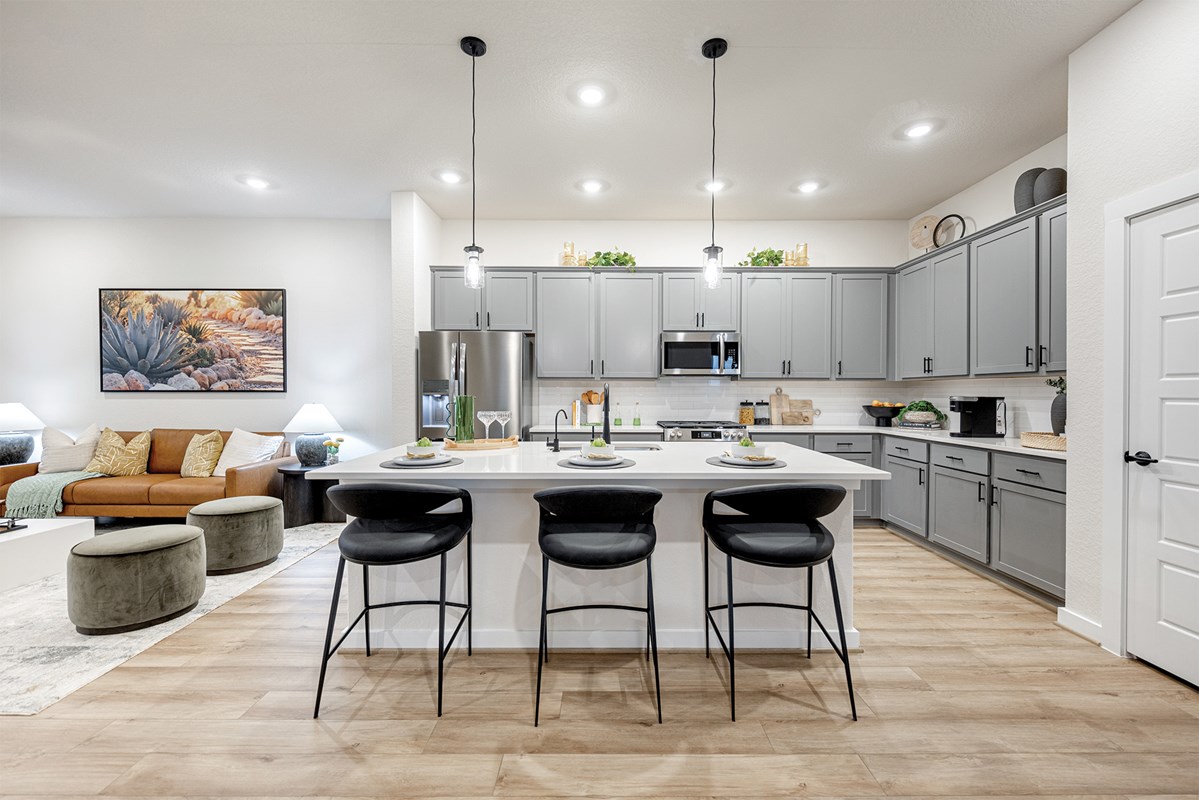
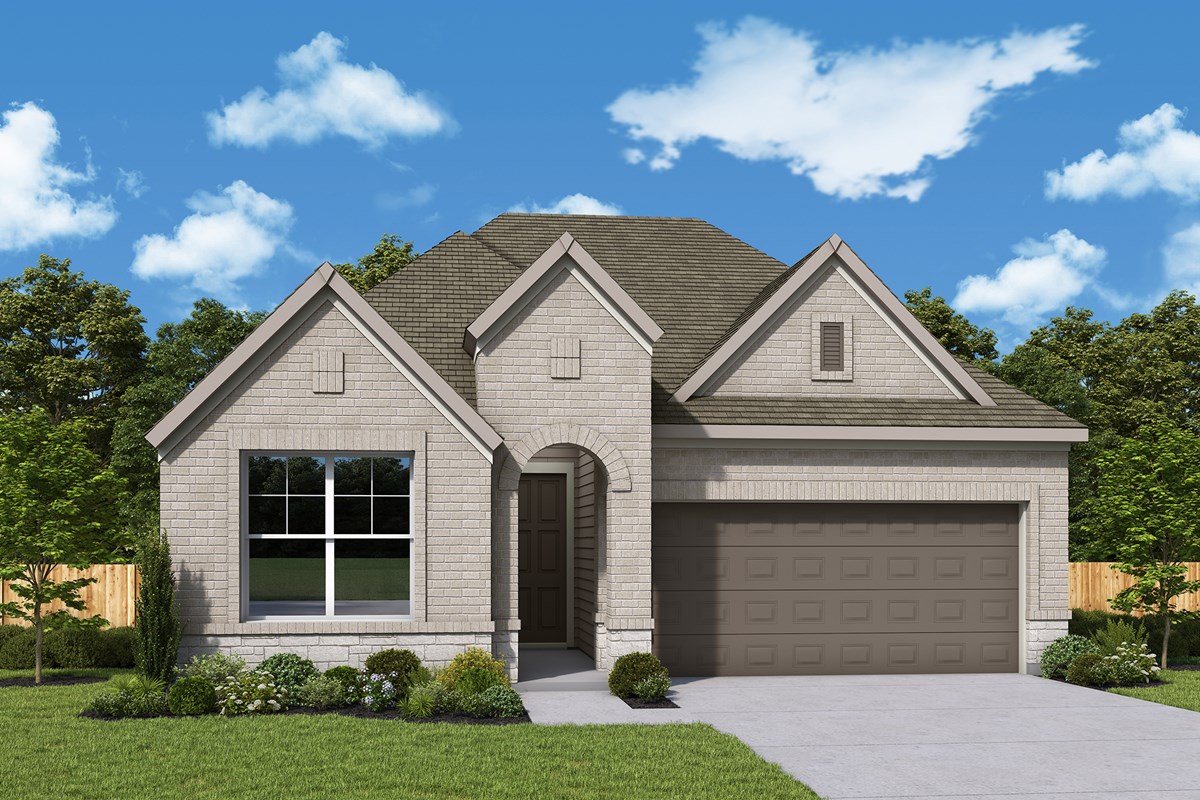
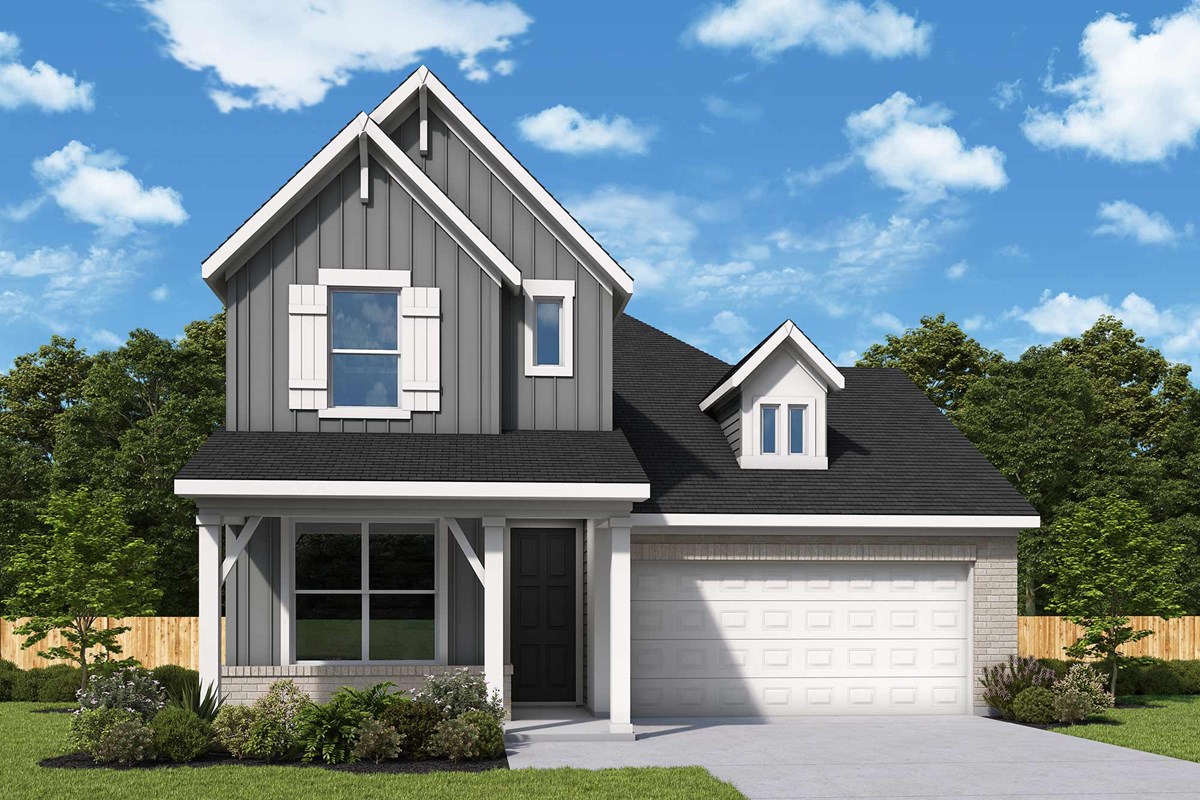
Now selling new homes in the beautiful community of Briggs Ranch – Select Classic Series! Located in San Antonio, Texas, this 800-acre master-planned community features our award-winning homes situated on 45-foot homesites. In Briggs Ranch – Select Classic Series, you’ll experience the best in Design, Choice and Service from one of San Antonio’s top home builders while enjoying Medina Valley’s peaceful and wide-open surroundings, as well as:
- Future trails and parks
- Nearby premium golf and dining at The Golf Club of Texas
- Shopping, dining and entertainment in Downtown San Antonio
- Close to Lackland Air Force Base for quick commutes
- Students attend highly regarded Medina Valley ISD schools
Amenities
- Golf Course within 5 miles
- Home Owners Association
- Local Shopping
- Master Planned
- Park
- Playground
- Pool
- Sidewalks
- Trails
Amenities
Home designs (8)
4 Quick Move-In lots across 4 plans — open Quick Move-In.
Carousel — use arrows to browse images for this design, or tap the photo to open the floor plan.
Now BuildingThe Cassia
From$367,9903 Beds2 Baths2 Car garage1,652+ sq ftSingle-family at Briggs Ranch. 1 home is now building — ask the sales team for timelines and personalization options.
Carousel — use arrows to browse images for this design, or tap the photo to open the floor plan.
Quick Move-InThe Flora
From$373,9903 Beds2 Baths2 Car garage1,815+ sq ftSingle-family at Briggs Ranch. 1 Quick Move-In home in this plan — ask the sales team about finishes and closing timelines.
Carousel — use arrows to browse images for this design, or tap the photo to open the floor plan.
Quick Move-InThe Amaryllis
From$375,9903 Beds2 Baths2 Car garage1,891+ sq ftSingle-family at Briggs Ranch. 1 Quick Move-In home in this plan — ask the sales team about finishes and closing timelines.
Carousel — use arrows to browse images for this design, or tap the photo to open the floor plan.
Now BuildingThe Gardenia
From$389,9903 Beds2 Baths2 Car garage2,081+ sq ftSingle-family at Briggs Ranch. 1 home is now building — ask the sales team for timelines and personalization options.
Carousel — use arrows to browse images for this design, or tap the photo to open the floor plan.
Quick Move-InThe Lantana
From$405,9904 Beds3 Baths2 Car garage2,288+ sq ftSingle-family at Briggs Ranch. 1 Quick Move-In home in this plan — ask the sales team about finishes and closing timelines.
Carousel — use arrows to browse images for this design, or tap the photo to open the floor plan.
Ready to BuildThe Lilac
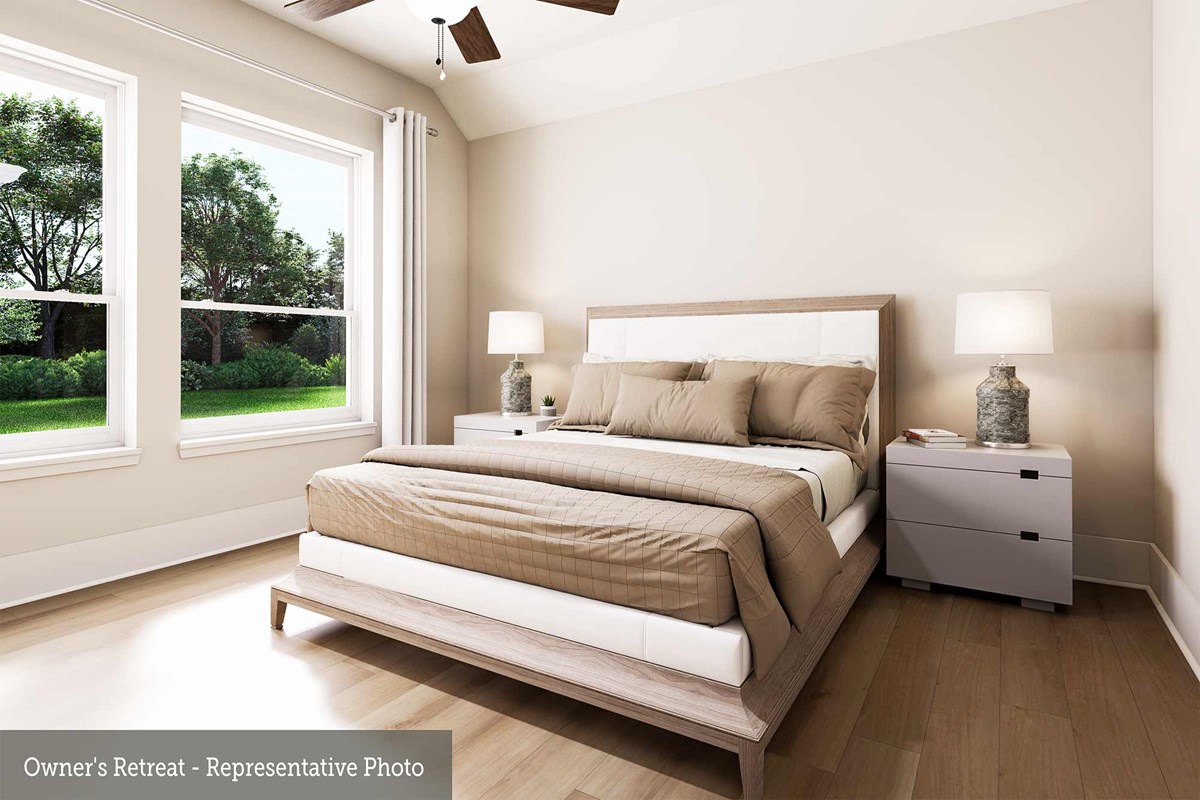
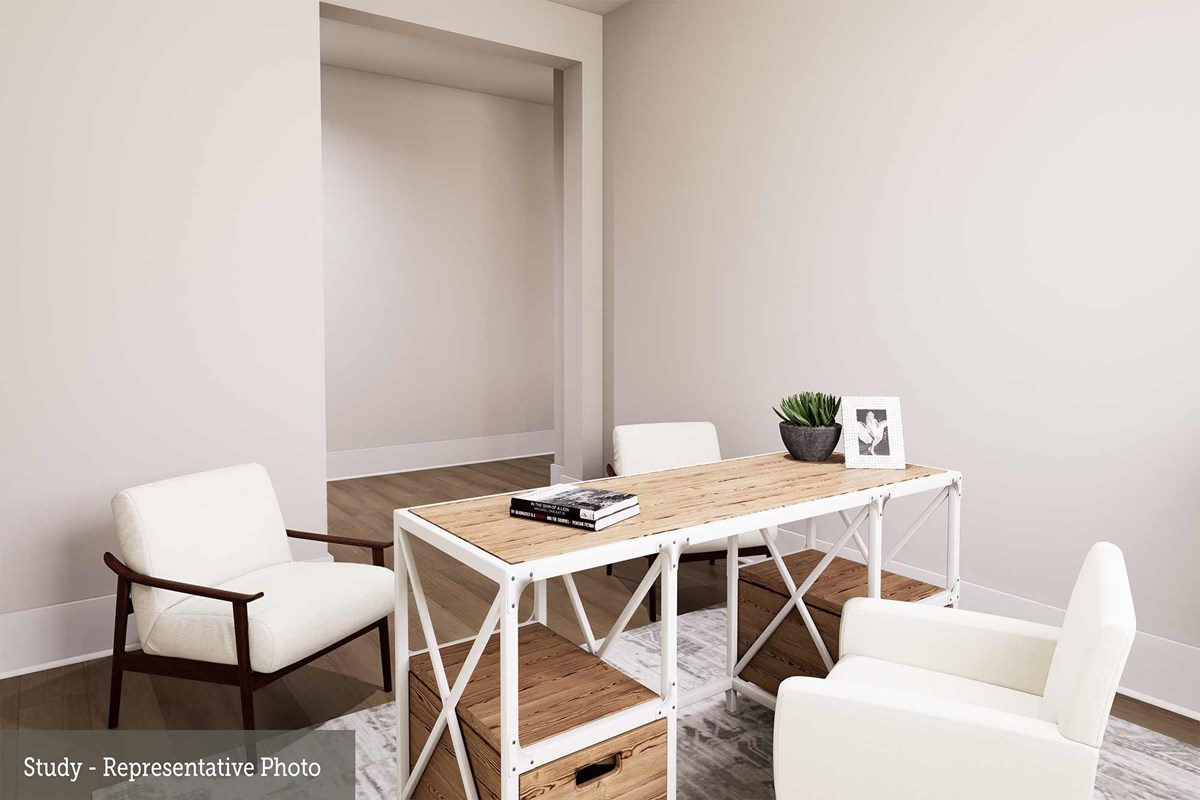
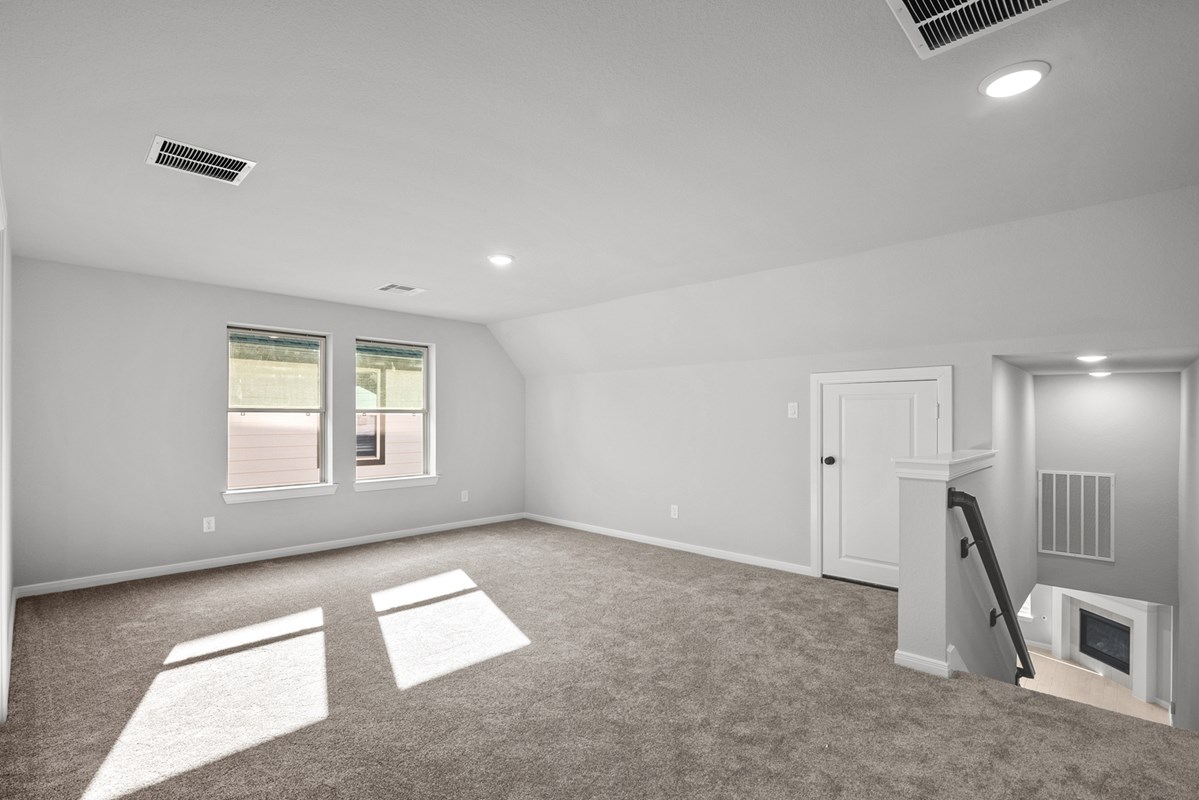
From$405,9903–4 Beds2–3.5 Baths2,433+ sq ftOverview Striking craftsmanship and attention to comfort mingle in The Lilac floor plan by David Weekley Homes in San Antonio. Open-concept family and dining spaces showcase the interior design refinements that bring effortless style and livability to this home. The kitchen creates an enhanced culinary atmosphere with a large pantry, center island and open sight lines extending across the gathering spaces and out onto the covered porch. The front study presents a versatile space for a home office while the upstairs retreat offers ample room for movies, games and relaxation. The Owner’s Retreat features a contemporary Owner’s Bath and oversized walk-in closet to enhance the start of each day. Growing decorative styles will have a superb place to call their own in the spacious junior bedrooms on the upper level.
Carousel — use arrows to browse images for this design, or tap the photo to open the floor plan.
Quick Move-InThe Dahlia
From$411,9904 Beds2.5 Baths2 Car garage2,728+ sq ftSingle-family at Briggs Ranch. 1 Quick Move-In home in this plan — ask the sales team about finishes and closing timelines.
Carousel — use arrows to browse images for this design, or tap the photo to open the floor plan.
Now BuildingThe Poppy
From$423,9904–5 Beds3 Baths2 Car garage2,546+ sq ftSingle-family at Briggs Ranch. 1 home is now building — ask the sales team for timelines and personalization options.
Media
Project photo gallery
Click the large photo or a thumbnail to open the gallery viewer.
Is this your project?
Take control of your project page, add direct contact details, keep information updated, unlock performance insights, and increase visibility with agents and buyers actively looking for new construction homes.
Prices and features may vary and are subject to change. Photos are for illustrative purposes only. Legal disclaimers.