
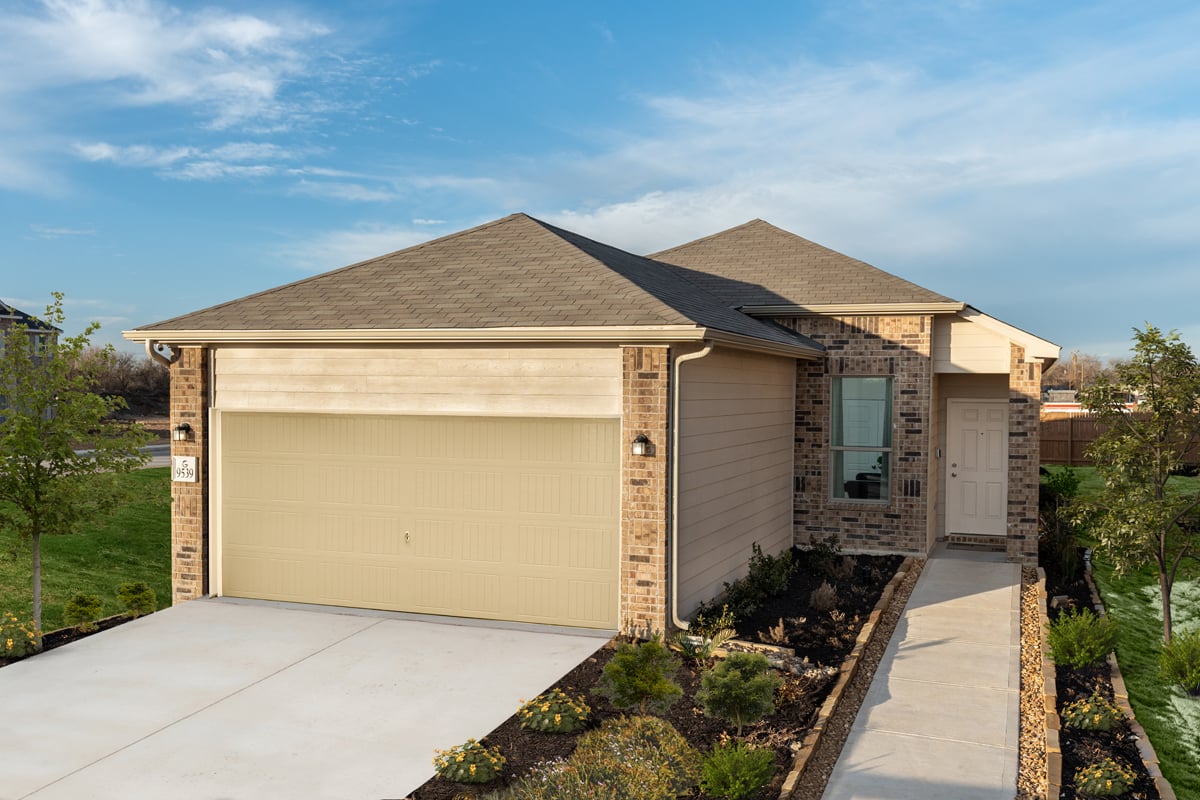
Under Construction

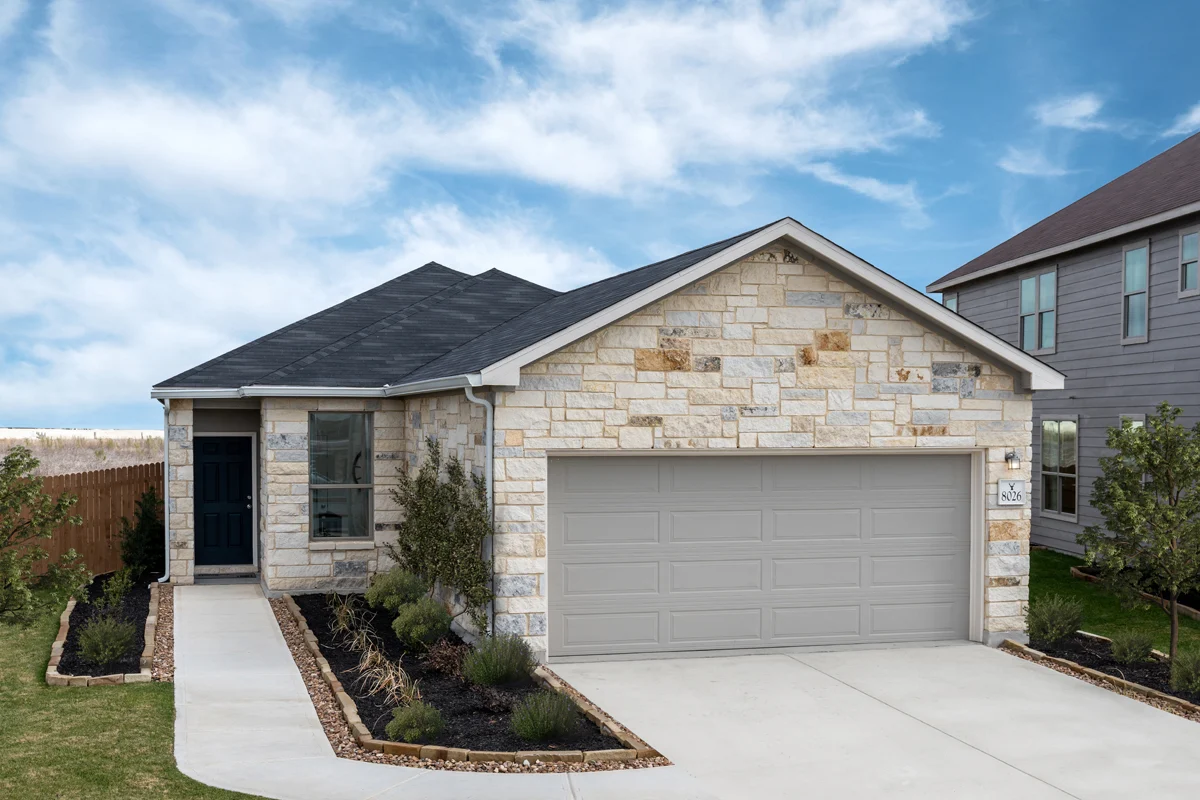
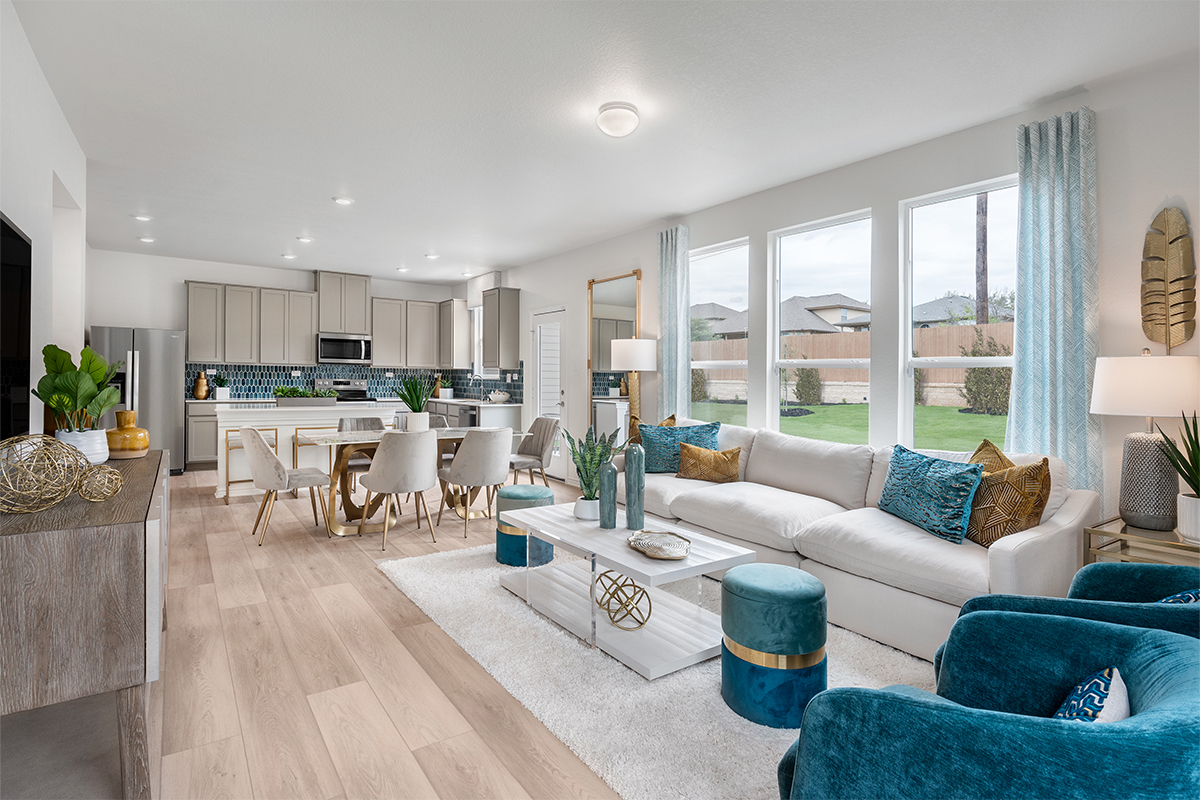
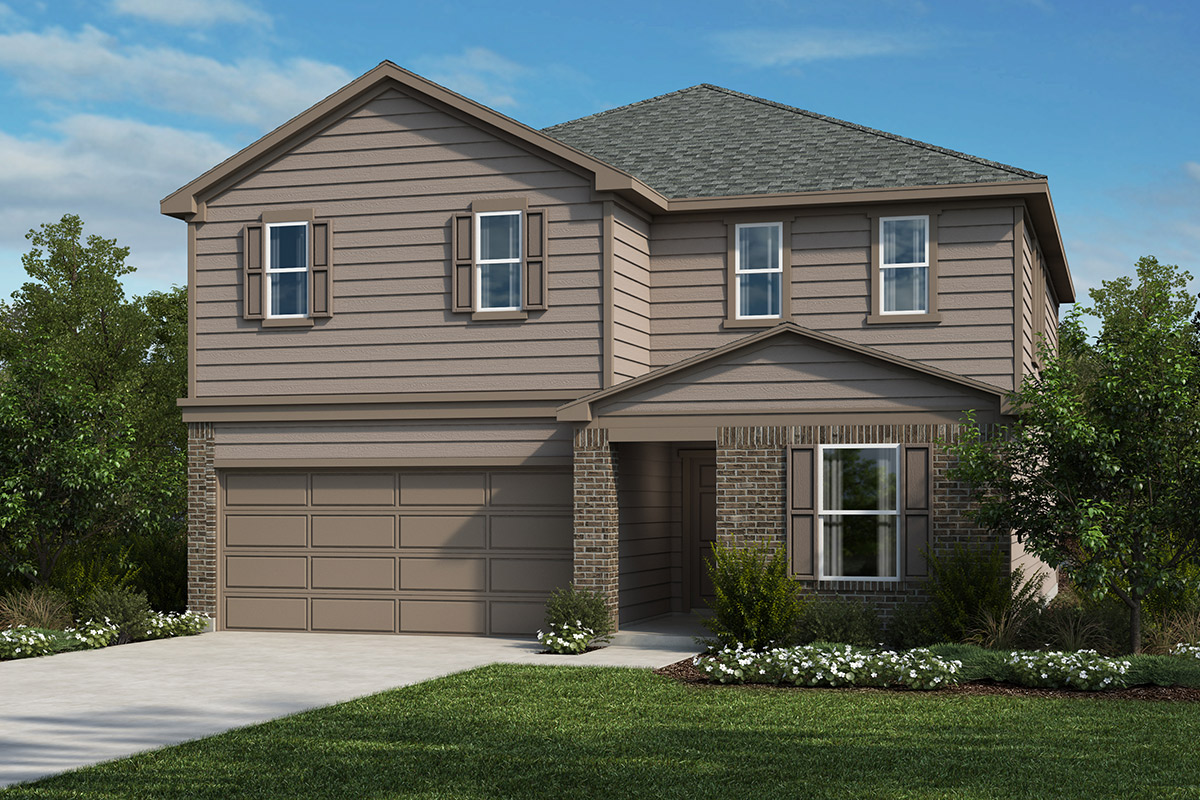
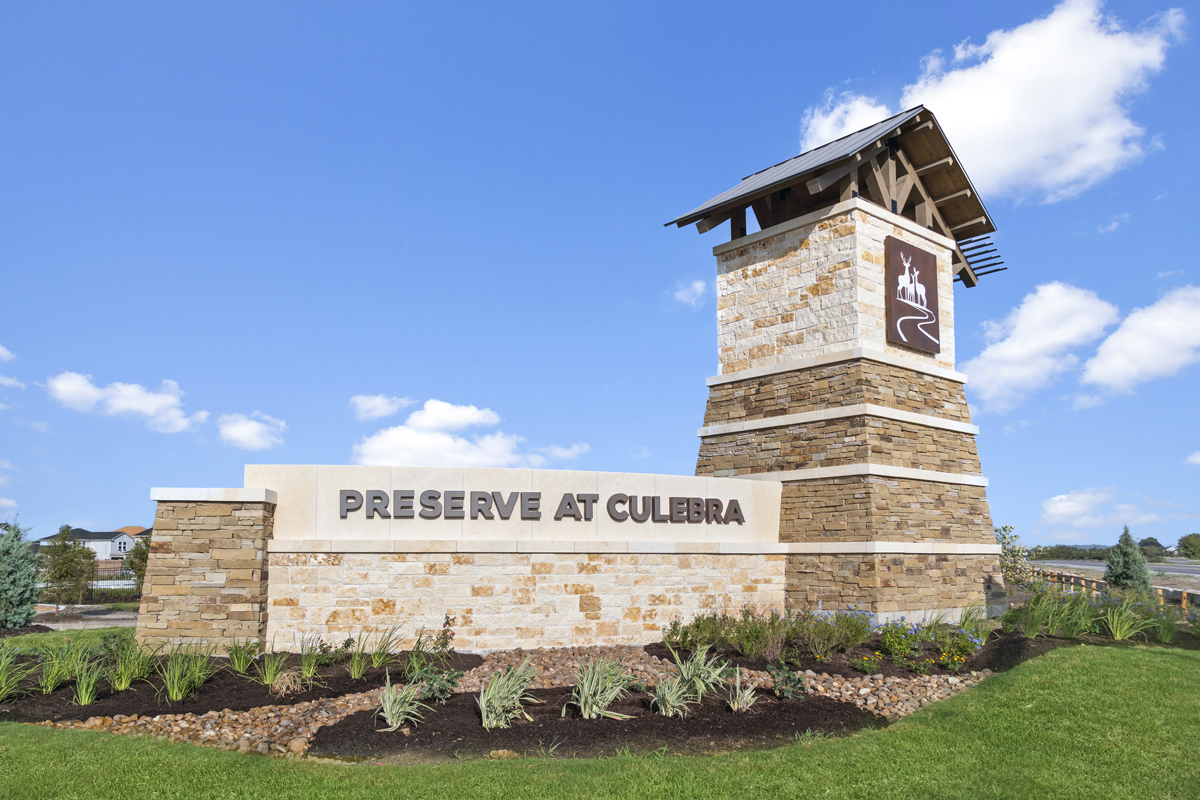
KB Home is building the stunning Preserve at Culebra in San Antonio, offering amenities like a park, parking, playground, and swimming pool.

Community Details

  • Brand new community amenities center with pool, park and open space
  • Convenient to Loop 1604; easy access to Hwy. 151
  • Shopping and dining nearby at Alamo Ranch Marketplace
  • Zoned for Medina Valley ISD schools
  • Near Government Canyon State Natural Area and Medina Lake for a variety of outdoor recreation and boating
  • Close to SeaWorld® San Antonio

Amenities

Park
Parking
Playground
Swimming Pool

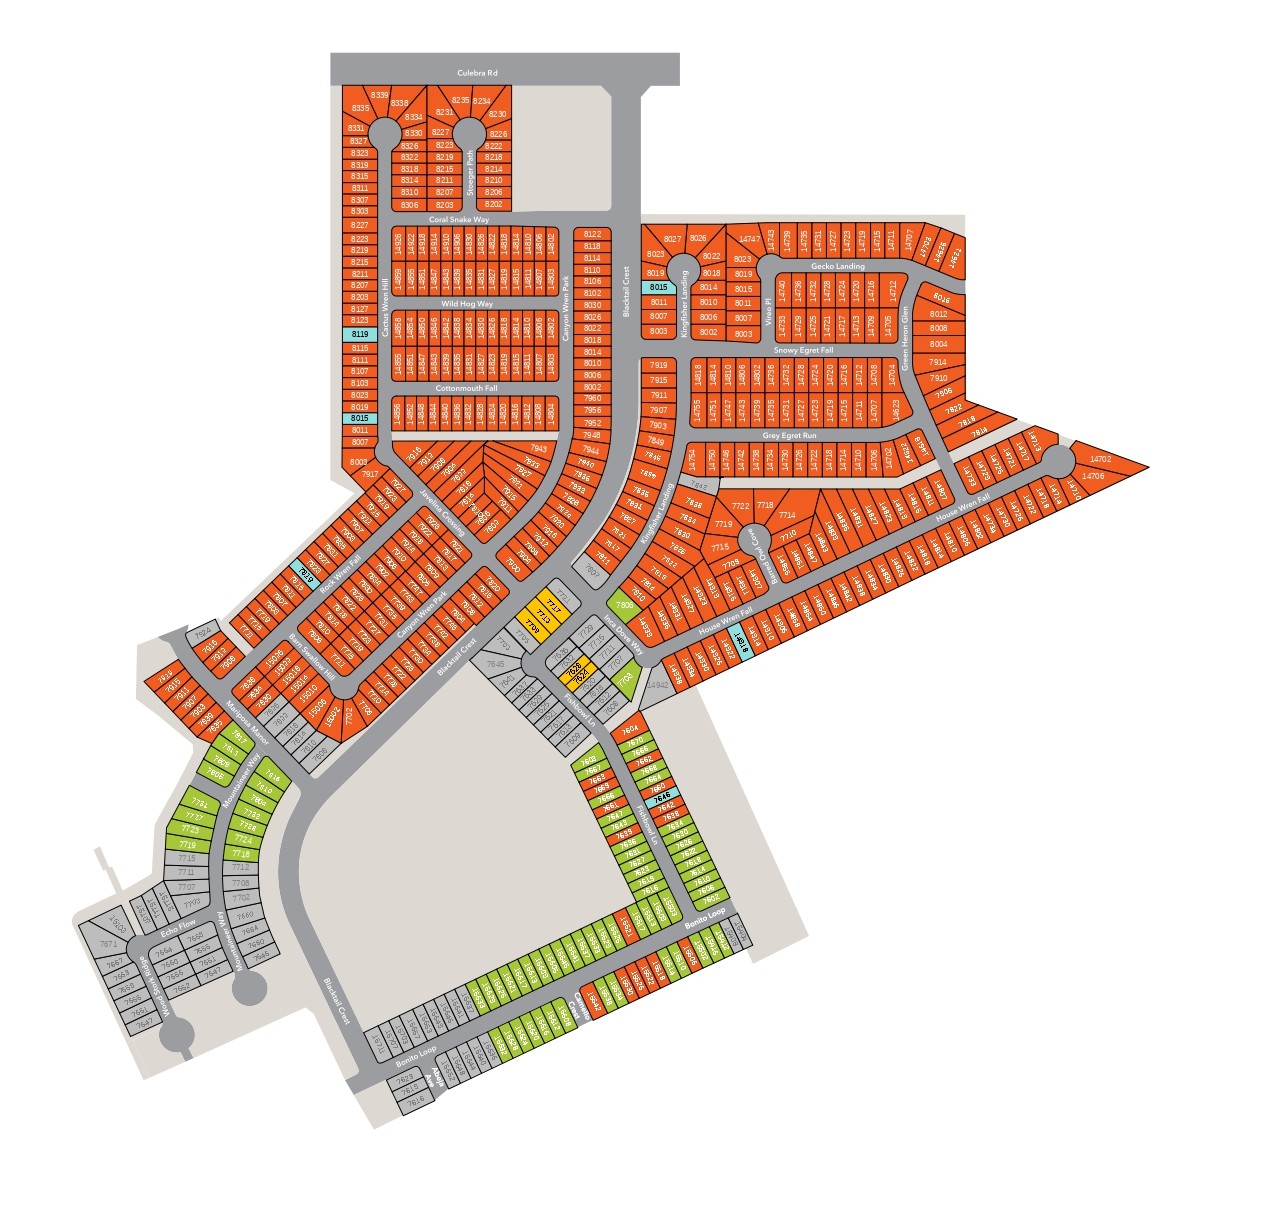
Site Plan

Preserve at Culebra site plan

Collections (2)

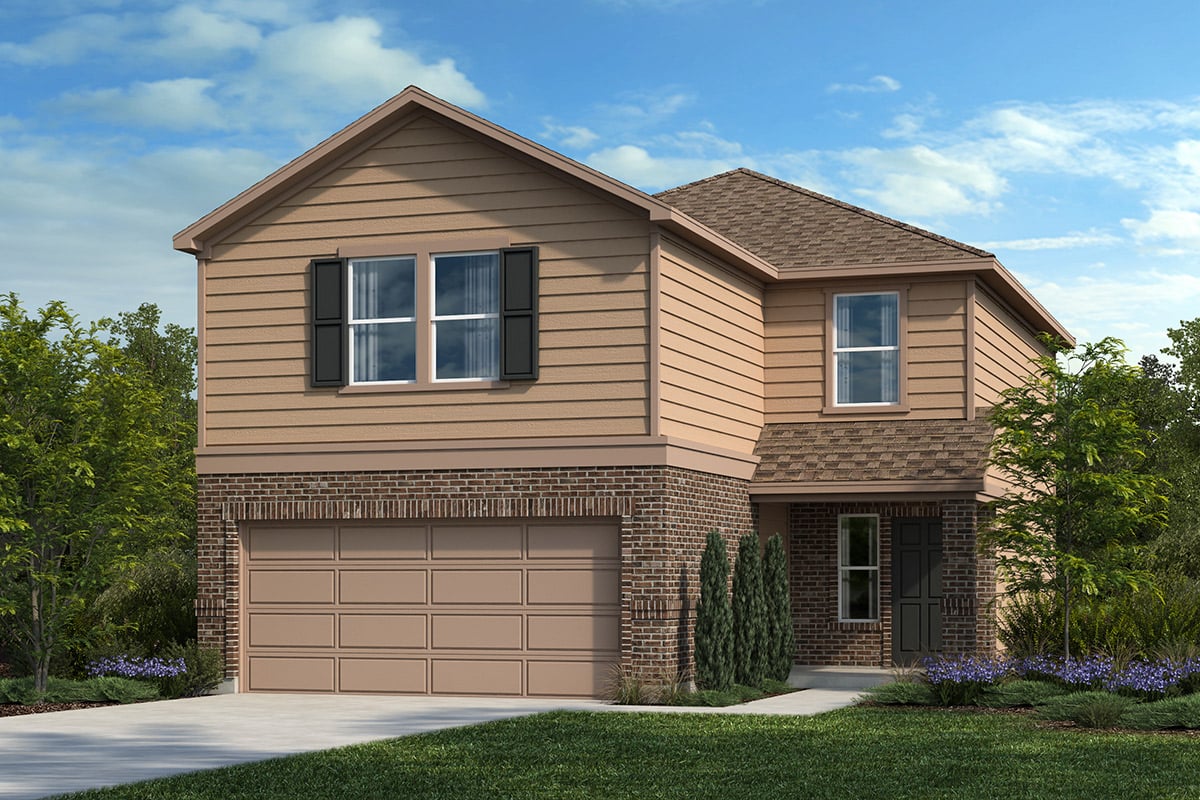
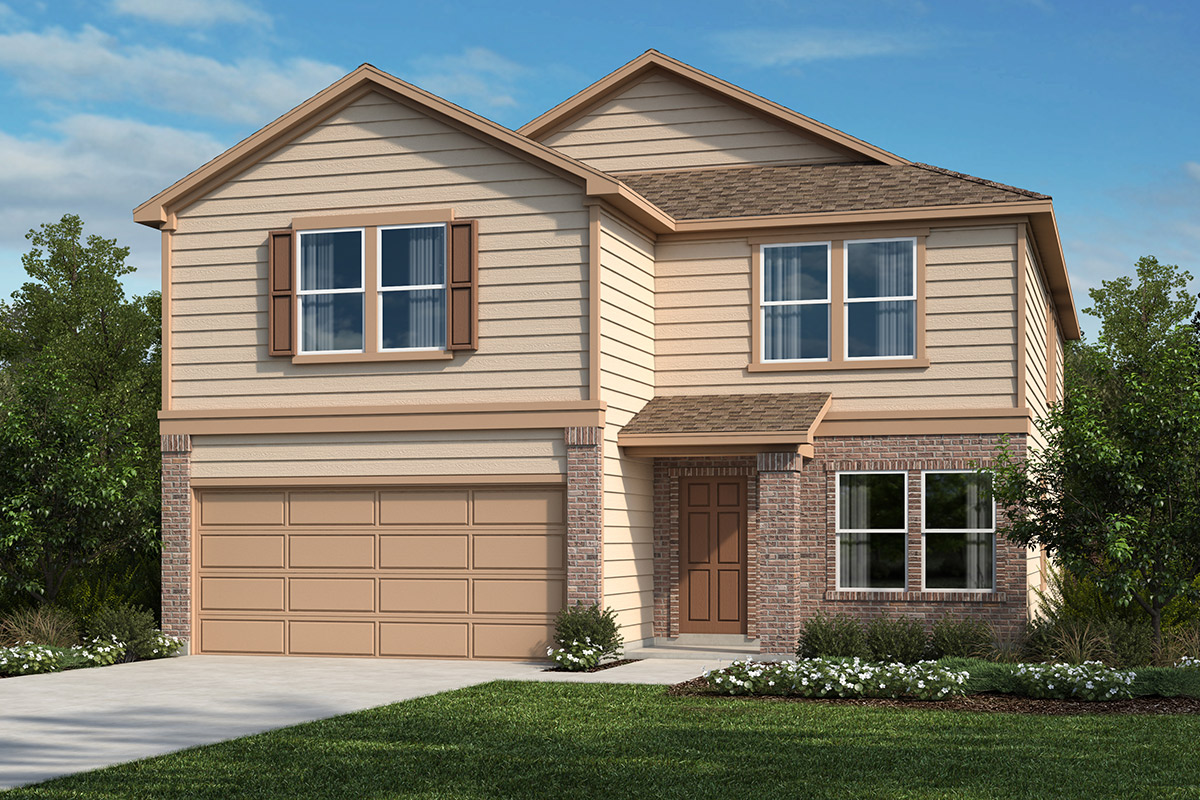
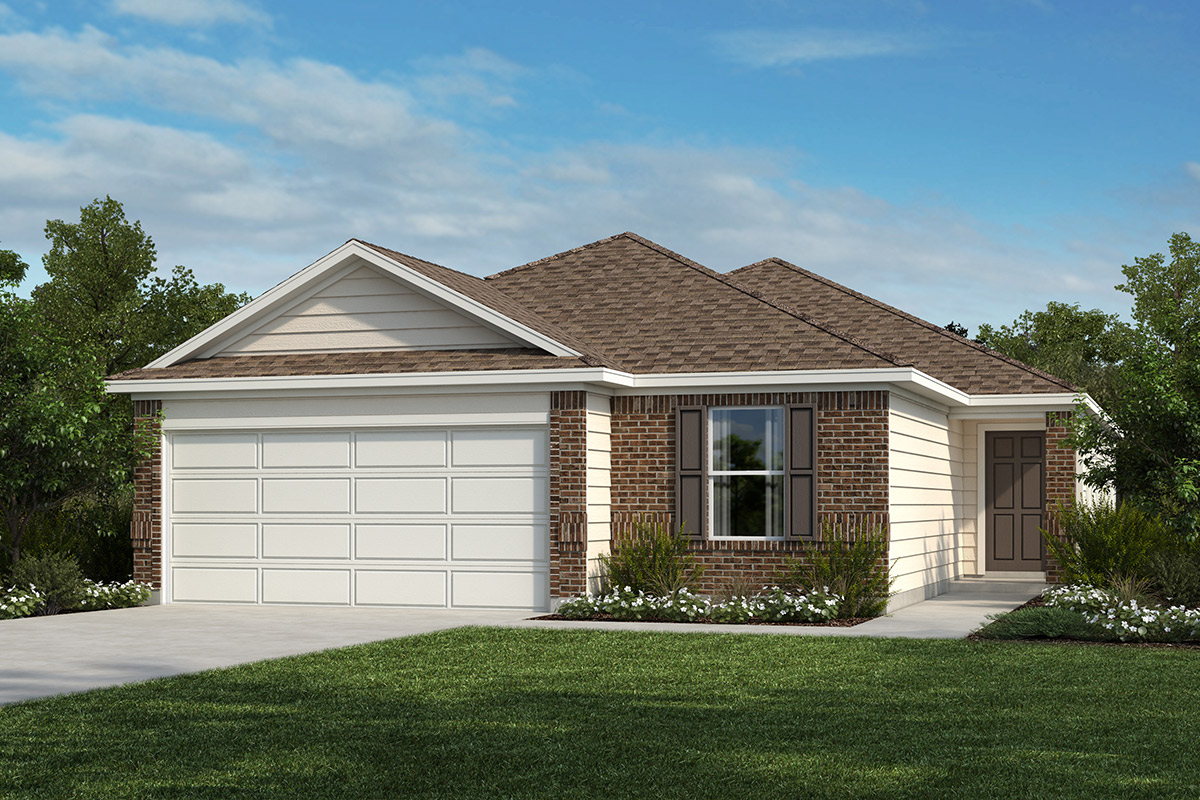
Heritage — collection image
$209,995+
1,243+ sq ft
Beds 3
Baths 2–2.5

Heritage

Brand new community amenities center with pool, park and open space Convenient to Loop 1604; easy access to Hwy. 151 Shopping and dining nearby at Alamo Ranch Marketplace Zoned for Medina Valley ISD schools Near Government Canyon State Natural Area and Medina Lake for a variety of outdoor recreation and boating Close to SeaWorld® San Antonio
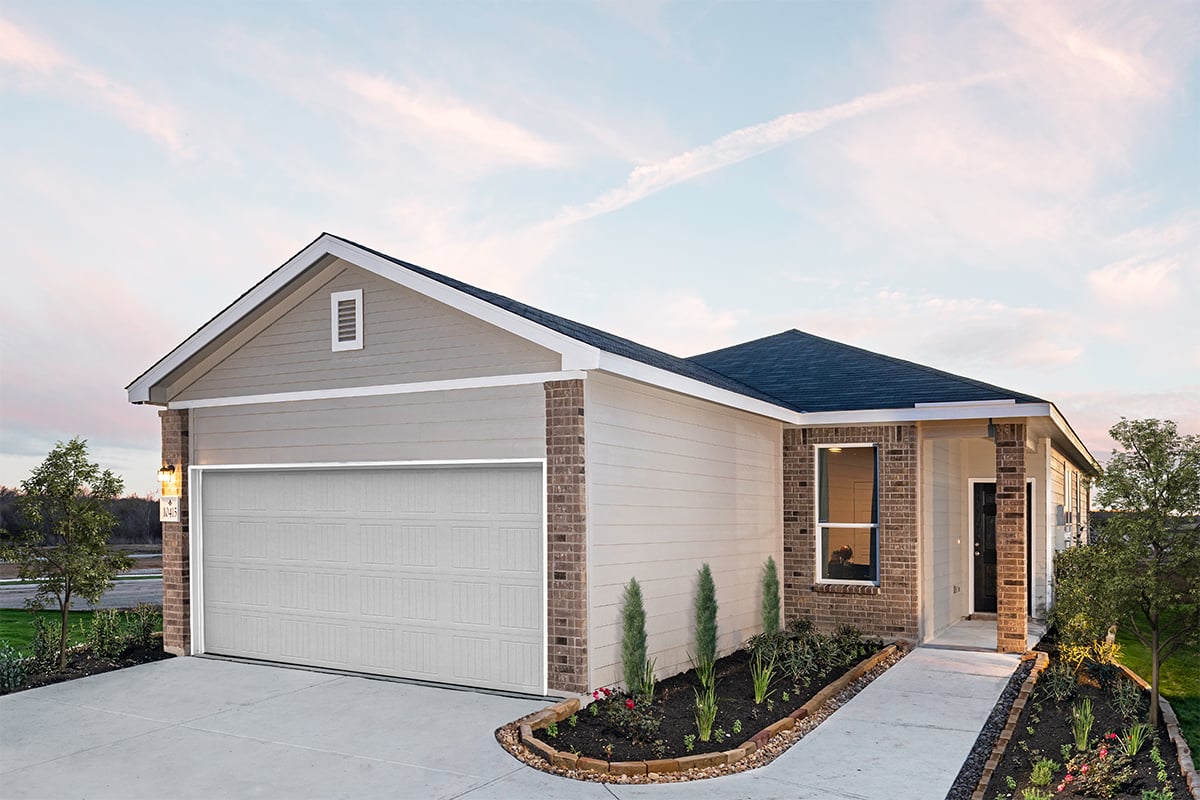
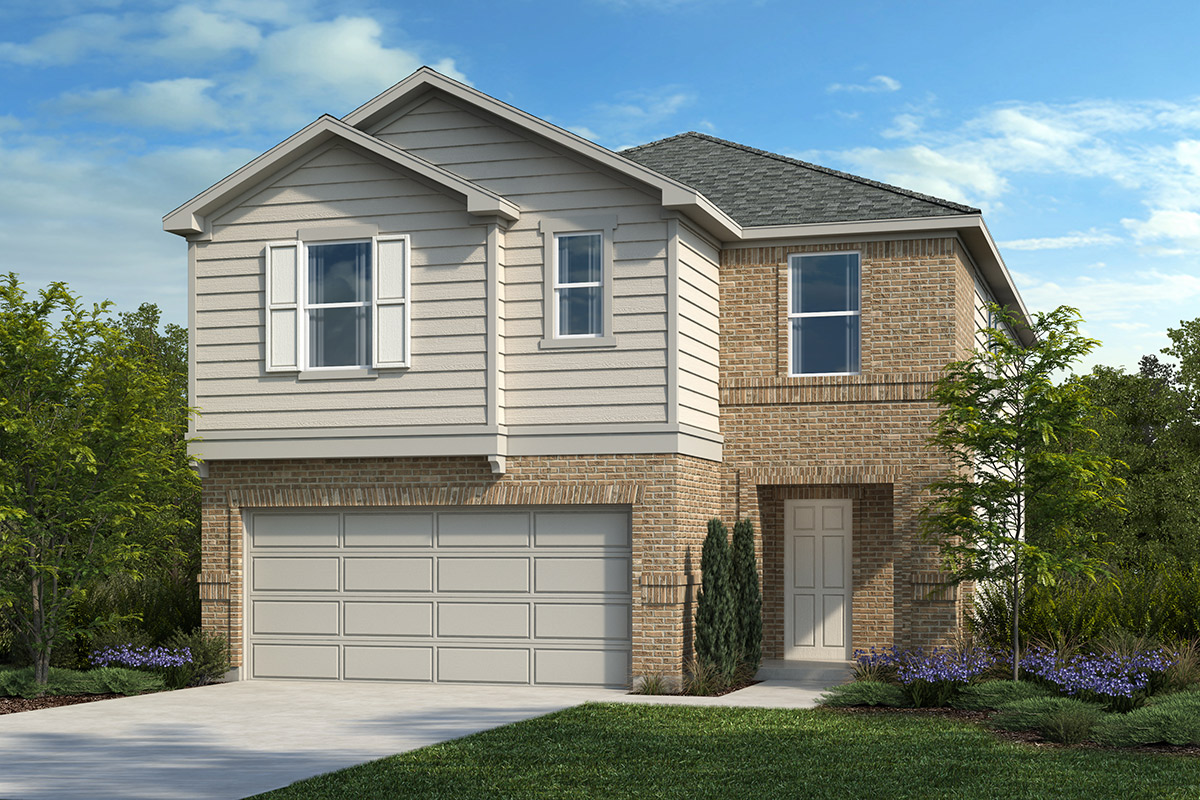
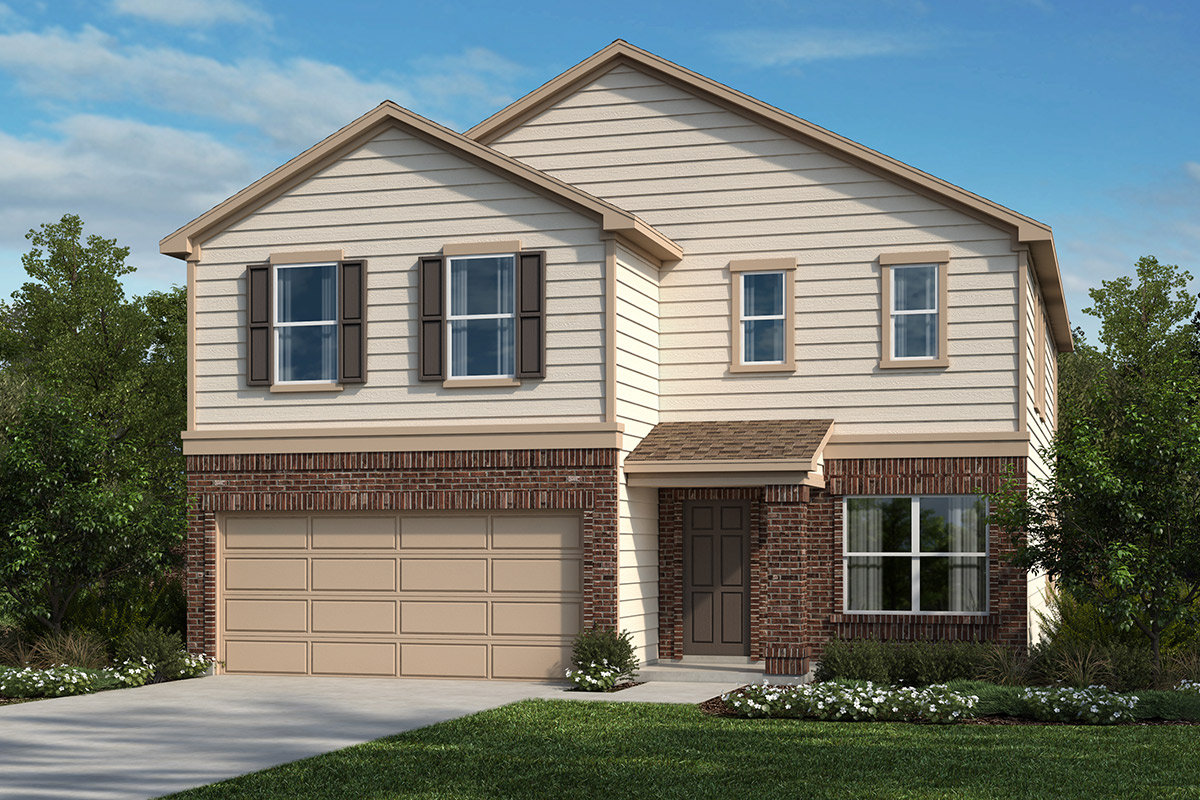
Sterling Collection — collection image
$247,995+
1,703+ sq ft
Beds 3–5
Baths 2–2.5

Sterling Collection

Explore this collection for available plans and elevations.

Home designs (13)

1 Quick Move-In lot across 1 plan — open Quick Move-In.

  • Single-family

    Carousel — use arrows to browse images for this design, or tap the photo to open the floor plan.

    Ready to Build

    Plan 1243

    From$209,995
    3 Beds2 Baths2 Car garage1,243+ sq ft

    Floor Plan Highlights Walk-in closet at primary bedroom Shaw® polyester textured carpeting Generation Lighting fixtures with 100% LED bulbs Dual-sink vanity at primary bath 42-in. garden tub/shower combination at primary bath Low-E windows Front porch Split-bedroom layout Eat-in kitchen 5-panel interior doors Smart thermostat ENERGY STAR® certified home

    View floor plan
  • Single-family

    Carousel — use arrows to browse images for this design, or tap the photo to open the floor plan.

    Ready to Build

    Plan 1417

    From$219,995
    3–4 Beds2 Baths2 Car garage1,417+ sq ft

    Floor Plan Highlights Walk-in closet at primary bedroom and bedroom 2 Abundant kitchen counter space Colonial baseboards Whirlpool® stainless steel kitchen appliances 42-in. garden tub/shower combination at primary bath Smart thermostat Front porch Open floor plan Split-bedroom layout Den Dedicated laundry room ENERGY STAR® certified home

    View floor plan
  • Single-family

    Carousel — use arrows to browse images for this design, or tap the photo to open the floor plan.

    Now Building

    Plan 1605 Modeled

    From$233,995
    3–4 Beds2 Baths2 Car garage1,605+ sq ft

    Single-family at Preserve at Culebra. 1 home is now building — ask the sales team for timelines and personalization options.

    View floor plan
  • Single-family

    Carousel — use arrows to browse images for this design, or tap the photo to open the floor plan.

    Ready to Build

    Plan 1772

    From$236,995
    3 Beds2.5 Baths2 Car garage1,772+ sq ft

    Floor Plan Highlights Powder bath Corner kitchen pantry Coat and linen closets Whirlpool® stainless steel kitchen appliances Smart thermostat WaterSense® labeled faucets Front porch Spacious great room Loft Upstairs laundry room Expansive primary suite ENERGY STAR® certified home

    View floor plan
  • Single-family

    Carousel — use arrows to browse images for this design, or tap the photo to open the floor plan.

    Ready to Build

    Plan 1907 Modeled

    From$241,995
    3–4 Beds2.5 Baths2 Car garage1,907+ sq ft

    Floor Plan Highlights Walk-in closet at all bedrooms Great room with dining area Powder bath Oversized walk-in kitchen pantry Water-conserving front yard landscaping Upstairs laundry room Front porch Open floor plan Loft 5-panel interior doors WaterSense® labeled faucets ENERGY STAR® certified home

    View floor plan
  • Single-family

    Carousel — use arrows to browse images for this design, or tap the photo to open the floor plan.

    Ready to Build

    Plan 2088 Modeled

    From$248,995
    3–4 Beds2.5 Baths2 Car garage2,088+ sq ft

    Single-family layout at Preserve at Culebra. Explore elevations, included features, and personalization options with our sales team.

    View floor plan
  • Single-family

    Carousel — use arrows to browse images for this design, or tap the photo to open the floor plan.

    Ready to Build

    Plan 1703

    From$247,995
    4 Beds2 Baths2 Car garage1,703+ sq ft

    Floor plan highlights Dual-sink vanity at primary bath Walk-in closet at primary bedroom Stainless steel kitchen appliances WaterSense® labeled faucets Formal entry Kitchen USB charging port

    View floor plan
  • Single-family

    Carousel — use arrows to browse images for this design, or tap the photo to open the floor plan.

    Ready to Build

    Plan 2154

    From$259,995
    3 Beds2.5 Baths2 Car garage2,154+ sq ft

    Floor plan highlights Great room with dedicated dining area Powder bath Large walk-in closet at primary bedroom Walk-in kitchen pantry 42-in. garden tub/shower combination at primary bath Dedicated laundry room

    View floor plan
  • Single-family

    Carousel — use arrows to browse images for this design, or tap the photo to open the floor plan.

    Ready to Build

    Plan 1889

    From$259,995
    3–4 Beds2–3 Baths2 Car garage1,889+ sq ft

    Floor plan highlights Dual-sink vanity at primary bath Walk-in closet at primary bedroom Stainless steel kitchen appliances WaterSense® labeled faucets Formal entry Kitchen USB charging port

    View floor plan
  • Single-family

    Carousel — use arrows to browse images for this design, or tap the photo to open the floor plan.

    Quick Move-In

    Plan 2412

    From$271,995
    3–4 Beds2.5–3 Baths2 Car garage2,412+ sq ft

    Single-family at Preserve at Culebra. 1 Quick Move-In home in this plan — ask the sales team about finishes and closing timelines.

    View floor plan
  • Single-family

    Carousel — use arrows to browse images for this design, or tap the photo to open the floor plan.

    Ready to Build

    Plan 2702 Modeled

    From$284,995
    4 Beds2.5–3.5 Baths2 Car garage2,702+ sq ft

    Single-family layout at Preserve at Culebra. Explore elevations, included features, and personalization options with our sales team.

    View floor plan
  • Single-family

    Carousel — use arrows to browse images for this design, or tap the photo to open the floor plan.

    Ready to Build

    Plan 2898

    From$293,995
    4–5 Beds2.5–3.5 Baths2 Car garage2,898+ sq ft

    Single-family layout at Preserve at Culebra. Explore elevations, included features, and personalization options with our sales team.

    View floor plan
  • Single-family

    Carousel — use arrows to browse images for this design, or tap the photo to open the floor plan.

    Ready to Build

    Plan 2969

    From$304,995
    5 Beds2.5–3.5 Baths2 Car garage2,969+ sq ft

    Single-family layout at Preserve at Culebra. Explore elevations, included features, and personalization options with our sales team.

    View floor plan

Media

Project photo gallery

Click the large photo or a thumbnail to open the gallery viewer.

Is this your project?

Take control of your project page, add direct contact details, keep information updated, unlock performance insights, and increase visibility with agents and buyers actively looking for new construction homes.

Grocery Stores

No nearby places found in this category.

Coffee Shops

No nearby places found in this category.

Restaurants

No nearby places found in this category.

Shopping

No nearby places found in this category.

Prices and features may vary and are subject to change. Photos are for illustrative purposes only. Legal disclaimers.