Under Construction

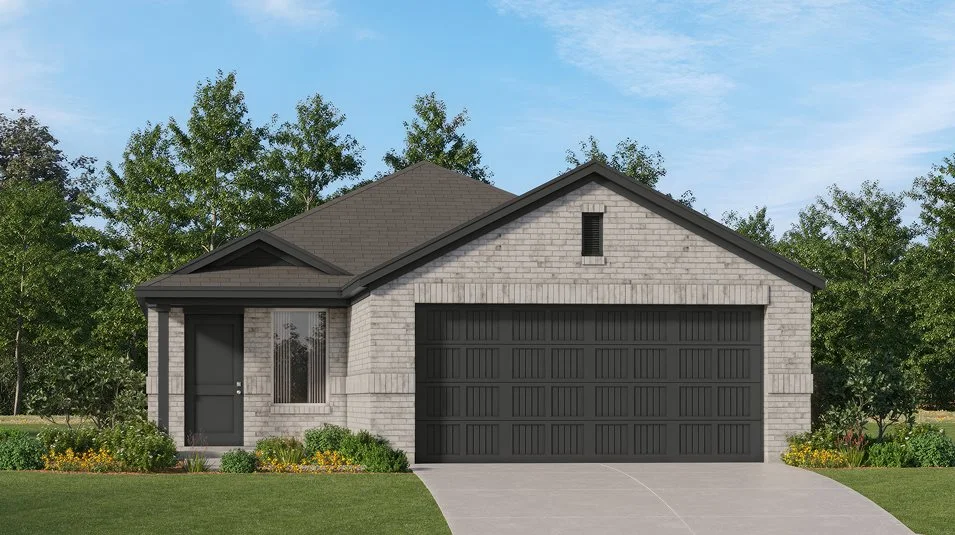
Discover the charm of Roosevelt Landing in San Antonio, brought to life by Lennar, featuring delightful amenities like a park and convenient parking.

Roosevelt Landing offers new single-family homes for sale in San Antonio, TX.

Find the home that’s right for you

Explore plans offered at Vida

This community offers single family homes.

Located in the beautiful city of San Antonio, TX. See what this city has to offer.

Residents will enjoy a peaceful lifestyle with convenient access to an array of local entertainment and recreation destinations, like Historic Market Square and the Mission Hike & Bike Trail.

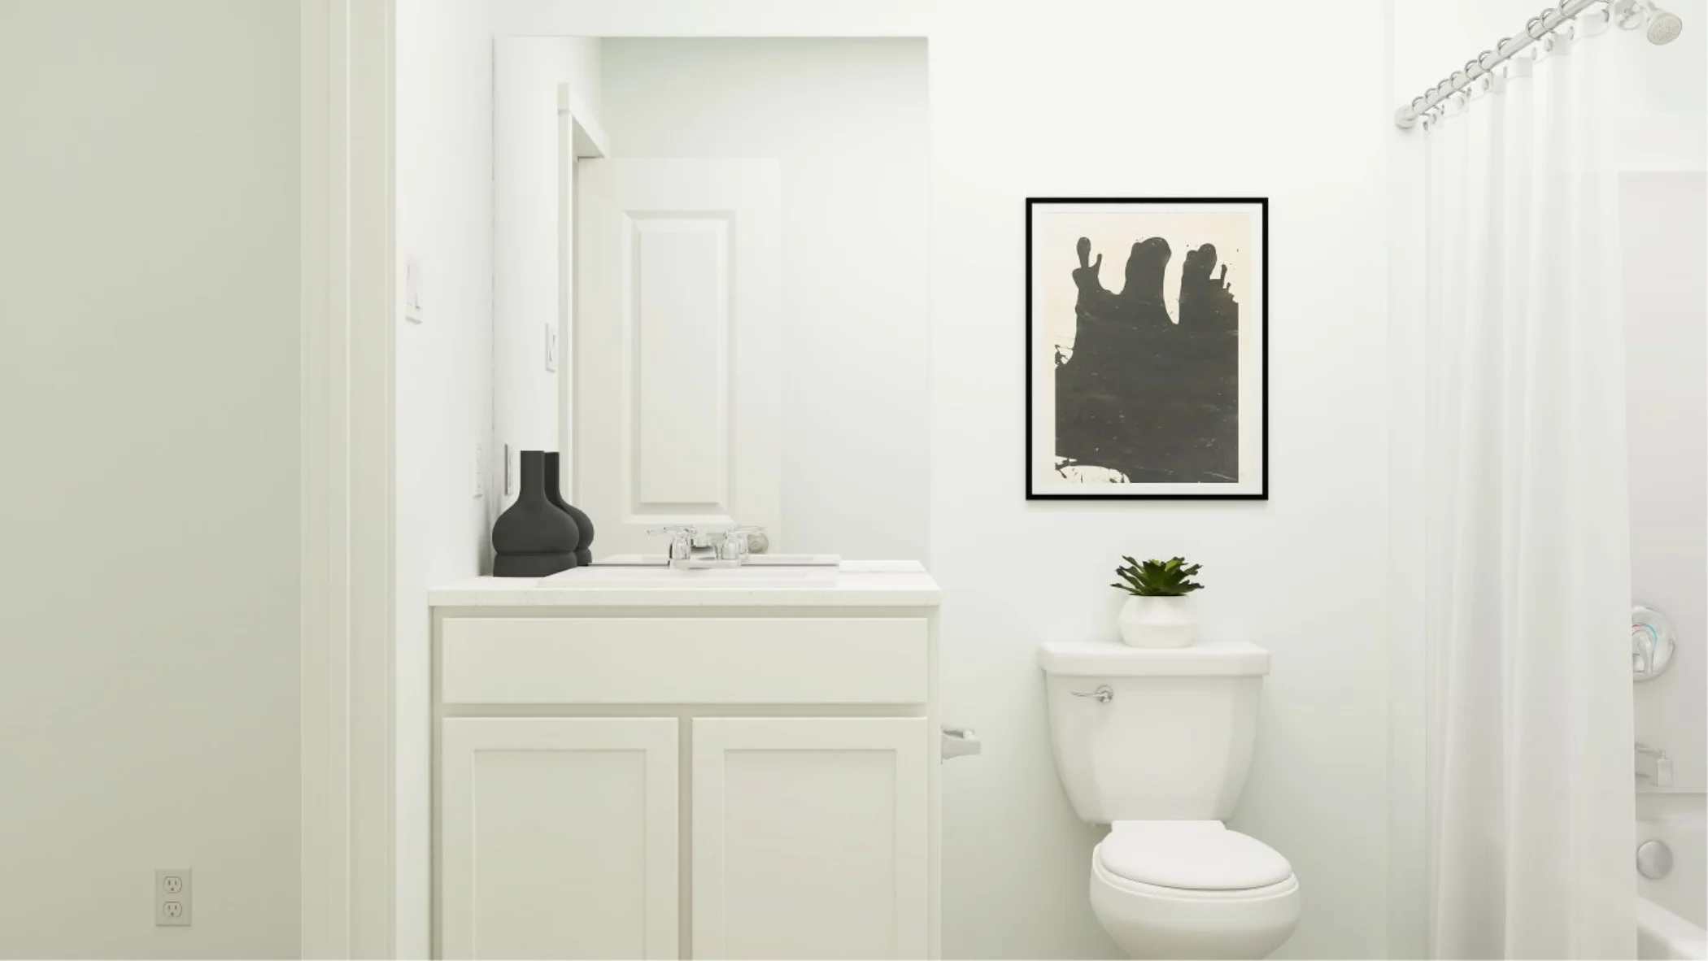
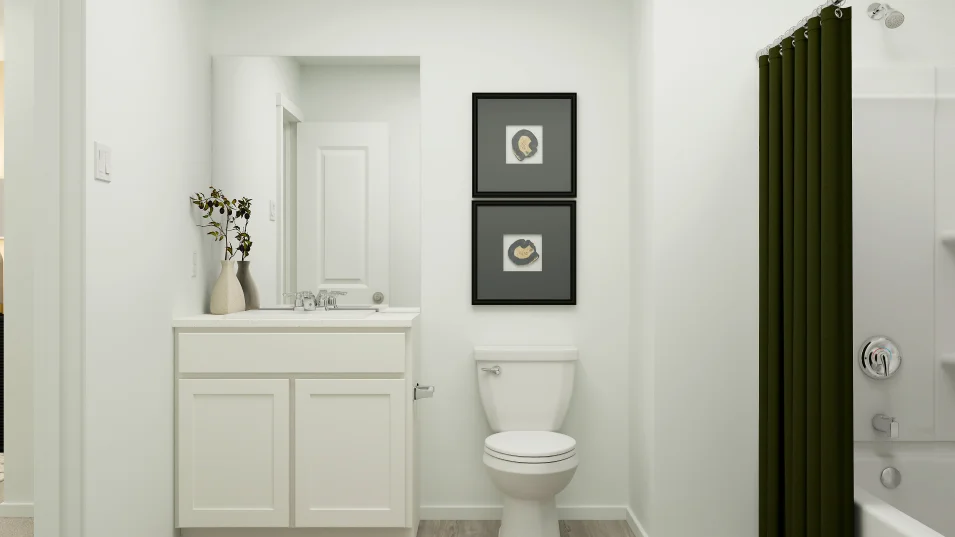
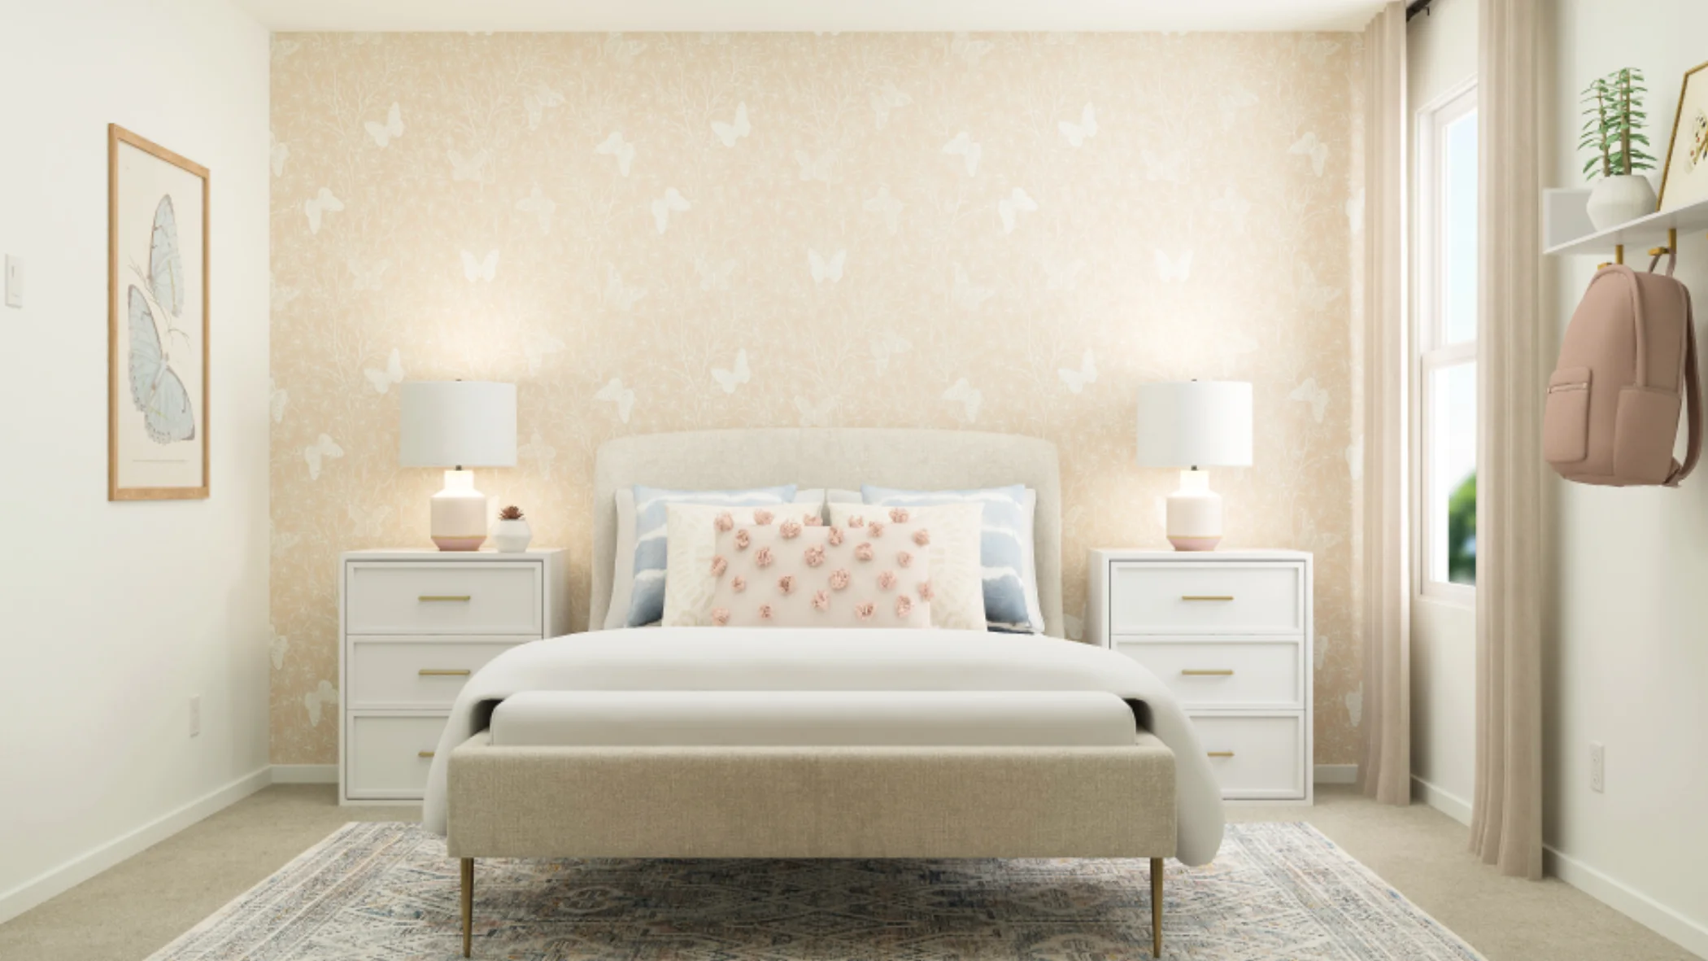
Prices and features may vary and are subject to change. Photos are for illustrative purposes only.

Amenities

Park
Parking

Collections (2)

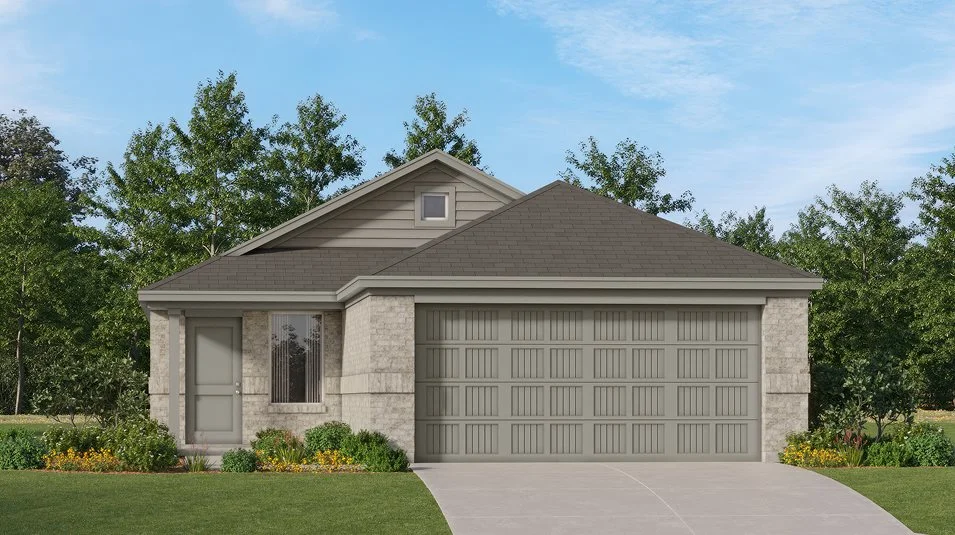
Cottage Collection — collection image
$199,999+
1,373+ sq ft
Beds 3–4
Baths 2

Cottage Collection

The Cottage Collection offers new single-family homes for sale at a great value in the upcoming Roosevelt Landing master-planned community in San Antonio, TX. This community features an onsite park and a convenient location off of US-281, providing homeowners quick access to downtown San Antonio for entertainment. Students will attend the well-regarded Southside Independent School District. For recreation, spend time outside at nearby Mitchell Lake on one of its many nature trails.
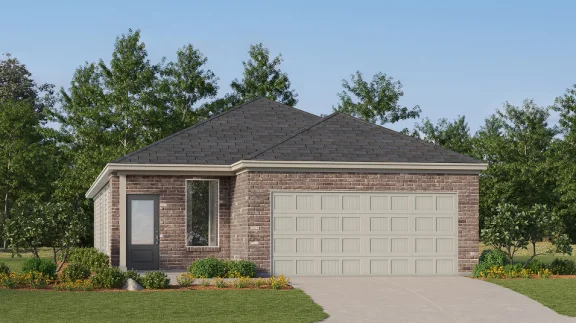
Eventide Collection — collection image
$243,999+
1,510+ sq ft
Beds 3–5
Baths 2–3

Eventide Collection

Discover brand-new single-family homes at an affordable price in San Antonio. Residents of Roosevelt Landing benefit from desirable schools within the Southside Independent School District, and outdoor fun is close to home at Mitchell Lake, great for fishing, swimming, boating and more. Enjoy a quiet lifestyle with access to vibrant entertainment in downtown San Antonio, a short drive away.

Home designs (7)

6 Quick Move-In lots across 2 plans — open Quick Move-In.

  • Single-family

    Carousel — use arrows to browse images for this design, or tap the photo to open the floor plan.

    Now Building

    Kitson

    From$198,999
    3 Beds2 Baths2 Car garage1,402+ sq ft

    Single-family at Roosevelt Landing. 1 home is now building — ask the sales team for timelines and personalization options.

    View floor plan
  • Single-family

    Carousel — use arrows to browse images for this design, or tap the photo to open the floor plan.

    Now Building

    Idlewood

    From$199,999
    3 Beds2 Baths2 Car garage1,411+ sq ft

    Single-family at Roosevelt Landing. 1 home is now building — ask the sales team for timelines and personalization options.

    View floor plan
  • Single-family

    Carousel — use arrows to browse images for this design, or tap the photo to open the floor plan.

    Quick Move-In

    Sentosa

    From$208,999
    4 Beds2 Baths2 Car garage1,575+ sq ft

    Single-family at Roosevelt Landing. 1 Quick Move-In home in this plan — ask the sales team about finishes and closing timelines.

    View floor plan
  • Single-family

    Carousel — use arrows to browse images for this design, or tap the photo to open the floor plan.

    Quick Move-In

    Pinehollow

    From$209,999
    4 Beds2 Baths2 Car garage1,600+ sq ft

    Single-family at Roosevelt Landing. 1 Quick Move-In home in this plan — ask the sales team about finishes and closing timelines.

    View floor plan
  • Single-family

    Carousel — use arrows to browse images for this design, or tap the photo to open the floor plan.

    Now Building

    Morrow

    From$222,999
    4 Beds2 Baths2 Car garage1,867+ sq ft

    Single-family at Roosevelt Landing. 2 homes are now building — ask the sales team for timelines and personalization options.

    View floor plan
  • Single-family

    Carousel — use arrows to browse images for this design, or tap the photo to open the floor plan.

    Now Building

    Barlow

    From$235,999
    4 Beds2 Baths2 Car garage2,173+ sq ft

    Single-family at Roosevelt Landing. 2 homes are now building — ask the sales team for timelines and personalization options.

    View floor plan
  • Single-family

    Carousel — use arrows to browse images for this design, or tap the photo to open the floor plan.

    Ready to Build

    Oakridge

    From$196,999
    3 Beds2 Baths2 Car garage1,266+ sq ft

    This single-level home showcases a spacious open floorplan shared between the kitchen, dining area and family room for easy entertaining during gatherings. An owner’s suite enjoys a private location in a rear corner of the home, complemented by an en-suite bathroom and walk-in closet. There are two secondary bedrooms along the side of the home, which are ideal for household members and hosting overnight guests.

    View floor plan

Media

Project photo gallery

Click the large photo or a thumbnail to open the gallery viewer.

Grocery Stores

No nearby places found in this category.

Coffee Shops

No nearby places found in this category.

Restaurants

No nearby places found in this category.

Shopping

No nearby places found in this category.

Prices and features may vary and are subject to change. Photos are for illustrative purposes only. Legal disclaimers.