

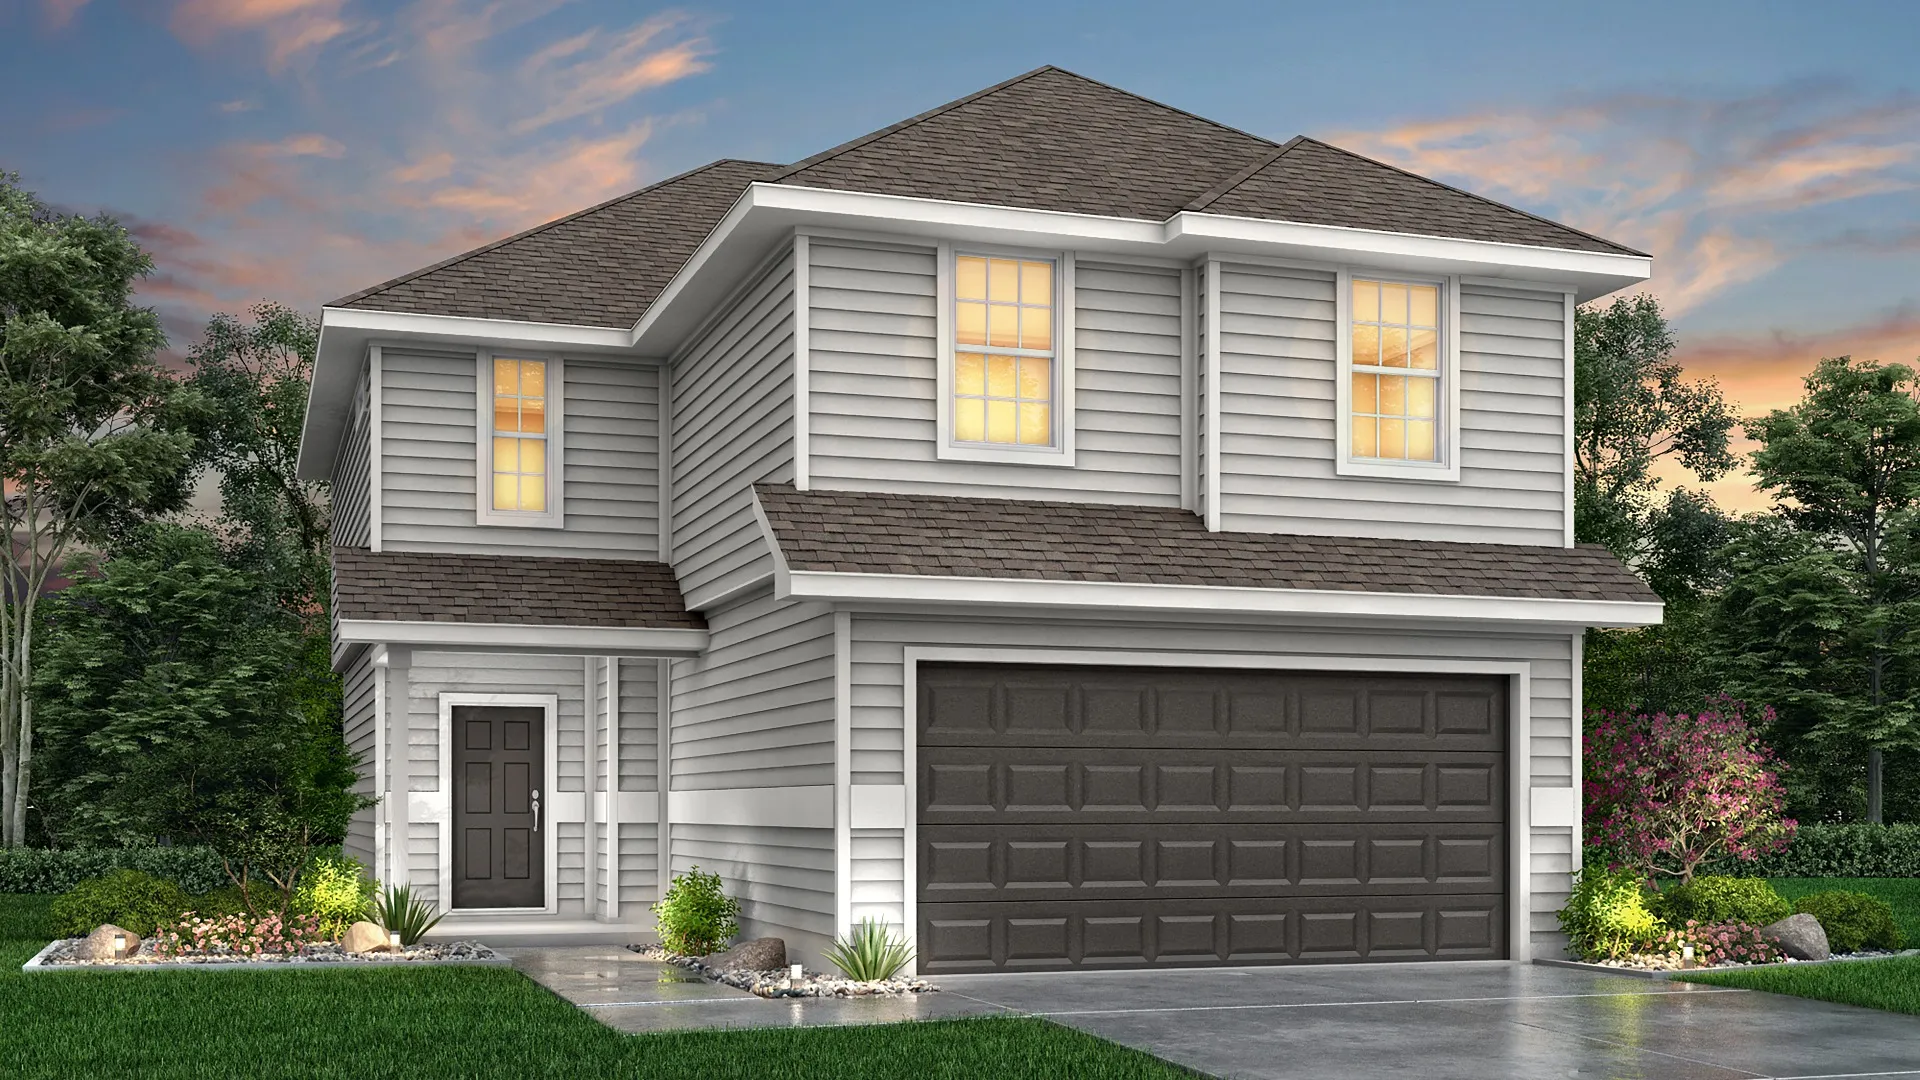
Timber Creek

Discover the charm of Timber Creek in San Antonio, brought to life by Legend Homes, featuring delightful amenities like a serene lake, ample parking, a beautiful park, and scenic walking/biking trails.
Timber Creek
Timber Creek offers scenic new homes in San Antonio, located west of the city center. The new community offers residents modern living in a peaceful, natural setting. Outdoor enthusiasts will enjoy the nearby Government Canyon State Natural Area and hiking trails, while the community provides easy access to Hwy 211 and Hwy 90. Just 15 minutes from Alamo Ranch Marketplace for shopping, 20 minutes from SeaWorld, zoned to Medina Valley ISD, and close to popular local and chain dining options, Timber Creek blends convenience with recreation. Its combination of location, lifestyle, and quality homes makes Timber Creek an ideal choice for families and professionals alike.
Community Features
- Modern farmhouse exteriors
- Greenbelt homesites
- USDA eligible community
- No PIP Tax
- Low tax rate and HOA dues
- Award-winning school district
- Convenient access to Loop 1604 and Wiseman
Amenities
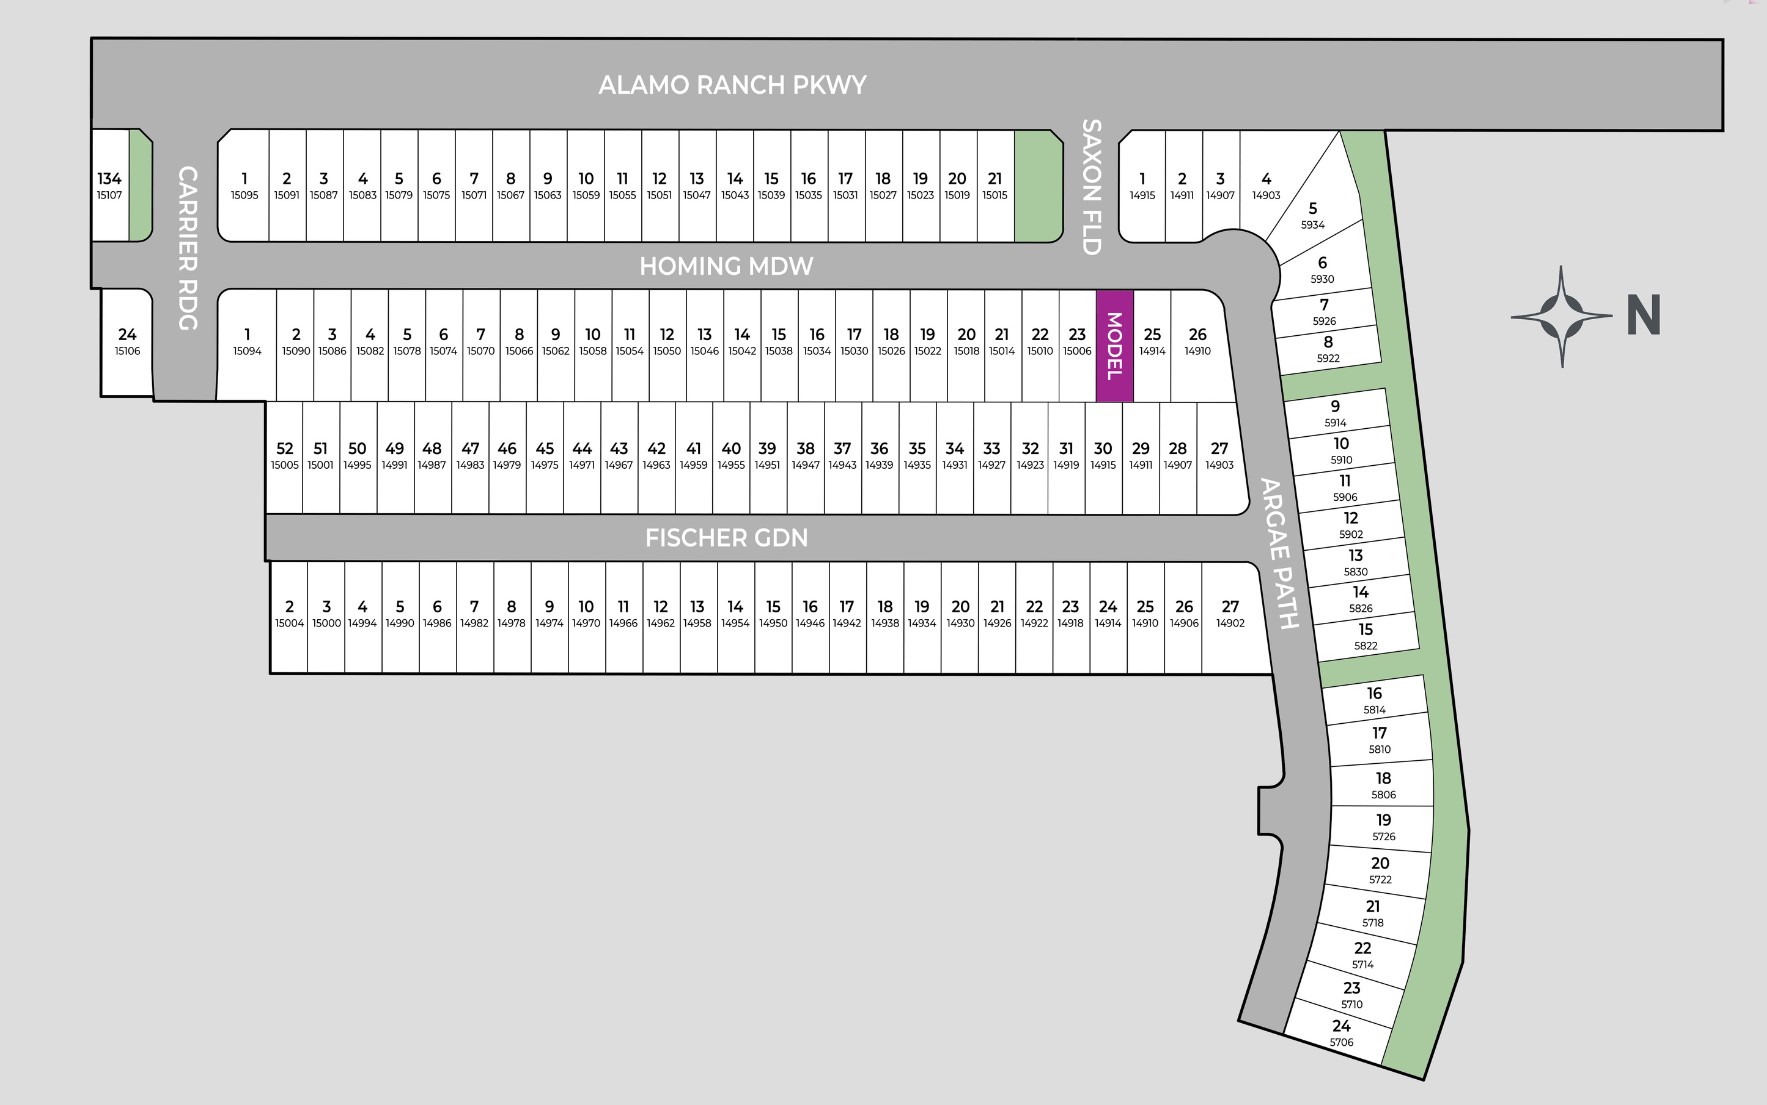
Site Plan
Home designs (10)
3 Quick Move-In lots across 2 plans — open Quick Move-In.
Carousel — use arrows to browse images for this design, or tap the photo to open the floor plan.
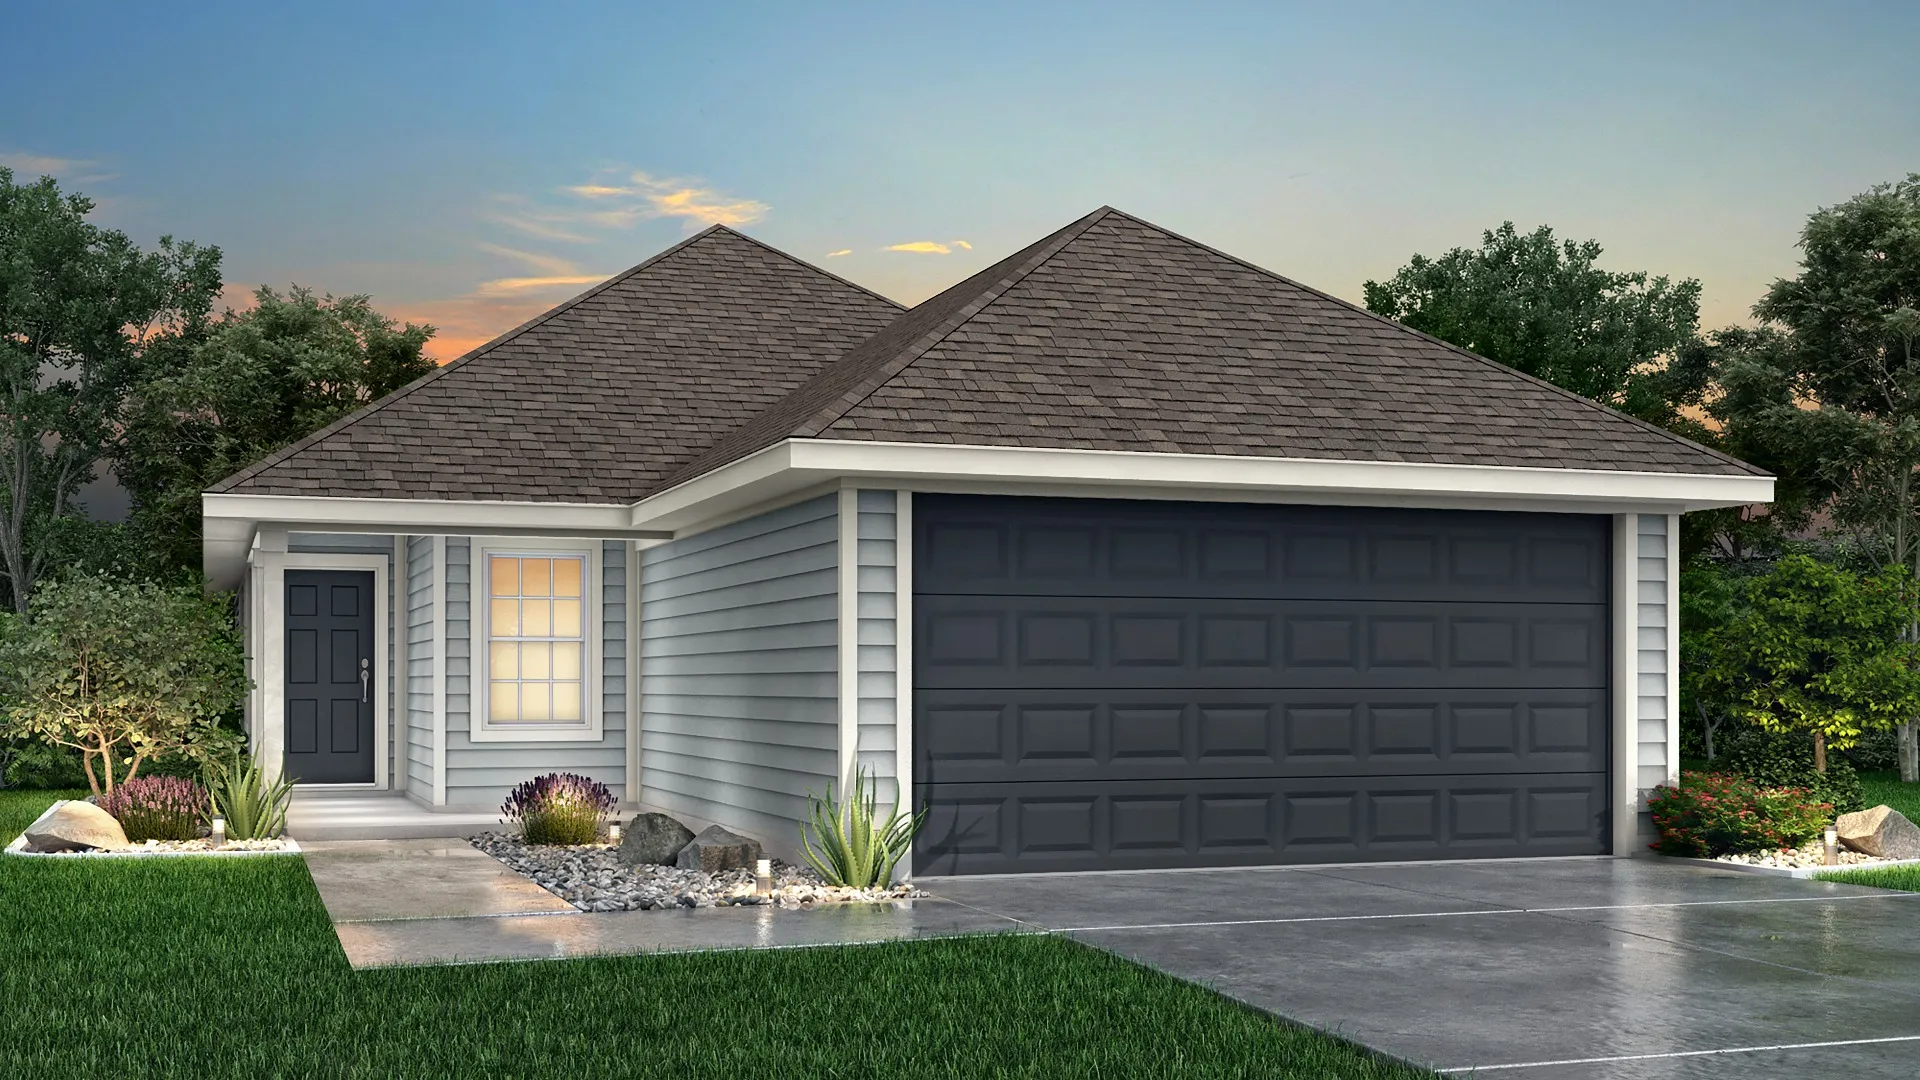
Ready to BuildThe Sweetwater
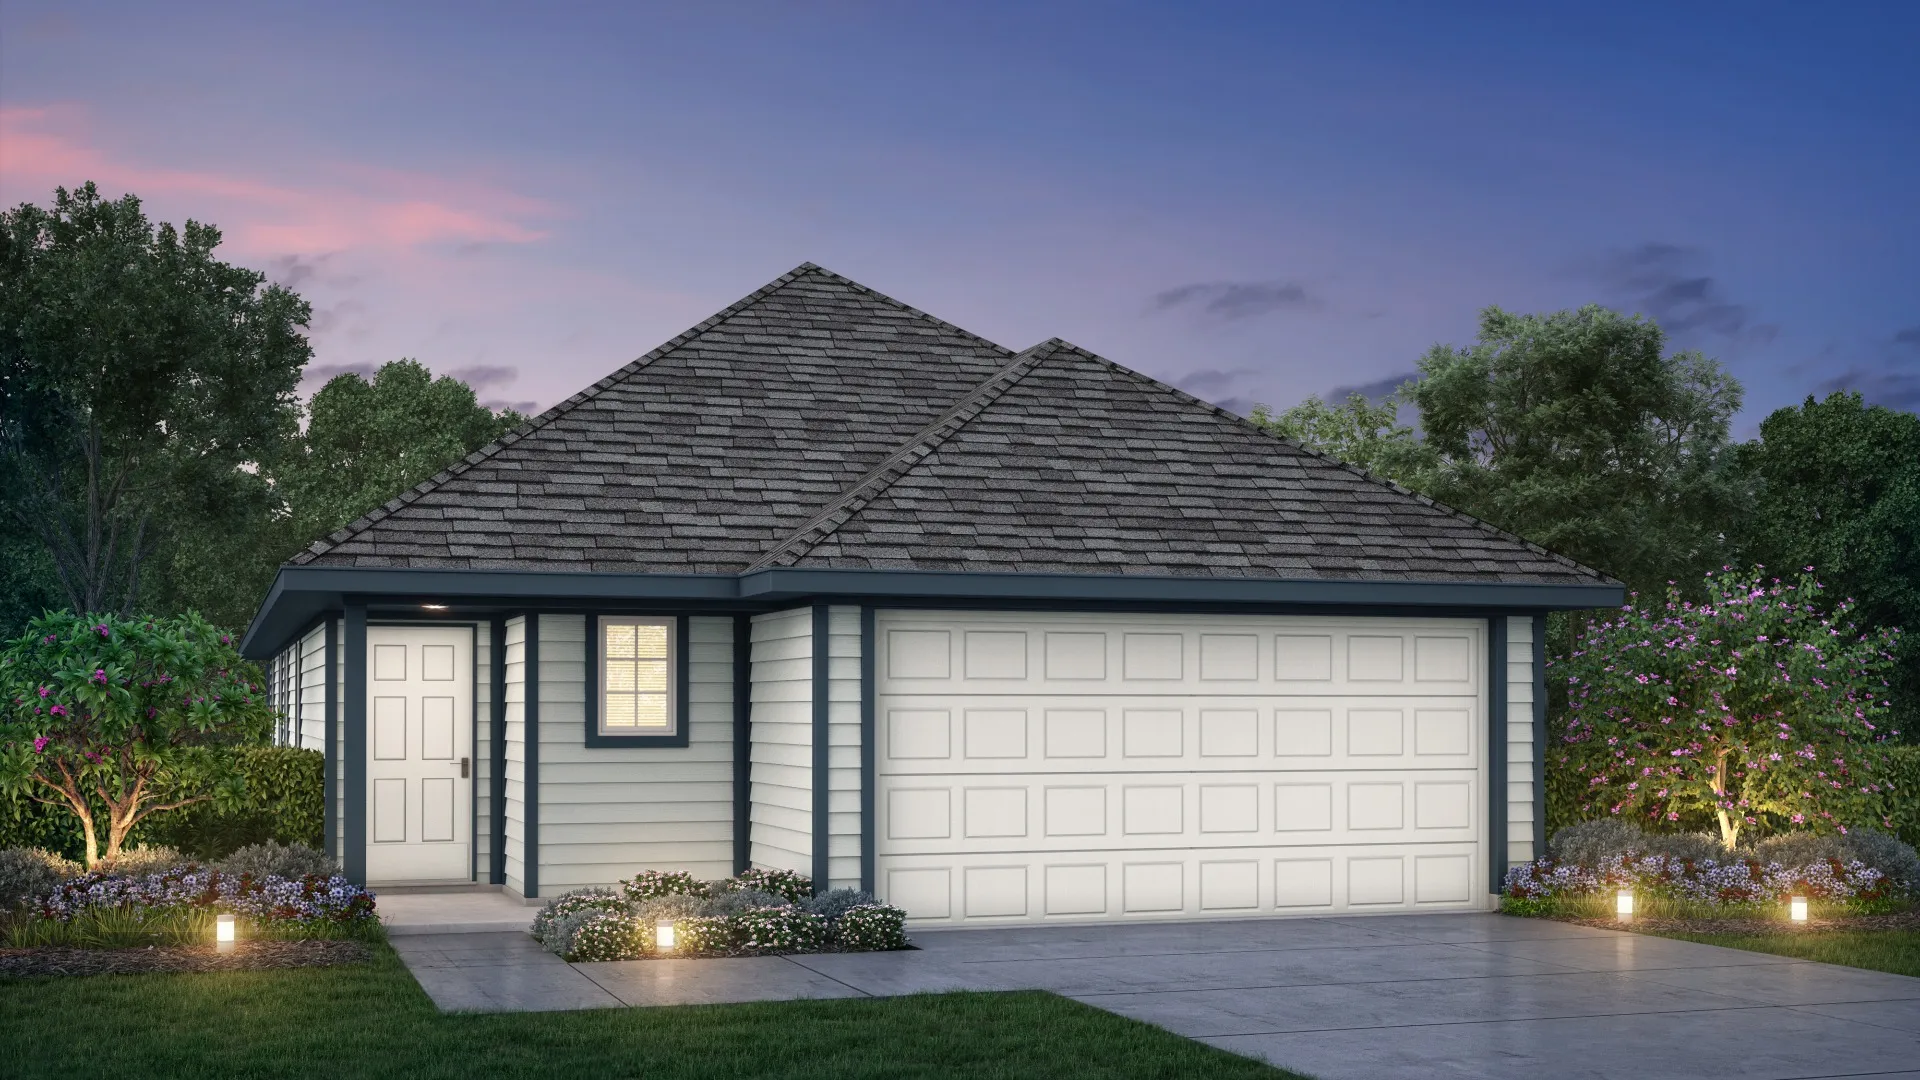
From$267,9903 Beds2 Baths2 Car garage1,355+ sq ftHome Details The Sweetwater plan is a 1-story home with 3 bedrooms, 2 baths, and open concept common space. This impressive design also includes a kitchen with high-top seating. Features Open concept design Walk-in closets in all bedrooms Spacious primary suite Peninsula kitchen with bar seating Laundry room with garage access Abundant storage throughout
Carousel — use arrows to browse images for this design, or tap the photo to open the floor plan.
Ready to BuildThe Aspen
From$272,9903 Beds2 Baths2 Car garage1,412+ sq ftHome Details The Aspen is a 1-story single-family home featuring 3 bedrooms and 2 bathrooms with an island kitchen, spacious dining area, and large laundry room. Features Covered entry and back patio Kitchen island with seating Spacious walk-in closet in primary suite Dedicated dining space
Carousel — use arrows to browse images for this design, or tap the photo to open the floor plan.
Quick Move-InThe Wildflower
From$282,9903–4 Beds2 Baths2 Car garage1,556+ sq ftSingle-family at Timber Creek. 2 Quick Move-In homes in this plan — ask the sales team about finishes and closing timelines.
Carousel — use arrows to browse images for this design, or tap the photo to open the floor plan.
Ready to BuildThe Lakeland
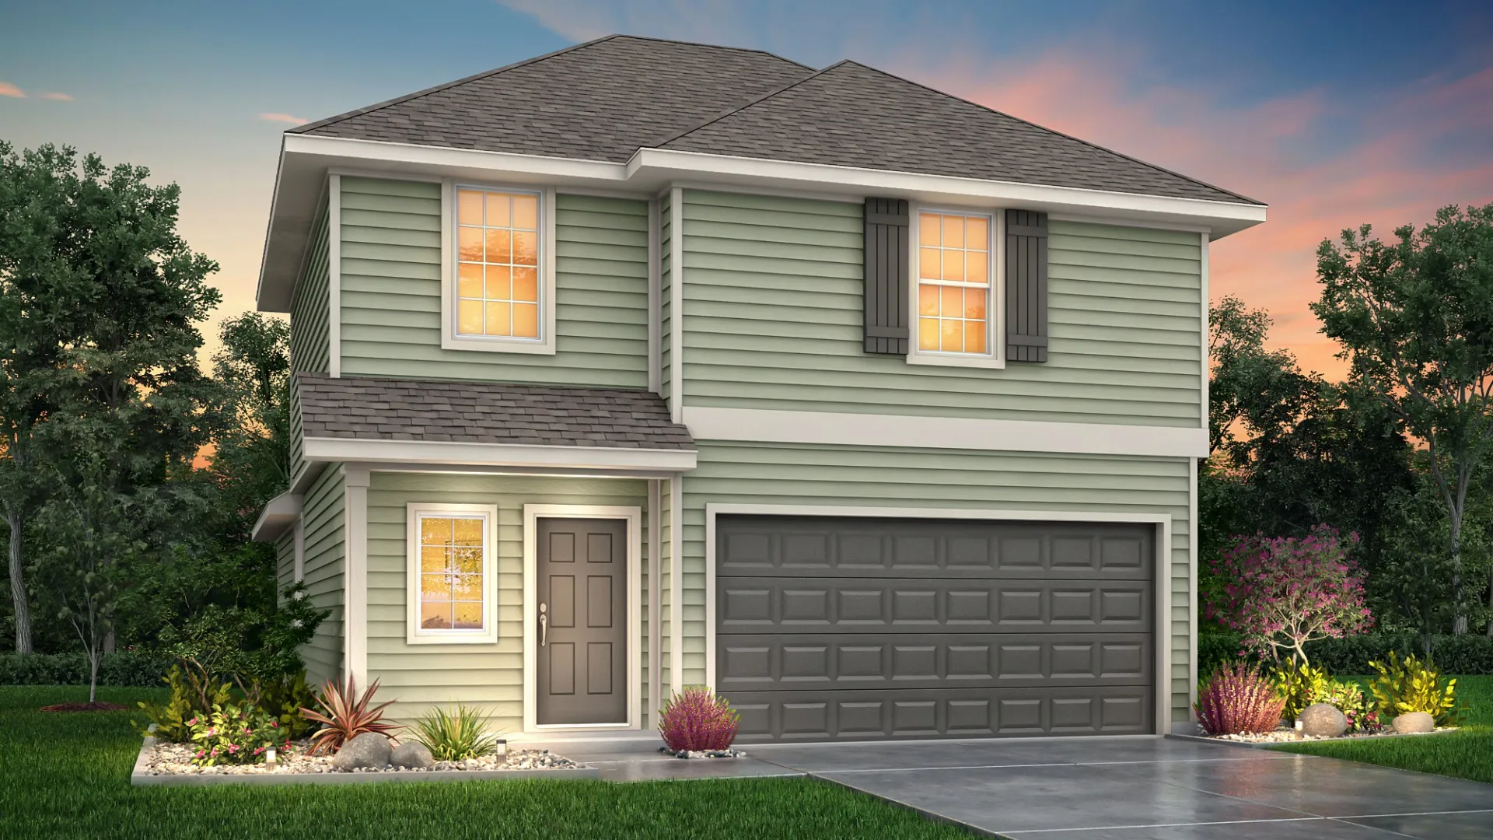
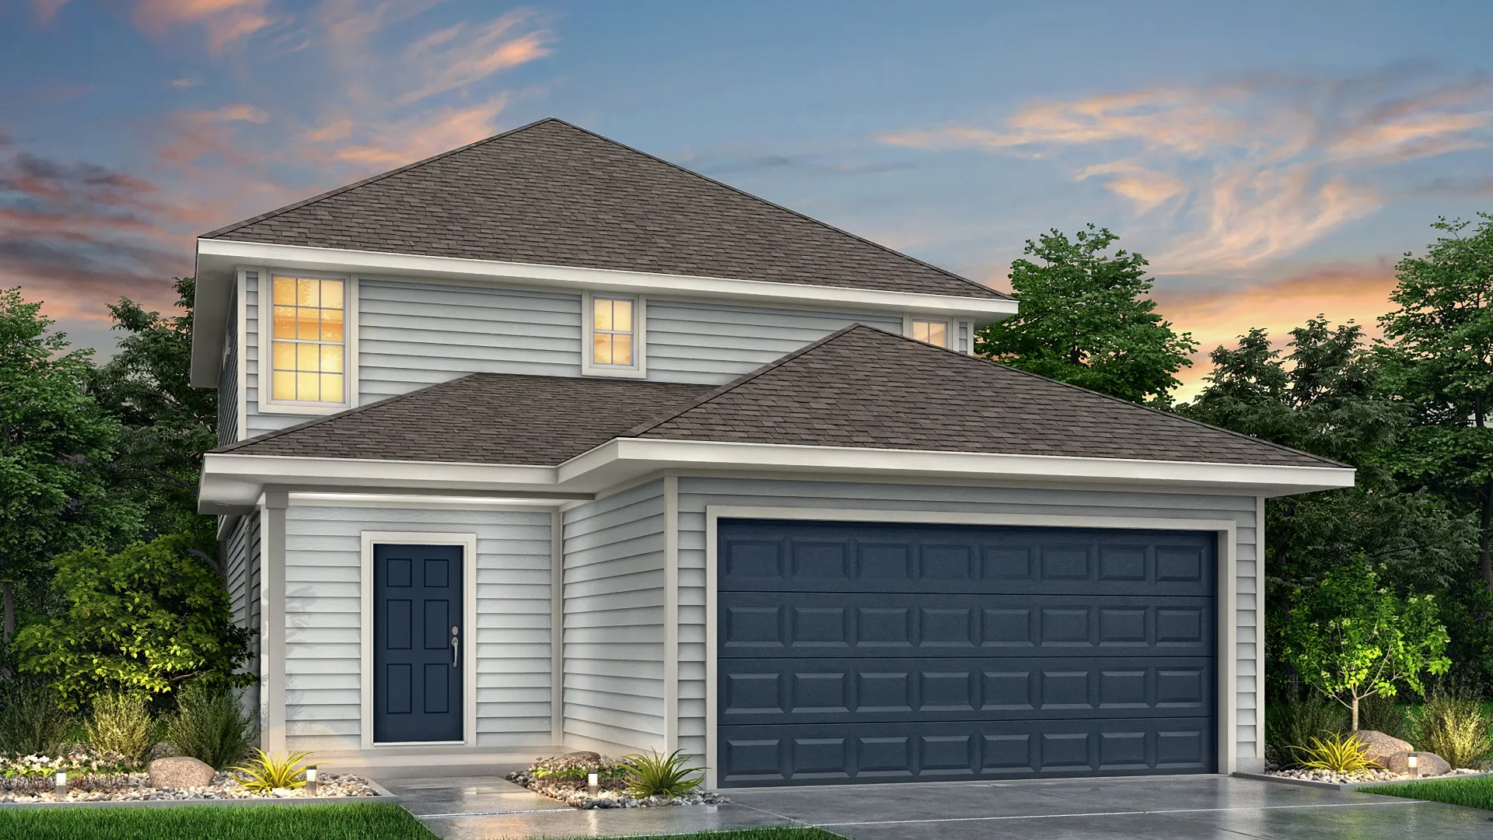
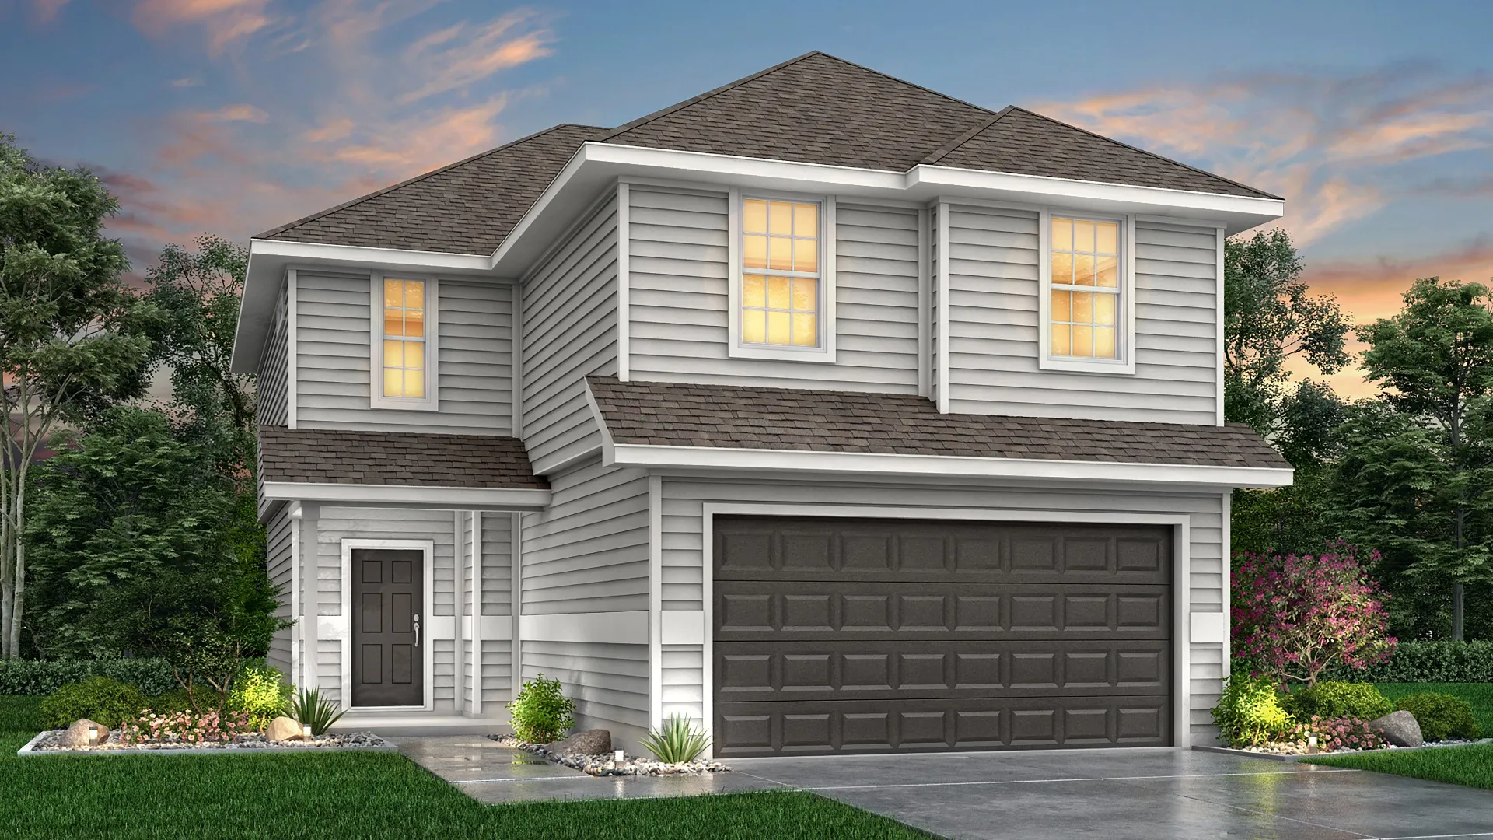
From$287,9903–4 Beds2.5 Baths2 Car garage1,624+ sq ftHome Details The Lakeland plan is a 2-story home with 3 bedrooms, 2.5 baths, and features a 1st floor primary suite with sizable walk-in closets in all bedrooms. Features Open concept design 2-story foyer Kitchen island with seating First floor primary suite Spacious closets throughout
Carousel — use arrows to browse images for this design, or tap the photo to open the floor plan.
Ready to BuildThe Woodland
From$287,9904 Beds2.5 Baths2 Car garage1,745+ sq ftHome Details The Woodland plan is a 2-story home with 4 bedrooms, 2.5 baths, a downstairs primary suite, and an upstairs game room. All bedrooms come equipped with walk-in closets. Features Open concept design Upstairs game room Walk-in closets in all bedrooms First floor primary suite Peninsula kitchen with bar seating and dining space Coat closet at entry
Carousel — use arrows to browse images for this design, or tap the photo to open the floor plan.
Ready to BuildThe Lowry
From$297,9904 Beds2.5 Baths2 Car garage1,940+ sq ftHome Details The Lowry plan is a 2-story home with 4 bedrooms up, 2.5 baths, family room, and dining area. The kitchen offers plenty of counter space including a peninsula with space for seating. Features Open concept design Spacious family room and dining Large peninsula kitchen with seating Spacious pantry Walk-in closets in primary suite and bedroom 4 Vanity counter with seating in primary and secondary bathrooms
Carousel — use arrows to browse images for this design, or tap the photo to open the floor plan.
Ready to BuildThe Emerald
From$307,9904 Beds2.5 Baths2.5 Car garage2,191+ sq ftHome Details The Emerald plan is a 2-story home with 4 bedrooms, 2.5 baths, and a 2.5-car garage. It includes a breakfast area, flex space upstairs, and covered patio. Features 2.5-car garage Covered back patio Open concept design Upstairs flex space Kitchen island with bar seating Large kitchen pantry Dedicated dining space Spacious closets throughout Large storage space under stairs
Carousel — use arrows to browse images for this design, or tap the photo to open the floor plan.
Quick Move-InThe Auburn
From$307,9903 Beds2.5 Baths2 Car garage2,094+ sq ftSingle-family at Timber Creek. 1 Quick Move-In home in this plan — ask the sales team about finishes and closing timelines.
Carousel — use arrows to browse images for this design, or tap the photo to open the floor plan.
Ready to BuildThe Wisteria
From$312,9904 Beds2.5 Baths2 Car garage2,111+ sq ftHome Details The Wisteria plan is a 2-story plan with 4 bedrooms, 2.5 baths, and family room. It features an impressive 2-story foyer, 1st floor primary suite, and upstairs game room. Features 2-story foyer Open concept design Kitchen island with seating Spacious upstairs game room Walk-in closets in all bedrooms First floor primary suite
Carousel — use arrows to browse images for this design, or tap the photo to open the floor plan.
Ready to BuildThe Redbud
From$322,9904–5 Beds2.5 Baths2 Car garage2,622+ sq ftHome Details The Redbud is a 2-story home with 4 bedrooms, 2.5 baths, and features a kitchen with abundant counter space, an oversized 1st floor primary suite, and massive upstairs game room. Features Open concept design Oversized upstairs game room with dedicated computer space First floor primary suite Walk-in closets in primary suite, bedroom 3, and bedroom 4 Peninsula kitchen with seating
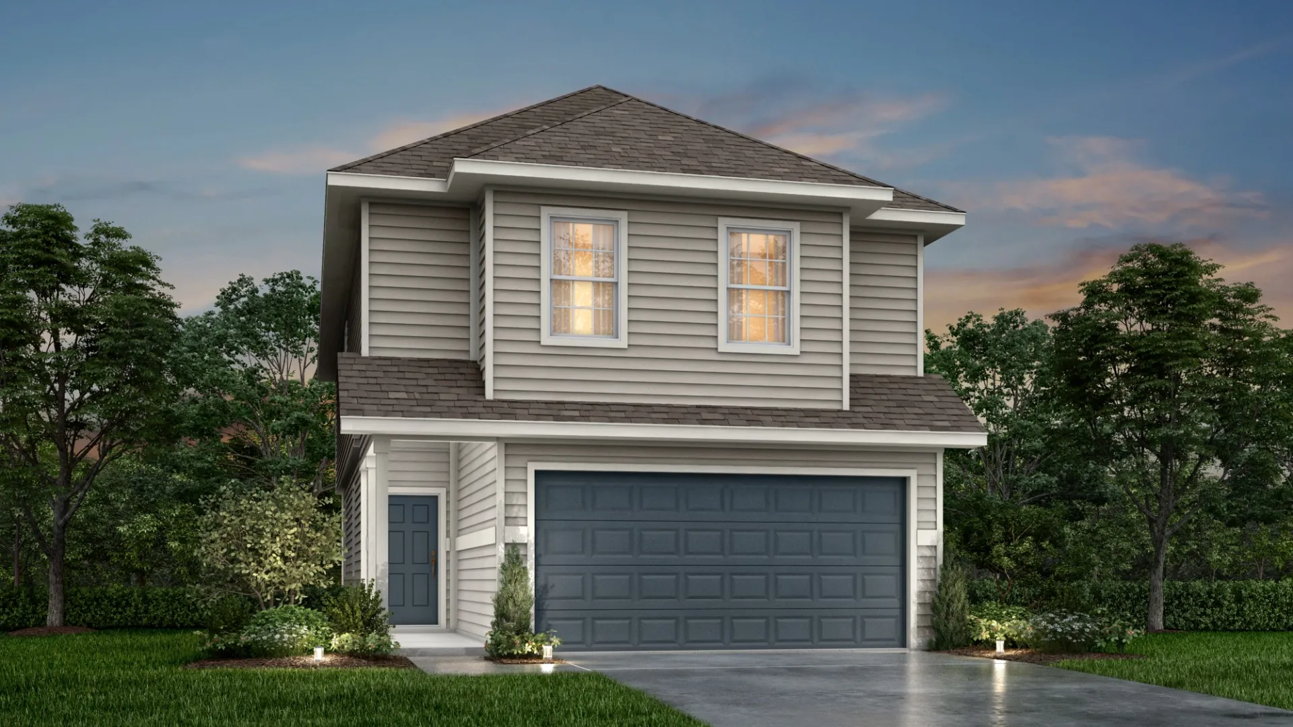
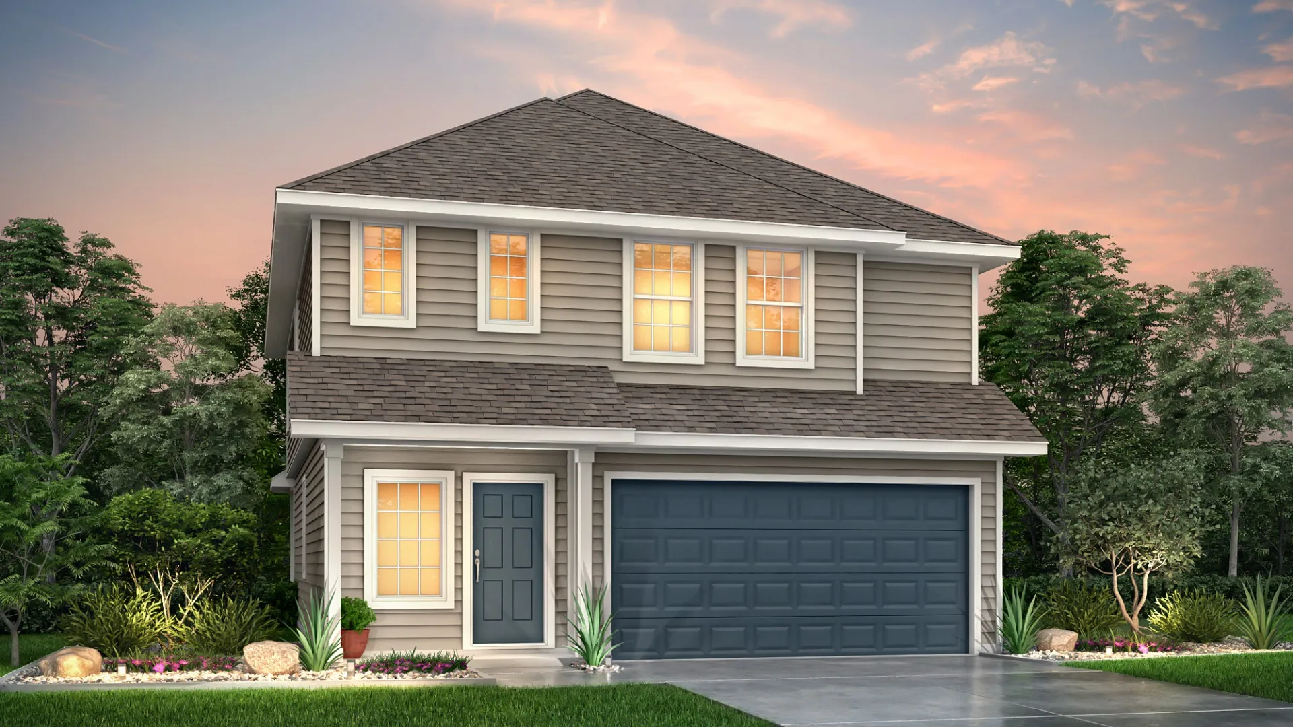
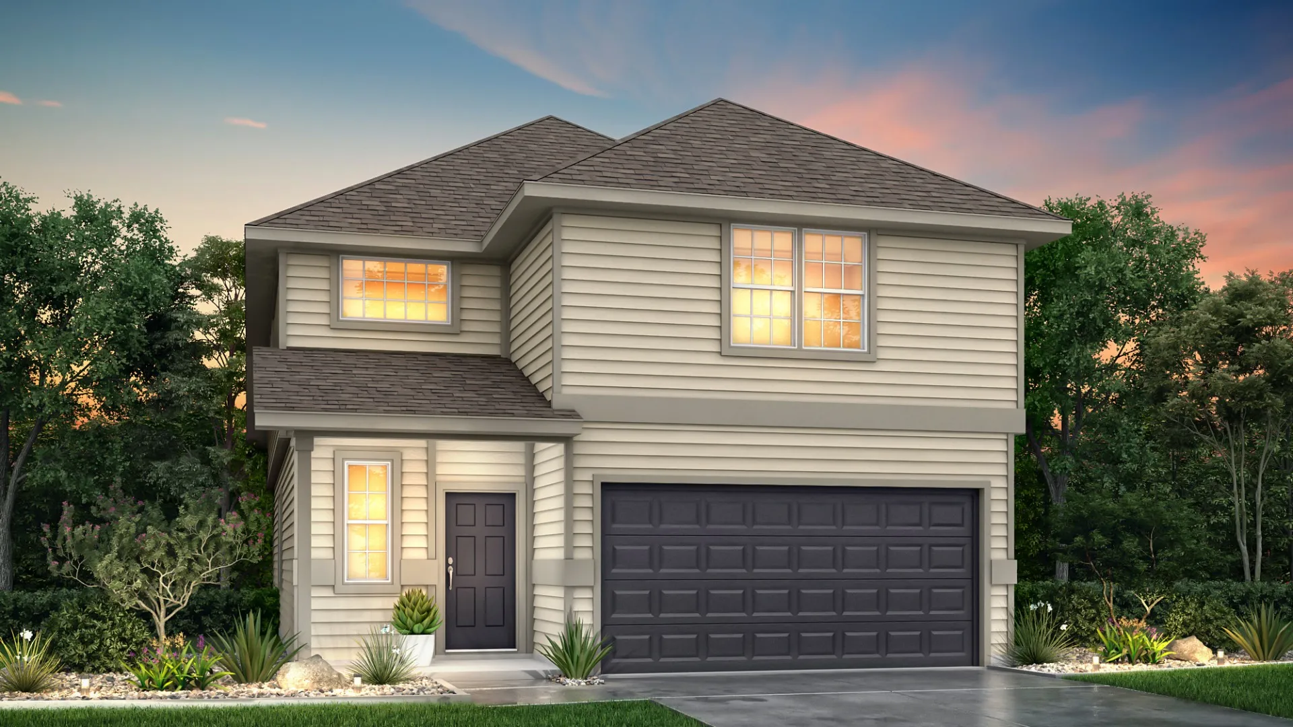
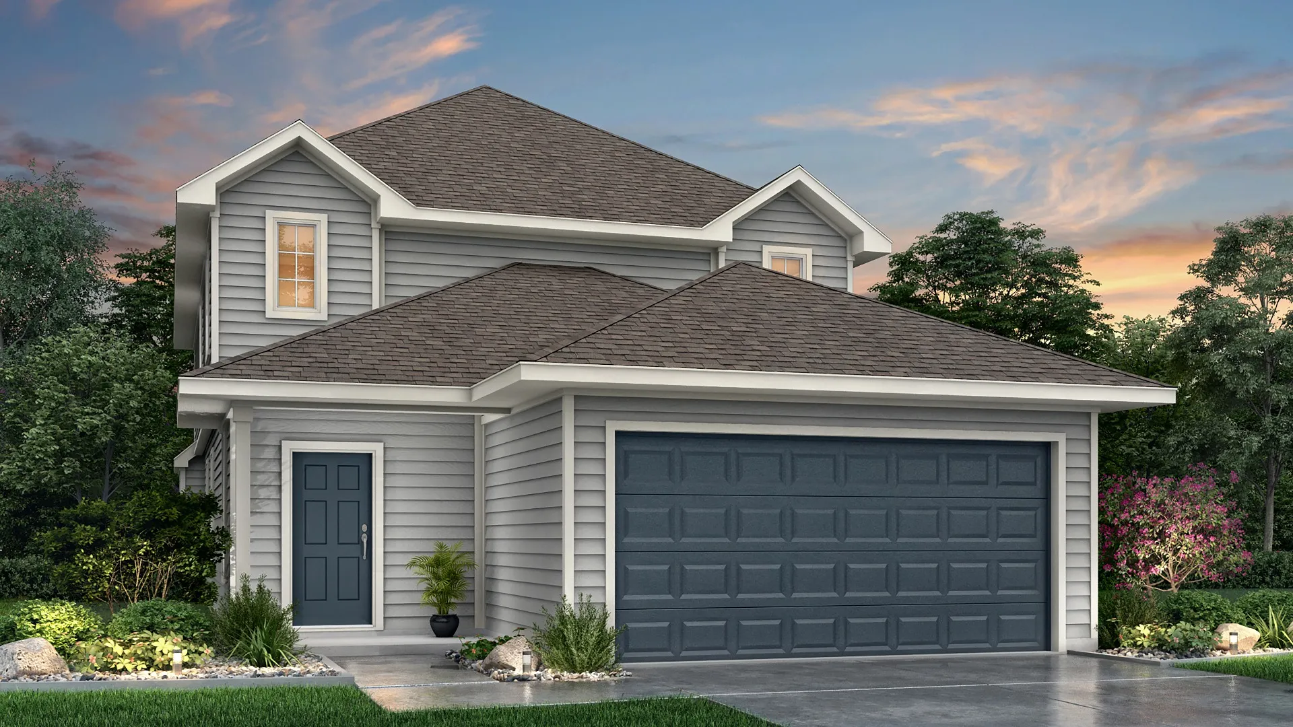
Media
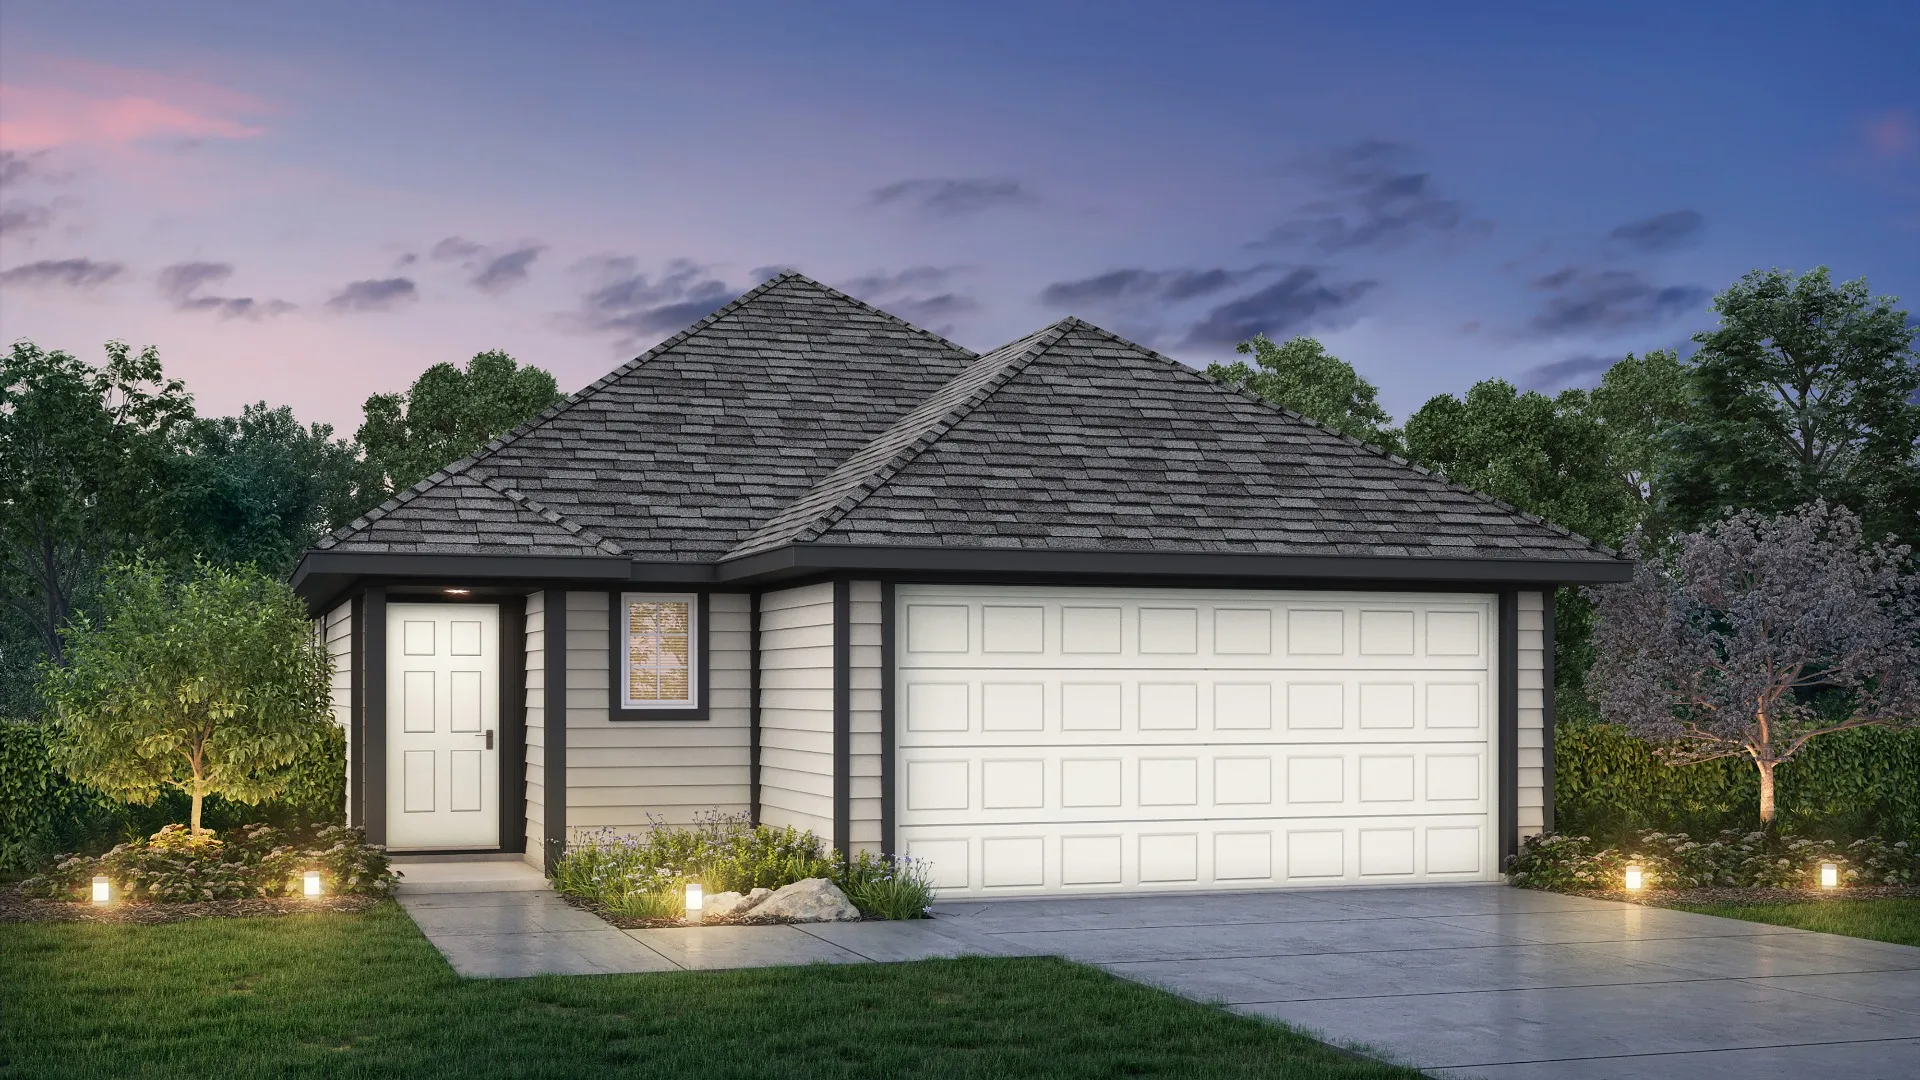
Project photo gallery
Click the large photo or a thumbnail to open the gallery viewer.
Is this your project?
Take control of your project page, add direct contact details, keep information updated, unlock performance insights, and increase visibility with agents and buyers actively looking for new construction homes.
Prices and features may vary and are subject to change. Photos are for illustrative purposes only. Legal disclaimers.