

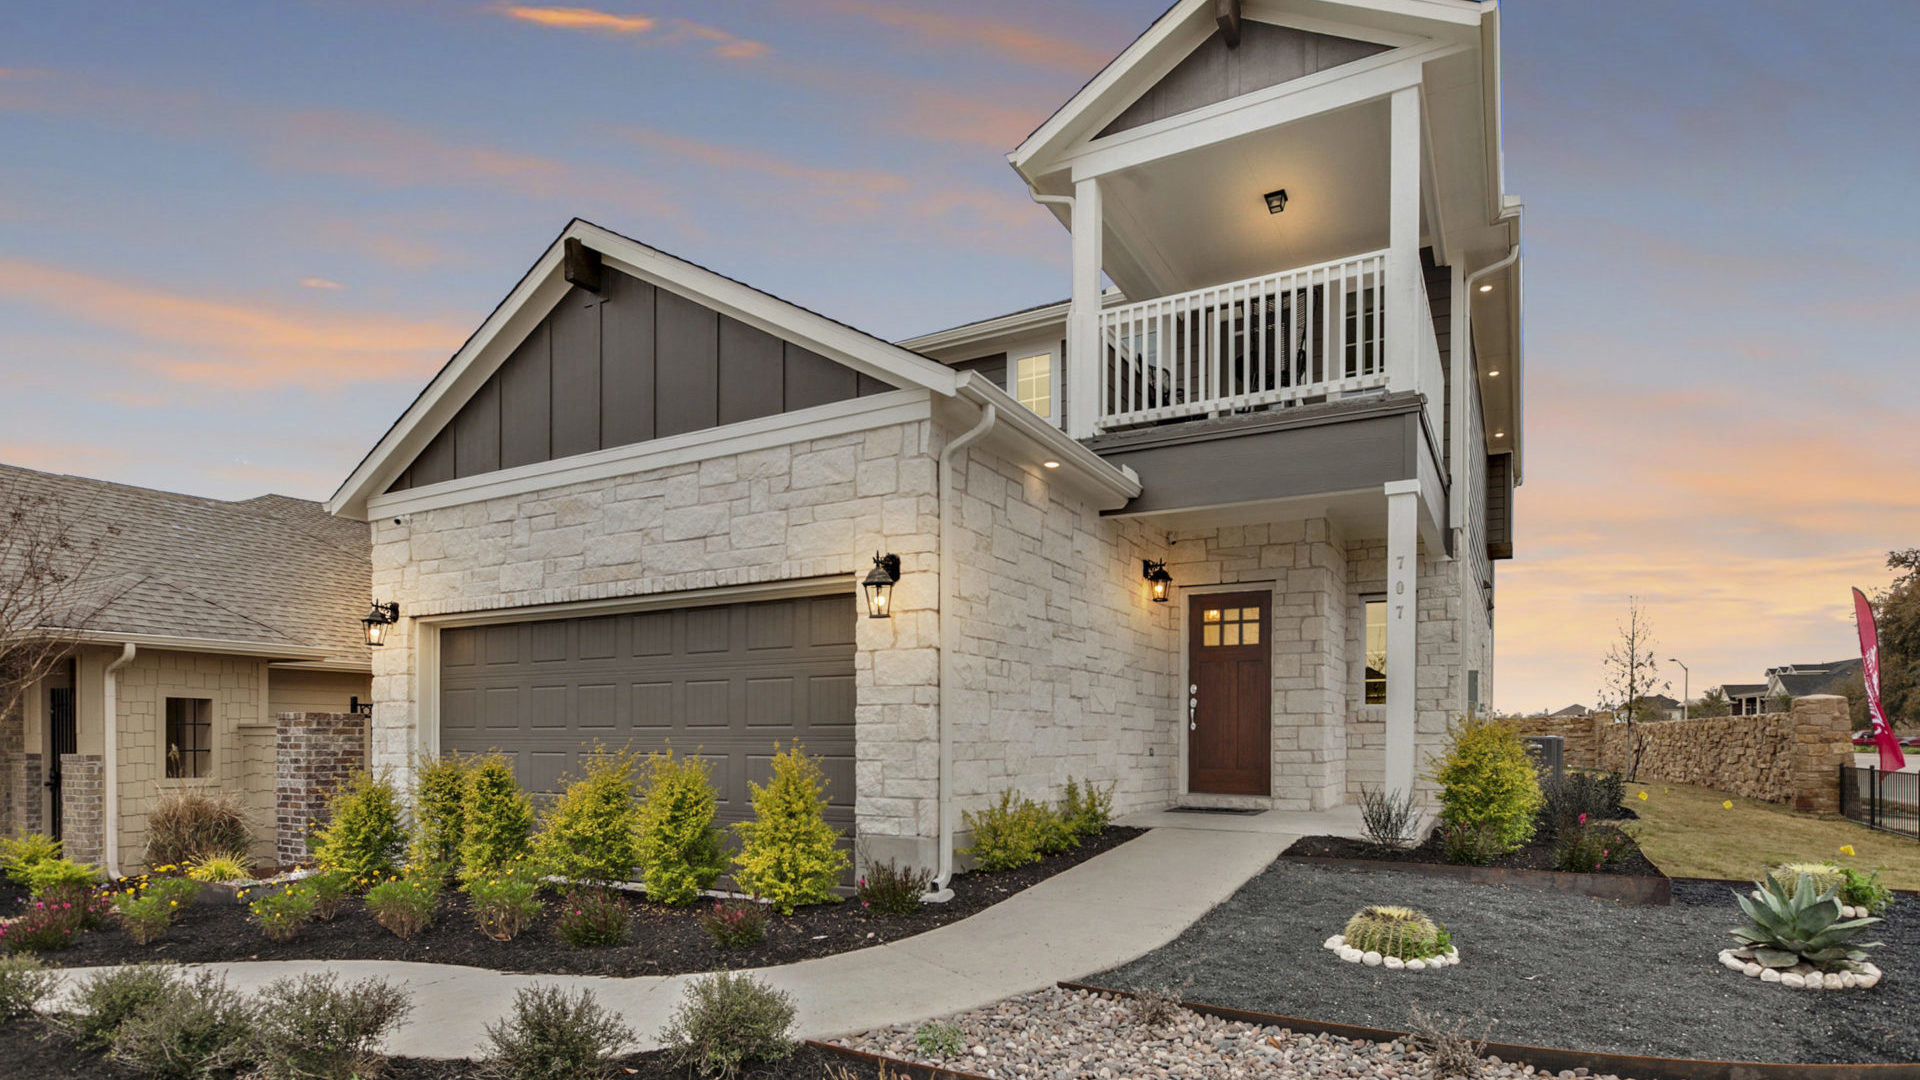
Blanco Vista

Total Units
85
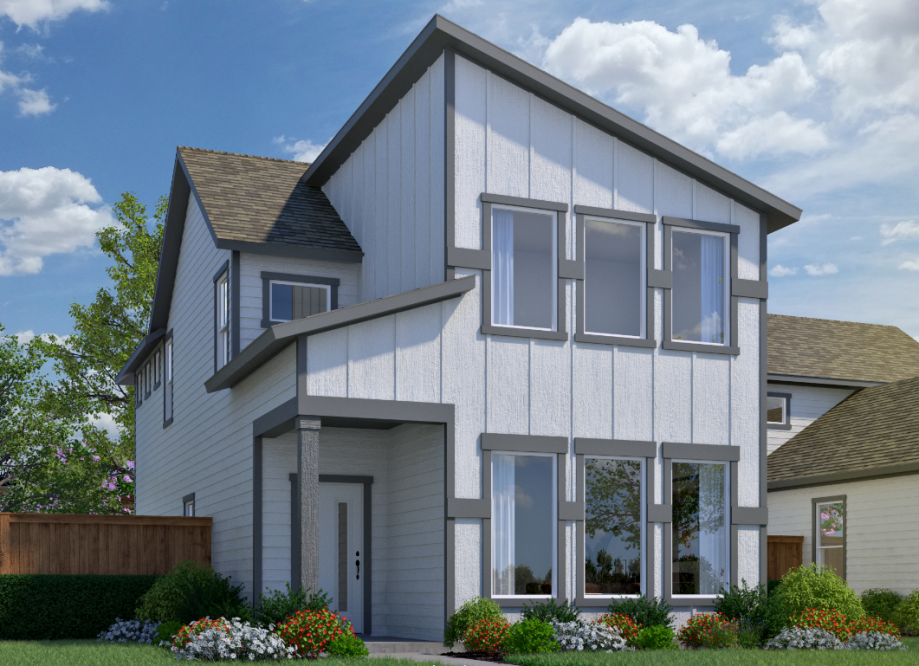
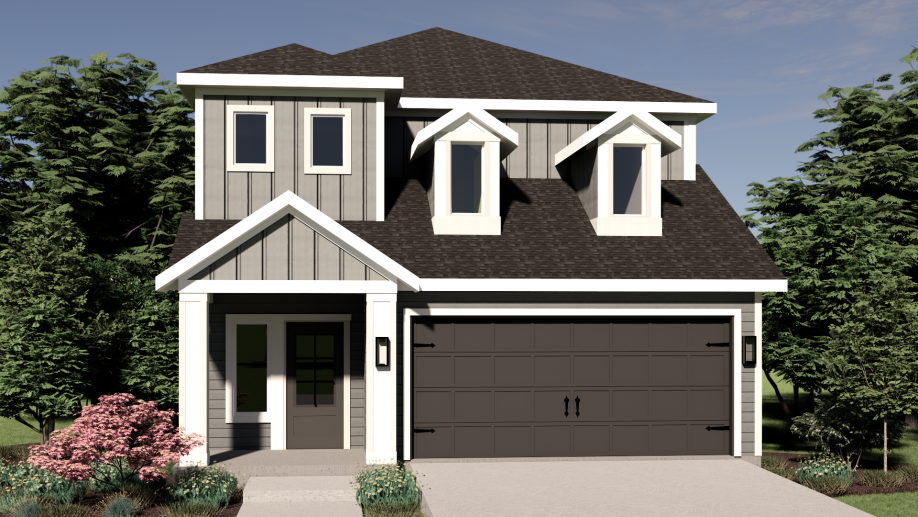
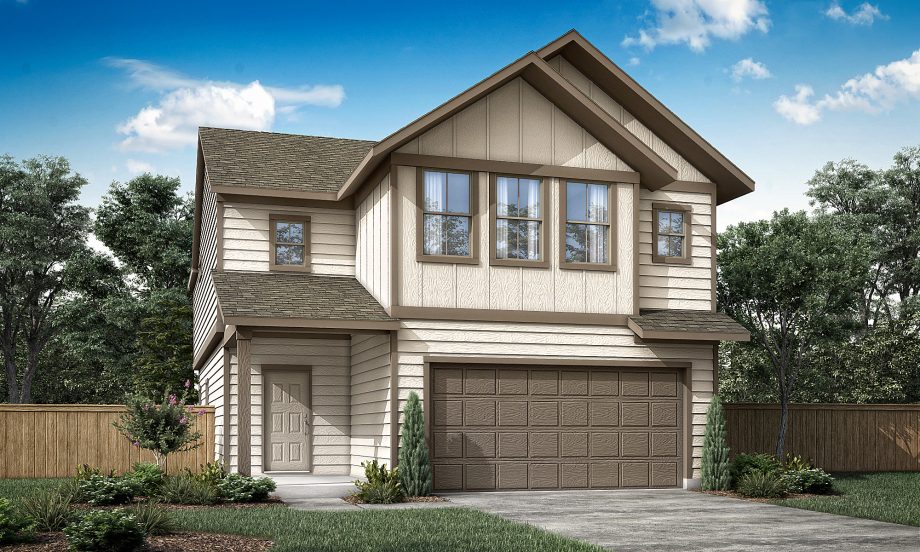
Discover the vibrant community of Blanco Vista in San Marcos, brought to life by Pacesetter Homes, where you can enjoy a plethora of amenities including a park, swimming pool, and walking/biking trails!
"Life with a Plus" is exactly what you will find in Blanco Vista, a Central Texas neighborhood in San Marcos, just 30 minutes south of Austin. This 2,000 home Brookfield Residential master-planned community promises an abundance of exciting amenities— designed to let you live a happy and healthy life outdoors. Blanco Vista is a family focused, award-winning community that is directly adjacent to the Blanco River in Five Mile Dam Park and Regional Soccer Complex, just a short drive from San Marcos’ Outlet Mall, which contains 145 retail stores, and minutes away from Texas State University.
Community Amenities:
- Hike and Bike Trails
- Pool
- Splash Park
- Open-Air Community Center
- Fishing Pond
- Playscapes
- Direct access to Five Mile Dam Park
Amenities
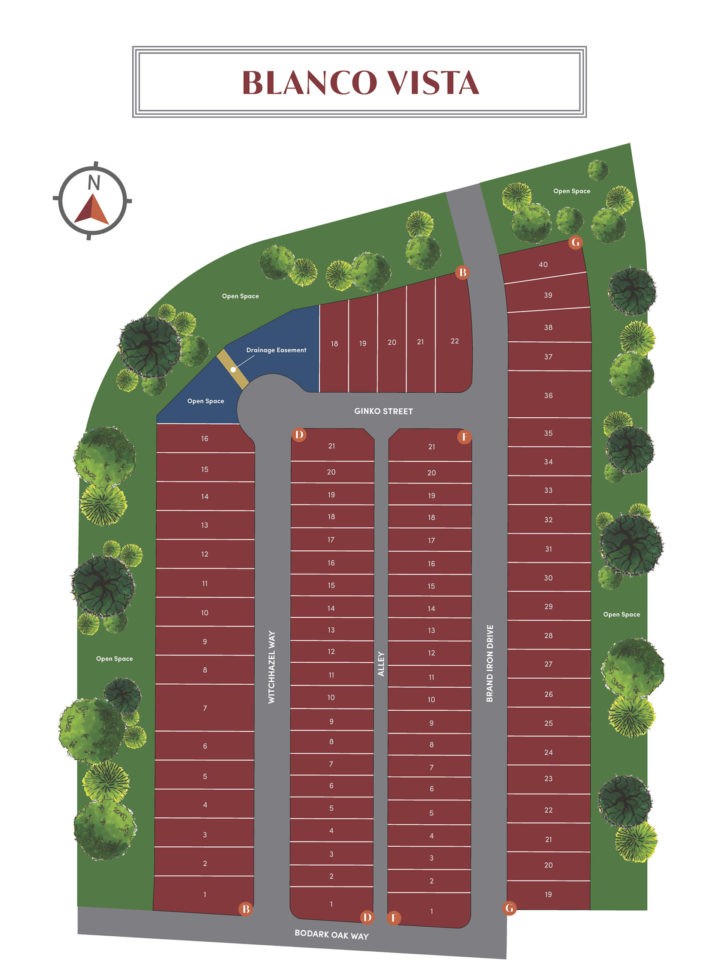
Site Plan
Home designs (10)
2 Quick Move-In lots across 1 plan — open Quick Move-In.
Carousel — use arrows to browse images for this design, or tap the photo to open the floor plan.
Ready to BuildAsh
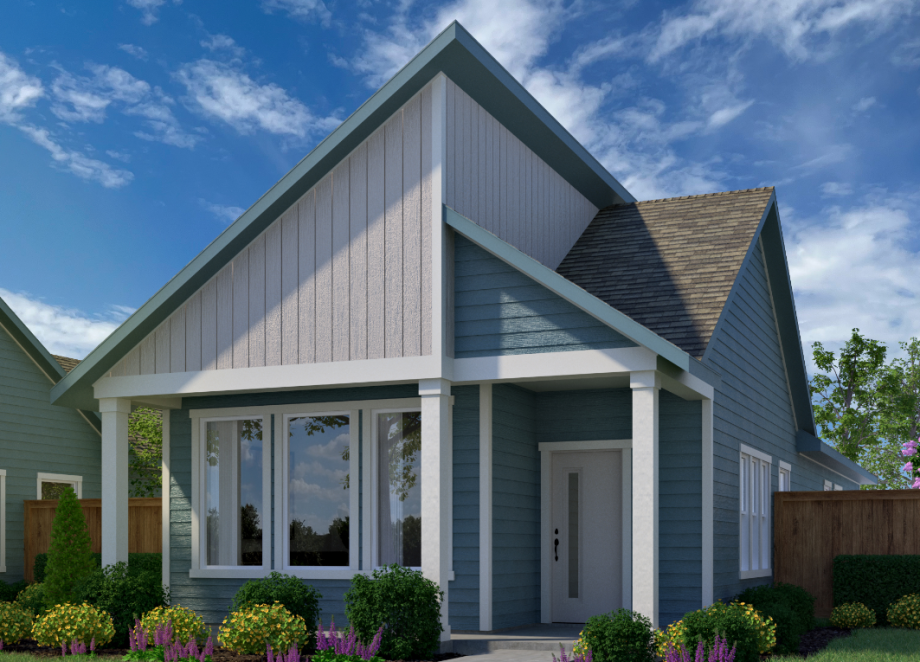
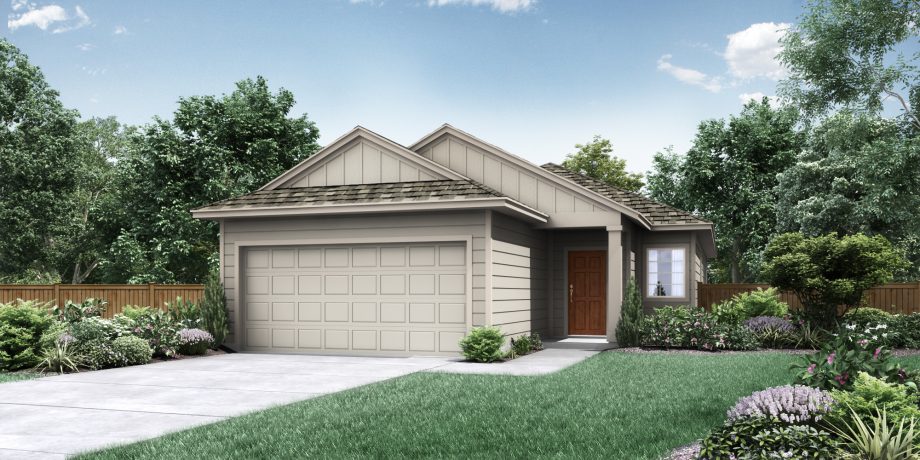
From$289,9003 Beds2 Baths2 Car garage1,211+ sq ftThe Ash – Smart Space, Stylish Living Inspired by the Texas ash tree, The Ash is a thoughtfully designed 1-story home offering 3 bedrooms, 2 bathrooms, and 1,211 square feet of open, functional living space. The bright, open-concept layout connects the kitchen, dining, and family areas—perfect for everyday living or entertaining. Each bedroom features a walk-in closet, and the private primary suite creates a comfortable retreat. Enjoy outdoor living year-round with a covered patio that extends your space to relax or host guests. Simple, stylish, and efficient—The Ash is the ideal place to put down roots. More Plan Features Covered Patio Open Living Concept Walk-In Closets
Carousel — use arrows to browse images for this design, or tap the photo to open the floor plan.
Now BuildingPecan
From$316,9003 Beds2–2.5 Baths2 Car garage1,369+ sq ftSingle-family at Blanco Vista. 1 home is now building — ask the sales team for timelines and personalization options.
Carousel — use arrows to browse images for this design, or tap the photo to open the floor plan.
Ready to BuildElm
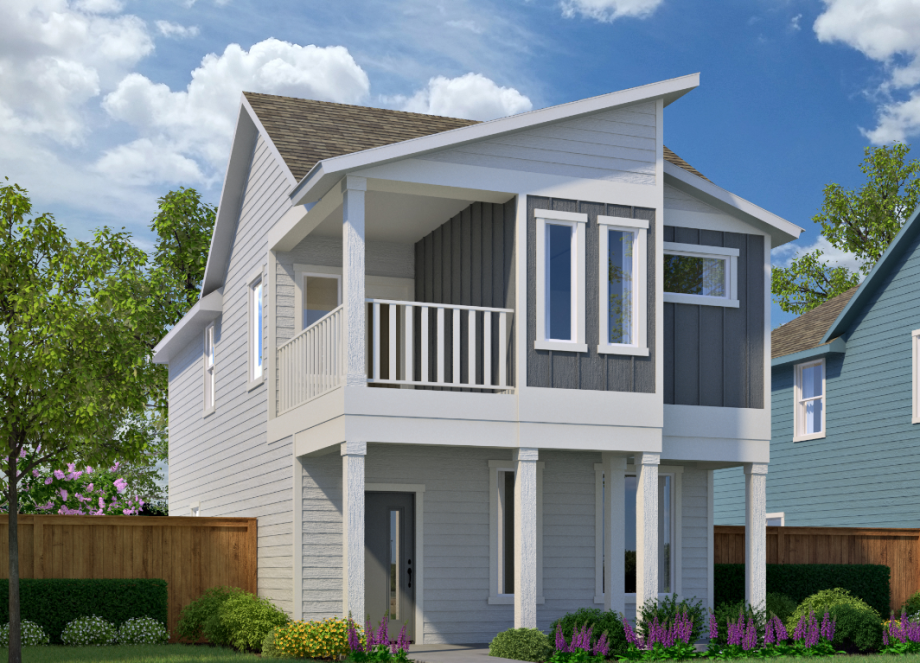
From$328,9003 Beds2.5 Baths2 Car garage1,537+ sq ftThe Elm – Two-Story Texas Comfort Rooted in the spirit of the Texas elm tree, The Elm brings a touch of Southern charm to modern living. This 2-story, 3-bedroom, 2.5-bath home offers 1,537 square feet of thoughtfully designed space that feels both welcoming and spacious. Downstairs, the open-concept layout connects the kitchen, dining, and living areas—perfect for everything from family dinners to Friday night get-togethers. Step outside and enjoy a warm Texas breeze from your covered front porch, made for sweet tea and sunsets. Upstairs, retreat to the private primary suite featuring a generous walk-in closet and access to a covered balcony—a quiet spot to take in the view and unwind after a long day. Two additional bedrooms offer plenty of space for family, guests, or a home office. With its warm touches, smart layout, and signature Texas style, The Elm is the perfect place to plant your roots. More Plan Features Covered Patio Covered Balcony Open Living Concept Walk-In Closets
Carousel — use arrows to browse images for this design, or tap the photo to open the floor plan.
Now BuildingFrisco
From$330,9003 Beds2 Baths2 Car garage1,245+ sq ftSingle-family at Blanco Vista. 1 home is now building — ask the sales team for timelines and personalization options.
Carousel — use arrows to browse images for this design, or tap the photo to open the floor plan.
Ready to BuildMesquite
From$339,9003 Beds2.5 Baths2 Car garage1,714+ sq ftThe Mesquite – Strong Roots, Spacious Living Just like the hardy Texas mesquite tree, The Mesquite floorplan is built for strength, comfort, and lasting style. With 1,623 square feet, 3 bedrooms, and 2.5 baths, this two-story home offers a layout designed to bring people together while giving everyone their own space. The open-concept main floor features a bright family room and dining area that flow seamlessly into the kitchen—perfect for hosting holiday meals or enjoying a casual night in. The primary suite is tucked downstairs for added privacy, complete with a large walk-in closet that checks all the boxes for storage and style. Upstairs, you’ll find two secondary bedrooms and a full bath—ideal for kids, guests, or even a home office setup. Whether you're gathering around the dinner table or relaxing in your own retreat, The Mesquite delivers the space and comfort to truly feel at home. Rooted in Texas charm and designed for modern living, The Mesquite is where your next chapter begins. More Plan Features Covered Patio Open Living Concept Walk-In Closet
Carousel — use arrows to browse images for this design, or tap the photo to open the floor plan.
Quick Move-InAustin
From$340,9003 Beds2 Baths2 Car garage1,487+ sq ftSingle-family at Blanco Vista. 1 Quick Move-In home in this plan — ask the sales team about finishes and closing timelines.
Carousel — use arrows to browse images for this design, or tap the photo to open the floor plan.
Ready to BuildOak
From$347,9004 Beds3.5 Baths2 Car garage1,883+ sq ftThe Oak – Timeless Strength, Everyday Comfort Rooted in the legacy of the mighty Texas Live Oak, The Oak floorplan offers 1,883 square feet of well-crafted living space designed for families who love to spread out and stay connected. With 4 bedrooms, 3.5 baths, and a smart two-story layout, this home blends classic comfort with modern flow. The open-concept main floor creates a warm and welcoming space where the kitchen, dining, and family areas come together—perfect for everything from weeknight dinners to weekend get-togethers. Step outside to the covered patio and enjoy your own slice of Texas fresh air, year-round. Upstairs and down, each bedroom features a walk-in closet, giving everyone their own space and storage. With a full guest suite or secondary bedroom downstairs and the remaining rooms—including a spacious primary suite—upstairs, The Oak offers flexibility for multigenerational living, remote work, or hosting. Strong, grounded, and ready to grow—The Oak is where your story takes root. More Plan Features Covered Patio Open Living Concept Walk-In Closets
Carousel — use arrows to browse images for this design, or tap the photo to open the floor plan.
Ready to BuildDallas
From$361,9003 Beds2.5 Baths2 Car garage1,983+ sq ftSingle-family layout at Blanco Vista. Explore elevations, included features, and personalization options with our sales team.
Carousel — use arrows to browse images for this design, or tap the photo to open the floor plan.
Ready to BuildBeaumont
From$372,9003 Beds2.5 Baths2 Car garage1,771+ sq ftThe Beaumont – Spacious Living, Texas Style Inspired by the welcoming essence of Texas, the Beaumont floor plan offers a harmonious blend of space and comfort. This impressive design features 3 bedrooms, 2.5 baths, and 1,679 square feet, spread across two stories of thoughtfully arranged living space. Step inside and experience the inviting foyer that leads you to an open-concept layout, combining the kitchen, family room, and dining area. The beautiful window seat adds a touch of charm, creating a cozy nook to enjoy a morning coffee or evening book. The master suite serves as a private retreat, complete with a spacious walk-in closet for all your storage needs. Venture upstairs to discover two additional bedrooms, each boasting its own walk-in closet, ensuring ample space for everyone. The second story also features a versatile game room—ideal for family fun, playtime, or a personal lounge area. Elegant plant shelves throughout the home provide the perfect opportunity to showcase your decorative touches or favorite greenery. Whether you’re hosting friends or enjoying a peaceful night in, the Beaumont combines functional design with a true Texas feel, making it an inviting haven for all. Make the Beaumont your new home and experience the warmth and charm of Texas living. More Plan Features Covered Patio Game Room Family Room Walk-In Closet
Carousel — use arrows to browse images for this design, or tap the photo to open the floor plan.
Ready to BuildEnnis
From$393,9004 Beds3 Baths2 Car garage2,534+ sq ftThe Ennis – Expansive Comfort, Texas Flair Discover the spacious elegance and Texas flair of the Ennis floor plan. This thoughtfully designed, two-story home features 4 bedrooms and 3 bathrooms, spanning 2,424 square feet of ample space and modern living. Step into an inviting foyer that opens up to a seamless open-concept living area. Here, the family room, kitchen, and breakfast nook come together to create a welcoming space, perfect for family gatherings and entertaining. The kitchen's practical layout paired with the cozy breakfast nook makes it an ideal spot for casual meals and morning coffee. Ascend to the second floor to find the luxurious master suite, a private retreat complete with a generous walk-in closet for ample storage. Additionally, the second floor houses three more well-appointed bedrooms, each designed with comfort and privacy in mind, and featuring their own walk-in closets, ensuring plenty of space for everyone in the family. Whether you're hosting guests or enjoying a peaceful evening in, the Ennis floor plan effortlessly combines thoughtful design and Texas charm. Embrace the spacious comfort and warm ambiance of this beautiful two-story home and make the Ennis your new haven today! More Plan Features Covered Patio Game Room Family Room Walk-In Closet
Media
Project photo gallery
Click the large photo or a thumbnail to open the gallery viewer.
Is this your project?
Take control of your project page, add direct contact details, keep information updated, unlock performance insights, and increase visibility with agents and buyers actively looking for new construction homes.
Prices and features may vary and are subject to change. Photos are for illustrative purposes only. Legal disclaimers.