

- Stainless steel appliances
- Updated cabinets
- Modern flooring
- 2-car garage
- Energy-efficient design
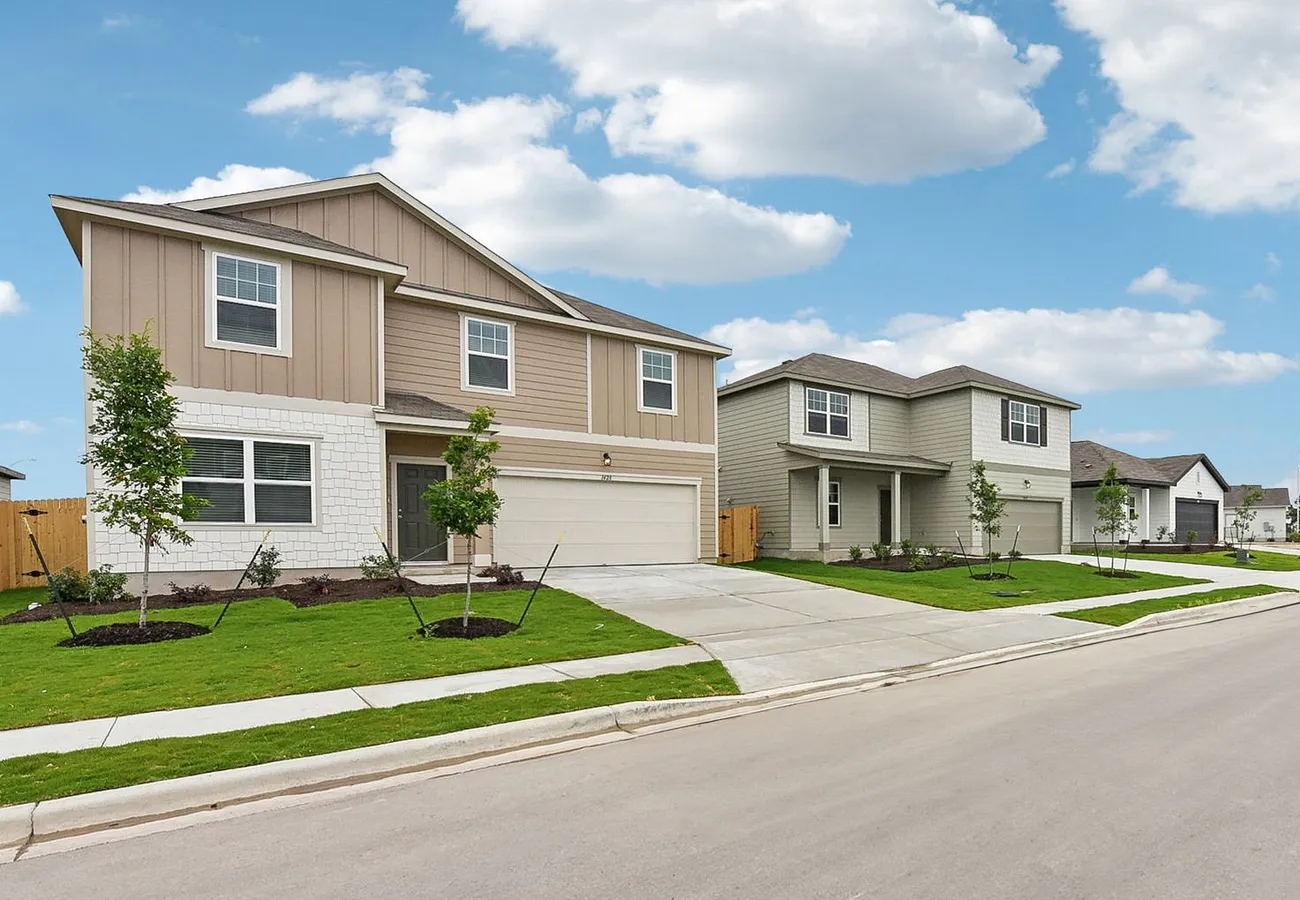
Cottonwood Creek

Under Construction
Discover the charm of Cottonwood Creek in San Marcos, brought to life by Starlight Homes, featuring delightful amenities like a park and convenient parking.
Your New Neighborhood’s Features
Amenities
Park
Parking
Home designs (7)
6 Quick Move-In lots across 5 plans — open Quick Move-In.
Carousel — use arrows to browse images for this design, or tap the photo to open the floor plan.
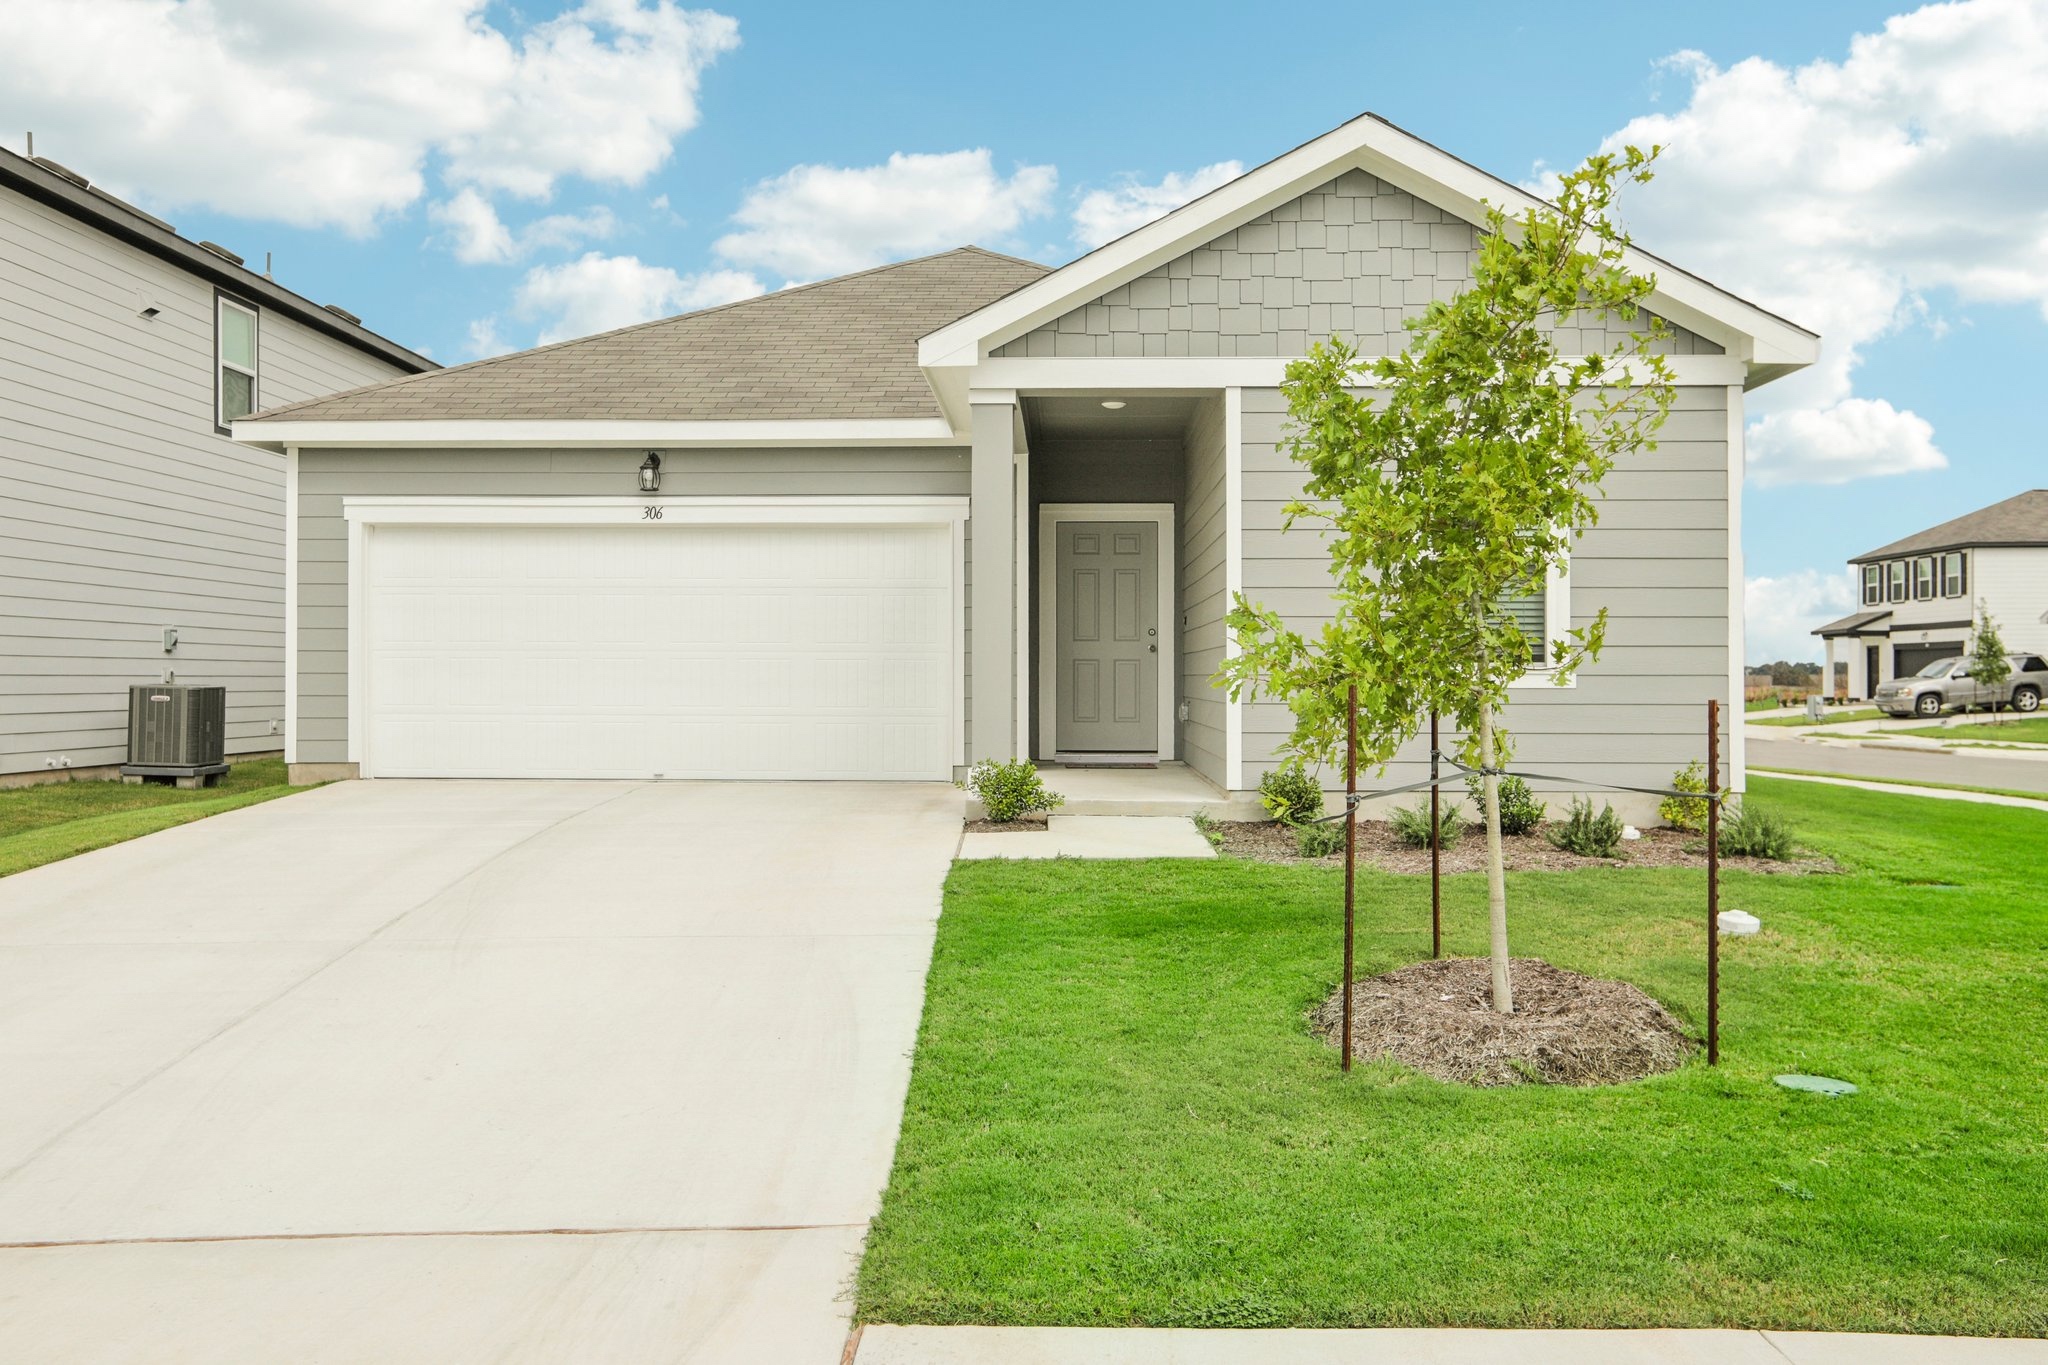
Quick Move-InDawn
From$262,9903 Beds2 Baths2 Car garage1,216+ sq ftSingle-family at Cottonwood Creek. 1 Quick Move-In home in this plan — ask the sales team about finishes and closing timelines.
Carousel — use arrows to browse images for this design, or tap the photo to open the floor plan.
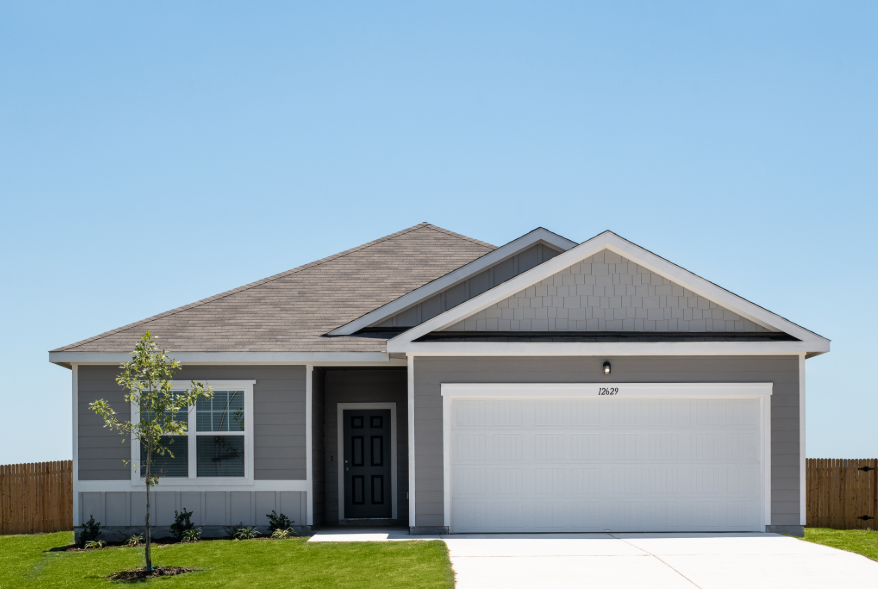
Quick Move-InLarissa
From$277,9903 Beds2 Baths2 Car garage1,420+ sq ftSingle-family at Cottonwood Creek. 1 Quick Move-In home in this plan — ask the sales team about finishes and closing timelines.
Carousel — use arrows to browse images for this design, or tap the photo to open the floor plan.
Quick Move-InGlimmer
From$283,9903 Beds2 Baths2 Car garage1,536+ sq ftSingle-family at Cottonwood Creek. 1 Quick Move-In home in this plan — ask the sales team about finishes and closing timelines.
Carousel — use arrows to browse images for this design, or tap the photo to open the floor plan.
Quick Move-InMoonbeam
From$293,9903 Beds2 Baths2 Car garage1,662+ sq ftSingle-family at Cottonwood Creek. 1 Quick Move-In home in this plan — ask the sales team about finishes and closing timelines.
Carousel — use arrows to browse images for this design, or tap the photo to open the floor plan.
Quick Move-InFirefly
From$296,9904 Beds2 Baths2 Car garage1,827+ sq ftSingle-family at Cottonwood Creek. 2 Quick Move-In homes in this plan — ask the sales team about finishes and closing timelines.
Carousel — use arrows to browse images for this design, or tap the photo to open the floor plan.
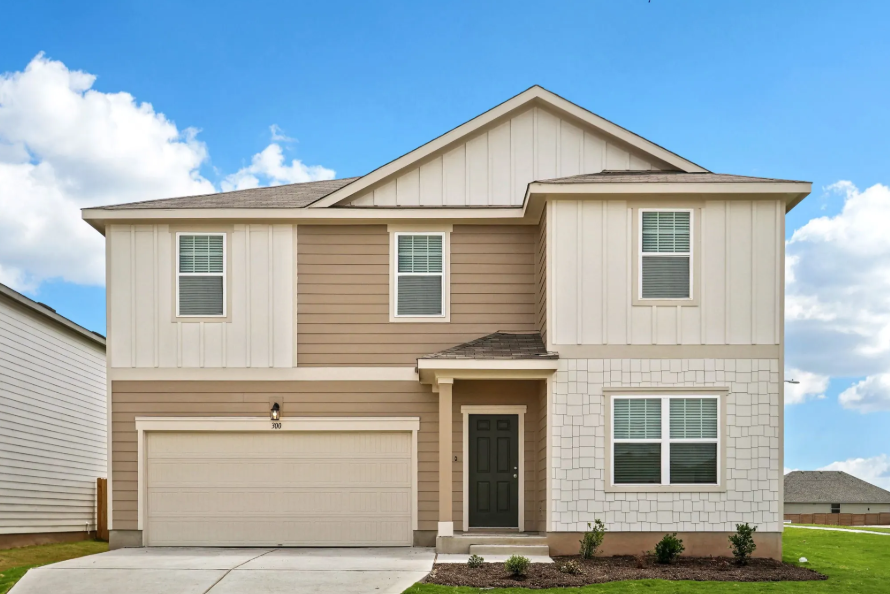
Ready to BuildSolstice
From$336,9904 Beds2.5 Baths2 Car garage2,407+ sq ftAbout this Home Plan Step into your next home and be greeted by a flex room and the stairs leading to the second floor. As you continue through the main level, you’ll find the kitchen, dining area, and family room, with a back patio located just off the dining space. On the opposite side of the family room, there’s a powder bath, coat closet, mudroom, and access to the two-car garage. Upstairs, a loft connects three additional bedrooms—one featuring a walk-in closet—and a shared full bath. A laundry room is conveniently located across from the third bedroom. On the opposite side of the loft, you’ll find the primary bedroom, complete with a walk-in closet and private primary bath. Your New Home’s Features Brand new stainless steel appliances Granite countertops Energy-efficient design Open kitchen, dining and living space Bonus space on the first floor 2-car garag
Carousel — use arrows to browse images for this design, or tap the photo to open the floor plan.
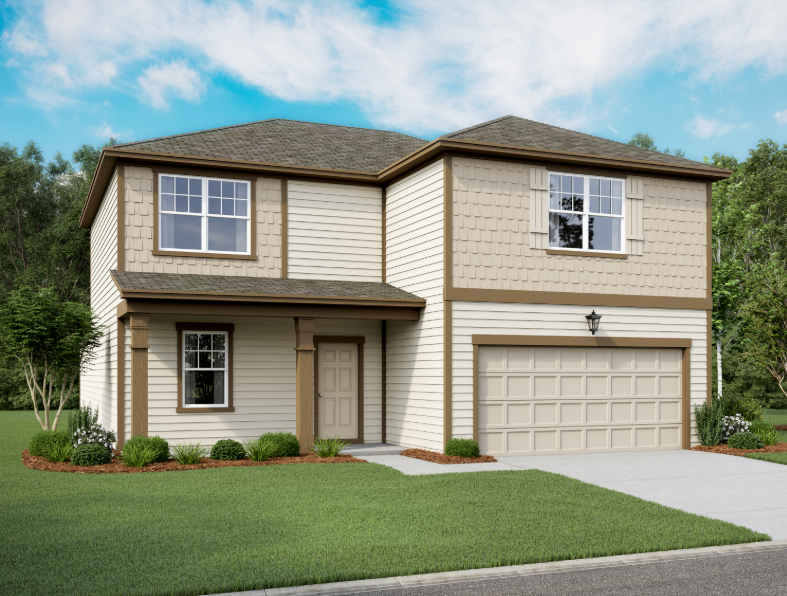
Ready to BuildSagan
From$339,9904 Beds2.5 Baths2 Car garage2,717+ sq ftAbout this Home Plan Step into this spacious home and pass by the flex room and two-car garage before entering the open kitchen, dining area, and family room. Just off the kitchen are the laundry room and powder bath, while the primary bedroom with a primary bath and walk-in closet is located on the opposite end. A covered patio is accessible from the dining area. Upstairs, a generous loft connects three additional bedrooms—each with a walk-in closet—and a shared bath. The loft also includes an extra storage closet for added convenience. Your New Home’s Features Brand new stainless steel appliances Granite countertops Bonus flex space Energy-efficient design 2-car garage
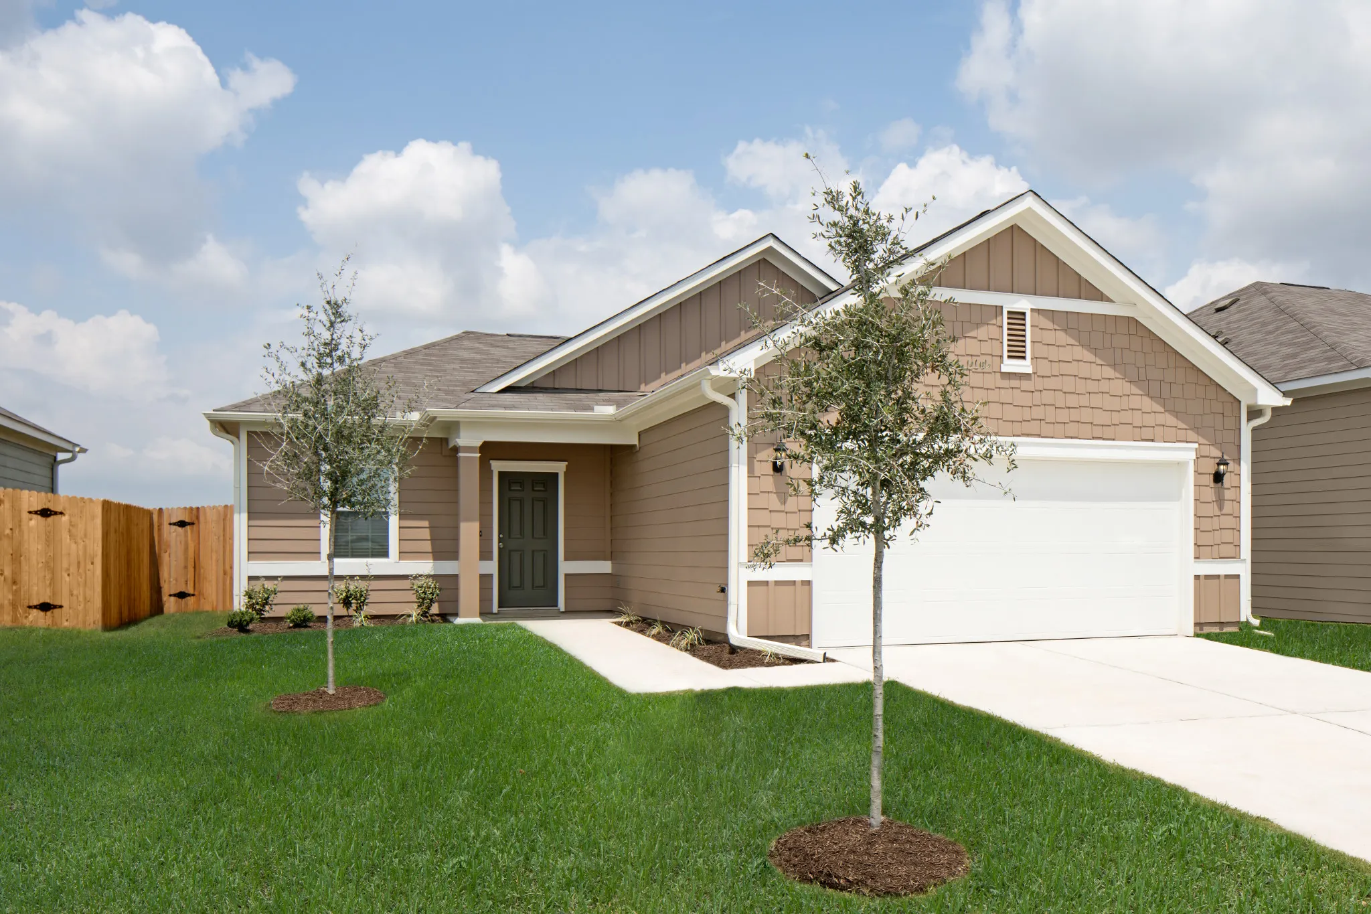
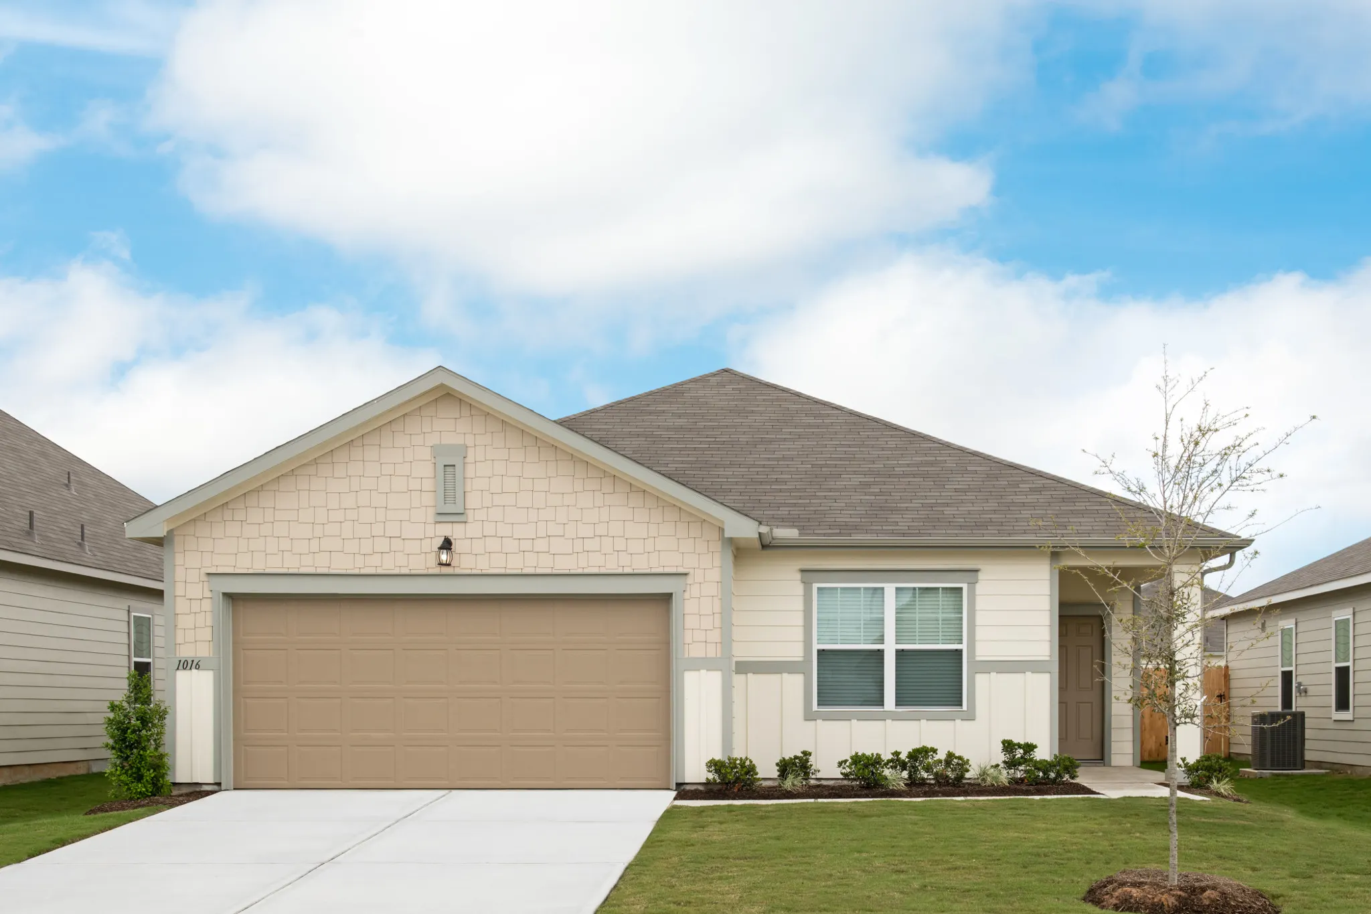
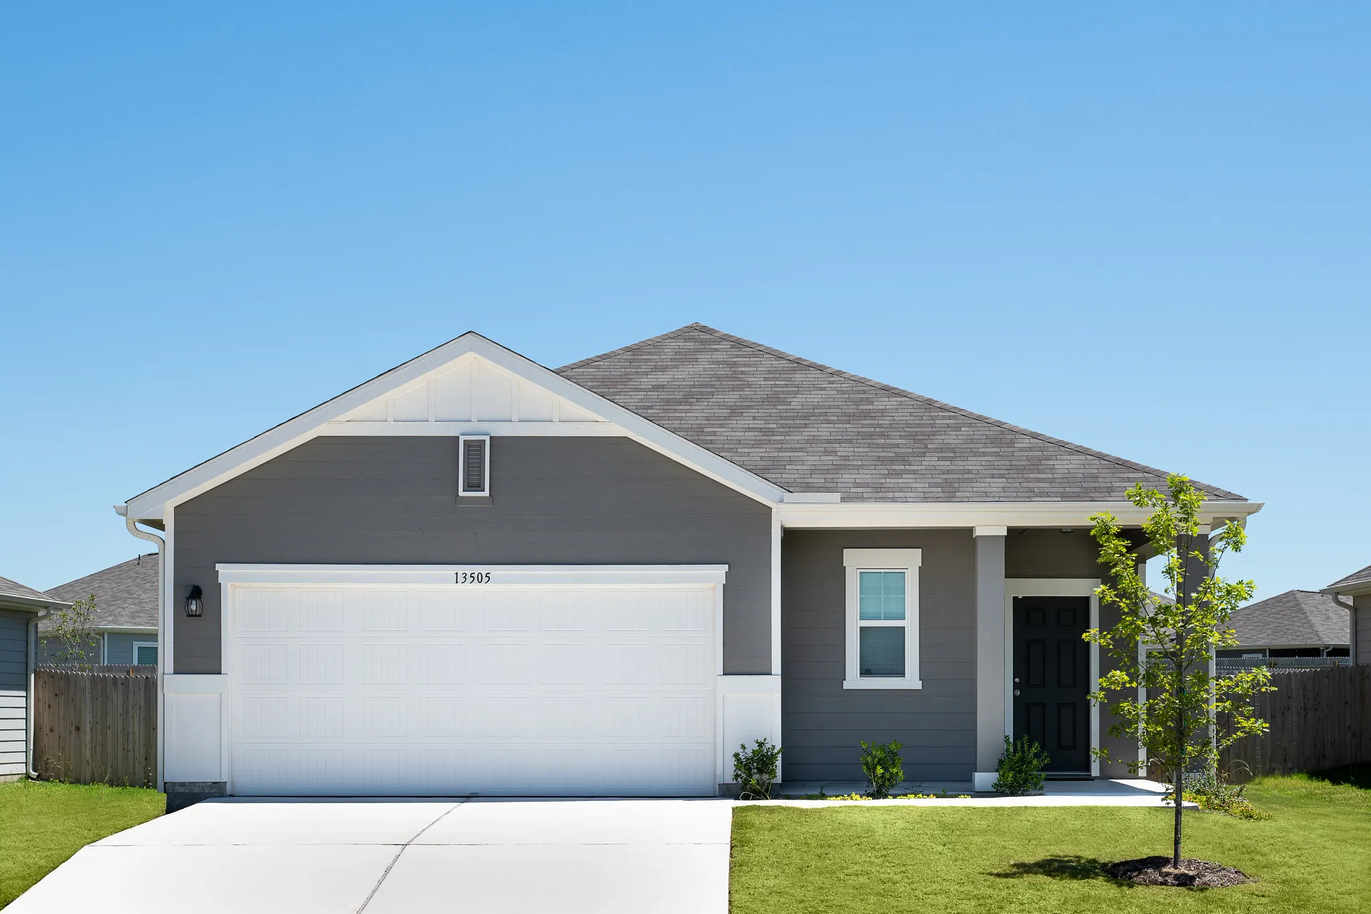
Media
Project photo gallery
Click the large photo or a thumbnail to open the gallery viewer.
Is this your project?
Take control of your project page, add direct contact details, keep information updated, unlock performance insights, and increase visibility with agents and buyers actively looking for new construction homes.
Prices and features may vary and are subject to change. Photos are for illustrative purposes only. Legal disclaimers.