


La Cima

Total Units
252
Discover the vibrant community of La Cima in San Marcos, brought to life by David Weekley Homes, featuring fantastic amenities like a park, clubhouse, fitness center, and a refreshing swimming pool!
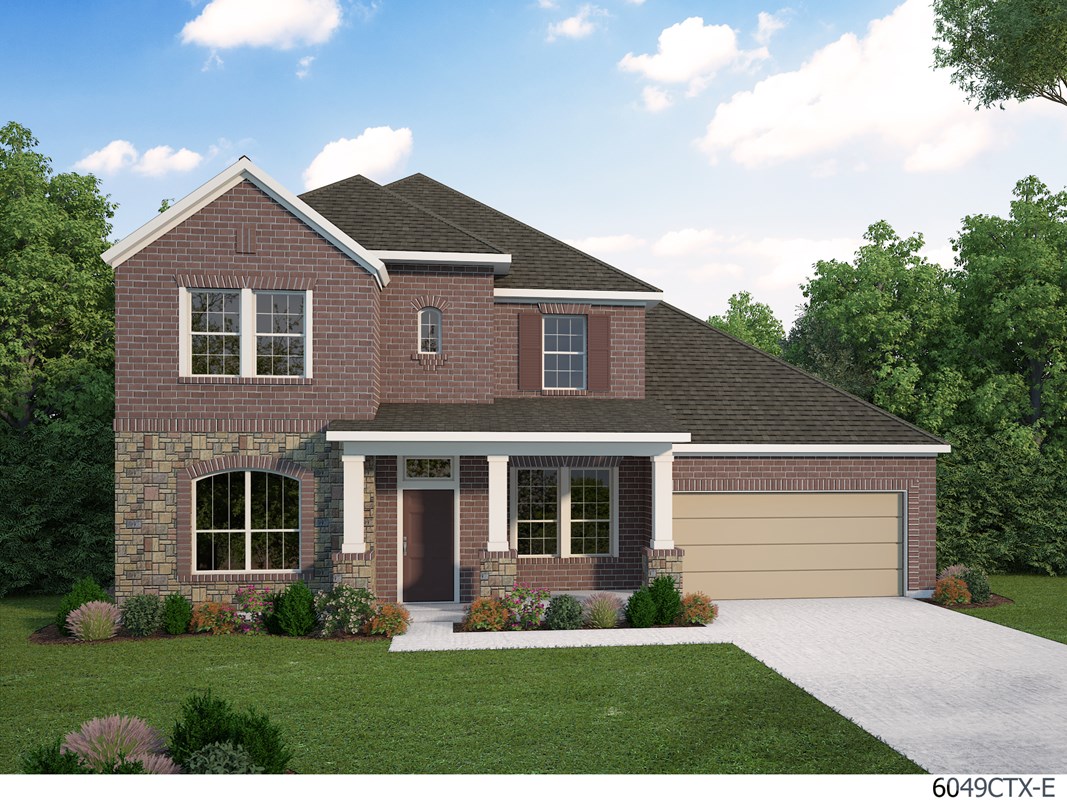
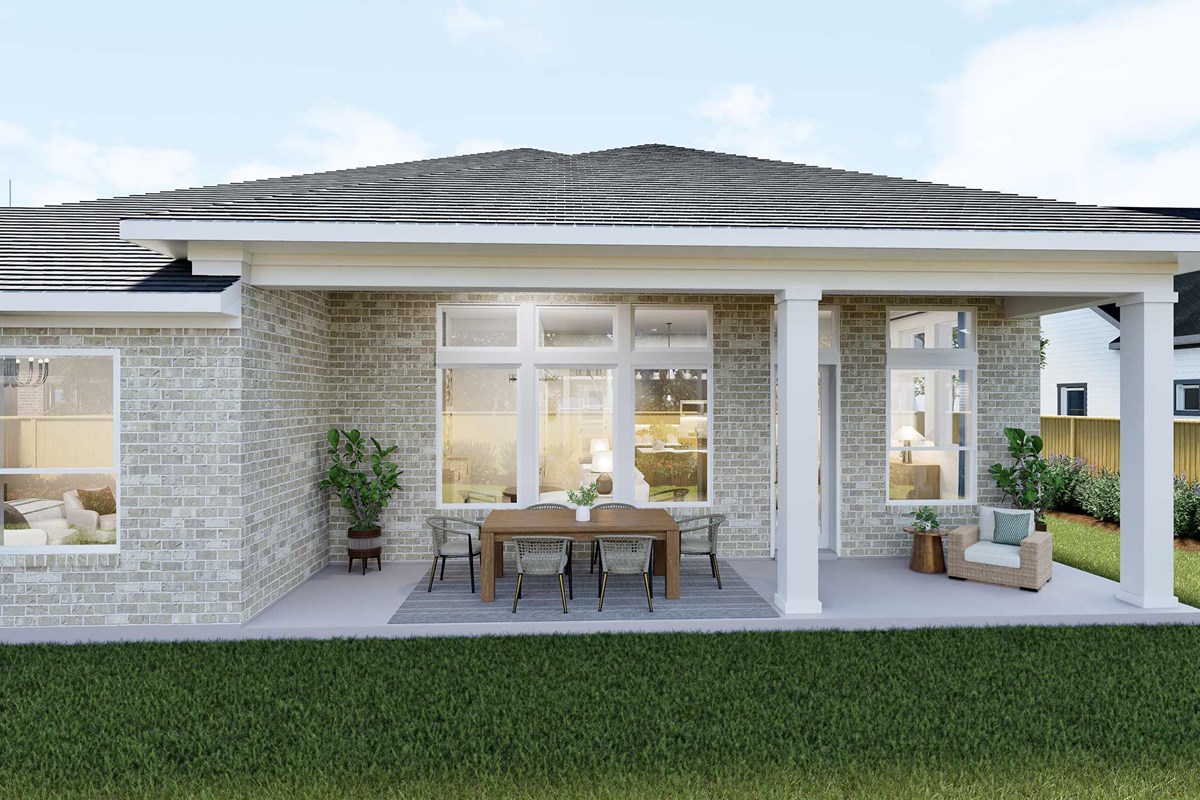
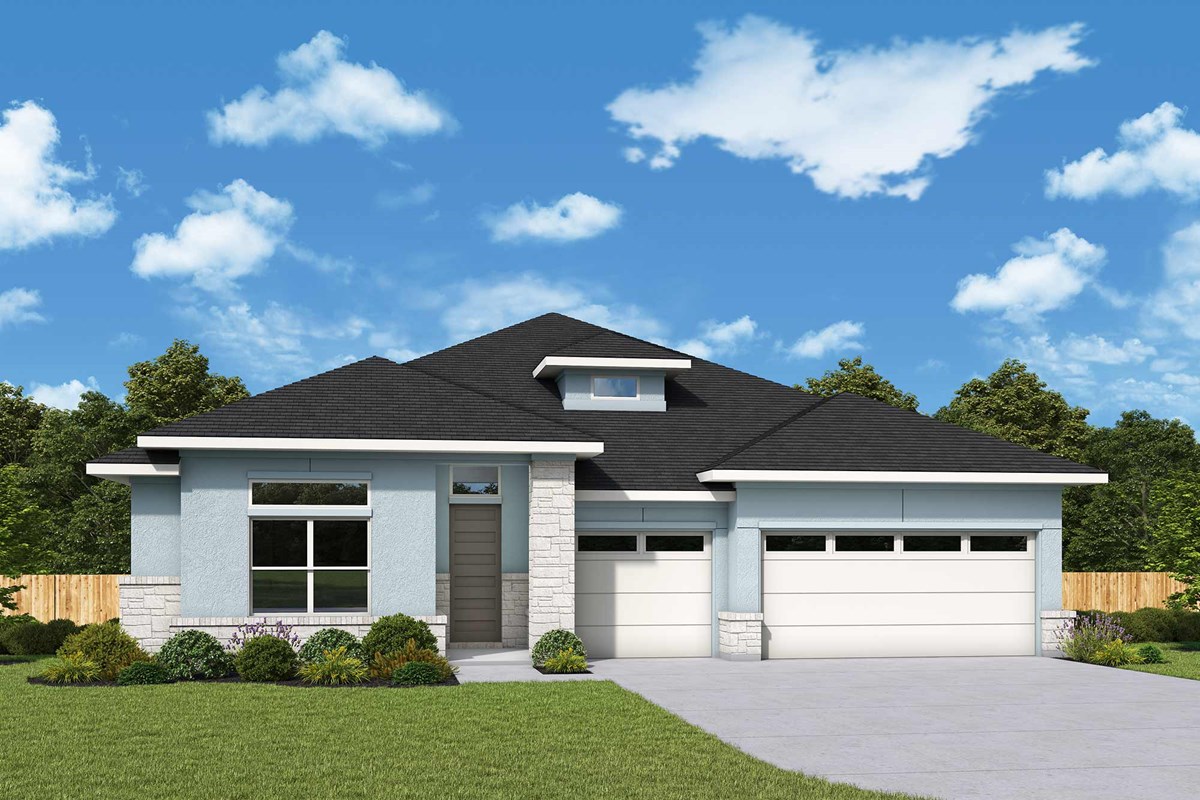
Now selling new homes in La Cima! With college-town charm and the conveniences of a big city, this master-planned community in San Marcos, Texas, features thoughtfully designed, open-concept floor plans suited for your lifestyle. In La Cima, you’ll enjoy top-quality craftsmanship from Austin’s top home builder, as well as:
- Central Park, 45 acres of open space to run, play and socialize
- Family swimming pools, workout room, activity room and meeting room in the recreation center
- Playscapes and recreational fields
- Miles of tranquil trails
- Students attend San Marcos CISD schools
Amenities
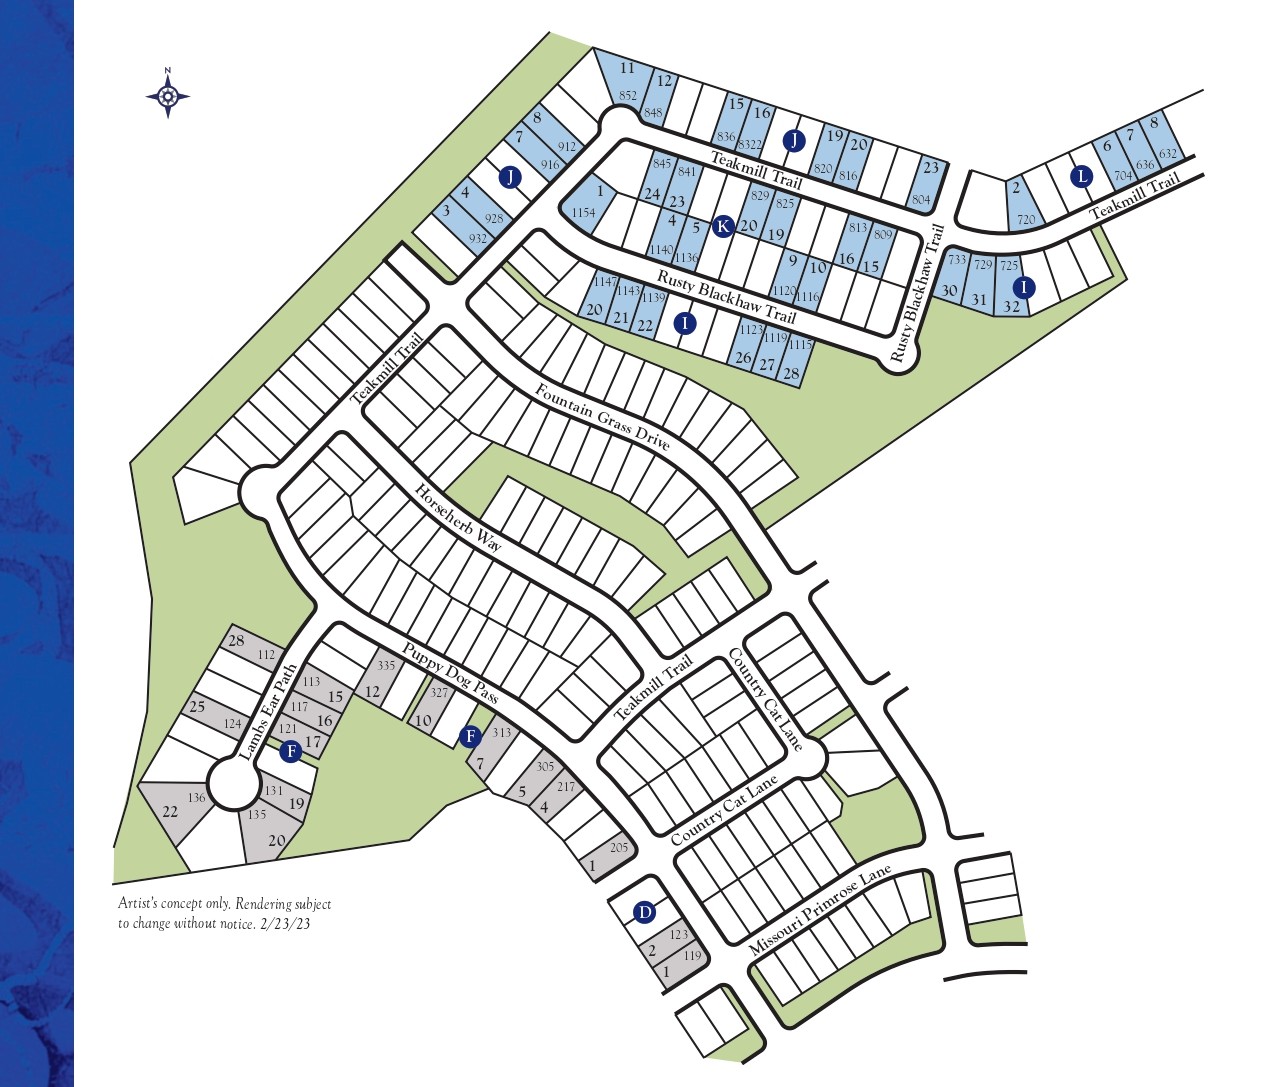
Site Plan
Home designs (13)
5 Quick Move-In lots across 3 plans — open Quick Move-In.
Carousel — use arrows to browse images for this design, or tap the photo to open the floor plan.
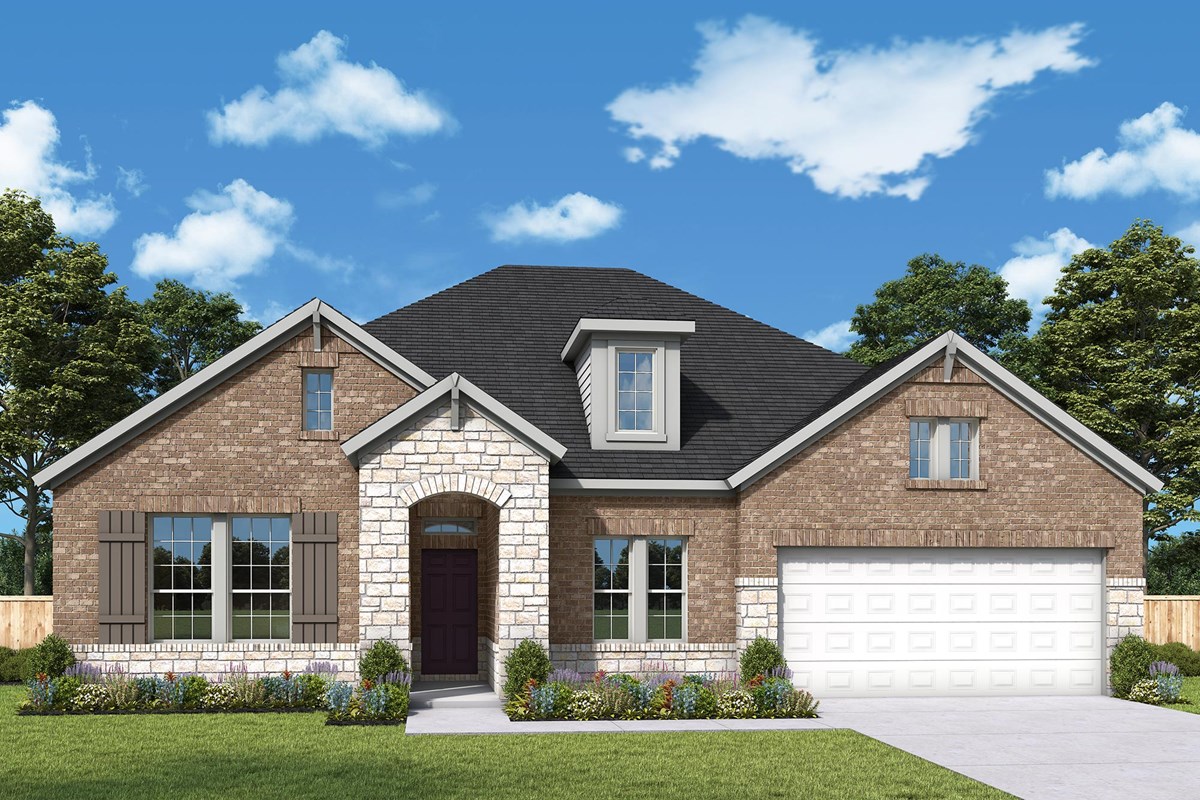
Quick Move-InThe Paisley
Inquire4 Beds3 Baths2–3 Car garage2,726+ sq ftSingle-family at La Cima. 1 Quick Move-In home in this plan — ask the sales team about finishes and closing timelines.
Carousel — use arrows to browse images for this design, or tap the photo to open the floor plan.
Ready to BuildThe Delafield
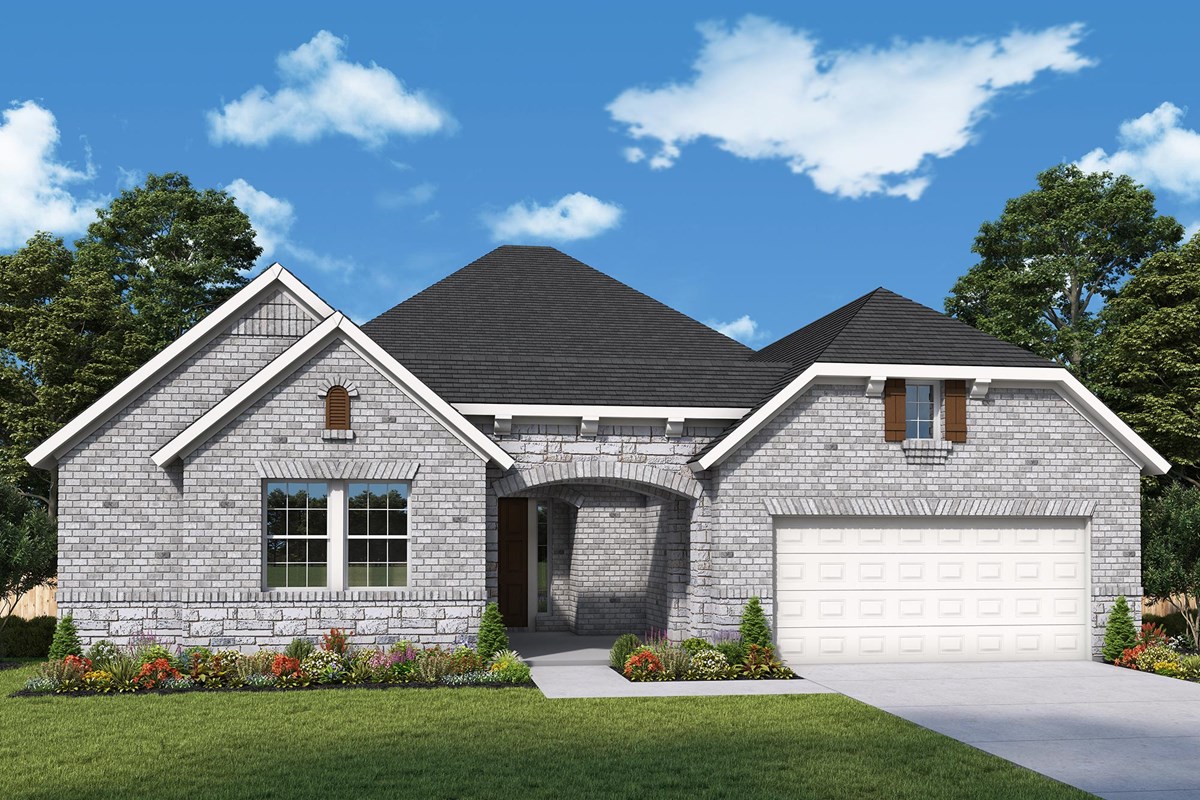
Inquire4 Beds3–5 Baths3 Car garage2,746+ sq ftThe Delafield floor plan for La Cima showcases an inviting view that extends through the beautiful open-concept living spaces. The gourmet kitchen nestled at the heart of this home features expanded cabinets, a multi-function island and a streamlined design. Each junior bedroom offers ample privacy and room to reflect personal styles. The spacious study is an ideal place for a home office, game room or library. Retire to the comfort of the deluxe Owner’s Retreat, with its luxurious en suite Owner’s Bath and walk-in closet.
Carousel — use arrows to browse images for this design, or tap the photo to open the floor plan.
Quick Move-InThe Cavern
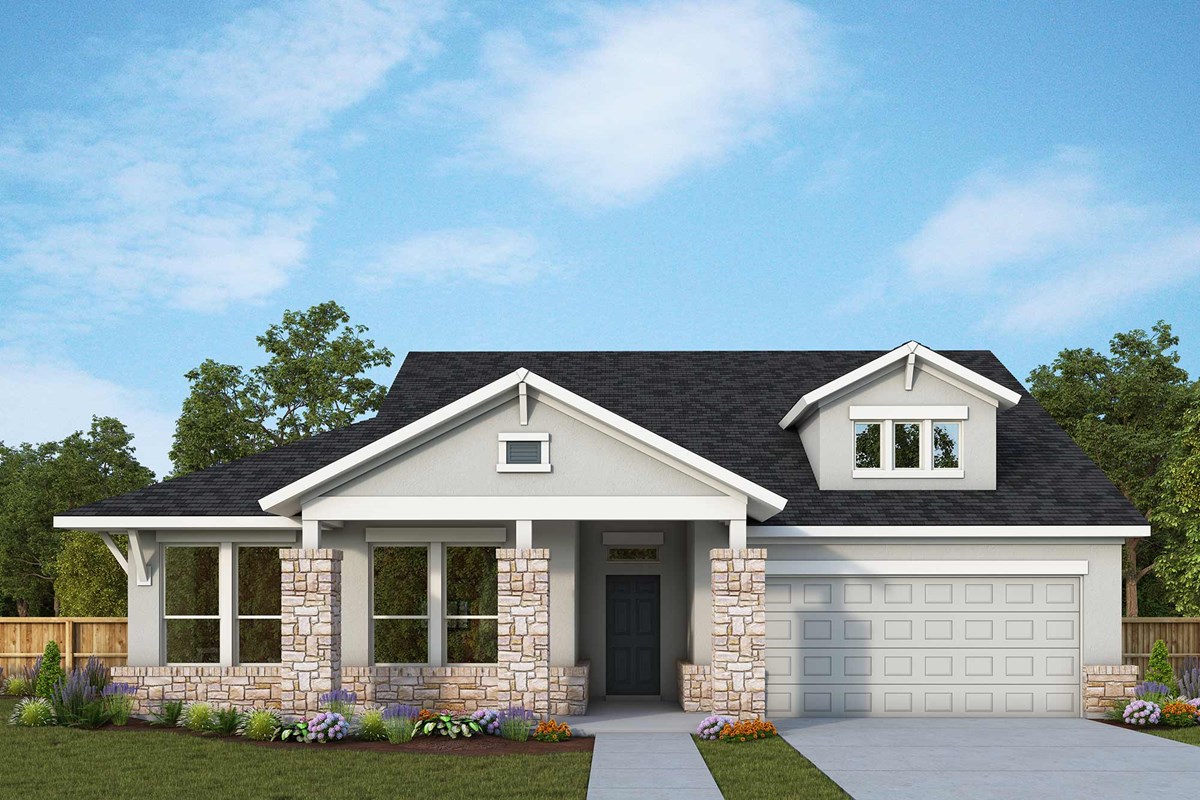
Inquire3–4 Beds2–3 Baths2 Car garage2,032+ sq ftSingle-family at La Cima. 1 Quick Move-In home in this plan — ask the sales team about finishes and closing timelines.
Carousel — use arrows to browse images for this design, or tap the photo to open the floor plan.
Quick Move-InThe Blanco
Inquire4 Beds3 Baths3 Car garage3,123+ sq ftSingle-family at La Cima. 1 Quick Move-In home in this plan — ask the sales team about finishes and closing timelines.
Carousel — use arrows to browse images for this design, or tap the photo to open the floor plan.
Ready to BuildThe Addison
From$457,9903 Beds2.5 Baths3 Car garage2,258+ sq ftOverview Brilliant comforts and easy elegance await around every corner of The Addison floor plan by David Weekley Homes in La Cima. Open-concept family and dining spaces showcase the interior design refinements that grant this floor plan exceptional style and livability. A practical-meets-stylish kitchen with a large pantry and a center island rests at the heart of this home. The spacious Owner’s Retreat makes it easy to rest and refresh at the end of each day with a pamper-ready Owner’s Bath and a walk-in closet. Two additional bedrooms offer wonderful places for growing residents and overnight guests. The study and covered porch provide flexible spaces to adapt to your lifestyle.
Carousel — use arrows to browse images for this design, or tap the photo to open the floor plan.
Ready to BuildThe Beeville
From$462,9903–4 Beds2–3.5 Baths3 Car garage2,358+ sq ftOverview The Beeville floor plan by David Weekley Homes in La Cima delights discerning Homeowners and first-time Homebuyers alike. Start each day refreshed in the Owner’s Retreat, which includes a large walk-in closet and a serene Owner’s Bath. The open family and dining spaces provide a splendid setting for special celebrations and enjoying your day-to-day life to the fullest. Two secondary bedrooms share a bathroom and make great places for growing residents and home offices. A step-in pantry, center island and open sight lines contribute to the culinary layout of the contemporary kitchen. The 3-car garage, open study and covered porch bring added lifestyle versatility to this floor plan.
Carousel — use arrows to browse images for this design, or tap the photo to open the floor plan.
Ready to BuildThe Celina
From$469,9904 Beds3 Baths3 Car garage2,511+ sq ftOverview The Celina floor plan by David Weekley Homes in La Cima blends timeless luxury with top-quality craftsmanship to create a uniquely welcoming dream home. Vibrant space and limitless potential make the open family and dining areas a decorator’s dream. Gather around the kitchen island to enjoy delectable treats and celebrate special achievements. The covered porch and study provide specialty spaces ready to adapt to your lifestyle. Pamper yourself in the Owner’s Bath and explore your wardrobe in the walk-in closet before retiring to the lovely Owner’s Retreat. Privacy and personality make each junior bedroom and guest suite a great place to thrive.
Carousel — use arrows to browse images for this design, or tap the photo to open the floor plan.
Ready to BuildThe Mccamey
From$514,9904 Beds3 Baths3 Car garage3,016+ sq ftOverview The McCamey floor plan by David Weekley Homes in La Cima blends timeless luxury with top-quality craftsmanship to create a uniquely welcoming single-family home. Vibrant space and limitless potential make the open family and dining areas a decorator’s dream. Gather around the kitchen island to enjoy delectable treats and celebrate special achievements. An upstairs retreat, front study and covered back porch add versatile spaces that will adapt to your family’s lifestyle. Pamper yourself in the Owner’s Bath and explore the wardrobe potential of the large walk-in closet before retiring to the lovely Owner’s Retreat. A main-level guest room and two upstairs bedrooms give everyone plenty of privacy and a place to let their personal styles shine.
Carousel — use arrows to browse images for this design, or tap the photo to open the floor plan.
Ready to BuildThe Flower Mound
From$514,9904 Beds3 Baths3 Car garage2,721+ sq ftOverview Design expertise and a dedication to craftsmanship inform every inch of The Flower Mound floor plan by David Weekley Homes in La Cima. Growing decorative styles will have a superb place to call their own in the spacious Jack-and-Jill junior bedrooms and the guest room. The open kitchen features a center island and an expansive view of the gathering spaces to enhance your culinary experience. Sunlight filters in through energy-efficient windows to shine on the open-concept dining, sitting and areas, which overlooks the lovely covered porch. Begin and end each day in the paradise of your Owner’s Retreat, which features an en suite bathroom and walk-in closet. A versatile study, convenient family foyer and three-car garage make this home adaptable to a variety of lifestyle needs.
Carousel — use arrows to browse images for this design, or tap the photo to open the floor plan.
Ready to BuildThe Grapeland
From$527,9904 Beds3.5 Baths3 Car garage2,811+ sq ftOverview Build your future on a foundation of timeless comforts and top-quality construction with The Grapeland floor plan by David Weekley Homes in La Cima. The chef’s kitchen provides a dine-up island and an out-of-sight storage and prep space. Open sight lines and gentle sunlight allow your personal style to shine in the impressive family and dining spaces overlooking the covered porch and backyard. Leave the outside world behind and lavish in your Owner’s Retreat, featuring a superb bathroom and walk-in closet. A guest room and two junior bedrooms make it easy for this home to accommodate a variety of unique personalities.
Carousel — use arrows to browse images for this design, or tap the photo to open the floor plan.
Ready to BuildThe Jacksboro
From$534,9904 Beds3 Baths4 Car garage3,010+ sq ftOverview Bring your interior design and lifestyle inspirations to life with The Jacksboro floor plan by David Weekley Homes in La Cima. It’s easy to wake up on the right side of the bed in the Owner’s Retreat, which includes an en suite bathroom and walk-in closet. Prepare, present and enjoy your culinary masterpieces on the kitchen’s center island overlooking the open gathering spaces. Jack-and-Jill bedrooms and a private guest room help everyone find a space they can make their own. Show off your style and savor the livability in the expertly crafted family and dining spaces at the heart of this home. A sunlit study, lighting-minded TV room, and breezy covered porch provide great places to entertain guests and enjoy your leisure time in peace.
Carousel — use arrows to browse images for this design, or tap the photo to open the floor plan.
Ready to BuildThe Ingram
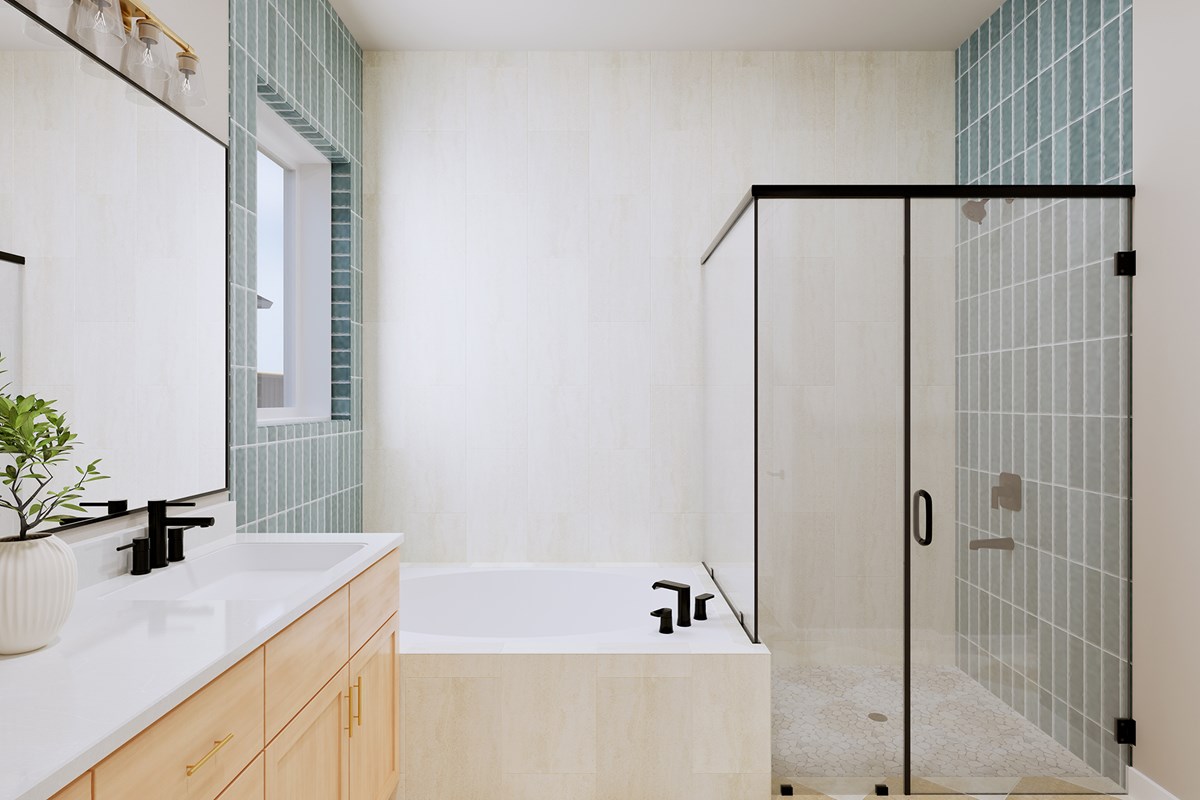
From$539,9904 Beds3 Baths3 Car garage3,008+ sq ftOverview Craftsmanship meets comfort in The Ingram floor plan by David Weekley Homes in La Cima. Open sight lines connect the inviting family and dining spaces, while the lanai extends your living area outdoors for relaxed evenings and weekend gatherings. A tasteful kitchen rests at the heart of this home, featuring a center island, an out-of-the-way prep and storage area, and an effortless flow to the main living areas. The study near the entry and retreat opposite the kitchen offer versatile spaces that easily adapt to your lifestyle and design goals. The Owner’s Retreat is privately situated at the back of the home, and features an Owner’s Bath with dual vanities, a soaking tub and separate shower, and a spacious walk-in closet. Jack-and-Jill bedrooms are quietly tucked away for added privacy while a front room and adjacent bath create a splendid place for out-of-town guests to rest.
Carousel — use arrows to browse images for this design, or tap the photo to open the floor plan.
Ready to BuildThe Nacogdoches
From$554,9904–5 Beds4 Baths3 Car garage3,242+ sq ftOverview Classic, contemporary and innovative design come together in The Nacogdoches floor plan by David Weekley Homes in La Cima. Open-concept family and dining spaces showcase our LifeDesign ℠ refinements that grant this floor plan exceptional style and livability. Gather around the kitchen island to enjoy delectable treats and celebrate special achievements. The Owner’s Retreat is privately situated away from the home’s gathering spaces and showcases a lovely Owner’s Bath and a spacious walk-in closet. Three bedrooms each feature individual bathrooms and provide plenty of privacy from their spots spread out across both levels. The main-level study, upstairs retreat and covered back porch give this home a lovely balance of leisure space.
Media
Project photo gallery
Click the large photo or a thumbnail to open the gallery viewer.
Is this your project?
Take control of your project page, add direct contact details, keep information updated, unlock performance insights, and increase visibility with agents and buyers actively looking for new construction homes.
Prices and features may vary and are subject to change. Photos are for illustrative purposes only. Legal disclaimers.