

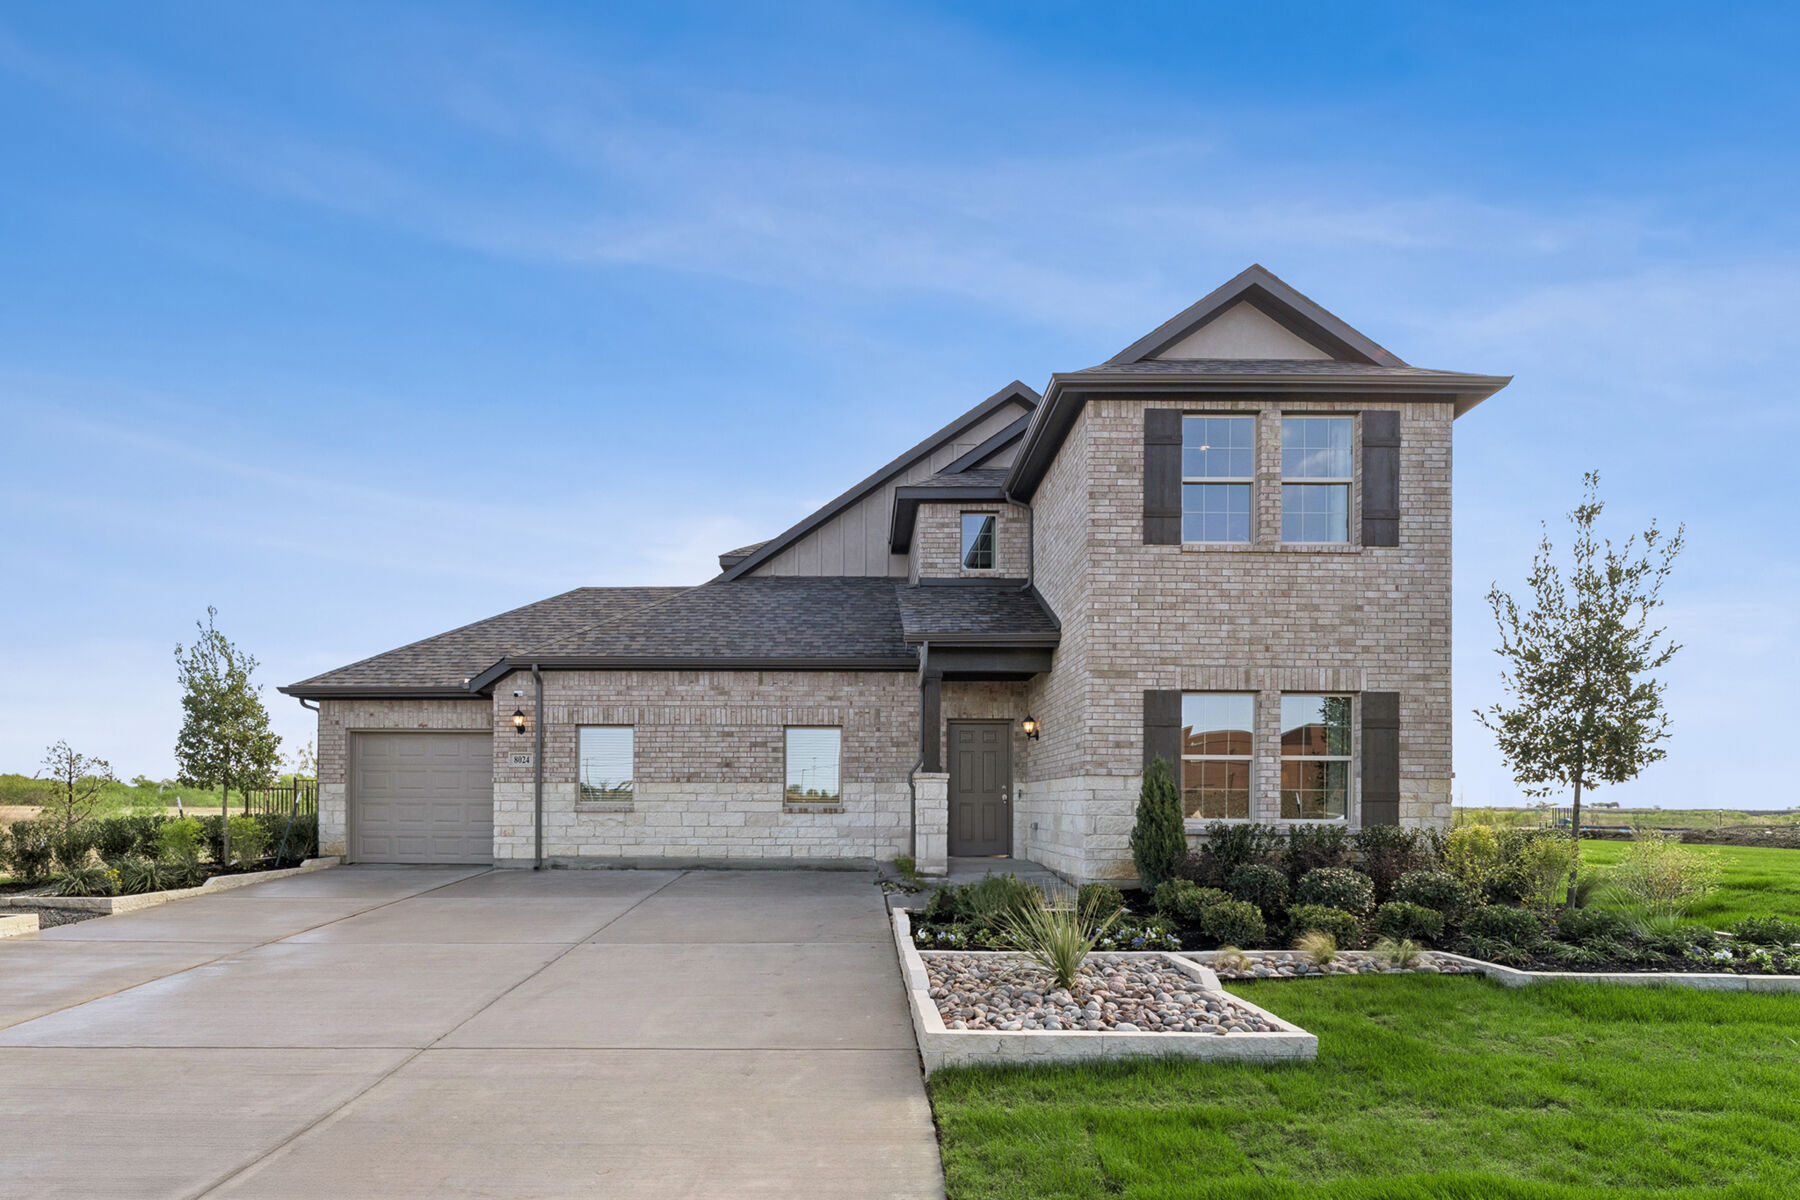
Lane Ranch

Total Units
146
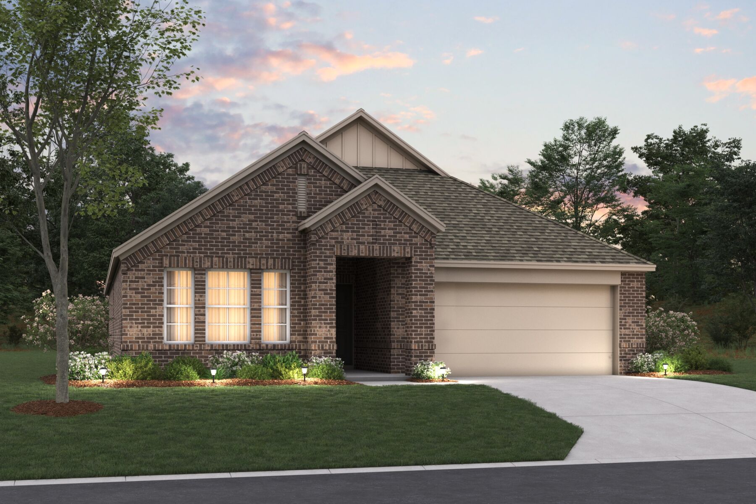
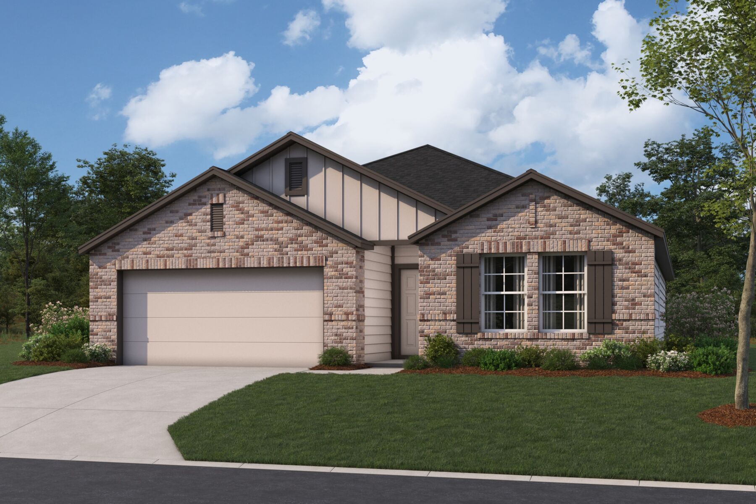
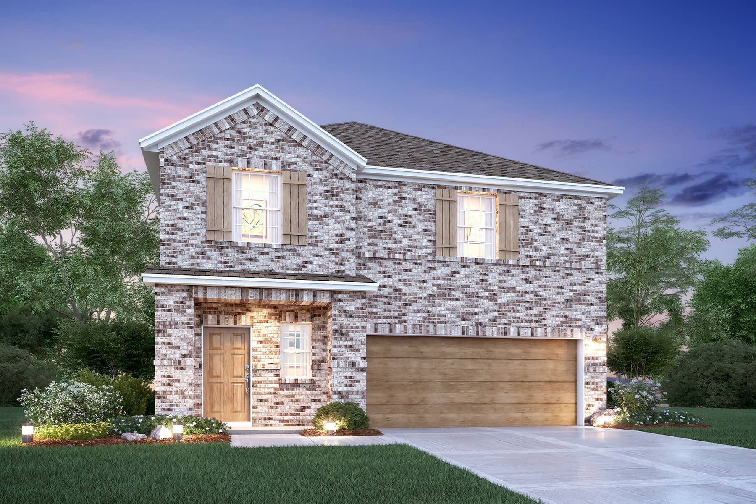
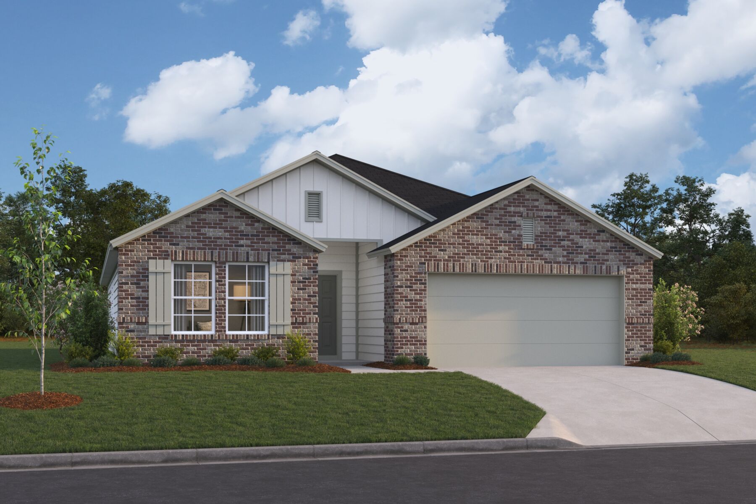
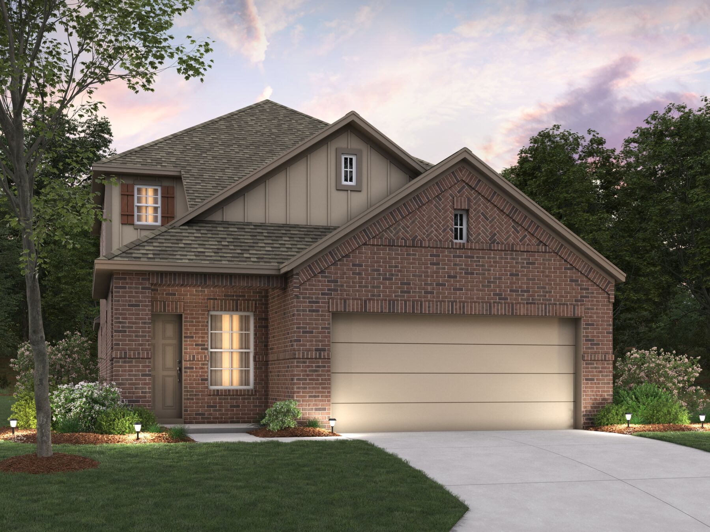
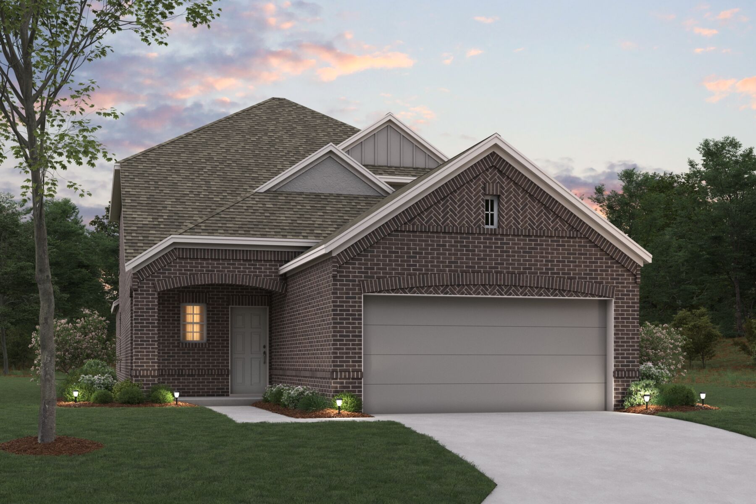
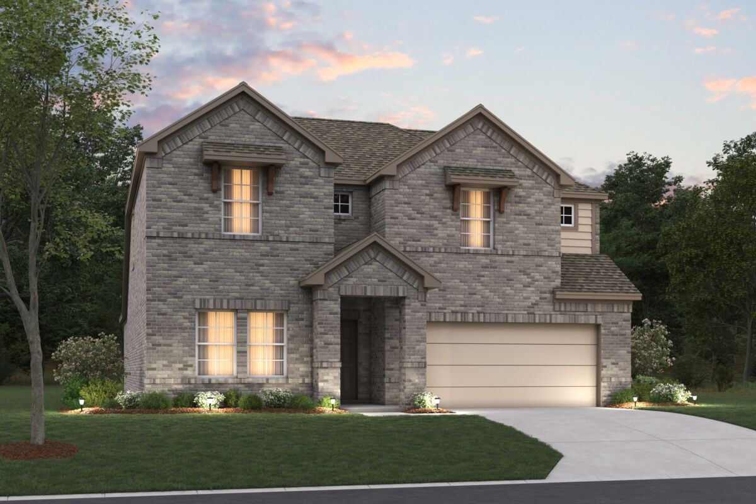
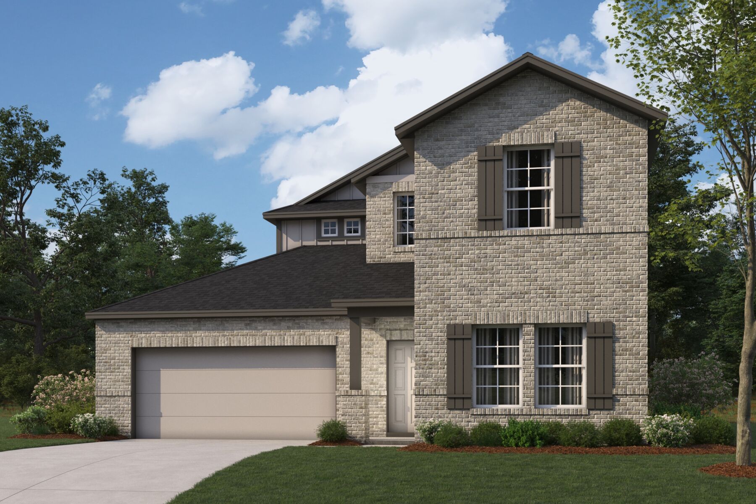
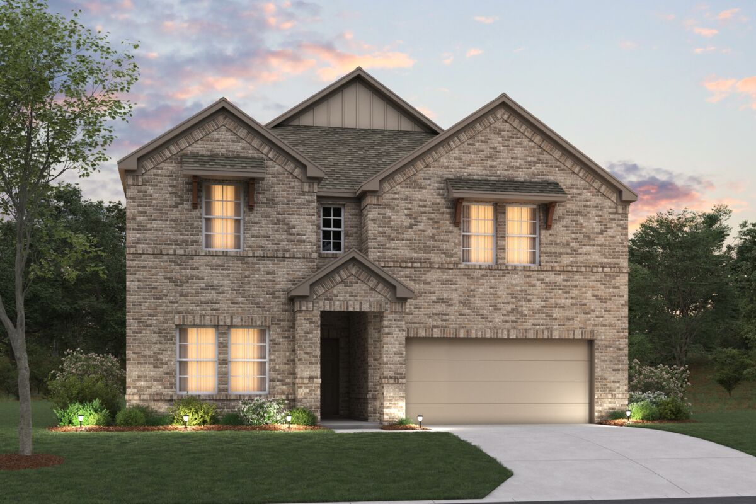
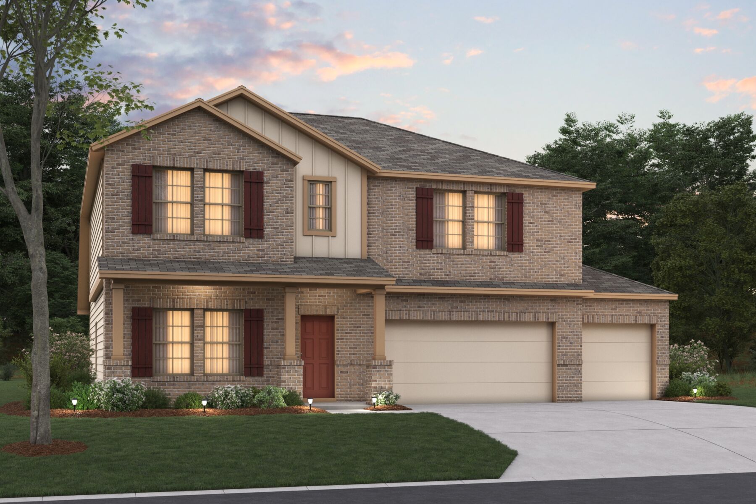
Discover the charm of Lane Ranch in Sanger, crafted by M/I Homes, where you can enjoy a vibrant community complete with a park, playground, walking and biking trails, and ample parking!
Homes for Sale Sanger, TX
In alignment with this charming town's growing popularity. New homes for sale in Sanger, TX starting from the mid $200s.
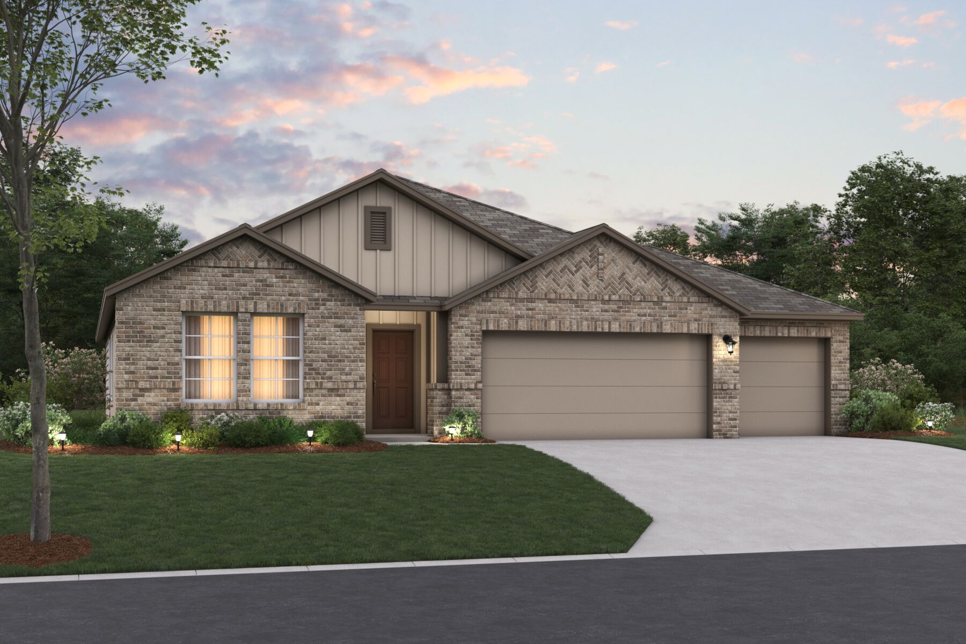
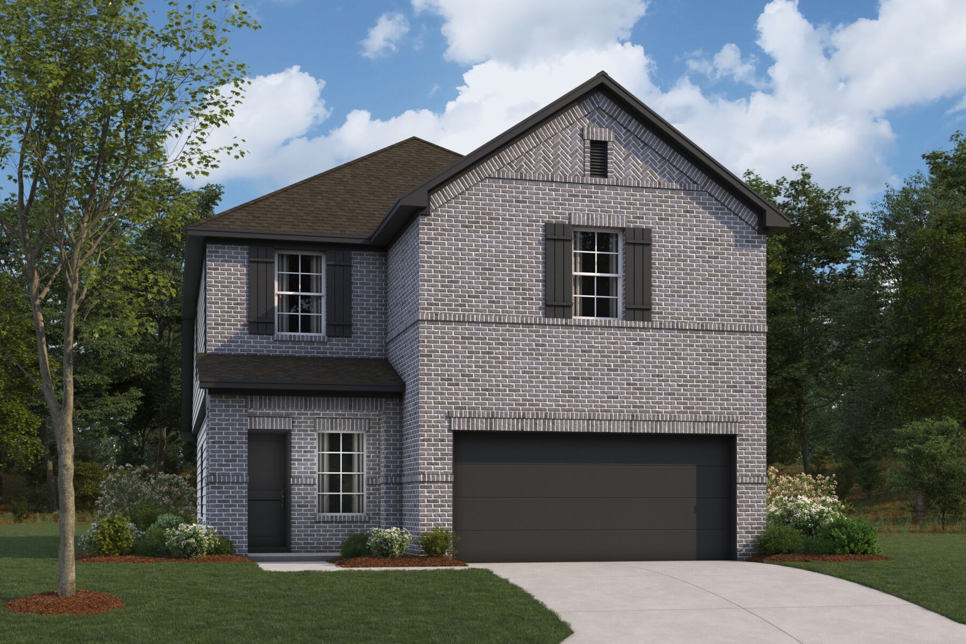
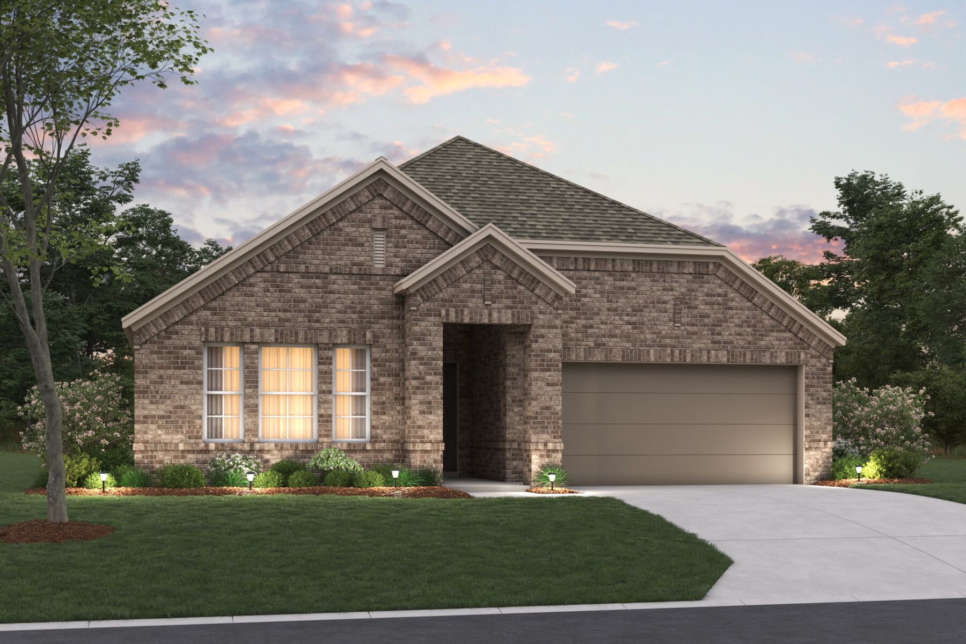
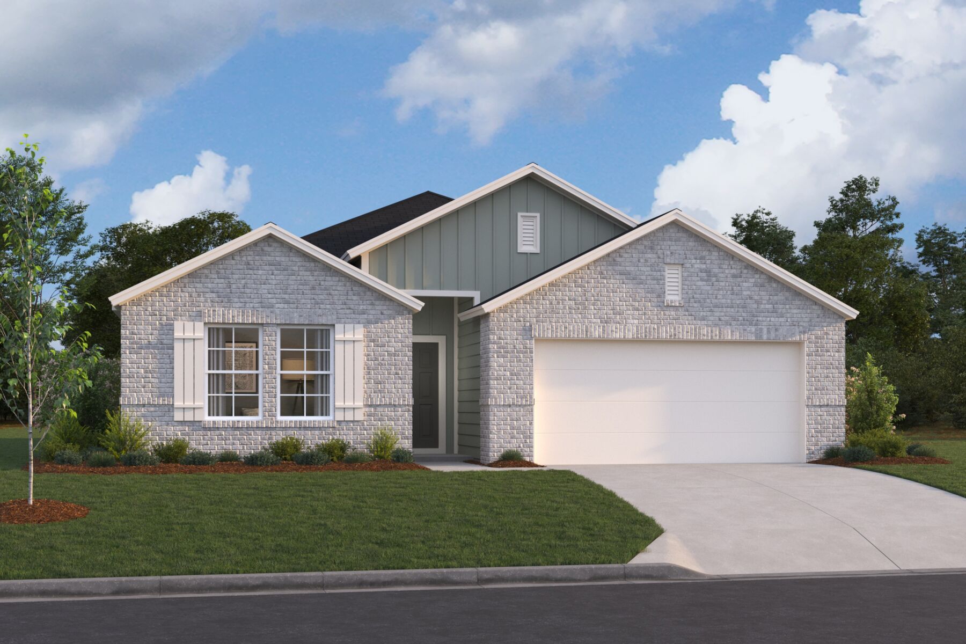
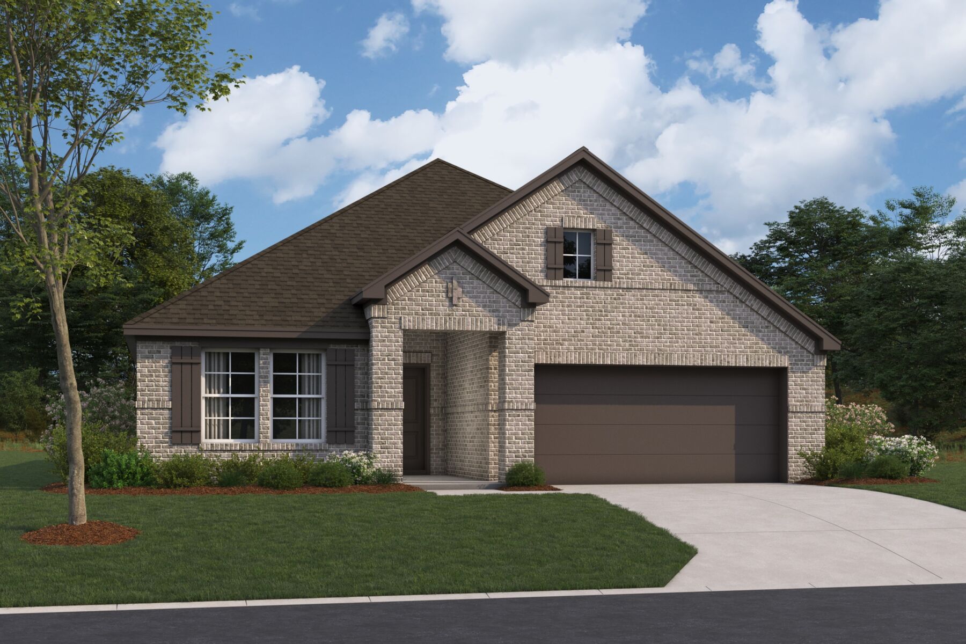
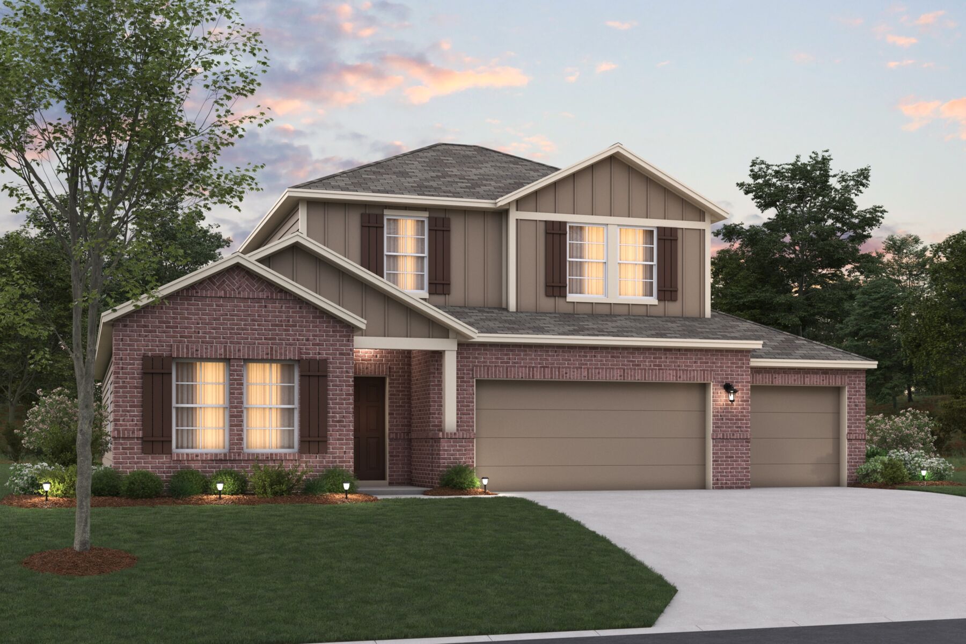
Lane Ranch in Sanger offers an incredible selection of 40-foot, 50-foot, and 60-foot-wide homesites, featuring a range of 1- and 2-story homes up to 3,020 square feet, with flexible layouts, stunning design packages, and even options for spacious 3-car garages.
From a charming small town feel with a growing surrounding area, to fantastic amenities and low taxes, Lane Ranch in Sanger makes the perfect spot to settle down and call home. Ready to explore our newest model home? Contact our team today for more information!
About Our New Homes in Sanger, TX
These new homes for sale in Sanger, TX feature our popular Smart Series home designs offering layouts with 3-7 bedrooms and 2-5 bathrooms. Best of all, with home plans starting from the mid $200s, this gem of a community has something for everyone to enjoy.
Buying from our Smart Series means you will also enjoy choosing from a range of stunning exterior and interior design packages, to easily finish off your new home in perfect alignment with your household's style.
The M/I Homes Smart Series is designed to maximize your budget without compromising on quality. All Smart Series packages have been carefully curated to make the home buying process more efficient and cost-effective. Simply choose the design you love and move to the next stage of your new home buying journey, all while keeping your costs in check
In addition, all of our new homes for sale in Sanger, TX, will include:
- A landscaped yard with programmable irrigation system
- Designer selected Sherwin-Williams® interior paint
- GE® Energy Star® appliances
- Ecobee® programmable smart thermostat
- LED lighting throughout home
Finally, if you opt to build your new home from the ground up with us, we have a range of fantastic structural options for you to further personalize your new home with options like a bay window to enhance your luxurious owner’s suite, a deluxe bathroom layout to further elevate your owner’s bathroom retreat, or even a stylish electric fireplace to upgrade your spacious family room.
Plus, thanks to select oversized homesite options, you even have the option to add a 3-car garage for maximized storage space, flexibility for multiple drivers, a home gym, sports equipment, or more.
Promotions & offers
Current offers from the builder. Terms, eligibility and availability are set by the builder.
Move In Now, Receive Lower Payments
A high-quality home doesn't have to mean a higher payment. For a limited time, secure a 2/1 buydown with first-year rates as low as 3.25% Rate* / 6.036% APR* on a 30-year fixed FHA loan through M/I Financial, LLC. Increase your home-buying power a...
View offerSales office
- Mon 12pm-6pm; Tue-Sat 10am-6pm; Sun 12pm-6pm
CST (UTC-6)
Sales agent: Chandler Wall
Amenities
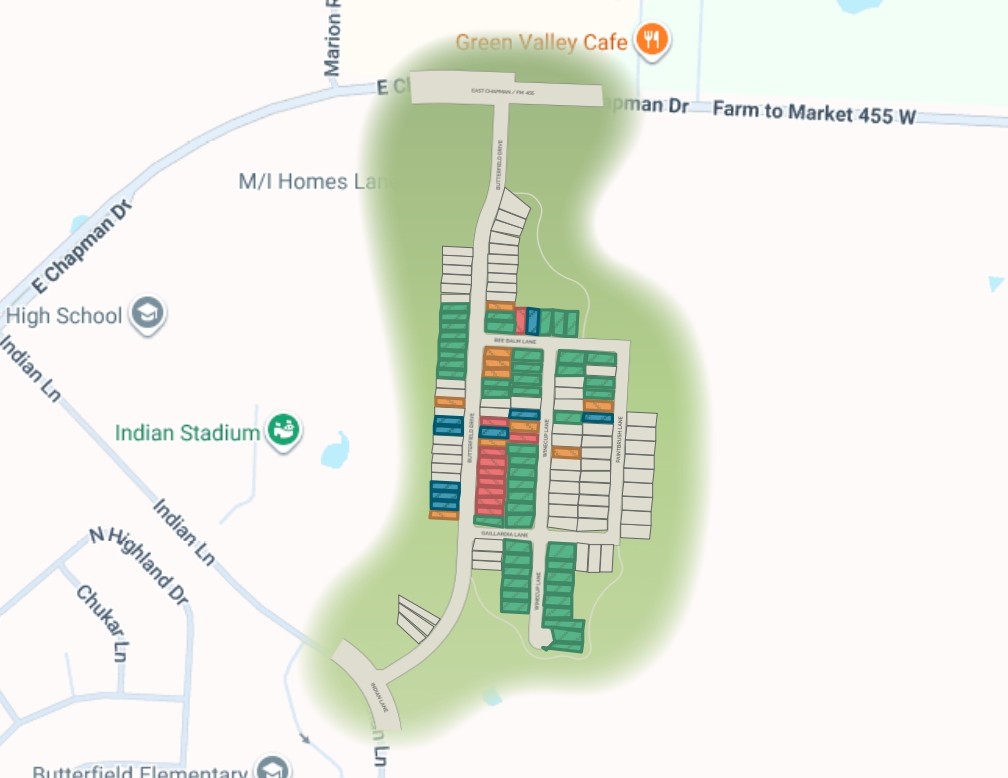
Site Plan
Home designs (22)
10 Quick Move-In lots across 5 plans — open Quick Move-In.
Carousel — use arrows to browse images for this design, or tap the photo to open the floor plan.
Now BuildingAzalea
From$257,9903 Beds2 Baths2 Car garage1,510+ sq ftSingle-family at Lane Ranch. 1 home is now building — ask the sales team for timelines and personalization options.
Carousel — use arrows to browse images for this design, or tap the photo to open the floor plan.
Now BuildingMagnolia
From$269,9903 Beds2 Baths2 Car garage1,571+ sq ftSingle-family at Lane Ranch. 2 homes are now building — ask the sales team for timelines and personalization options.
Carousel — use arrows to browse images for this design, or tap the photo to open the floor plan.
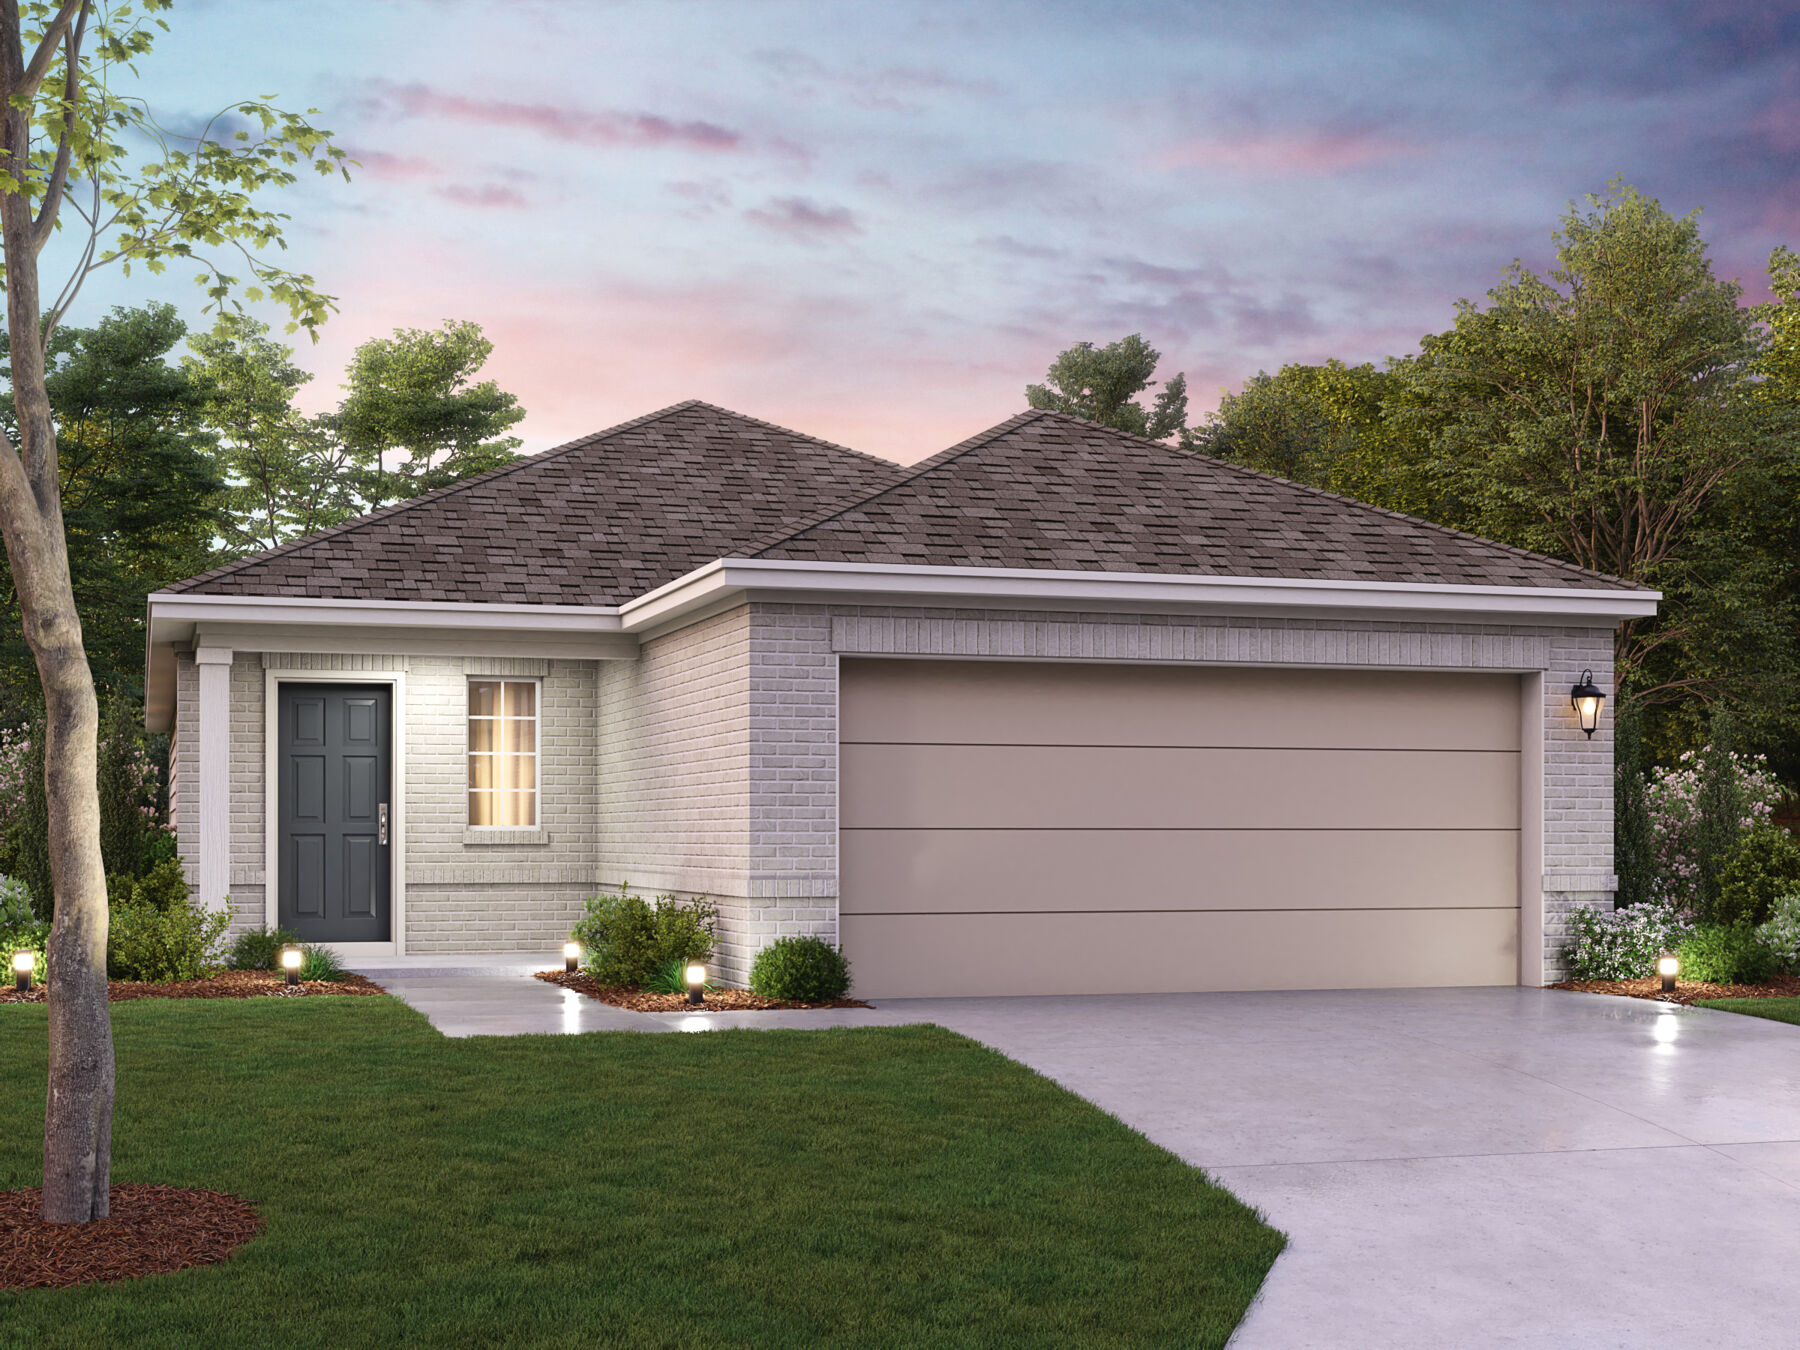
Ready to BuildAster
From$277,9903 Beds2 Baths2 Car garage1,649+ sq ftWelcome to the Aster floorplan, a charming one-story home plan, that’s part of our Smart Series line up. The Aster features 3 bedrooms, and 2 bathrooms, as well as a flex-room. In addition, this thoughtfully laid out 1,649 sqft plan, features a 2-car garage.
Carousel — use arrows to browse images for this design, or tap the photo to open the floor plan.
Quick Move-InBoxwood
From$282,9903 Beds2–2.5 Baths2 Car garage1,699+ sq ftSingle-family at Lane Ranch. 1 Quick Move-In home in this plan — ask the sales team about finishes and closing timelines.
Carousel — use arrows to browse images for this design, or tap the photo to open the floor plan.
Now BuildingPeriwinkle
From$289,9904 Beds2 Baths2 Car garage1,756+ sq ftSingle-family at Lane Ranch. 1 home is now building — ask the sales team for timelines and personalization options.
Carousel — use arrows to browse images for this design, or tap the photo to open the floor plan.
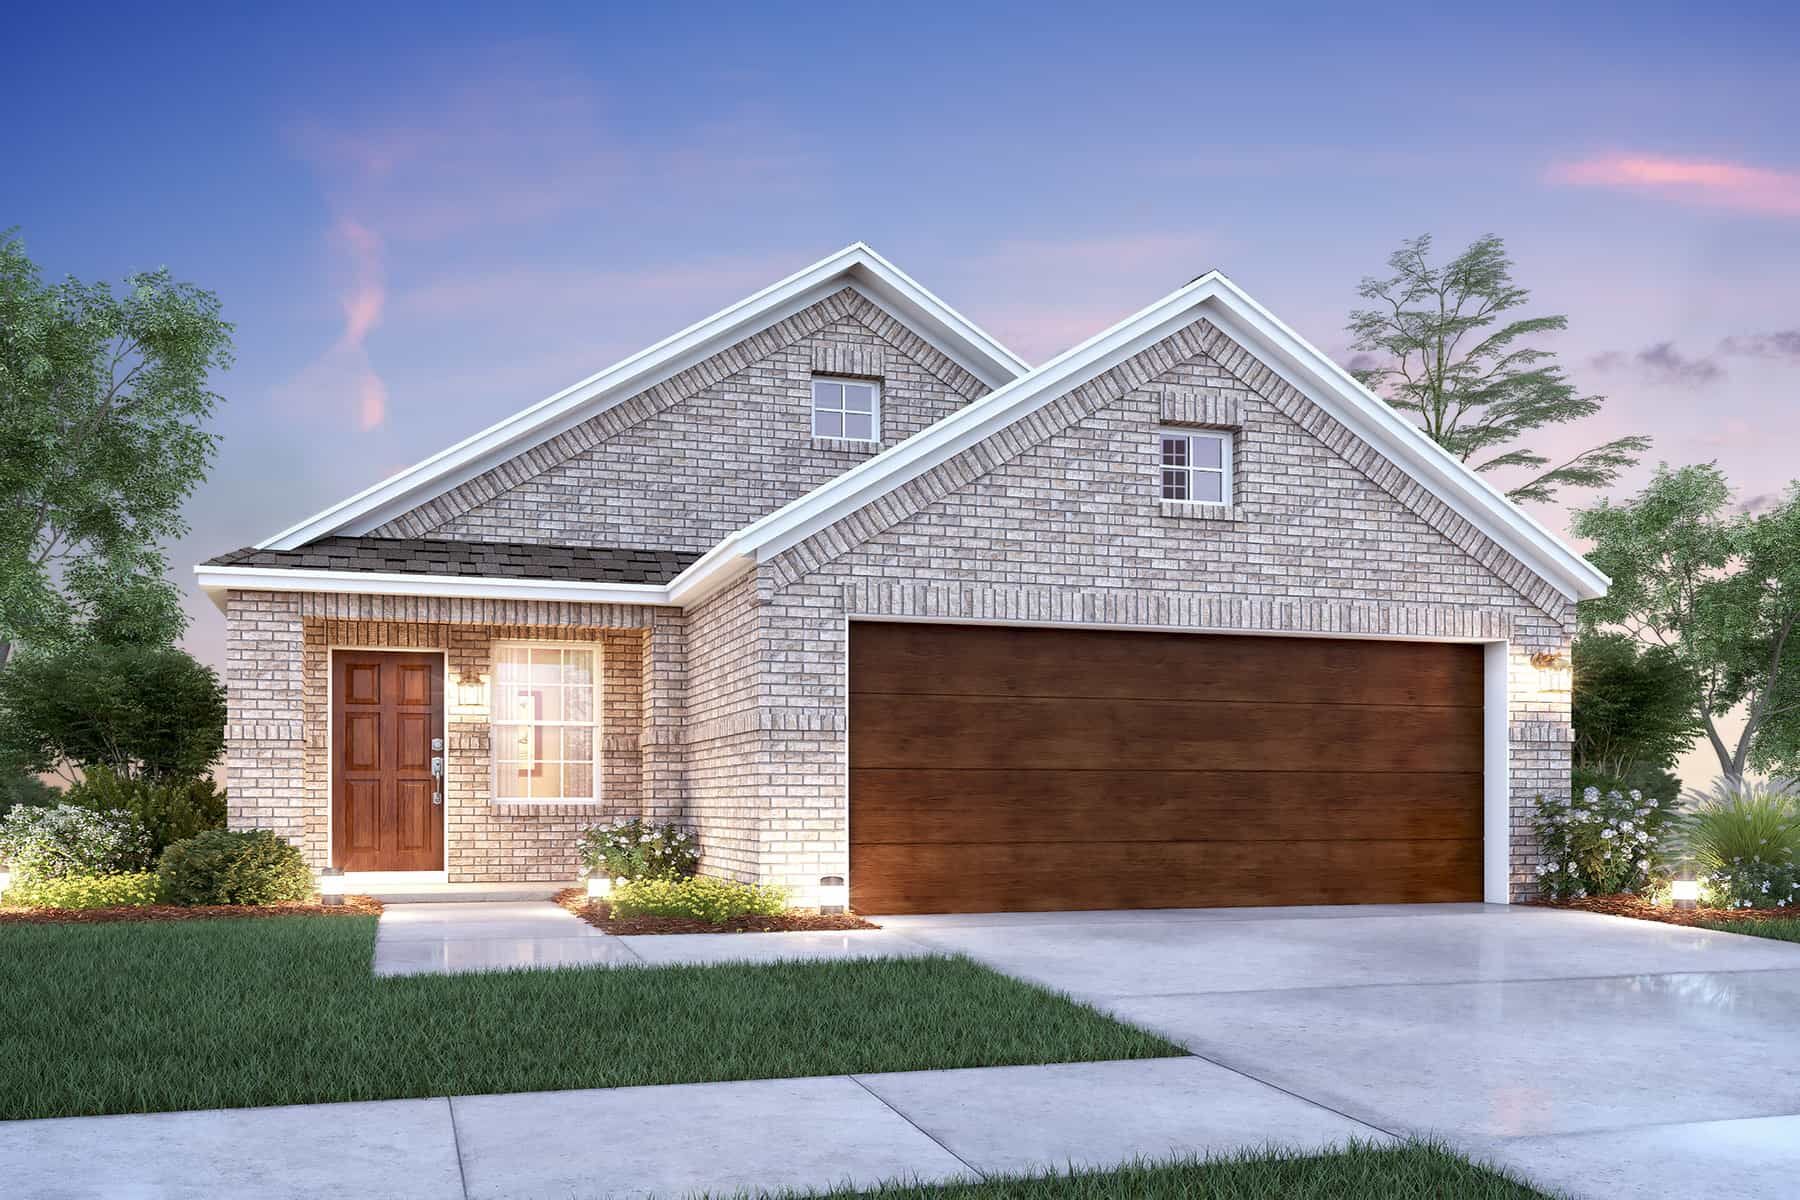
Ready to BuildDesoto
From$297,9903 Beds2 Baths2 Car garage1,763+ sq ftWelcome to the Desoto floorplan. Searching for the best in both function and form? Look no further than this single-story, Smart Series design. This floorplan features 3 bedrooms, 2 bathrooms, and 1,763-1,800 square feet of functional living space.
Carousel — use arrows to browse images for this design, or tap the photo to open the floor plan.
Now BuildingShipton
From$302,9904 Beds2 Baths2 Car garage1,877+ sq ftSingle-family at Lane Ranch. 1 home is now building — ask the sales team for timelines and personalization options.
Carousel — use arrows to browse images for this design, or tap the photo to open the floor plan.
Now BuildingMoscoso
From$304,9903–4 Beds2 Baths2 Car garage1,898+ sq ftSingle-family at Lane Ranch. 1 home is now building — ask the sales team for timelines and personalization options.
Carousel — use arrows to browse images for this design, or tap the photo to open the floor plan.
Ready to BuildEllsworth
From$309,9903 Beds2 Baths2 Car garage1,958+ sq ftLooking for a spacious, free-flowing, single-story floorplan that blends the best of function and form? Look no further than the Ellsworth floorplan! This 1,958-2,004 square foot home features 3 bedrooms, 2 bathrooms.
Carousel — use arrows to browse images for this design, or tap the photo to open the floor plan.
Quick Move-InSanpiper
From$313,9904 Beds2.5 Baths2 Car garage2,160+ sq ftSingle-family at Lane Ranch. 1 Quick Move-In home in this plan — ask the sales team about finishes and closing timelines.
Carousel — use arrows to browse images for this design, or tap the photo to open the floor plan.
Ready to BuildDogwood II
From$315,9904 Beds2.5 Baths2 Car garage2,287+ sq ftWelcome to the Dogwood II floorplan, a two-story design in our Smart Series lineup. This floorplan features 4 bedrooms, 2.5 bathrooms, and 2,284—2,332 square feet of functional living space. With curated design packages and desirable structural options to choose from, look no further than the Dogwood II plan for your dream home!
Carousel — use arrows to browse images for this design, or tap the photo to open the floor plan.
Ready to BuildBoone
From$317,9903 Beds2 Baths2 Car garage2,010+ sq ftWelcome to the Boone floorplan, a single-story design in our popular Smart Series. This floorplan features 3 bedrooms, 3 bathrooms, a 2-car garage, and 2,010-2,064 square feet of functional living space. With several options to accommodate a variety of modern living arrangements, the Boone plan has room for the whole family!
Carousel — use arrows to browse images for this design, or tap the photo to open the floor plan.
Ready to BuildGardenia
From$318,9903 Beds2 Baths2 Car garage2,395+ sq ftAllow your new home dreams to come to life inside this new, 2-story Gardenia floorplan. This layout delivers an open-concept heart of the home, 3–5 bedrooms, 2–2.5 bathrooms, well over 2,395 square feet, and dozens of options to personalize your space.
Carousel — use arrows to browse images for this design, or tap the photo to open the floor plan.
Ready to BuildRosemary
From$319,9903 Beds2.5 Baths2 Car garage2,421+ sq ftWelcome to the Rosemary! This charming 2-story home boasts the best of open-concept living with the bonus of a centrally located kitchen, a private flex room, a first-floor owner's suite, and an upstairs game room. Explore everything there is to adore about this 3-5 bedroom, 2.5 bathroom, and 2,421-2,451 square foot new home.
Carousel — use arrows to browse images for this design, or tap the photo to open the floor plan.
Quick Move-InHerrera
From$319,9904 Beds2 Baths2 Car garage2,029+ sq ftSingle-family at Lane Ranch. 2 Quick Move-In homes in this plan — ask the sales team about finishes and closing timelines.
Carousel — use arrows to browse images for this design, or tap the photo to open the floor plan.
Now BuildingPizarro
From$324,9904 Beds2–3 Baths2 Car garage2,106+ sq ftSingle-family at Lane Ranch. 1 home is now building — ask the sales team for timelines and personalization options.
Carousel — use arrows to browse images for this design, or tap the photo to open the floor plan.
Ready to BuildEsparanza
From$331,9904 Beds2 Baths2 Car garage2,184+ sq ftWelcome home to the Esparanza floorplan. This all new home design in the energy-efficient Smart Series lineup not only boasts an open and practical layout, but also a beautifully crafted and expert-curated design package. Enjoy all 2,184-2,220 square feet this home has to offer. With 4 bedrooms, 2—3 bathrooms, and a large flex room, everyone will have a space to call his or her own in this lovely single-story layout.
Carousel — use arrows to browse images for this design, or tap the photo to open the floor plan.
Quick Move-InBarbosa
From$339,9903–4 Beds2.5–3 Baths2 Car garage2,411+ sq ftSingle-family at Lane Ranch. 1 Quick Move-In home in this plan — ask the sales team about finishes and closing timelines.
Carousel — use arrows to browse images for this design, or tap the photo to open the floor plan.
Ready to BuildRios
From$344,9904 Beds2.5 Baths2 Car garage2,654+ sq ftOver 2,500 square feet of thoughtfully designed space featuring open‑concept living, versatile rooms, and private retreats for the whole family.
Carousel — use arrows to browse images for this design, or tap the photo to open the floor plan.
Quick Move-InLivingston
From$349,9903–4 Beds2.5–3 Baths2–3 Car garage2,680+ sq ftSingle-family at Lane Ranch. 1 Quick Move-In home in this plan — ask the sales team about finishes and closing timelines.
Carousel — use arrows to browse images for this design, or tap the photo to open the floor plan.
Ready to BuildMarquette
From$354,9904 Beds2.5 Baths2 Car garage2,861+ sq ftDiscover the Marquette, a spacious two story home offering 4 to 5 bedrooms, flexible living areas, and a game room designed for everyday living and entertaining. With nearly 2,900 square feet, two flex spaces, and a variety of personalization options, this home adapts easily to your lifestyle both now and in the future.
Carousel — use arrows to browse images for this design, or tap the photo to open the floor plan.
Ready to BuildColumbus
From$354,9904 Beds2.5 Baths2 Car garage2,869+ sq ftMake yourself at home in the Columbus floorplan. This spacious two-story floorplan is a real fan favorite and features 4—5 bedrooms, 2.5—2.5 bathrooms, and 2,869-2,920 square feet of functional living space. Keep reading to see what set this plan apart.
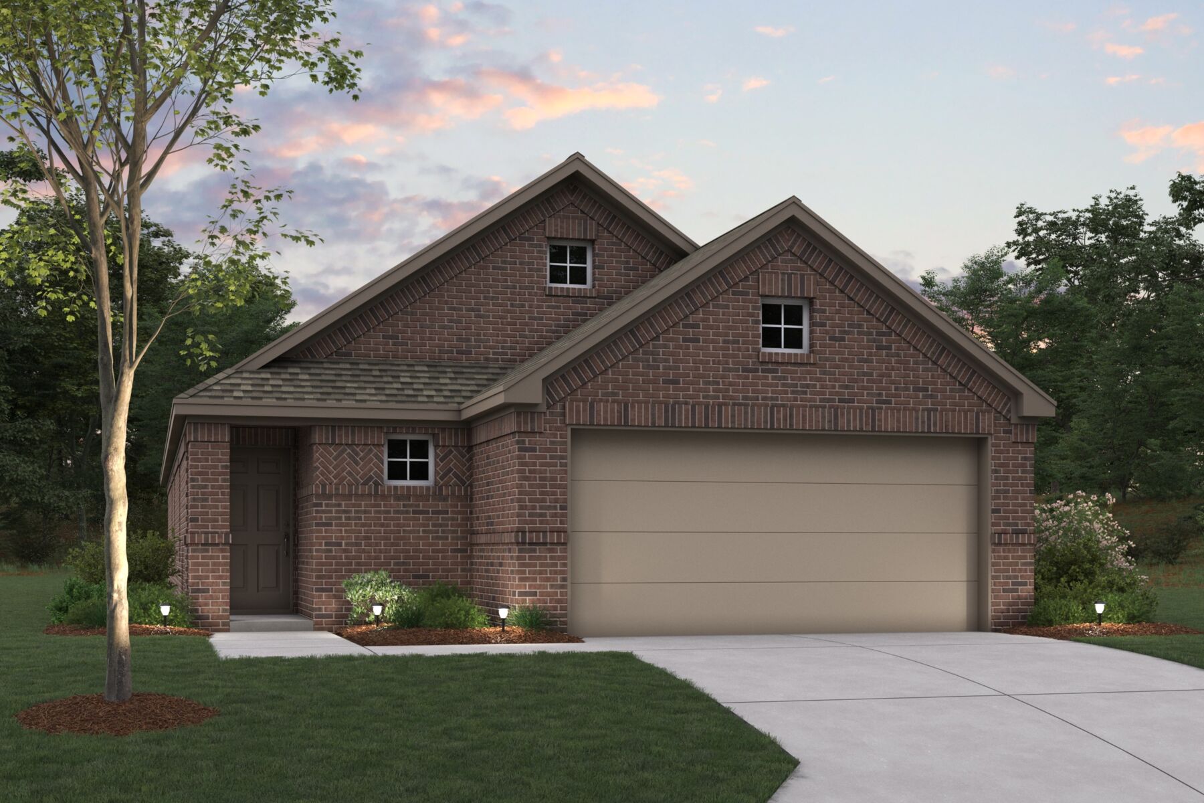
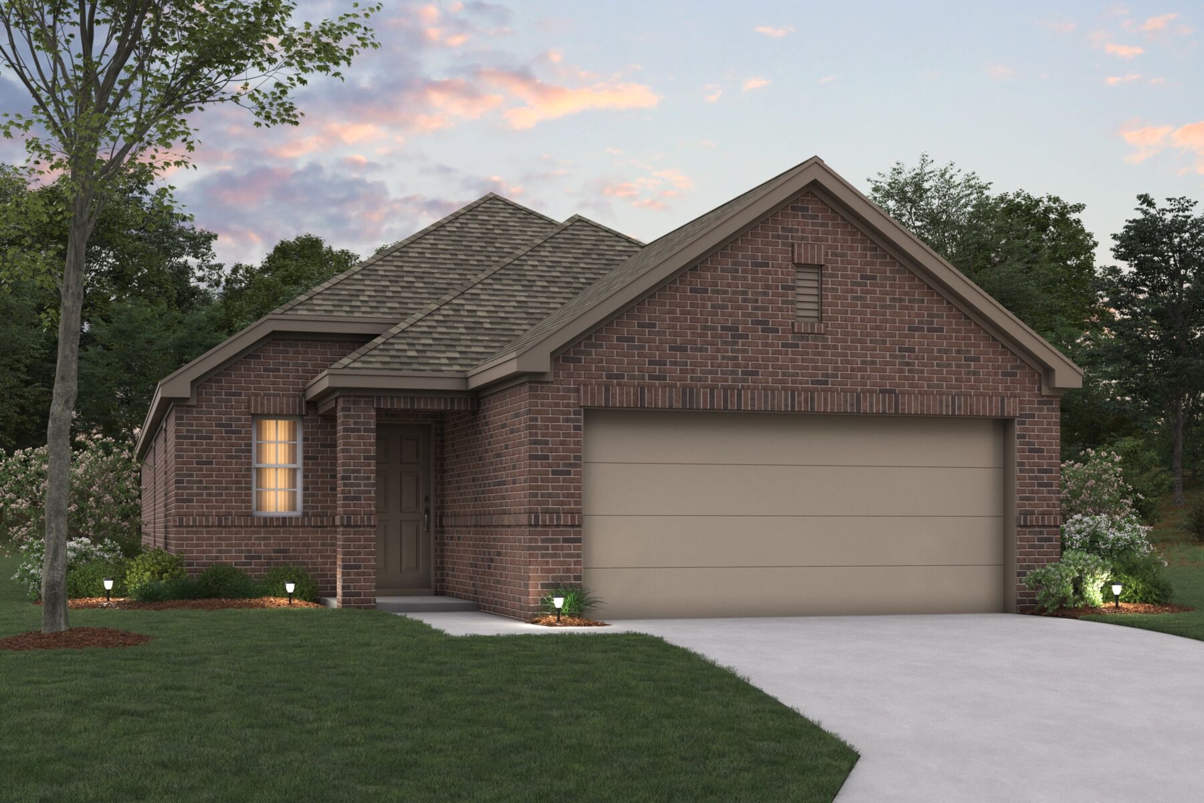
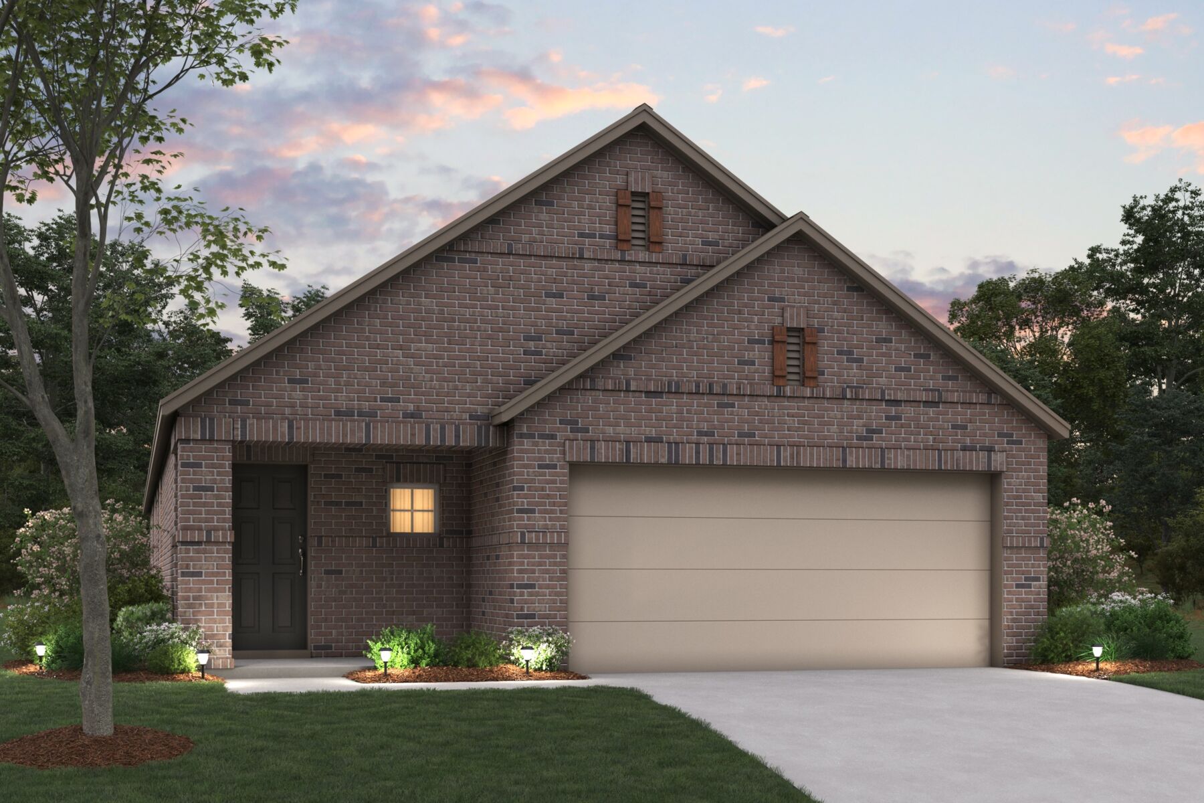
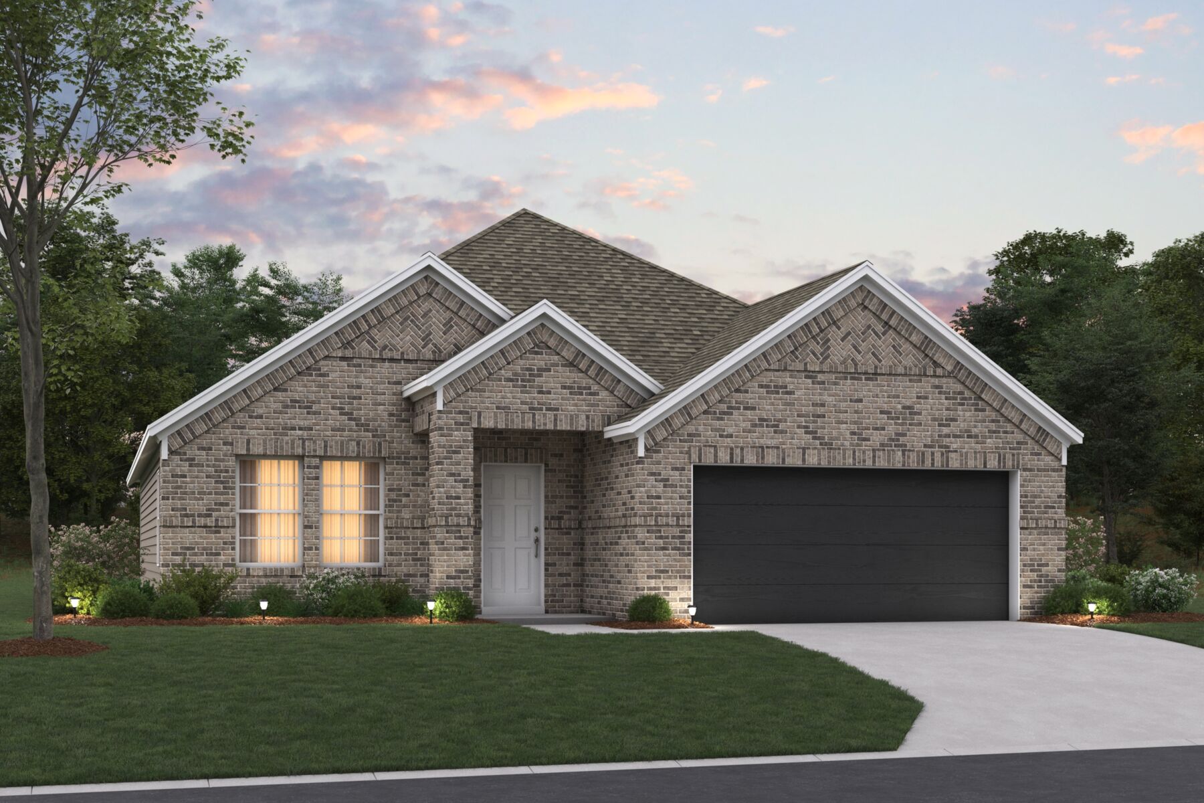
Media
Project photo gallery
Click the large photo or a thumbnail to open the gallery viewer.
Prices and features may vary and are subject to change. Photos are for illustrative purposes only. Legal disclaimers.