Inquire
3,006+ sq ft
Beds 3
Baths 3.5–4.5

Floors
18
Total Units
149
Exp completion
2026
Discover the luxurious One Park Sarasota in the vibrant city of Sarasota, brought to life by PMG, featuring top-notch amenities like a fitness center, spa and wellness facilities, a refreshing swimming pool, and pet-friendly options!
With breathtaking views as the backdrop, spacious indoor and outdoor living and dining areas have been thoughtfully designed for entertaining with porcelain slab, wood or marble floors. Floor-to-ceiling glass leads to expansive balconies and irresistible views of the bay and vibrant downtown.
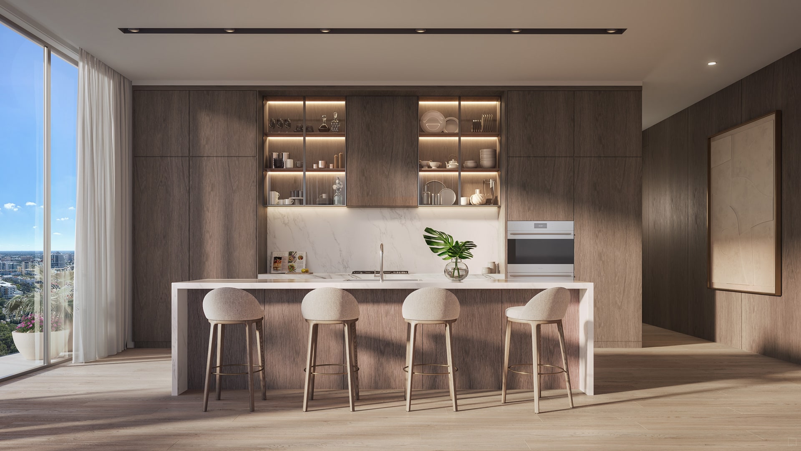
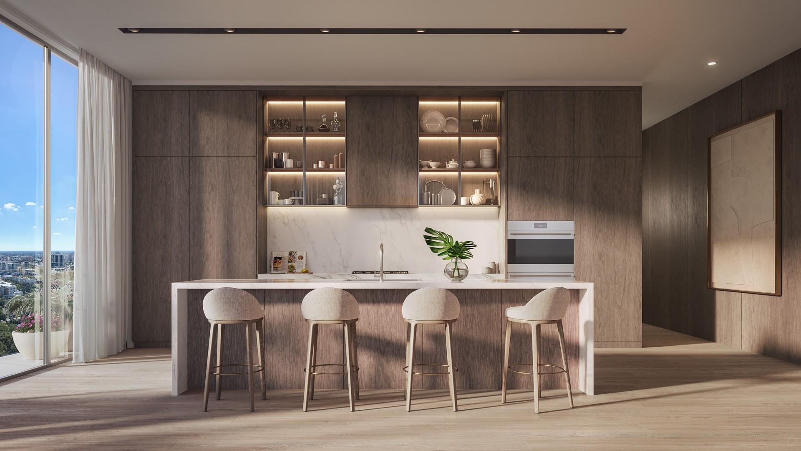
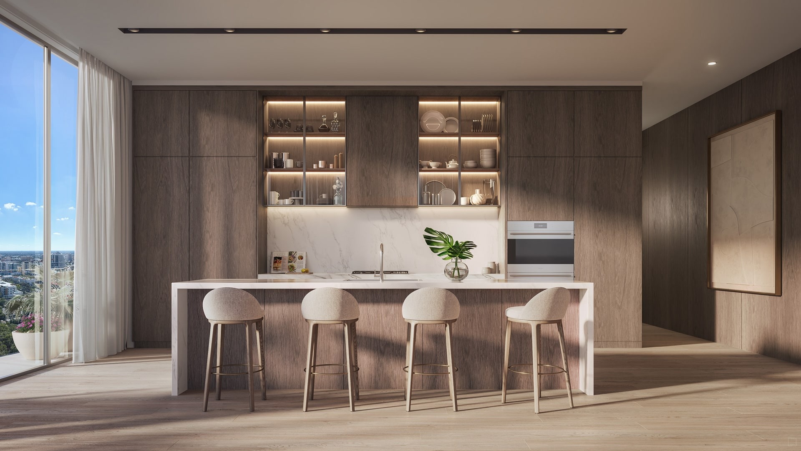
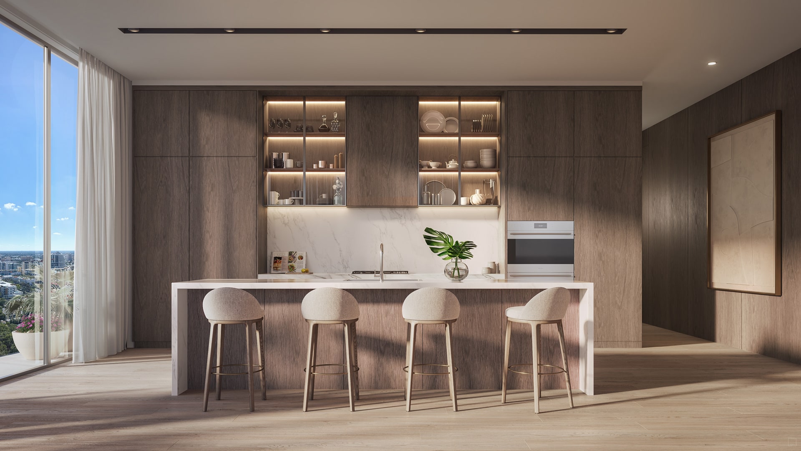
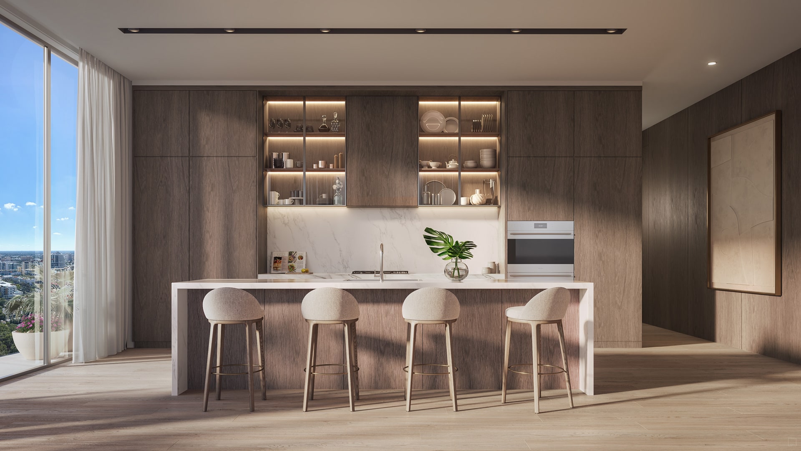
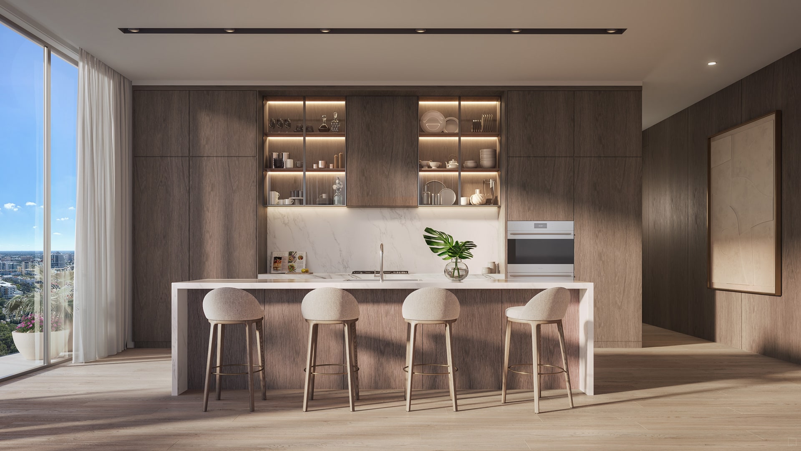
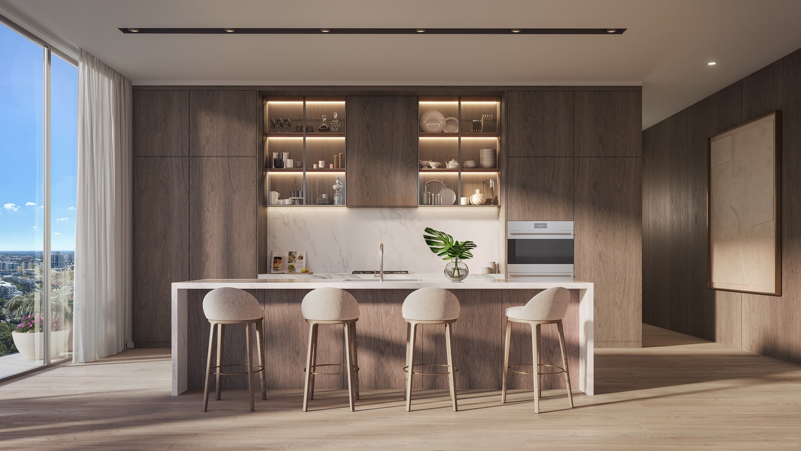
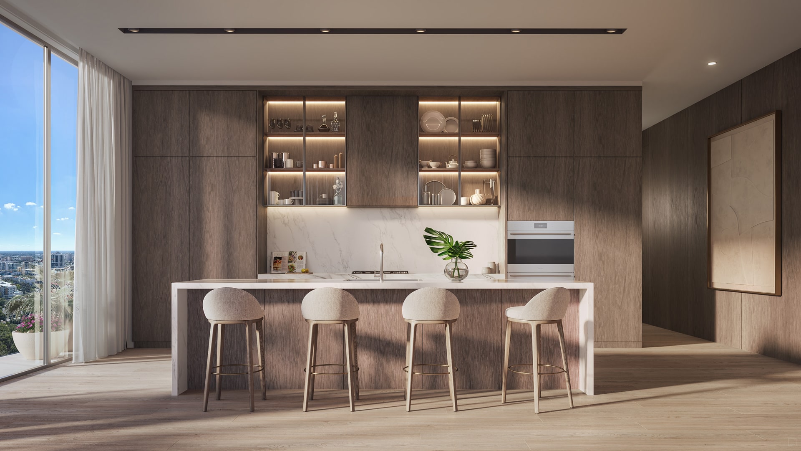
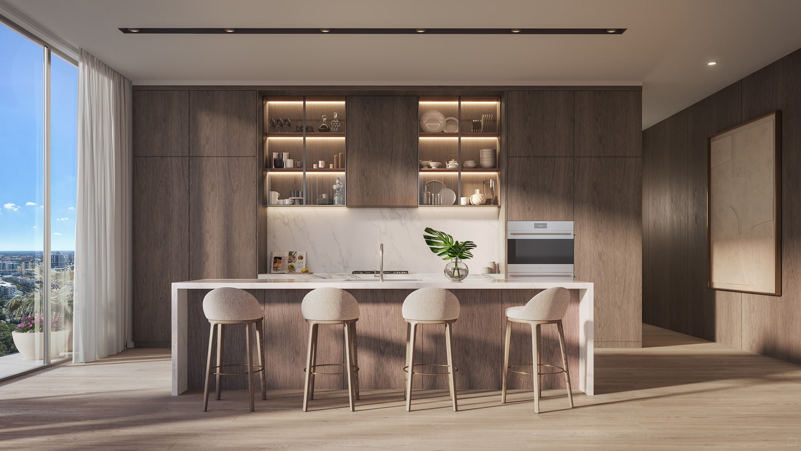
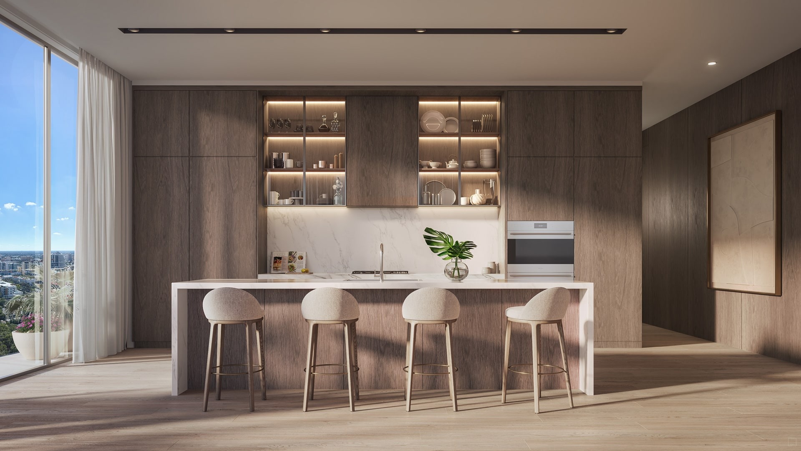
Exceptional, purpose-driven kitchens are contemporary gathering spaces where flawless design and culinary connoisseurs intertwine. Sleek Italian cabinetry, signature finishes, and a comprehensive suite of built-in Subzero® and Wolf® premium appliances further delight your culinary imagination.
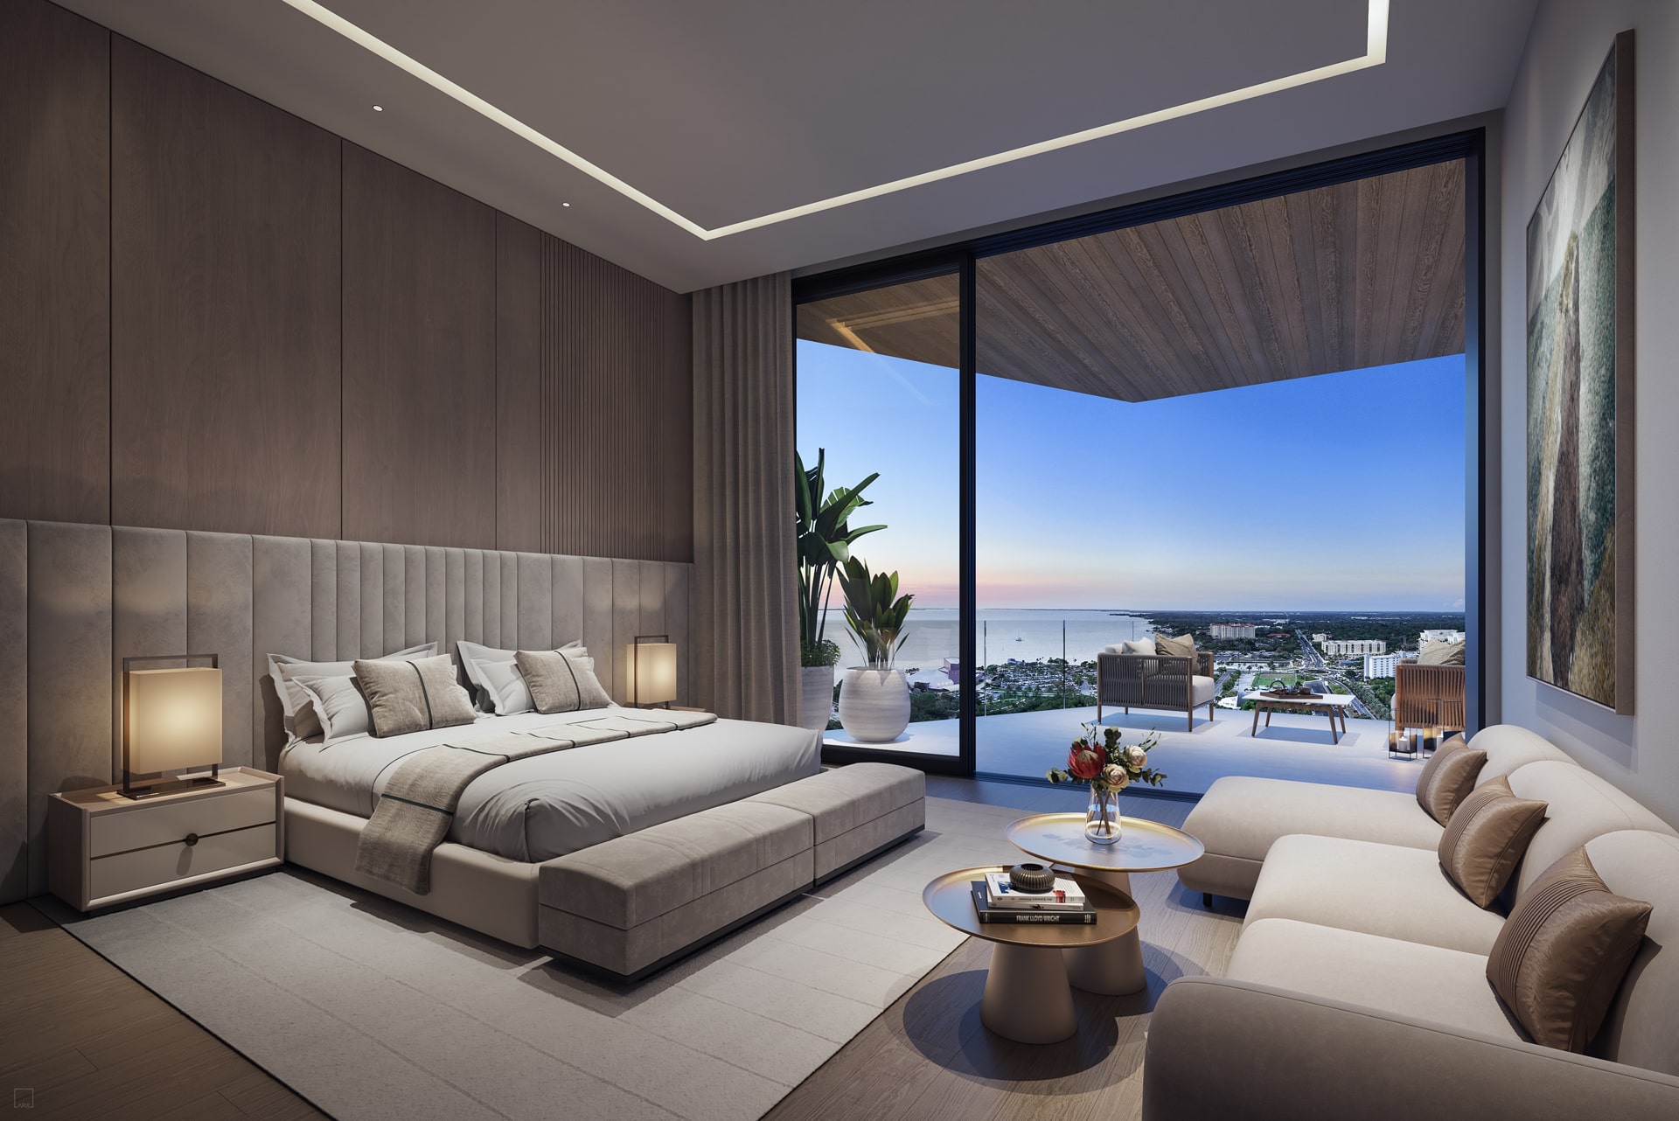
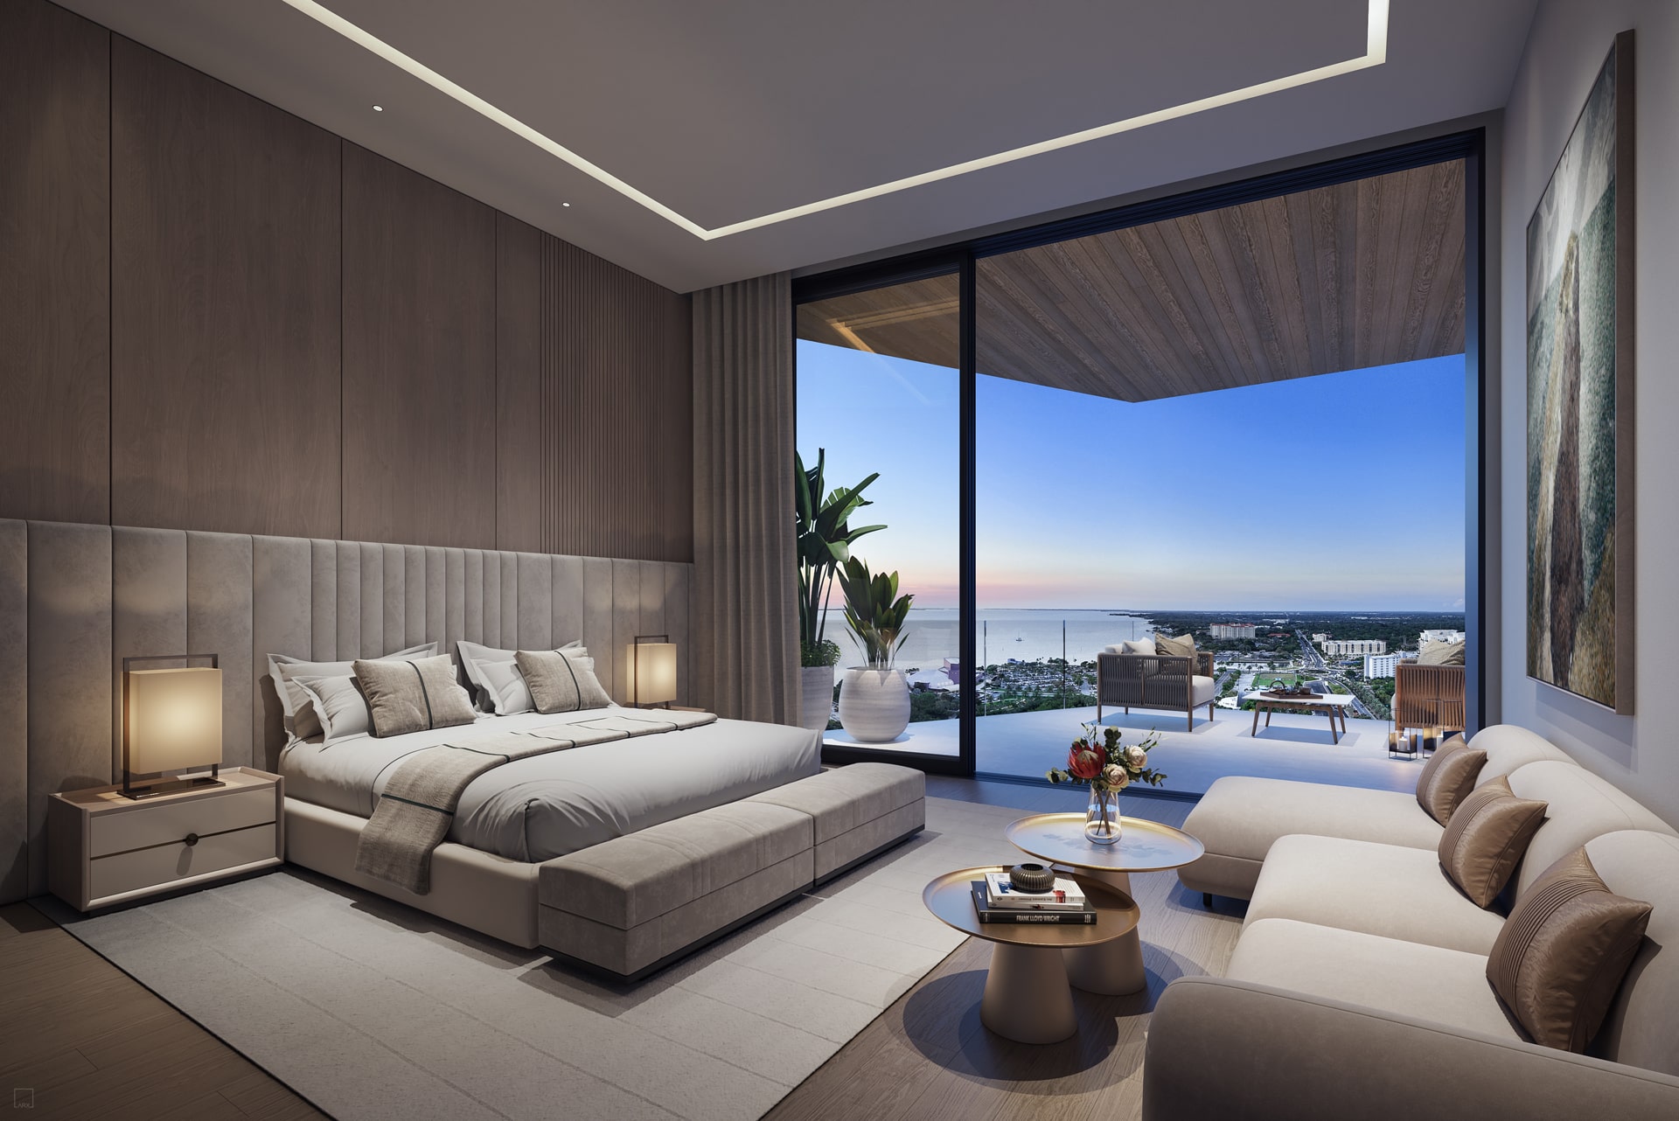
Enjoy convenience and ease offered through a hand-crafted master closet and private midnight bar featuring understated designs that are equally functional as they are elegant. Your owner's suite is your quiet escape featuring magnificent floor-to-ceiling glass that leads to your private, expansive balcony with stunning vistas of Sarasota.
The owner's bath is designed as a graceful retreat curated with top-tier features and finishes. The extravagant space features imported Italian cabinetry, custom countertops and WaterWorks® fixtures. Frameless shower doors, exquisite marble, and a luxurious soaking tub create a serene spa-like atmosphere.
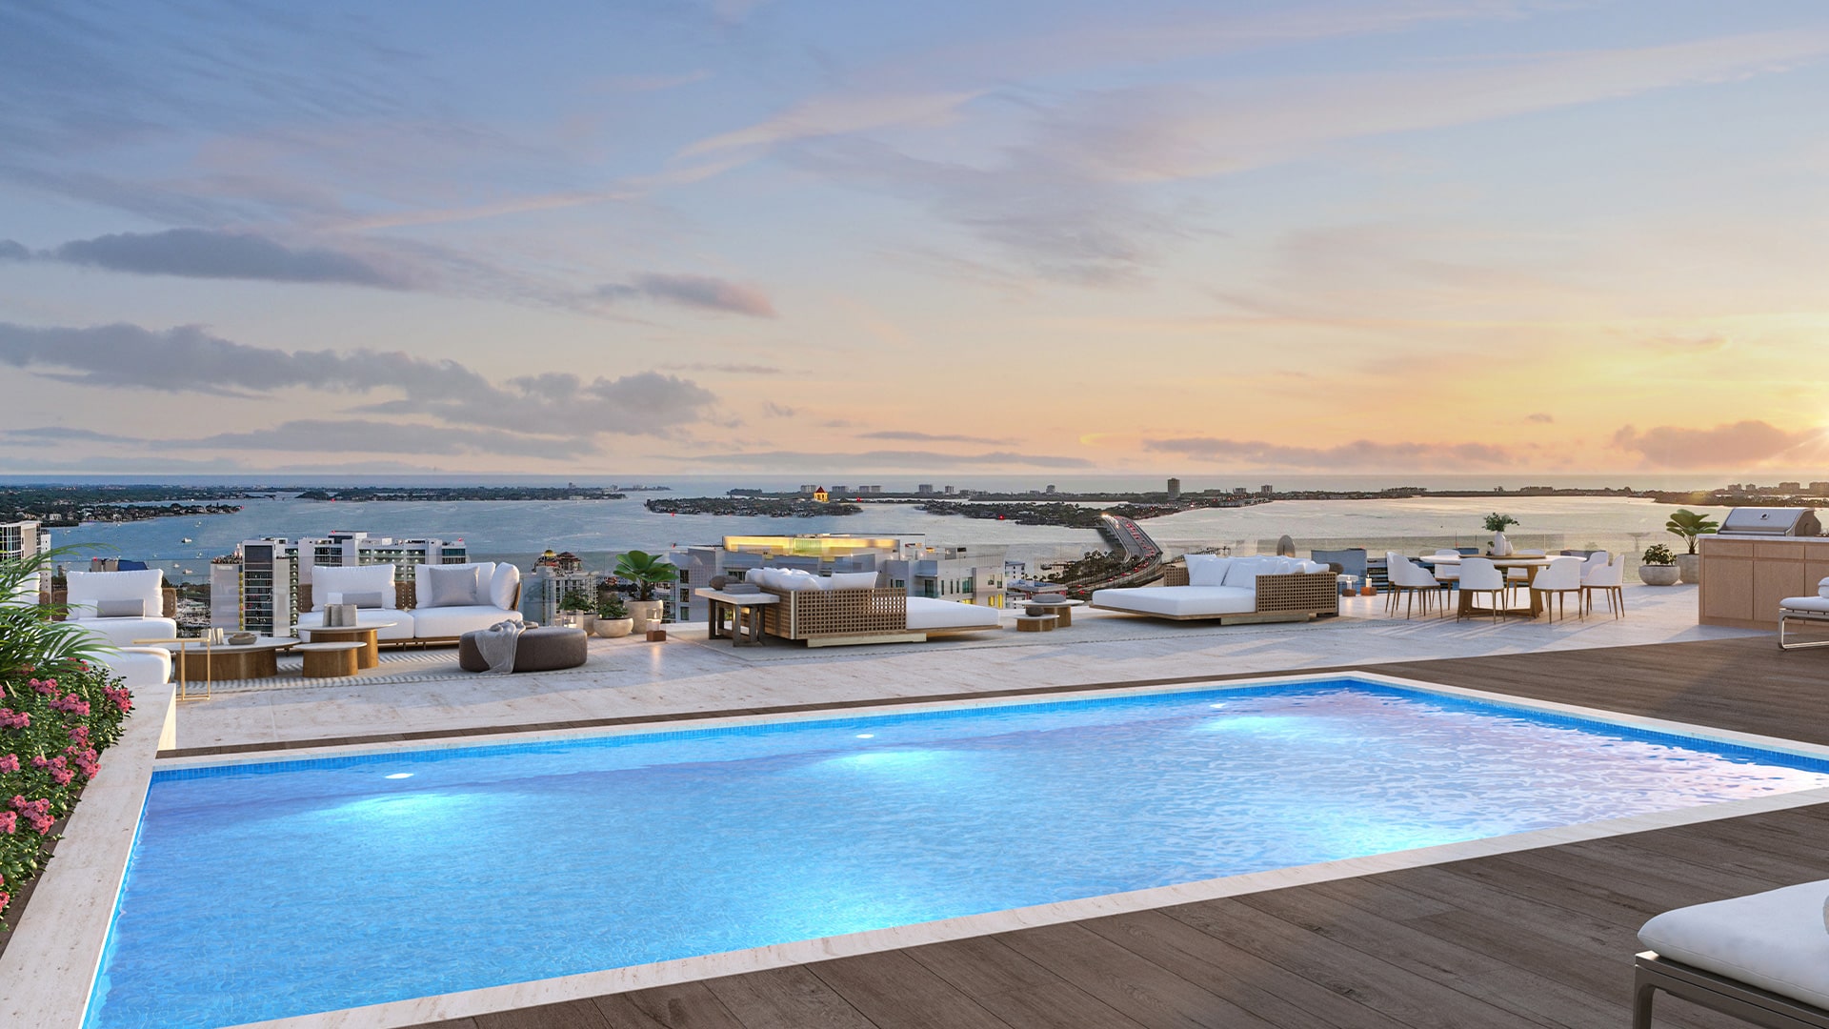
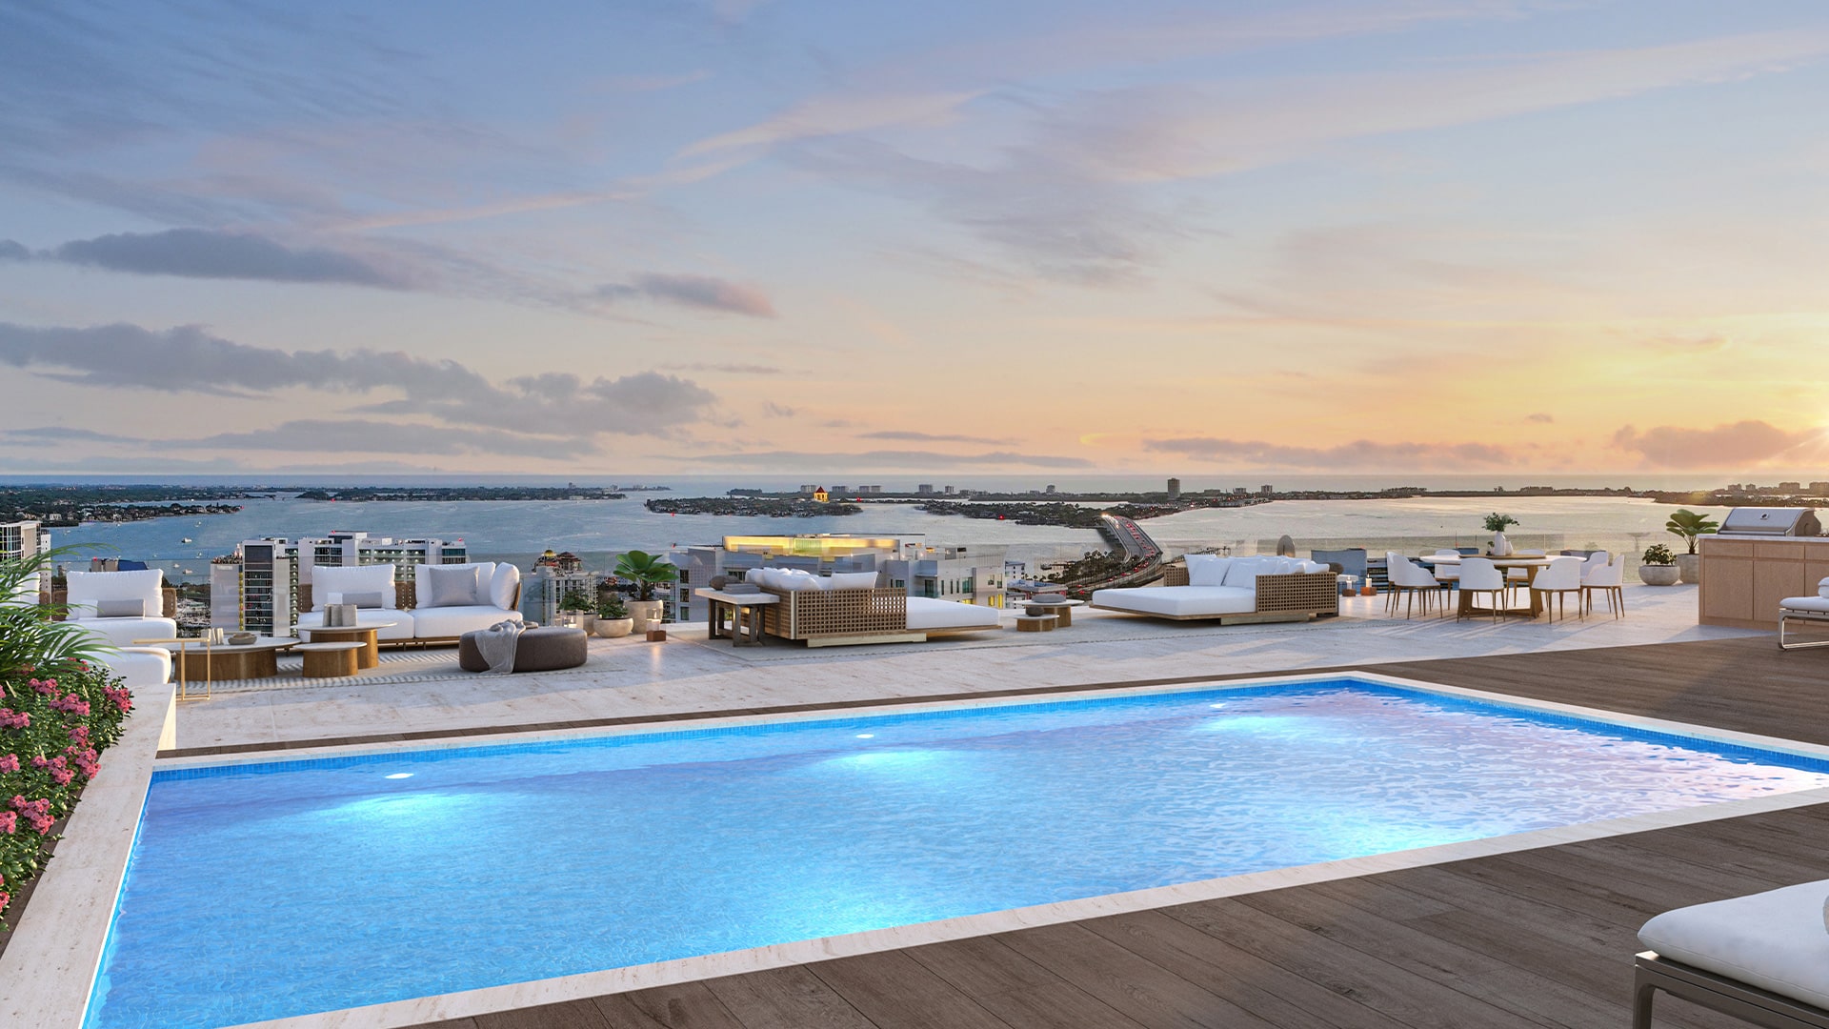
Sarasota offers year-round enjoyment of outdoor living. Step onto your glass-railed terraces and treat yourself to an unobstructed panorama of the Bay and Downtown skyline. These generous terraces offer summer kitchens and relaxing opportunities to entertain and enjoy beautiful sunsets over the water.
One Park's smart home technology gives you control of your home's lighting, climate, and entertainment from a single, easy-to-use app. Whether you’re creating the perfect atmosphere for a dinner party or turning on lights and your favorite music before getting home at night, smart home technology makes it easy to have everything exactly the way you like it.
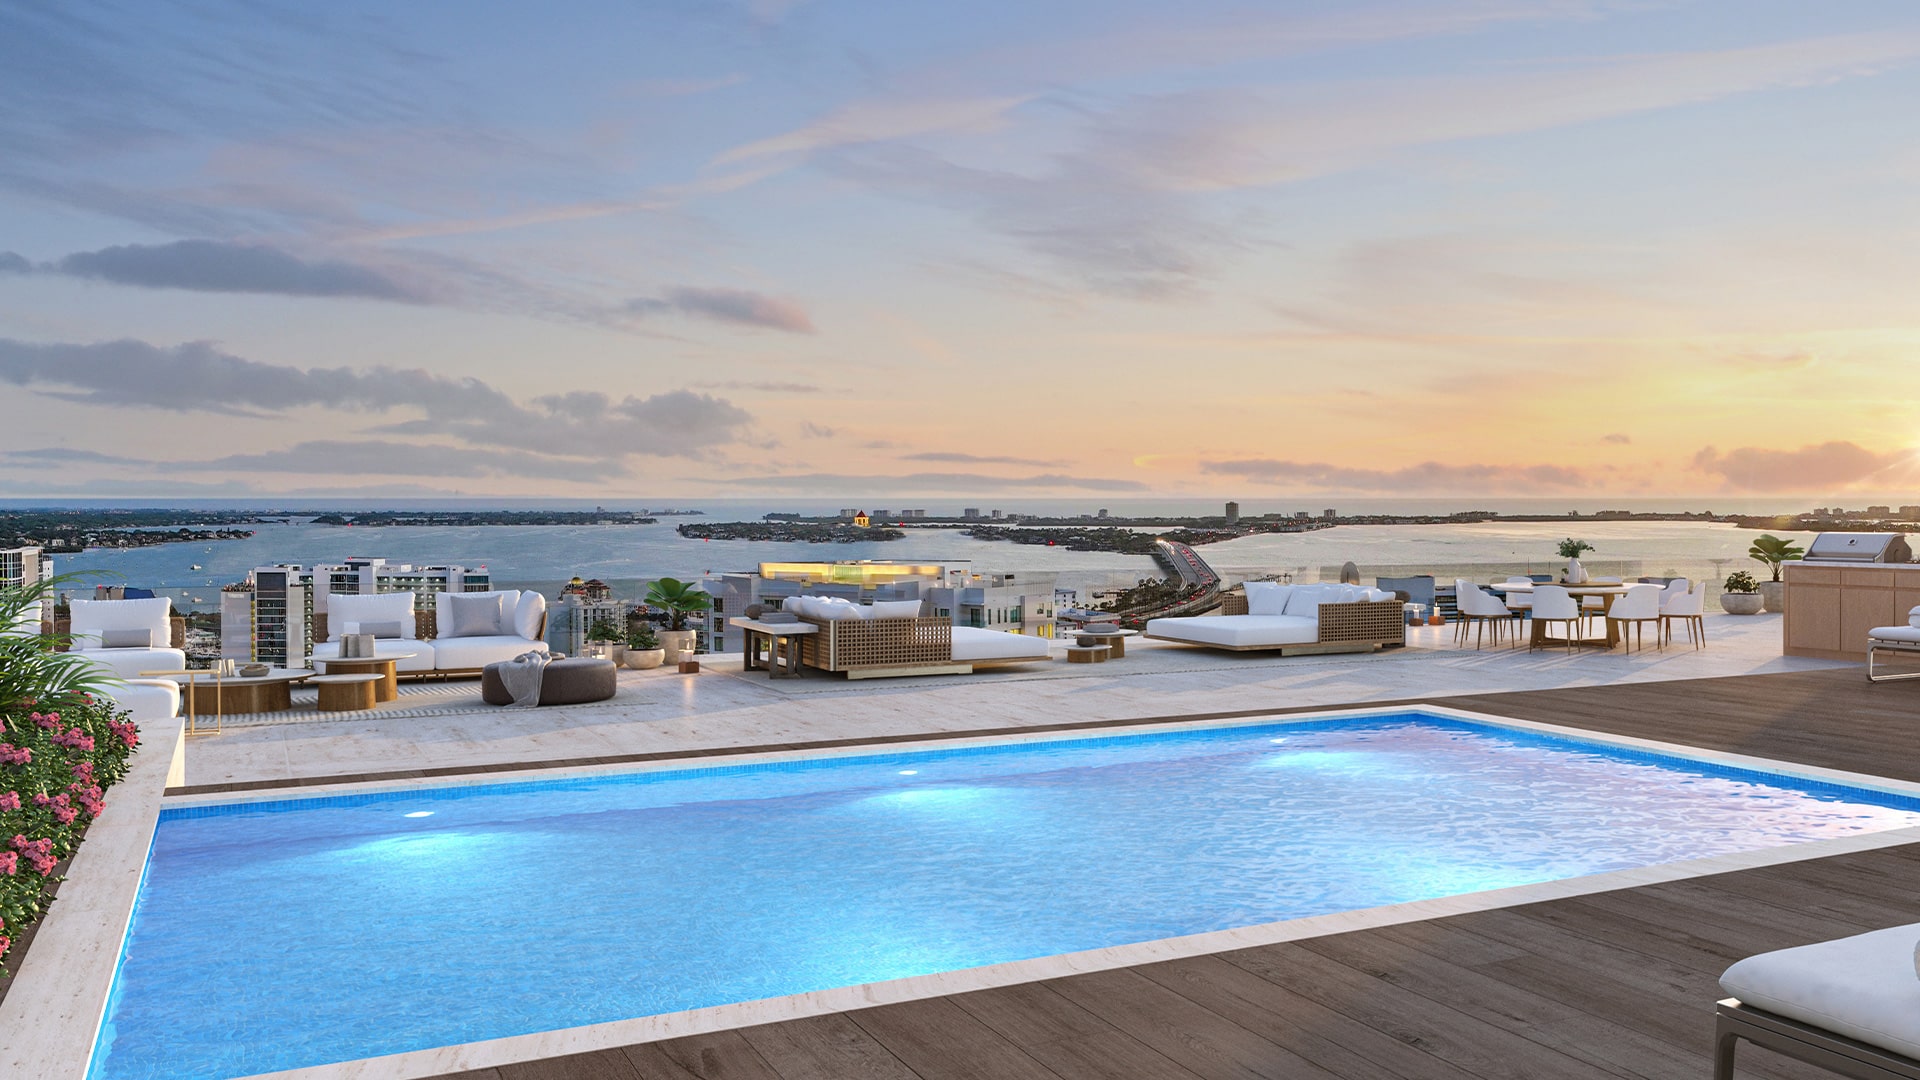
The highest residences in Sarasota, the One Park penthouse collection soars above the 53-acre park, giving panoramic views of the Gulf. These four exquisite, private residences feature grand entrances, expansive living spaces, and state-of-the-art finishes. Each penthouse has a massive private rooftop terrace featuring a private plunge pool, summer kitchen and multiple entertainment areas.
Exquisitely designed and reaching into the skyline, One Park offers magnificent views of downtown Sarasota and it's beautiful bayfront sunsets. Nestled on a 53-acre park, lush green landscapes unfold below.
1 / 2
Carousel — use arrows to browse images for this design, or tap the photo to open the floor plan.
LUXURIOUS LIVING & DINING Fashioned for Entertaining With breathtaking views as the backdrop, spacious indoor and outdoor living and dining areas have been thoughtfully designed for entertaining with porcelain slab, wood or marble floors. Floor-to-ceiling glass leads to expansive balconies and irresistible views of the bay and vibrant downtown. FEATURE RICH KITCHENS An Immersive Experience Exceptional, purpose-driven kitchens are contemporary gathering spaces where flawless design and culinary connoisseurs intertwine. Sleek Italian cabinetry, signature finishes, and a comprehensive suite of built-in Subzero ® and Wolf ® premium appliances further delight your culinary imagination. OWNER'S SUITES Your private retreat Enjoy convenience and ease offered through a hand-crafted master closet and private midnight bar featuring understated designs that are equally functional as they are elegant. Your owner's suite is your quiet escape featuring magnificent floor-to-ceiling glass that leads to your private, expansive balcony with stunning vistas of Sarasota.
Carousel — use arrows to browse images for this design, or tap the photo to open the floor plan.
LUXURIOUS LIVING & DINING Fashioned for Entertaining With breathtaking views as the backdrop, spacious indoor and outdoor living and dining areas have been thoughtfully designed for entertaining with porcelain slab, wood or marble floors. Floor-to-ceiling glass leads to expansive balconies and irresistible views of the bay and vibrant downtown. FEATURE RICH KITCHENS An Immersive Experience Exceptional, purpose-driven kitchens are contemporary gathering spaces where flawless design and culinary connoisseurs intertwine. Sleek Italian cabinetry, signature finishes, and a comprehensive suite of built-in Subzero ® and Wolf ® premium appliances further delight your culinary imagination. OWNER'S SUITES Your private retreat Enjoy convenience and ease offered through a hand-crafted master closet and private midnight bar featuring understated designs that are equally functional as they are elegant. Your owner's suite is your quiet escape featuring magnificent floor-to-ceiling glass that leads to your private, expansive balcony with stunning vistas of Sarasota.
Carousel — use arrows to browse images for this design, or tap the photo to open the floor plan.
LUXURIOUS LIVING & DINING Fashioned for Entertaining With breathtaking views as the backdrop, spacious indoor and outdoor living and dining areas have been thoughtfully designed for entertaining with porcelain slab, wood or marble floors. Floor-to-ceiling glass leads to expansive balconies and irresistible views of the bay and vibrant downtown. FEATURE RICH KITCHENS An Immersive Experience Exceptional, purpose-driven kitchens are contemporary gathering spaces where flawless design and culinary connoisseurs intertwine. Sleek Italian cabinetry, signature finishes, and a comprehensive suite of built-in Subzero ® and Wolf ® premium appliances further delight your culinary imagination. OWNER'S SUITES Your private retreat Enjoy convenience and ease offered through a hand-crafted master closet and private midnight bar featuring understated designs that are equally functional as they are elegant. Your owner's suite is your quiet escape featuring magnificent floor-to-ceiling glass that leads to your private, expansive balcony with stunning vistas of Sarasota.
Carousel — use arrows to browse images for this design, or tap the photo to open the floor plan.
LUXURIOUS LIVING & DINING Fashioned for Entertaining With breathtaking views as the backdrop, spacious indoor and outdoor living and dining areas have been thoughtfully designed for entertaining with porcelain slab, wood or marble floors. Floor-to-ceiling glass leads to expansive balconies and irresistible views of the bay and vibrant downtown. FEATURE RICH KITCHENS An Immersive Experience Exceptional, purpose-driven kitchens are contemporary gathering spaces where flawless design and culinary connoisseurs intertwine. Sleek Italian cabinetry, signature finishes, and a comprehensive suite of built-in Subzero ® and Wolf ® premium appliances further delight your culinary imagination. OWNER'S SUITES Your private retreat Enjoy convenience and ease offered through a hand-crafted master closet and private midnight bar featuring understated designs that are equally functional as they are elegant. Your owner's suite is your quiet escape featuring magnificent floor-to-ceiling glass that leads to your private, expansive balcony with stunning vistas of Sarasota. OWNER'S BATH Enveloped with artisanal finishes The owner's bath is designed as a graceful retreat curated with top-tier features and finishes. The extravagant space features imported Italian cabinetry, custom countertops and WaterWorks® fixtures. Frameless shower doors, exquisite marble, and a luxurious soaking tub create a serene spa-like atmosphere. EXPANSIVE TERRACES Breathtaking views from every angle Sarasota offers year-round enjoyment of outdoor living. Step onto your glass-railed terraces and treat yourself to an unobstructed panorama of the Bay and Downtown skyline. These generous terraces offer summer kitchens and relaxing opportunities to entertain and enjoy beautiful sunsets over the water. MART HOME TECHNOLOGY Preferences at your fingertips One Park's smart home technology gives you control of your home's lighting, climate, and entertainment from a single, easy-to-use app. Whether you’re creating the perfect atmosphere for a dinner party or turning on lights and your favorite music before getting home at night, smart home technology makes it easy to have everything exactly the way you like it.
Carousel — use arrows to browse images for this design, or tap the photo to open the floor plan.
LUXURIOUS LIVING & DINING Fashioned for Entertaining With breathtaking views as the backdrop, spacious indoor and outdoor living and dining areas have been thoughtfully designed for entertaining with porcelain slab, wood or marble floors. Floor-to-ceiling glass leads to expansive balconies and irresistible views of the bay and vibrant downtown. FEATURE RICH KITCHENS An Immersive Experience Exceptional, purpose-driven kitchens are contemporary gathering spaces where flawless design and culinary connoisseurs intertwine. Sleek Italian cabinetry, signature finishes, and a comprehensive suite of built-in Subzero ® and Wolf ® premium appliances further delight your culinary imagination. OWNER'S SUITES Your private retreat Enjoy convenience and ease offered through a hand-crafted master closet and private midnight bar featuring understated designs that are equally functional as they are elegant. Your owner's suite is your quiet escape featuring magnificent floor-to-ceiling glass that leads to your private, expansive balcony with stunning vistas of Sarasota. OWNER'S BATH Enveloped with artisanal finishes The owner's bath is designed as a graceful retreat curated with top-tier features and finishes. The extravagant space features imported Italian cabinetry, custom countertops and WaterWorks® fixtures. Frameless shower doors, exquisite marble, and a luxurious soaking tub create a serene spa-like atmosphere. EXPANSIVE TERRACES Breathtaking views from every angle Sarasota offers year-round enjoyment of outdoor living. Step onto your glass-railed terraces and treat yourself to an unobstructed panorama of the Bay and Downtown skyline. These generous terraces offer summer kitchens and relaxing opportunities to entertain and enjoy beautiful sunsets over the water. MART HOME TECHNOLOGY Preferences at your fingertips One Park's smart home technology gives you control of your home's lighting, climate, and entertainment from a single, easy-to-use app. Whether you’re creating the perfect atmosphere for a dinner party or turning on lights and your favorite music before getting home at night, smart home technology makes it easy to have everything exactly the way you like it.
Carousel — use arrows to browse images for this design, or tap the photo to open the floor plan.
LUXURIOUS LIVING & DINING Fashioned for Entertaining With breathtaking views as the backdrop, spacious indoor and outdoor living and dining areas have been thoughtfully designed for entertaining with porcelain slab, wood or marble floors. Floor-to-ceiling glass leads to expansive balconies and irresistible views of the bay and vibrant downtown. FEATURE RICH KITCHENS An Immersive Experience Exceptional, purpose-driven kitchens are contemporary gathering spaces where flawless design and culinary connoisseurs intertwine. Sleek Italian cabinetry, signature finishes, and a comprehensive suite of built-in Subzero ® and Wolf ® premium appliances further delight your culinary imagination. OWNER'S SUITES Your private retreat Enjoy convenience and ease offered through a hand-crafted master closet and private midnight bar featuring understated designs that are equally functional as they are elegant. Your owner's suite is your quiet escape featuring magnificent floor-to-ceiling glass that leads to your private, expansive balcony with stunning vistas of Sarasota. OWNER'S BATH Enveloped with artisanal finishes The owner's bath is designed as a graceful retreat curated with top-tier features and finishes. The extravagant space features imported Italian cabinetry, custom countertops and WaterWorks® fixtures. Frameless shower doors, exquisite marble, and a luxurious soaking tub create a serene spa-like atmosphere. EXPANSIVE TERRACES Breathtaking views from every angle Sarasota offers year-round enjoyment of outdoor living. Step onto your glass-railed terraces and treat yourself to an unobstructed panorama of the Bay and Downtown skyline. These generous terraces offer summer kitchens and relaxing opportunities to entertain and enjoy beautiful sunsets over the water. MART HOME TECHNOLOGY Preferences at your fingertips One Park's smart home technology gives you control of your home's lighting, climate, and entertainment from a single, easy-to-use app. Whether you’re creating the perfect atmosphere for a dinner party or turning on lights and your favorite music before getting home at night, smart home technology makes it easy to have everything exactly the way you like it.
Carousel — use arrows to browse images for this design, or tap the photo to open the floor plan.
LUXURIOUS LIVING & DINING Fashioned for Entertaining With breathtaking views as the backdrop, spacious indoor and outdoor living and dining areas have been thoughtfully designed for entertaining with porcelain slab, wood or marble floors. Floor-to-ceiling glass leads to expansive balconies and irresistible views of the bay and vibrant downtown. FEATURE RICH KITCHENS An Immersive Experience Exceptional, purpose-driven kitchens are contemporary gathering spaces where flawless design and culinary connoisseurs intertwine. Sleek Italian cabinetry, signature finishes, and a comprehensive suite of built-in Subzero ® and Wolf ® premium appliances further delight your culinary imagination. OWNER'S SUITES Your private retreat Enjoy convenience and ease offered through a hand-crafted master closet and private midnight bar featuring understated designs that are equally functional as they are elegant. Your owner's suite is your quiet escape featuring magnificent floor-to-ceiling glass that leads to your private, expansive balcony with stunning vistas of Sarasota. OWNER'S BATH Enveloped with artisanal finishes The owner's bath is designed as a graceful retreat curated with top-tier features and finishes. The extravagant space features imported Italian cabinetry, custom countertops and WaterWorks® fixtures. Frameless shower doors, exquisite marble, and a luxurious soaking tub create a serene spa-like atmosphere. EXPANSIVE TERRACES Breathtaking views from every angle Sarasota offers year-round enjoyment of outdoor living. Step onto your glass-railed terraces and treat yourself to an unobstructed panorama of the Bay and Downtown skyline. These generous terraces offer summer kitchens and relaxing opportunities to entertain and enjoy beautiful sunsets over the water. MART HOME TECHNOLOGY Preferences at your fingertips One Park's smart home technology gives you control of your home's lighting, climate, and entertainment from a single, easy-to-use app. Whether you’re creating the perfect atmosphere for a dinner party or turning on lights and your favorite music before getting home at night, smart home technology makes it easy to have everything exactly the way you like it.
Carousel — use arrows to browse images for this design, or tap the photo to open the floor plan.
LUXURIOUS LIVING & DINING Fashioned for Entertaining With breathtaking views as the backdrop, spacious indoor and outdoor living and dining areas have been thoughtfully designed for entertaining with porcelain slab, wood or marble floors. Floor-to-ceiling glass leads to expansive balconies and irresistible views of the bay and vibrant downtown. FEATURE RICH KITCHENS An Immersive Experience Exceptional, purpose-driven kitchens are contemporary gathering spaces where flawless design and culinary connoisseurs intertwine. Sleek Italian cabinetry, signature finishes, and a comprehensive suite of built-in Subzero ® and Wolf ® premium appliances further delight your culinary imagination. OWNER'S SUITES Your private retreat Enjoy convenience and ease offered through a hand-crafted master closet and private midnight bar featuring understated designs that are equally functional as they are elegant. Your owner's suite is your quiet escape featuring magnificent floor-to-ceiling glass that leads to your private, expansive balcony with stunning vistas of Sarasota. OWNER'S BATH Enveloped with artisanal finishes The owner's bath is designed as a graceful retreat curated with top-tier features and finishes. The extravagant space features imported Italian cabinetry, custom countertops and WaterWorks® fixtures. Frameless shower doors, exquisite marble, and a luxurious soaking tub create a serene spa-like atmosphere. EXPANSIVE TERRACES Breathtaking views from every angle Sarasota offers year-round enjoyment of outdoor living. Step onto your glass-railed terraces and treat yourself to an unobstructed panorama of the Bay and Downtown skyline. These generous terraces offer summer kitchens and relaxing opportunities to entertain and enjoy beautiful sunsets over the water. MART HOME TECHNOLOGY Preferences at your fingertips One Park's smart home technology gives you control of your home's lighting, climate, and entertainment from a single, easy-to-use app. Whether you’re creating the perfect atmosphere for a dinner party or turning on lights and your favorite music before getting home at night, smart home technology makes it easy to have everything exactly the way you like it.
Carousel — use arrows to browse images for this design, or tap the photo to open the floor plan.
LUXURIOUS LIVING & DINING Fashioned for Entertaining With breathtaking views as the backdrop, spacious indoor and outdoor living and dining areas have been thoughtfully designed for entertaining with porcelain slab, wood or marble floors. Floor-to-ceiling glass leads to expansive balconies and irresistible views of the bay and vibrant downtown. FEATURE RICH KITCHENS An Immersive Experience Exceptional, purpose-driven kitchens are contemporary gathering spaces where flawless design and culinary connoisseurs intertwine. Sleek Italian cabinetry, signature finishes, and a comprehensive suite of built-in Subzero ® and Wolf ® premium appliances further delight your culinary imagination. OWNER'S SUITES Your private retreat Enjoy convenience and ease offered through a hand-crafted master closet and private midnight bar featuring understated designs that are equally functional as they are elegant. Your owner's suite is your quiet escape featuring magnificent floor-to-ceiling glass that leads to your private, expansive balcony with stunning vistas of Sarasota. OWNER'S BATH Enveloped with artisanal finishes The owner's bath is designed as a graceful retreat curated with top-tier features and finishes. The extravagant space features imported Italian cabinetry, custom countertops and WaterWorks® fixtures. Frameless shower doors, exquisite marble, and a luxurious soaking tub create a serene spa-like atmosphere. EXPANSIVE TERRACES Breathtaking views from every angle Sarasota offers year-round enjoyment of outdoor living. Step onto your glass-railed terraces and treat yourself to an unobstructed panorama of the Bay and Downtown skyline. These generous terraces offer summer kitchens and relaxing opportunities to entertain and enjoy beautiful sunsets over the water. MART HOME TECHNOLOGY Preferences at your fingertips One Park's smart home technology gives you control of your home's lighting, climate, and entertainment from a single, easy-to-use app. Whether you’re creating the perfect atmosphere for a dinner party or turning on lights and your favorite music before getting home at night, smart home technology makes it easy to have everything exactly the way you like it.
Carousel — use arrows to browse images for this design, or tap the photo to open the floor plan.
LUXURIOUS LIVING & DINING Fashioned for Entertaining With breathtaking views as the backdrop, spacious indoor and outdoor living and dining areas have been thoughtfully designed for entertaining with porcelain slab, wood or marble floors. Floor-to-ceiling glass leads to expansive balconies and irresistible views of the bay and vibrant downtown. FEATURE RICH KITCHENS An Immersive Experience Exceptional, purpose-driven kitchens are contemporary gathering spaces where flawless design and culinary connoisseurs intertwine. Sleek Italian cabinetry, signature finishes, and a comprehensive suite of built-in Subzero ® and Wolf ® premium appliances further delight your culinary imagination. OWNER'S SUITES Your private retreat Enjoy convenience and ease offered through a hand-crafted master closet and private midnight bar featuring understated designs that are equally functional as they are elegant. Your owner's suite is your quiet escape featuring magnificent floor-to-ceiling glass that leads to your private, expansive balcony with stunning vistas of Sarasota. OWNER'S BATH Enveloped with artisanal finishes The owner's bath is designed as a graceful retreat curated with top-tier features and finishes. The extravagant space features imported Italian cabinetry, custom countertops and WaterWorks® fixtures. Frameless shower doors, exquisite marble, and a luxurious soaking tub create a serene spa-like atmosphere. EXPANSIVE TERRACES Breathtaking views from every angle Sarasota offers year-round enjoyment of outdoor living. Step onto your glass-railed terraces and treat yourself to an unobstructed panorama of the Bay and Downtown skyline. These generous terraces offer summer kitchens and relaxing opportunities to entertain and enjoy beautiful sunsets over the water. MART HOME TECHNOLOGY Preferences at your fingertips One Park's smart home technology gives you control of your home's lighting, climate, and entertainment from a single, easy-to-use app. Whether you’re creating the perfect atmosphere for a dinner party or turning on lights and your favorite music before getting home at night, smart home technology makes it easy to have everything exactly the way you like it.
Carousel — use arrows to browse images for this design, or tap the photo to open the floor plan.
LUXURIOUS LIVING & DINING Fashioned for Entertaining With breathtaking views as the backdrop, spacious indoor and outdoor living and dining areas have been thoughtfully designed for entertaining with porcelain slab, wood or marble floors. Floor-to-ceiling glass leads to expansive balconies and irresistible views of the bay and vibrant downtown. FEATURE RICH KITCHENS An Immersive Experience Exceptional, purpose-driven kitchens are contemporary gathering spaces where flawless design and culinary connoisseurs intertwine. Sleek Italian cabinetry, signature finishes, and a comprehensive suite of built-in Subzero ® and Wolf ® premium appliances further delight your culinary imagination. OWNER'S SUITES Your private retreat Enjoy convenience and ease offered through a hand-crafted master closet and private midnight bar featuring understated designs that are equally functional as they are elegant. Your owner's suite is your quiet escape featuring magnificent floor-to-ceiling glass that leads to your private, expansive balcony with stunning vistas of Sarasota. OWNER'S BATH Enveloped with artisanal finishes The owner's bath is designed as a graceful retreat curated with top-tier features and finishes. The extravagant space features imported Italian cabinetry, custom countertops and WaterWorks® fixtures. Frameless shower doors, exquisite marble, and a luxurious soaking tub create a serene spa-like atmosphere. EXPANSIVE TERRACES Breathtaking views from every angle Sarasota offers year-round enjoyment of outdoor living. Step onto your glass-railed terraces and treat yourself to an unobstructed panorama of the Bay and Downtown skyline. These generous terraces offer summer kitchens and relaxing opportunities to entertain and enjoy beautiful sunsets over the water. MART HOME TECHNOLOGY Preferences at your fingertips One Park's smart home technology gives you control of your home's lighting, climate, and entertainment from a single, easy-to-use app. Whether you’re creating the perfect atmosphere for a dinner party or turning on lights and your favorite music before getting home at night, smart home technology makes it easy to have everything exactly the way you like it.
Carousel — use arrows to browse images for this design, or tap the photo to open the floor plan.
LUXURIOUS LIVING & DINING Fashioned for Entertaining With breathtaking views as the backdrop, spacious indoor and outdoor living and dining areas have been thoughtfully designed for entertaining with porcelain slab, wood or marble floors. Floor-to-ceiling glass leads to expansive balconies and irresistible views of the bay and vibrant downtown. FEATURE RICH KITCHENS An Immersive Experience Exceptional, purpose-driven kitchens are contemporary gathering spaces where flawless design and culinary connoisseurs intertwine. Sleek Italian cabinetry, signature finishes, and a comprehensive suite of built-in Subzero ® and Wolf ® premium appliances further delight your culinary imagination. OWNER'S SUITES Your private retreat Enjoy convenience and ease offered through a hand-crafted master closet and private midnight bar featuring understated designs that are equally functional as they are elegant. Your owner's suite is your quiet escape featuring magnificent floor-to-ceiling glass that leads to your private, expansive balcony with stunning vistas of Sarasota. OWNER'S BATH Enveloped with artisanal finishes The owner's bath is designed as a graceful retreat curated with top-tier features and finishes. The extravagant space features imported Italian cabinetry, custom countertops and WaterWorks® fixtures. Frameless shower doors, exquisite marble, and a luxurious soaking tub create a serene spa-like atmosphere. EXPANSIVE TERRACES Breathtaking views from every angle Sarasota offers year-round enjoyment of outdoor living. Step onto your glass-railed terraces and treat yourself to an unobstructed panorama of the Bay and Downtown skyline. These generous terraces offer summer kitchens and relaxing opportunities to entertain and enjoy beautiful sunsets over the water. MART HOME TECHNOLOGY Preferences at your fingertips One Park's smart home technology gives you control of your home's lighting, climate, and entertainment from a single, easy-to-use app. Whether you’re creating the perfect atmosphere for a dinner party or turning on lights and your favorite music before getting home at night, smart home technology makes it easy to have everything exactly the way you like it.
Carousel — use arrows to browse images for this design, or tap the photo to open the floor plan.
LUXURIOUS LIVING & DINING Fashioned for Entertaining With breathtaking views as the backdrop, spacious indoor and outdoor living and dining areas have been thoughtfully designed for entertaining with porcelain slab, wood or marble floors. Floor-to-ceiling glass leads to expansive balconies and irresistible views of the bay and vibrant downtown. FEATURE RICH KITCHENS An Immersive Experience Exceptional, purpose-driven kitchens are contemporary gathering spaces where flawless design and culinary connoisseurs intertwine. Sleek Italian cabinetry, signature finishes, and a comprehensive suite of built-in Subzero ® and Wolf ® premium appliances further delight your culinary imagination. OWNER'S SUITES Your private retreat Enjoy convenience and ease offered through a hand-crafted master closet and private midnight bar featuring understated designs that are equally functional as they are elegant. Your owner's suite is your quiet escape featuring magnificent floor-to-ceiling glass that leads to your private, expansive balcony with stunning vistas of Sarasota. OWNER'S BATH Enveloped with artisanal finishes The owner's bath is designed as a graceful retreat curated with top-tier features and finishes. The extravagant space features imported Italian cabinetry, custom countertops and WaterWorks® fixtures. Frameless shower doors, exquisite marble, and a luxurious soaking tub create a serene spa-like atmosphere. EXPANSIVE TERRACES Breathtaking views from every angle Sarasota offers year-round enjoyment of outdoor living. Step onto your glass-railed terraces and treat yourself to an unobstructed panorama of the Bay and Downtown skyline. These generous terraces offer summer kitchens and relaxing opportunities to entertain and enjoy beautiful sunsets over the water. MART HOME TECHNOLOGY Preferences at your fingertips One Park's smart home technology gives you control of your home's lighting, climate, and entertainment from a single, easy-to-use app. Whether you’re creating the perfect atmosphere for a dinner party or turning on lights and your favorite music before getting home at night, smart home technology makes it easy to have everything exactly the way you like it.
Carousel — use arrows to browse images for this design, or tap the photo to open the floor plan.
LUXURIOUS LIVING & DINING Fashioned for Entertaining With breathtaking views as the backdrop, spacious indoor and outdoor living and dining areas have been thoughtfully designed for entertaining with porcelain slab, wood or marble floors. Floor-to-ceiling glass leads to expansive balconies and irresistible views of the bay and vibrant downtown. FEATURE RICH KITCHENS An Immersive Experience Exceptional, purpose-driven kitchens are contemporary gathering spaces where flawless design and culinary connoisseurs intertwine. Sleek Italian cabinetry, signature finishes, and a comprehensive suite of built-in Subzero ® and Wolf ® premium appliances further delight your culinary imagination. OWNER'S SUITES Your private retreat Enjoy convenience and ease offered through a hand-crafted master closet and private midnight bar featuring understated designs that are equally functional as they are elegant. Your owner's suite is your quiet escape featuring magnificent floor-to-ceiling glass that leads to your private, expansive balcony with stunning vistas of Sarasota. OWNER'S BATH Enveloped with artisanal finishes The owner's bath is designed as a graceful retreat curated with top-tier features and finishes. The extravagant space features imported Italian cabinetry, custom countertops and WaterWorks® fixtures. Frameless shower doors, exquisite marble, and a luxurious soaking tub create a serene spa-like atmosphere. EXPANSIVE TERRACES Breathtaking views from every angle Sarasota offers year-round enjoyment of outdoor living. Step onto your glass-railed terraces and treat yourself to an unobstructed panorama of the Bay and Downtown skyline. These generous terraces offer summer kitchens and relaxing opportunities to entertain and enjoy beautiful sunsets over the water. MART HOME TECHNOLOGY Preferences at your fingertips One Park's smart home technology gives you control of your home's lighting, climate, and entertainment from a single, easy-to-use app. Whether you’re creating the perfect atmosphere for a dinner party or turning on lights and your favorite music before getting home at night, smart home technology makes it easy to have everything exactly the way you like it.
Carousel — use arrows to browse images for this design, or tap the photo to open the floor plan.
LUXURIOUS LIVING & DINING Fashioned for Entertaining With breathtaking views as the backdrop, spacious indoor and outdoor living and dining areas have been thoughtfully designed for entertaining with porcelain slab, wood or marble floors. Floor-to-ceiling glass leads to expansive balconies and irresistible views of the bay and vibrant downtown. FEATURE RICH KITCHENS An Immersive Experience Exceptional, purpose-driven kitchens are contemporary gathering spaces where flawless design and culinary connoisseurs intertwine. Sleek Italian cabinetry, signature finishes, and a comprehensive suite of built-in Subzero ® and Wolf ® premium appliances further delight your culinary imagination. OWNER'S SUITES Your private retreat Enjoy convenience and ease offered through a hand-crafted master closet and private midnight bar featuring understated designs that are equally functional as they are elegant. Your owner's suite is your quiet escape featuring magnificent floor-to-ceiling glass that leads to your private, expansive balcony with stunning vistas of Sarasota. OWNER'S BATH Enveloped with artisanal finishes The owner's bath is designed as a graceful retreat curated with top-tier features and finishes. The extravagant space features imported Italian cabinetry, custom countertops and WaterWorks® fixtures. Frameless shower doors, exquisite marble, and a luxurious soaking tub create a serene spa-like atmosphere. EXPANSIVE TERRACES Breathtaking views from every angle Sarasota offers year-round enjoyment of outdoor living. Step onto your glass-railed terraces and treat yourself to an unobstructed panorama of the Bay and Downtown skyline. These generous terraces offer summer kitchens and relaxing opportunities to entertain and enjoy beautiful sunsets over the water. MART HOME TECHNOLOGY Preferences at your fingertips One Park's smart home technology gives you control of your home's lighting, climate, and entertainment from a single, easy-to-use app. Whether you’re creating the perfect atmosphere for a dinner party or turning on lights and your favorite music before getting home at night, smart home technology makes it easy to have everything exactly the way you like it.
Carousel — use arrows to browse images for this design, or tap the photo to open the floor plan.
LUXURIOUS LIVING & DINING Fashioned for Entertaining With breathtaking views as the backdrop, spacious indoor and outdoor living and dining areas have been thoughtfully designed for entertaining with porcelain slab, wood or marble floors. Floor-to-ceiling glass leads to expansive balconies and irresistible views of the bay and vibrant downtown. FEATURE RICH KITCHENS An Immersive Experience Exceptional, purpose-driven kitchens are contemporary gathering spaces where flawless design and culinary connoisseurs intertwine. Sleek Italian cabinetry, signature finishes, and a comprehensive suite of built-in Subzero ® and Wolf ® premium appliances further delight your culinary imagination. OWNER'S SUITES Your private retreat Enjoy convenience and ease offered through a hand-crafted master closet and private midnight bar featuring understated designs that are equally functional as they are elegant. Your owner's suite is your quiet escape featuring magnificent floor-to-ceiling glass that leads to your private, expansive balcony with stunning vistas of Sarasota. OWNER'S BATH Enveloped with artisanal finishes The owner's bath is designed as a graceful retreat curated with top-tier features and finishes. The extravagant space features imported Italian cabinetry, custom countertops and WaterWorks® fixtures. Frameless shower doors, exquisite marble, and a luxurious soaking tub create a serene spa-like atmosphere. EXPANSIVE TERRACES Breathtaking views from every angle Sarasota offers year-round enjoyment of outdoor living. Step onto your glass-railed terraces and treat yourself to an unobstructed panorama of the Bay and Downtown skyline. These generous terraces offer summer kitchens and relaxing opportunities to entertain and enjoy beautiful sunsets over the water. MART HOME TECHNOLOGY Preferences at your fingertips One Park's smart home technology gives you control of your home's lighting, climate, and entertainment from a single, easy-to-use app. Whether you’re creating the perfect atmosphere for a dinner party or turning on lights and your favorite music before getting home at night, smart home technology makes it easy to have everything exactly the way you like it.
Carousel — use arrows to browse images for this design, or tap the photo to open the floor plan.
LUXURIOUS LIVING & DINING Fashioned for Entertaining With breathtaking views as the backdrop, spacious indoor and outdoor living and dining areas have been thoughtfully designed for entertaining with porcelain slab, wood or marble floors. Floor-to-ceiling glass leads to expansive balconies and irresistible views of the bay and vibrant downtown. FEATURE RICH KITCHENS An Immersive Experience Exceptional, purpose-driven kitchens are contemporary gathering spaces where flawless design and culinary connoisseurs intertwine. Sleek Italian cabinetry, signature finishes, and a comprehensive suite of built-in Subzero ® and Wolf ® premium appliances further delight your culinary imagination. OWNER'S SUITES Your private retreat Enjoy convenience and ease offered through a hand-crafted master closet and private midnight bar featuring understated designs that are equally functional as they are elegant. Your owner's suite is your quiet escape featuring magnificent floor-to-ceiling glass that leads to your private, expansive balcony with stunning vistas of Sarasota. OWNER'S BATH Enveloped with artisanal finishes The owner's bath is designed as a graceful retreat curated with top-tier features and finishes. The extravagant space features imported Italian cabinetry, custom countertops and WaterWorks® fixtures. Frameless shower doors, exquisite marble, and a luxurious soaking tub create a serene spa-like atmosphere. EXPANSIVE TERRACES Breathtaking views from every angle Sarasota offers year-round enjoyment of outdoor living. Step onto your glass-railed terraces and treat yourself to an unobstructed panorama of the Bay and Downtown skyline. These generous terraces offer summer kitchens and relaxing opportunities to entertain and enjoy beautiful sunsets over the water. MART HOME TECHNOLOGY Preferences at your fingertips One Park's smart home technology gives you control of your home's lighting, climate, and entertainment from a single, easy-to-use app. Whether you’re creating the perfect atmosphere for a dinner party or turning on lights and your favorite music before getting home at night, smart home technology makes it easy to have everything exactly the way you like it.
Project photo gallery
Click the large photo or a thumbnail to open the gallery viewer.
Prices and features may vary and are subject to change. Photos are for illustrative purposes only. Legal disclaimers.