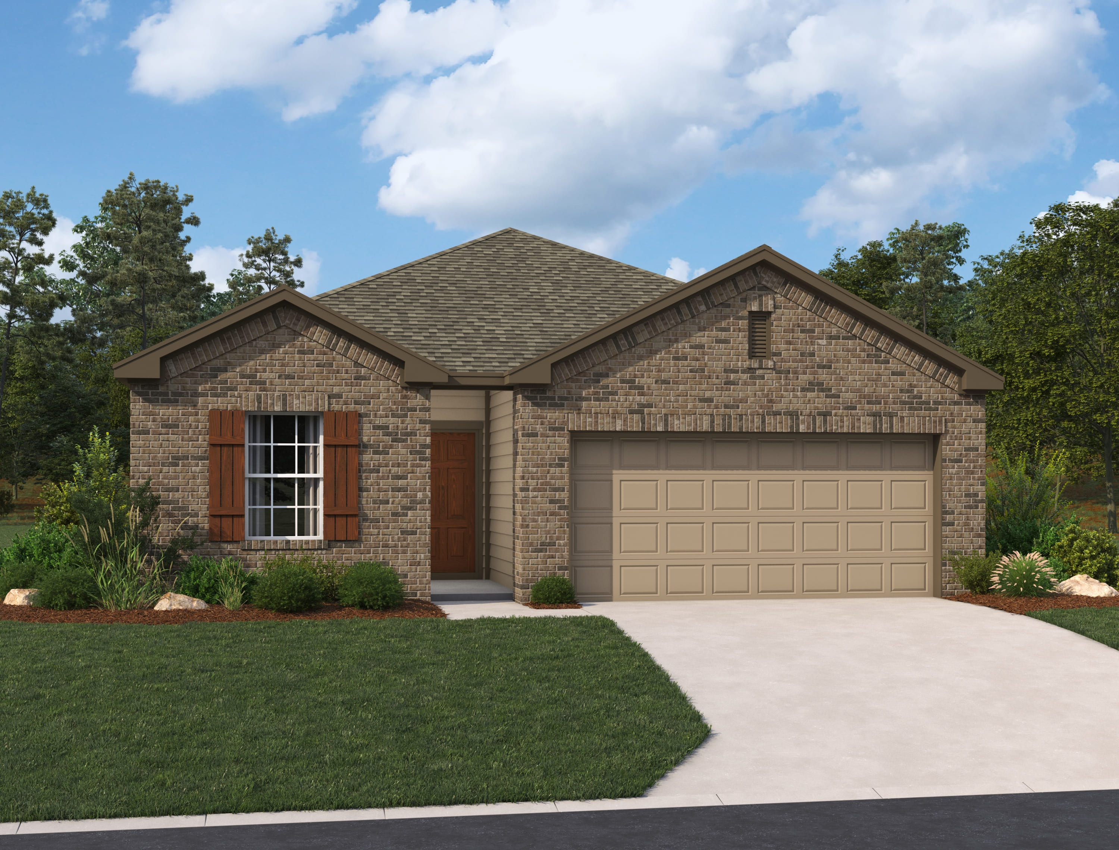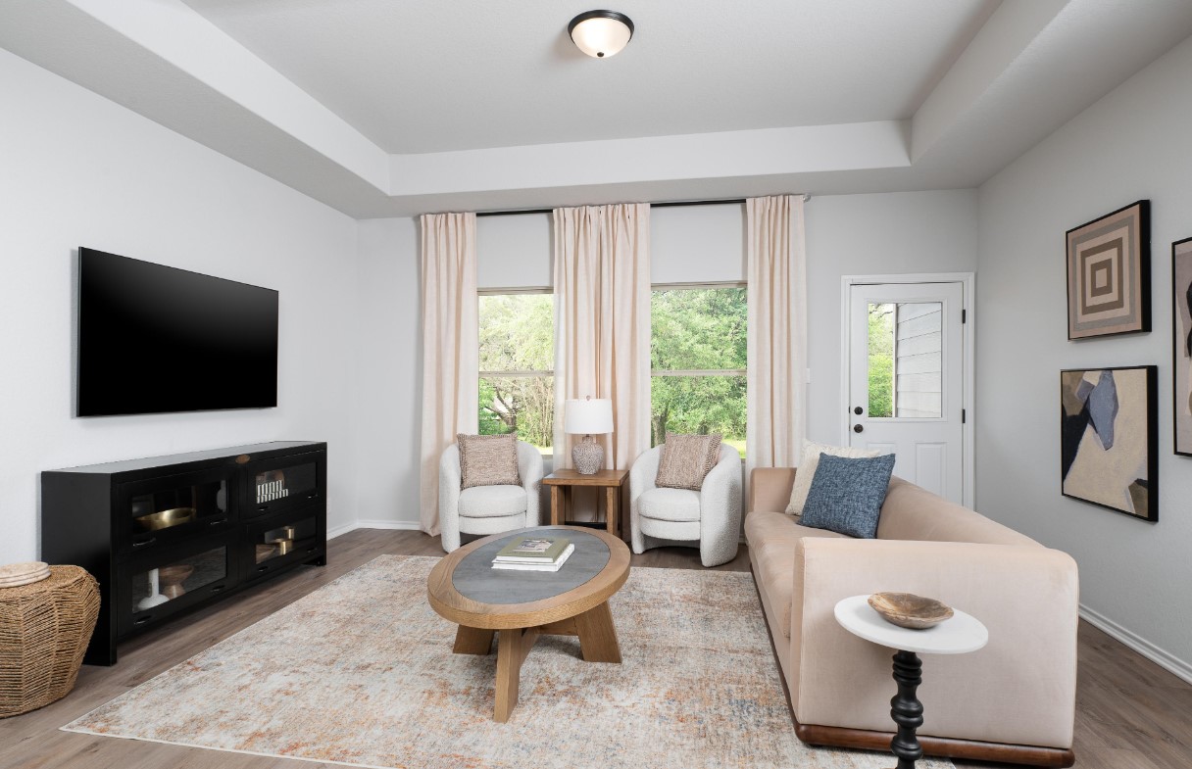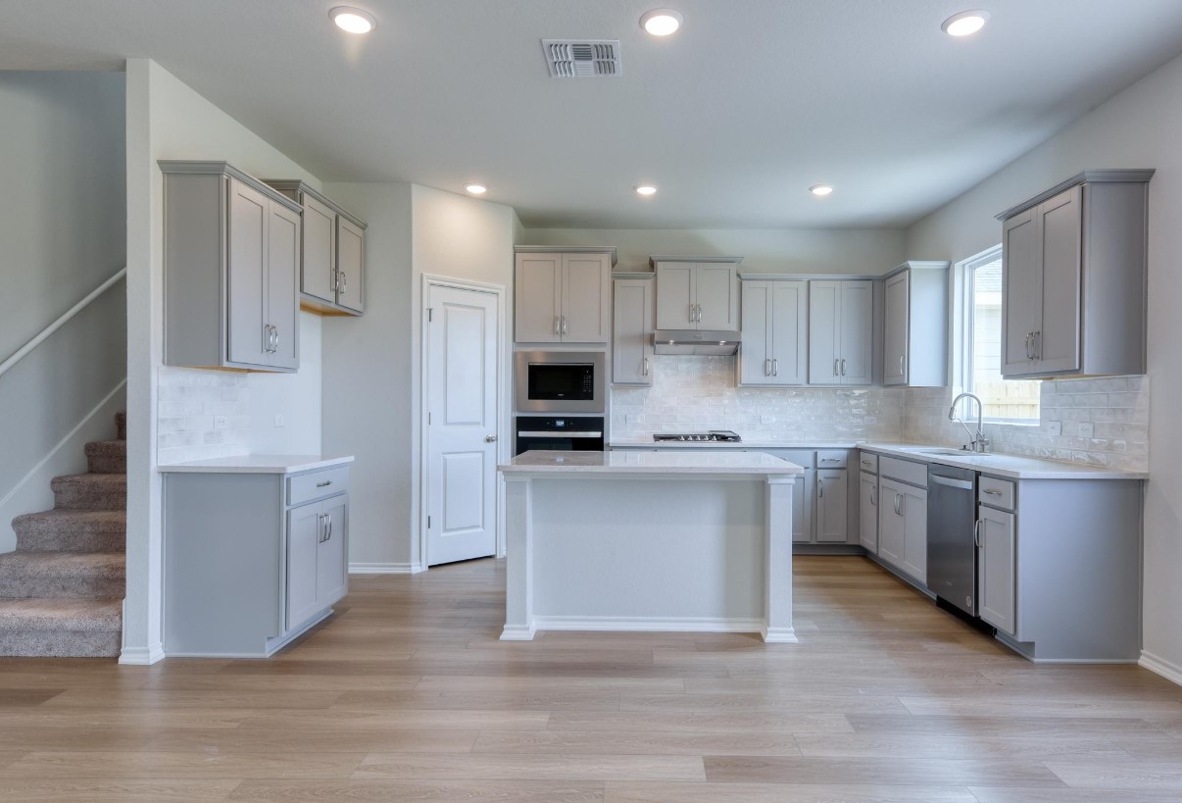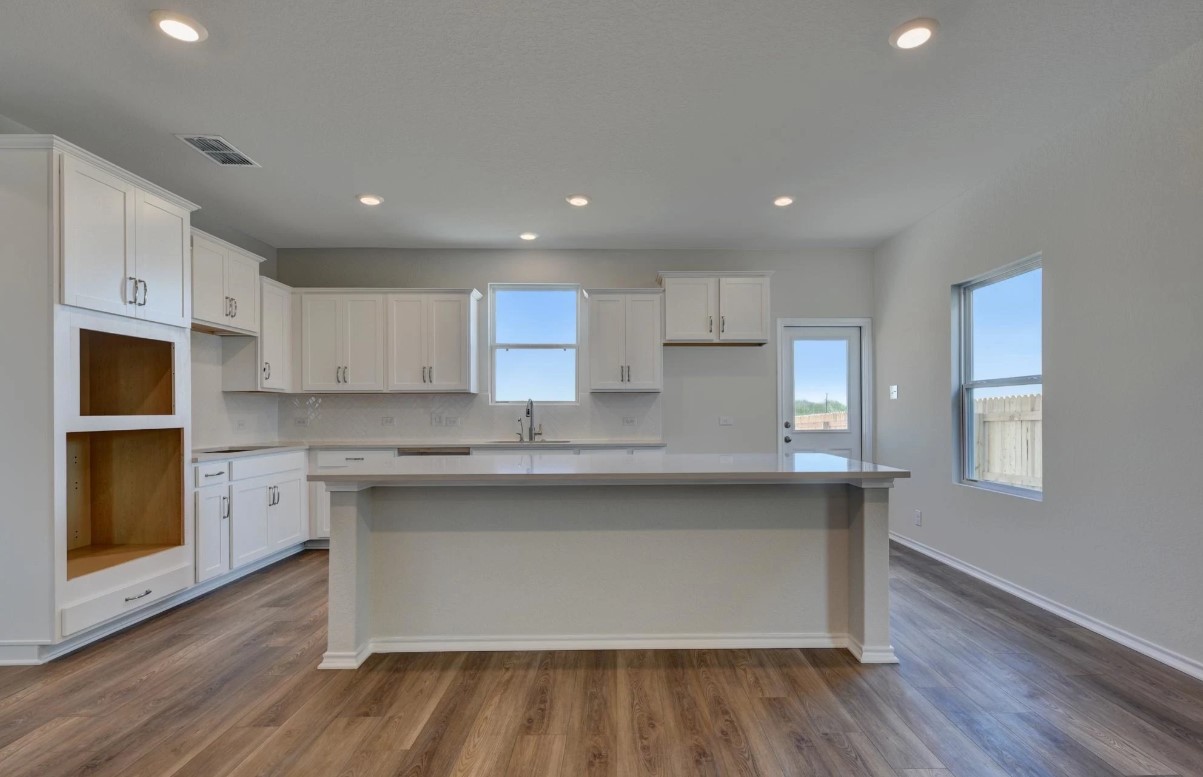

Under Construction

Total Units

168

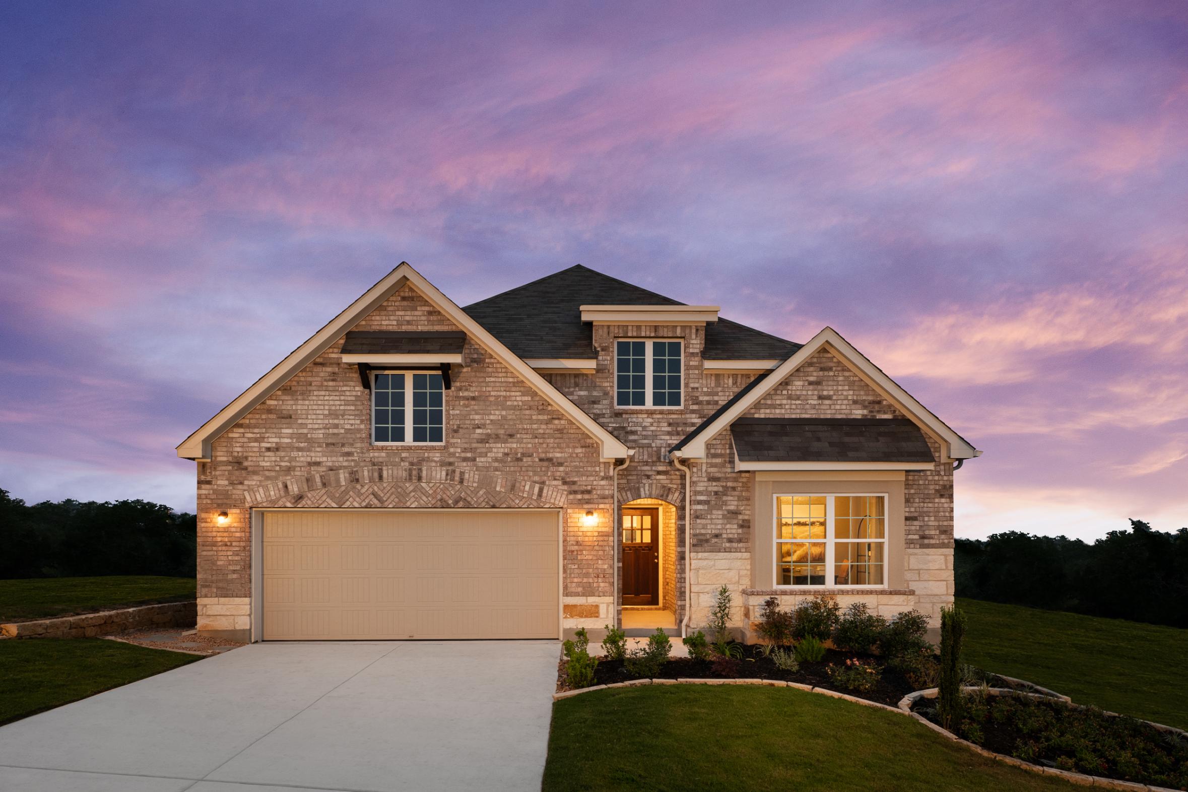
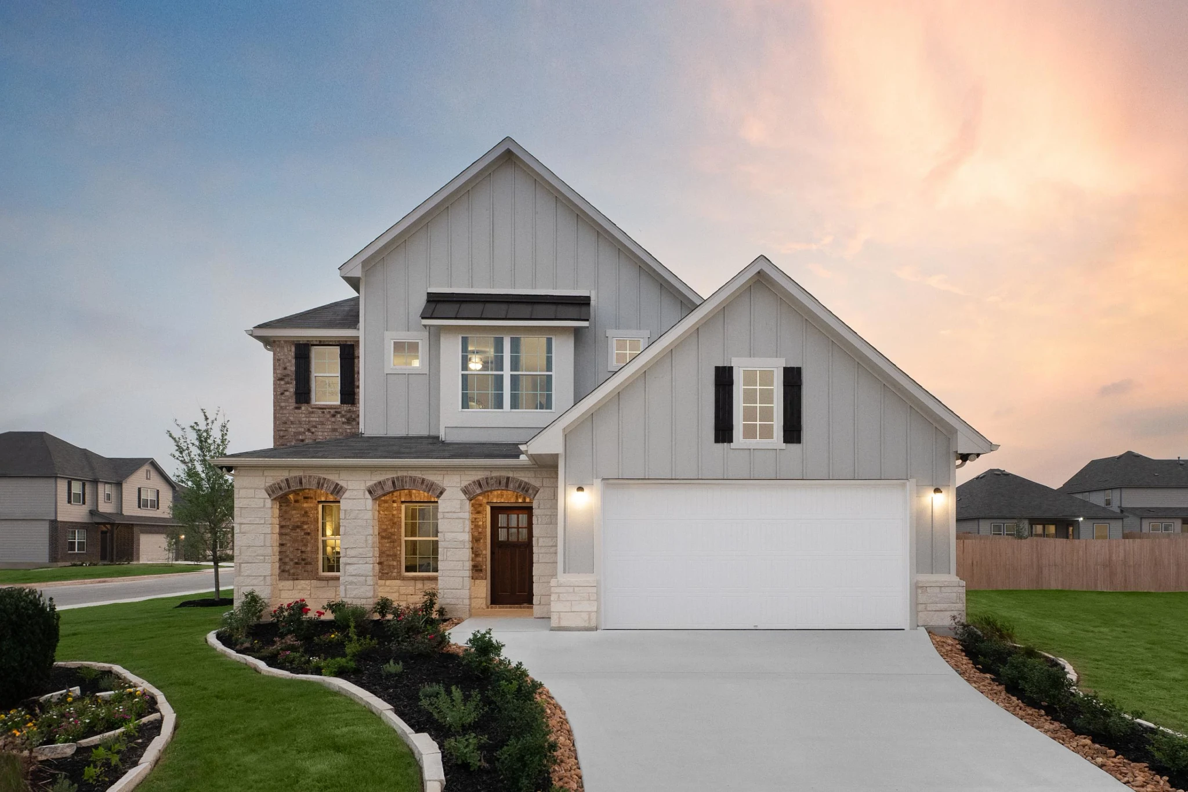
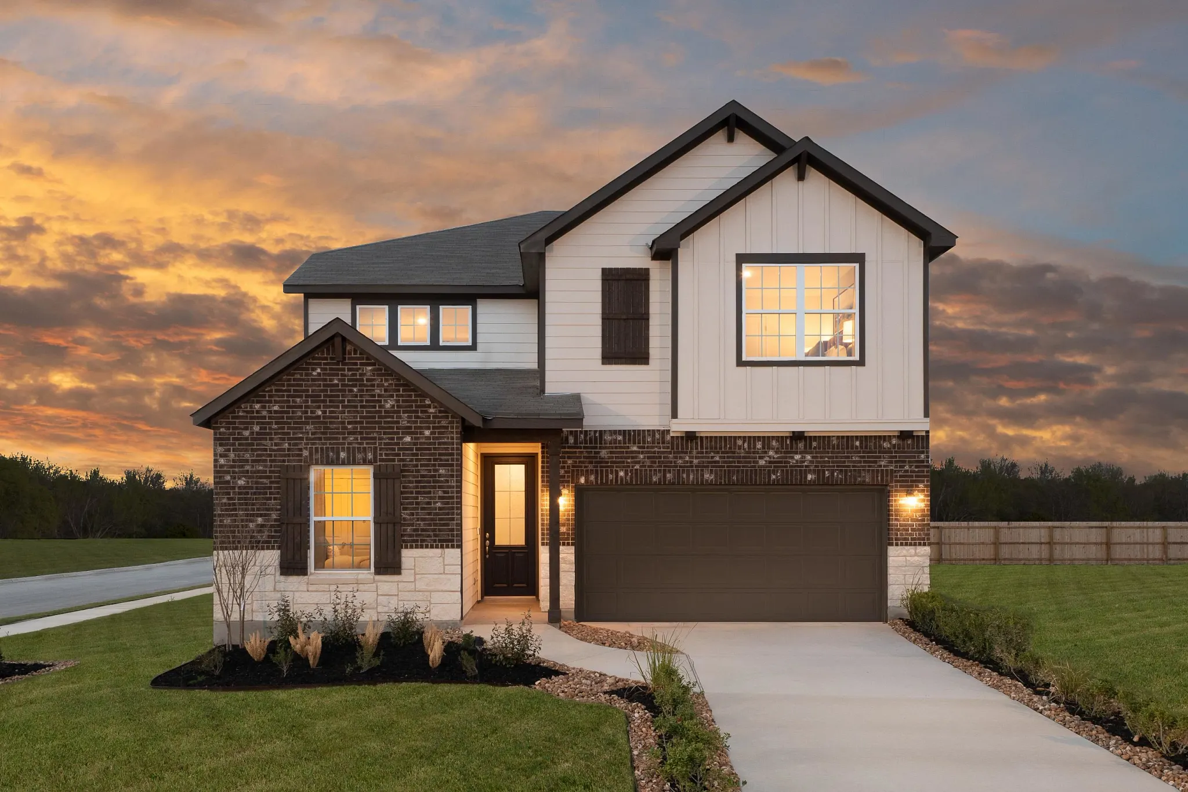
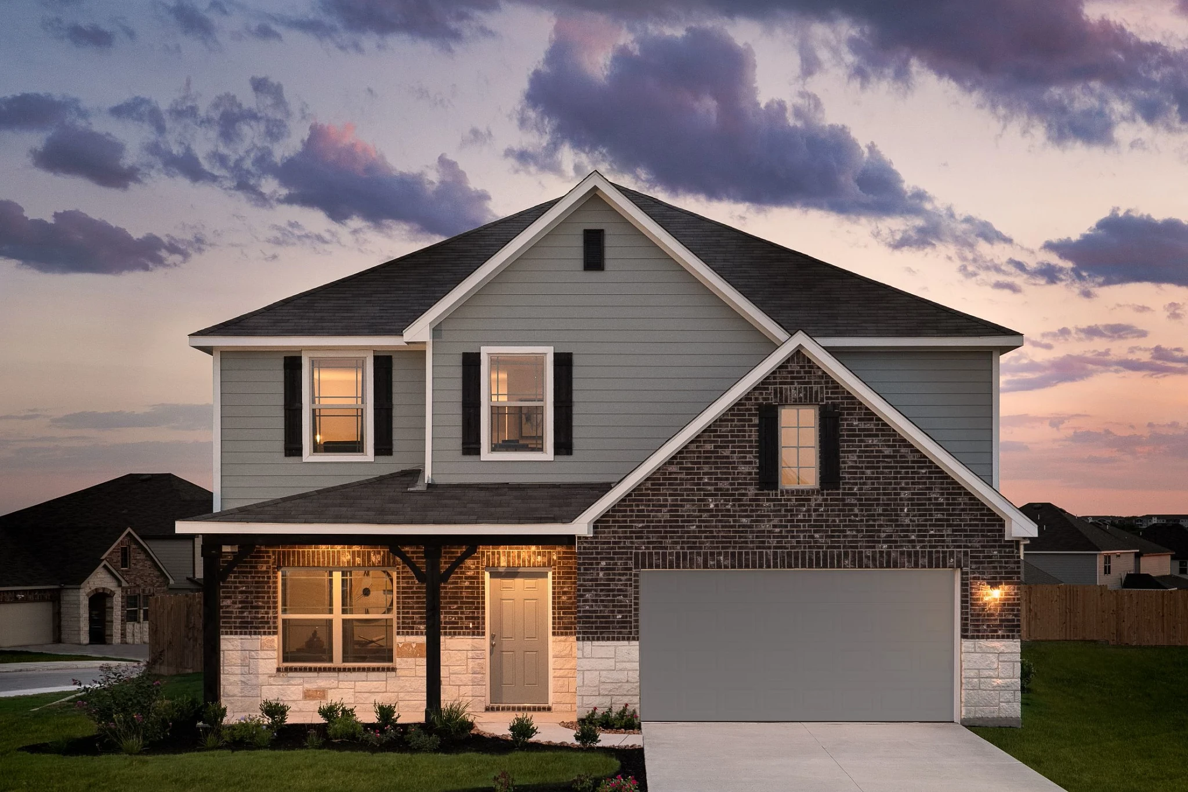
Discover the charm of Saddlebrook Ranch in Schertz, brought to life by Ashton Woods, featuring delightful amenities like a park, parking, and a refreshing swimming pool.

New Construction Homes in Schertz, TX

Plans from $327,000–$493,000

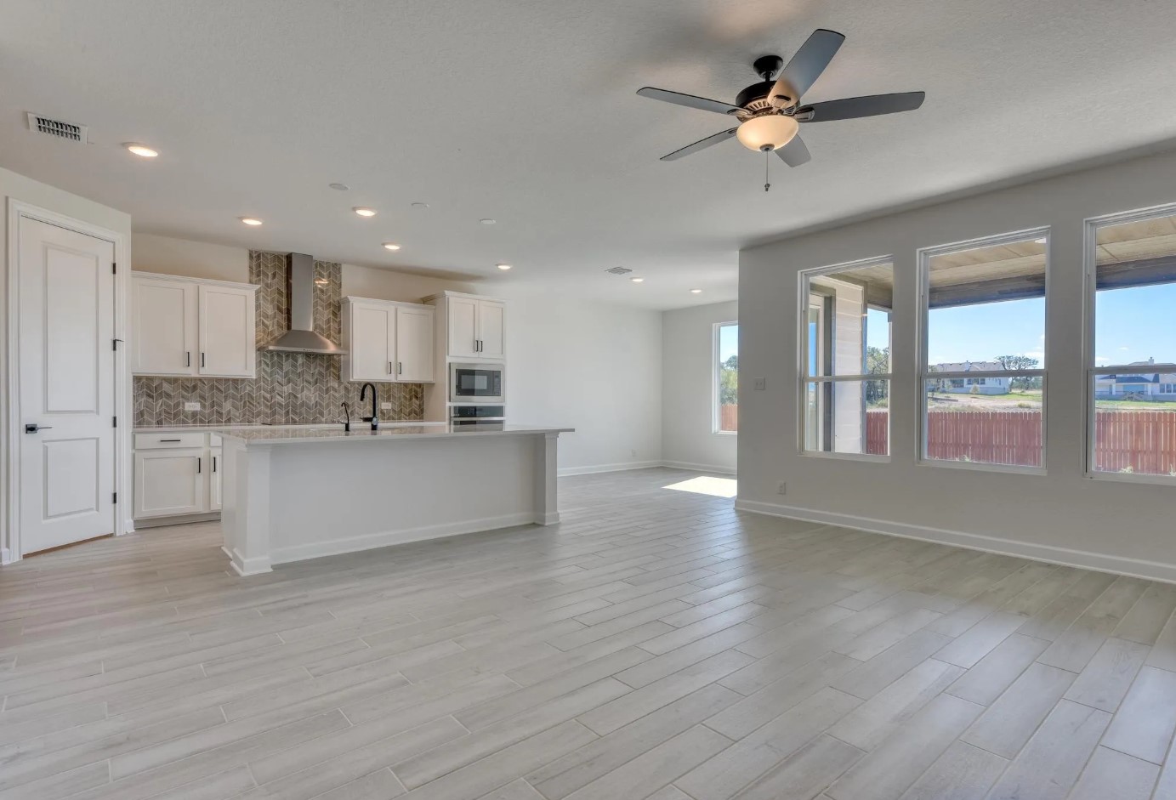
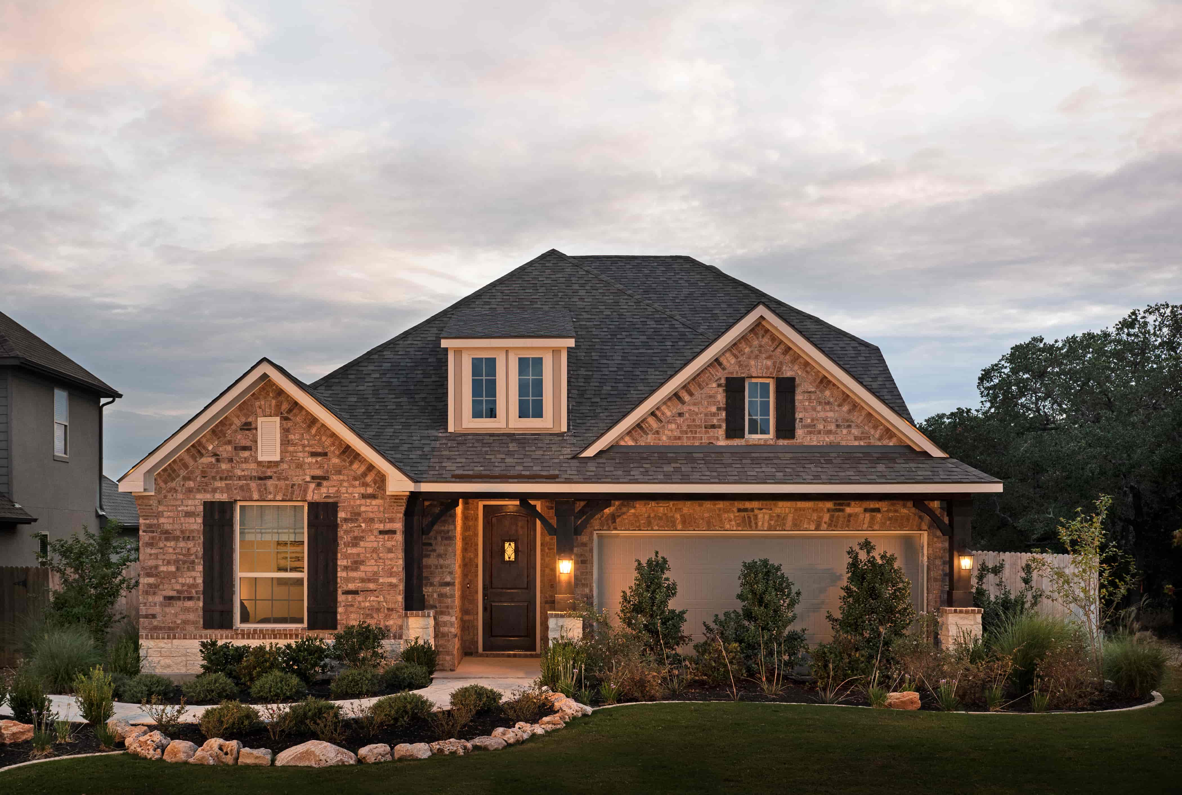
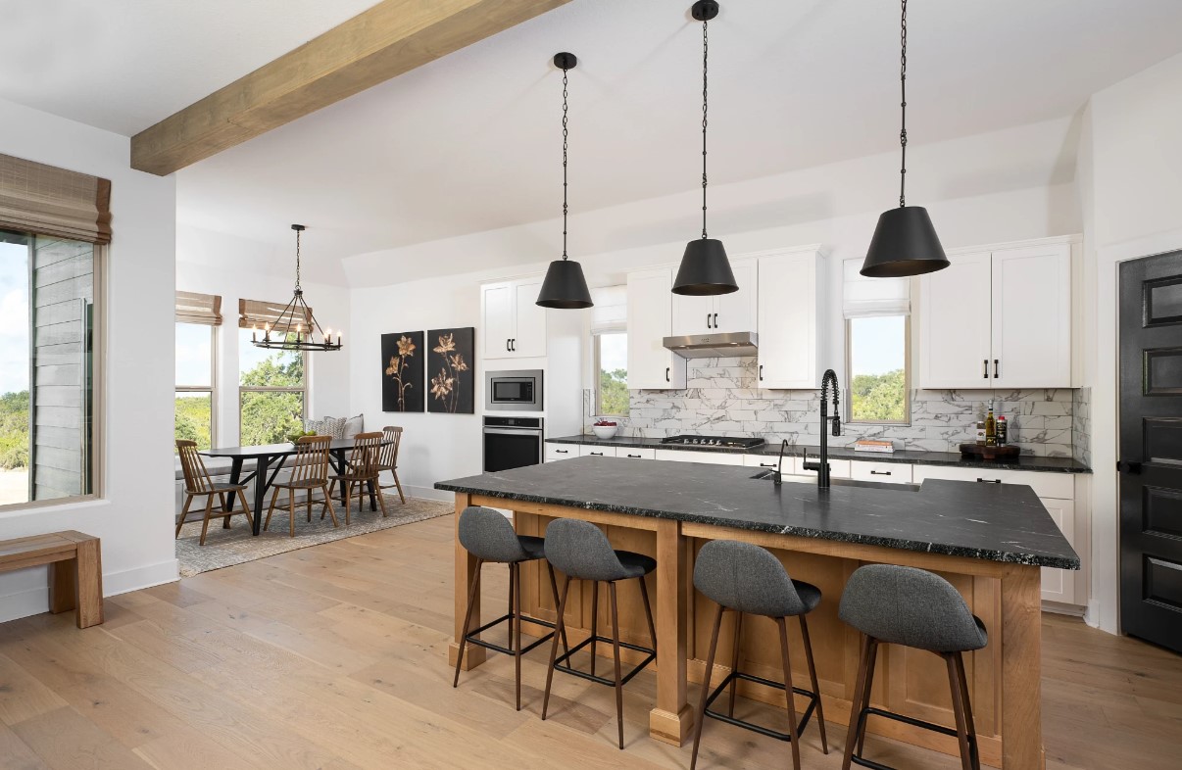
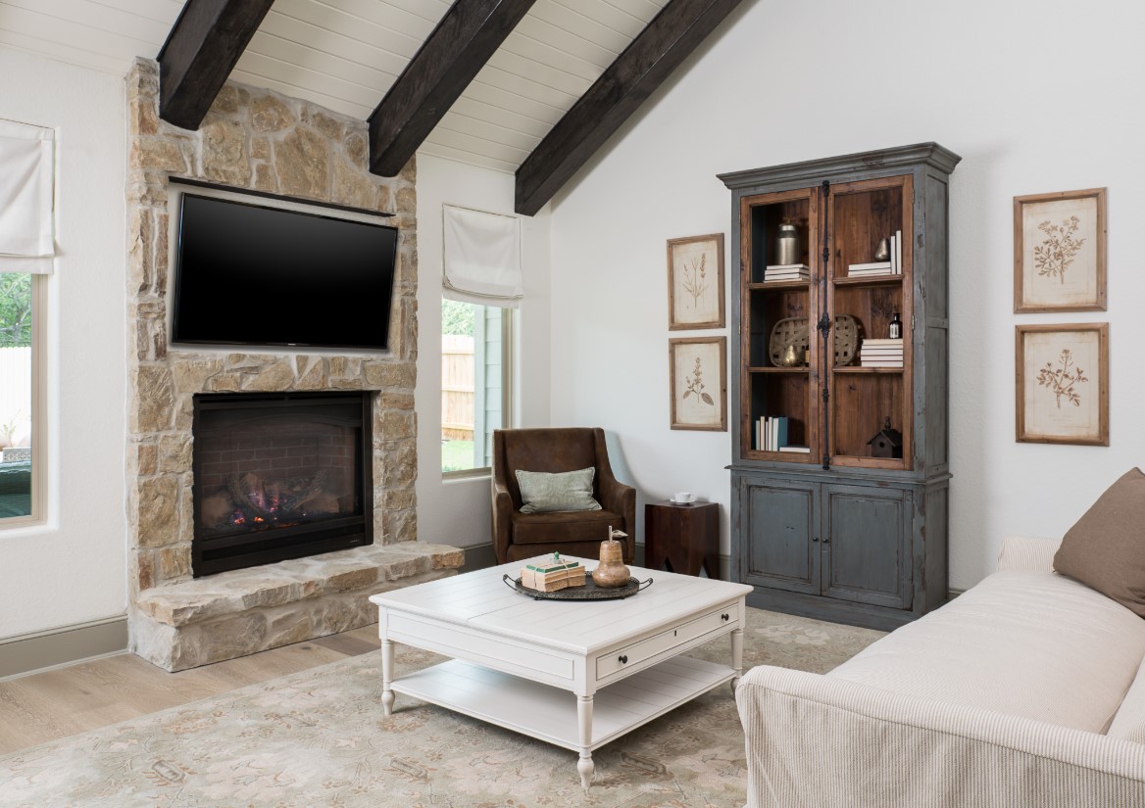
Discover Saddlebrook Ranch, a stunning master-planned community nestled in the delightful city of Schertz, Texas. Proudly named one of CNN/Money Magazine's top 40 small towns to live in, Schertz offers the perfect blend of small-town charm and modern conveniences. Enjoy seamless access to I-35 and a variety of nearby amenities, including premier shopping, dining, and Randolph Air Force Base. Relish in local entertainment while living in a serene, welcoming environment. Residents of Saddlebrook Ranch will soon enjoy fantastic, planned amenities, such as a sparkling pool and a fun-filled playground. Families will also benefit from being part of the renowned Schertz-Cibolo-Universal City School District, ensuring top-quality education for their children. Embrace the best of both worlds at Saddlebrook Ranch—where community, convenience, and charm come together beautifully.

Community Amenities & Features

  • Swimming Pool
  • Playscape

Amenities

Park
Parking
Swimming Pool

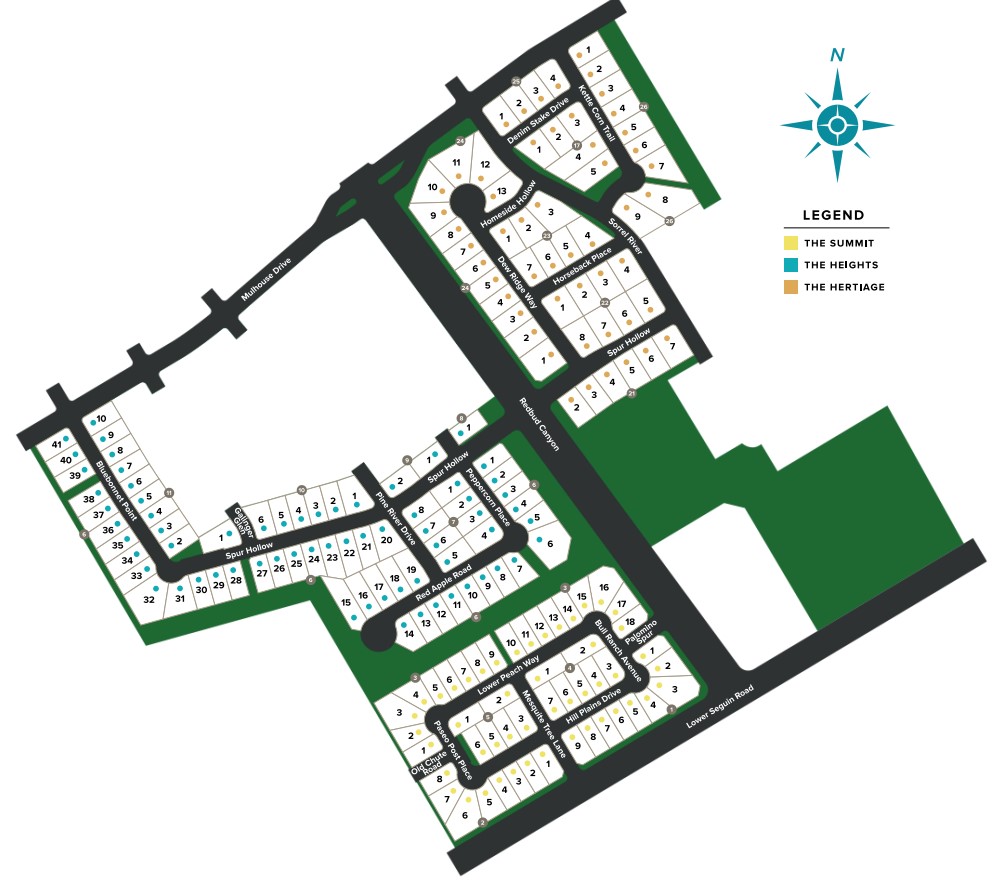
Site Plan

Saddlebrook Ranch site plan

Collections (3)

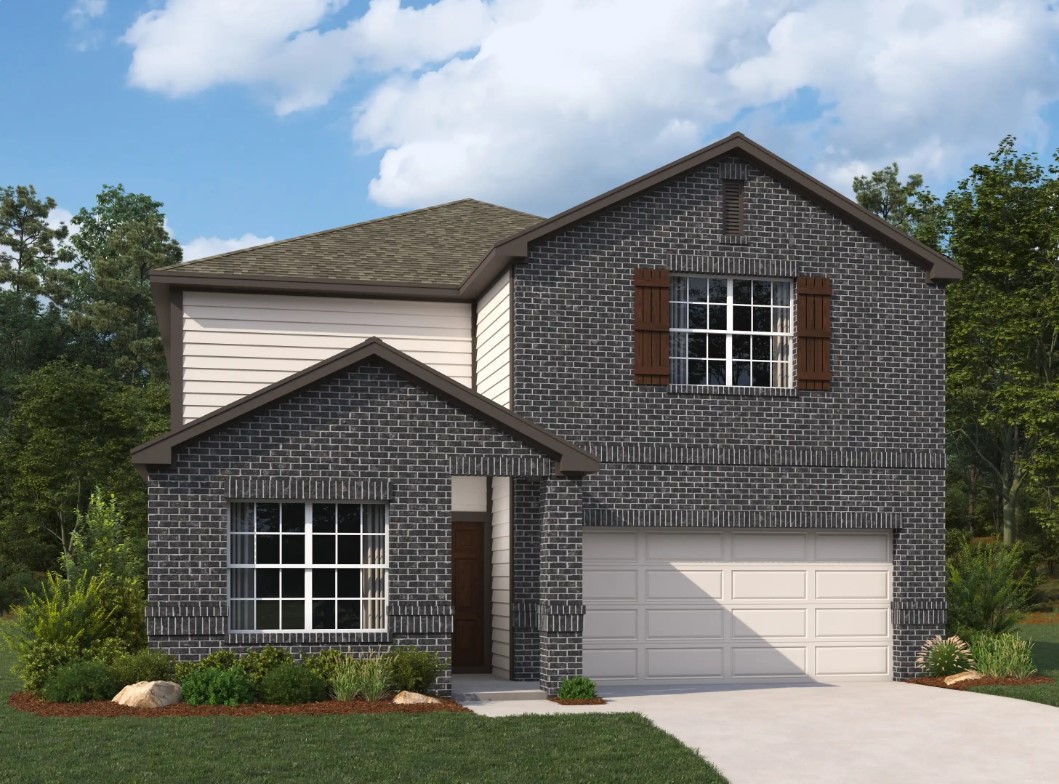
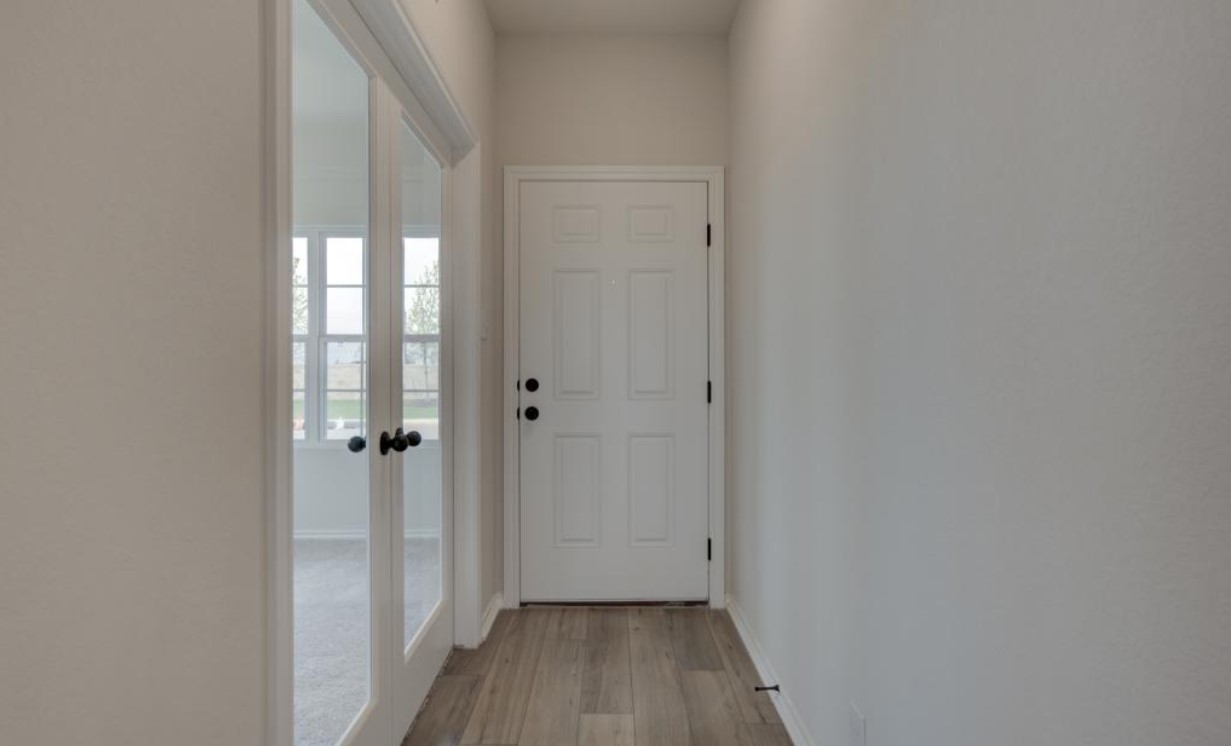
The Summit at Saddlebrook Ranch 55's — collection image
$327,000+
1,595+ sq ft
Beds 3–4
Baths 2–3

The Summit at Saddlebrook Ranch 55's

Discover Saddlebrook Ranch, a stunning master-planned community nestled in the delightful city of Schertz, Texas. Proudly named one of CNN/Money Magazine's top 40 small towns to live in, Schertz offers the perfect blend of small-town charm and modern conveniences. Enjoy seamless access to I-35 and a variety of nearby amenities, including premier shopping, dining, and Randolph Air Force Base. Relish in local entertainment while living in a serene, welcoming environment. Residents of Saddlebrook Ranch will soon enjoy
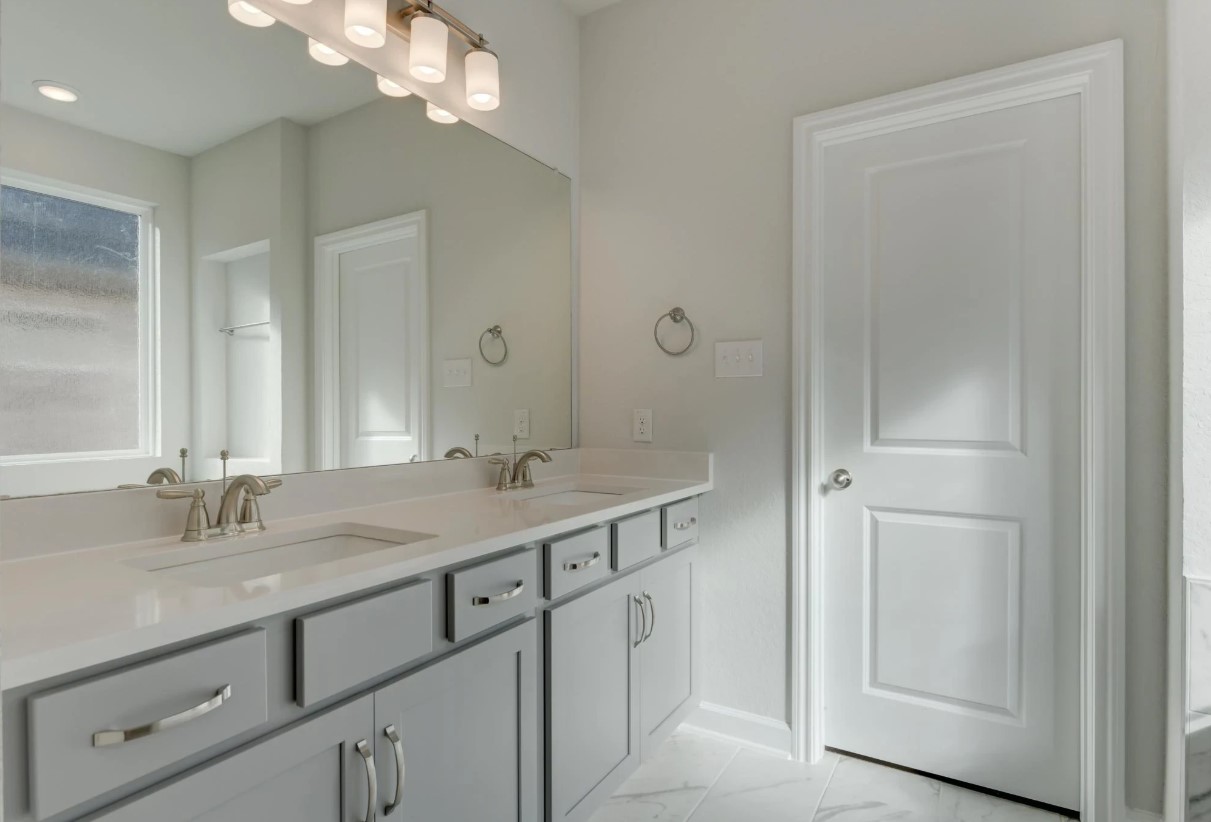
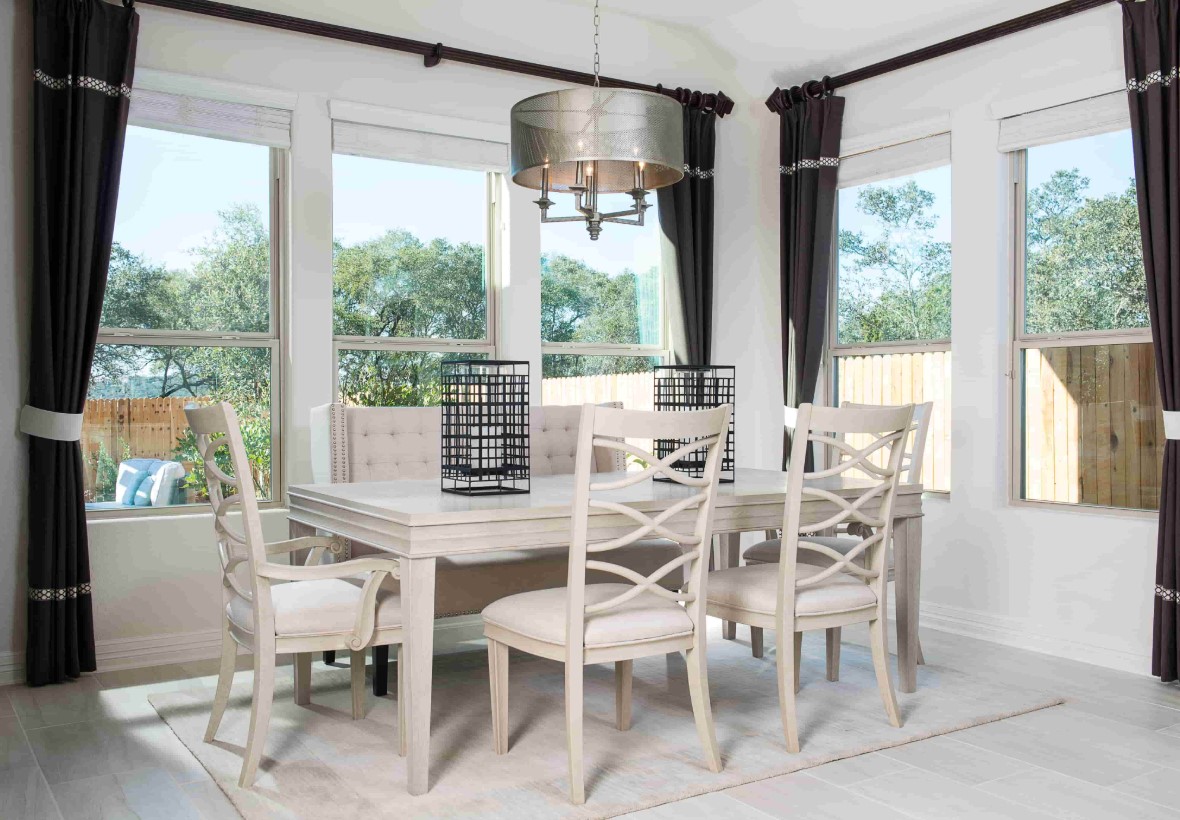
The Heights at Saddlebrook Ranch 60's — collection image
$357,000+
1,737+ sq ft
Beds 3–5
Baths 2–3

The Heights at Saddlebrook Ranch 60's

Discover Saddlebrook Ranch, a stunning master-planned community nestled in the delightful city of Schertz, Texas. Proudly named one of CNN/Money Magazine's top 40 small towns to live in, Schertz offers the perfect blend of small-town charm and modern conveniences. Enjoy seamless access to I-35 and a variety of nearby amenities, including premier shopping, dining, and Randolph Air Force Base. Relish in local entertainment while living in a serene, welcoming environment. Residents of Saddlebrook Ranch will soon enjoy
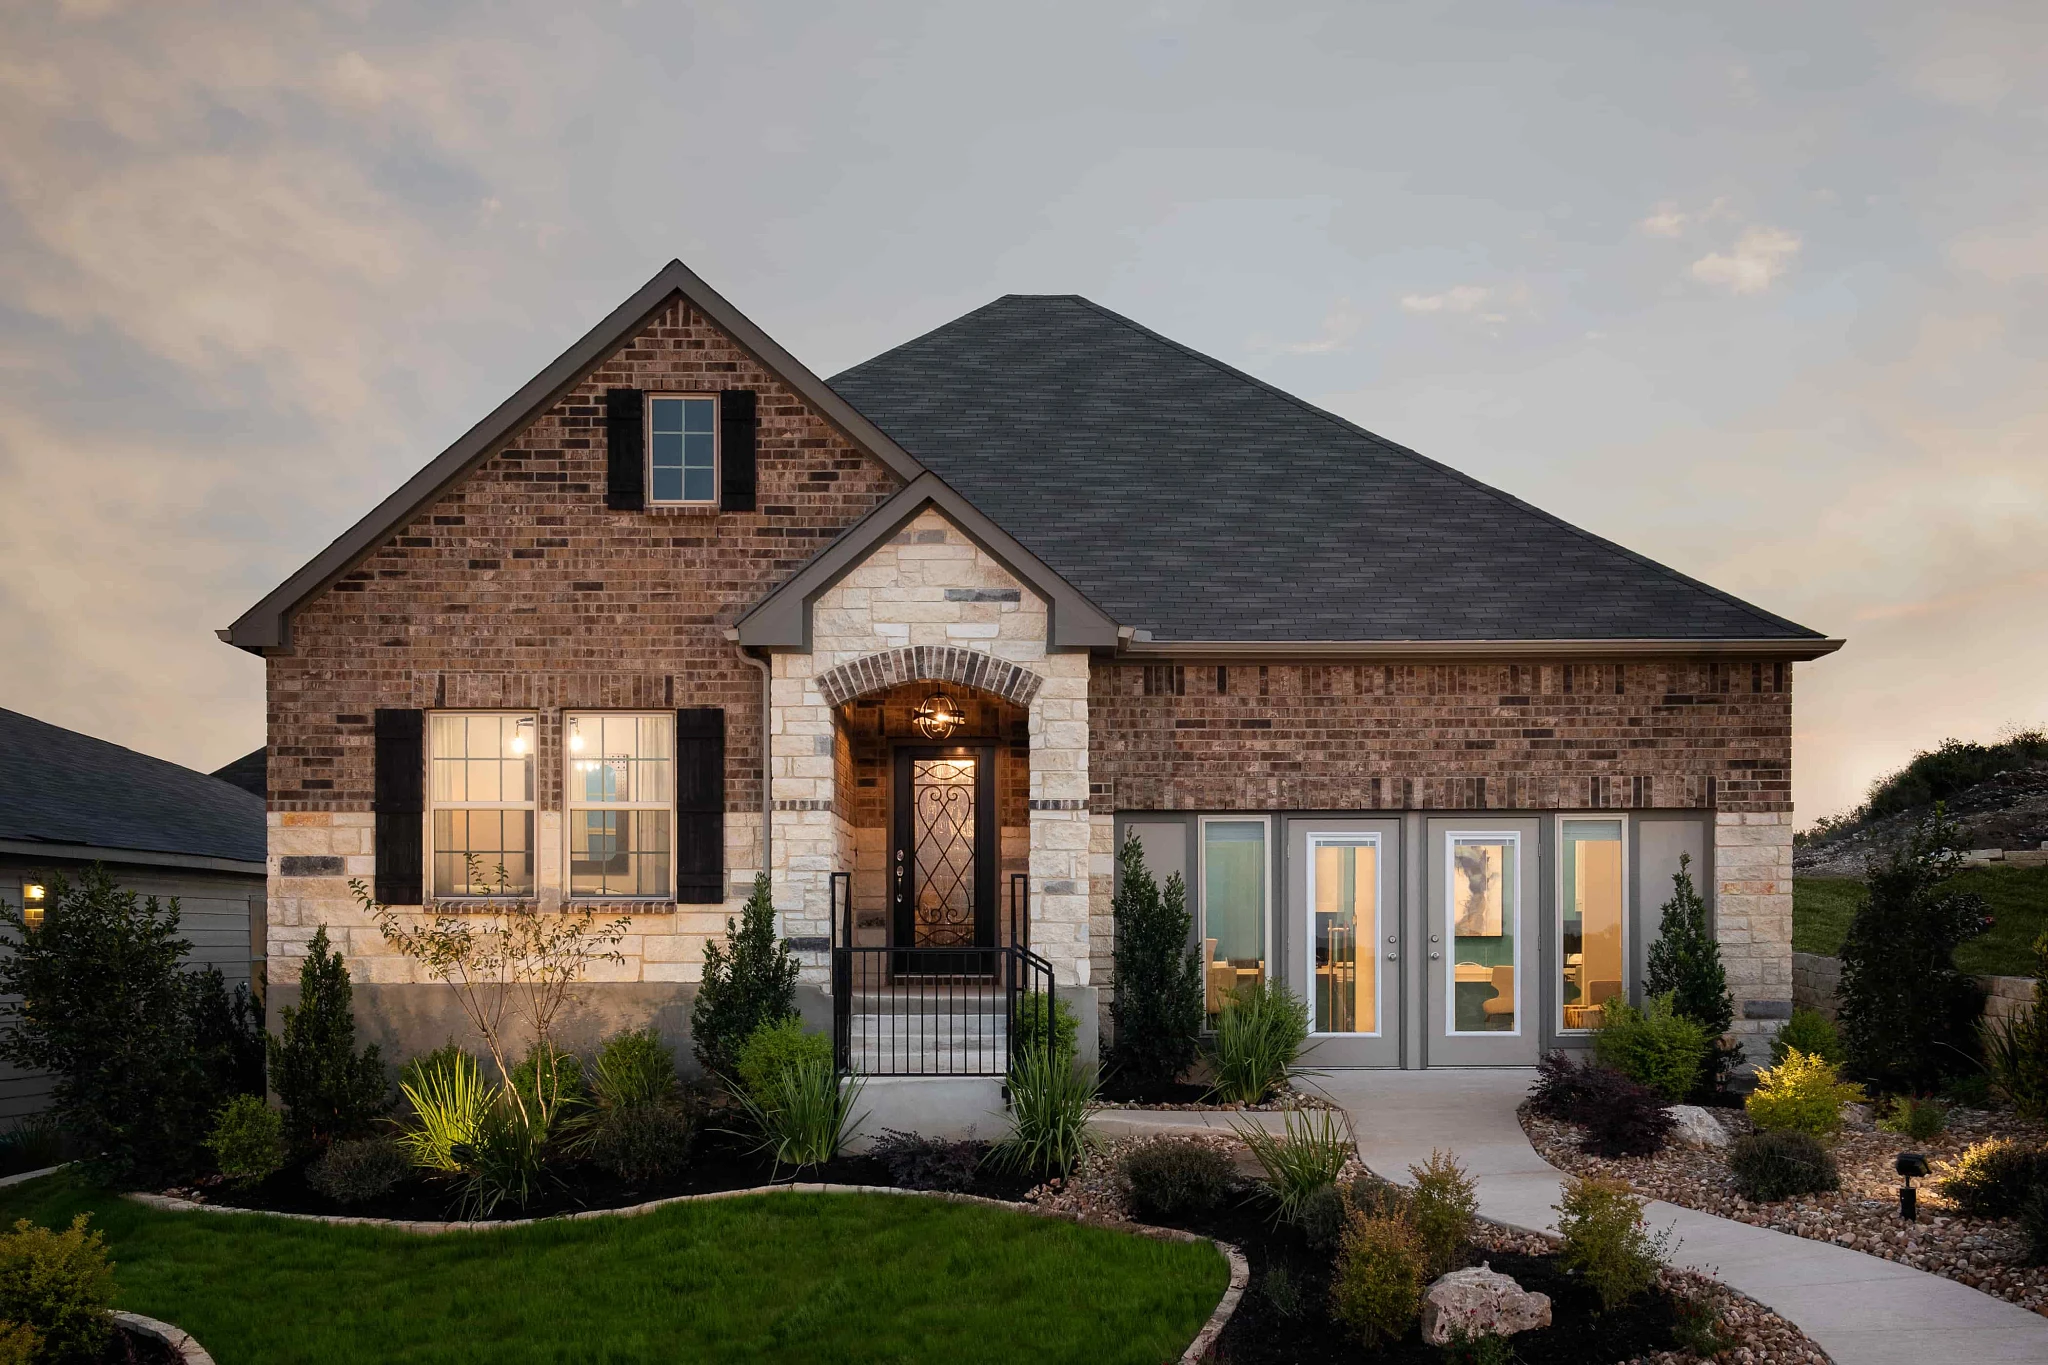
The Heritage at Saddlebrook Ranch 70's — collection image
$443,000+
2,334+ sq ft
Beds 3–4
Baths 2–3.5

The Heritage at Saddlebrook Ranch 70's

Discover Saddlebrook Ranch, a stunning master-planned community nestled in the delightful city of Schertz, Texas. Proudly named one of CNN/Money Magazine's top 40 small towns to live in, Schertz offers the perfect blend of small-town charm and modern conveniences. Enjoy seamless access to I-35 and a variety of nearby amenities, including premier shopping, dining, and Randolph Air Force Base. Relish in local entertainment while living in a serene, welcoming environment. Residents of Saddlebrook Ranch will soon enjoy
1 / 2

Home designs (27)

0 Quick Move-In lots across 1 plan — open Quick Move-In.

  • Single-family

    Carousel — use arrows to browse images for this design, or tap the photo to open the floor plan.

    Ready to Build

    Kennedy

    From$357,000
    3 Beds2 Baths2 Car garage1,916+ sq ft

    Beautiful one-story home with gourmet kitchen including a walk-in pantry and a center island that opens to the spacious family room. Family room includes three large windows that look out onto the backyard. Secluded master suite features a private bath with oversized shower and a walk-in closet. Home also features two secondary bedrooms and a study that can be utilized as a home office. Study can also be optioned as a 4th bedroom with private bath. Plan Highlights Gourmet kitchen features a walk-in pantry and a center island Sun lit family room with three large windows looking out on the backyard Study perfect for a home office Master suite with private bath and oversized shower

    View floor plan
  • Single-family

    Carousel — use arrows to browse images for this design, or tap the photo to open the floor plan.

    Ready to Build

    Hayes

    From$370,000
    4 Beds3 Baths2 Car garage2,096+ sq ft

    Welcome to effortless single-story living, thoughtfully designed to suit your modern lifestyle. Every space strikes a perfect balance between comfort, functionality, and style. From the moment you walk in, an open-concept layout creates an airy, inviting atmosphere that feels like home. At the heart of it all is a chef-inspired kitchen, featuring a generous center island, walk-in pantry, and plenty of space for everything from casual breakfasts to dinner party prep. The kitchen flows naturally into the dining area and expansive family room, where large windows bathe the space in natural light and offer a clear view of the backyard—perfect for keeping an eye on playtime or simply enjoying the outdoors. Tucked away for privacy, the primary suite is your personal retreat, complete with a spacious walk-in closet and a spa-like bath with an oversized walk-in shower. Three additional bedrooms—each with its own walk-in closet—provide flexible options for guests, children, or a dedicated home office or hobby space. Two full secondary bathrooms add extra convenience. Whether you're sipping your morning coffee in the sunlit living room or unwinding in your serene primary suite, this thoughtfully designed home delivers comfort and ease—all on one beautifully functional level. Plan Highlights Gourmet kitchen features a walk-in pantry and a center island Primary suite with private bath and oversized shower Sun lit family room with large windows looking out on the backyard Walk-In Closets in all bedrooms

    View floor plan
  • Single-family

    Carousel — use arrows to browse images for this design, or tap the photo to open the floor plan.

    Ready to Build

    Alyssa

    From$373,000
    3–5 Beds2–3 Baths2 Car garage2,165+ sq ft

    Charming one story home with play area for the kids and a family room for entertaining. Formal dining room provides extra dining space for those large family get togethers. Gourmet kitchen with a walk-in pantry and a center island that opens to the breakfast and family room. Luxurious master suite features a private bath with oversized shower and a walk-in closet. Formal dining room and the play room can be optioned to additional secondary bedrooms. Plan Highlights Sitting room between secondary bedrooms perfect for a play room Study on front of home Formal dining room Gourmet kitchen open to breakfast and family room

    View floor plan
  • Single-family

    Carousel — use arrows to browse images for this design, or tap the photo to open the floor plan.

    Ready to Build

    Jordan

    From$388,000
    4 Beds2.5–3.5 Baths2 Car garage2,522+ sq ft

    Enjoy this two-story Jordan plan with a study off the foyer. The gourmet kitchen includes a walk-in pantry and a large center island open to the family room. The sun lit family room includes three windows that look out onto the backyard. The secluded downstairs master suite features a private bath with an oversized shower and a walk-in closet. Upstairs has a loft and three secondary bedrooms. All secondary bedrooms come with walk-in closets. Plan Highlights Study on front of the home perfect for home office Gourmet kitchen with center island open to the family room Downstairs master suite with private bath and walk-in closet Three secondary bedrooms with walk-in closets and loft upstairs

    View floor plan
  • Single-family

    Carousel — use arrows to browse images for this design, or tap the photo to open the floor plan.

    Ready to Build

    Victoria

    From$404,000
    3 Beds2 Baths2 Car garage1,737+ sq ft

    Charming one story home with gourmet kitchen including a walk-in pantry and a center island that opens to the spacious family room. The sun lit family room features three large windows that look out onto the covered patio. Secluded master suite features a private bath with oversized shower, garden tub, double vanities and a walk-in closet. Large utility room as you enter from the garage. Covered patio for outdoor entertaining.

    View floor plan
  • Single-family

    Carousel — use arrows to browse images for this design, or tap the photo to open the floor plan.

    Ready to Build

    Wyatt

    From$408,000
    4–5 Beds2.5–4.5 Baths3 Car garage2,884+ sq ft

    Two story home with a gourmet kitchen featuring a center island and a walk-in pantry open to the family room and breakfast area. Spacious family room with three large windows that look out onto the backyard. Study located off foyer perfect for a home office. Study can be converted to a downstairs secondary bedroom and bathroom. Downstairs living room can be optioned to a 2nd study. Upstairs primary suite includes a private bath and a walk-in closet. Spacious loft upstairs. Loft and three secondary bedrooms and a secondary bath upstairs. Three car tandem garage. Tandem bay can also be optioned as a media room. Plan Highlights Open family room and breakfast area Study located off foyer Loft and three secondary bedrooms upstairs Upstairs primary suite with private bath and walk-in closet Three car tandem garage Gourmet kitchen with center island and walk-in pantry

    View floor plan
  • Single-family

    Carousel — use arrows to browse images for this design, or tap the photo to open the floor plan.

    Ready to Build

    Gage

    From$413,000
    5–6 Beds2.5–3.5 Baths2 Car garage3,051+ sq ft

    Just right for large families, the Gage features a spacious owner’s suite, and four secondary bedrooms with an optional 6th bedroom available. The gourmet kitchen includes a walk-in pantry and a large center island. The sun lit family room features three large windows that look out onto the backyard. Luxurious master suite with private bath including an oversized shower and a walk-in closet. Study on front of home. Loft, four bedrooms and flex space all upstairs. Walk-in closets in all bedrooms. Plan Highlights Gourmet kitchen with center island and walk-in pantry Secluded master suite with private bath and walk-in closets Four secondary bedrooms upstairs with an optional 5th available Study on front of home

    View floor plan
  • Single-family

    Carousel — use arrows to browse images for this design, or tap the photo to open the floor plan.

    Ready to Build

    Leander

    From$414,000
    3–4 Beds2–3 Baths2 Car garage1,916+ sq ft

    The Leander is a beautiful one story home that features an open kitchen and family room perfect for entertaining and spending time together. The gourmet kitchen includes a walk-in pantry and a center island. The spacious family room has three large windows that look out onto the covered patio. The secluded master suite features a private bath with a garden tub, oversized shower, double vanities and a walk-in closet. Open study can also be converted into a 4th bedroom with bath, a private study or a media room.

    View floor plan
  • Single-family

    Carousel — use arrows to browse images for this design, or tap the photo to open the floor plan.

    Ready to Build

    Pecos

    From$423,000
    3–4 Beds2–3 Baths2 Car garage2,086+ sq ft

    Designed for the way families live, the Pecos includes a spacious kitchen with a generous island that can double as a desk for homework. Breakfast nook opens onto the covered patio. Mud room and utility room as you enter from the garage. The secluded owner’s suite features a private bath with garden tub, large shower, double vanities and a walk-in closet. Formal dining room can also be converted into a 4th bedroom or a study. Optional upstairs game room. Plan Highlights Kitchen open to family room Owner's suite with spa-like bath Open and spacious family room Formal dining room

    View floor plan
  • Single-family

    Carousel — use arrows to browse images for this design, or tap the photo to open the floor plan.

    Ready to Build

    Del Rio

    From$431,000
    3–4 Beds2–3 Baths2 Car garage

    As you enter the Del Rio, you are greeted by an elegant foyer with an art niche. The gourmet kitchen features a walk-in pantry and a large center island open to the family room. Formal dining room with walk-through to the kitchen. The spacious family room includes three large windows that look out onto the covered patio. Luxurious master suite with a private bath including a garden tub, oversized shower, double vanities and a walk-in closet. Study can be converted to a 4th bedroom with bath. Optional upstairs game room.

    View floor plan
  • Single-family

    Carousel — use arrows to browse images for this design, or tap the photo to open the floor plan.

    Ready to Build

    Katy

    From$464,000
    4–5 Beds2.5–4.5 Baths2 Car garage2,876+ sq ft

    Spacious two story home with a gourmet kitchen featuring a walk-in pantry and a center island overlooking the family room. Opt. 5th bedroom and bath can be added downstairs. Master suite includes a private bath with a garden tub, oversized shower, separate vanities and a walk-in closet. Large game room overlooking a sunlit, two-story family room. Three bedrooms and a bath upstairs. A media room and additional bath can be added upstairs.

    View floor plan
  • Single-family

    Carousel — use arrows to browse images for this design, or tap the photo to open the floor plan.

    Ready to Build

    San Saba

    From$443,000
    3–5 Beds2.5–4.5 Baths2 Car garage2,334+ sq ft

    The San Saba is a versatile home with options for a study, 4th bedroom & 3rd bath, or an upstairs gameroom and 5th bedroom. The kitchen is a chef's dream with a walk-in pantry and a large center island open to the family room. The family room looks out onto the covered patio. Formal dining room perfect for those Holiday meals. The master suite features a private bath with an oversized shower, garden tub and separate vanities. Walk-in closets in secondary bedrooms.

    View floor plan
  • Single-family

    Carousel — use arrows to browse images for this design, or tap the photo to open the floor plan.

    Ready to Build

    Kerrville

    From$448,000
    3 Beds2 Baths3 Car garage2,368+ sq ft

    Discover thoughtful design details throughout the Kerrville, such as the open family room, an oversized utility room that can open to the owner’s suite closet and a valet adjacent to the garage for dropping coats and backpacks. The gourmet kitchen features a center island, a walk-in pantry, and a walk-through to the formal dining room. Covered patio perfect for outdoor relaxation. Luxurious master suite with a private bath including a garden tub, oversized shower and separate vanities. Three car tandem garage for plenty of storage.

    View floor plan
  • Single-family

    Carousel — use arrows to browse images for this design, or tap the photo to open the floor plan.

    Ready to Build

    Comal

    From$453,000
    3–5 Beds2–3 Baths3 Car garage2,619+ sq ft

    With space for work, entertaining and relaxing, the Comal features an open study in the front of the home. The gourmet kitchen includes a walk-in pantry and a large center island that opens to the family room. The spacious family room opens onto the covered patio. Retreat area perfect for a game room. Luxurious master suite with a private bath including a garden tub, oversized shower, separate vanities and a walk-in closet. Three car garage for plenty of storage. Opt. 4th bed and 3rd bath. Optional upstairs game room and opt. 5th bedroom with 4th bath.

    View floor plan
  • Single-family

    Carousel — use arrows to browse images for this design, or tap the photo to open the floor plan.

    Ready to Build

    Avalon III

    From$463,000
    4–5 Beds3 Baths3 Car garage2,762+ sq ft

    This beautifully designed one-story home offers elegance, comfort, and flexibility—all in one smart layout. A three-car tandem garage provides plenty of space for vehicles, storage, or a workshop. Step inside through the welcoming foyer and discover a study and formal dining room—perfect for remote work or hosting special occasions. The chef-inspired kitchen features a generous walk-in pantry and a large center island that flows seamlessly into the breakfast nook and expansive family room. It's the ideal setup for everyday living and effortless entertaining. The spacious family room opens to a covered patio, extending your living space outdoors for year-round enjoyment. Retreat to the luxurious primary suite, complete with a spa-like bath featuring an oversized shower, garden tub, and a large walk-in closet. Bedrooms 2 and 3 are thoughtfully connected by a Jack-and-Jill bath, each with its own walk-in closet. Looking for more room to grow? Add an optional fifth bedroom, game room, or media room to fit your lifestyle. Plan Highlights Formal dining room Covered patio Kitchen open to breakfast and family room Private primary suite Spacious family room Three-car, tandem garage

    View floor plan
  • Single-family

    Carousel — use arrows to browse images for this design, or tap the photo to open the floor plan.

    Ready to Build

    Blanco

    From$471,000
    4–5 Beds3.5 Baths3 Car garage2,858+ sq ft

    Entertain easily in the Blanco from the open gourmet kitchen that allows easy interaction with guests while preparing food on the large center island. The spacious family room looks out onto the covered patio. Game room located off the kitchen can also be converted to a media room or an additional bedroom. Formal dining room can be optioned as a study. Luxurious master suite includes a private bath with garden tub, oversized shower, separate vanities and a large walk-in closet. Three car tandem garage for plenty of storage.

    View floor plan
  • Single-family

    Carousel — use arrows to browse images for this design, or tap the photo to open the floor plan.

    Ready to Build

    Trinity

    From$483,000
    4–6 Beds2.5–5.5 Baths2 Car garage3,118+ sq ft

    With ample room for family time and family members, the Trinity features an upstairs game room that’s open to the two-story family room below. The gourmet kitchen features an oversized island perfect for meal prep or a breakfast bar. The formal dining room has a walk-through to the kitchen for easy access. The secluded downstairs master suite includes a private bath with an oversized shower, garden tub, separate vanities, and two walk-in closets. Open study can be converted to a downstairs secondary bedroom. Three secondary bedrooms upstairs all with walk-in closets.

    View floor plan
  • Single-family

    Carousel — use arrows to browse images for this design, or tap the photo to open the floor plan.

    Ready to Build

    Guadalupe

    From$493,000
    4–6 Beds3.5–4.5 Baths3 Car garage3,245+ sq ft

    Spacious two story home features an open study and a formal dining room as you enter from the foyer. The kitchen is a chef's dream with a large center island, a walk-in pantry and a walk-through to the formal dining. Dining room can also be converted to a downstairs secondary bedroom. The luxurious master suite includes a private bath with a garden tub, oversized shower, separate vanities and a walk-in closet. Three car garage for plenty of storage. Three secondary bedrooms with walk-in closets, two baths and a game room upstairs.

    View floor plan
  • Single-family

    Carousel — use arrows to browse images for this design, or tap the photo to open the floor plan.

    Ready to Build

    Livingston

    Inquire
    4 Beds2 Baths2 Car garage1,866+ sq ft

    Discover the perfect one-story home, designed for modern living. Enjoy a gourmet kitchen with a spacious center island and walk-in pantry—ideal for cooking and entertaining. A dedicated study offers a quiet space for your home office. The open-concept family room seamlessly flows into the kitchen and breakfast area, creating a warm, inviting atmosphere. Retreat to the primary suite, complete with a private bath and large walk-in closet. This home also boasts three generously-sized secondary bedrooms and an additional full bath, providing plenty of space for family and guests.

    View floor plan
  • Single-family

    Carousel — use arrows to browse images for this design, or tap the photo to open the floor plan.

    Ready to Build

    Brodie

    From$327,000
    3 Beds2 Baths2 Car garage1,595+ sq ft

    Discover the perfect one-story home, designed for modern living. Enjoy a gourmet kitchen with a large center island that seamlessly opens to the spacious family room and bright breakfast area. The generous family room is ideal for relaxation and entertaining. A private study, located just off the foyer, offers the perfect space for a home office. The primary suite is a true retreat, featuring a luxurious en-suite bath and a walk-in closet. Plus, this home includes two additional bedrooms and a secondary bath, providing plenty of space for family or guests.

    View floor plan
  • Single-family

    Carousel — use arrows to browse images for this design, or tap the photo to open the floor plan.

    Ready to Build

    Cartwright

    From$330,000
    3 Beds2 Baths2 Car garage1,736+ sq ft

    This charming one-story home boasts a gourmet kitchen with a center island and walk-in pantry, seamlessly opening to the spacious family room. A dedicated study offers an ideal home office. The primary suite includes a private bath and a walk-in closet. Two additional bedrooms and a secondary bath complete this thoughtfully designed home.

    View floor plan
  • Single-family

    Carousel — use arrows to browse images for this design, or tap the photo to open the floor plan.

    Ready to Build

    Hadley

    From$340,000
    4 Beds3 Baths2 Car garage1,875+ sq ft

    Charming one-story home featuring a gourmet kitchen with a center island and walk-in pantry, seamlessly flowing into the breakfast area. The spacious family room opens to both the kitchen and breakfast nook, creating an inviting space for entertaining. The primary suite offers a private bath and a walk-in closet. This home also includes three secondary bedrooms and two additional baths, providing plenty of space for family and guests. Plan Highlights Gourmet kitchen with a center island and a walk-in pantry Primary suite with a private bath and a walk-in closet Three secondary bedrooms with two secondary baths

    View floor plan
  • Single-family

    Carousel — use arrows to browse images for this design, or tap the photo to open the floor plan.

    Ready to Build

    Cassidy

    From$358,000
    4 Beds2.5 Baths2 Car garage2,206+ sq ft

    Two story home with a gourmet kitchen featuring a center island and a walk-in pantry open to the family room and breakfast area. Spacious family room with two large windows that look out onto the backyard. Study located off foyer perfect for a home office. Downstairs primary suite includes a private bath and a walk-in closet. Spacious loft upstairs. Three upstairs secondary bedrooms and a secondary bath.

    View floor plan
  • Single-family

    Carousel — use arrows to browse images for this design, or tap the photo to open the floor plan.

    Ready to Build

    Colton

    From$362,000
    3–5 Beds2.5–3.5 Baths2 Car garage2,308+ sq ft

    Two story home with a gourmet kitchen featuring a center island and a walk-in pantry open to the family room and breakfast area. Spacious family room with three large windows that look out onto the backyard. Flex space located off foyer can be utlized as study or a 4th bedroom/3rd bath. Upstairs primary suite includes a private bath and a walk-in closet. Two upstairs secondary bedrooms and a secondary bath. Upstairs loft can also be utilized as an additional secondary bedroom.

    View floor plan
  • Single-family

    Carousel — use arrows to browse images for this design, or tap the photo to open the floor plan.

    Ready to Build

    Knox

    From$372,000
    4 Beds2.5–3.5 Baths2 Car garage2,546+ sq ft

    Two story home with a gourmet kitchen featuring a walk-in pantry and a center island open to the breakfast and family room. Downstairs primary suite includes a private bath and a walk-in closet. Study perfect for a home office. Loft, three secondary bedrooms and a bathroom.

    View floor plan
  • Single-family

    Carousel — use arrows to browse images for this design, or tap the photo to open the floor plan.

    Ready to Build

    Prism

    From$384,000
    4 Beds3 Baths2 Car garage1,875+ sq ft

    Charming one-story home featuring a gourmet kitchen with a center island and walk-in pantry, seamlessly flowing into the breakfast area. The spacious family room opens to both the kitchen and breakfast nook, creating an inviting space for entertaining. The primary suite offers a private bath and a walk-in closet. This home also includes three secondary bedrooms and two additional baths, providing plenty of space for family and guests.

    View floor plan
  • Single-family

    Carousel — use arrows to browse images for this design, or tap the photo to open the floor plan.

    Quick Move-In

    Wyatt

    From$415,000
    4–5 Beds2.5–4.5 Baths3 Car garage2,884+ sq ft

    Single-family at Saddlebrook Ranch. 1 Quick Move-In home in this plan — ask the sales team about finishes and closing timelines.

    View floor plan

Media

Project photo gallery

Click the large photo or a thumbnail to open the gallery viewer.

Is this your project?

Take control of your project page, add direct contact details, keep information updated, unlock performance insights, and increase visibility with agents and buyers actively looking for new construction homes.

Grocery Stores

No nearby places found in this category.

Coffee Shops

No nearby places found in this category.

Restaurants

No nearby places found in this category.

Shopping

No nearby places found in this category.

Prices and features may vary and are subject to change. Photos are for illustrative purposes only. Legal disclaimers.