

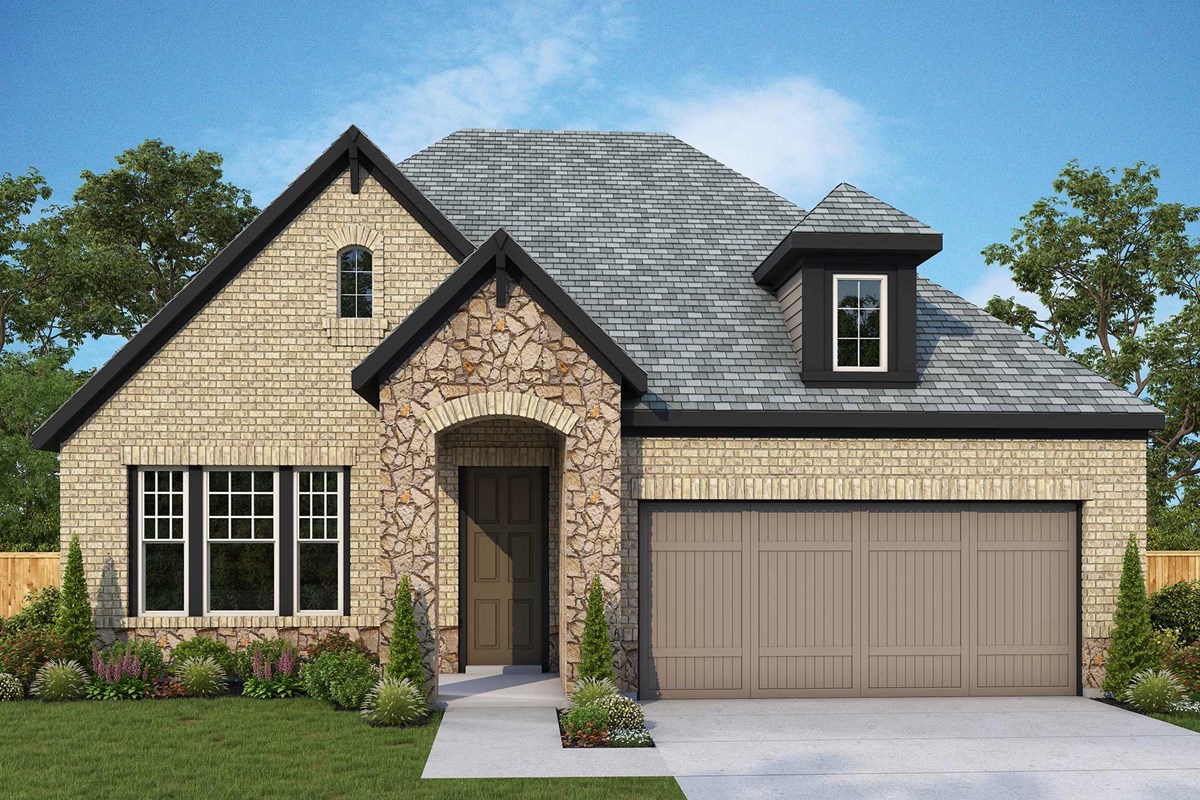
The Crossvine 55’

Discover the charm of Schertz with The Crossvine 55’ by David Weekley Homes, where you can enjoy fantastic amenities like sports fields, a serene lake, walking and biking trails, a beautiful park, and convenient parking!
Overview
Hurry! Few opportunities remain to own a new home in the master-planned community of The Crossvine 55’. Embrace the vibrant lifestyle you’ve been dreaming of with a thoughtfully designed floor plan situated on a 55-foot homesite in this charming Schertz, Texas, community. Don’t miss your chance to enjoy top-quality craftmanship from a San Antonio home builder with 50 years of experience, as well as:
- Resort-style pool, exercise course and bocce ball court
- Events pavilion and multipurpose outdoor amphitheater
- Hike and bike trail system
- Greenbelts, open fields, pocket parks and Heritage Oaks Park
- Ponds and water features
- Planned shopping, dining and office space at the future Town Center
- Proximity to Randolph Air Force Base
- Students attend highly regarded Schertz-Cibolo-Universal City ISD schools
Amenities
- Entertainment
- Home Owners Association
- Master Planned
- Multi-Purpose Field
- Park
- Playground
- Pond
- Pool
- Sidewalks
- Trails
Amenities
Home designs (7)
No Quick Move-In lots in these results; each plan's pill reflects primary availability from listings.
Carousel — use arrows to browse images for this design, or tap the photo to open the floor plan.
Ready to BuildThe Kepley
Inquire———Single-family layout at The Crossvine 55’. Explore elevations, included features, and personalization options with our sales team.
Carousel — use arrows to browse images for this design, or tap the photo to open the floor plan.
Ready to BuildThe Ashleigh
Inquire———Single-family layout at The Crossvine 55’. Explore elevations, included features, and personalization options with our sales team.
Carousel — use arrows to browse images for this design, or tap the photo to open the floor plan.
Ready to BuildThe Paddington
Inquire———Single-family layout at The Crossvine 55’. Explore elevations, included features, and personalization options with our sales team.
Carousel — use arrows to browse images for this design, or tap the photo to open the floor plan.
Ready to BuildThe Mcavoy
Inquire———Single-family layout at The Crossvine 55’. Explore elevations, included features, and personalization options with our sales team.
Carousel — use arrows to browse images for this design, or tap the photo to open the floor plan.
Ready to BuildThe Costner
Inquire———Single-family layout at The Crossvine 55’. Explore elevations, included features, and personalization options with our sales team.
Carousel — use arrows to browse images for this design, or tap the photo to open the floor plan.
Ready to BuildThe Crestridge
Inquire———Single-family layout at The Crossvine 55’. Explore elevations, included features, and personalization options with our sales team.
Carousel — use arrows to browse images for this design, or tap the photo to open the floor plan.
Ready to BuildThe Ella
Inquire———Single-family layout at The Crossvine 55’. Explore elevations, included features, and personalization options with our sales team.
Media
Project photo gallery
Click the large photo or a thumbnail to open the gallery viewer.
Is this your project?
Take control of your project page, add direct contact details, keep information updated, unlock performance insights, and increase visibility with agents and buyers actively looking for new construction homes.
Prices and features may vary and are subject to change. Photos are for illustrative purposes only. Legal disclaimers.