

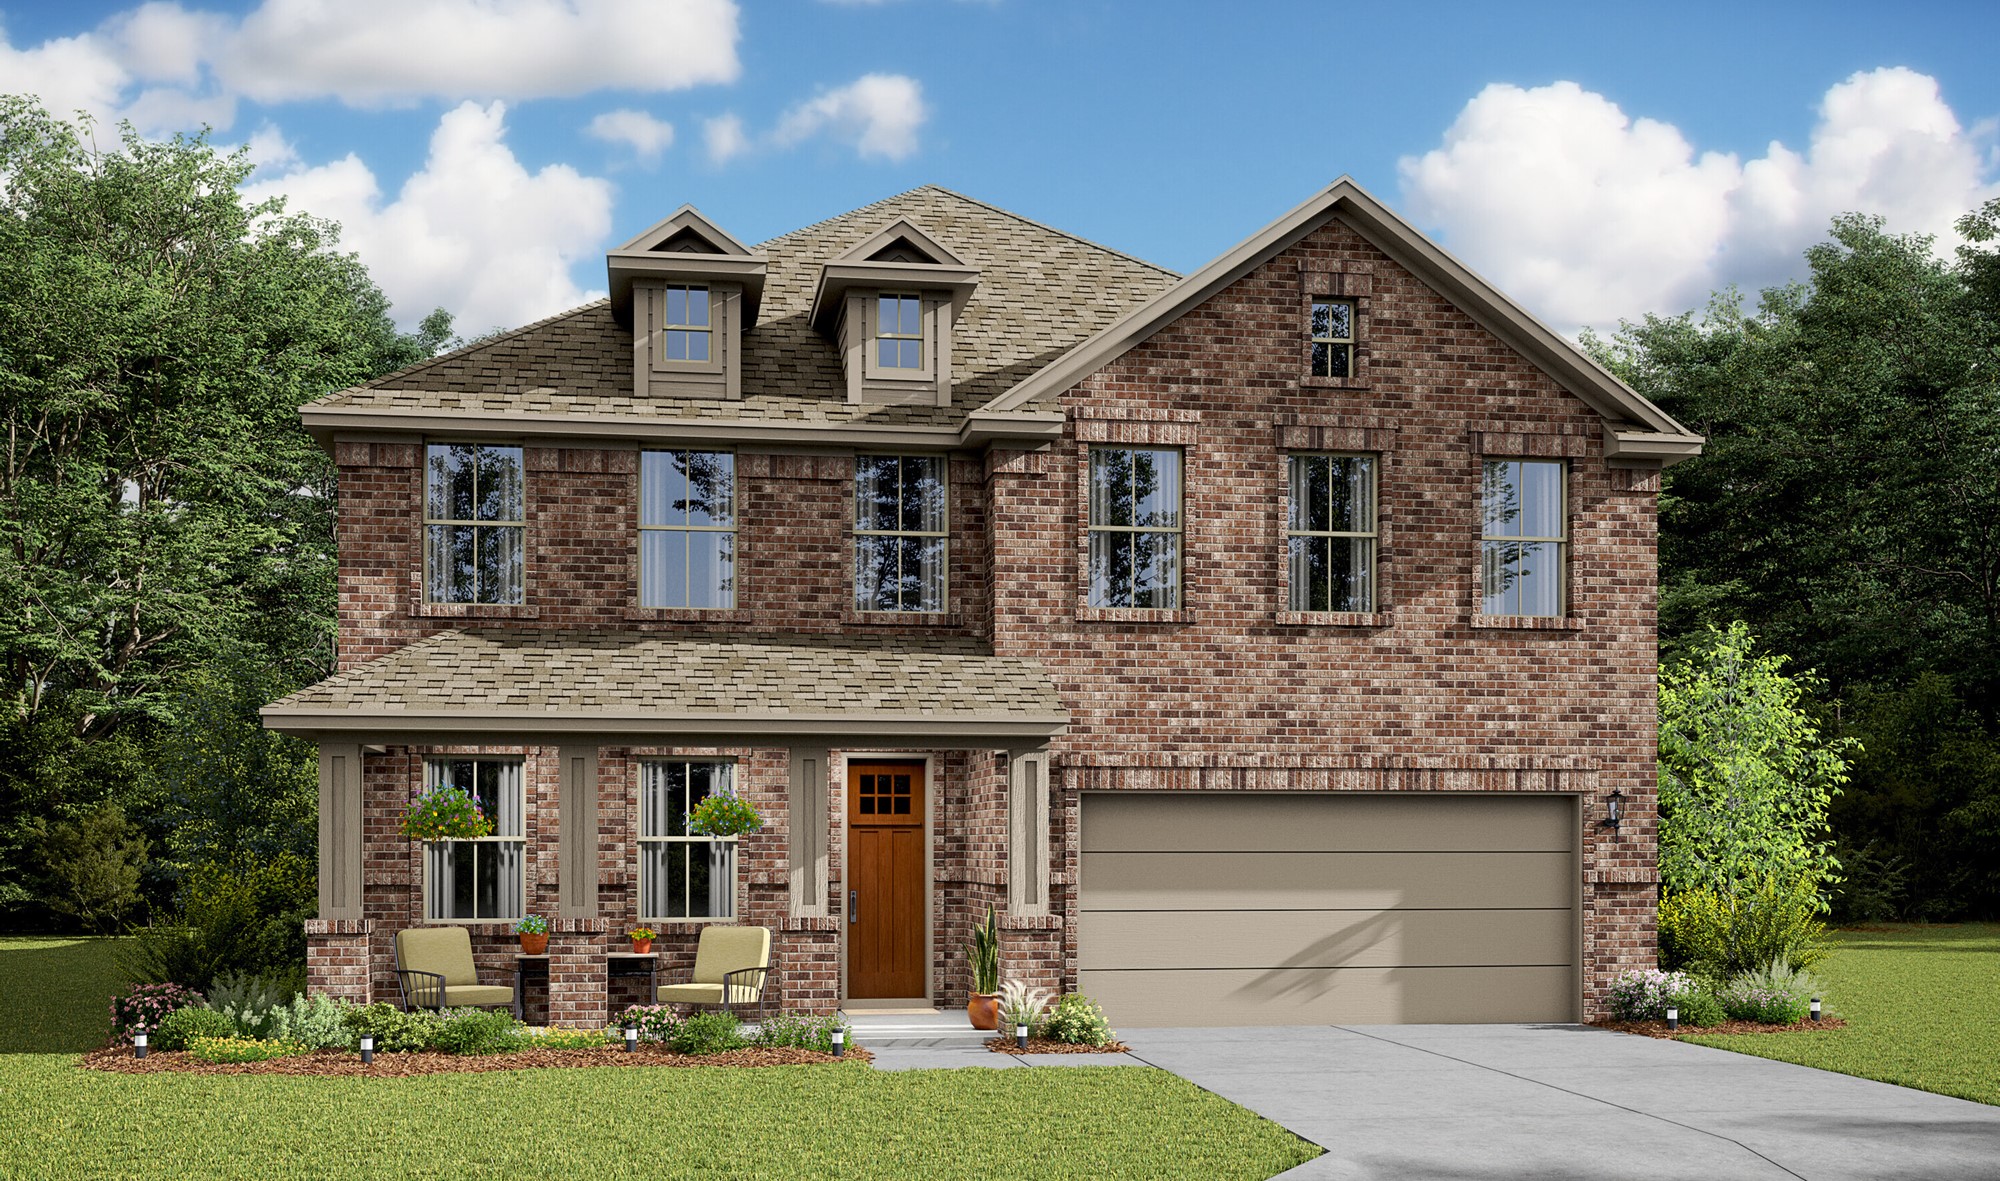
CANE CROSSING ESTATES

Discover the charm of Sealy with KHovnanian Homes' stunning CANE CROSSING ESTATES, where you can enjoy a delightful array of amenities including a park, parking, a serene lake, and a fun playground!
About the community
Discover Cane Crossing Estates in Sealy, TX, an acreage community offering peaceful country living with homesites up to 1 acre. Explore thoughtfully designed floorplans of up to 6 bedrooms, 4.5 baths, and 4-car garages. Explore designer-curated Looks® collections of interior finishes for a beautiful home.
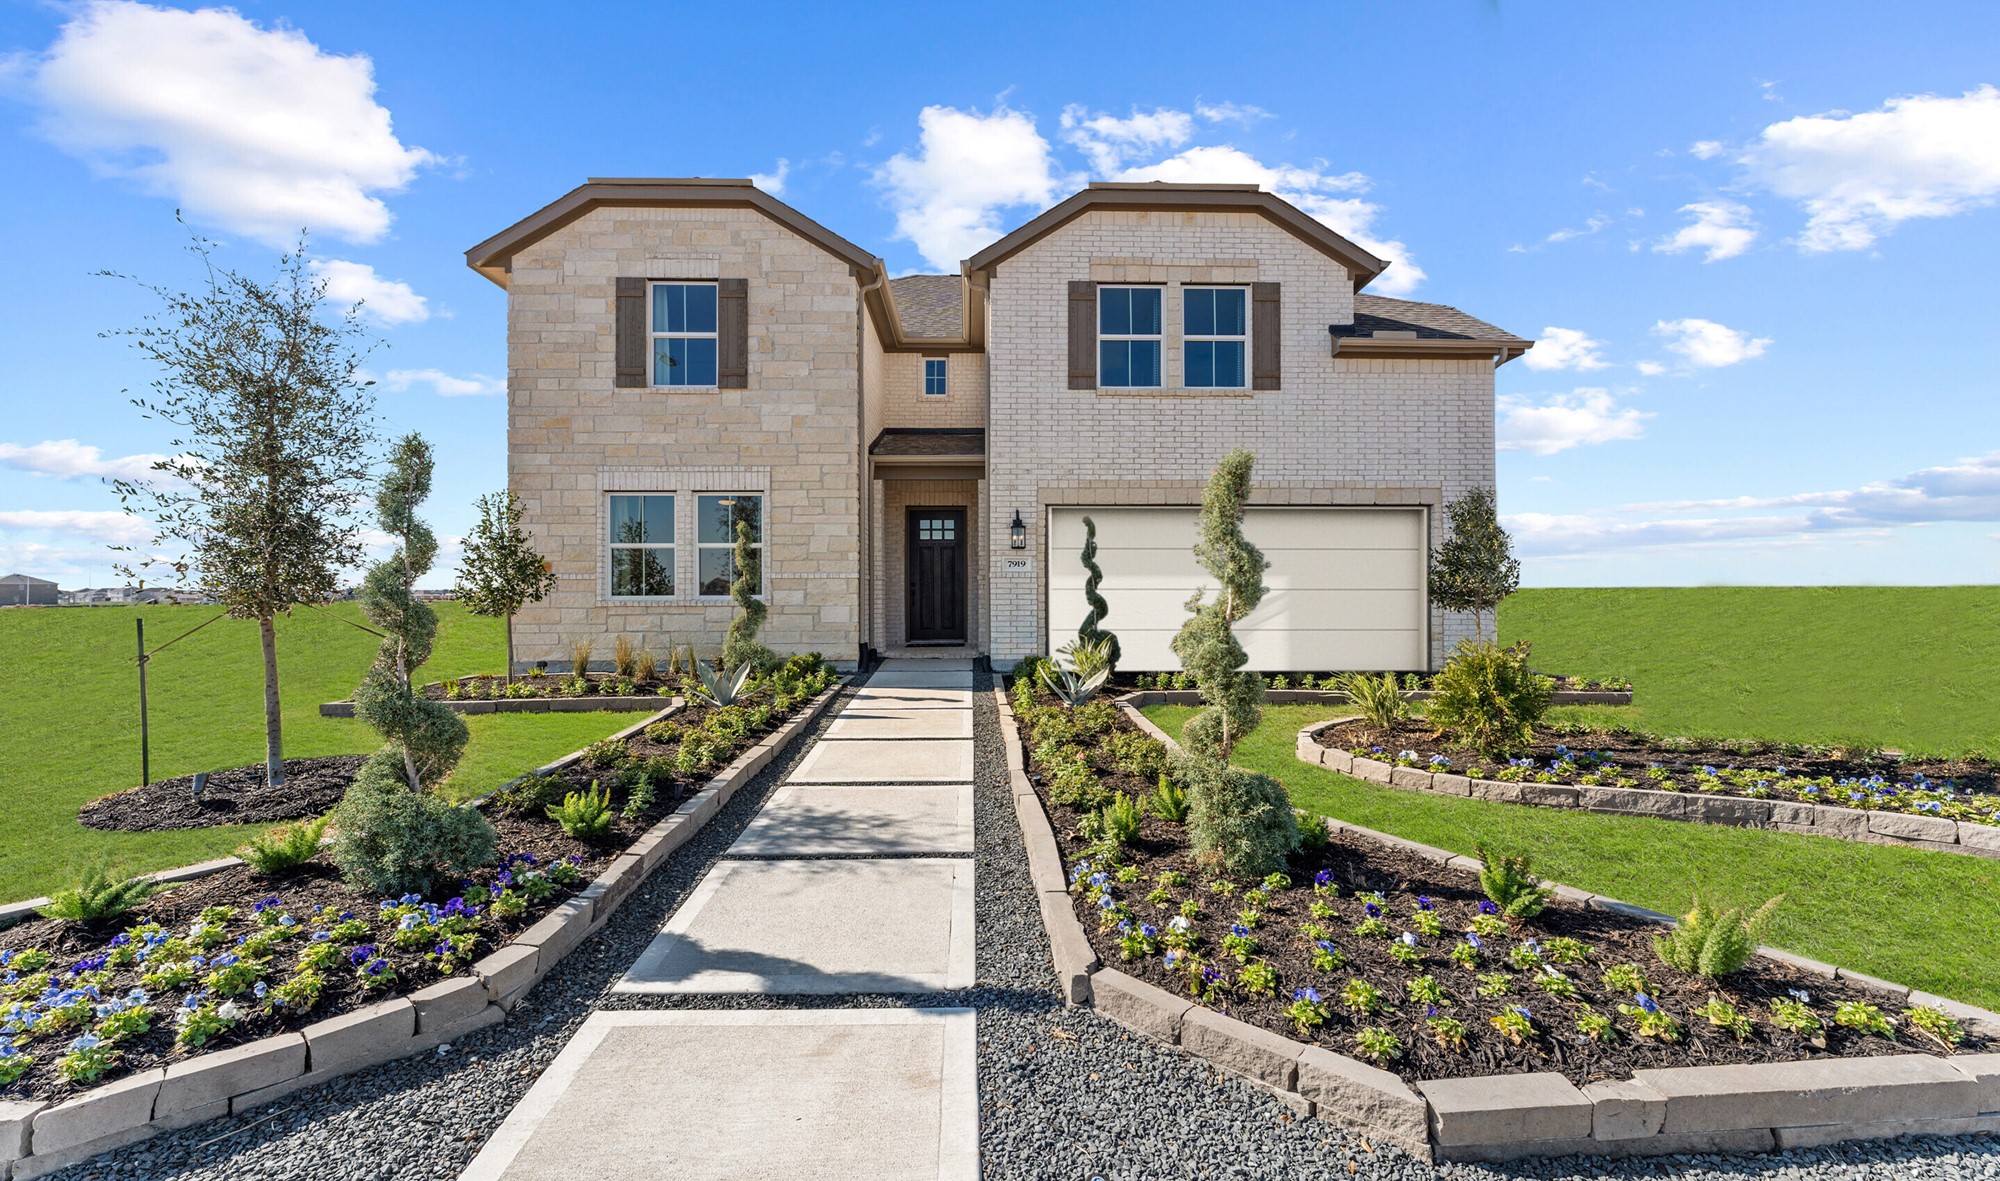
Each home includes a premium landscaping package featuring a fully sodded front yard, sprinkler system, and extended perimeter irrigation.
Commute easily with I-10 and TX-36. With a low tax rate, enjoy the serenity of country living with financial benefits at Cane Crossing Estates.
Recreational choices
• Expand your golf game with friends at nearby golf courses
• Work on your shot at Brazos River Sportman's Club
• Hang ten and burn off some energy at the Sealy Skate Park
• Pack a picnic and head to Levine Park to take in the sunshine
• Watch a local sports team bring home the win at TJ Mills Stadium
• Spend the day making memories at the Austin County Rotary Disc Golf Course
Wonderful Location
• Spend the day exploring nature at Stephen F. Austin State Park
• Hike through Attwater Prairie Chicken National Wildlife Refuge
• Taste some local wines at Cast Iron Winery
• Learn about local history at San Felipe de Austin State Historic Site
• Head to Houston or surrounding areas via I-10 or US-90
• Explore a variety of shopping and dining options in downtown Sealy
• Travel to Katy Mills for national chains and more shopping choices
Playground
Enjoy the convenience of having an inviting playground right where you live. This playground features space to run and be active, swing, slide and climb with family and friends. Let your furry friends roam free with plenty of space for dogs to play or go for a walk in a serene environment. It is the perfect place to make memories with your fur baby.
Walking paths and lake
Thoughtfully located lake with lighted walking paths and pier is in the heart of the community and provides a perfect place to enjoy beautiful Texas sunsets. Walking distance from your new home, you can enjoy tranquil views, take the dog for a walk, or skip rocks along the water.
Amenities
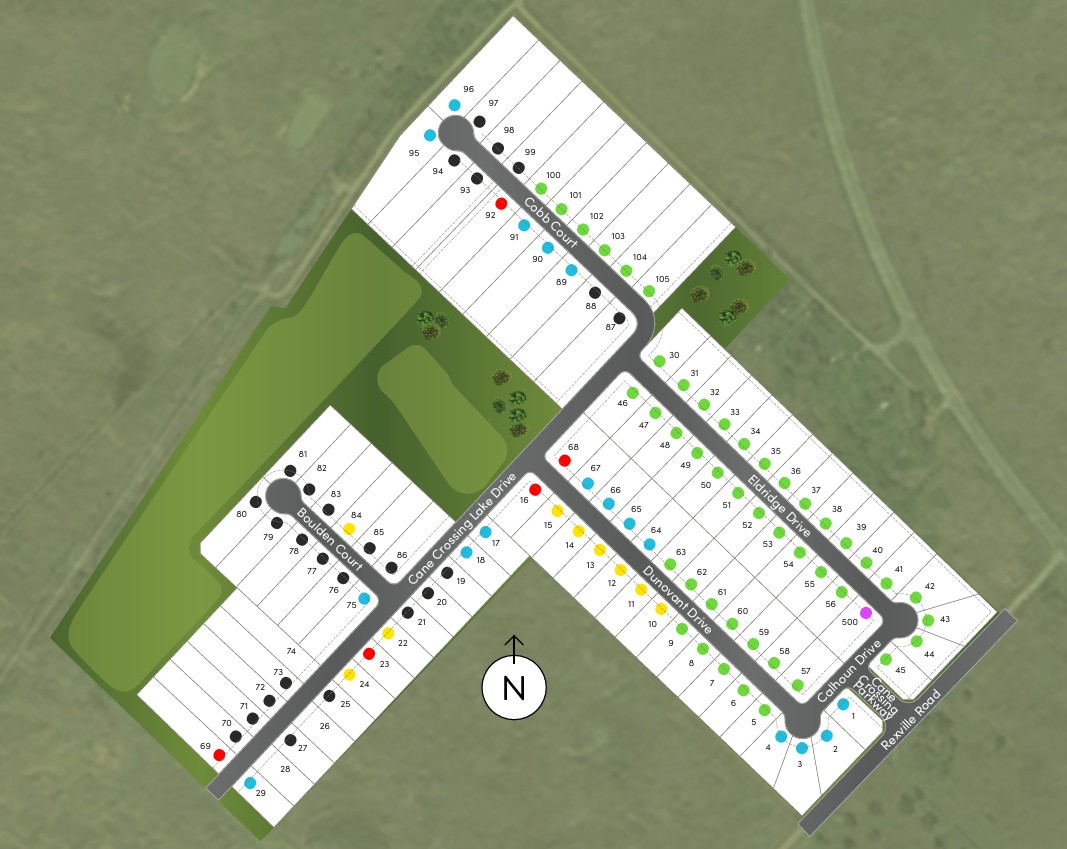
Site Plan
Home designs (10)
4 Quick Move-In lots across 2 plans — open Quick Move-In.
Carousel — use arrows to browse images for this design, or tap the photo to open the floor plan.
Ready to BuildBOISE
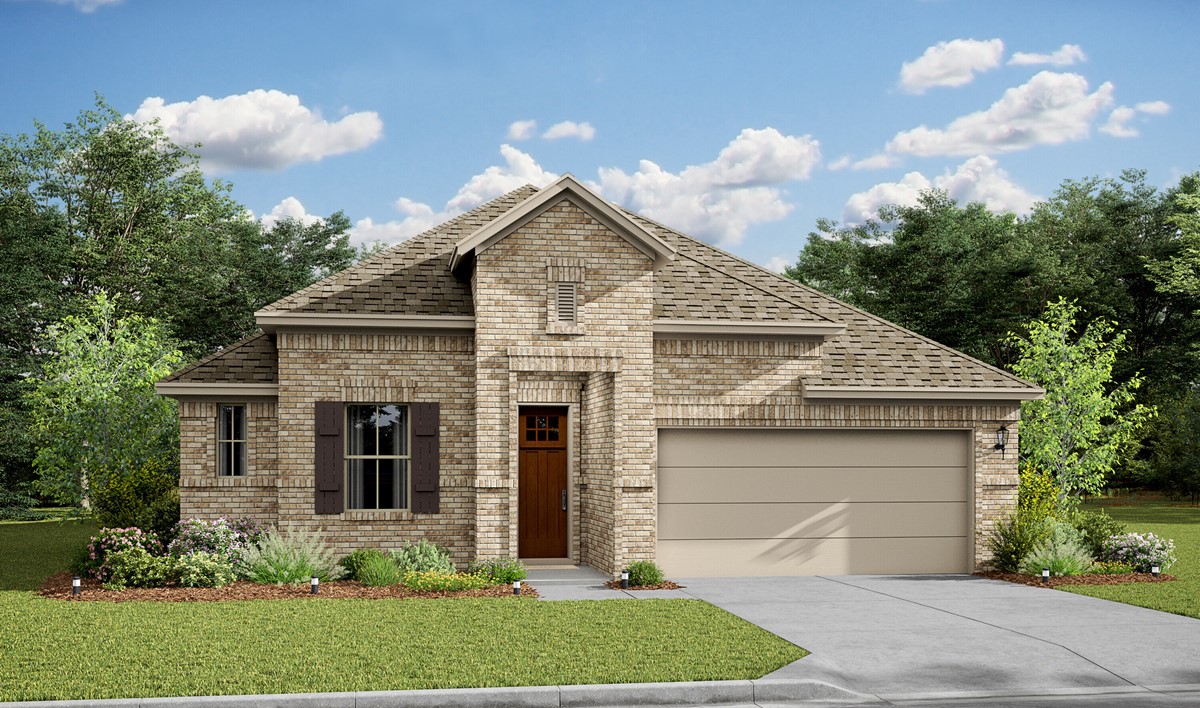
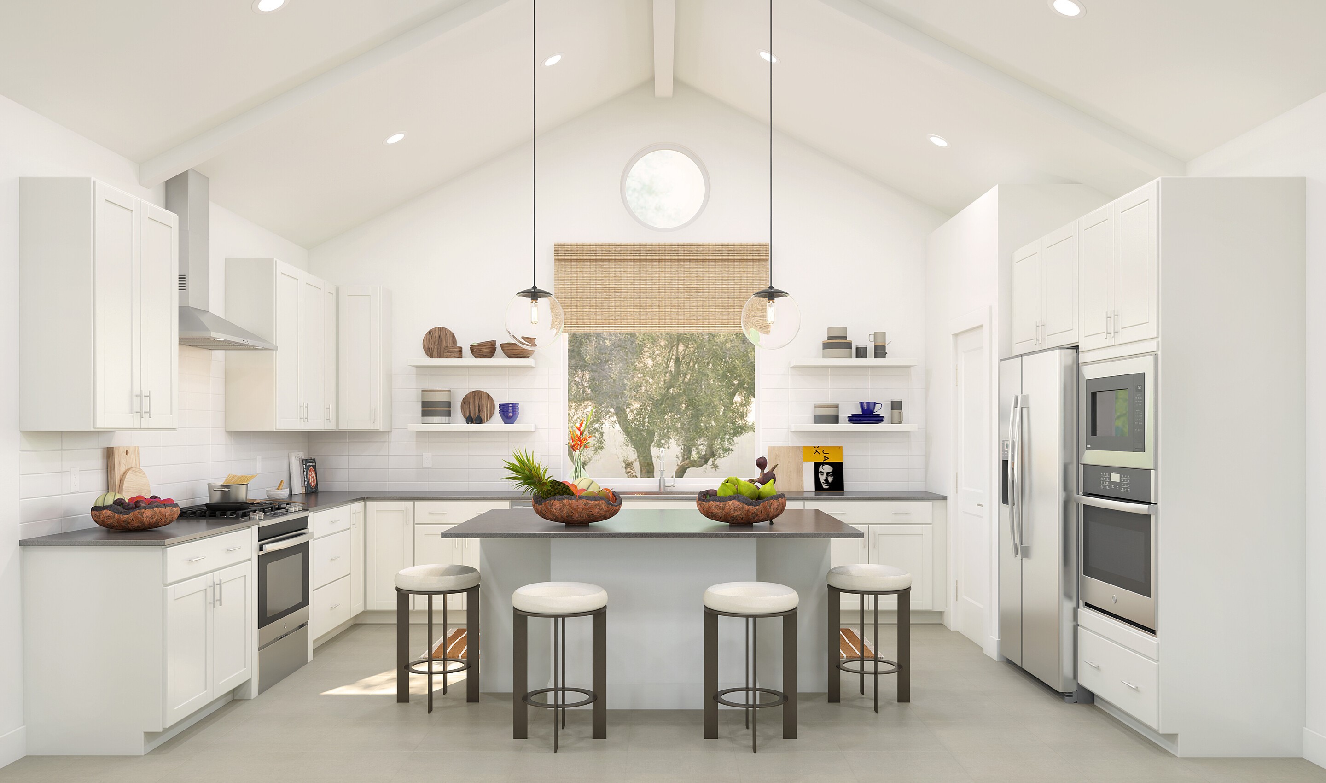
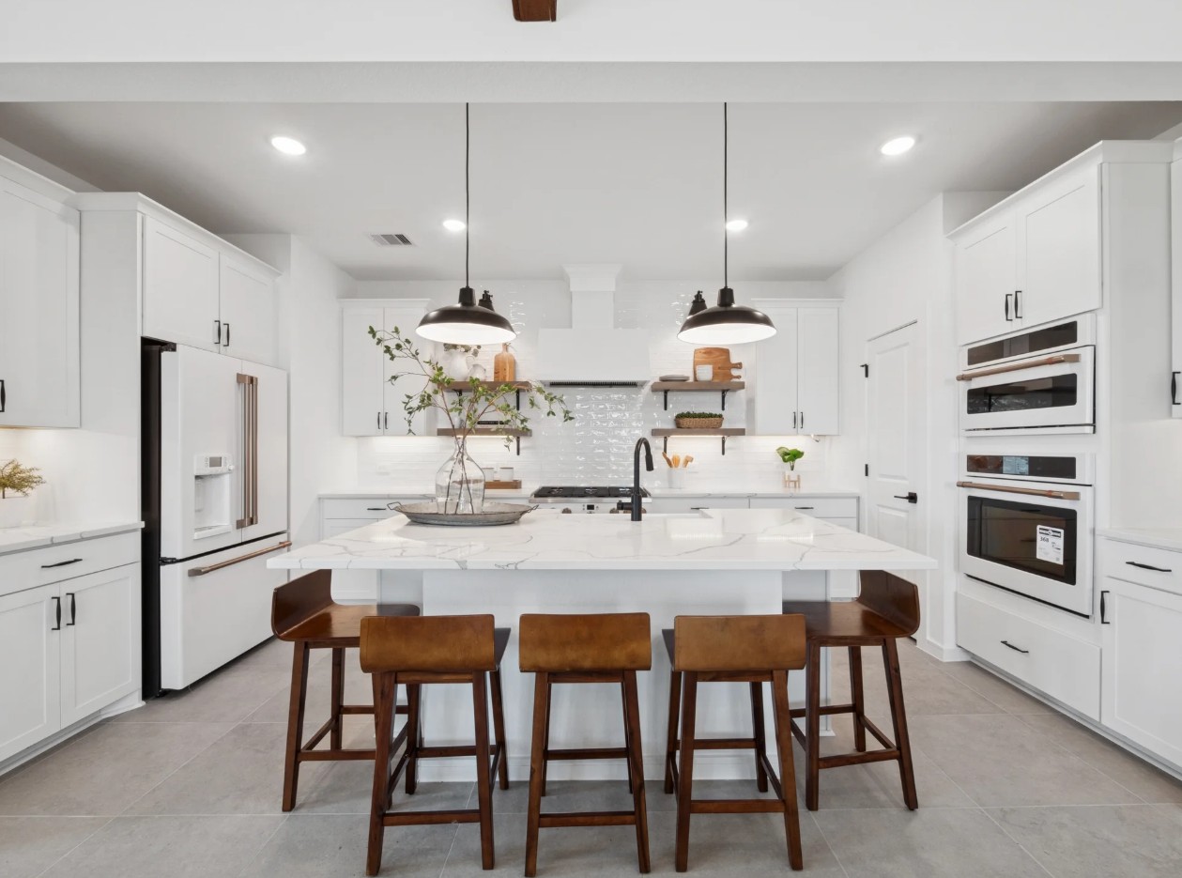
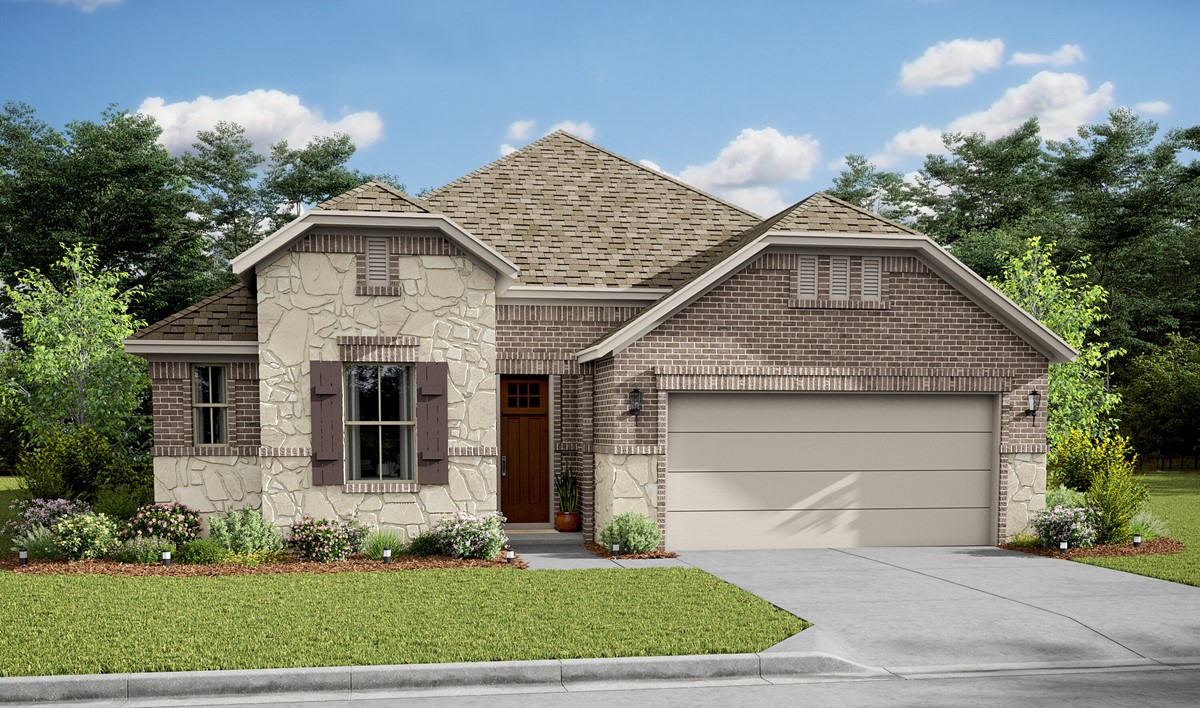
From$370,4903 Beds2 Baths3 Car garage2,005+ sq ftThe Boise offers: Private home office with dual barn doors to use as a study or den Kitchen with spacious island and cozy dining area Great room with wall of windows and access to covered patio Primary bath with shower and optional freestanding tub HovHall with access to laundry room and Stuff of Life Room
Carousel — use arrows to browse images for this design, or tap the photo to open the floor plan.
Ready to BuildSANTA ROSA II
From$399,4903 Beds2.5 Baths3 Car garage2,207+ sq ftThe Santa Rosa II offers: Private home office with double barn doors for added privacy Kitchen with spacious island and beautifully designed cabinets Great room with ample natural light and access to covered patio Primary suite with shower and optional freestanding tub Oversized laundry room located off HovHub
Carousel — use arrows to browse images for this design, or tap the photo to open the floor plan.
Quick Move-InJUNIPER III
From$400,4903 Beds2 Baths3 Car garage2,172+ sq ftSingle-family at CANE CROSSING ESTATES. 2 Quick Move-In homes in this plan — ask the sales team about finishes and closing timelines.
Carousel — use arrows to browse images for this design, or tap the photo to open the floor plan.
Ready to BuildTACOMA
From$401,4903 Beds2.5 Baths4 Car garage2,092+ sq ftThe Tacoma offers: Kitchen with spacious island and beautifully designed cabinets Great room with access to expansive covered patio Primary suite with primary bath featuring double sinks Two secondary bedroom near hall bath with double sinks Four-car tandem garage for extra storage or workshop space
Carousel — use arrows to browse images for this design, or tap the photo to open the floor plan.
Ready to BuildPasadena ESP
From$403,4904 Beds3 Baths3 Car garage2,217+ sq ftThe Pasadena offers: Great room with access to covered patio, adjacent to cozy dining area Kitchen with spacious island and beautifully designed cabinets Primary suite with wall of windows and primary bath with double sinks Extra Suite Plus with private living room for multi-generational living HovHall with linen and storage closets and access to laundry room 3-car garage standard
Carousel — use arrows to browse images for this design, or tap the photo to open the floor plan.
Quick Move-InTACOMA II
From$415,4903 Beds2.5 Baths3 Car garage2,263+ sq ftSingle-family at CANE CROSSING ESTATES. 1 Quick Move-In home in this plan — ask the sales team about finishes and closing timelines.
Carousel — use arrows to browse images for this design, or tap the photo to open the floor plan.
Ready to BuildOMAHA
From$435,4904 Beds3.5 Baths3 Car garage2,906+ sq ftThe Omaha offers: Formal dining room off the foyer with access to kitchen via hall 2 Two-story great room with ample natural light Kitchen with spacious island and dual pantries Cozy dining area with access to covered patio Bedroom 4 with private dedicated bedroom 4 bath Primary bath with shower and optional freestanding tub
Carousel — use arrows to browse images for this design, or tap the photo to open the floor plan.
Ready to BuildEL PASO
From$459,4904 Beds3.5 Baths3 Car garage3,171+ sq ftThe El Paso offers: Formal dining room off the foyer with access to kitchen Kitchen with spacious island and beautifully designed cabinets Two-story great room with ample natural light and cozy dining area Primary bath with shower and optional freestanding tub Versatile loft space overlooking great room
Carousel — use arrows to browse images for this design, or tap the photo to open the floor plan.
Ready to BuildDAVENPORT
From$470,4906 Beds4.5 Baths3 Car garage3,444+ sq ftThe Davenport offers: Cozy dining area with access to backyard Great room with vaulted ceilings adjacent to kitchen Kitchen with spacious island and dual pantries Primary bath with shower and optional freestanding tub Extra Suite off the foyer for multi-generational living Versatile second floor loft space to use as a gathering space
Carousel — use arrows to browse images for this design, or tap the photo to open the floor plan.
Ready to BuildTUSCALOOSA
From$484,4905 Beds4.5 Baths4 Car garage3,191+ sq ftThe Tuscaloosa offers: Kitchen with spacious island and dual pantries Great room with wall of windows bringing in natural light Spacious home office with dual barn doors for added privacy Extra Suite with Extra Suite Bath for multi-generational living Versatile second floor loft space Primary suite with primary bath featuring double sinks Three-car tandem garage to house additional vehicles
Media
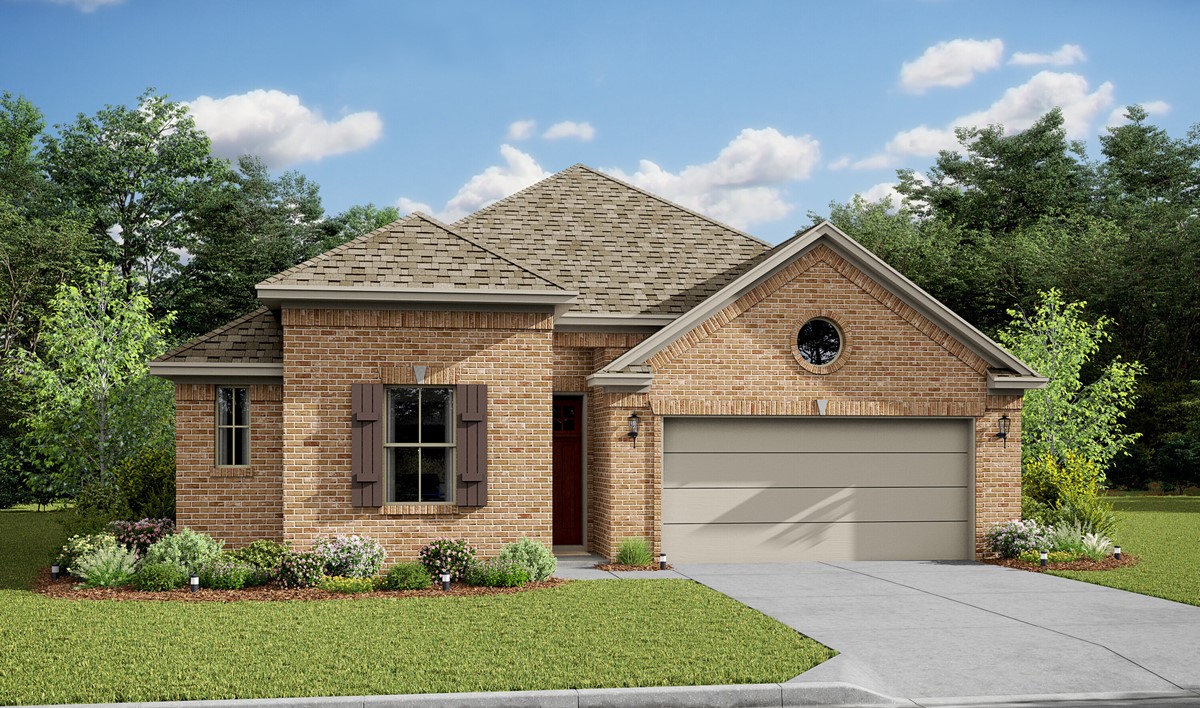
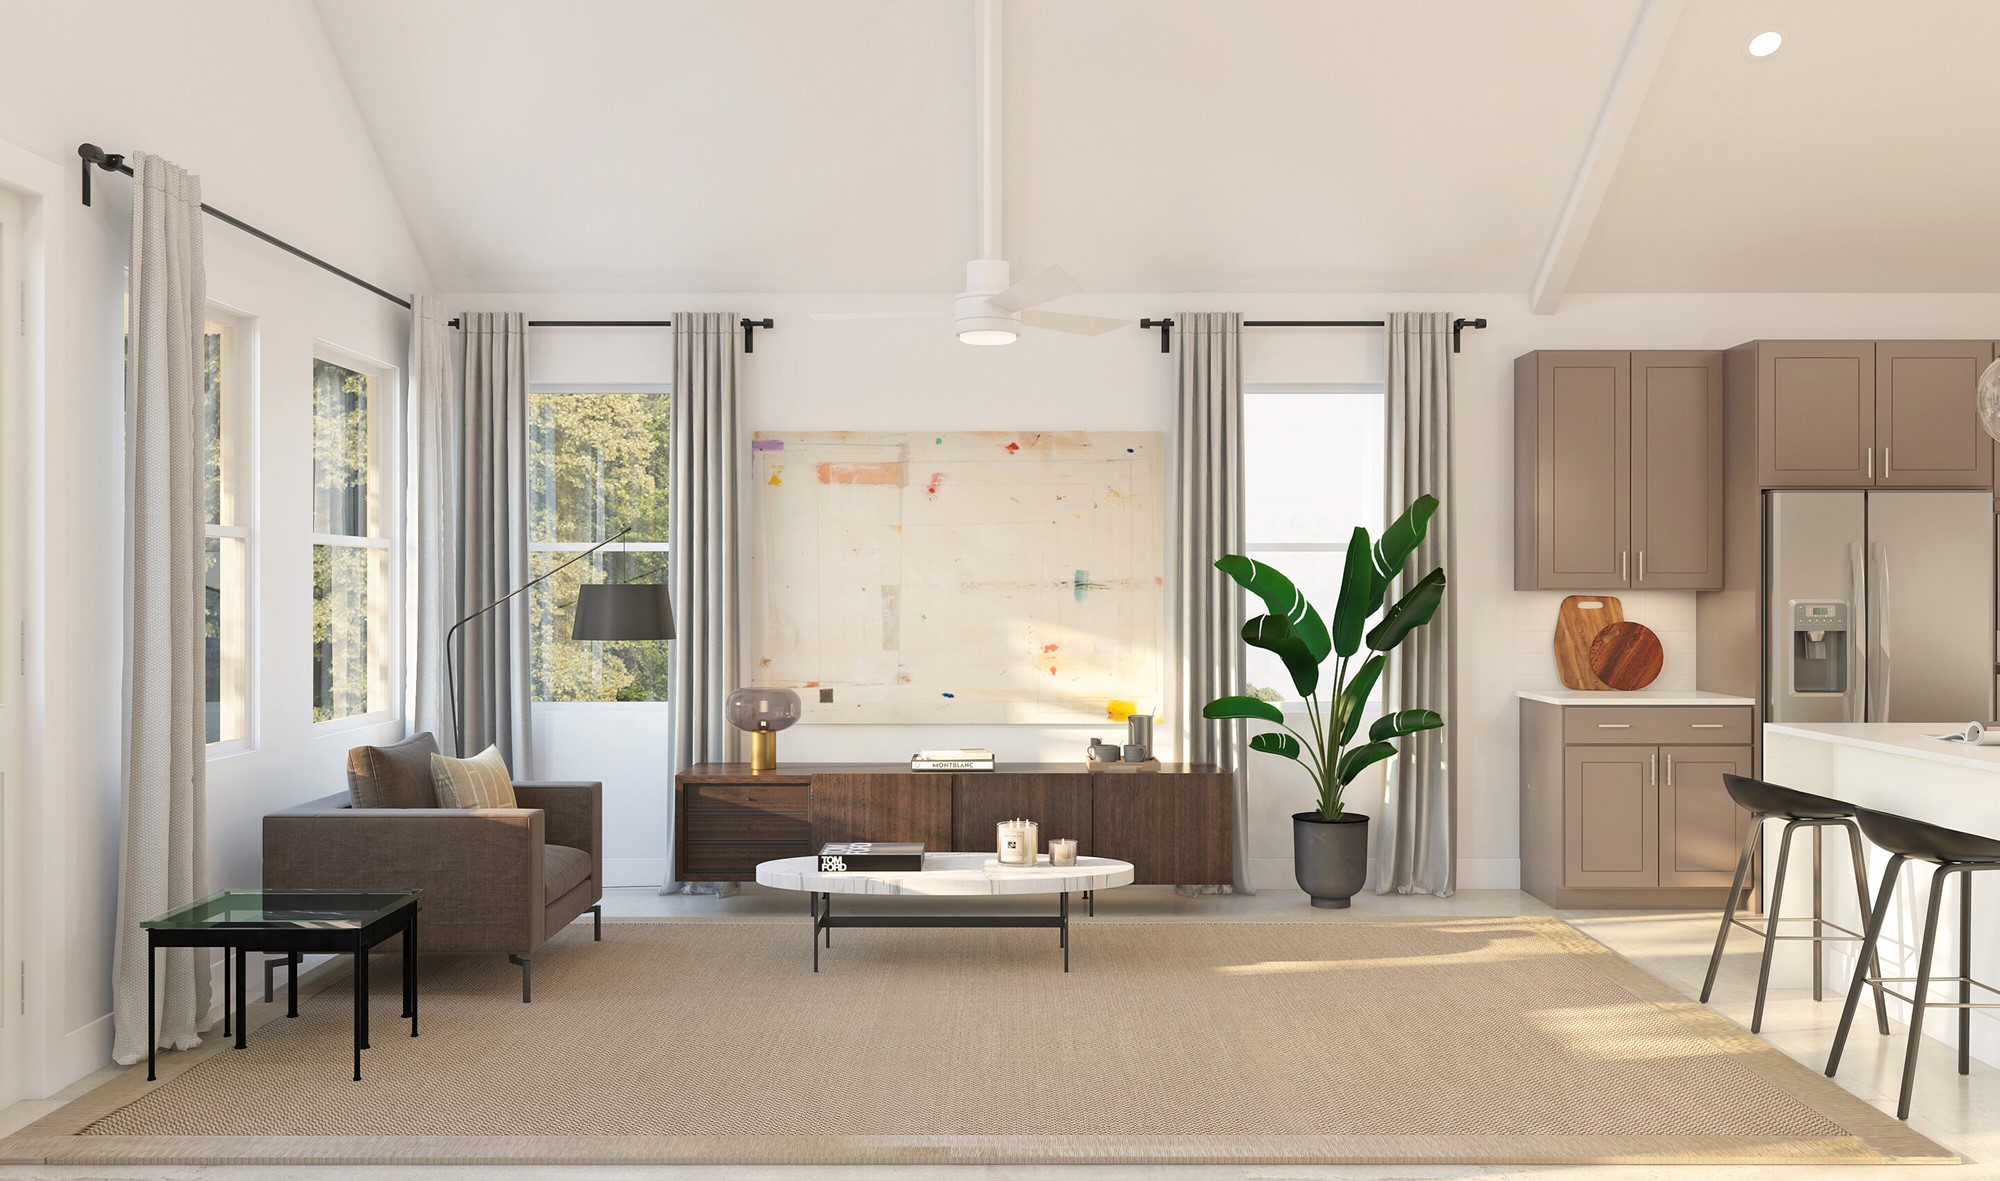
Project photo gallery
Click the large photo or a thumbnail to open the gallery viewer.
Is this your project?
Take control of your project page, add direct contact details, keep information updated, unlock performance insights, and increase visibility with agents and buyers actively looking for new construction homes.
Prices and features may vary and are subject to change. Photos are for illustrative purposes only. Legal disclaimers.