

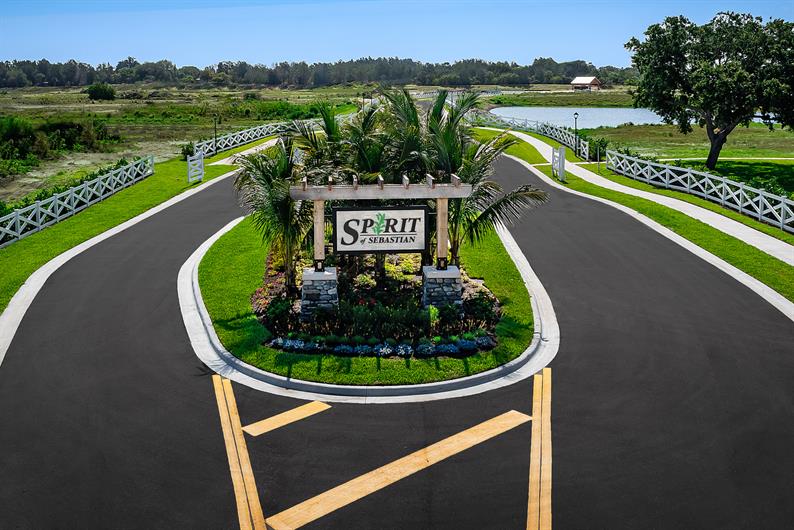
Spirit of Sebastian

Discover the Spirit of Sebastian in Sebastian, crafted by Ryan Homes, where you can enjoy a vibrant community with amenities like a park, pickleball courts, and scenic walking trails by the lake.
The Community
OVERVIEW
Where the soil meets the sand near the shores of the Atlantic Ocean, you'll find a vibrant new farm-to-table community with a small beach town vibe, steps to the waterfront, and 7 miles from the beach.
New beach town community, 7 miles from the ocean, steps to the waterfront, marinas, and more. Homes include a lanai and impact windows, and lawn care is included with the low HOA.
HOMES
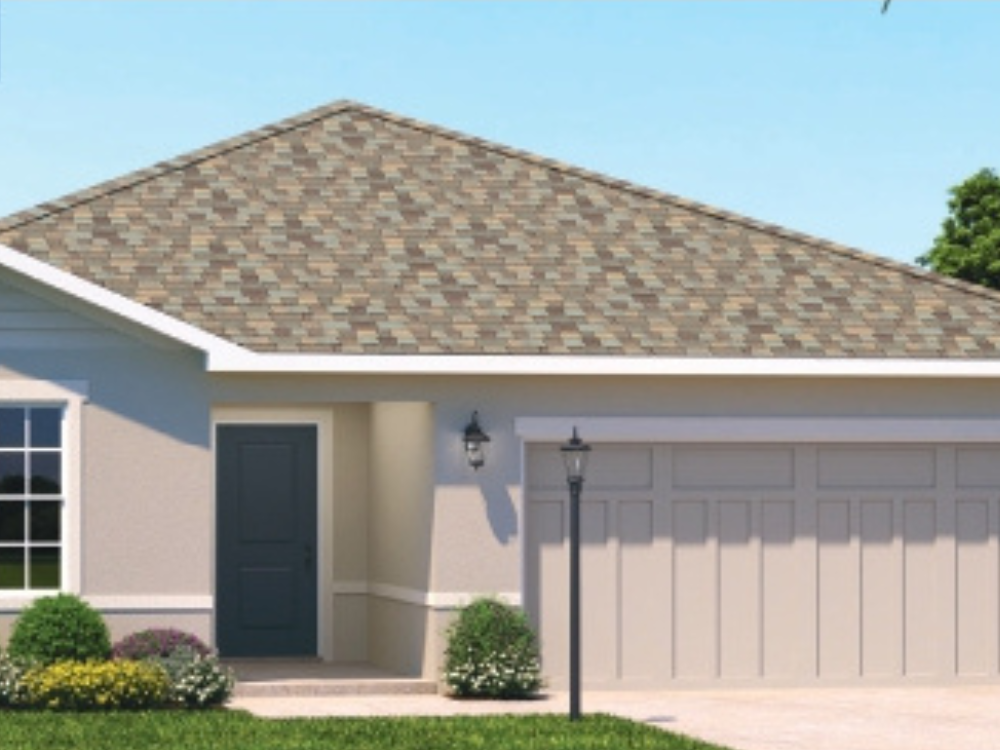
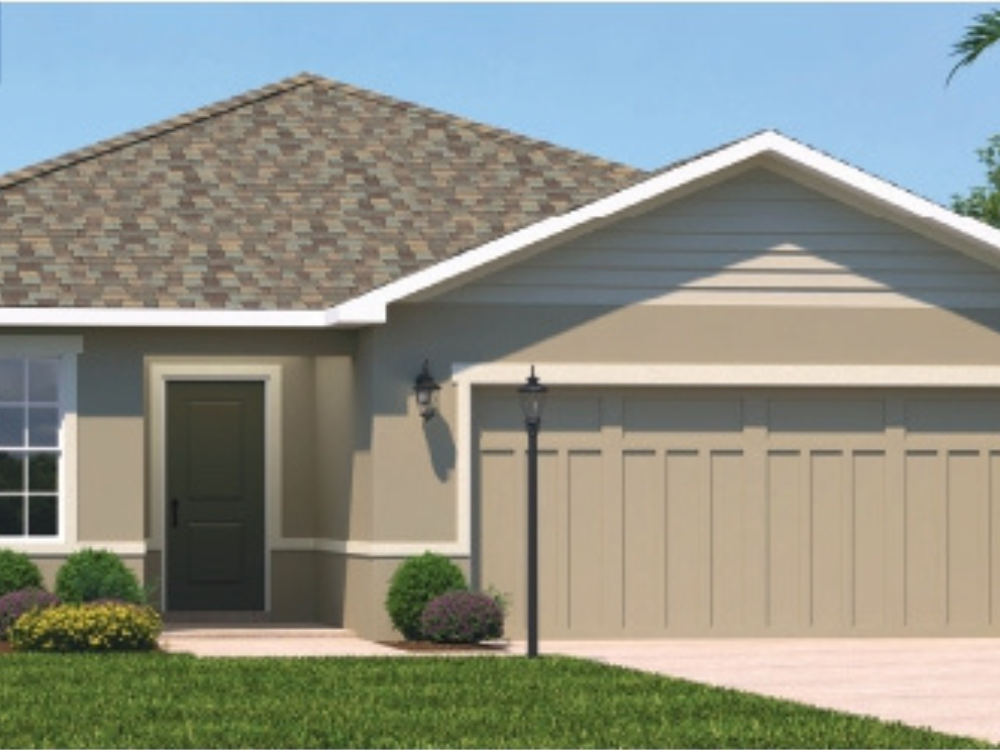
Our new energy-efficient BuiltSmart homes align with the character of the community and are powered by natural gas. Our collection includes several one-story homes ranging from 1,549. sq. ft. to 2,551 sq. ft. with 2-3 car garage options. Our homes have impact windows, flex rooms and a loft, all perfect for a home office, studio, or study. We offer several homesite options with private backyards, too.
ABOUT THE COMMUNITY
The Spirit of Sebastian embraces the essence of a laid-back lifestyle, where you can pick up fresh farm-to-table veggies and the daily catch just steps from your front door. Now that's how to shop for dinner. There are four lit pickleball courts and a community center where you can play cards, watch a game, or engage in lively conversation around the firepit. And, with the convenience of having future RV and boat storage onsite, you can easily set off for adventurous getaways or cruise along the Indian River and countless waterways. To sustain the natural style and beauty of the community and its' 12 acres of storm retention lakes, vegetation, and landscaping, all utility lines are underground, including the pipelines for natural gas.
ABOUT THE AREA
Sebastian is known for its unspoiled beauty and pristine waterways, where you can take a scenic boat ride, kayak, paddleboard, and more. The area is also recognized as Florida's premier fishing and boating spot on the East Coast and is home to beautiful beaches, America's first National Wildlife Refuge, and Pelican Island. The historic downtown streetscape includes a scenic riverfront walking path and several waterfront restaurants, where you can enjoy fresh seafood, tropical drinks, and live entertainment. Head over to Earl's Hideaway Lounge or Tiki Bar & Grill, just 1.5 miles away. Adventure seekers will love Mel Fisher's Treasure Museum, where you can uncover authentic shipwreck treasures and experience the fun, romance, and adventure of treasure hunting first-hand.
ONSITE DESIGN SELECTION
Selecting your favorite combination of flooring, cabinetry, and countertops, is fun and straightforward. Our design teams' perfectly blended interior styles, colors, and textures are displayed throughout our decorated models, making decision-making convenient and easy.
Amenities
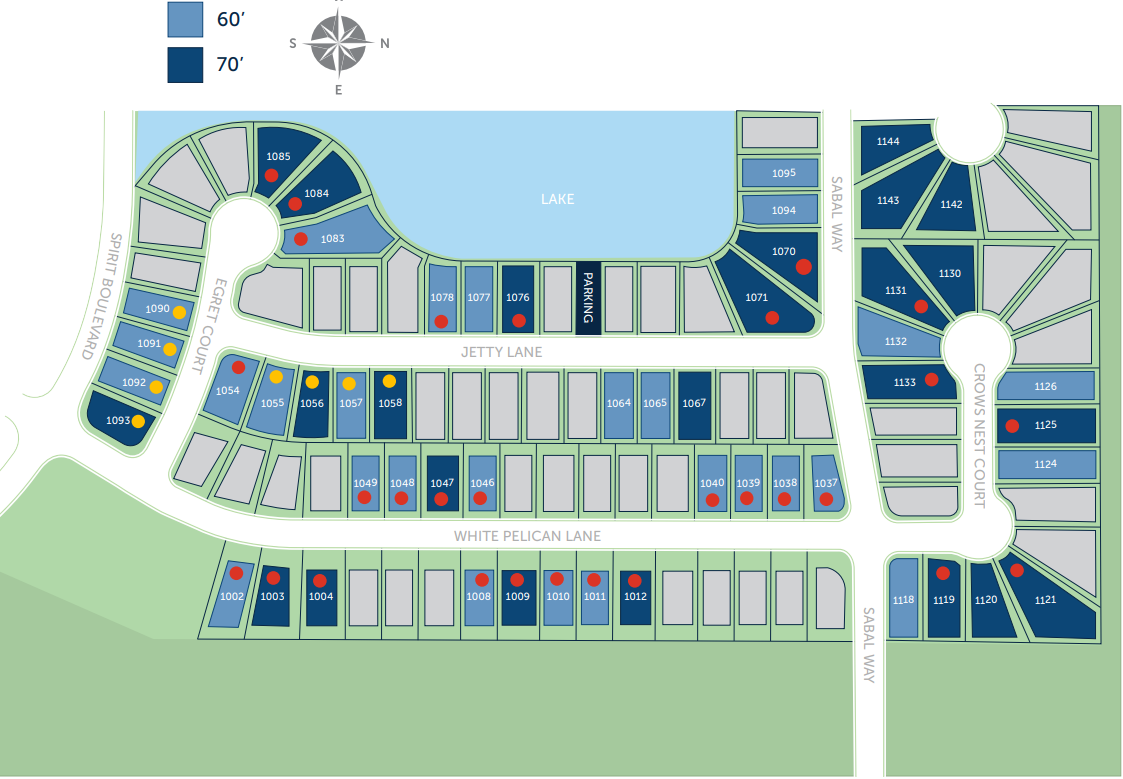
Site Plan
Home designs (4)
No Quick Move-In lots in these results; each plan's pill reflects primary availability from listings.
Carousel — use arrows to browse images for this design, or tap the photo to open the floor plan.
Ready to BuildAdeline
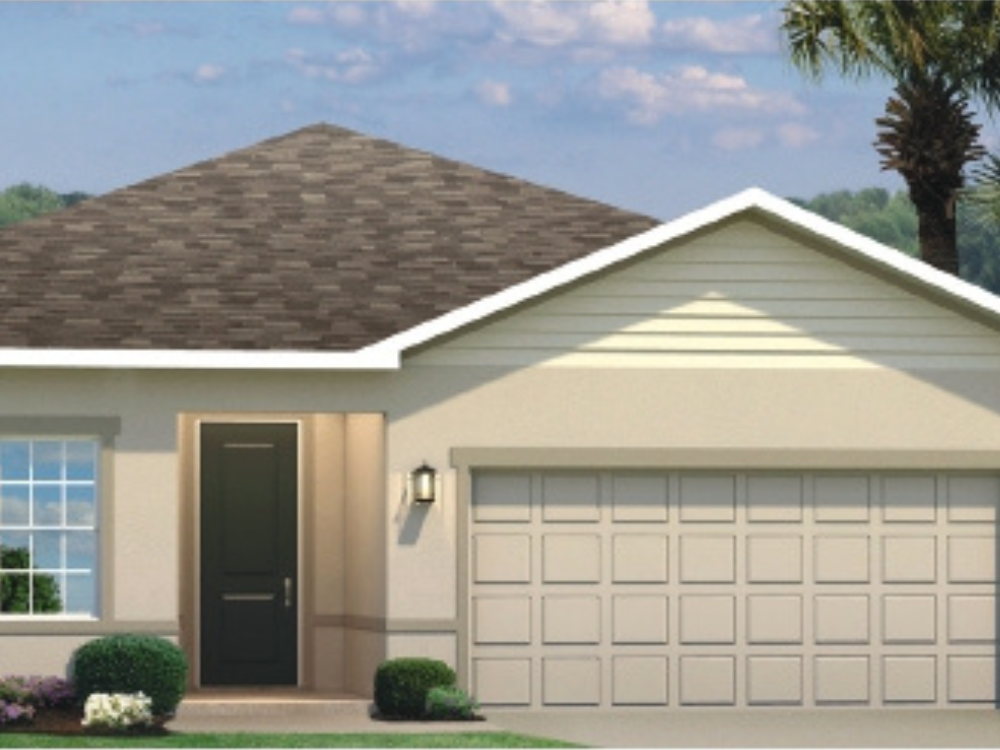
From$333,9903 Beds2 Baths2 Car garage1,549+ sq ftAbout the Home The Adeline single-family home is the next level of great living. Enter through the inviting front porch or attached 2-car garage into the large foyer. Inside, laughter comes from the spacious great room, the heart of your home. The adjoining gourmet kitchen, with large center island, natural gas appliances and connected dining space, can flow seamlessly to the lanai. After you’ve relaxed with loved ones, let them retreat to either of 2 bedrooms while you recharge in your main-level owner’s suite with its dual vanity bath and expansive walk-in closet. This is all you’ve wanted, all on one level.
Carousel — use arrows to browse images for this design, or tap the photo to open the floor plan.
Ready to BuildBaymont
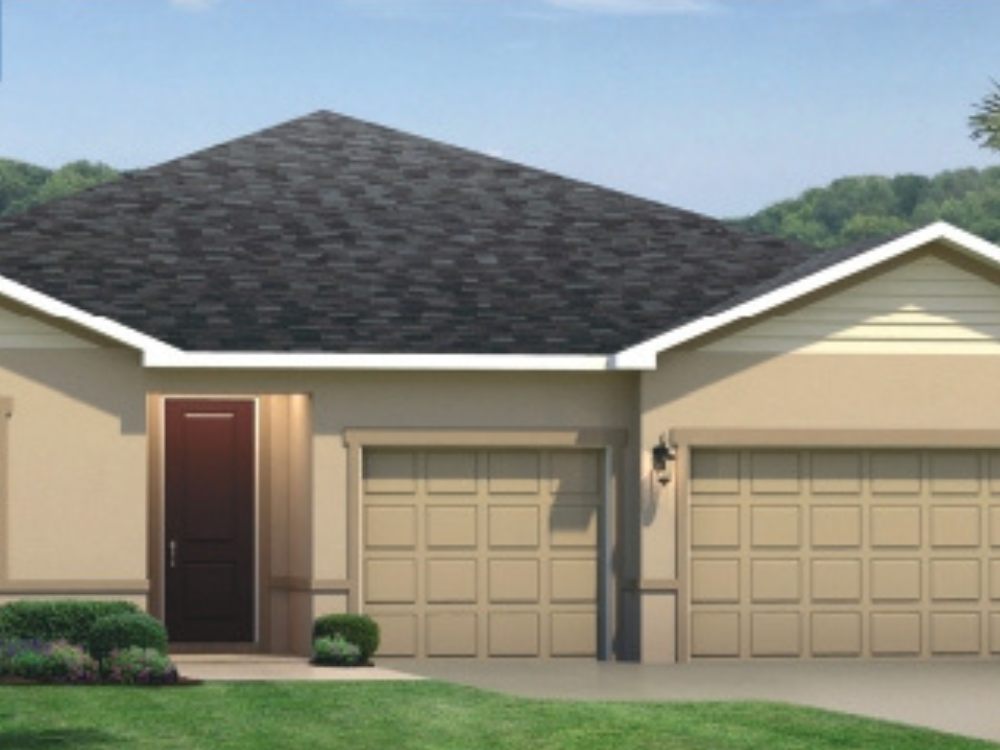
From$369,9903 Beds2 Baths2 Car garage1,815+ sq ftAbout the Home The Baymont 2-car garage single-family home has it all, all on one level. A welcoming foyer invites you inside and leads you past 2 spacious bedrooms to a unique flex space, which can be used as a study or an additional bedroom. From there, a large great room is where you’ll make memories with family and friends, and it flows directly into the gourmet kitchen with natural gas appliances. Set up games or enjoy homemade meals around the large center island. At the end of the day, escape to your main-level owner’s suite, walk-in closet and double-vanity bath. This is the next level of great living.
Carousel — use arrows to browse images for this design, or tap the photo to open the floor plan.
Ready to BuildPanama
From$389,9904 Beds2 Baths2 Car garage2,021+ sq ftAbout the Home The Panama single-family home is what you always pictured for yourself. Step in from the 2-car garage or front porch and pass the first of 3 spacious bedrooms and a full bath with double vanity. A versatile flex space can be used as an office, a study, or a 4th bedroom. In the dining area, prepare to be wowed. This space is highlighted by a gourmet kitchen with natural gas appliances, a large island overlooking a lanai and a great room where friends and family will gather. Your luxurious owner’s suite features a double vanity owner’s bath and a huge walk-in closet.
Carousel — use arrows to browse images for this design, or tap the photo to open the floor plan.
Ready to BuildSandalwood
From$479,9904 Beds3 Baths3 Car garage2,551+ sq ftAbout the Home The Sandalwood single-family home sets the standard for main level luxury. A convenient family entry welcomes you inside to unmatched space and style. A full bath sits between 2 bedrooms, while a guest suite with full bath is found off the 3-car garage. Use the versatile flex space as a home office. The gourmet kitchen includes natural gas appliances, and a large island overlooking dining space and the family room, ideal for gathering with family and friends. Your luxurious owner’s suite features a double vanity bath and massive walk-in closet.
Media
Project photo gallery
Click the large photo or a thumbnail to open the gallery viewer.
Is this your project?
Take control of your project page, add direct contact details, keep information updated, unlock performance insights, and increase visibility with agents and buyers actively looking for new construction homes.
Prices and features may vary and are subject to change. Photos are for illustrative purposes only. Legal disclaimers.