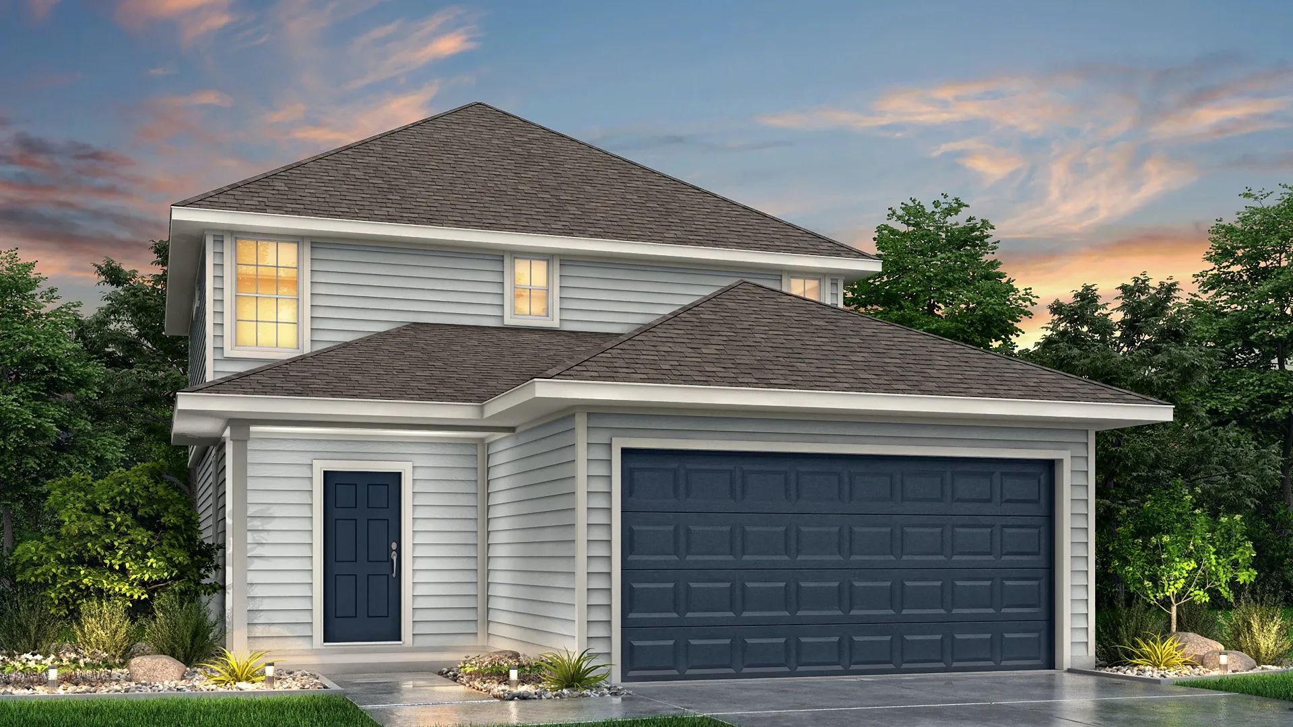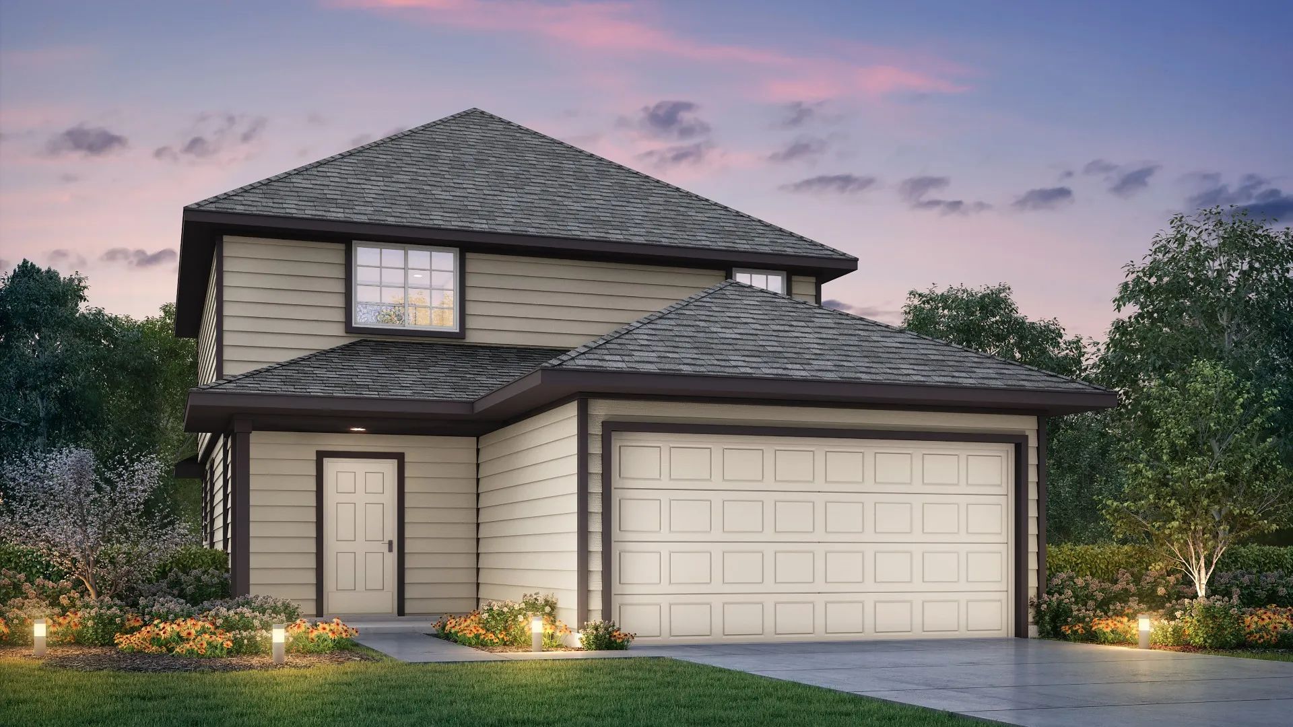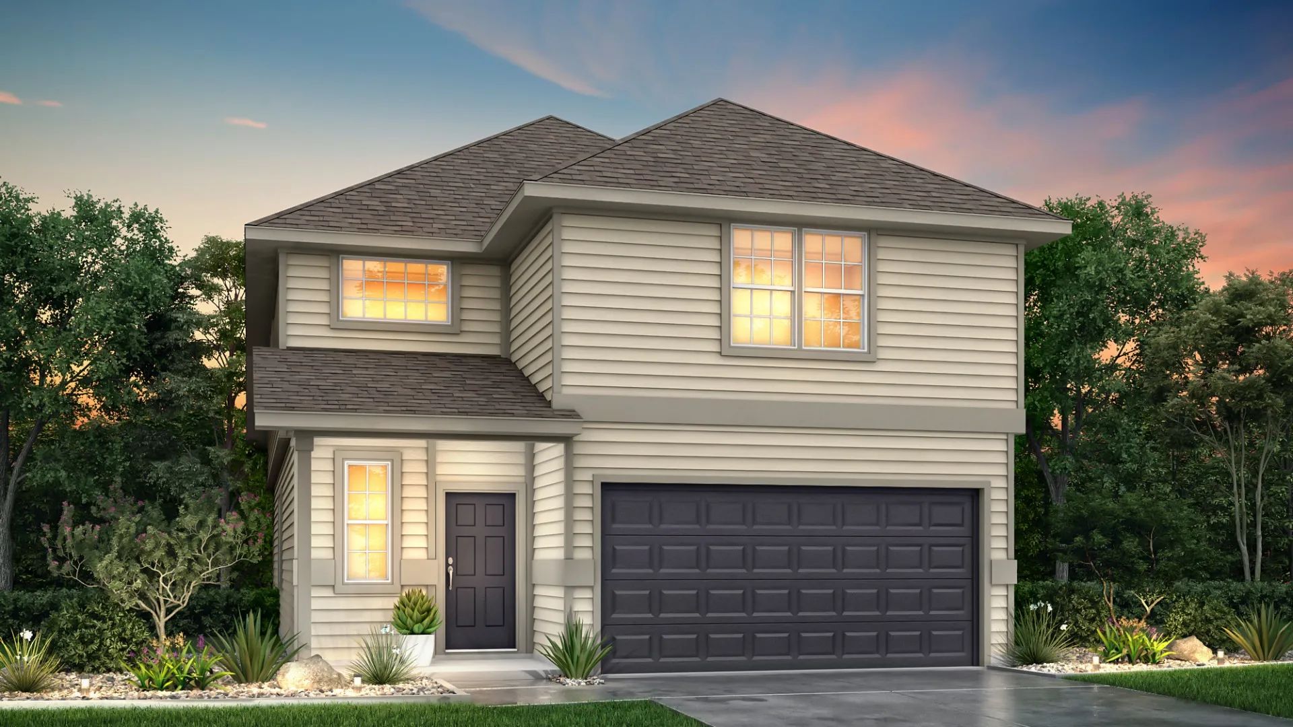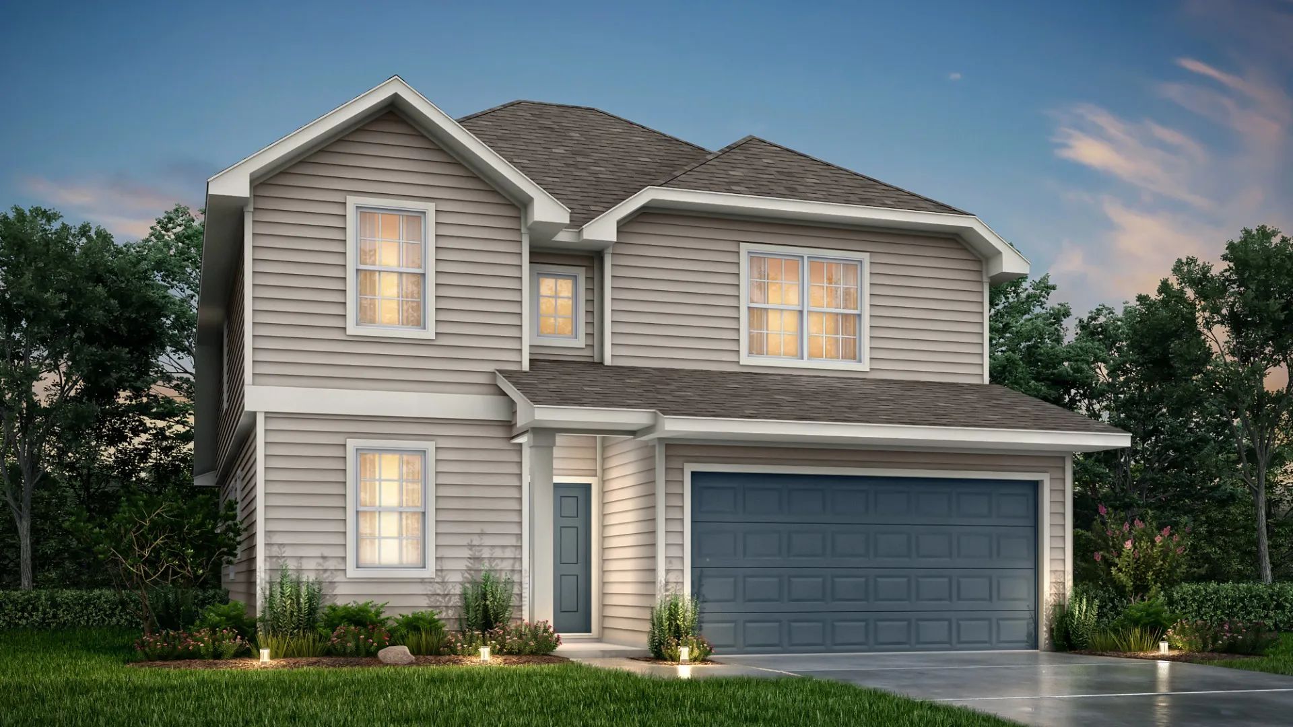
$262,990+
1,412+ sq ft
Beds 3–4
Baths 2–3.5

Total Units
154
Discover the charm of Swenson Heights in Seguin, crafted by Legend Homes, where you can enjoy a delightful array of amenities including a park, parking, a dog park, a golf course, and a serene lake.
Located in Seguin off Hwy 123 and just minutes from New Braunfels and San Antonio, Swenson Heights offers new homes in San Antonio with award-winning floorplans designed for comfortable living. The community is zoned to Navarro ISD schools, making it a great choice for families, while nearby attractions like ZDT’s Amusement Park, Schlitterbahn Waterpark, Lake McQueeney, and Starcke Park Golf Course provide fun and recreation for all ages. With easy access to major highways and entertainment, Swenson Heights blends convenience, lifestyle, and modern home design. It’s the perfect destination for active individuals, families, and anyone seeking quality new construction homes near San Antonio.
This new home community features a wide variety of amenities for residents to enjoy in and around the area.
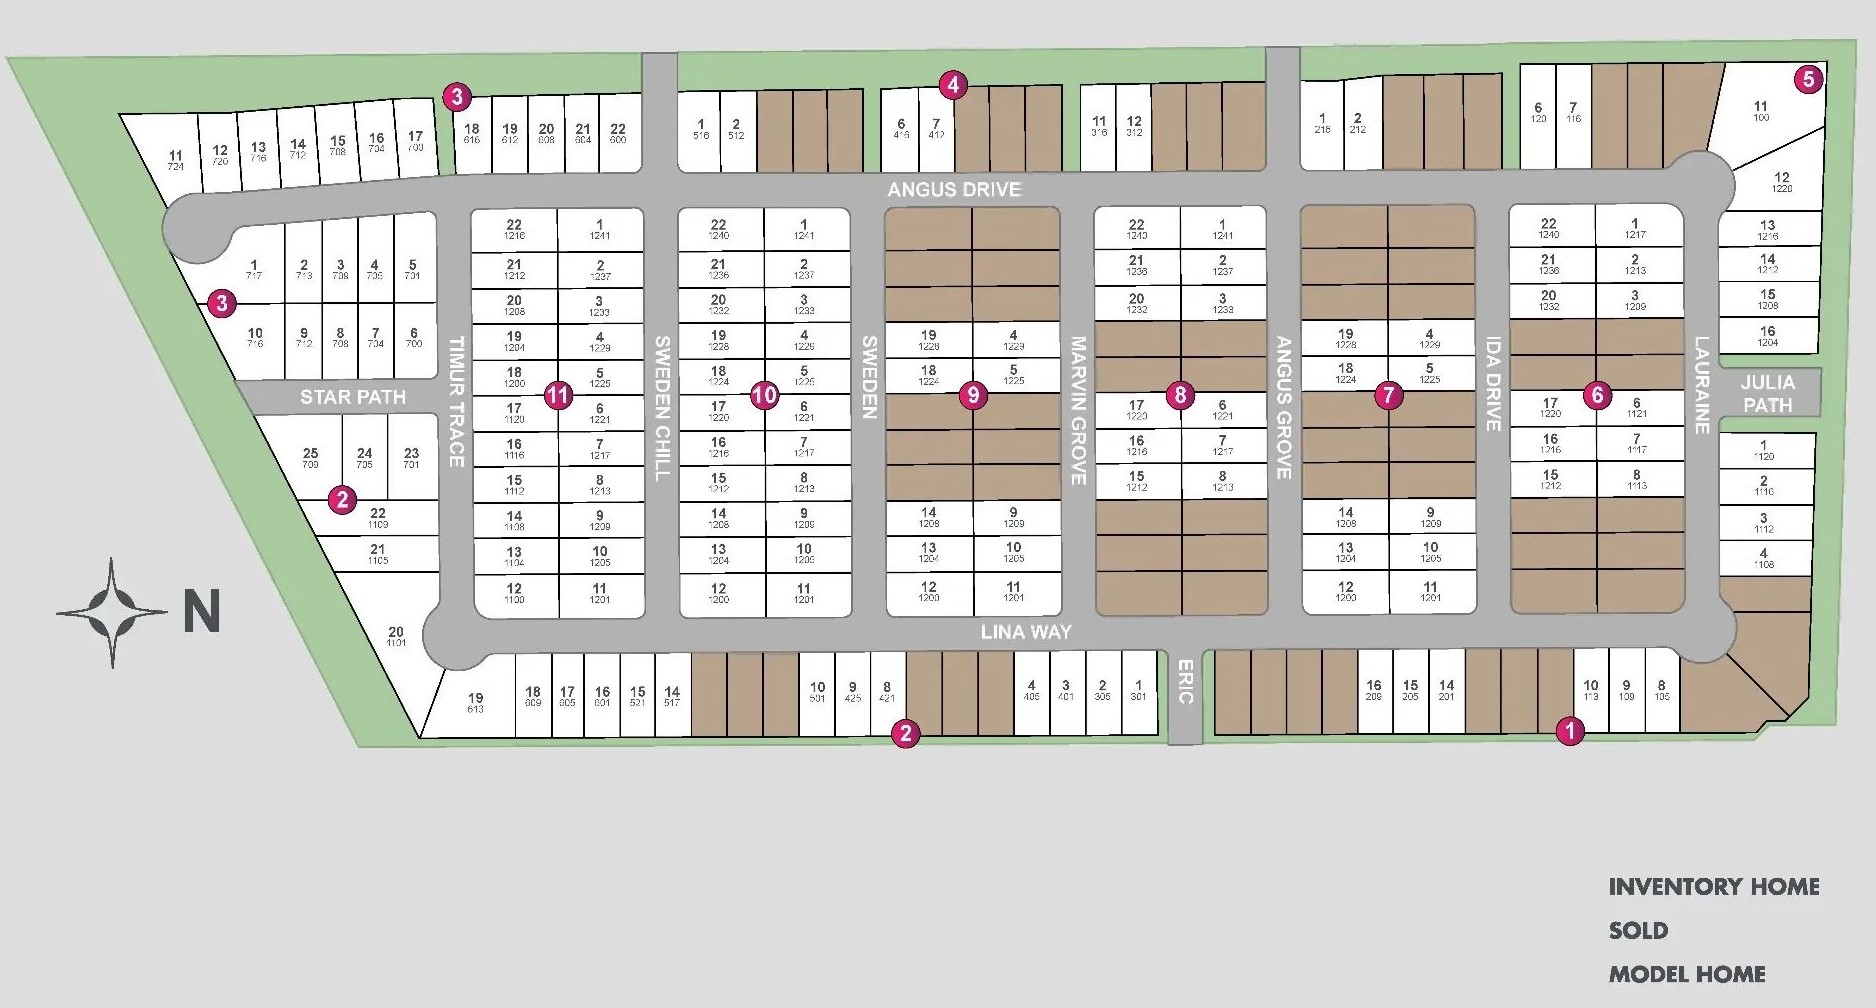
9 Quick Move-In lots across 5 plans — open Quick Move-In.
Carousel — use arrows to browse images for this design, or tap the photo to open the floor plan.
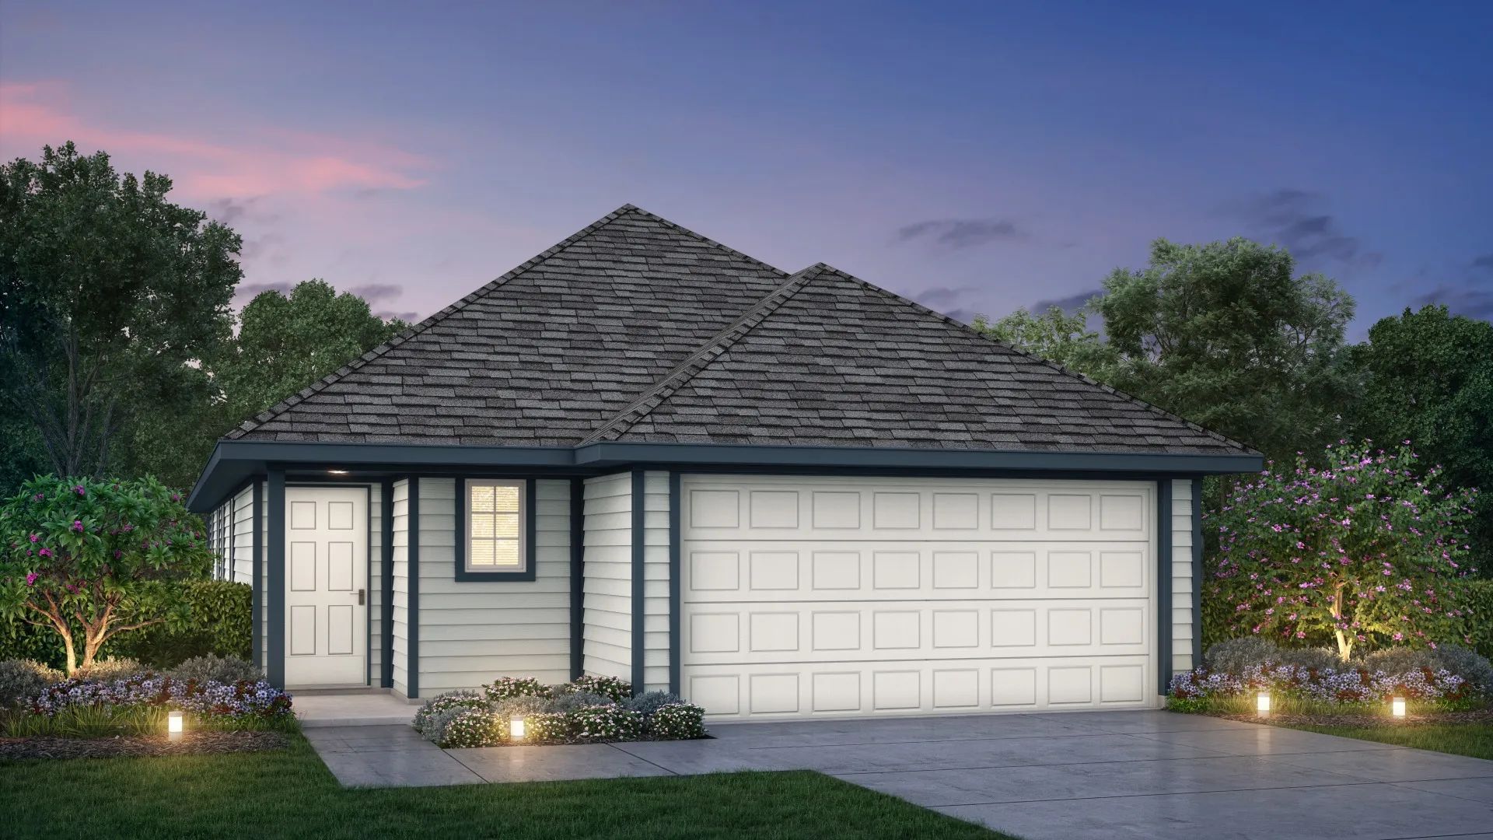
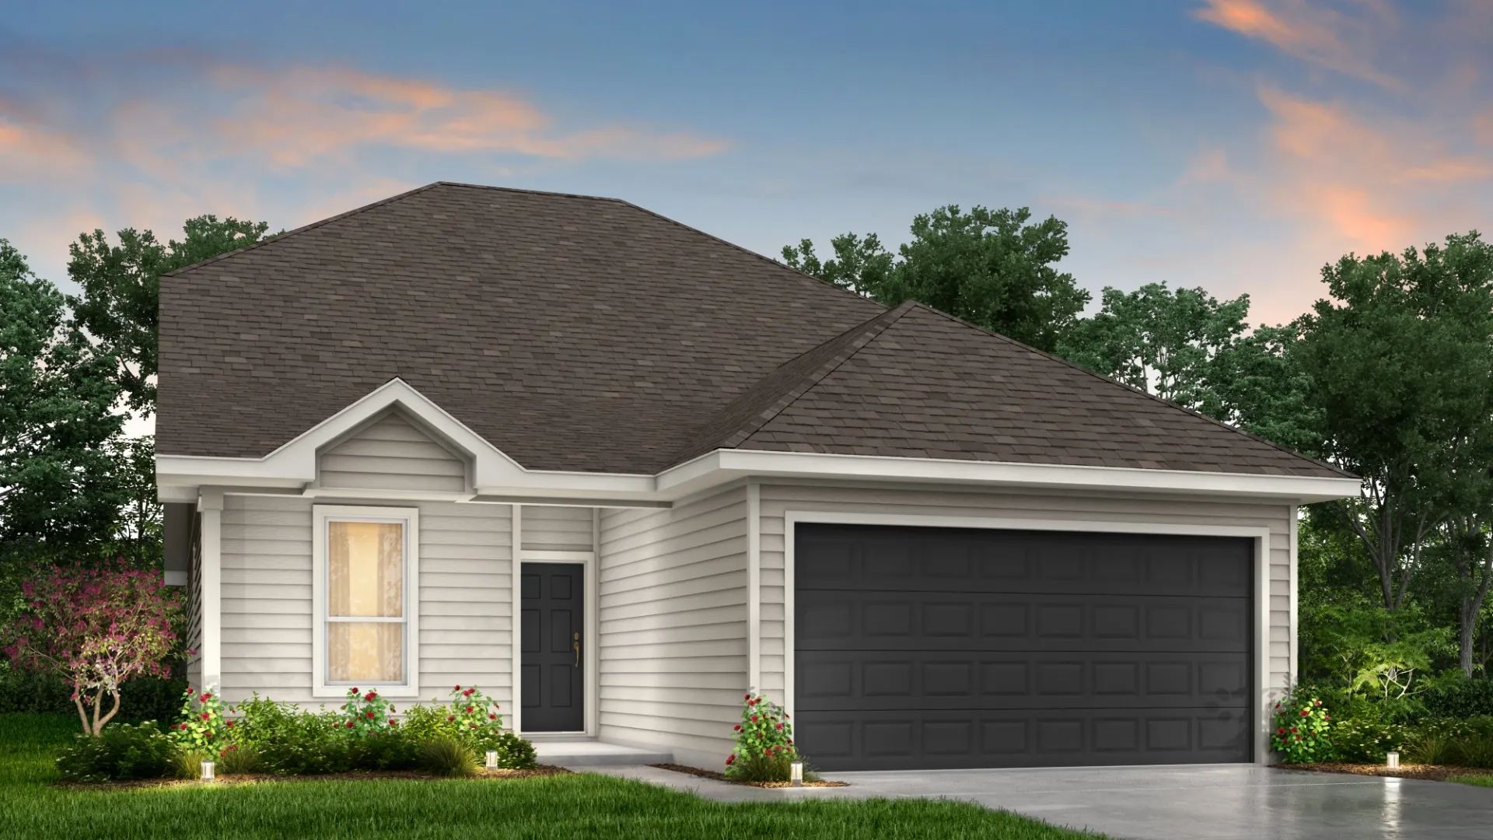
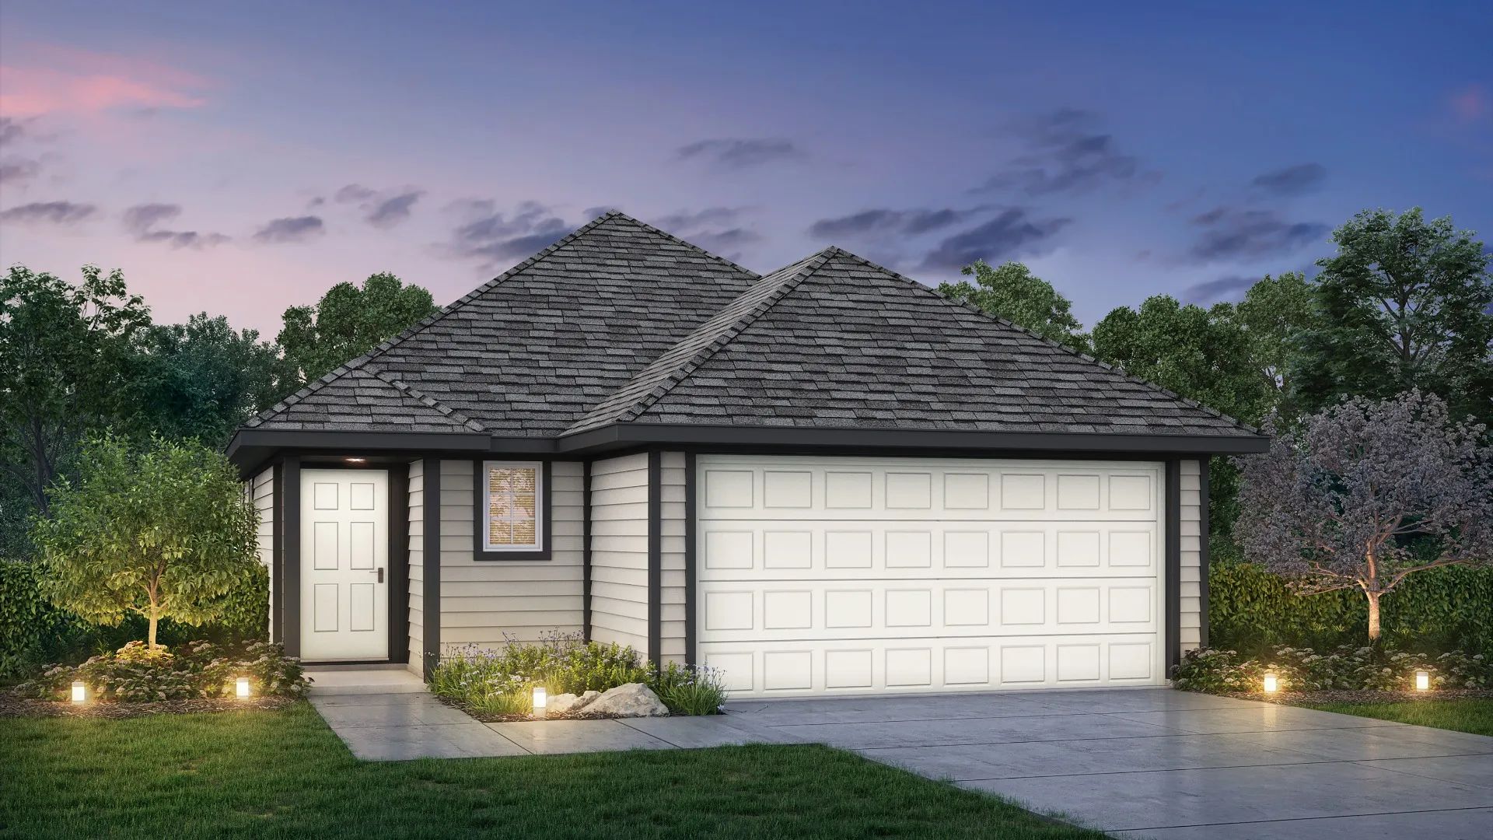
Home Details The Aspen is a 1-story single-family home featuring 3 bedrooms and 2 bathrooms with an island kitchen, spacious dining area, and large laundry room. Features Covered back patio Kitchen island with seating Spacious walk-in closet in primary suite Dual sinks in primary bathroom
Carousel — use arrows to browse images for this design, or tap the photo to open the floor plan.
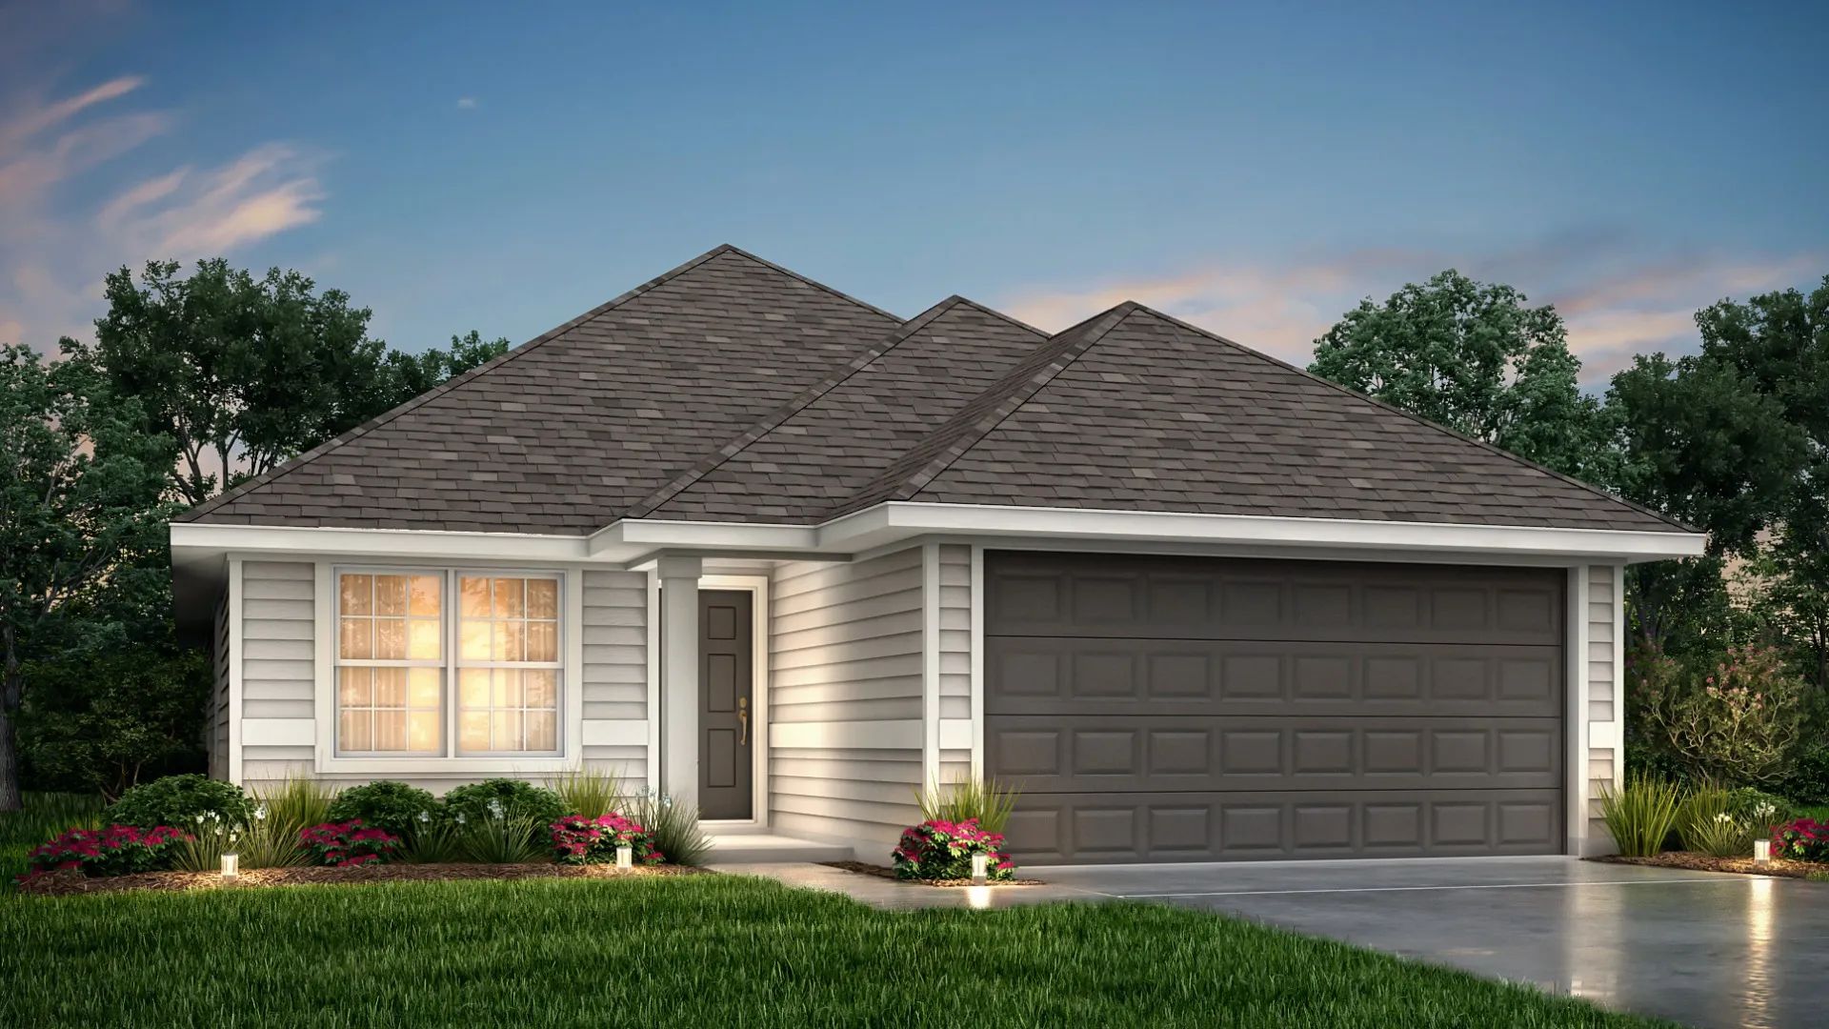
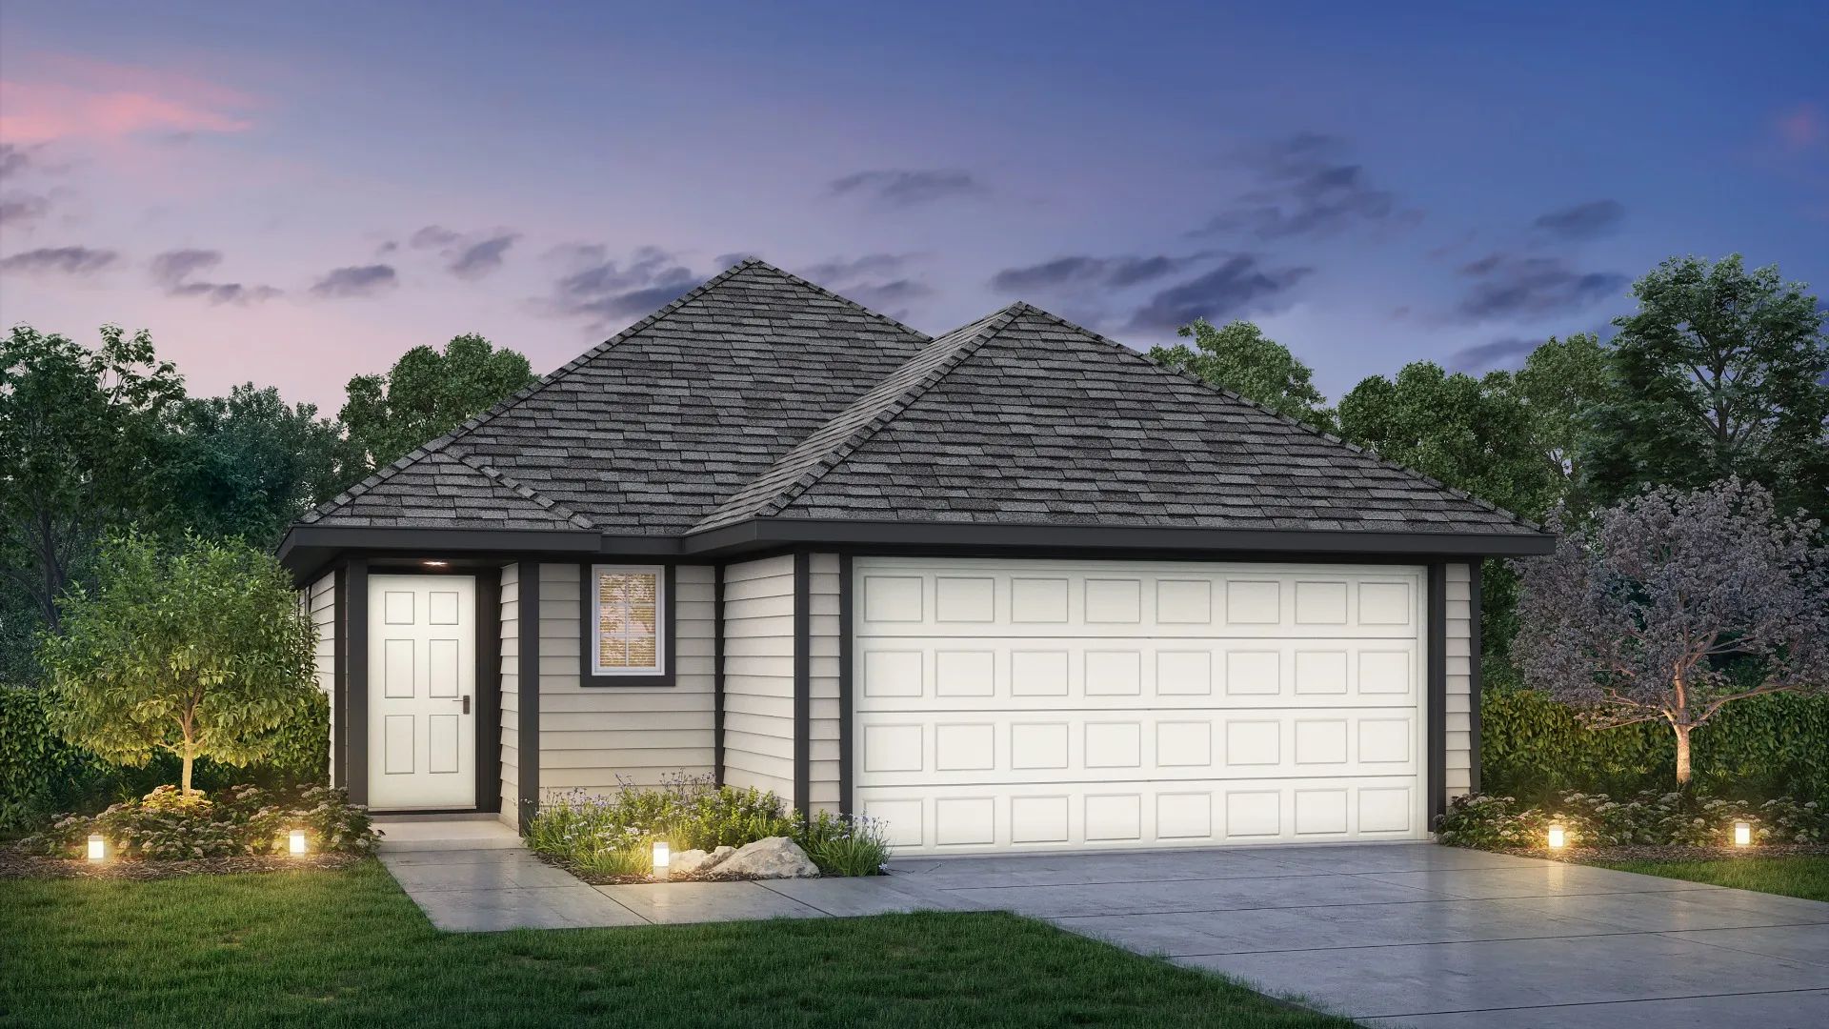
Home Details The Wildflower plan is a 1-story home with 3 bedrooms, 2 baths, and includes a covered patio, flex space, and kitchen island. Features Covered back patio Open concept design Bonus flex room Kitchen island with seating Dual sinks in primary bathroom Laundry room with garage access
Carousel — use arrows to browse images for this design, or tap the photo to open the floor plan.
Single-family at Swenson Heights. 1 Quick Move-In home in this plan — ask the sales team about finishes and closing timelines.
Carousel — use arrows to browse images for this design, or tap the photo to open the floor plan.
Single-family at Swenson Heights. 1 Quick Move-In home in this plan — ask the sales team about finishes and closing timelines.
Carousel — use arrows to browse images for this design, or tap the photo to open the floor plan.
Single-family at Swenson Heights. 1 Quick Move-In home in this plan — ask the sales team about finishes and closing timelines.
Carousel — use arrows to browse images for this design, or tap the photo to open the floor plan.
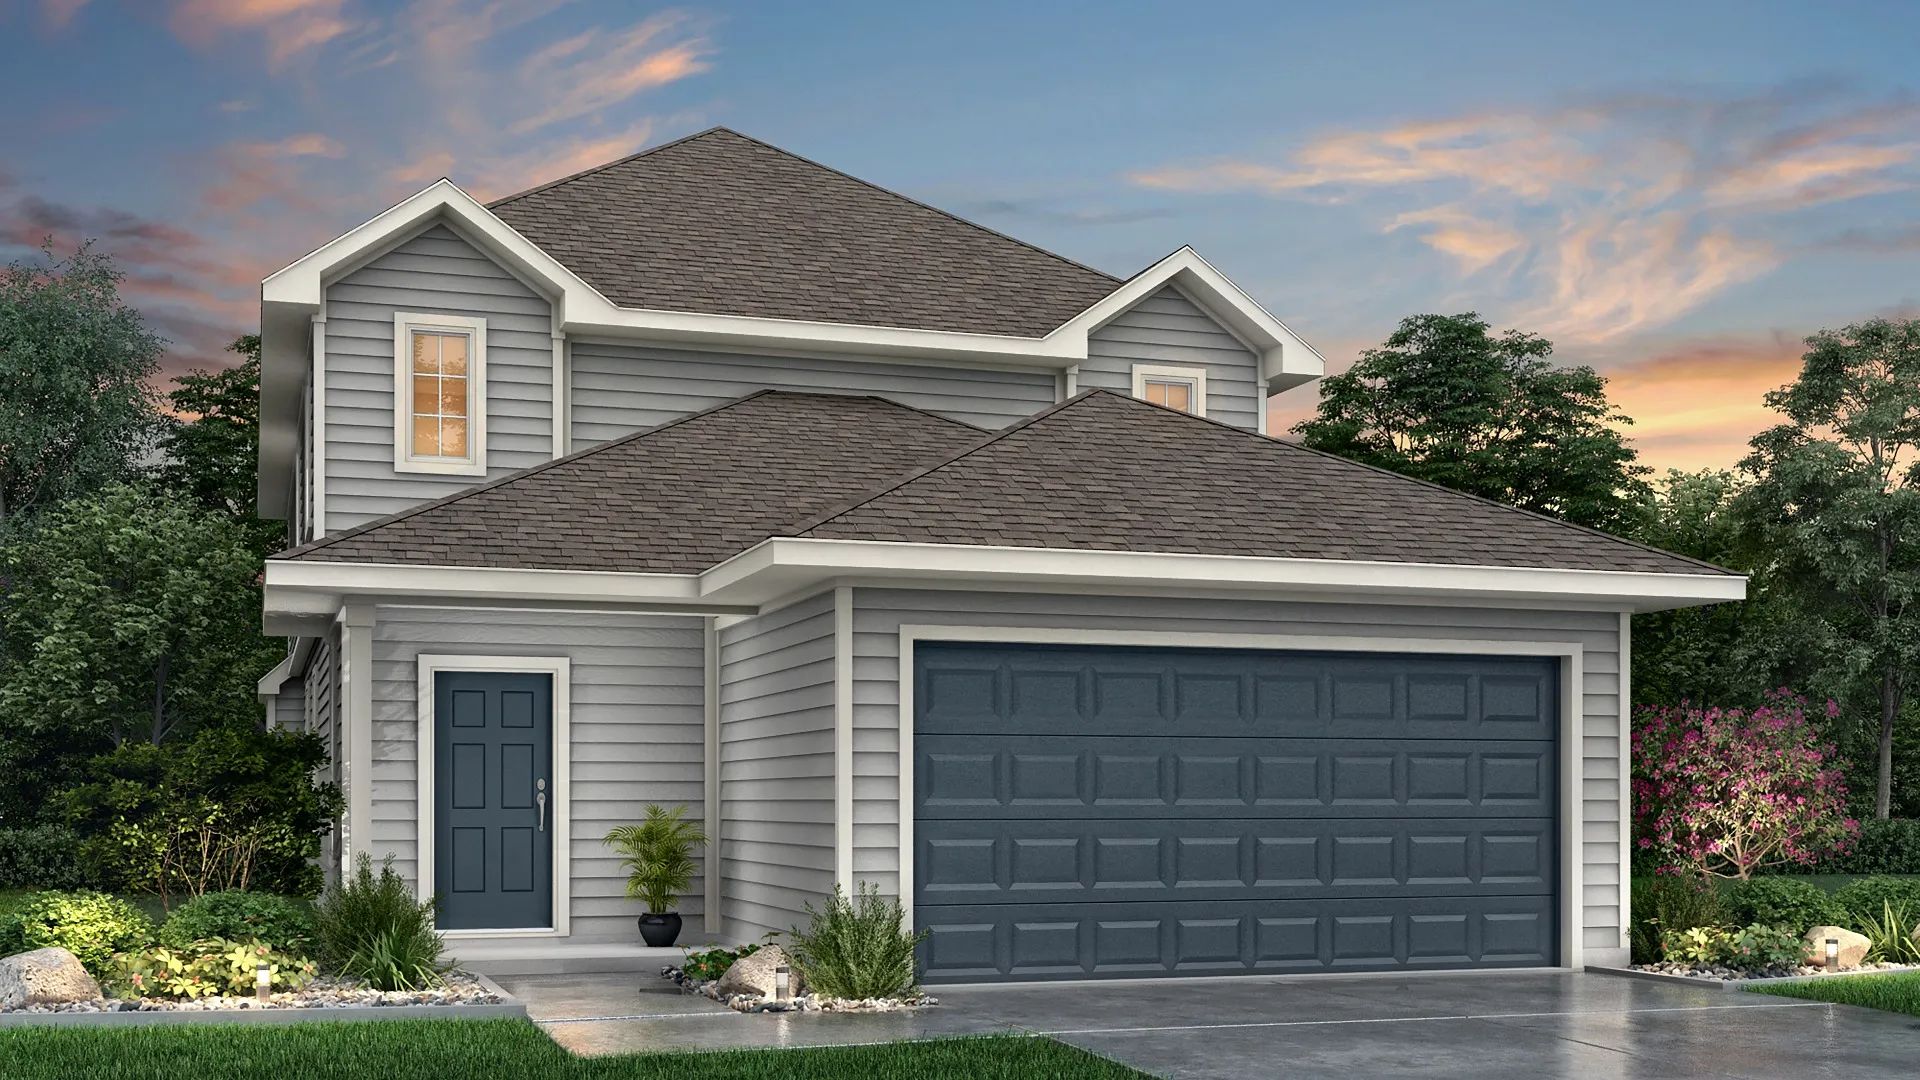
Home Details The Woodland plan is a 2-story home with 4 bedrooms, 2.5 baths, a downstairs primary suite, and an upstairs game room. All bedrooms come equipped with walk-in closets. Features Upstairs game room Peninsula kitchen Dedicated dining space Walk-in closets in all bedrooms First floor primary suite with oversized walk-in closet Coat closet at entry
Carousel — use arrows to browse images for this design, or tap the photo to open the floor plan.
Home Details The Evergreen plan is a 2-story home with 4 bedrooms, 2.5 baths, family room, and upstairs flex room. Primary bedroom located downstairs with remaining bedrooms upstairs. Features Open concept design Walk-in closets in all bedrooms First floor primary wing Upstairs game room Peninsula kitchen Covered entry
Carousel — use arrows to browse images for this design, or tap the photo to open the floor plan.
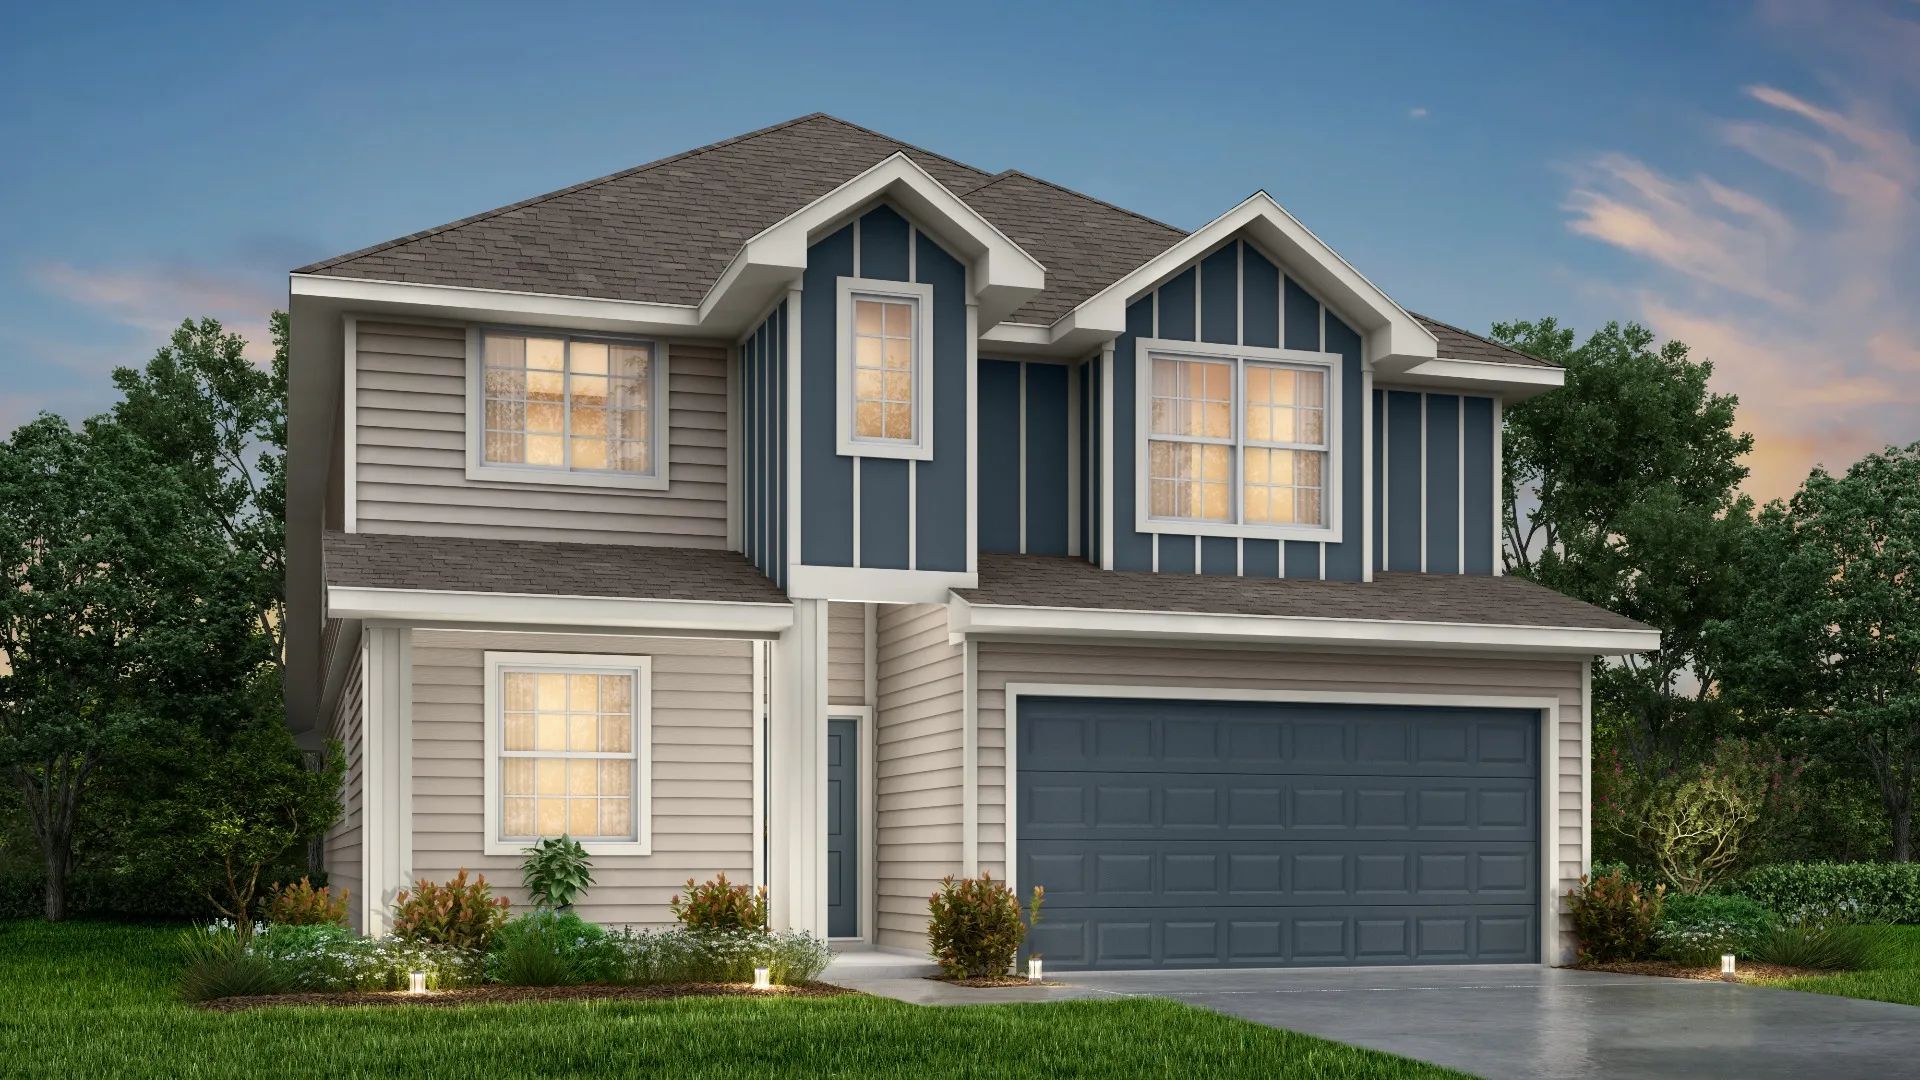
Home Details The Wisteria plan is a 2-story plan with 4 bedrooms, 2.5 baths, and family room. It features an impressive 2-story foyer, 1st floor primary suite, and upstairs game room. Features 2-story foyer Kitchen island with seating Upstairs game room Walk-in closets in all bedrooms First floor primary suite Dual sinks in primary bathroom
Carousel — use arrows to browse images for this design, or tap the photo to open the floor plan.
Single-family at Swenson Heights. 1 Quick Move-In home in this plan — ask the sales team about finishes and closing timelines.
Carousel — use arrows to browse images for this design, or tap the photo to open the floor plan.
Single-family at Swenson Heights. 2 Quick Move-In homes in this plan — ask the sales team about finishes and closing timelines.
Carousel — use arrows to browse images for this design, or tap the photo to open the floor plan.
Home Details The Redbud is a 2-story home with 4 bedrooms, 2.5 baths, and features a kitchen with abundant counter space, an oversized 1st floor primary suite, and massive upstairs game room. Features Open concept design Oversized upstairs game room with dedicated computer space First floor primary suite Walk-in closets in primary suite, bedroom 3, and bedroom 4 Peninsula kitchen with seating
Carousel — use arrows to browse images for this design, or tap the photo to open the floor plan.
Home Details The Lazio plan is a 2-story home with 4 bedrooms, primary bedroom down, 3.5 baths, dining area, and 2-car garage. It features a convenient kitchen island with space for high-top seating, spacious walk-in closet, dedicated upstairs game room, dedicated laundry room, and additional flex room that can be converted into an office, workout space, arts & crafts area, and more. Features Bonus flex room Upstairs game room First floor primary suite Walk-in closets in all bedrooms Peninsula kitchen with island Built-in planning station
Project photo gallery
Click the large photo or a thumbnail to open the gallery viewer.
Take control of your project page, add direct contact details, keep information updated, unlock performance insights, and increase visibility with agents and buyers actively looking for new construction homes.
Prices and features may vary and are subject to change. Photos are for illustrative purposes only. Legal disclaimers.