

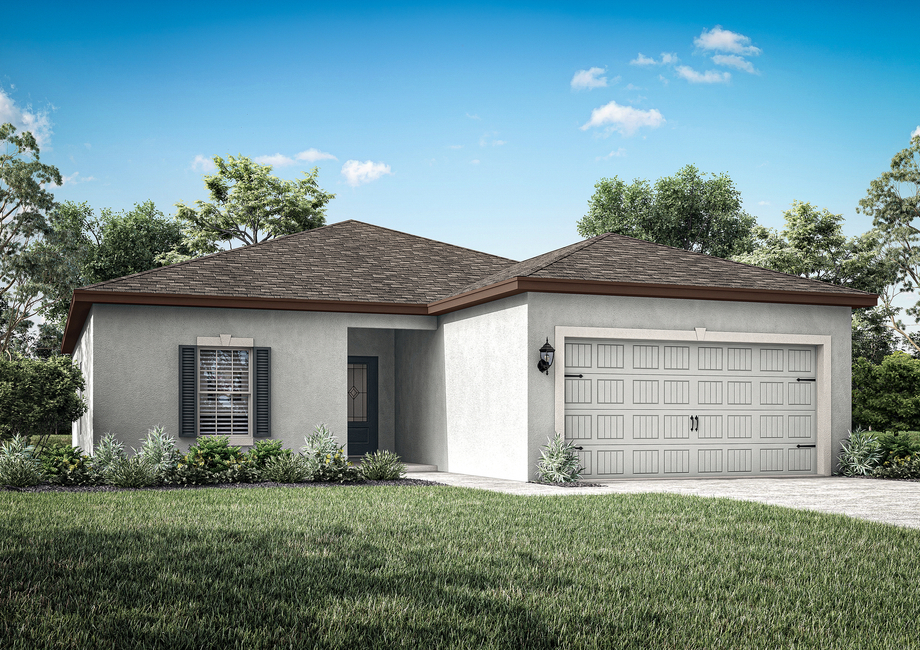
Sherman Heights

Discover the charm of Sherman Heights, a stunning project by LGI Homes, where you can enjoy amenities like parking, a park, and a playground in the beautiful city of Sherman.
Sherman Heights is a vibrant new community located in the charming town of Sherman, Texas! Offering the perfect blend of small-town appeal and modern convenience, Sherman Heights provides easy access to vibrant local attractions and an easy commute to Dallas. Families will appreciate that this community is zoned to the highly regarded Sherman ISD schools, ensuring excellent educational opportunities for children. Within Sherman Heights, residents will enjoy a variety of top-tier amenities, including well-maintained playgrounds, picnic tables, and a gazebo. The community will also showcase spacious floor plans featuring modern finishes, energy-efficient designs, and thoughtfully crafted layouts tailored to suit your family’s lifestyle. With a strong sense of community and an inviting atmosphere, Sherman Heights offers the ideal community to call home.
Amenities
Home designs (5)
No Quick Move-In lots in these results; each plan's pill reflects primary availability from listings.
Carousel — use arrows to browse images for this design, or tap the photo to open the floor plan.
Ready to BuildAtticus
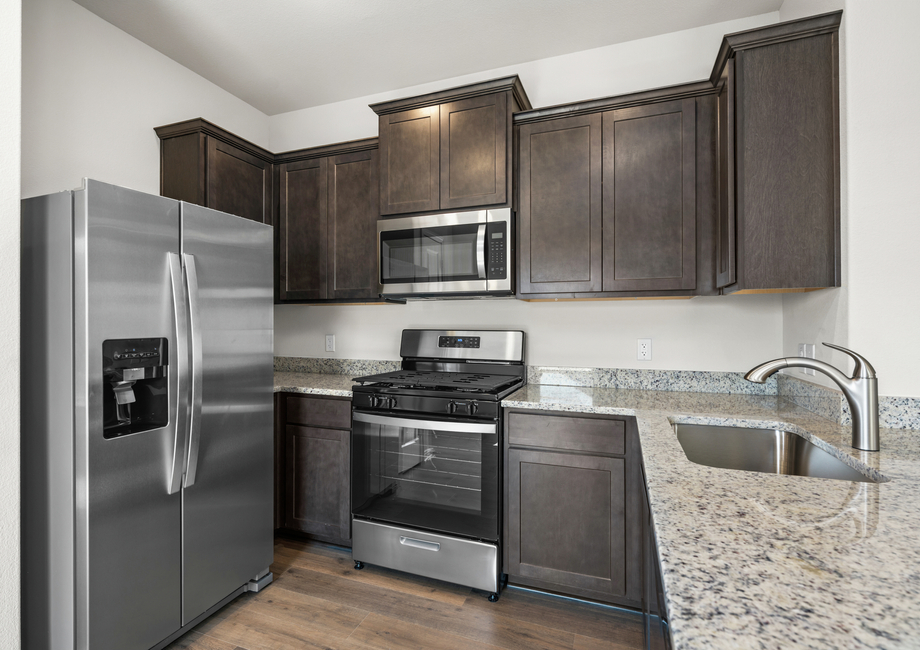
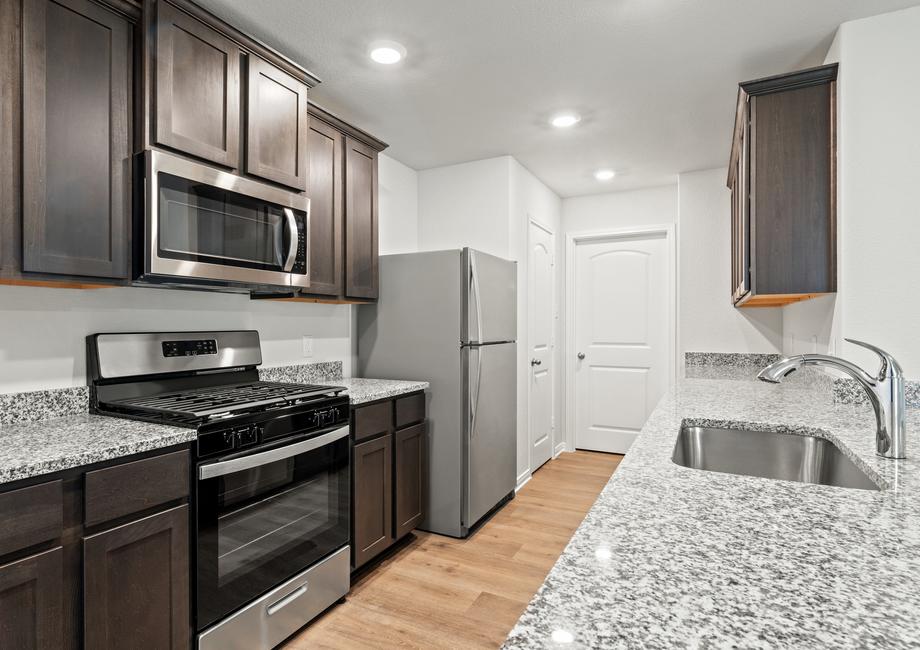
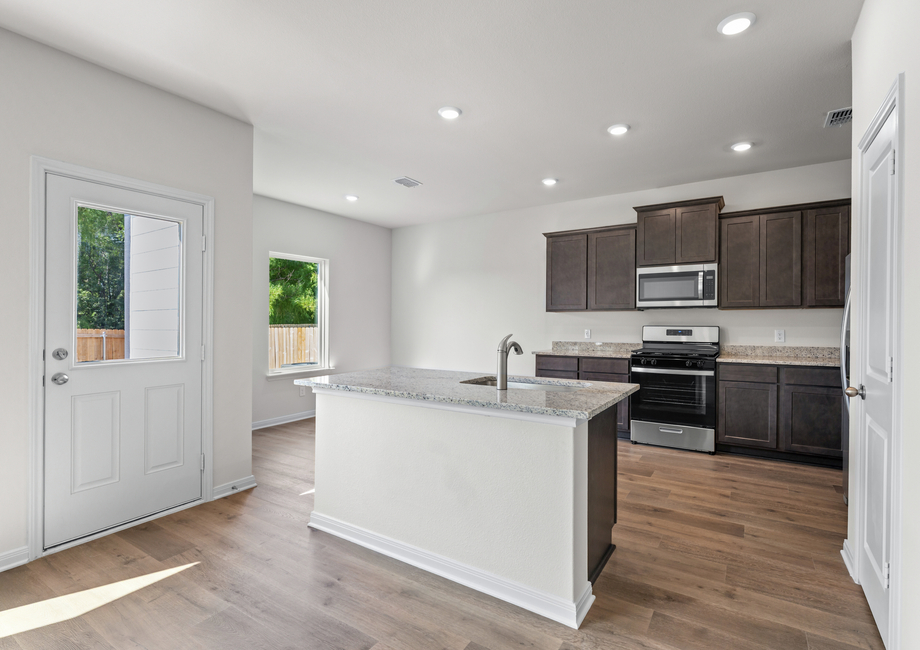
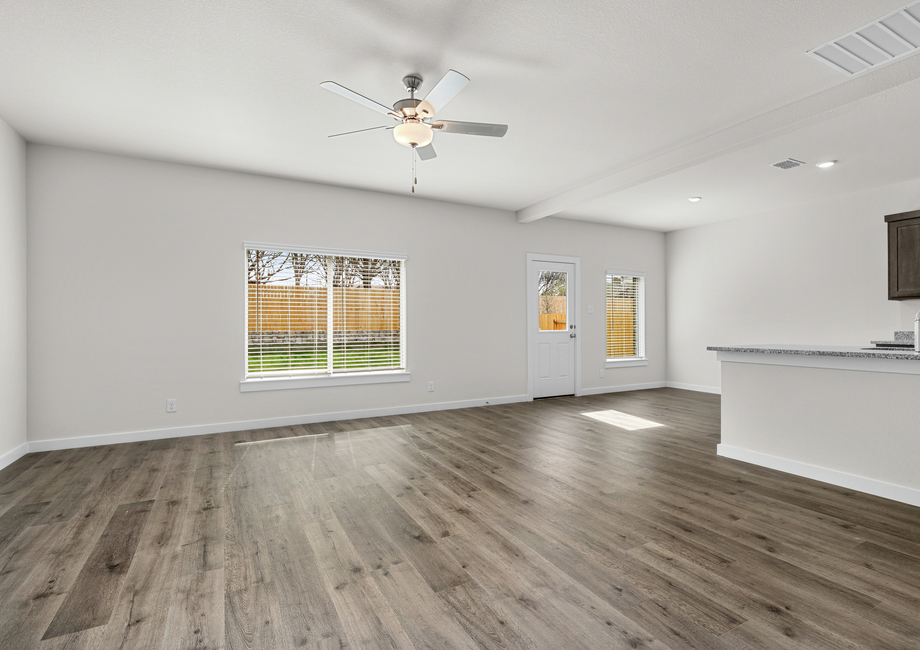
From$259,9003 Beds2 Baths2 Car garage1,076+ sq ftFloor Plan Features: The stunning Atticus plan is a thoughtfully designed home featuring three spacious bedrooms, two full baths, a generous family room and a chef-ready kitchen filled with modern upgrades. The private master suite offers a peaceful retreat with its own bath and a large walk-in closet, while the additional bedrooms provide plenty of space for family members or guests. With its open layout and convenient single-story design, the Atticus makes everyday living comfortable and effortless. Three-bedrooms, two-bathrooms Beautiful, wood kitchen cabinets Welcoming entryway Open living spaces Spacious family room Peaceful master retreat Welcoming covered front porch Fully fenced yard CompleteHome™ package Attached one-car garage
Carousel — use arrows to browse images for this design, or tap the photo to open the floor plan.
Ready to BuildCedar
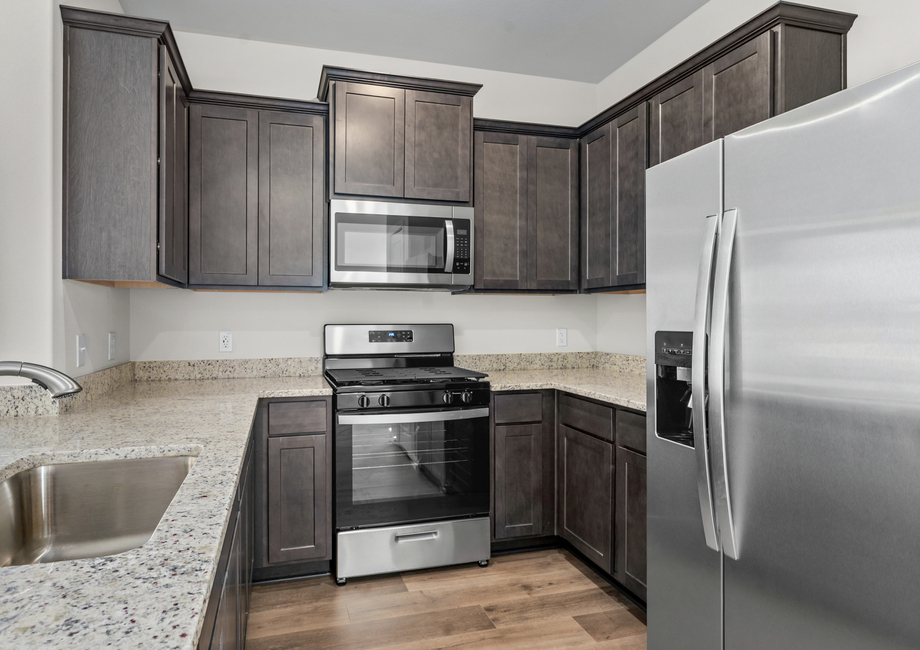
From$272,9003 Beds2 Baths2 Car garage1,356+ sq ftFloor Plan Features: The Cedar floor plan features open, inviting living spaces, three generous bedrooms, and two full bathrooms. A welcoming foyer leads into an upgraded kitchen and open dining area, which is ideal for hosting gatherings and making lasting memories. The spacious living room, flowing open-concept layout, private master suite, and covered back patio combine to create a home that perfectly balances comfort, style, and effortless entertaining. Three bedrooms, two bathrooms Beautiful, wood kitchen cabinets Gorgeous granite countertops Open dining spaces Spacious family room Peaceful master retreat Welcoming covered front porch Covered back patio CompleteHome™ package Attached two-car garage
Carousel — use arrows to browse images for this design, or tap the photo to open the floor plan.
Ready to BuildColorado
From$281,9003 Beds2.5 Baths2 Car garage1,561+ sq ftFloor Plan Features: The two-story Colorado floor plan offers three bedrooms, two-and-a-half bathrooms, and a spacious, thoughtfully designed layout. From the moment you step into the welcoming foyer, both you and your guests will feel right at home. The open-concept main level seamlessly connects the upgraded kitchen, inviting dining area and spacious living room, creating the perfect space for entertaining or spending quality time with family. Upstairs, a private retreat awaits with all three bedrooms, two full bathrooms and a conveniently located laundry room. Three bedrooms, two-and-a-half bathrooms Stainless steel kitchen appliances Sprawling granite countertops Open-concept layout Spacious family room Peaceful master retreat Inviting foyer Covered back patio Abundance of storage space Attached two-car garage
Carousel — use arrows to browse images for this design, or tap the photo to open the floor plan.
Ready to BuildPrimrose
From$296,9004 Beds2.5 Baths2 Car garage1,772+ sq ftFloor Plan Features: Thoughtfully designed with an open-concept layout, the Primrose is a stunning two-story home featuring four bedrooms and two-and-a-half bathrooms. The kitchen, breakfast area, dining room, and family room flow seamlessly together, creating a bright and inviting main living space. The private downstairs master suite offers a spacious bedroom, an en-suite bathroom, and a generous walk-in closet. Upstairs, three secondary bedrooms and a full bathroom provide ample space for family or guests, while the conveniently located laundry room adds efficiency to daily routines. A versatile loft completes the upper level, perfect for a playroom, home office, or additional living space tailored to your family’s needs. Four bedrooms, two-and-a-half bathrooms Chef-inspired kitchen Sprawling granite countertops Upgraded, stainless steel kitchen appliances Breakfast nook Secluded master retreat Upstairs laundry room Versatile upstairs loft
Carousel — use arrows to browse images for this design, or tap the photo to open the floor plan.
Ready to BuildYaupon
From$317,9004 Beds2.5 Baths2 Car garage2,225+ sq ftFloor Plan Features: From the inviting foyer to the open-concept layout and convenient downstairs powder room, every detail of the Yaupon floor plan is designed for comfort and ease. With four spacious bedrooms, an upgraded kitchen with ample counter space, and generous living areas, this home provides a warm and welcoming environment for families of all sizes. The upstairs master suite and secondary bedrooms offer private retreats, while the versatile loft can be customized to suit your family’s lifestyle, perfect for a playroom, home office, or additional living space. Four bedrooms, two-and-a-half bathrooms Upgraded, chef-inspired kitchen Open-concept floor plans Spacious family room Upstairs loft flex space Peaceful master suite Spacious bedrooms Welcoming front porch CompleteHome™ package Attached two-car garage
Media
Project photo gallery
Click the large photo or a thumbnail to open the gallery viewer.
Is this your project?
Take control of your project page, add direct contact details, keep information updated, unlock performance insights, and increase visibility with agents and buyers actively looking for new construction homes.
Prices and features may vary and are subject to change. Photos are for illustrative purposes only. Legal disclaimers.