

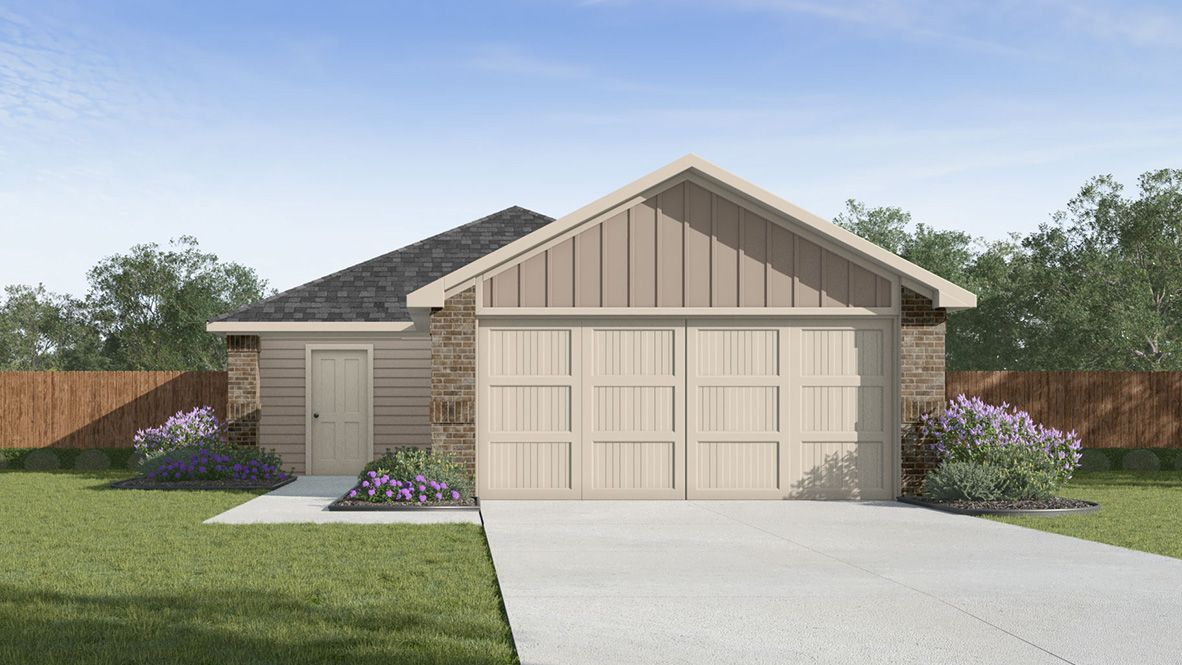
The Hills of Sherman

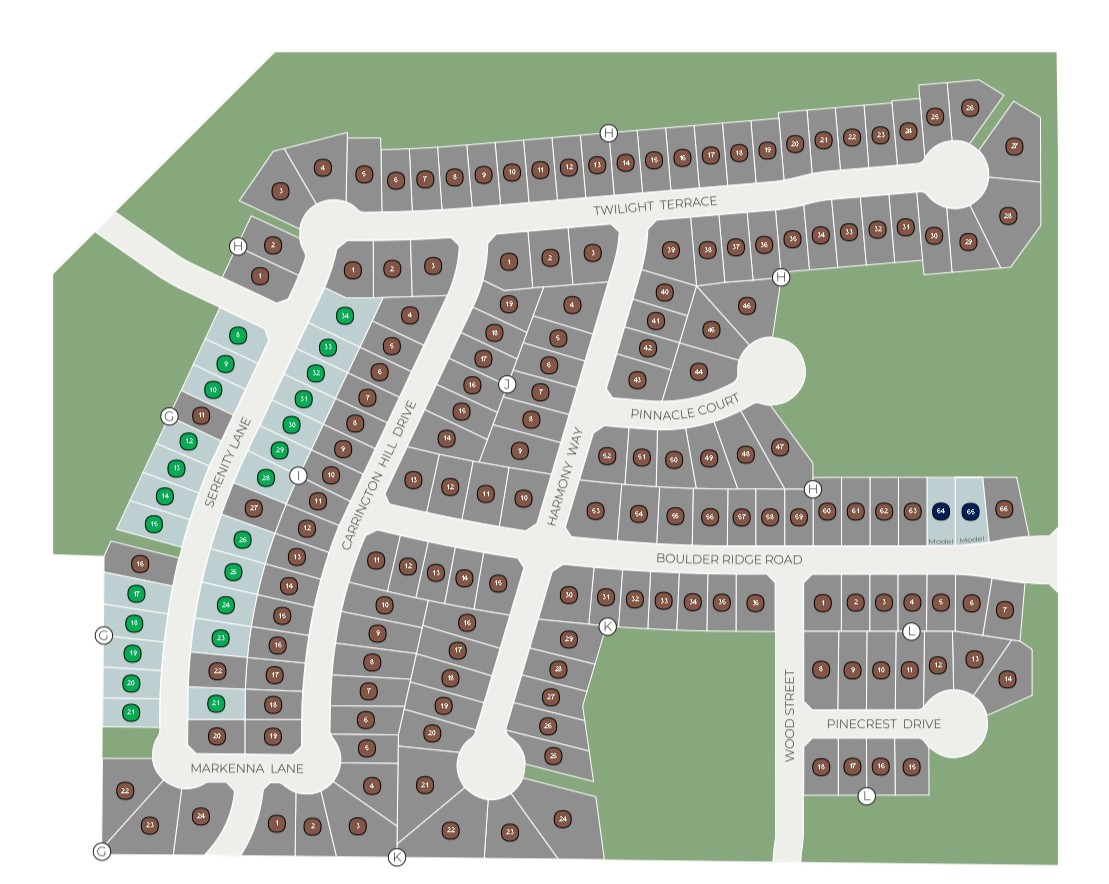
Total Units
189
Discover the charm of Sherman with DR Horton's stunning project, The Hills of Sherman, featuring delightful amenities like a park and convenient parking.
About our community
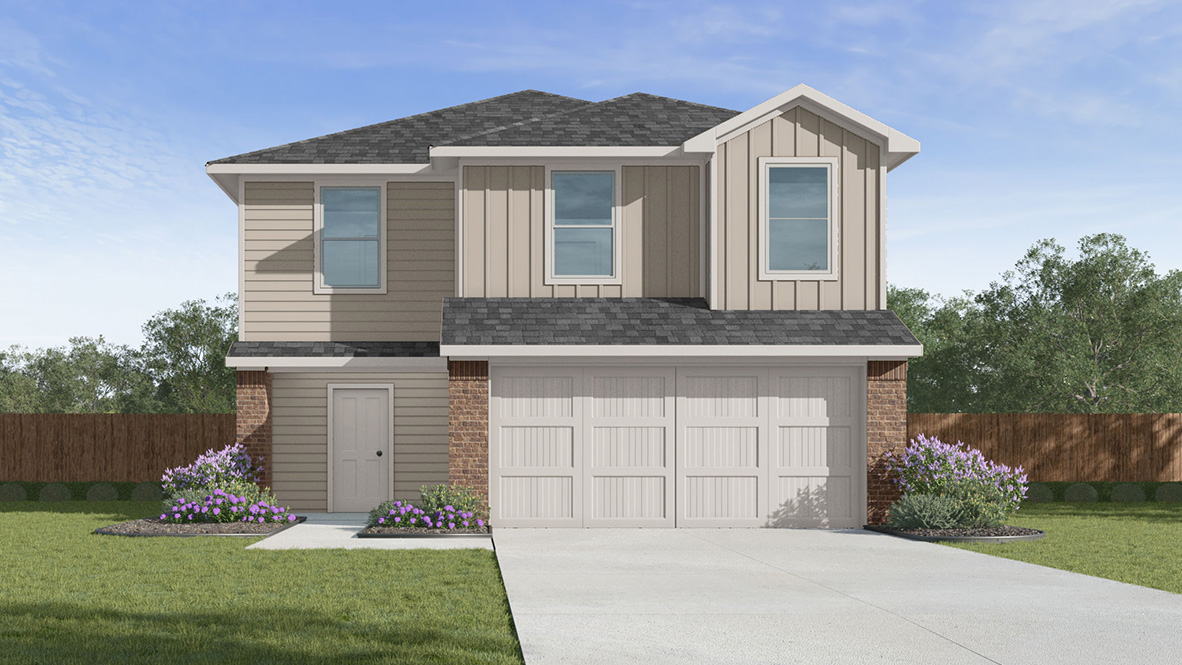
Say hello to The Hills of Sherman! Our new home community here in Sherman, TX. With one- and two-story floorplan options ranging from 3 - 5 bedrooms with 2-2.5 bathrooms and 2 car garages.
Elevate your living experience with D.R. Horton's commitment to quality craftsmanship and energy-efficient features. Our homes are built with the latest technology and materials, providing you with comfort, durability, and long-term value. Enjoy the peace of mind that comes with knowing you're investing in a home that will stand the test of time.
The Hills of Sherman integrates home technology into every facet of daily life. Homes in this D.R. Horton community come equipped a video doorbell, programmable thermostat, a door lock, and a touchscreen smart home control device for your convenience
Amenities
Site Plan
Home designs (6)
6 Quick Move-In lots across 3 plans — open Quick Move-In.
Carousel — use arrows to browse images for this design, or tap the photo to open the floor plan.
Ready to BuildAtlanta Plan
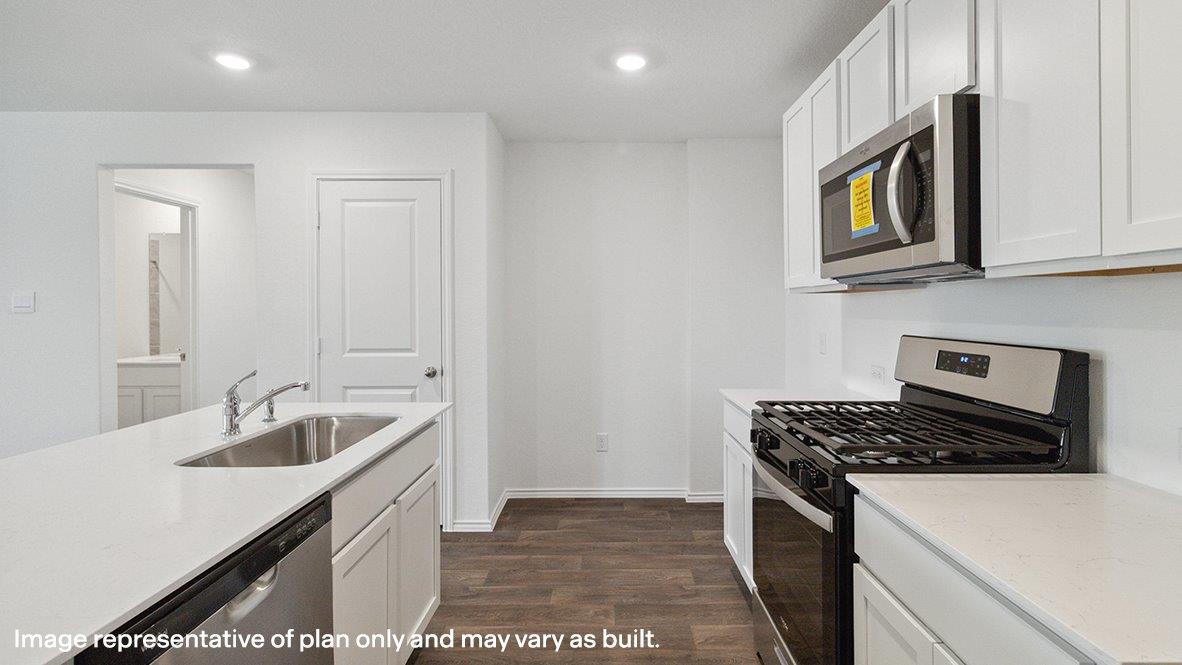
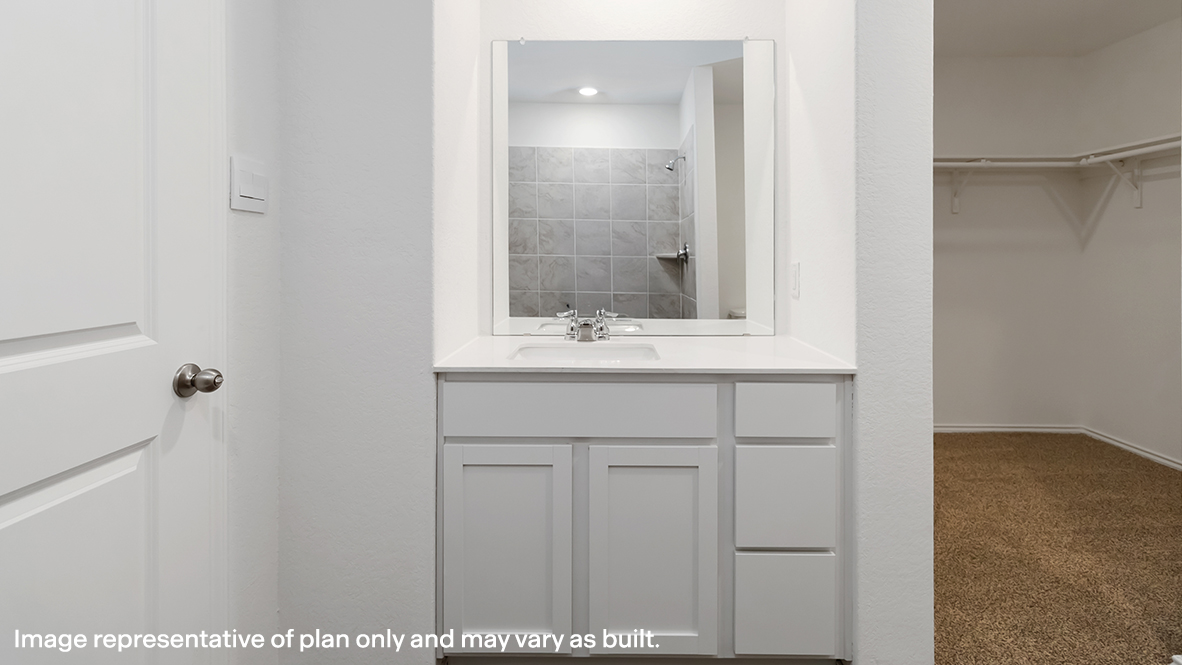
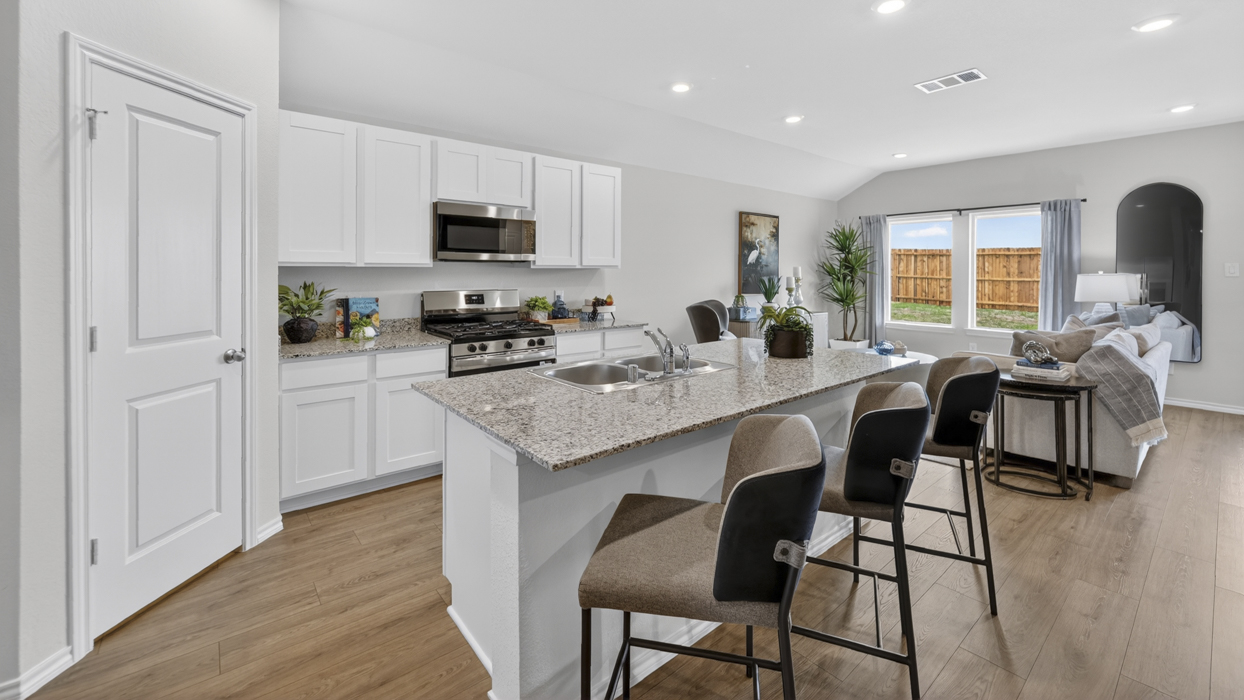
From$244,9903 Beds2 Baths2 Car garage1,156+ sq ftAbout this floor plan The Atlanta is a one-story floorplan featured at Hills of Sherman in Sherman, Texas. The Atlanta offers space with its 1,156 square feet, making it an excellent choice for first time homebuyers. This single-story home features three bedrooms and two bathrooms, but with an open layout that emphasizes spaciousness and connectivity. The Atlanta’s plan’s family room is a perfect space for gatherings or for simply enjoying a more open living environment. The kitchen is a focal point, featuring name brand stainless-steel dishwasher and range, quality cabinetry with hidden hinges, and hard surface countertops—but with a dining area that adds flexibility for hosting meals or special occasions. The primary suite offers space in the walk-in closet and a luxurious ensuite bathroom with hard surface vanity tops. This added space provides a private and comfortable retreat. The Atlanta plan offers a two-car attached garage. This plan offers a bit more overall living space, making it ideal for those who appreciate a more spacious home without moving to a two-story option. In summary, the Atlanta plan is a perfect plan for entertaining, a large primary suite, and open concept living area. Photos shown here may not depict the specified home and features. Elevations, exterior/ interior colors, options, available upgrades that require an additional charge, and standard features will vary in each community and subject change without notice.
Carousel — use arrows to browse images for this design, or tap the photo to open the floor plan.
Ready to BuildBarton Plan
From$249,9903 Beds2 Baths2 Car garage1,280+ sq ftAbout this floor plan The Barton is a one-story floorplan featured at Hills of Sherman in Sherman, Texas. The Barton offers space with its 1,280 square feet, making it an excellent choice for first time homebuyers. This single-story home features three bedrooms and two bathrooms with an open layout that emphasizes spaciousness and connectivity. The Barton plan’s family room is expansive, creating a perfect space for gatherings or for simply enjoying a more open living environment. The kitchen is a focal point, featuring name brand stainless-steel dishwasher and range, quality cabinetry with hidden hinges, and hard surface countertops—but with a large dining area that adds flexibility for hosting meals or special occasions. The primary suite offers space in the walk-in closet and a luxurious ensuite bathroom with hard surface vanity tops. This added space provides a private and comfortable retreat. The Barton plan offers a two-car attached garage. This plan offers a bit more overall living space, making it ideal for those who appreciate an open concept home without moving to a two-story option. In summary, the Barton plan is a perfect plan offering more room for entertaining, a large primary suite, and generous living area. Photos shown here may not depict the specified home and features. Elevations, exterior/ interior colors, options, available upgrades that require an additional charge, and standard features will vary in each community and subject change without notice.
Carousel — use arrows to browse images for this design, or tap the photo to open the floor plan.
Quick Move-InCaprock Plan
From$260,9903 Beds2 Baths2 Car garage1,434+ sq ftSingle-family at The Hills of Sherman. 3 Quick Move-In homes in this plan — ask the sales team about finishes and closing timelines.
Carousel — use arrows to browse images for this design, or tap the photo to open the floor plan.
Quick Move-InDavis Plan
From$261,9903 Beds2.5 Baths2 Car garage1,470+ sq ftSingle-family at The Hills of Sherman. 2 Quick Move-In homes in this plan — ask the sales team about finishes and closing timelines.
Carousel — use arrows to browse images for this design, or tap the photo to open the floor plan.
Ready to BuildHarrison Plan
From$277,9904 Beds2.5 Baths2 Car garage1,819+ sq ftAbout this floor plan The Harrison is a one-story floorplan featured at Hills of Sherman in Sherman, Texas. The Harrison offers space with its 1,819 square feet, making it an excellent choice for those who desire a bit more room to spread out. This single-story home features four bedrooms and two and half bathrooms, but with a large, open layout that emphasizes spaciousness and connectivity. The Harrison plan’s family room is expansive, creating a perfect space for gatherings or for simply enjoying a more open living environment. The kitchen is a focal point, featuring name brand stainless-steel dishwasher and range, quality cabinetry with hidden hinges, and hard surface countertops—but with a larger dining area that adds flexibility for hosting meals or special occasions. The primary suite offers space in the walk-in closet and a luxurious ensuite bathroom with hard surface vanity tops. This added space provides a private and comfortable retreat. The Harrison plan include a covered patio and a two-car attached garage. This plan offers a bit more overall living space, making it ideal for those who appreciate a more spacious home without moving to a two-story option. In summary, the Harris plan is a perfect plan offering more room for entertaining, a large primary suite, and expansive living area. Photos shown here may not depict the specified home and features. Elevations, exterior/ interior colors, options, available upgrades that require an additional charge, and standard features will vary in each community and subject change without notice.
Carousel — use arrows to browse images for this design, or tap the photo to open the floor plan.
Quick Move-InFranklin Plan
From$279,9905 Beds2.5 Baths2 Car garage1,892+ sq ftSingle-family at The Hills of Sherman. 1 Quick Move-In home in this plan — ask the sales team about finishes and closing timelines.
Media
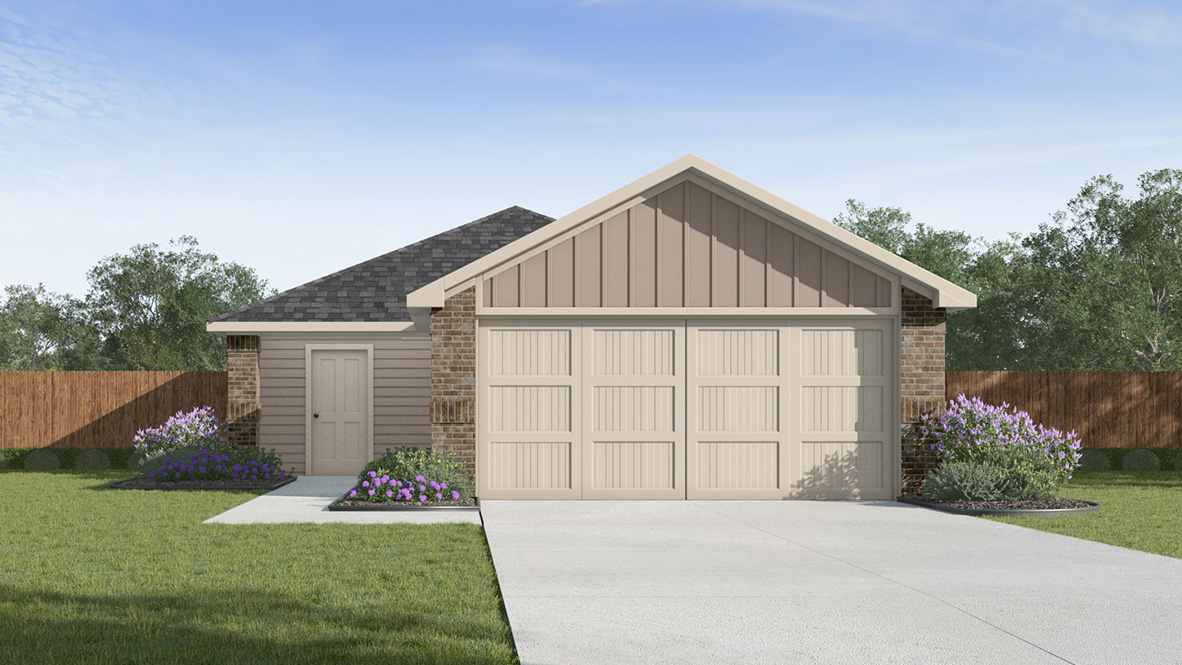
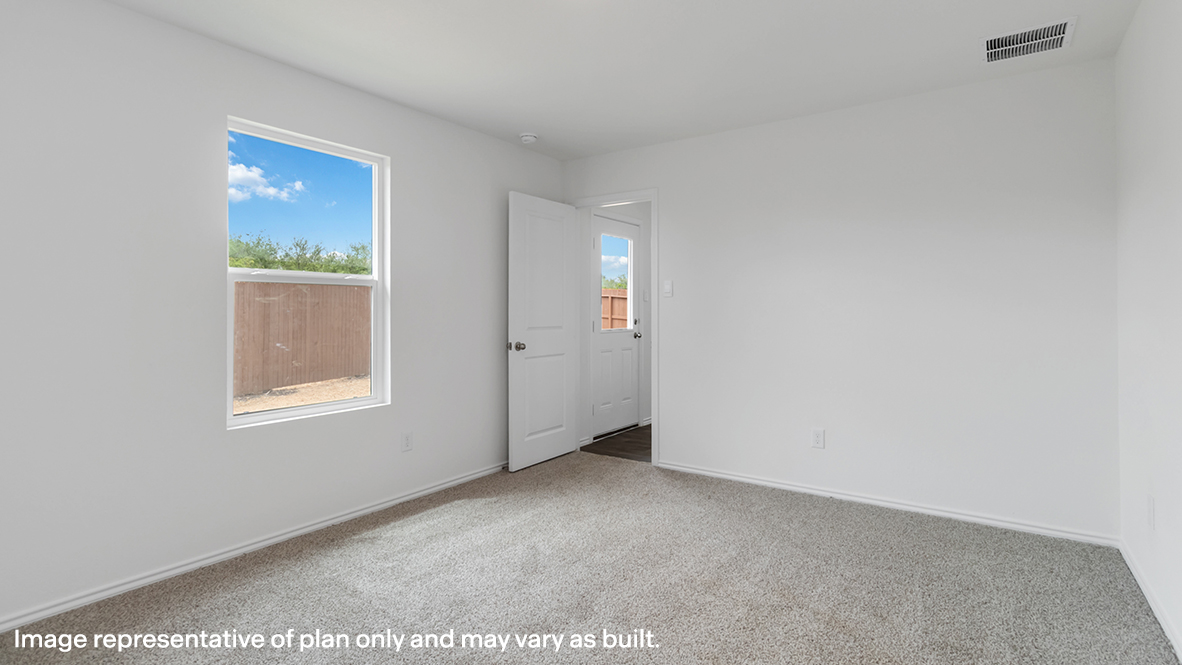
Project photo gallery
Click the large photo or a thumbnail to open the gallery viewer.
Prices and features may vary and are subject to change. Photos are for illustrative purposes only. Legal disclaimers.