

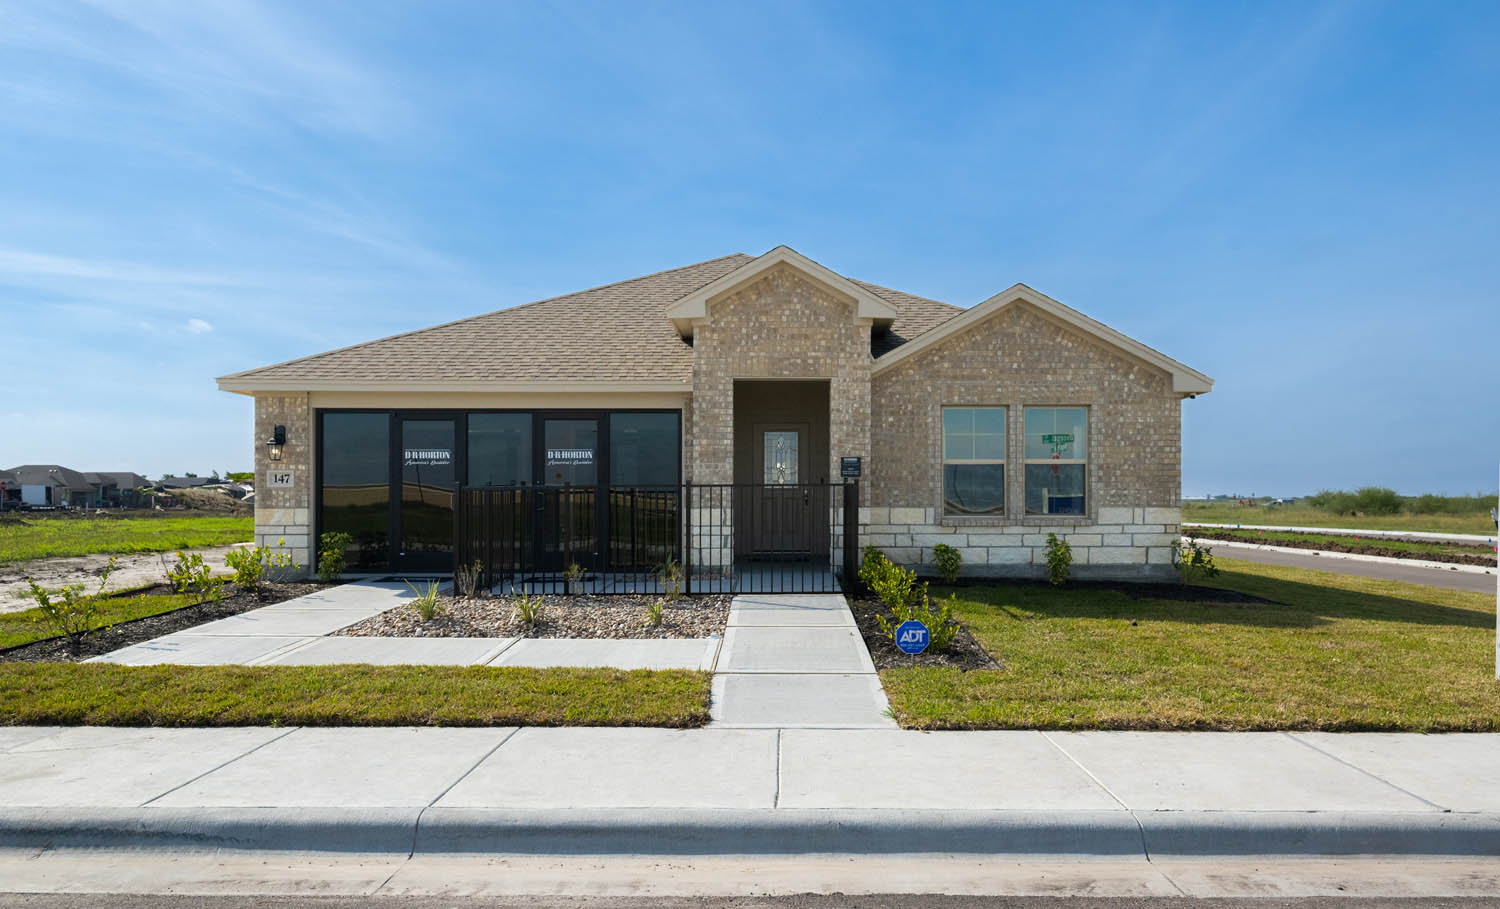
Somerset at Sinton

Discover the charm of Somerset at Sinton, a stunning project by DR Horton in the vibrant city of Sinton, complete with delightful amenities like a park and convenient parking.
About our community
Welcome to Somerset at Sinton, a welcoming new home community in Sinton, Texas, featuring beautifully crafted single-family homes. With options ranging from 3 to 4 bedrooms and 2 to 3 bathrooms, each home includes a spacious 2-car garage. There are six thoughtfully crafted floorplans available, varying in size from 1,253 to 2,174 square feet, ensuring you can find the perfect fit for your family's needs.
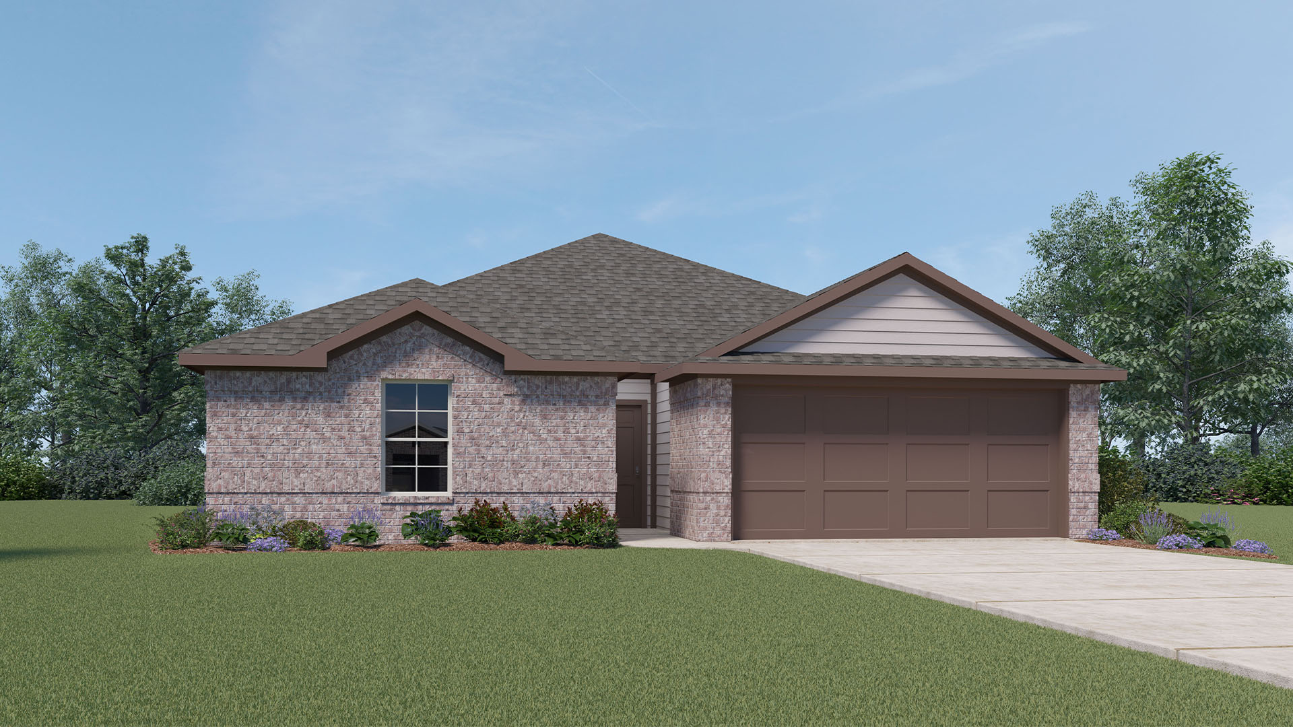
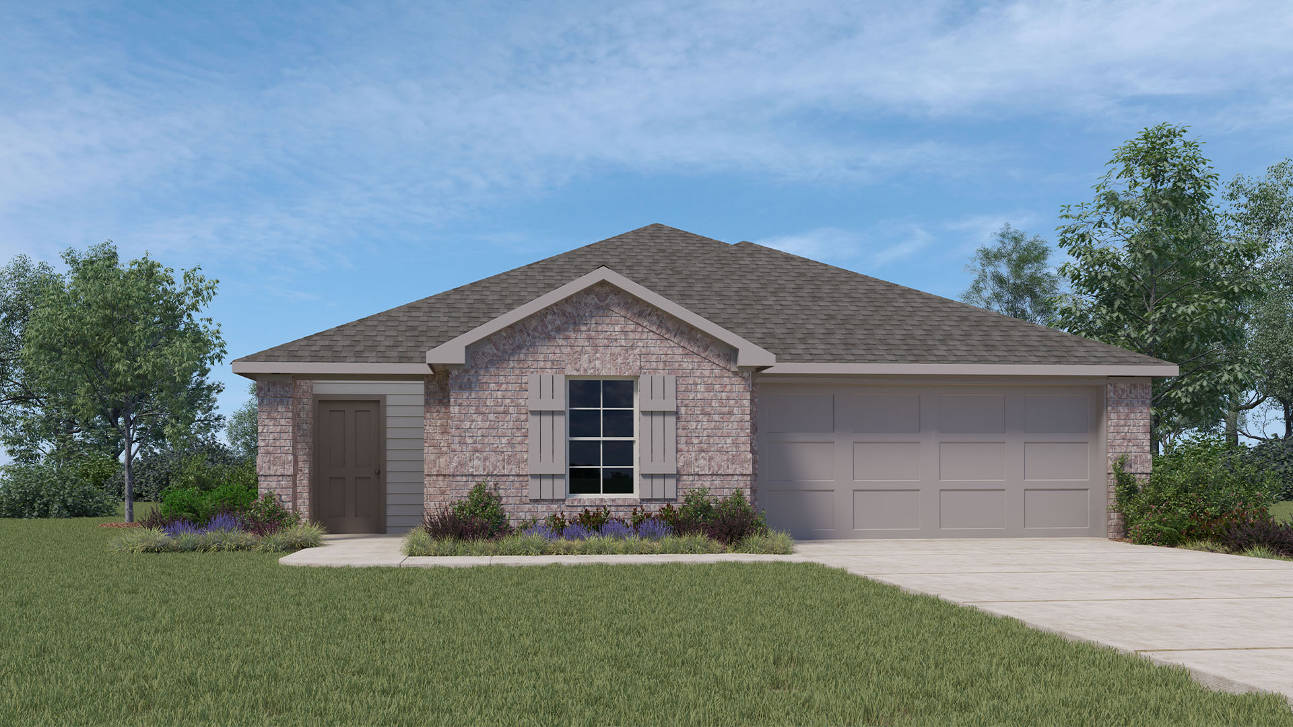
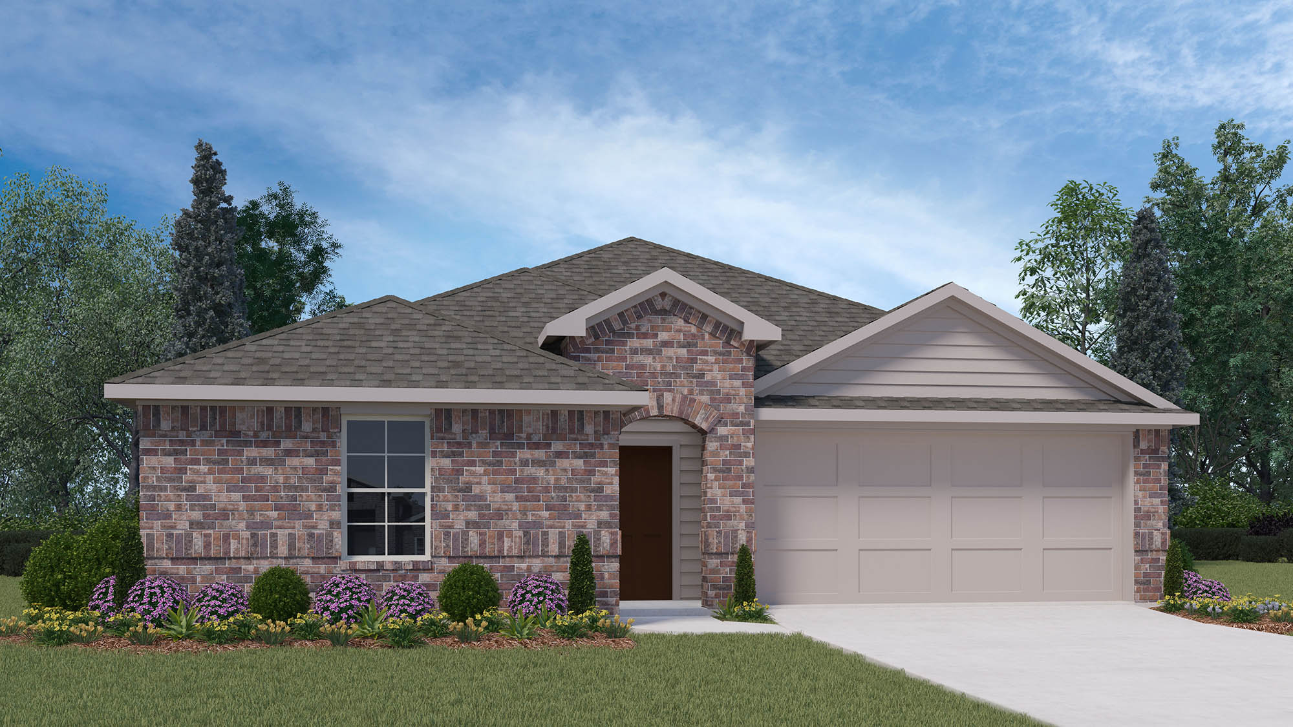
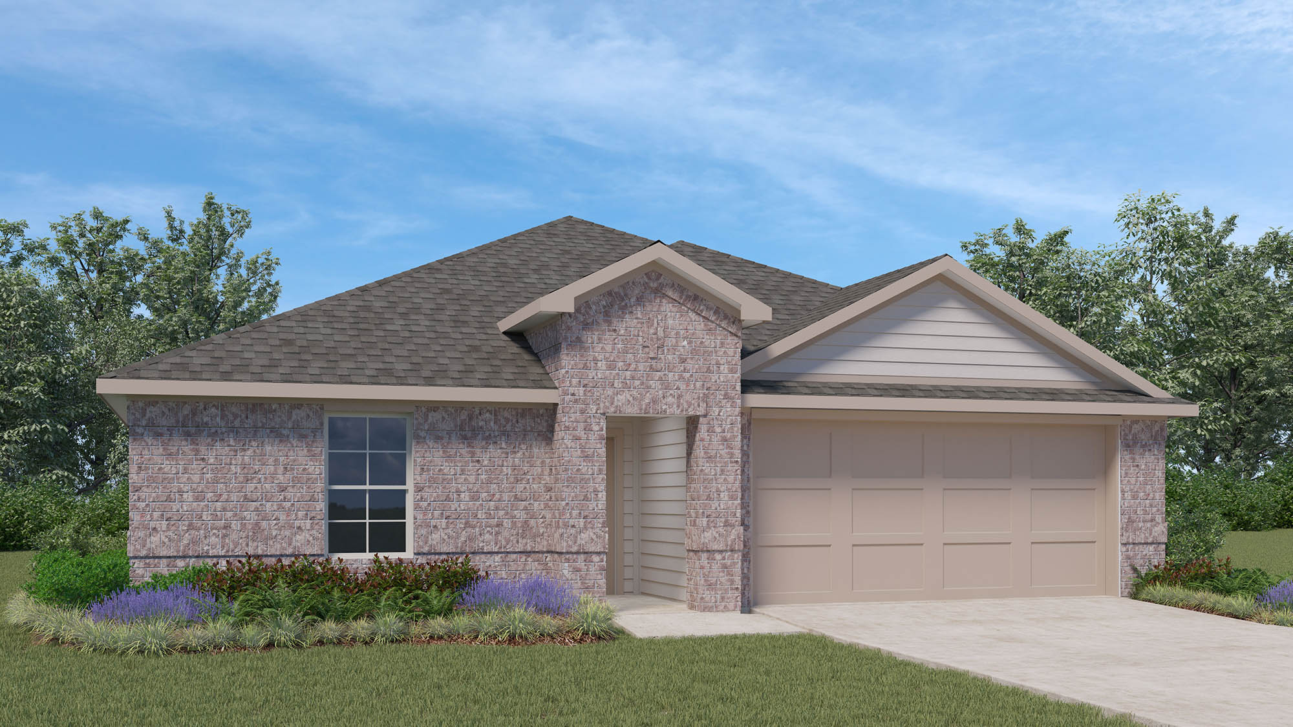
The homes at Somerset at Sinton boast stunning brick front exteriors and come with a landscaping package, featuring full sod and a complete fence for added privacy. Attention to quality is evident with independent third-party inspections throughout the building process and a reassuring one-year warranty. Modern living is made easy with smart home technology, granite counters, a corner pantry, an island kitchen, and stainless steel appliances, including a gas range. The primary bathroom offers luxury with a walk-in closet and a walk-in shower.
Conveniently located, Somerset at Sinton is part of the well-regarded Sinton Independent School District and is just a short drive from downtown Sinton. Additionally, the community is situated across the highway from Steel Dynamics, a major local employer.
Whether you're beginning a new chapter or searching for a new place to call home, Somerset at Sinton offers the perfect blend of comfort, style, and convenience. Don't miss out on the opportunity to be part of this vibrant community. Contact us today to learn more about Somerset at Sinton and schedule a visit. Your dream home awaits!
Home Is Connected® Each D.R. Horton home comes with an industry leading suite of smart home products that keep you connected with the people and place you value most.
Community amenities
- Granite Countertops in Kitchen
- HOA
- Home is Connected Smart Home System
- Landscaped Front Yard
- Spray Foam Insulation
- Stainless Steel Appliances
Amenities
Home designs (5)
7 Quick Move-In lots across 4 plans — open Quick Move-In.
Carousel — use arrows to browse images for this design, or tap the photo to open the floor plan.
Quick Move-InBellvue
From$242,9003 Beds2 Baths2 Car garage1,412+ sq ftSingle-family at Somerset at Sinton. 3 Quick Move-In homes in this plan — ask the sales team about finishes and closing timelines.
Carousel — use arrows to browse images for this design, or tap the photo to open the floor plan.
Quick Move-InCamden
From$250,9003 Beds2 Baths2 Car garage1,491+ sq ftSingle-family at Somerset at Sinton. 1 Quick Move-In home in this plan — ask the sales team about finishes and closing timelines.
Carousel — use arrows to browse images for this design, or tap the photo to open the floor plan.
Quick Move-InFargo
From$259,9004 Beds2 Baths2 Car garage1,665+ sq ftSingle-family at Somerset at Sinton. 1 Quick Move-In home in this plan — ask the sales team about finishes and closing timelines.
Carousel — use arrows to browse images for this design, or tap the photo to open the floor plan.
Quick Move-InTexas Cali
From$267,9004 Beds2 Baths2 Car garage1,796+ sq ftSingle-family at Somerset at Sinton. 2 Quick Move-In homes in this plan — ask the sales team about finishes and closing timelines.
Carousel — use arrows to browse images for this design, or tap the photo to open the floor plan.
Ready to BuildMidland
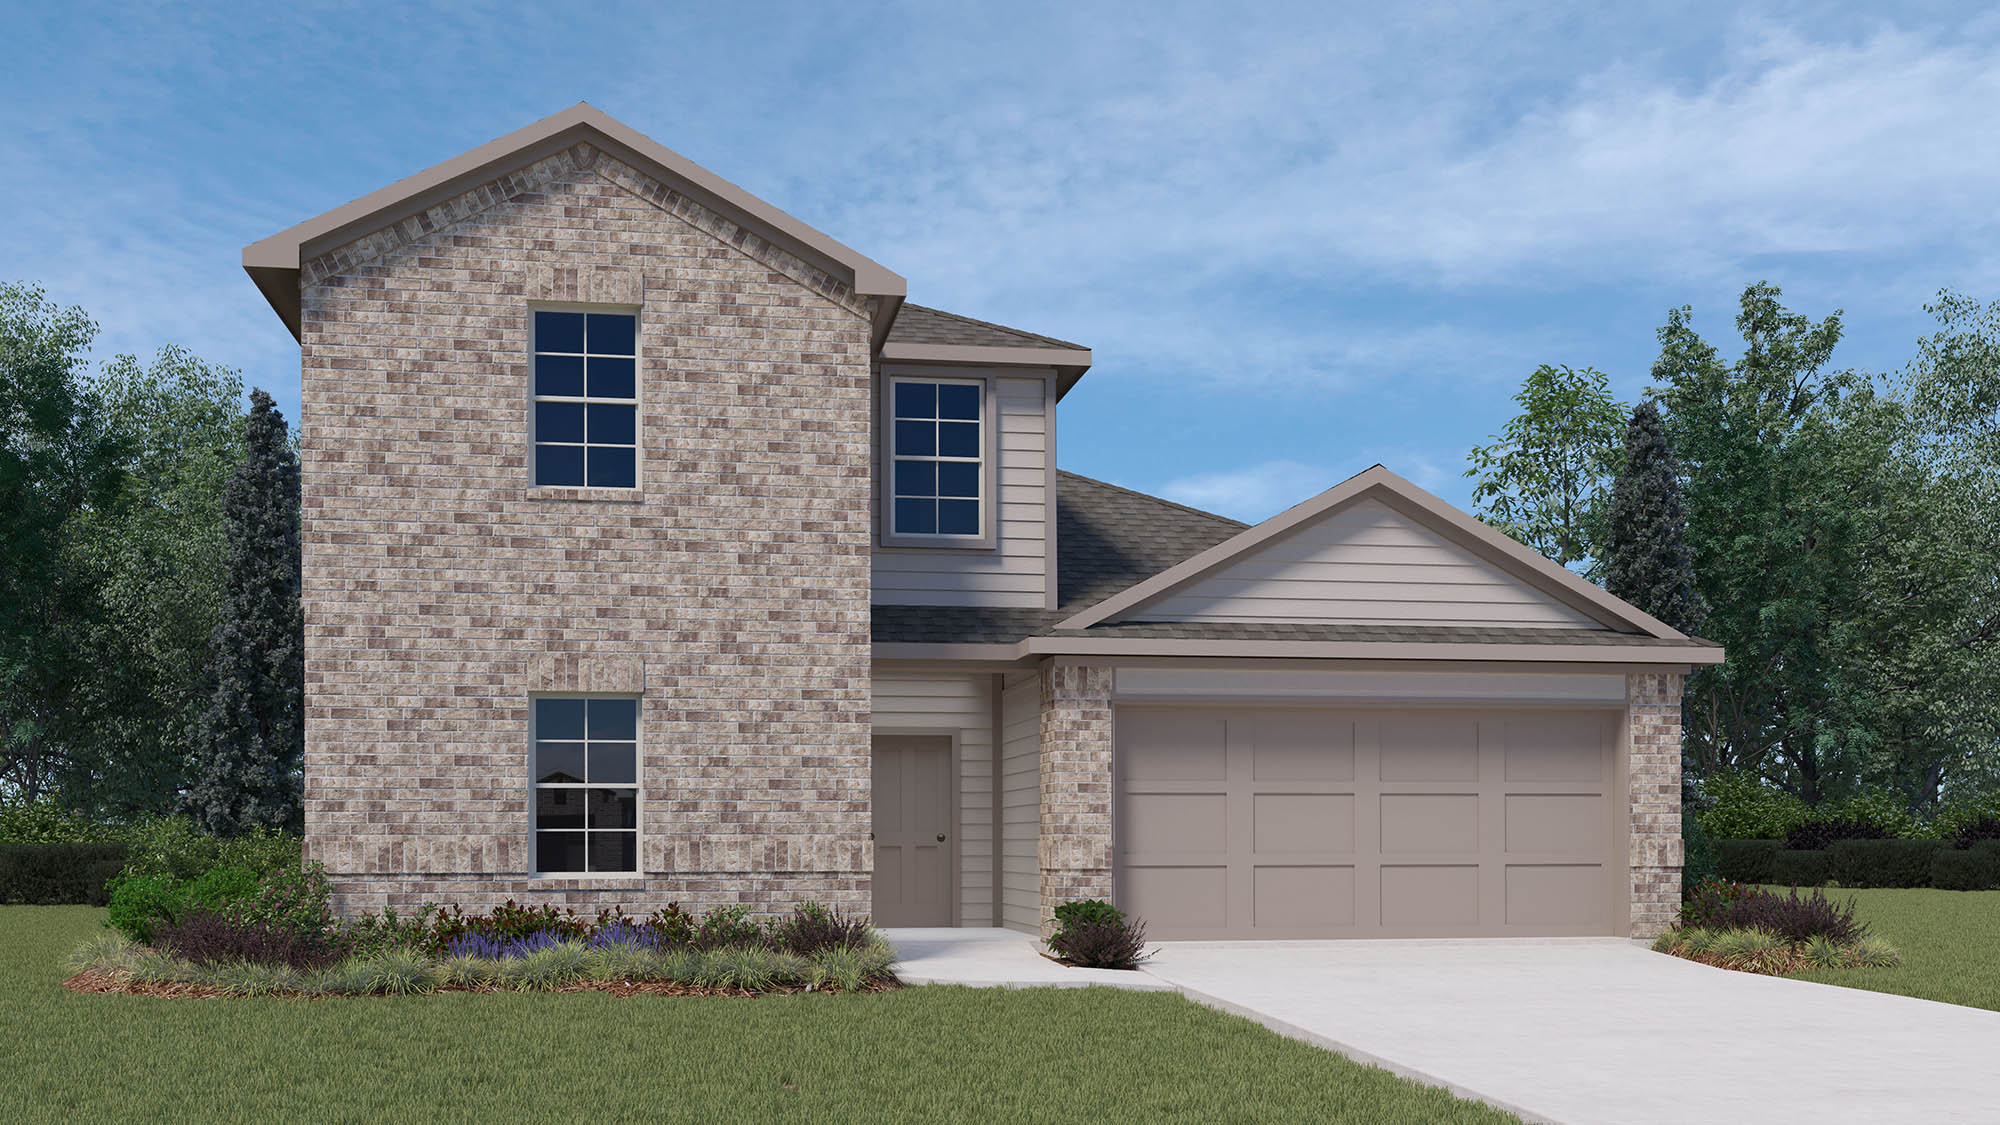
From$304,9004 Beds3 Baths2 Car garage2,170+ sq ftAbout this floorplan The Midland plan is a two-story, 4-bedroom, 3-bathroom home featuring approximately 2,170 square feet of living space. The entry opens to a downstairs guest bedroom and bath with a hall linen closet. The kitchen includes a breakfast bar, beautiful granite countertops, stainless steel appliances, and a corner pantry. The open-concept floor plan boasts a spacious living room and dining area. Extra storage space under the stairs is a plus. Bedroom 1 offers privacy along with an attractive bathroom and walk-in closet. A versatile loft area greets you at the top of the stairs and opens to two additional bedrooms and a bath.
Media
Project photo gallery
Click the large photo or a thumbnail to open the gallery viewer.
Prices and features may vary and are subject to change. Photos are for illustrative purposes only. Legal disclaimers.