


Spring Hill


Discover the charm of Spring Hill, brought to life by Maronda Homes with their exciting project, Spring Hill, featuring convenient parking amenities.
Spring Hill Overview
Single Family Homes in Spring Hill, FL
Convenience meets affordability in Spring Hill. Living in Spring Hill means that you are a mere 45 minutes from Downtown Tampa, but the average home price is much lower than the Tampa area. Veterans Expressway or US 19 offer easy access to Downtown Tampa, Clearwater, or St. Petersburg. The Suncoast Parkway connects Spring Hill to Homosassa and US 98 for easy access to the North. Elegant yet affordable, the Single Family Home Designs located in Spring Hill provide you with the flexibility to find the home of your dreams in a convenient location.
Best of all, there are no HOA fees or CDD fees, meaning your monthly payment will be more affordable.
Spring Hill is a master planned, scattered lot community that has become a secondary suburban sprawl city to Tampa with over 100,000. Choosy about where you want to live? A scattered lot community might be the best option for you. "A scattered lot" means that owns numerous lots all around the area for you to build on. Unlike traditional new construction communities, where a builder will build a few streets, these lots are typically in different areas and on different streets. This allows you to choose who your neighbors will be. Typically our scattered lot communities are in established areas with mature trees, neighborhood landscaping in place, neighbors already living around you, and an existing community vibe. If we don't have a lot you love, you are welcome to provide your own lot, and we would be happy to build you a great home in Spring Hill. Scatter lot communities allow our buyers to have more control over where they want to build their new home, and they also help keep costs down. We also have the ability to procure a lot for you to build on in the Spring Hill area.
What's Nearby?
Spring Hill has all of the major amenities that you would want. Many medical facilities, hospitals, schools, and places of worship are scattered throughout Spring Hill. Numerous outdoor shopping plazas offer clothing stores, banks, restaurants, pharmacies, and the big-box retailers like Target, Sams Club, Home Depot, and Publix. Also, only about 30 minutes away is the Tampa Premium Outlets includes stores like Saks Off 5th, Cole Haan, Nike, Coach, and Costco.
Looking for a day at the beach? Pine Island is a great place to rest and relax. It's a half modern and half naturalistic beach. This quaint beach is a nice place to lay out in the sun or have a mini get-away without traveling far for a beach scene. If you are looking for a place to Scallop, then Spring Hill is the place to be. Because of its proximity to the Gulf Coast, it's straightforward to go out and start having fun catching scallops. This is great for locals that like the outdoors.
Spring Hill Features fun for the whole family. Singleton Fun Park in Hernando County is a family entertainment center that offers something for everyone in the family. Go-karts, inflatables, birthday parties, a full arcade, train rides, mini-golf, music, food, drinks, and snacks all lead to a fun-filled afternoon. Spring Hill also offers Sprayground, where you can splash around in water sprays, gushers, dumps, and pours at a nearby water park.
Nearby Weeki Wachee Springs is a natural tourist attraction located in Weeki Wachee, Florida, where underwater performances by "mermaids" are a local draw. Our local "mermaids" are women wearing fish tails and other fanciful outfits that can be viewed in an aquarium-like setting in the spring of the Weeki Wachee River. A waterpark, Buccaneer Bay, and boat rides are also part of the Weeki Wachee Springs. For more fun in the sun and water, Hernando Beach is also very close.
Spring Hill also boasts its own roadside attraction. Just off of Route 19 lurks a large pink dinosaur of uncertain species. Measuring 22 feet high and 58 feet long, our neighborhood friend dates from 1962. While you are on the road exploring your new community, don't forget Busch Gardens is less than an hour South. Busch Gardens pairs the adventure of an African Safari with state-of-the-art thrills. You can get up close and personal with many exotic species of exotic wildlife and lets you yell out loud on one of their world-class roller coasters. Busch Gardens also offers the Sesame Street Safari of Fun for the littlest tykes.
Home designs (19)
No Quick Move-In lots in these results; each plan's pill reflects primary availability from listings.
Carousel — use arrows to browse images for this design, or tap the photo to open the floor plan.
Ready to BuildAshton
From$296,9003 Beds2 Baths2 Car garage1,760+ sq ftMeet The Ashton – Smart, Stylish Single-Story Living Welcome to The Ashton, a thoughtfully designed single-story floor plan that truly has it all. Step onto the covered front porch and enter the formal foyer, setting a warm and inviting tone for your new home. Adjacent to the foyer, a flexible space offers versatility—it can remain open to the great room for a spacious feel or be enclosed with double doors to create a private den or office. The great room flows seamlessly into the kitchen, featuring a large center island perfect for cooking and entertaining. Enjoy outdoor living on the expansive 14’ x 11’ patio, which can be covered to create a relaxing lanai. The split floor plan offers privacy by separating the master suite from the two additional bedrooms. The master retreat includes a private bath and a generously sized walk-in closet. Additional conveniences include a laundry room with built-in cabinetry for storage and organization, plus a pass-through to a spacious 2-car garage with workshop space—or upgrade to a 3-car garage for even more room. Designed to fit a variety of homesite sizes, The Ashton blends functionality with style to suit your lifestyle perfectly.
Carousel — use arrows to browse images for this design, or tap the photo to open the floor plan.
Now BuildingViolet
From$304,9003 Beds2 Baths2 Car garage1,443+ sq ftSingle-family at Spring Hill. 2 homes are now building — ask the sales team for timelines and personalization options.
Carousel — use arrows to browse images for this design, or tap the photo to open the floor plan.
Ready to BuildSycamore
From$306,9004 Beds2 Baths2 Car garage2,284+ sq ftThe Essential Series We are proud to present the Sycamore single-family home design, part of our Essential series. This home delivers 2,284 finished square feet of living space for you and your family. From the modest porch, enter into the foyer with a Flex space off to the side – an area perfect for multiple uses like an office. The powder room is just down the hallway, and across from the doorway to the 2-car garage. Continuing down the hall, past the stairs to the second floor, you enter into the spacious kitchen, with a large island for food prep, seating, or entertaining. The connecting Nook provides space for a dining table, and is attached to the Great Room. An optional concrete patio slab is accessible from the door located off of the Nook area. The Master Bedroom is located on the second story, and includes two walk-in closets, and double sinks in the Master Bathroom. The laundry room conveniently sits at the top of the stairs, in between all bedrooms so you can effortlessly deliver clean laundry to each room. The second bedroom has a sizable closet and is next to the third bedroom. The third bedroom has a walk-in closet and is slightly larger in size. The fourth bedroom is located at the other corner of the house, next to the second-story bath. Optional features include a finished outdoor patio area, and two additional bedroom/bathroom combinations for the third and fourth bedrooms. The Sycamore floor plans features: • 4 Bedrooms • 2.5 Bathrooms • 2 Car Garage • 2,284 Finished Square Feet • Second-Story Laundry • Optional Concrete Patio Slab • Optional Bedroom/Bathroom Combinations Floor plan(s) customizable, please contact us for further information.
Carousel — use arrows to browse images for this design, or tap the photo to open the floor plan.
Now BuildingOrchid
From$319,9004 Beds2 Baths2 Car garage1,867+ sq ftSingle-family at Spring Hill. 2 homes are now building — ask the sales team for timelines and personalization options.
Carousel — use arrows to browse images for this design, or tap the photo to open the floor plan.
Now BuildingMarigold
From$324,9004 Beds2 Baths2 Car garage1,876+ sq ftSingle-family at Spring Hill. 2 homes are now building — ask the sales team for timelines and personalization options.
Carousel — use arrows to browse images for this design, or tap the photo to open the floor plan.
Ready to BuildOak
From$329,8923 Beds2 Baths2 Car garage1,443+ sq ftThe Essential Series This beautiful home and formal entry way adds a touch of class to this great looking family home. In this modest floor plan you will find hours of enjoyment in the main floor family room just off the kitchen. The fully equipped kitchen offers a large kitchen island and dining area. The master suite offers a large walk-in closet and full bath. Two additional full bedrooms can also be found with a second full bathroom with this home. Floor plan(s) customizable, please contact us for further information.
Carousel — use arrows to browse images for this design, or tap the photo to open the floor plan.
Now BuildingIris
From$334,9004–5 Beds2 Baths2 Car garage2,052+ sq ftSingle-family at Spring Hill. 1 home is now building — ask the sales team for timelines and personalization options.
Carousel — use arrows to browse images for this design, or tap the photo to open the floor plan.
Now BuildingMesquite
From$339,9004 Beds2 Baths2 Car garage1,867+ sq ftSingle-family at Spring Hill. 1 home is now building — ask the sales team for timelines and personalization options.
Carousel — use arrows to browse images for this design, or tap the photo to open the floor plan.
Now BuildingMaple
From$344,9004 Beds2 Baths2 Car garage1,876+ sq ftSingle-family at Spring Hill. 2 homes are now building — ask the sales team for timelines and personalization options.
Carousel — use arrows to browse images for this design, or tap the photo to open the floor plan.
Now BuildingWillow
From$349,9004–5 Beds2 Baths2 Car garage2,052+ sq ftSingle-family at Spring Hill. 1 home is now building — ask the sales team for timelines and personalization options.
Carousel — use arrows to browse images for this design, or tap the photo to open the floor plan.
Now BuildingWilmington
From$369,9003 Beds2 Baths2 Car garage2,044+ sq ftSingle-family at Spring Hill. 1 home is now building — ask the sales team for timelines and personalization options.
Carousel — use arrows to browse images for this design, or tap the photo to open the floor plan.
Now BuildingDrexel
From$369,9003 Beds2 Baths2 Car garage1,988+ sq ftSingle-family at Spring Hill. 2 homes are now building — ask the sales team for timelines and personalization options.
Carousel — use arrows to browse images for this design, or tap the photo to open the floor plan.
Ready to BuildMiramar
From$374,9004 Beds2 Baths2 Car garage2,151+ sq ftWelcome home to the MiramarElegant Style Meets Smart Design This beautifully designed Floridian-style home offers timeless charm with optional shuttered accents and a stone front exterior that adds subtle elegance and curb appeal. Step inside to discover a thoughtfully laid out open floor plan that combines spaciousness with privacy. The great room and kitchen serve as the heart of the home—an ideal space for entertaining, gathering, or simply relaxing in style. Toward the front of the home, three generously sized secondary bedrooms offer flexible living options for guests, children, or a home office—each with plenty of space and natural light. The master suite, tucked privately at the rear, offers a peaceful retreat complete with a spa-inspired bathroom, dual vanity, separate soaking tub and shower, and a perfectly placed linen closet for added convenience. Whether you're raising a family, hosting guests, or simply looking for a home that balances openness with comfort, this plan delivers. It’s well-suited for families of all sizes—and perfect for yours. Schedule a tour today and discover the perfect blend of style, space, and function in the Miramar!
Carousel — use arrows to browse images for this design, or tap the photo to open the floor plan.
Ready to BuildSheffield
From$379,9004 Beds3 Baths2 Car garage2,198+ sq ftWelcome to the Sheffield Discover the perfect blend of space and comfort in the Sheffield—a thoughtfully designed 4-bedroom, 3-bathroom home offering over 2,100 square feet of single-story living. Step inside to find a spacious open-concept floor plan, where the living, dining, and kitchen areas connect seamlessly—ideal for both everyday living and entertaining. The 2-car garage provides ample space for vehicles, storage, or a home workshop. Make the Sheffield your own with customizable options, including a deluxe bath, gourmet kitchen, extended great room, or even a cozy den in place of the third bedroom. Whether you're growing your family or downsizing without compromise, the Sheffield has the flexibility and features to fit your lifestyle. Come explore why the Sheffield is more than just a house—it's home.
Carousel — use arrows to browse images for this design, or tap the photo to open the floor plan.
Now BuildingHuntington
From$394,9004–5 Beds3 Baths2–3 Car garage2,286+ sq ftSingle-family at Spring Hill. 2 homes are now building — ask the sales team for timelines and personalization options.
Carousel — use arrows to browse images for this design, or tap the photo to open the floor plan.
Ready to BuildSierra
From$399,9004 Beds3 Baths3 Car garage2,427+ sq ftThe Americana Series Casual, yet elegant this dazzling four-bedroom Sierra Floor Plan provides it all. As you enter the home the impressive dining room and flex space will give you options for all your needs. The openness of the great room leads you to an elegant kitchen with space to entertain and relax. The home promotes a cozy and casual atmosphere ideal for family fun and entertainment. A large master suite secluded on one side of the house includes wonderful walk in closet, and deluxe bathroom suite. Not only is the home made for the owner it also boast 3 more bedrooms and 2 baths for a large family or your casual guest. Floor plan(s) customizable, please contact us for further information.
Carousel — use arrows to browse images for this design, or tap the photo to open the floor plan.
Now BuildingHarmony
From$399,9004 Beds3 Baths2–3 Car garage2,471+ sq ftSingle-family at Spring Hill. 1 home is now building — ask the sales team for timelines and personalization options.
Carousel — use arrows to browse images for this design, or tap the photo to open the floor plan.
Ready to BuildVenice
From$424,9004 Beds3 Baths2 Car garage2,675+ sq ftThe Renaissance Series This luxurious one-story home is brimming with today's most sought-after features. A dream-fulfilled master suite and three more extra-large bedrooms make this design truly comfortable. The master suite opens to the breakfast nook, perfect for late-night reading or the first cup of morning coffee and sunlight. Abundant space is located in the great room with an optional flex space which can be turned into the perfect space for you. This home boast all the elements of custom construction, giving this home a feeling of affordable luxury. From the grand foyer to the 3 car garage the only addition needed is you. Floor plan(s) customizable, please contact us for further information.
Carousel — use arrows to browse images for this design, or tap the photo to open the floor plan.
Ready to BuildLivorno
From$459,9004–5 Beds3 Baths2–3 Car garage3,130+ sq ftWith 4-5 bedrooms, 3 full baths, 3 car garage and curb appeal, this gorgeous single-story home has it all! Upon passing through the covered entry, you’re welcomed to the foyer and grand entrance featuring elegance from top to bottom. The open kitchen provides a large island and breakfast nook that overlooks the spacious great room, perfect for your family and guests. Relax in the retreat-like master suite, where you will find a spacious room with enough space for you and your loved one. Your master suite will feature a deluxe bathroom that includes an oversized shower, soaking tub, his and her sinks, and 2 large walk-in closets. Bedrooms 2, 3, and 4 will offer large footprints for your family to grow with the home, all bedrooms will feature walk-in closets and share 2 conveniently located bathrooms.
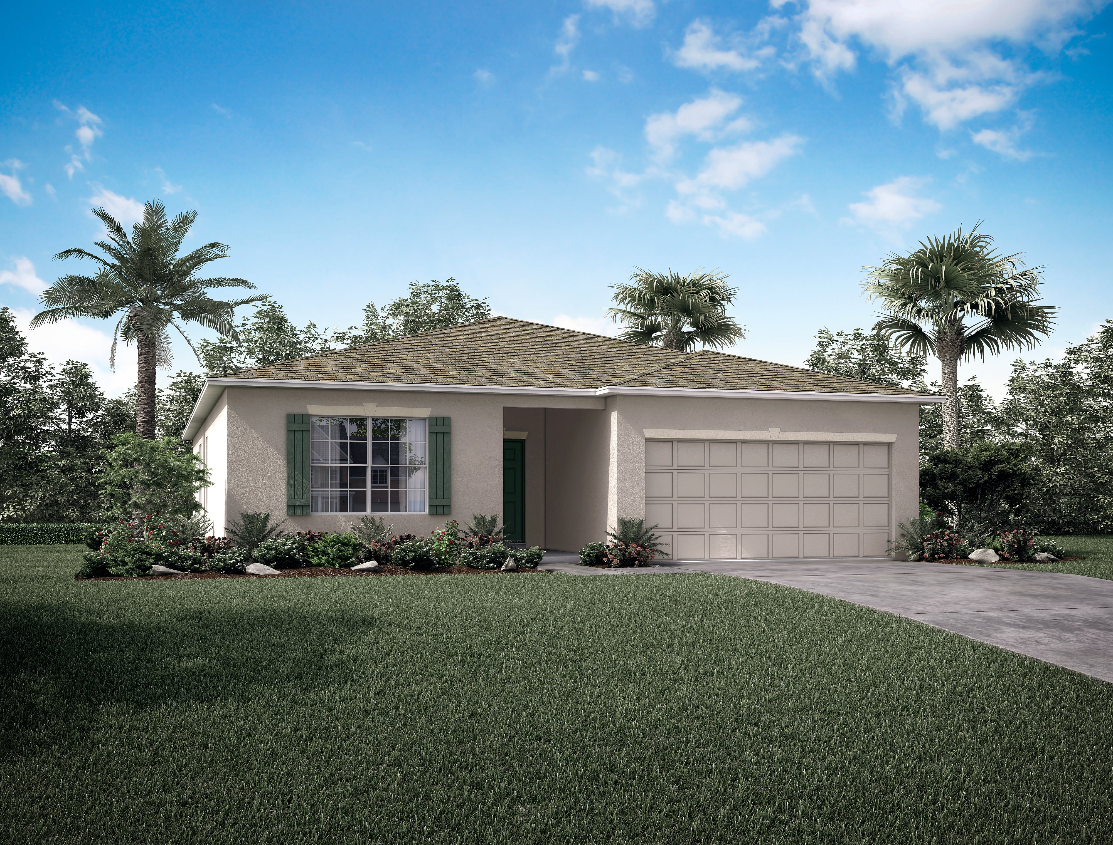
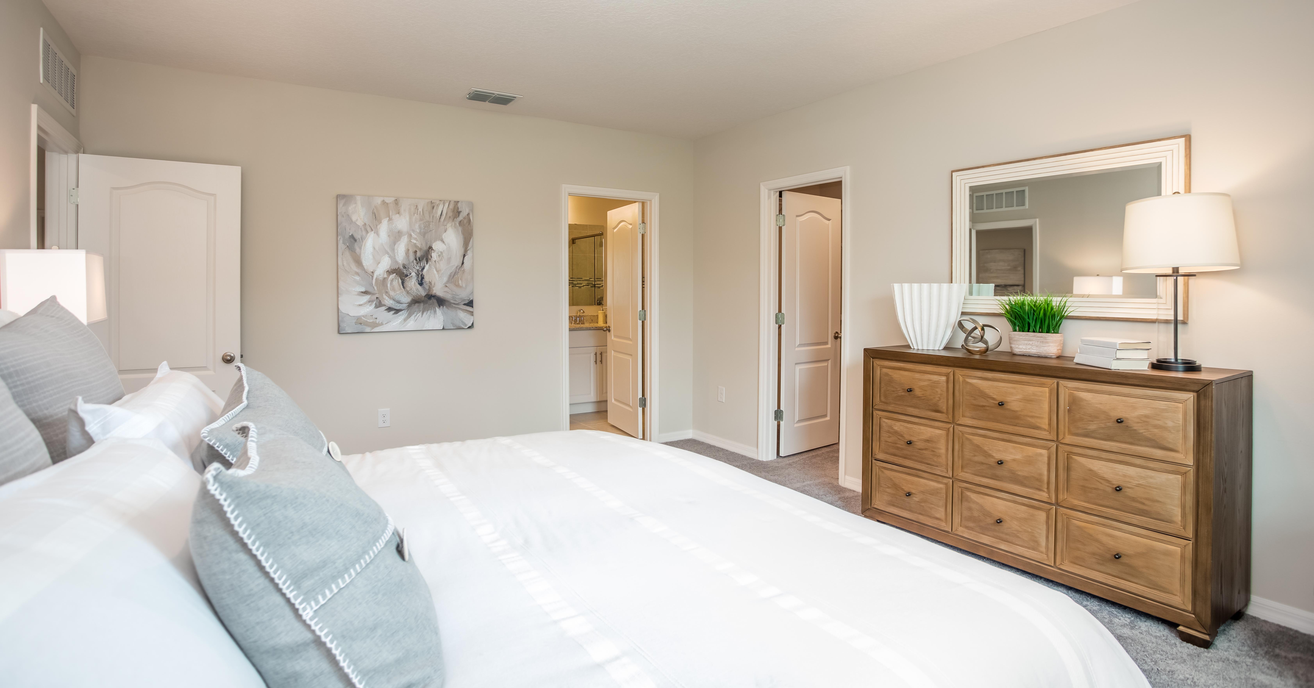




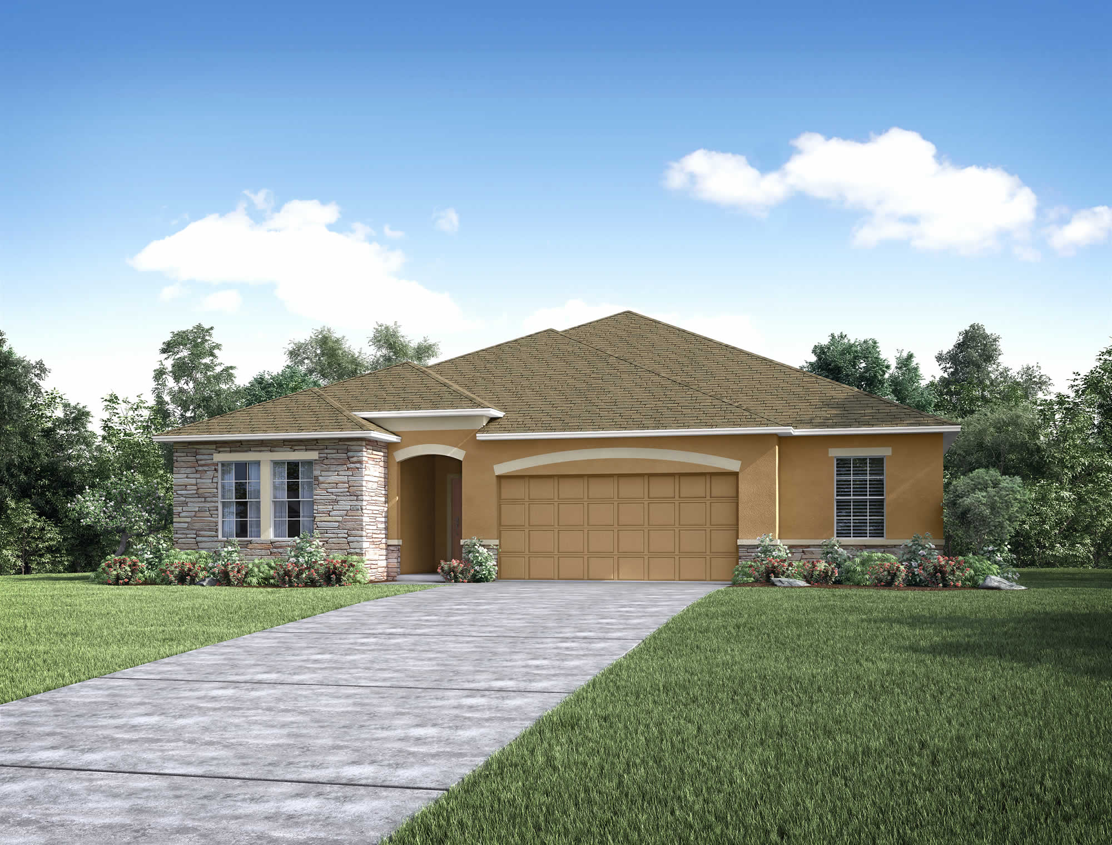
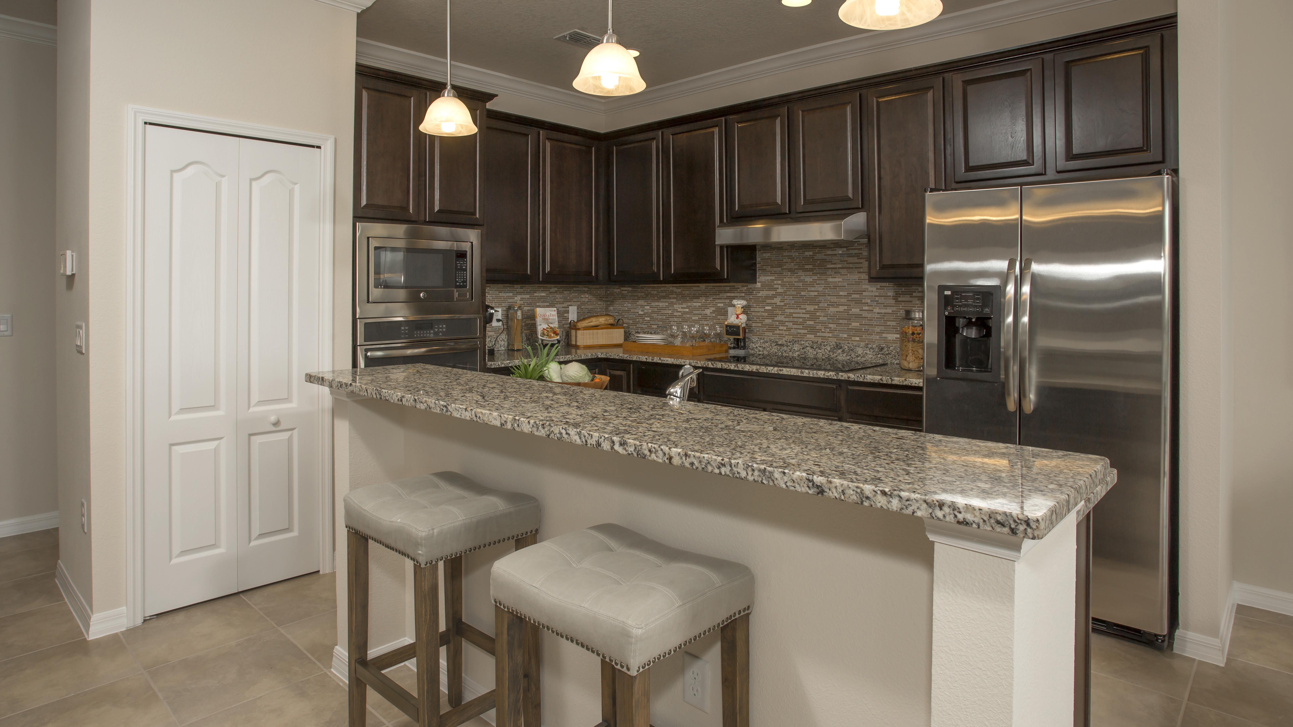
Media
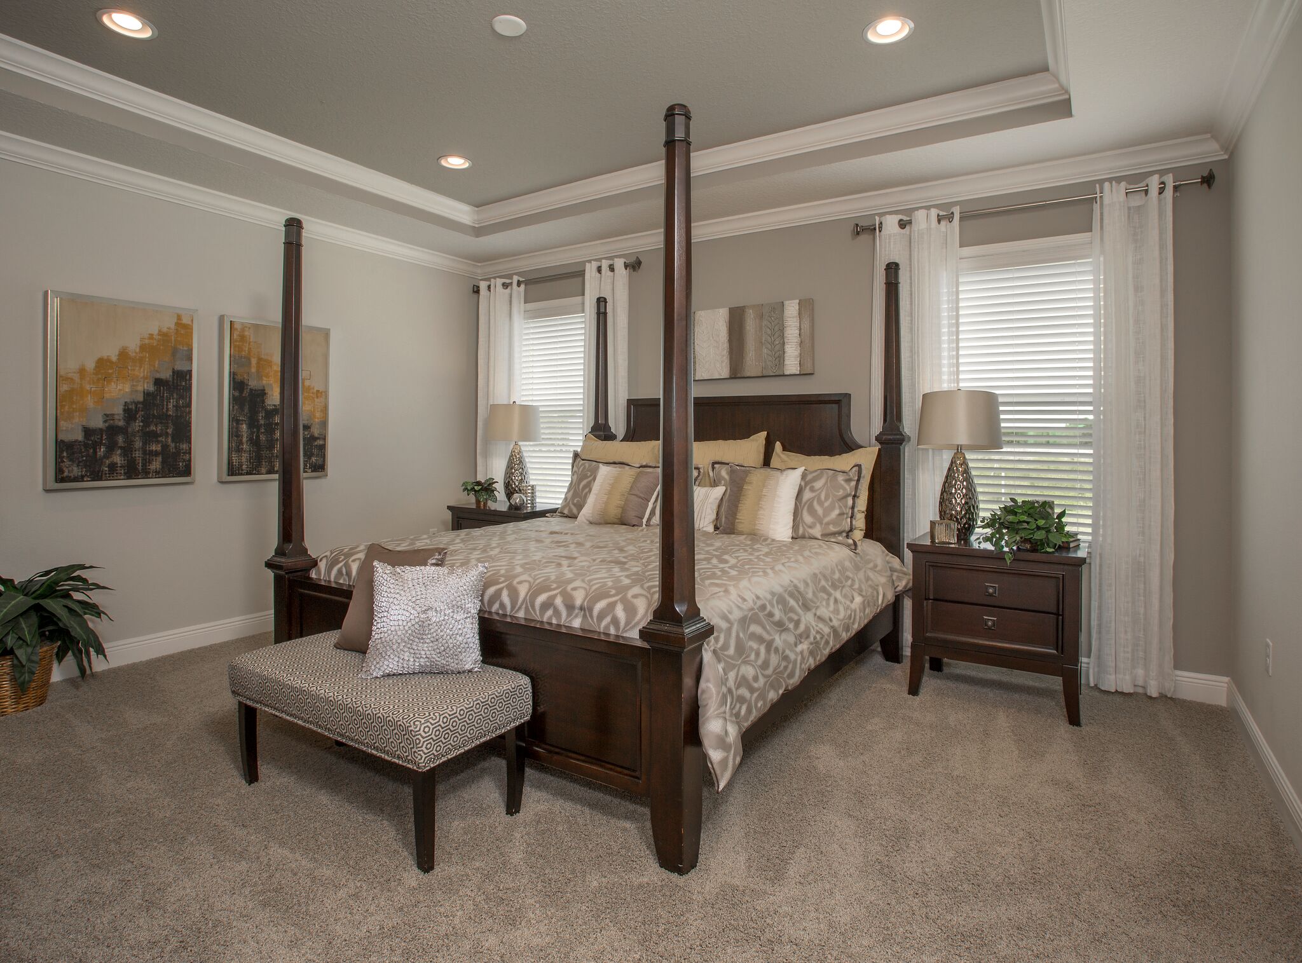
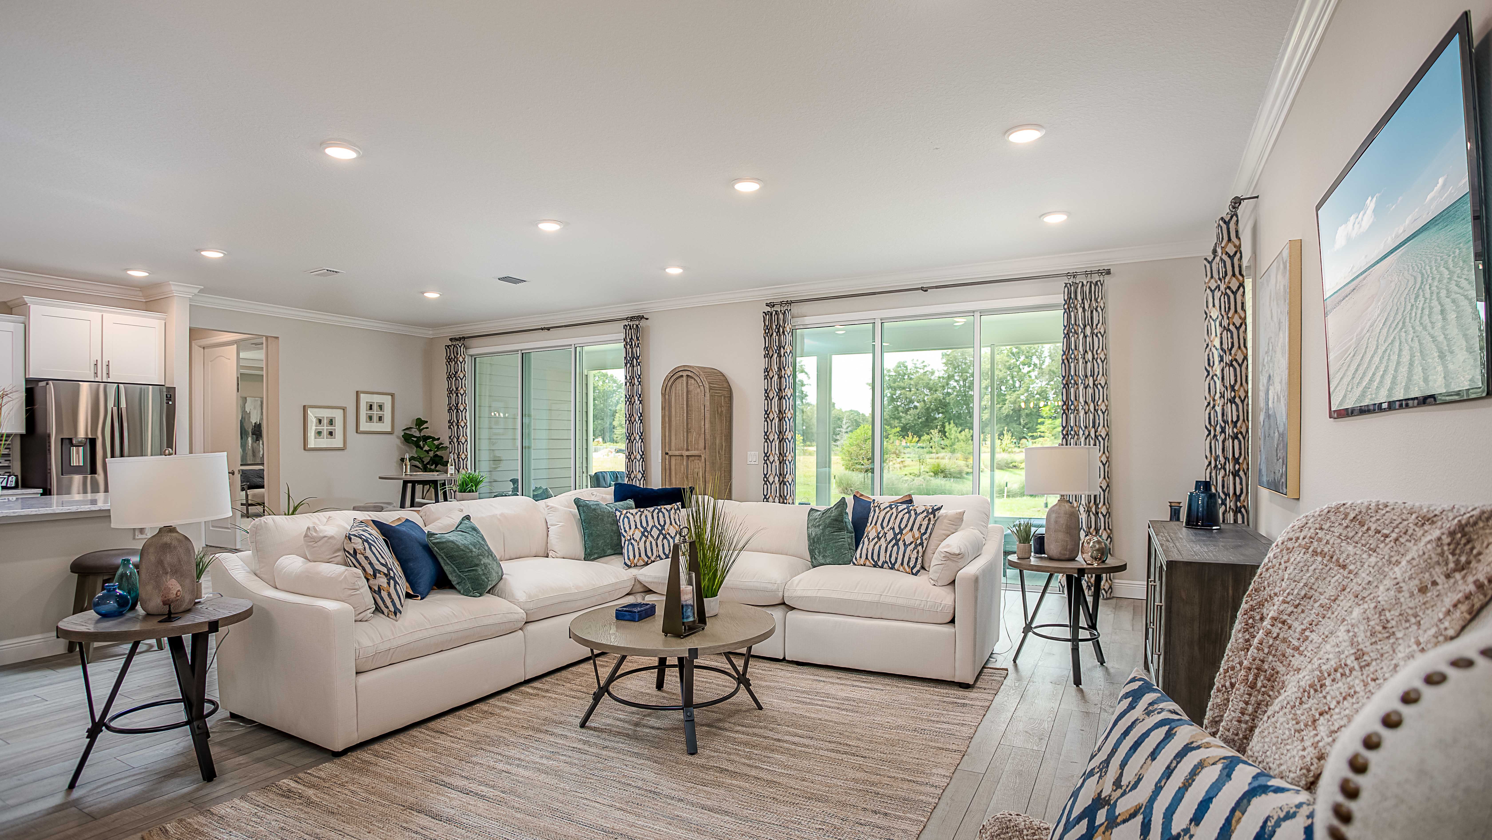
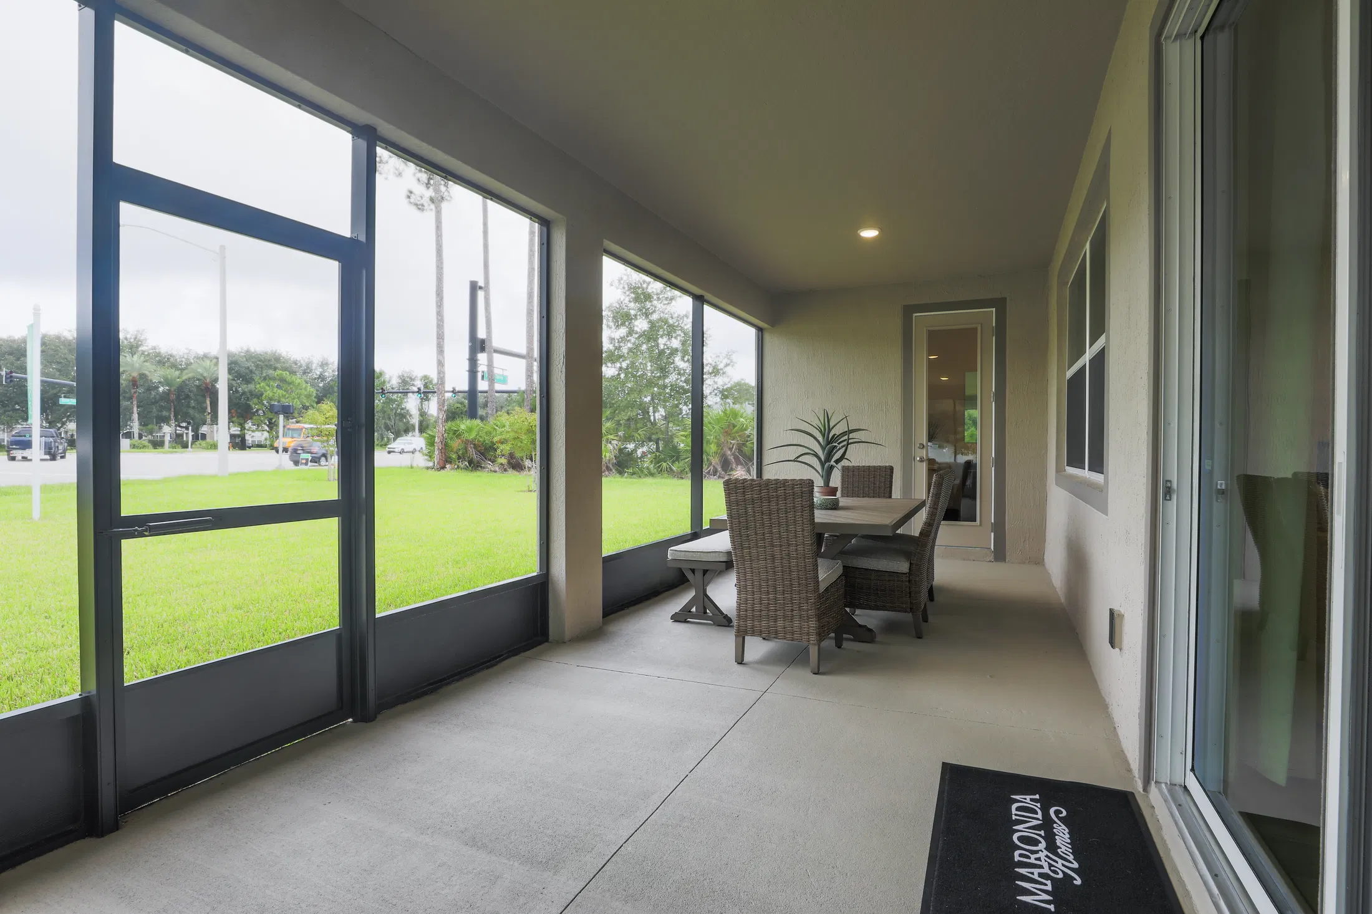
Project photo gallery
Click the large photo or a thumbnail to open the gallery viewer.
Prices and features may vary and are subject to change. Photos are for illustrative purposes only. Legal disclaimers.