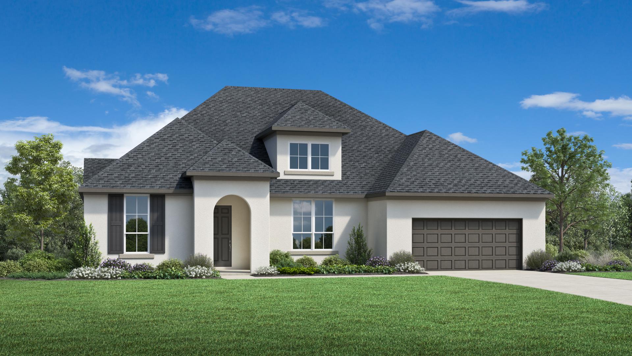
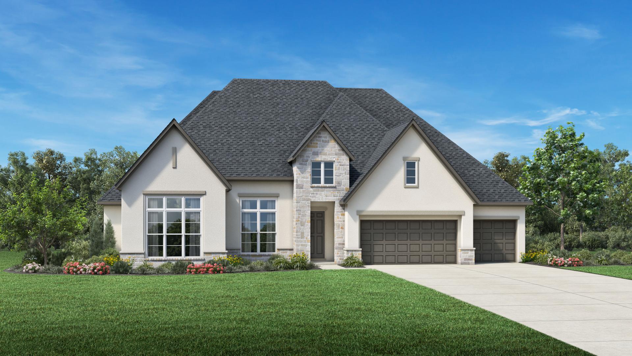
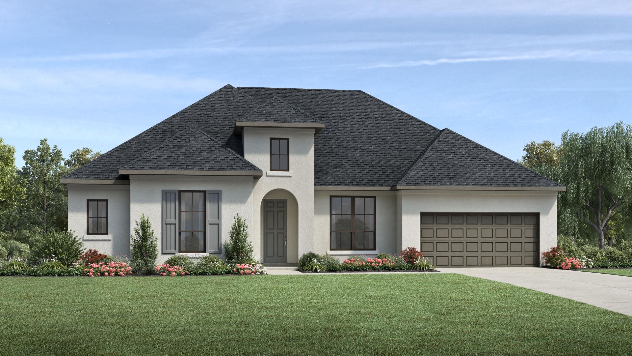
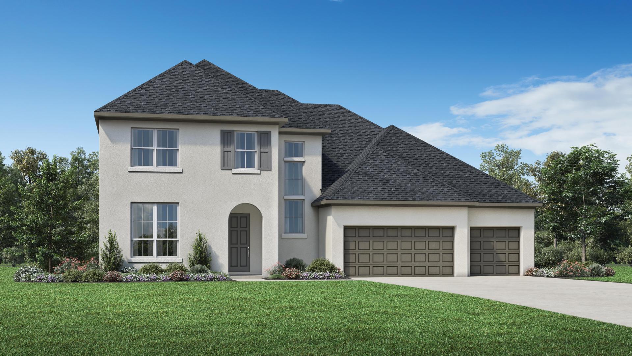
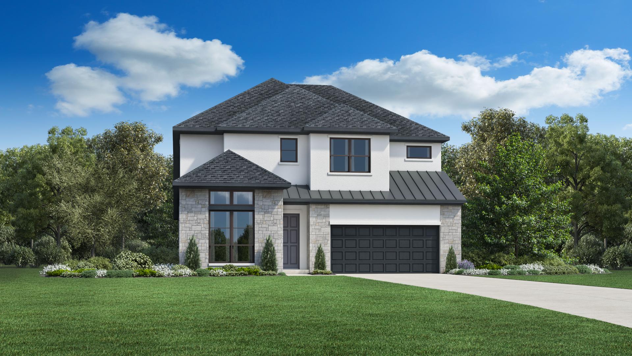
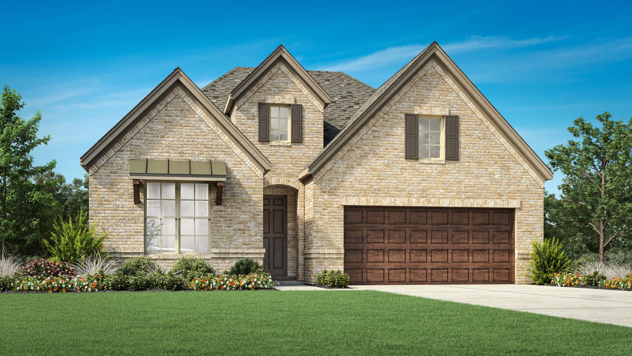
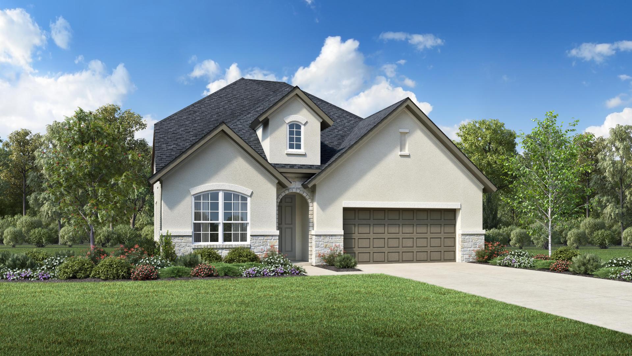
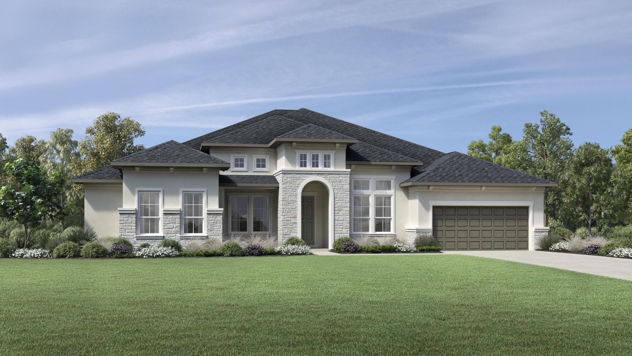
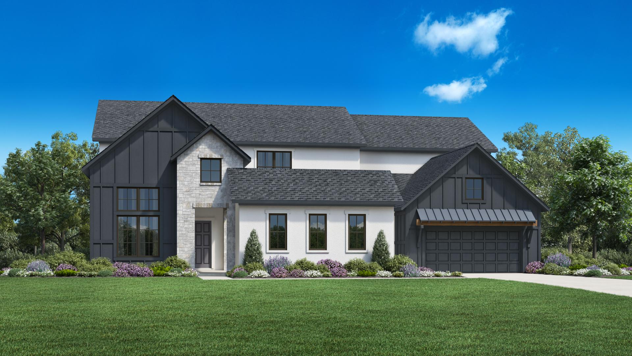
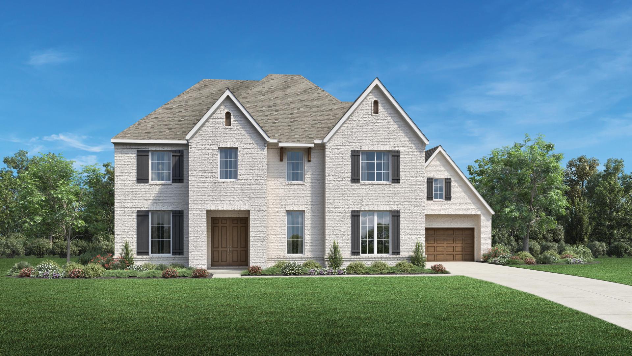
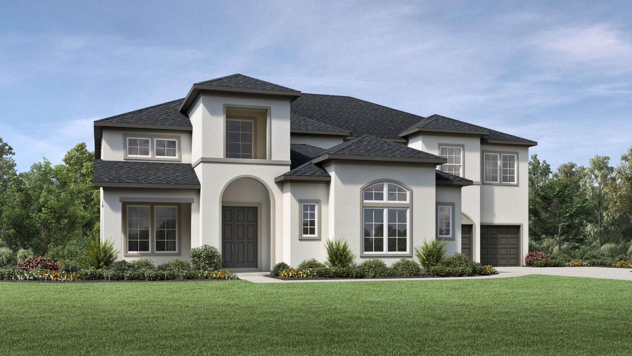
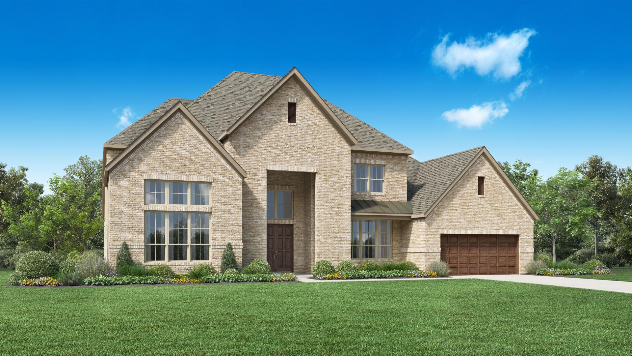
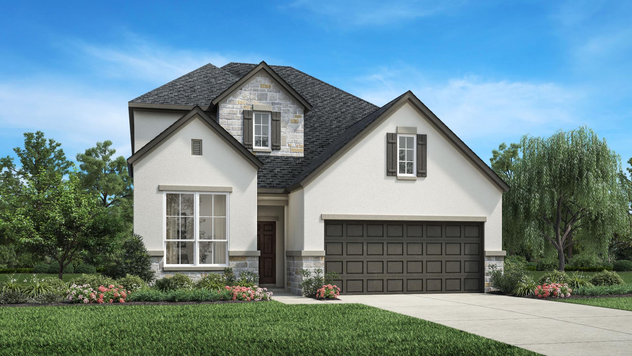
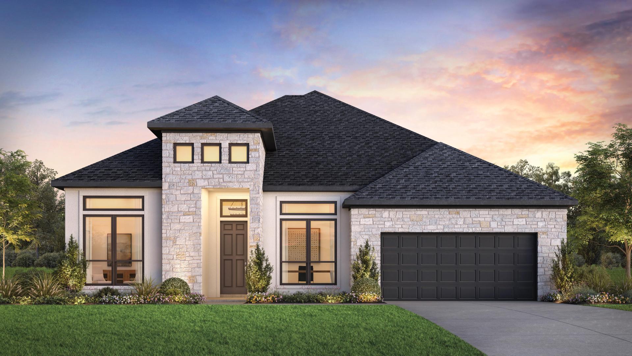
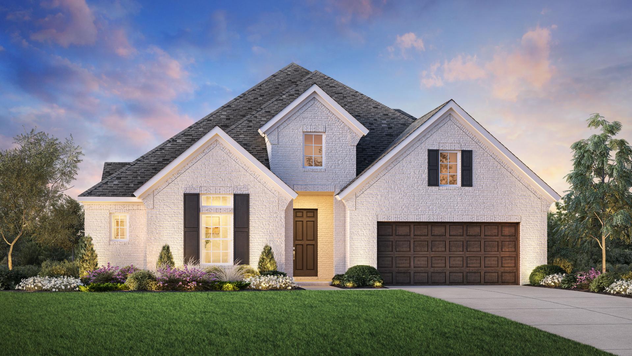
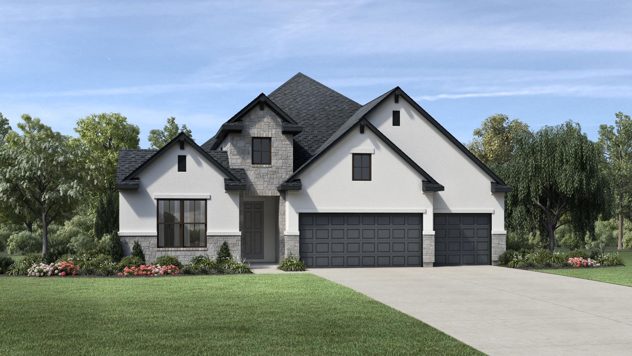
Under Construction

Total Units

47

Discover the charm of Spring with Woodson's Reserve, a stunning project by Toll Brothers, featuring an array of amenities including a park, parking, event spaces, walking and biking trails, and a serene lake.

Home Starts Here

Distinguished by unique trees and waterways, Woodson's Reserve offers a fresh approach to forest living.

Why You Will Love This Community
  • 115 acres of preserved nature áreas
  • Highly-acclaimed Conroe Independent School District
  • Showcases over 115 acres of open space and preserved nature
  • Located along the Grand Parkway in Spring, Texas, minutes from the ExxonMobil campus and The Woodlands

School District

Conroe Independent

Woodson's Reserve is a premier 692-acre master-planned community of distinctive homes located in Spring Texas, in the heart of southern Montgomery County.

Woodson's Reserve has 4.7 acres of amenities which include the 9,000-sq.-ft. Woodson's Club amenity center, over 115 acres of preserved nature areas, and a resort-style pool that overlooks the natural wooded topography surrounding the community. The community is home to the Grand Oaks High School and Clark Intermediate School, four community lakes that are open for catch and release fishing, and a one-acre dog park. Experience the community's distinctive modern lifestyle with a truly convenient location on the Grand Parkway.

Amenities

  • Amenity Center
  • Common Space
  • Event Lawn
  • Hiking/Biking Trails
  • Lake
  • Pool
  • Recreational Facilities
Amenities

Park
Parking
Event / Meeting Spaces
Walking Trails
Lake
Swimming Pool

Collections (5)

Rosewood Collection — collection image
$404,995+
1,884+ sq ft
Beds 3–4
Baths 2–3.5

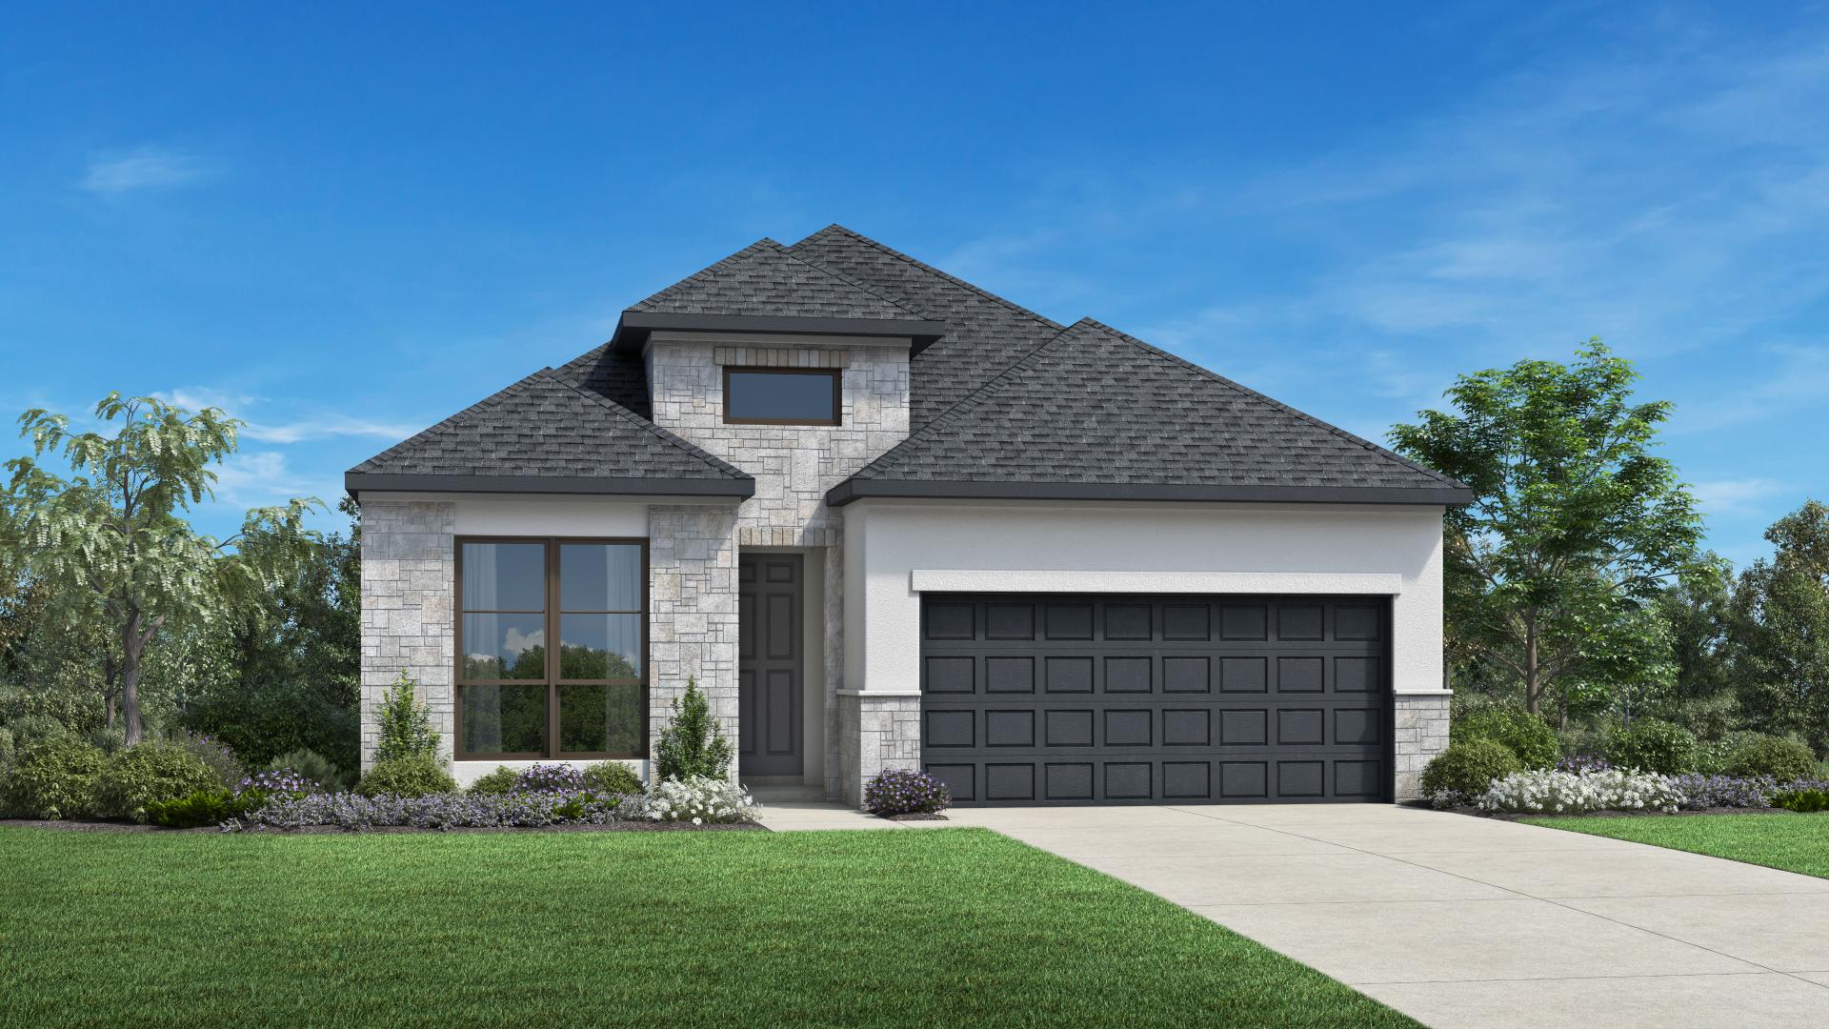
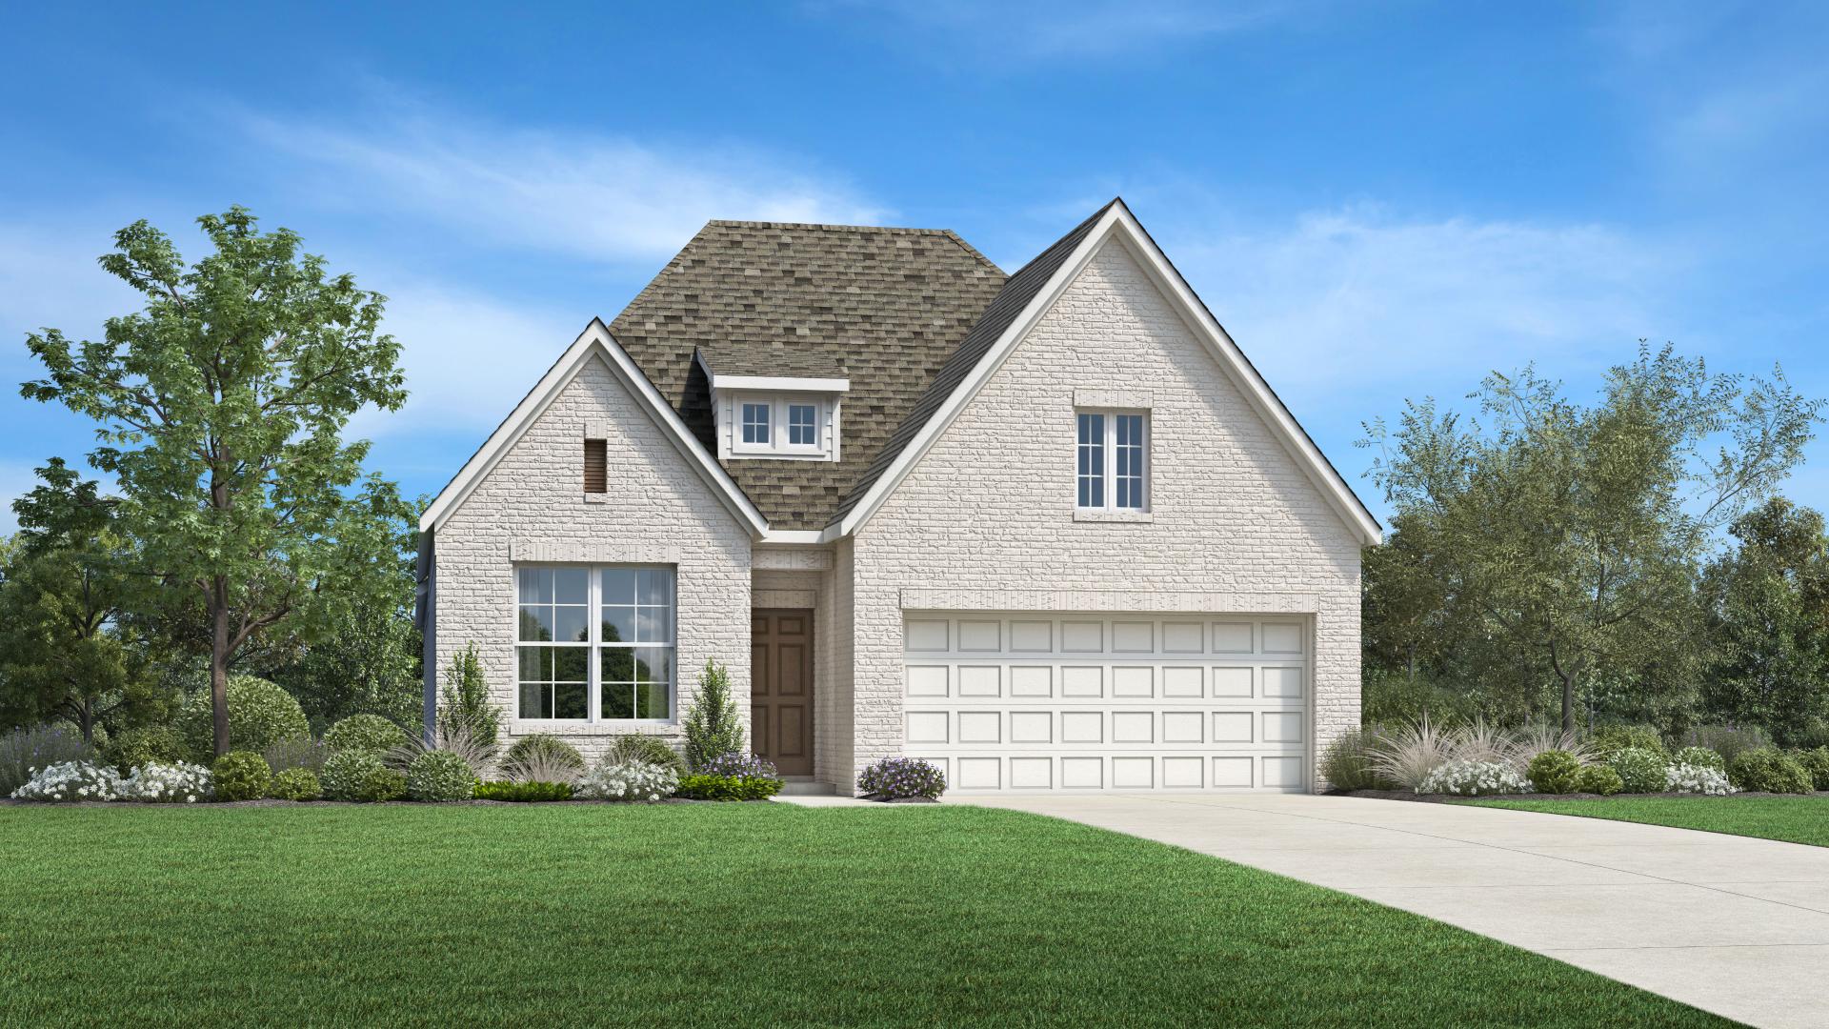
Rosewood Collection

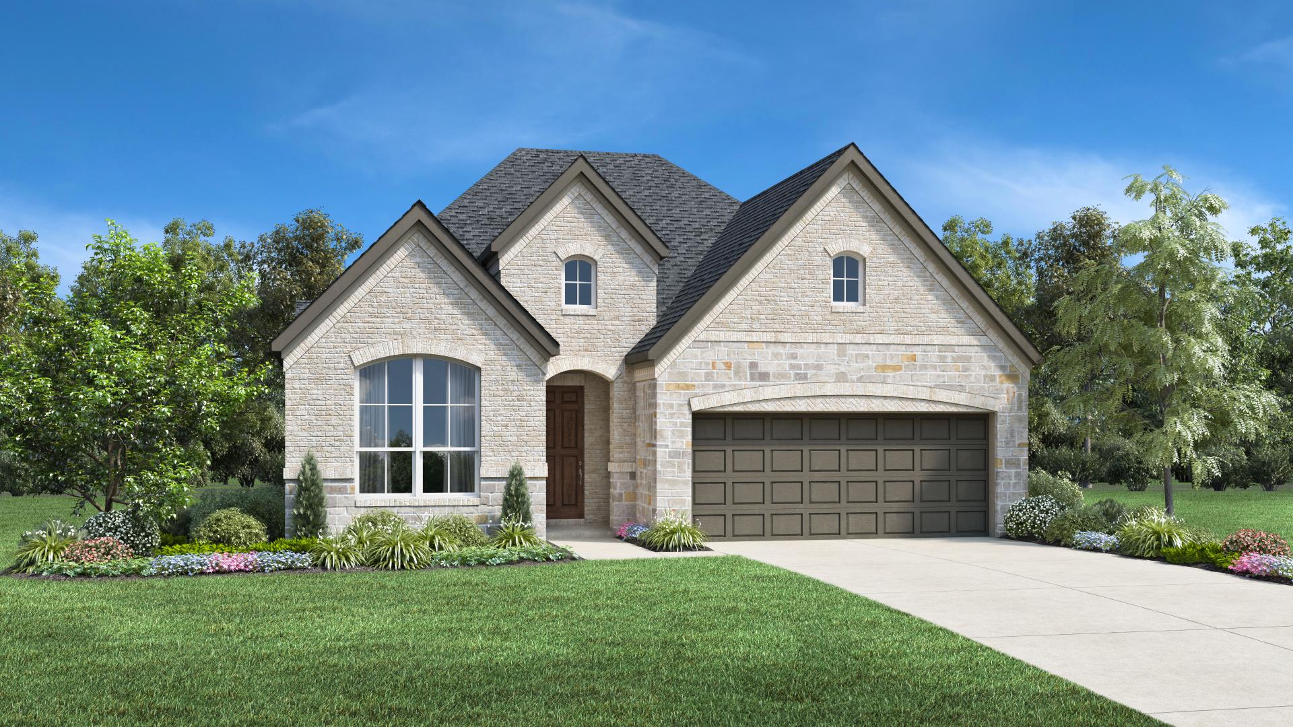
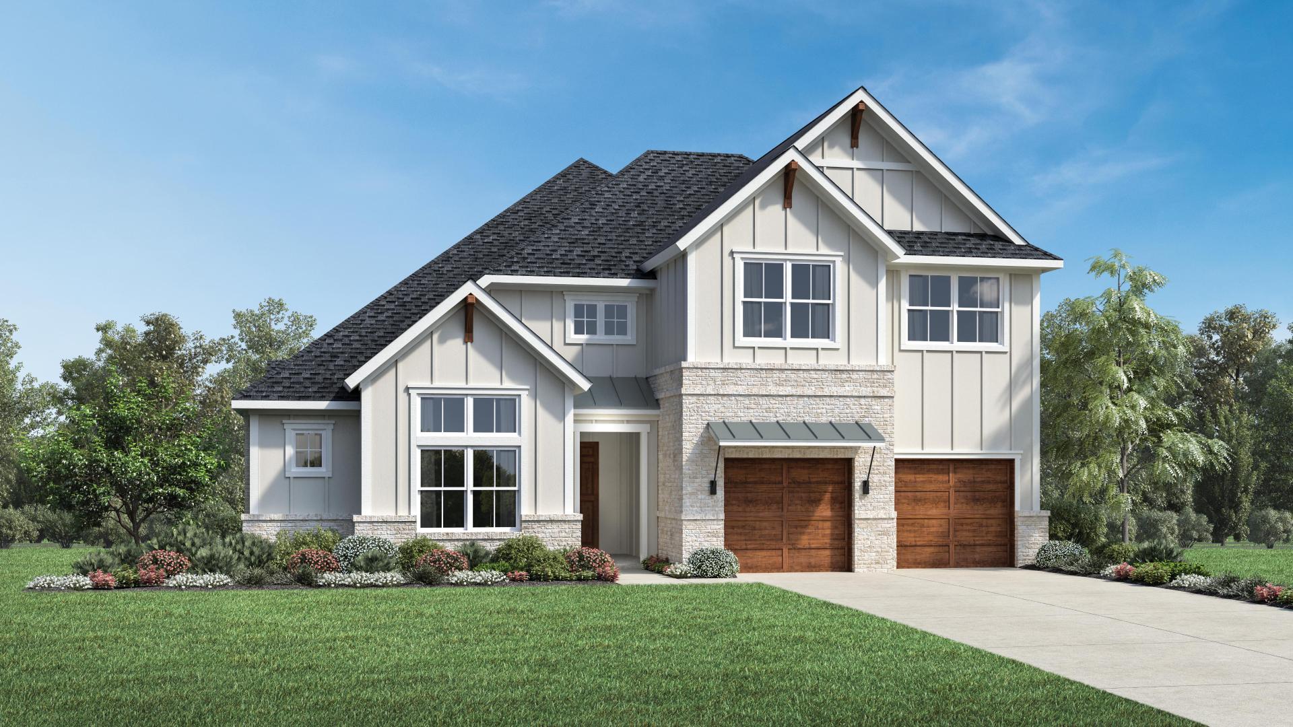
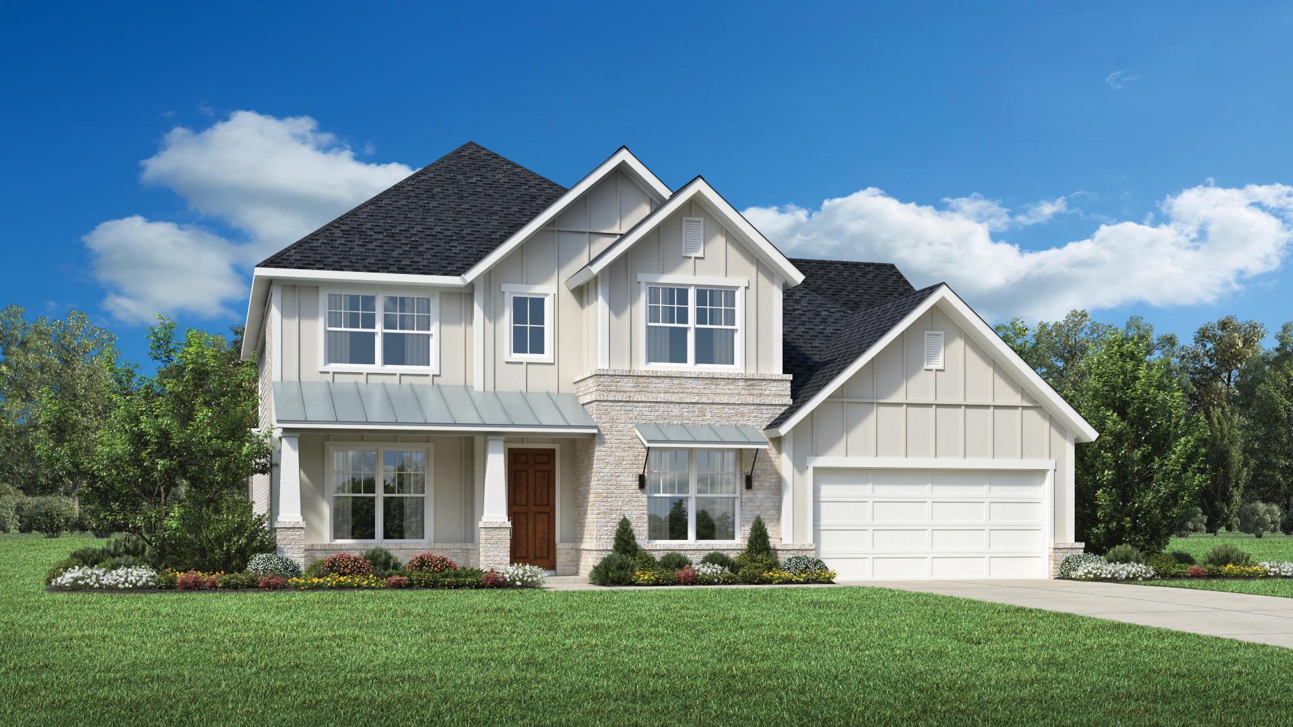
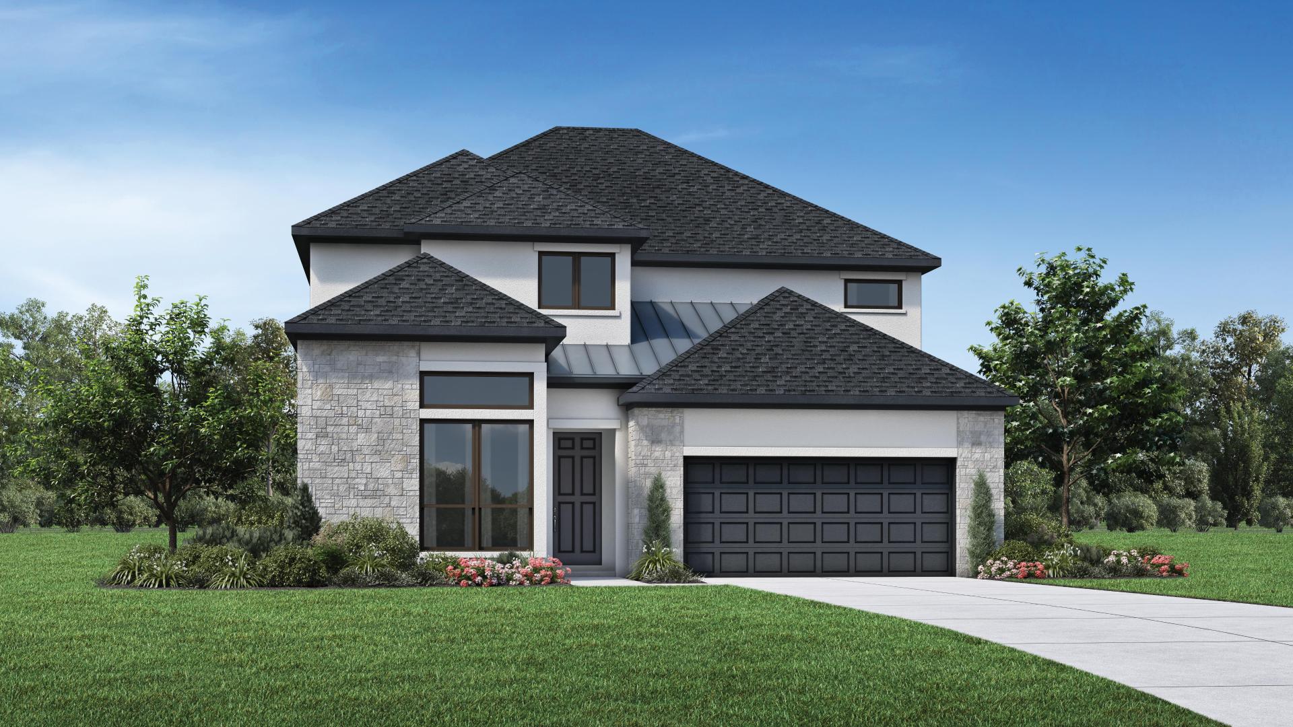
Complemented by a serene wooded backdrop, Woodson's Reserve - Rosewood Collection is a new home community in Spring, TX, offering beautiful homes on 45-foot home sites and access to luxury amenities. Award-winning resort-style amenities with onsite lifestyle director Onsite Grand Oaks High School, Clark Intermediate School, and Hines Elementary with future 9th grade campus, junior high, elementary, and intermediate schools to come Location along the Grand Parkway in Spring, Texas, just minutes from the ExxonMobil H

Cypress Collection — collection image
$469,995+
2,210+ sq ft
Beds 3–4
Baths 2–3.5

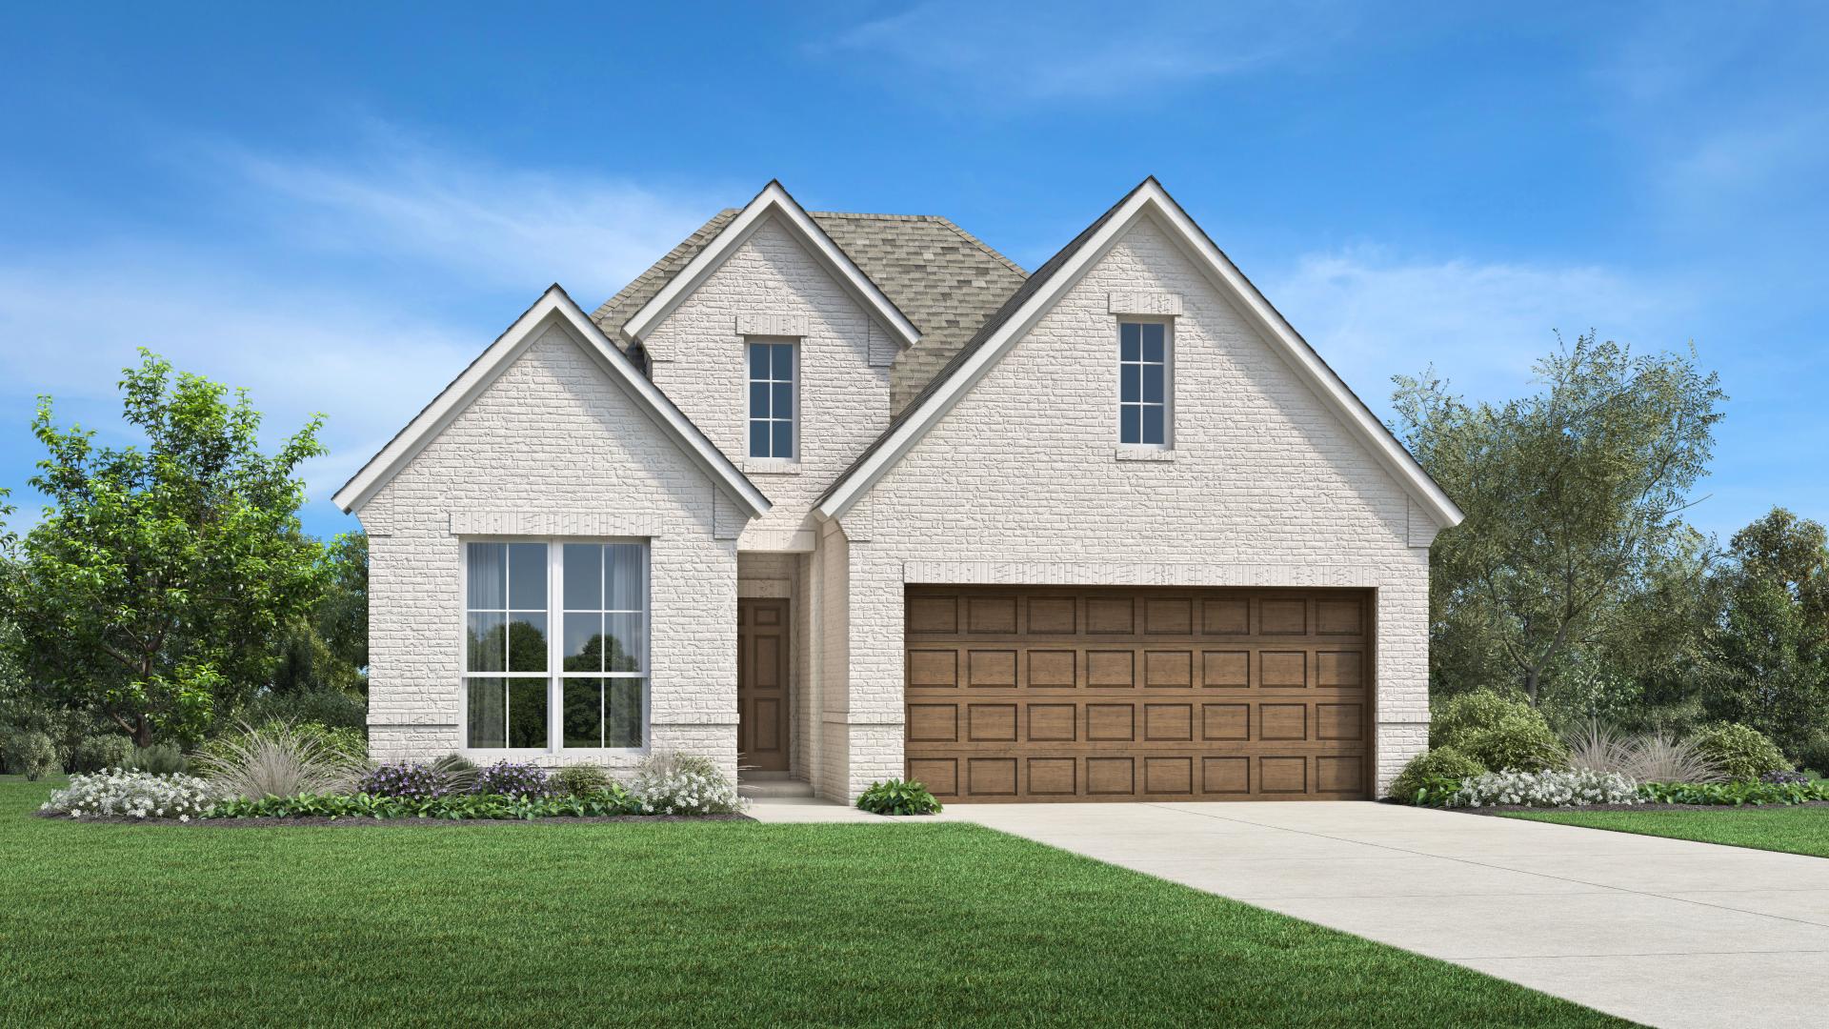
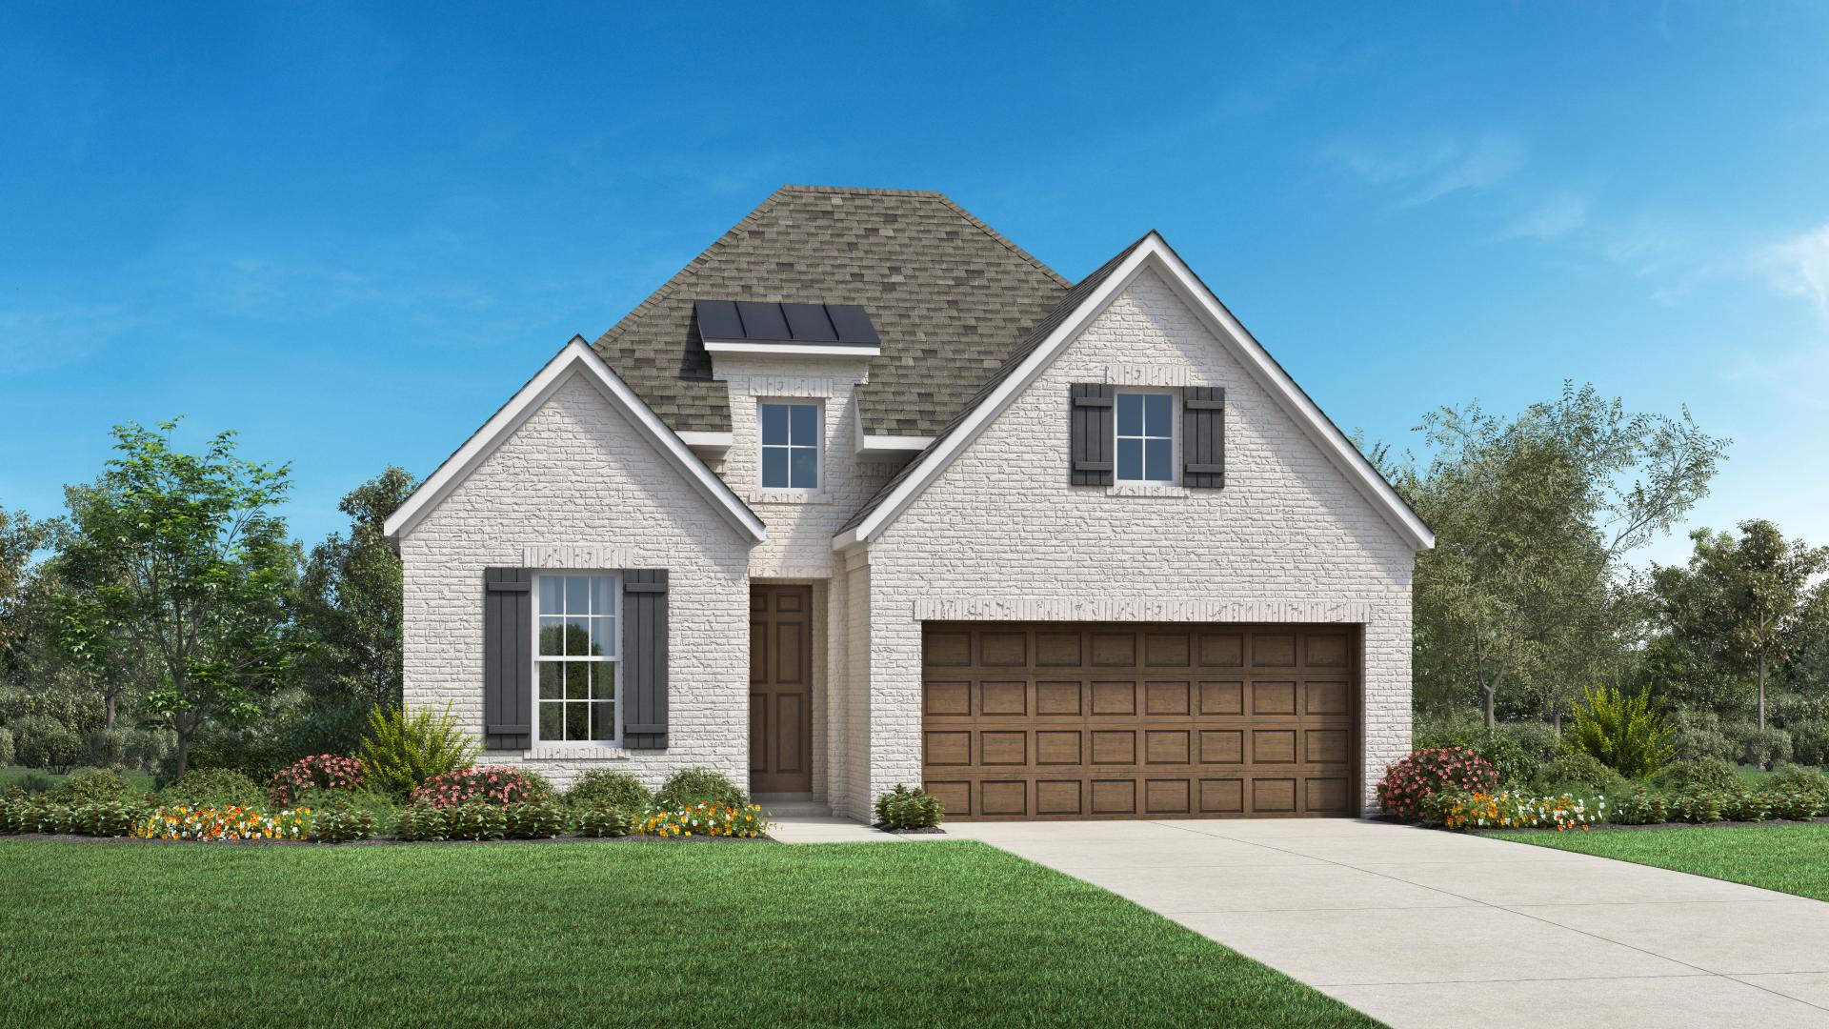
Cypress Collection

The Woodson's Reserve - Cypress Collection is a new home community in Spring, Texas, with 50-foot-wide home sites nestled into a beautiful, natural wooded backdrop. Newly enhanced included home features that bring luxury, functionality, and style together Award-winning resort-style amenities with onsite Lifestyle Director Onsite Grand Oaks High School, Clark Intermediate School, Hines Elementary, and additional schools planned for the future Location along the Grand Parkway in Spring, Texas, just minutes from I-45,

Sycamore Collection — collection image
$569,995+
2,717+ sq ft
Beds 3–5
Baths 3–4

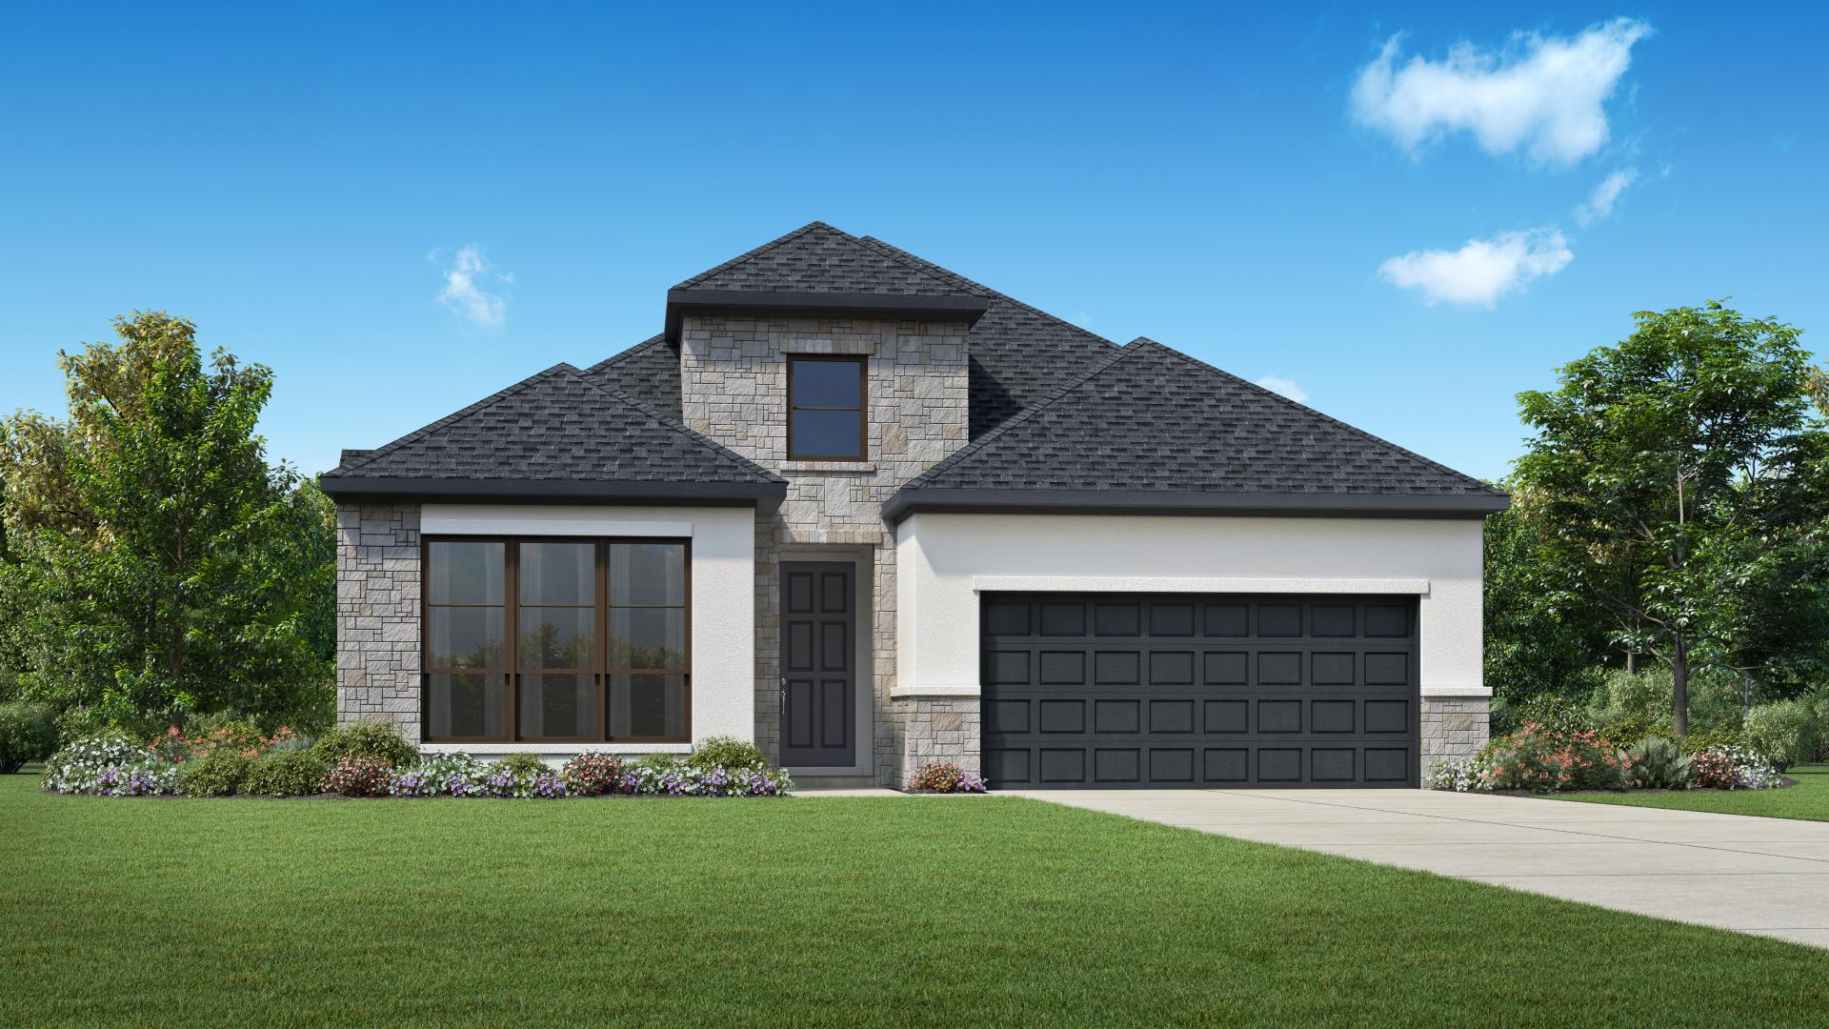
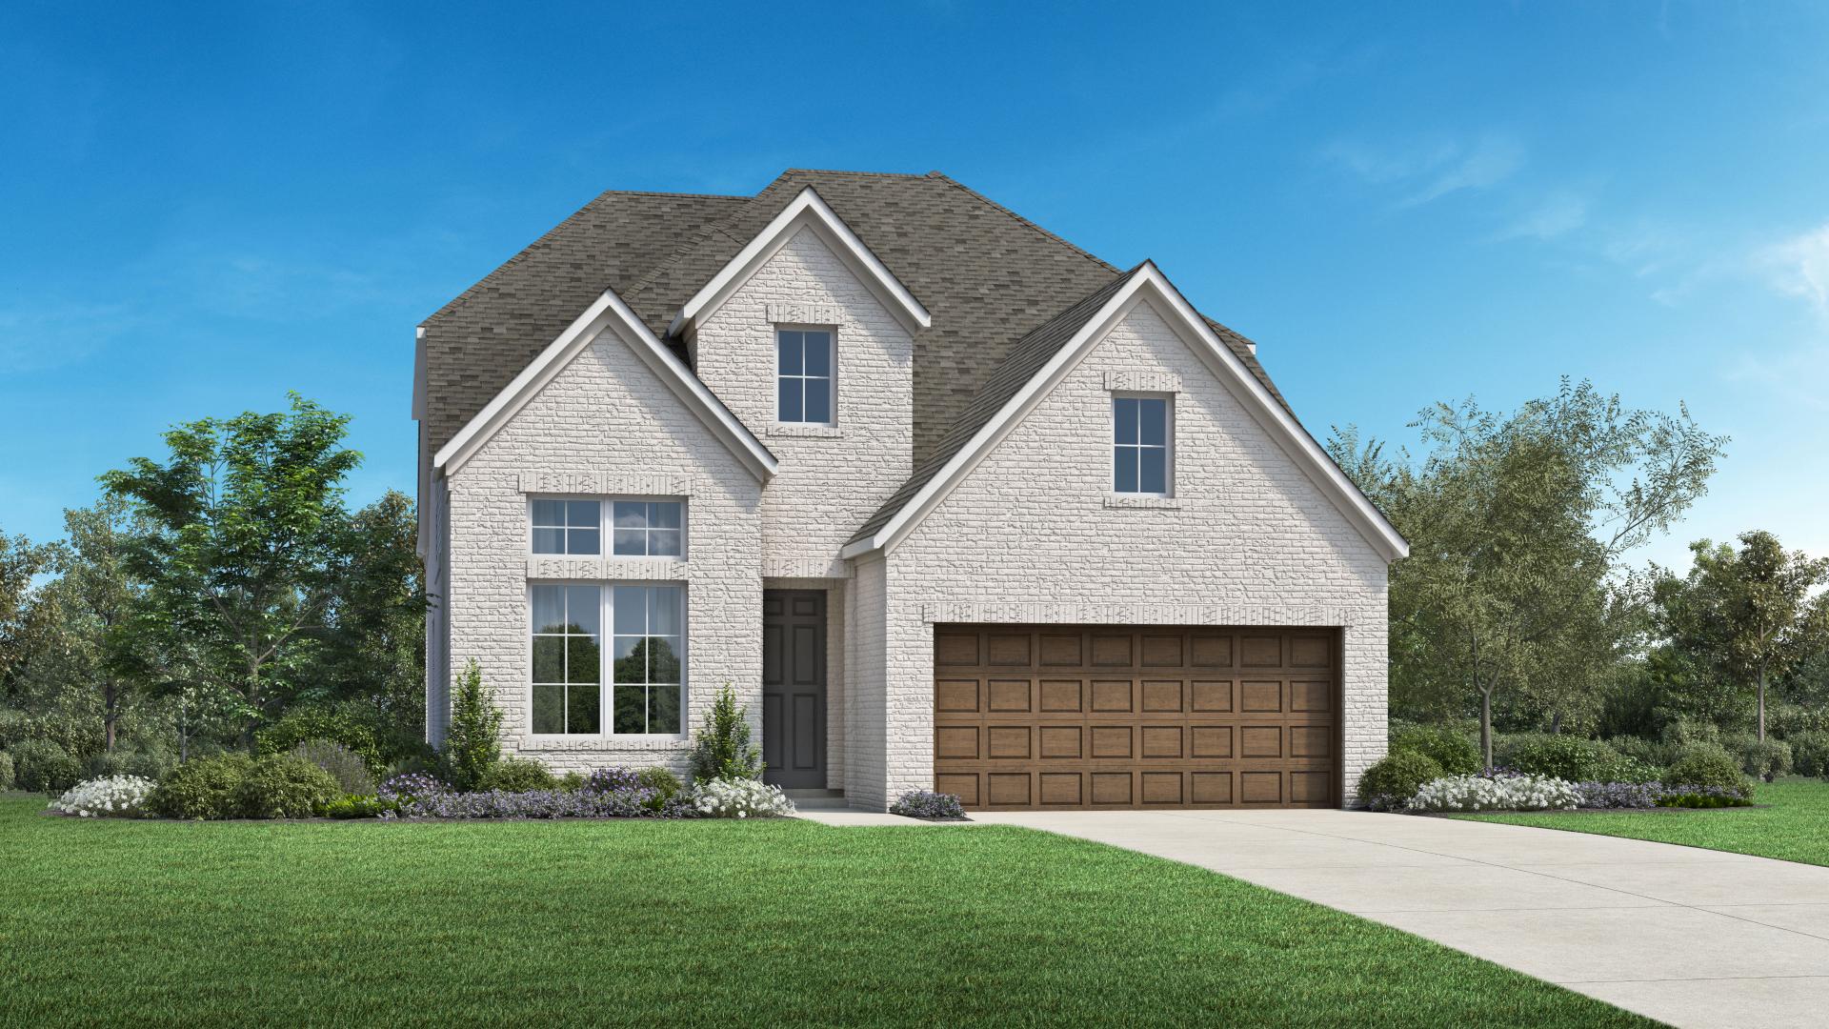
Sycamore Collection

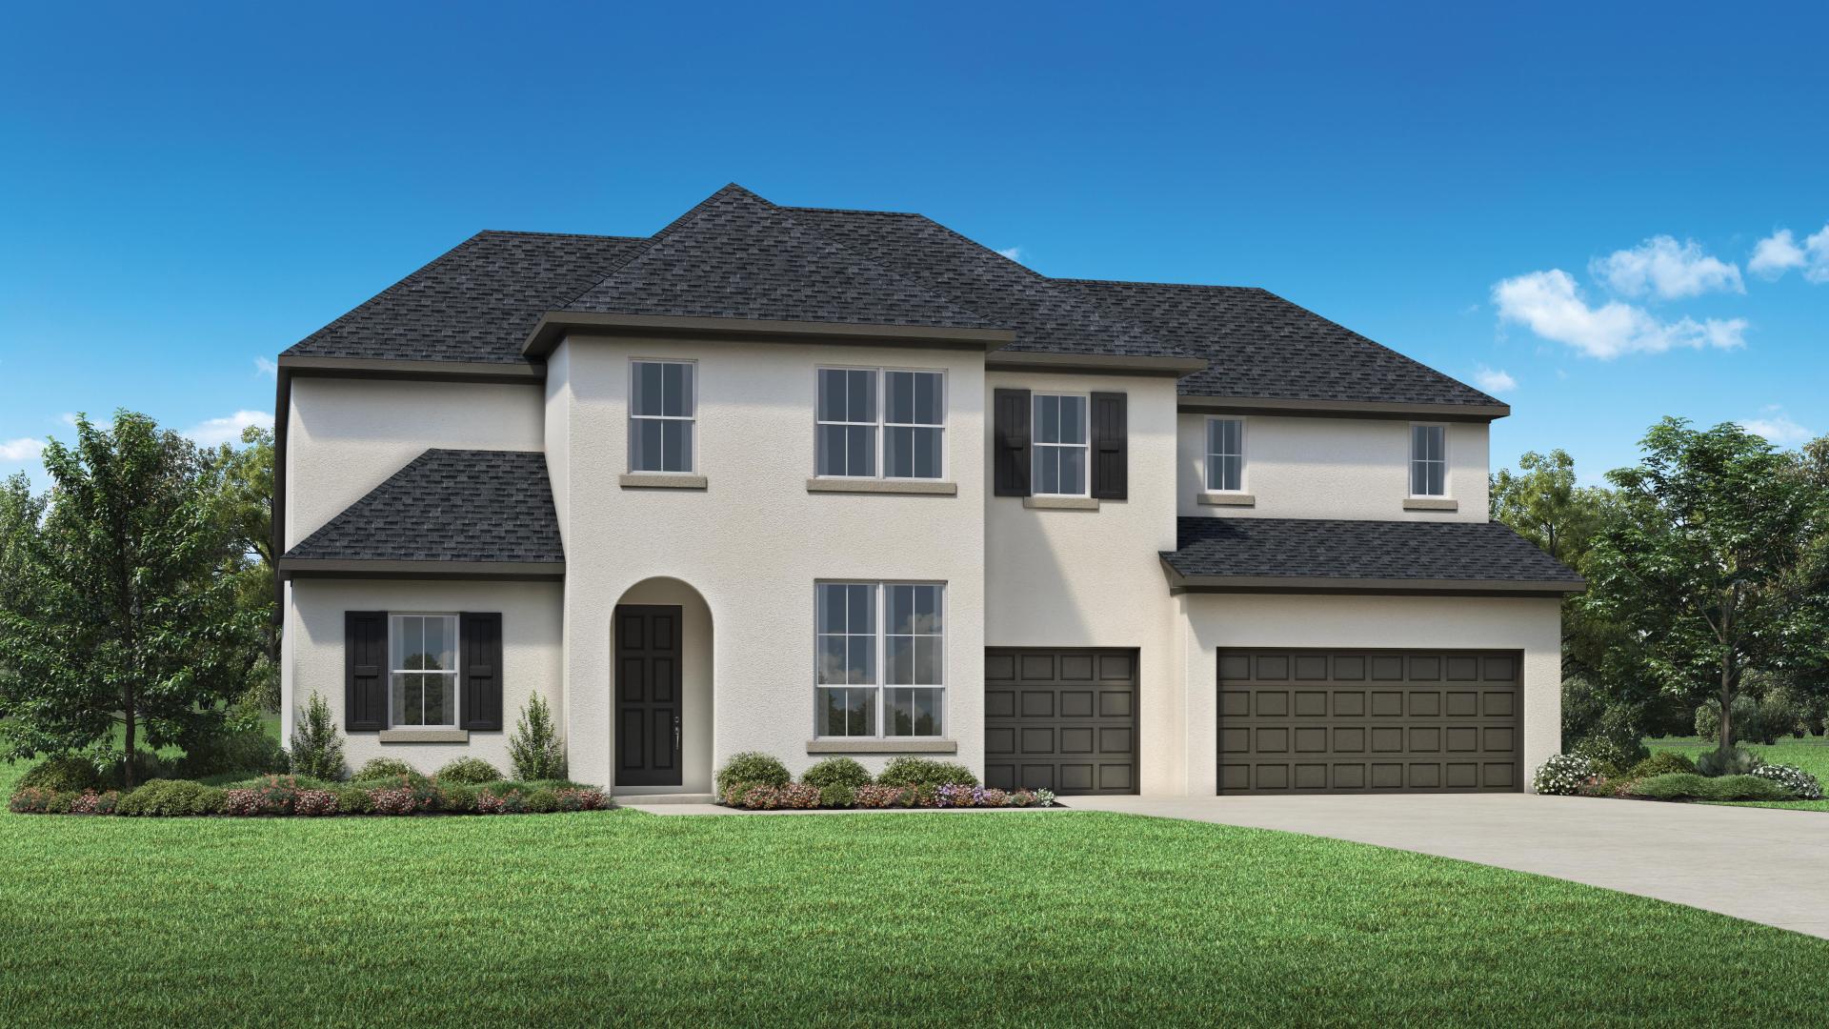
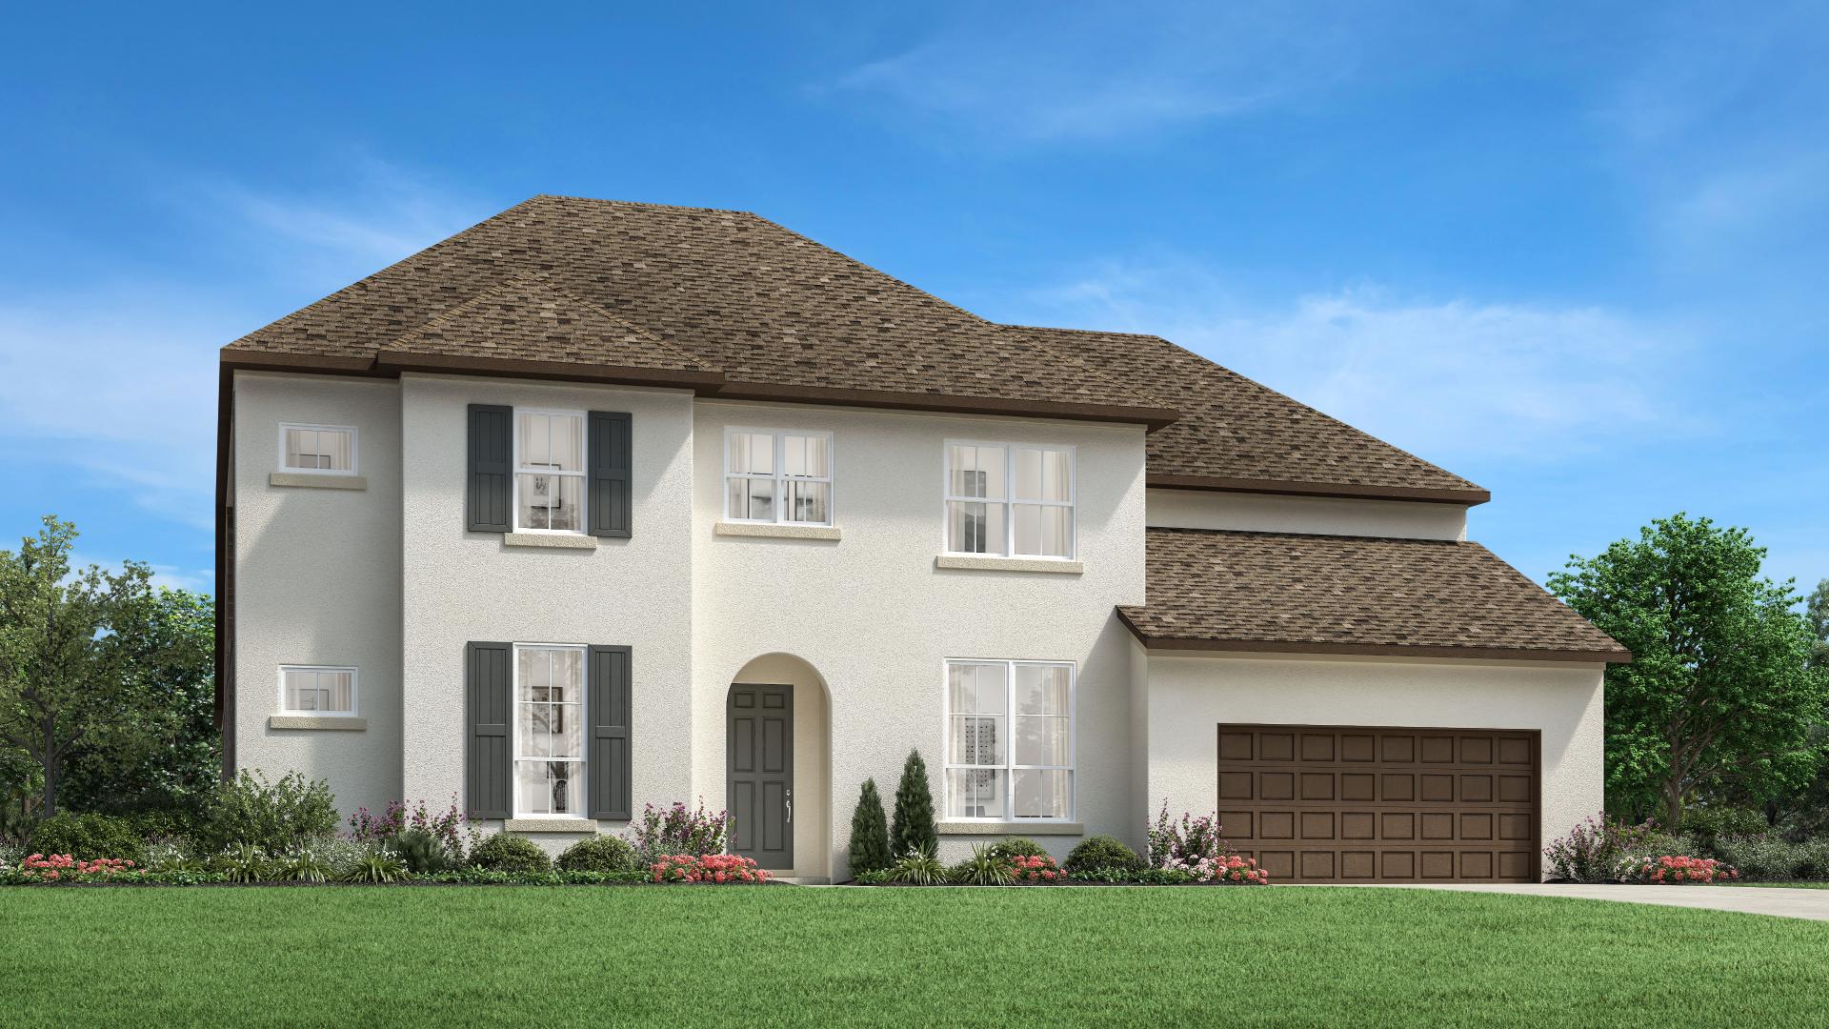
Woodson's Reserve - Sycamore Collection is a new home community in Spring, Texas, offering beautiful homes on 60-foot-wide home sites and luxury amenities, all with a serene wooded backdrop. Award-winning resort-style amenities with on-site lifestyle director On-site Grand Oaks High School, Clark Intermediate School, and Hines Elementary Located along the Grand Parkway in Spring, Texas, just minutes from the ExxonMobil Headquarters Convenient access to The Woodlands Town Center, World Champions Centre, Woodlands Ma

Aspen Collection — collection image
$622,995+
3,330+ sq ft
Beds 4–5
Baths 3–4

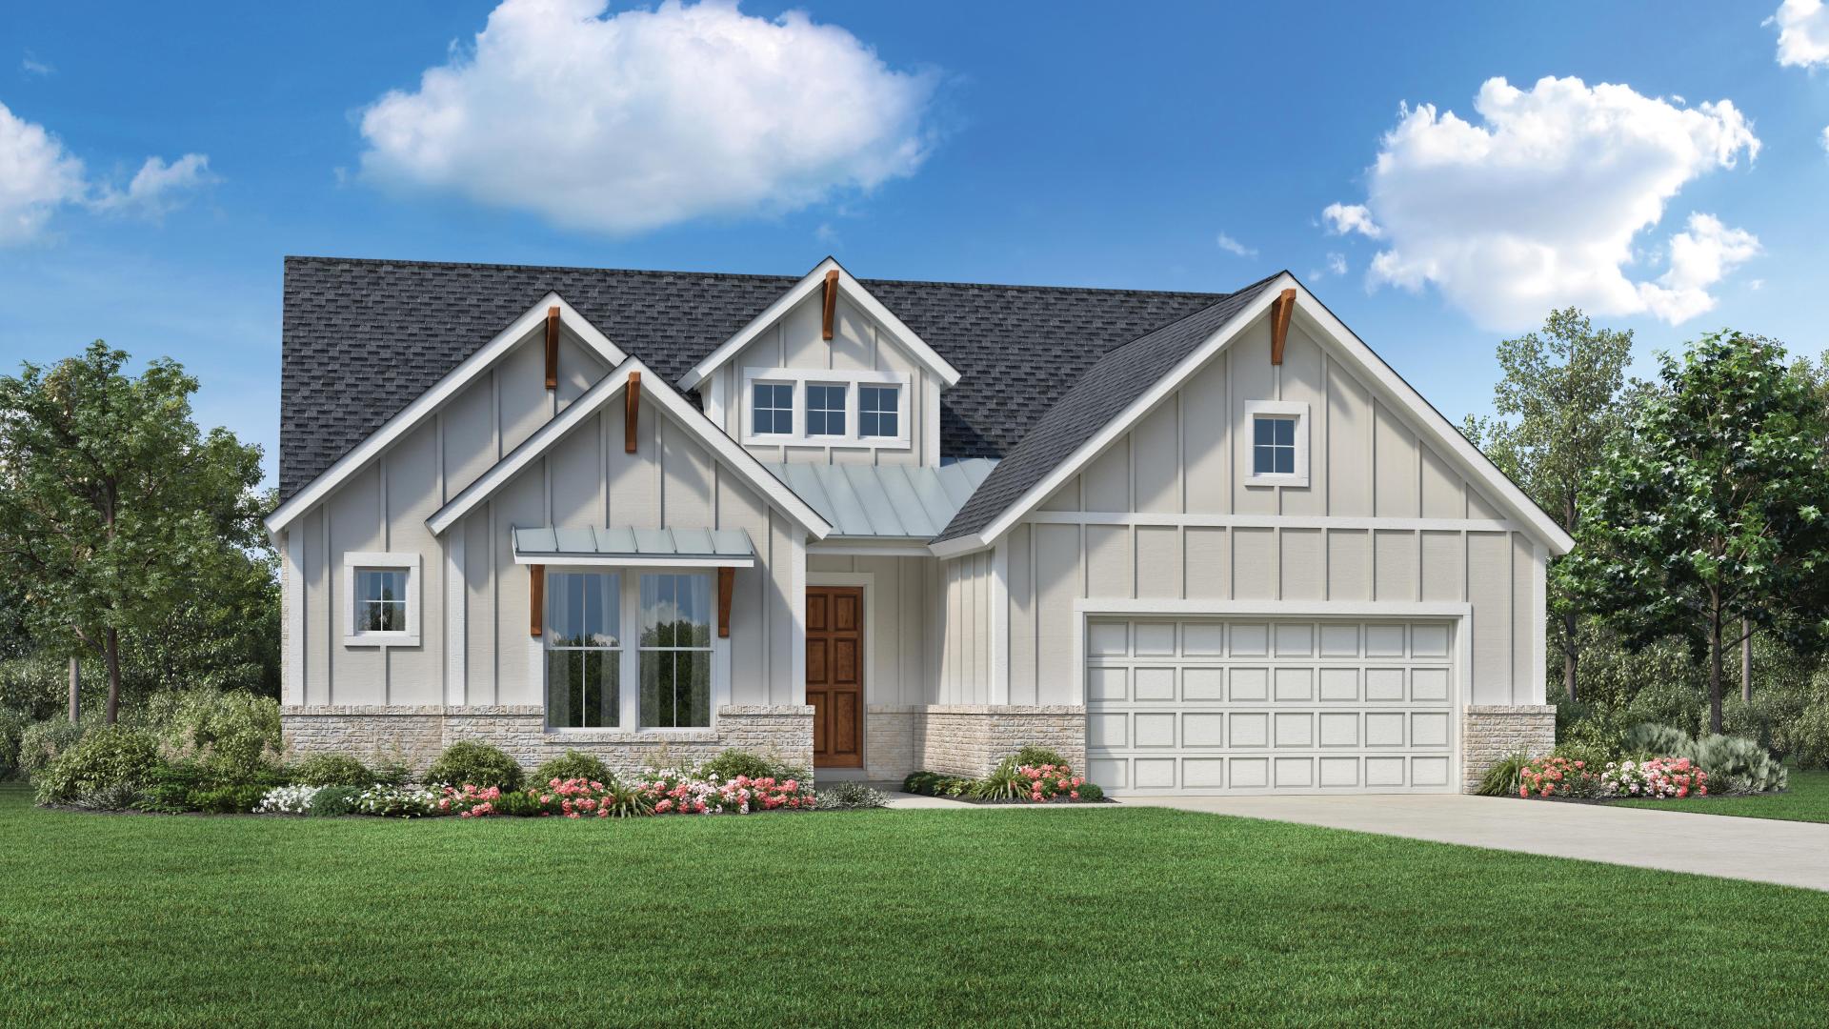
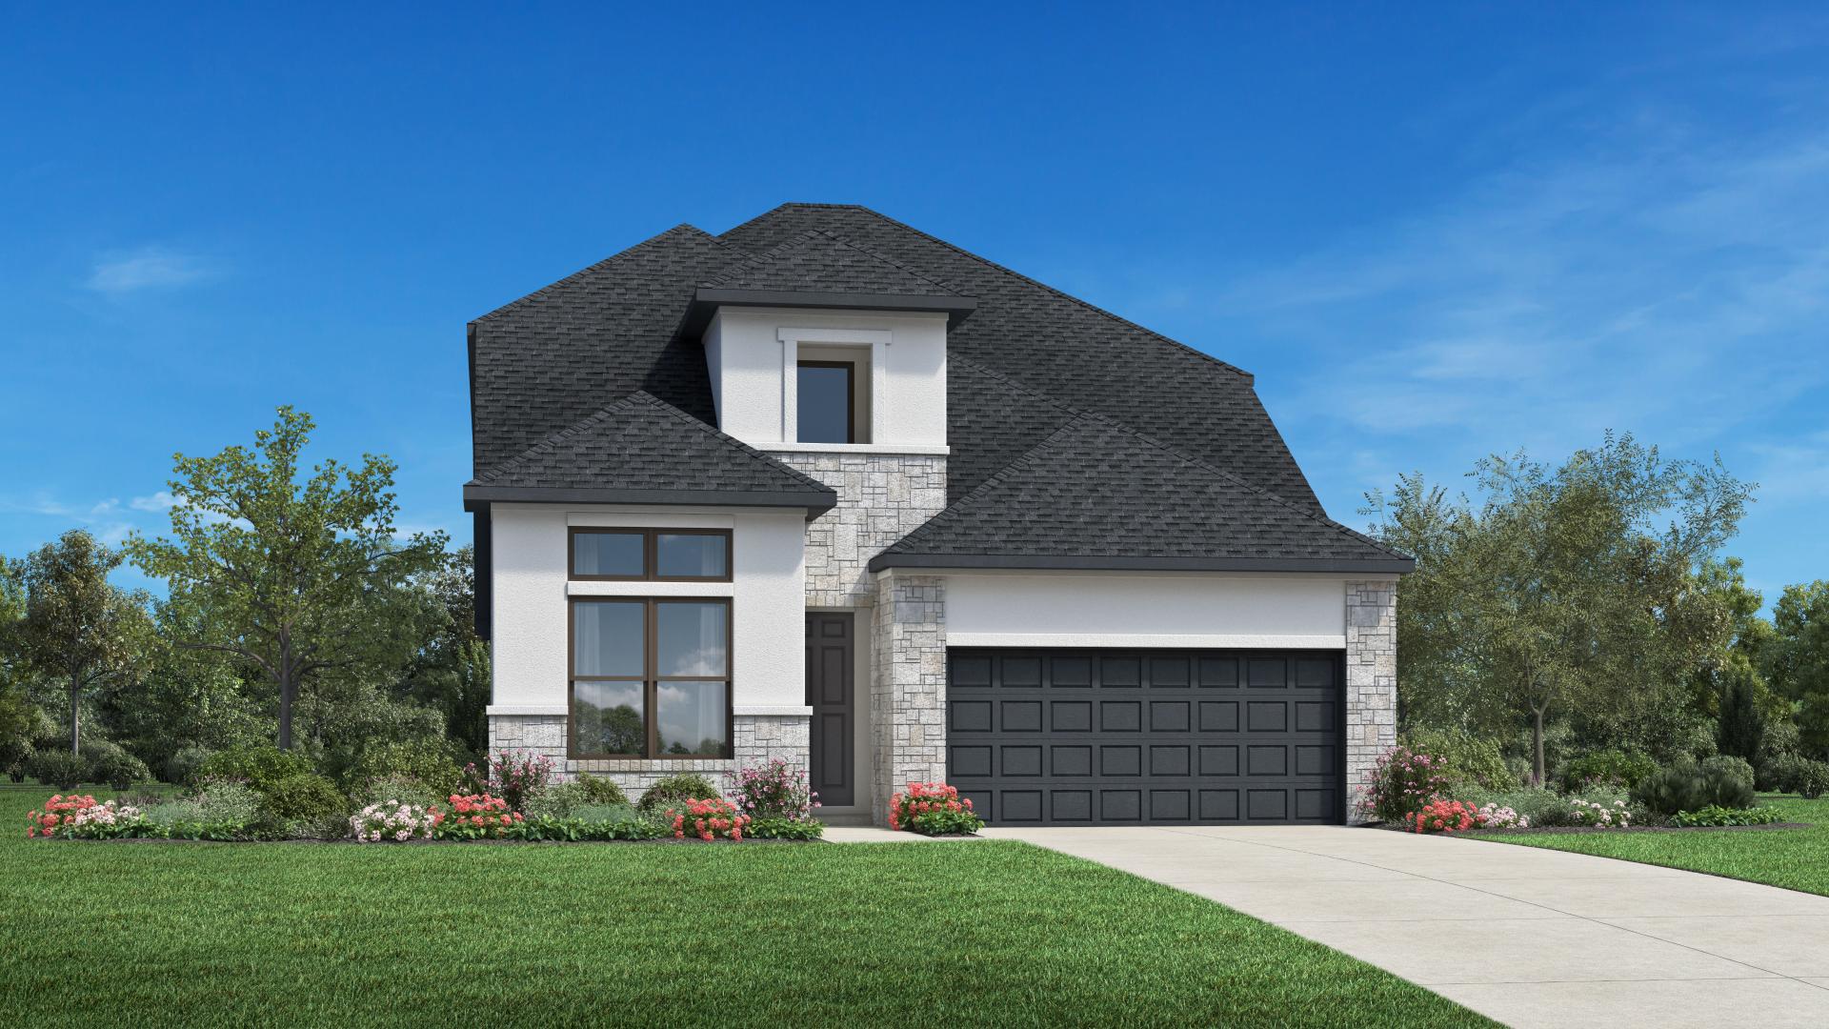
Aspen Collection

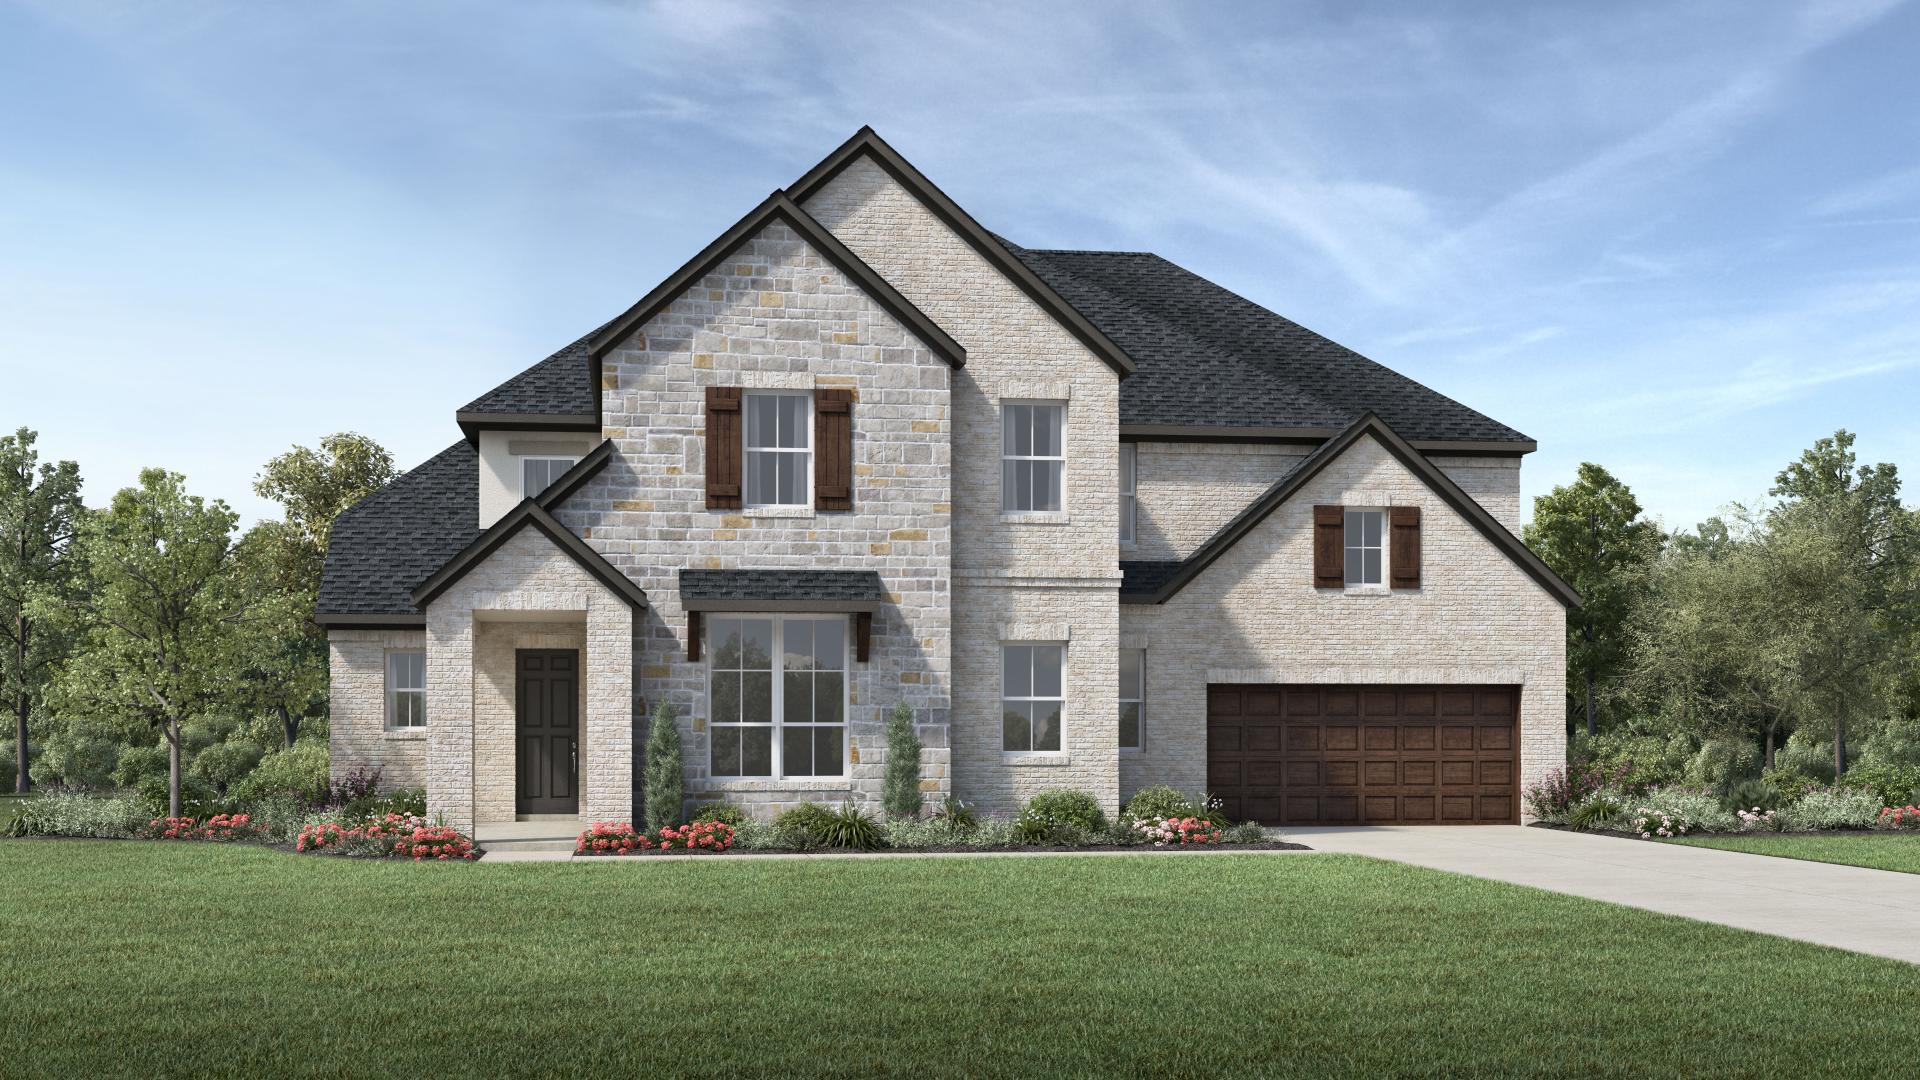
The Woodson's Reserve - Aspen Collection offers 70-ft.-wide home sites nestled in a beautiful natural wooded backdrop. Award-winning resort-style amenities with on-site lifestyle director On-site Grand Oaks High School, Clark Intermediate School, and Hines Elementary Located along the Grand Parkway in Spring, Texas, just minutes from the ExxonMobil Headquarters Convenient access to The Woodlands Town Center, World Champions Centre, Woodlands Mall, and Market Street Located directly off of the Grand Parkway, just mi

Magnolia Collection — collection image
$744,995+
3,616+ sq ft
Beds 4–5
Baths 3–5.5

Magnolia Collection

Woodson's Reserve - Magnolia Collection is a new home community in Spring, TX, featuring 80-foot-wide home sites within a beautiful forested scenery and conveniently located in Montgomery County, offering prestigious schools and endless adventures.

1 / 3

Home designs (30)

3 Quick Move-In lots across 2 plans — open Quick Move-In.

  • Single-family

    Carousel — use arrows to browse images for this design, or tap the photo to open the floor plan.

    Ready to Build

    Bugatti

    From$622,995
    4 Beds3 Baths3 Car garage3,330+ sq ft

    With spaces for every moment, the Bugatti is a home for the everyday and the extraordinary. A long, elegant foyer hallway with tray ceiling flows past a spacious media room and opens onto the expansive great room with cathedral ceiling and adjacent casual dining area with tray ceiling, offering views to the desirable large covered patio beyond. Enhancing the well-appointed kitchen are a large center island with breakfast bar, ample counter and cabinet space, and a sizable walk-in pantry. The impressive primary bedroom suite is complemented by a palatial walk-in closet and stunning primary bath with dual vanities, a large soaking tub, a luxe shower, linen storage, and a private water closet. Ample secondary bedrooms, one with private bath and two with shared hall bath with dual-sink vanity and linen storage, feature walk-in closets. Additional highlights include a secluded office, a convenient workspace off the kitchen, a centrally located laundry, and additional storage. Home Design Highlights The kitchen is central to the great room, casual dining area, and covered patio, perfect for entertaining all year Impressive primary bedroom suite features tray ceiling, palatial walk-in closet, and stunning primary bath Generous media room, secluded office, and convenient workspace provide versatile living and entertaining options

    View floor plan
  • Single-family

    Carousel — use arrows to browse images for this design, or tap the photo to open the floor plan.

    Ready to Build

    Carrera

    From$645,995
    4 Beds3–4.5 Baths3–4 Car garage3,520+ sq ft

    The perfect blend of open living spaces and quiet corners, the Carrera welcomes you home with a lovely foyer hallway that leads to the expansive great room and casual dining area with cathedral ceiling. Beyond, a large covered patio extends the main living area for exceptional indoor/outdoor living. The well-designed kitchen is enhanced by a large center island with breakfast bar, wraparound counter and cabinet space, and an ample walk-in pantry. Highlighting the majestic primary bedroom suite with elegant tray ceiling are an impressive walk-in closet and palatial primary bath with dual vanities, a large soaking tub, a luxe shower, linen storage, and a private water closet. Sizable secondary bedrooms, one with private bath and two with a shared bath with separate vanity areas, feature walk-in closets. Additional highlights include a generous office off the foyer, spacious flex room with adjacent workspace off the great room, convenient powder room and everyday entry, centrally located. Home Design Highlights The kitchen overlooks the great room, casual dining area, and covered patio, great for entertaining all year Primary bedroom suite features tray ceiling, spacious walk-in closet, and palatial primary bath Generous office, large flex room, and convenient workspace offer versatile living, working, and entertaining options

    View floor plan
  • Single-family

    Carousel — use arrows to browse images for this design, or tap the photo to open the floor plan.

    Ready to Build

    Lancia

    From$727,995
    4–5 Beds3–4.5 Baths3 Car garage3,931+ sq ft

    The Lancia's spacious two-story foyer flows past a spacious secondary bedroom suite and bright office and into the expansive great room and casual dining area. With views into the desirable large covered patio, the well-designed kitchen is enhanced by a large center island with breakfast bar, plenty of counter and cabinet space, and a roomy walk-in pantry. A beautiful cathedral ceiling and impressive walk-in closet are highlights of the elegant primary bedroom suite, adjacent to the magnificent primary bath with dual-sink vanity, a large soaking tub, a luxe shower, and a private water closet. The secluded secondary bedroom features a walk-in closet and private bath. Additional highlights include a convenient powder room, an everyday entry, a centrally located laundry, and additional storage. Home Design Highlights A spacious covered patio just off the open-concept living areas and beautiful kitchen Elegant primary bedroom suite features tray ceiling, impressive walk-in closet, and magnificent primary bath Secluded secondary bedroom suite and generous office with storage offers versatile living and entertaining options

    View floor plan
  • Single-family

    Carousel — use arrows to browse images for this design, or tap the photo to open the floor plan.

    Ready to Build

    Karmann

    From$758,995
    4–5 Beds3–4.5 Baths3–4 Car garage3,707+ sq ft

    A grand entrance awaits in the Karmann's expansive two-story foyer hall that opens onto the soaring great room with cathedral ceiling. Overlooking the bright casual dining area and desirable large covered patio is the well-appointed kitchen featuring a large center island with breakfast bar, plenty of counter and cabinet space, and a sizable walk-in pantry. The gorgeous primary bedroom suite is complete with an elegant tray ceiling, a stunning walk-in closet, and a luxurious primary bath with dual vanities, a large soaking tub, a luxe shower, linen storage, and a private water closet. The secondary bedroom suite features a walk-in closet and private bath. Additional highlights include a generous office, a convenient workspace, a powder room, a centrally located laundry, and additional storage. Home Design Highlights Ideal for entertaining, the kitchen overlooks the great room, casual dining area, and covered patio Gorgeous primary bedroom suite features tray ceiling, stunning walk-in closet, and luxurious primary bath A large secondary bedroom suite, a generous office, and a convenient workspace

    View floor plan
  • Single-family

    Carousel — use arrows to browse images for this design, or tap the photo to open the floor plan.

    Ready to Build

    Vanquish

    From$768,995
    5–6 Beds4–5.5 Baths3 Car garage4,375+ sq ft

    Step into the Vanquish and take in the stunning circular staircase and the soaring two-story foyer with views into to the expansive great room with desirable rear covered patio. Adjacent to a lovely casual dining area with tray ceiling, the well-designed kitchen is complemented by a large center island with breakfast bar, ample counter and cabinet space, and a roomy walk-in pantry. The primary bedroom suite is enhanced by an impressive cathedral ceiling, magnificent walk-in closet, and spa-like primary bath with dual vanities, a large soaking tub, a luxe shower with seat, linen storage, and a private water closet. The spacious secondary bedroom suite features a walk-in closet and private bath. Additional highlights include a generous office, a convenient workspace, a powder room, an everyday entry, a centrally located laundry, and additional storage. Home Design Highlights A stunning entry opens onto the expansive great room, casual dining area, and covered patio Majestic primary bedroom suite features cathedral ceiling, large walk-in closet, and spa-like primary bath Secluded secondary bedroom suite, generous office, and convenient workspace

    View floor plan
  • Single-family

    Carousel — use arrows to browse images for this design, or tap the photo to open the floor plan.

    Ready to Build

    Mangusta

    From$841,995
    4–5 Beds4–5.5 Baths3–4 Car garage4,094+ sq ft

    Ideally designed for indoor/outdoor living at its best, the Mangusta opens onto an elegant foyer hallway and into the expansive great room. The extended covered patio offers great space for entertaining just off the main living areas. A charming casual dining area overlooks the well-appointed kitchen, highlighted by a large center island with breakfast bar, plenty of counter and cabinet space, and a sizable walk-in pantry. Complementing the beautiful primary bedroom suite are a gorgeous tray ceiling, dual walk-in closets, and a lovely primary bath with dual-sink vanity, a large soaking tub, a luxe shower with seat, linen storage, and a private water closet. The secondary bedroom features a walk-in closet and private bath with linen storage. Additional highlights include a generous media room, a spacious office, a convenient powder room, an everyday entry, a centrally located laundry, and additional storage. Home Design Highlights Indoor/outdoor living at its best with extended covered patio off the expansive great room, casual dining area, and kitchen Beautiful primary bedroom suite features tray ceiling, dual walk-in closets, and lovely primary bath Secondary bedroom suite, generous media room, and spacious office provide versatile living and entertaining options

    View floor plan
  • Single-family

    Carousel — use arrows to browse images for this design, or tap the photo to open the floor plan.

    Ready to Build

    Patricia

    From$469,995
    3–4 Beds2–3.5 Baths2–3 Car garage2,210+ sq ft

    Featuring versatile living spaces in a desirable open-concept floor plan, the Patricia is the perfect setting to complement every lifestyle. Views of the stunning great room and outdoor covered patio can be seen from the extended foyer with tray ceilings. A spacious casual dining area overlooks the well-designed kitchen, enhanced by a walk-in pantry as well as wraparound cabinet and counter space that surrounds a large center island with breakfast bar. Defined by a charming tray ceiling, the serene primary bedroom suite is highlighted by an expansive walk-in closet, and a spa-like primary bath with dual vanities, large soaking tub, luxe shower, linen storage, and private water closet. Secondary bedrooms are secluded off the foyer, featuring ample closets and a shared hall bath. The Patricia also includes an ample flex room with vaulted ceiling, centrally located laundry, convenient everyday entry, and plenty of additional storage. Home Design Highlights Great room, casual dining area, and covered patio overlook the kitchen, the ideal layout for entertaining Serene primary bedroom suite features tray ceiling, massive walk-in closet, and superb primary bath Ample flex room offers versatile living and entertaining options

    View floor plan
  • Single-family

    Carousel — use arrows to browse images for this design, or tap the photo to open the floor plan.

    Ready to Build

    Bandera

    From$471,995
    3–4 Beds2–3.5 Baths2–3 Car garage2,230+ sq ft

    Luxurious living arrangements. The Bandera's welcoming covered porch and impressive foyer hallway with tray ceiling flow past the lovely formal dining room with tray ceiling into the soaring great room with cathedral ceiling, with views to the desirable covered patio beyond. The well-designed gourmet kitchen overlooks a bright casual dining area and is highlighted by a large center island with breakfast bar, plenty of counter and cabinet space, and enormous walk-in pantry. The majestic primary bedroom suite is enhanced by a gorgeous tray ceiling, palatial walk-in closet, and deluxe primary bath with dual-sink vanity, large soaking tub, luxe shower, linen storage, and private water closet. Secondary bedrooms feature sizable closets and shared hall bath. Additional highlights include a convenient everyday entry, centrally located laundry, and additional storage. Home Design Highlights Gourmet kitchen is adjacent to the great room, dining room, casual dining area, and covered patio, ideal for entertaining year-round Majestic primary bedroom suite features tray ceiling, palatial walk-in closet, and deluxe primary bath Secluded secondary bedrooms with sizable closets offer versatile living and entertaining options

    View floor plan
  • Single-family

    Carousel — use arrows to browse images for this design, or tap the photo to open the floor plan.

    Quick Move-In

    Bautista

    From$509,995
    3–5 Beds3.5 Baths2 Car garage2,520+ sq ft

    Single-family at Woodson's Reserve. 1 Quick Move-In home in this plan — ask the sales team about finishes and closing timelines.

    View floor plan
  • Single-family

    Carousel — use arrows to browse images for this design, or tap the photo to open the floor plan.

    Ready to Build

    Tamara

    From$521,995
    4–5 Beds3–4.5 Baths2 Car garage2,764+ sq ft

    The beautifully designed Tamara showcases an idyllic blend of luxury and charm. An airy two-story foyer flows into the expansive great room with a lovely vaulted ceiling and pristine views of the large covered patio beyond. The kitchen is a chef's dream, offering a spacious casual dining area, large center island with breakfast bar, wraparound counter and cabinet space, as well as a walk-in pantry. Secluded off the great room, the elegant primary bedroom suite is complemented by a tray ceiling, dual walk-in closets, and a luxurious primary bath complete with dual vanities, large soaking tub, luxe shower, and a private water closet. Central to a generous loft with tray ceiling, secondary bedrooms feature walk-in closets and share a hall bath with a dual-sink vanity. An additional first-floor bedroom with closet and shared hall bath can be found off the foyer, with other features of the Tamara including a sizable flex room, easily-accessible laundry, convenient everyday entry, and additional storage throughout. Home Design Highlights Great room, casual dining area, and covered patio are adjacent to the kitchen, the perfect layout for entertaining Elegant primary bedroom suite features tray ceiling, dual walk-in closets, and luxurious primary bath Sizable flex room and generous loft provides versatile living and entertaining options

    View floor plan
  • Single-family

    Carousel — use arrows to browse images for this design, or tap the photo to open the floor plan.

    Ready to Build

    Lavaca

    From$529,995
    4 Beds3.5 Baths2 Car garage2,496+ sq ft

    The Lavaca's welcoming porch and inviting foyer hallway with tray ceilings open onto the elegant formal dining room, offering views to the expansive great room and desirable covered patio. The well-appointed kitchen overlooks a bright casual dining area, and is complete with a large center island with breakfast bar, plenty of counter and cabinet space, and enormous walk-in pantry. The impressive primary bedroom suite is enhanced by a gorgeous cathedral ceiling, dual walk-in closets, and deluxe primary bath with dual-sink vanity, large soaking tub, luxe shower with seat, and private water closet. Secondary bedrooms feature sizable closets, one with private bath, two with shared hall bath. Additional highlights include a convenient everyday entry, centrally located laundry, and additional storage. Home Design Highlights Great room, dining room, casual dining area, and covered patio are convenient to the kitchen, excellent for entertaining all year Impressive primary bedroom suite features cathedral ceiling, dual walk-in closets, and deluxe primary bath Spacious dining room provides versatile living and entertaining options

    View floor plan
  • Single-family

    Carousel — use arrows to browse images for this design, or tap the photo to open the floor plan.

    Ready to Build

    Adam

    From$563,995
    4–5 Beds3.5–4.5 Baths2 Car garage3,175+ sq ft

    Modern deluxe touches. The Adam's inviting covered porch entry and welcoming foyer with tray ceiling offer views to the bright casual dining area, soaring two-story great room, and desirable covered patio beyond. The well-designed gourmet kitchen is enhanced by a large center island with breakfast bar, plenty of counter and cabinet space, and sizable walk-in pantry. The serene primary bedroom suite is highlighted by a lovely tray ceiling, dual walk-in closets, and deluxe primary bath with dual-sink vanity, large soaking tub, luxe shower, and private water closet. Central to a generous loft with tray ceiling, secondary bedrooms feature ample closets and shared hall bath with separate dual-sink vanity area. Additional highlights include a desirable first floor bedroom suite with walk-in closet and private bath, versatile office, convenient powder room and everyday entry, centrally located laundry, and additional storage. Home Design Highlights Gourmet kitchen is accessible to the great room, casual dining area, and covered patio, ideal for all-year entertaining Serene primary bedroom suite features tray ceiling, dual walk-in closets, and deluxe primary bath Generous loft and spacious office provide versatile living and entertaining options

    View floor plan
  • Single-family

    Carousel — use arrows to browse images for this design, or tap the photo to open the floor plan.

    Ready to Build

    Marcum

    From$744,995
    4–5 Beds3–4.5 Baths3 Car garage3,616+ sq ft

    Luxurious lifestyle touches. The Marcum's welcoming covered entry and extended foyer with tray ceiling open onto the expansive great room and casual dining area with cathedral ceilings, and views of the desirable large covered porch beyond. The well-equipped kitchen is enhanced by a cathedral ceiling, large center island with breakfast bar, ample counter and cabinet space, and sizable walk-in pantry. The majestic primary bedroom suite is highlighted by a cathedral ceiling, dual walk-in closets, and deluxe primary bath with dual-sink vanity, large soaking tub, luxe glass-enclosed shower with seat, and private water closet. Spacious secondary bedrooms feature walk-in closets, two with shared bath with separate vanity areas, one with private full bath. Additional highlights include a generous flex room with cathedral ceiling; versatile office off the foyer; convenient powder room and everyday entry; centrally located laundry; and additional storage. Home Design Highlights Open concept living Primary bedroom suite with elegant primary bath and dual walk-in closets Study, flex room and secondary bedrooms with walk-in closets

    View floor plan
  • Single-family

    Carousel — use arrows to browse images for this design, or tap the photo to open the floor plan.

    Ready to Build

    Calvin

    From$819,995
    4–6 Beds4–5.5 Baths3–4 Car garage3,949+ sq ft

    From its soaring foyer and great room to its versatile gameroom and expansive covered porch to its expansive 3-car garage, there is something to discover around every turn of the Calvin home design. The Calvin's elegant foyer hallway with tray ceiling opens onto the beautiful formal dining room and expansive great room and covered porch with cathedral ceilings. The well-designed kitchen overlooks a bright breakfast area, and is enhanced by a large center island with breakfast bar, plenty of counter and cabinet space, ample walk-in pantry, and butler pantry to the dining room. The magnificent primary bedroom suite with tray ceiling is highlighted by a king-size wraparound walk-in closet and marvelous primary bath with dual vanities, large soaking tub, luxe shower with seat, linen storage, and private water closet. Secondary bedrooms feature walk-in closets private baths. Additional highlights include a versatile office with cathedral ceiling off the foyer, a spacious flex room and media. Home Design Highlights Main living areas and covered porch are accessible to the kitchen, an ideal layout for entertaining Spacious office and sizable flex room with adjacent media room provide versatile living and entertaining options

    View floor plan
  • Single-family

    Carousel — use arrows to browse images for this design, or tap the photo to open the floor plan.

    Ready to Build

    Caitlin

    From$919,995
    4–5 Beds4.5 Baths3–4 Car garage4,717+ sq ft

    The Caitlin makes an immediate impression, featuring an appealing front courtyard with covered porch and elegant two-story foyer that flows into the grand great room with access to the extensive two-story covered patio. Overlooking the bright casual dining area, the kitchen is a chef’s dream with desirable features including wraparound counter and cabinet space, desirable walk-in pantry, and a center island with breakfast bar. Highlighting the secluded primary bedroom suite is an alluring tray ceiling, palatial walk-in closet, and charming primary bath enhanced by dual vanities, private water closet, large soaking tub, luxe shower with seat, and ample linen storage. A versatile bedroom suite with walk-in closet and private bath is conveniently located off the great room. Sizable secondary bedrooms, one with a private bath and one with a shared hall bath, offer roomy walk-in closets and can be found central to a spacious loft space that features vaulted ceilings and an adjacent media room. Additional features include generous office, powder room and everyday entry, as well as easily accessible laundry. Home Design Highlights Front covered porch is accessible to great room, kitchen, casual dining area, and rear covered patio, creating desirable entertaining opportunities Tray ceiling highlights elegant primary bedroom suite offering palatial walk-in closet and charming primary bath First-floor bedroom and generous loft with media room offer dynamic living alternatives

    View floor plan
  • Single-family

    Carousel — use arrows to browse images for this design, or tap the photo to open the floor plan.

    Ready to Build

    Ashby

    From$1,014,995
    5 Beds4–5.5 Baths3–4 Car garage5,262+ sq ft

    Delightfully deluxe. The Ashby's welcoming covered entry and two-story foyer flow past the lovely dining room into the two-story great room, and views to the desirable two-story covered porch beyond. The well-designed gourmet kitchen overlooks a bright casual dining area, and is equipped with a large center island with breakfast bar, ample counter and cabinet space, huge walk-in pantry, and butler pantry to the dining room. The secluded primary bedroom suite features a tray ceiling, gigantic walk-in closet, and deluxe primary bath with dual vanities, large soaking tub, luxe shower with seating, and private water closet. Central to an enormous loft, secondary bedrooms feature walk-in closets, two with shared bath with separate vanity areas, one with shared hall bath. Additional highlights include a desirable first floor bedroom suite with closet and private bath, spacious flex room, versatile office, convenient powder room, centrally located laundry, and additional storage. Home Design Highlights Expansive main living areas and covered porch are central to the gourmet kitchen, ideal for entertaining Secluded primary bedroom suite features tray ceiling, gigantic walk-in closet, and deluxe primary bath Enormous loft, spacious flex room, and generous office provide versatile living and entertaining options

    View floor plan
  • Single-family

    Carousel — use arrows to browse images for this design, or tap the photo to open the floor plan.

    Ready to Build

    Volante

    From$1,033,995
    5 Beds5.5 Baths4–5 Car garage5,989+ sq ft

    The Volante is a beautifully designed home that leaves a distinctive impression. The appealing two-story foyer flows past the beautiful formal dining room to the soaring two-story great room and lovely two-story rear covered patio. The kitchen is complemented by a bright casual dining area, and features a large center island with breakfast bar, plenty of counter and cabinet space, an ample walk-in pantry, and a butler pantry leading into the dining room. An elegant tray ceiling enhances the primary bedroom suite, highlighted by dual walk-in closets and deluxe primary bath with dual vanities, large soaking tub, luxe shower with seat, linen storage, and private water closet. Central to a generous loft with tray ceiling and adjacent media room, secondary bedrooms feature walk-in closets and private baths. Additional highlights include a versatile first-floor bedroom suite with walk-in closet and private bath; sizable office; thoughtful workspace; convenient powder room and everyday entry. Home Design Highlights Soaring two-story great room and covered patio along with an elegant formal dining room Primary bedroom suite features tray ceiling, dual walk-in closets, and deluxe primary bath Generous loft, ample media room, sizable office, and convenient workspace

    View floor plan
  • Single-family

    Carousel — use arrows to browse images for this design, or tap the photo to open the floor plan.

    Ready to Build

    Stelvio

    From$1,084,995
    4–5 Beds4–5.5 Baths3–4 Car garage5,436+ sq ft

    The Stelvio offers the perfect space for every moment. From its soaring foyer that flows into the stunning great room to the expansive covered patio, the Stelvio is elegantly versatile. Complementing the well-appointed kitchen are a spacious casual dining area, large center island with breakfast bar, plenty of counter and cabinet space, ample walk-in pantry, and passthrough to the lovely formal dining room. The gracious first-floor primary bedroom suite offers an impressive walk-in closet and primary bath with dual-sink vanity, large soaking tub, luxe shower with seat and drying area, and private water closet. On the second level, central to a generous loft and sizable media room, secondary bedrooms, one with private bath, one with shared hall bath, feature ample closets. Additional highlights include a secluded first-floor bedroom suite with walk-in closet and private bath, ample office off the foyer, convenient powder room and everyday entry, centrally located laundry, and additional. Home Design Highlights Kitchen is accessible to the great room, dining room, casual dining area, and covered patio, excellent for easy entertaining Gracious first-floor primary bedroom suite features massive walk-in closet and stunning primary bath Ample office, secluded first-floor secondary bedroom suite, generous loft, and sizable media room offer versatile entertaining and living options

    View floor plan
  • Single-family

    Carousel — use arrows to browse images for this design, or tap the photo to open the floor plan.

    Ready to Build

    Kimble

    From$404,995
    3–4 Beds2–3 Baths2 Car garage1,884+ sq ft

    The Kimble's inviting covered porch and welcoming foyer hallway with tray ceilings reveal the spacious great room and desirable covered patio with cathedral ceilings. The well-designed kitchen overlooks a bright casual dining area, and is complete with a large center island with breakfast bar, plenty of counter and cabinet space, and roomy walk-in pantry. The sophisticated primary bedroom suite is highlighted by a lovely tray ceiling, enormous walk-in closet, and deluxe primary bath with dual-sink vanity, large soaking tub, luxe shower with seat, linen storage, and private water closet. Secondary bedrooms feature sizable closets and shared full hall bath. Additional highlights include a convenient everyday entry, centrally located laundry, and additional storage. Home Design Highlights Main living areas and covered patio overlook the kitchen, the ideal layout for entertaining Sophisticated primary bedroom suite features tray ceiling, enormous walk-in closet, and deluxe primary bath Secluded secondary bedrooms with closets offer versatile living and entertaining options

    View floor plan
  • Single-family

    Carousel — use arrows to browse images for this design, or tap the photo to open the floor plan.

    Ready to Build

    Donley

    From$407,995
    3 Beds2.5 Baths2 Car garage2,033+ sq ft

    The Donley's welcoming porch and foyer hallway with tray ceiling flow into the spacious great room and desirable covered patio with cathedral ceilings. The well-equipped kitchen overlooks a bright casual dining area, and is complete with a large center island with breakfast bar, plenty of counter and cabinet space, and sizable walk-in pantry. The impressive primary bedroom suite is enhanced by an elegant tray ceiling, massive walk-in closet, and deluxe primary bath with dual-sink vanity, large soaking tub, luxe shower with seat, and private water closet. Secondary bedrooms feature roomy closets and shared full hall bath. Additional highlights include a versatile flex room off the foyer, convenient powder room, centrally located laundry, and additional storage. Home Design Highlights Kitchen is adjacent to the great room, casual dining area, and covered patio, excellent for entertaining all year Impressive primary bedroom suite features tray ceiling, massive walk-in closet, and deluxe primary bath Generous flex room off the foyer provides versatile living and entertaining options

    View floor plan
  • Single-family

    Carousel — use arrows to browse images for this design, or tap the photo to open the floor plan.

    Ready to Build

    Conor

    From$423,995
    4 Beds3 Baths2 Car garage2,156+ sq ft

    The Conor’s desirable open-concept floor plan offers a distinct blend of charm and elegance. A beautiful extended foyer with tray ceilings flows into the airy great room with a tray ceiling and views of the spacious covered patio beyond. Central to the main living area is the well-appointed kitchen, complete with an oversized center island with breakfast bar, plenty of counter and cabinet space, and a walk-in pantry. The marvelous primary bedroom suite is highlighted by an elegant tray ceiling, an ample walk-in closet, and an alluring primary bath with a dual-sink vanity, a soaking tub, a luxe shower, linen storage, and a private water closet. Secondary bedrooms, two with a shared hall bath and one with a private bath, feature sizable closets. Additional highlights include easily accessible laundry off the everyday entry and plenty of additional storage. Home Design Highlights Airy great room, casual dining area, and covered patio overlook the kitchen, an excellent layout for entertaining Marvelous primary bedroom suite features tray ceiling, ample walk-in closet, and alluring primary bath Secluded secondary bedrooms provide versatile living and entertaining options

    View floor plan
  • Single-family

    Carousel — use arrows to browse images for this design, or tap the photo to open the floor plan.

    Ready to Build

    Emily

    From$438,995
    3–4 Beds3 Baths2 Car garage2,375+ sq ft

    Exquisitely crafted with modern architecture and luxury appointments, the Emily offers a versatile floor plan that fits within every lifestyle. An impressive foyer hallway with a tray ceiling reveals the expansive great room and casual dining area that overlooks a large covered patio. Enhanced by a large center island with breakfast bar, the kitchen is wonderfully designed with plenty of counter and cabinet space, and a sizable walk-in pantry. Defining the alluring primary bedroom suite is a beautiful tray ceiling, a generous walk-in closet, and a marvelous primary bath with dual vanities, a large soaking tub, a luxe shower, and a private water closet. The secondary bedroom features a walk-in closet and a shared hall bath, while an additional bedroom with a walk-in closet and a shared hall bath can be found on the second floor, central to an ample loft with tray ceiling. Additional highlights include a spacious flex room off the foyer, easily accessible laundry off the everyday entry, and additional storage throughout. Home Design Highlights Great room, casual dining area, and covered patio are central to the kitchen, a great layout for entertaining Alluring primary bedroom suite features a tray ceiling, a generous walk-in closet, and a marvelous primary bath An ample loft and a spacious flex room offer versatile living and entertaining options

    View floor plan
  • Single-family

    Carousel — use arrows to browse images for this design, or tap the photo to open the floor plan.

    Ready to Build

    Lolly

    From$444,995
    3–4 Beds3.5 Baths3 Car garage2,431+ sq ft

    The beautifully crafted Lolly showcases an alluring blend of expansive open-concept living spaces and secluded retreats. An extended two-story foyer flows past a spacious flex room and into the palatial great room and casual dining area, central to the desirable rear covered patio. The kitchen is a chef's dream, well-appointed with an oversized center island with breakfast bar, wraparound counter and cabinet space, and a walk-in pantry. A stunning tray ceiling enhances the elegant primary bedroom suite that features an ample walk-in closet and a serene primary bath with a dual-sink vanity, a large soaking tub, luxe shower, linen storage, and a private water closet. Off the foyer, a secondary bedroom features a walk-in closet and a shared hall bath. An additional bedroom with a walk-in closet and a shared hall bath can be found on the second floor, overlooking a sizable loft with tray ceiling. Additional highlights include easily accessible laundry off the everyday entry, and ample additional storage. Home Design Highlights Great room, casual dining area, and covered patio are convenient to the kitchen, the perfect layout for entertaining Elegant primary bedroom suite features a tray ceiling, an ample walk-in closet, and a gracious primary bath A spacious flex room and a sizable loft provide versatile living and entertaining options

    View floor plan
  • Single-family

    Carousel — use arrows to browse images for this design, or tap the photo to open the floor plan.

    Ready to Build

    Mirabeau

    From$482,995
    3–4 Beds2–3.5 Baths3 Car garage2,684+ sq ft

    The Mirabeau's welcoming covered porch and stunning two-story foyer open onto the soaring two-story great room and desirable covered patio beyond. The well-appointed kitchen overlooks a bright casual dining area, and is highlighted by a large center island with breakfast bar, plenty of counter and cabinet space, and ample pantry. The majestic primary bedroom suite is enhanced by a beautiful tray ceiling, gigantic walk-in closet, and deluxe primary bath with dual-sink vanity, large soaking tub, luxe shower with seat, linen storage, and private water closet. Central to a generous flex room, secondary bedrooms feature roomy closets and shared full hall bath with separate dual-sink vanity area. Additional highlights include a versatile office off the foyer, convenient powder room and everyday entry, centrally located laundry, and additional storage. Home Design Highlights Main living areas and covered patio are central to the kitchen, a great layout for entertaining Majestic primary bedroom suite features tray ceiling, gigantic walk-in closet, and deluxe primary bath Spacious office at front of home, and generous flex room, provide versatile living and entertaining options

    View floor plan
  • Single-family

    Carousel — use arrows to browse images for this design, or tap the photo to open the floor plan.

    Ready to Build

    Cammeray

    From$569,995
    3–4 Beds3–4 Baths3–4 Car garage2,717+ sq ft

    The Cammeray is an owner’s delight with its bright flex room, open-concept living area, and impressive primary bedroom suite providing the space to make the most of every day. The graceful porch and elegant foyer with tray ceiling lead into the expansive great room overlooking the covered patio and rear yard. The open kitchen features a large center island with breakfast bar and adjacent casual dining area with access to the rear patio. The beautiful primary bedroom suite is complete with a lovely tray ceiling, oversized walk-in closet, and beautiful primary bath with dual-sink vanity, large soaking tub, luxe shower, linen storage, and private water closet. Secondary bedrooms, one with private bath, the other with shared hall bath, feature ample closets. Additional highlights include a sizable flex room, convenient everyday entry, centrally located laundry, and additional storage. Home Design Highlights Great room, casual dining area, and covered patio are central to the kitchen, excellent for year-round entertaining Elegant primary bedroom suite features tray ceiling, expansive walk-in closet, and beautiful primary bath Sizable flex room provides versatile living and entertaining options

    View floor plan
  • Single-family

    Carousel — use arrows to browse images for this design, or tap the photo to open the floor plan.

    Ready to Build

    Fenton

    From$597,995
    4 Beds3.5 Baths3 Car garage3,137+ sq ft

    The kitchen is truly the heart of the Fenton home design. The well-designed kitchen overlooks a sizable casual dining area perfect for entertaining, and features a large center island with breakfast bar, ample counter and cabinet space, and a roomy walk-in pantry. Beyond the kitchen lies the impressive great room with cathedral ceiling and views to the spacious covered patio. Adjacent to the great room is a spacious flex room with additional storage. The primary bedroom suite is enhanced by a lovely tray ceiling, king-size walk-in closet, and deluxe primary bath with dual vanities, large soaking tub, luxe shower with seat, and private water closet. Secondary bedrooms, one with private bath and two with shared hall bath, each feature large closets. Additional highlights include a versatile office off the foyer, convenient everyday entry, centrally located laundry, and additional storage. Home Design Highlights The kitchen is adjacent to the great room, casual dining area, and covered patio, great for entertaining Stunning primary bedroom suite features tray ceiling, ample walk-in closet, and deluxe primary bath Generous flex room and sizable office provide versatile living and entertaining options

    View floor plan
  • Single-family

    Carousel — use arrows to browse images for this design, or tap the photo to open the floor plan.

    Ready to Build

    Celeste

    From$614,995
    4–5 Beds3–4.5 Baths3–4 Car garage3,510+ sq ft

    With its secluded second-level loft, sizable media room, and open-concept living areas leading to the covered patio, the Celeste is perfectly designed for entertaining. The expansive great room is set alongside the casual dining area and well-designed kitchen with large center island, breakfast bar, ample counter and cabinet space, and roomy walk-in pantry. The graceful primary bedroom suite features an elegant tray ceiling, massive walk-in closet, and serene primary bath with dual vanities, large soaking tub, luxe shower, linen storage, and private water closet. While one secondary bedroom offers a private bath, two others share a hall bath. All three secondary bedrooms feature walk-in closets. Additional highlights include a convenient everyday entry, centrally located laundry, and additional storage. Home Design Highlights Great room, casual dining area, and covered patio are convenient to the kitchen, excellent for entertaining Majestic primary bedroom suite features tray ceiling, palatial walk-in closet, and marvelous primary bath Spacious office, generous media room, and secluded loft offer versatile living and entertaining options

    View floor plan
  • Single-family

    Carousel — use arrows to browse images for this design, or tap the photo to open the floor plan.

    Ready to Build

    Belmore

    From$622,995
    4–5 Beds3–4 Baths3 Car garage3,080+ sq ft

    Beautifully styled luxe. The Belmore's inviting covered porch and impressive two-story foyer flow into the spacious great room and casual dining area, with views to the desirable patio beyond. The well-equipped gourmet kitchen is highlighted by a large center island with breakfast bar, plenty of counter and cabinet space, and roomy pantry. The charming primary bedroom suite is complete with an elegant tray ceiling, dual walk-in closets, and deluxe primary bath with dual-sink vanity, large soaking tub, luxe shower with seat, and private water closet. Central to a generous loft, secondary bedrooms feature walk-in closets, one with private bath, the other with shared hall bath. Additional highlights include a versatile office, convenient powder room and everyday entry, centrally located laundry, and additional storage. Home Design Highlights Great room, casual dining area, and covered patio are accessible to the gourmet kitchen, an excellent entertaining layout Charming primary bedroom suite features tray ceiling, dual walk-in closets, and deluxe primary bath Spacious office and generous loft offer versatile living and entertaining options

    View floor plan
  • Single-family

    Carousel — use arrows to browse images for this design, or tap the photo to open the floor plan.

    Quick Move-In

    Hardy

    From$660,995
    4–5 Beds3–4.5 Baths3 Car garage3,445+ sq ft

    Single-family at Woodson's Reserve. 1 Quick Move-In home in this plan — ask the sales team about finishes and closing timelines.

    View floor plan
  • Single-family

    Carousel — use arrows to browse images for this design, or tap the photo to open the floor plan.

    Ready to Build

    Lansing

    From$662,995
    5–6 Beds4–5.5 Baths3–4 Car garage3,534+ sq ft

    The Lansing leaves an impression at every turn, from its expansive two-story foyer with elegant circular staircase to its grand two-story great room with desirable covered patio beyond. A secluded home office and private bedroom suite are set at the front of the home. Beyond the entry the home opens to the great room and well-designed kitchen overlooking a bright casual dining area, and large center island with breakfast bar and plenty of counter and cabinet space, and sizable walk-in pantry. The primary bedroom suite is enhanced by a gorgeous tray ceiling, dual walk-in closets, and marvelous primary bath with dual vanities, large soaking tub, luxe shower, and private water closet. Upstairs, a spacious loft connects to three additional secondary bedrooms, one with private bath and two with shared hall bath with dual-sink vanity, and each featuring walk-in closets. Additional highlights include a convenient powder room and everyday entry; centrally located laundry; and additional storage. Home Design Highlights Great room, casual dining area, and covered patio are convenient to the kitchen, an ideal layout for entertaining Secluded primary bedroom suite features tray ceiling, dual walk-in closets, and marvelous primary bath Generous loft and spacious office offer versatile living and entertaining options

    View floor plan

Media

Project photo gallery

Click the large photo or a thumbnail to open the gallery viewer.

Is this your project?

Take control of your project page, add direct contact details, keep information updated, unlock performance insights, and increase visibility with agents and buyers actively looking for new construction homes.

Grocery Stores

No nearby places found in this category.

Coffee Shops

No nearby places found in this category.

Restaurants

No nearby places found in this category.

Shopping

No nearby places found in this category.

Prices and features may vary and are subject to change. Photos are for illustrative purposes only. Legal disclaimers.