

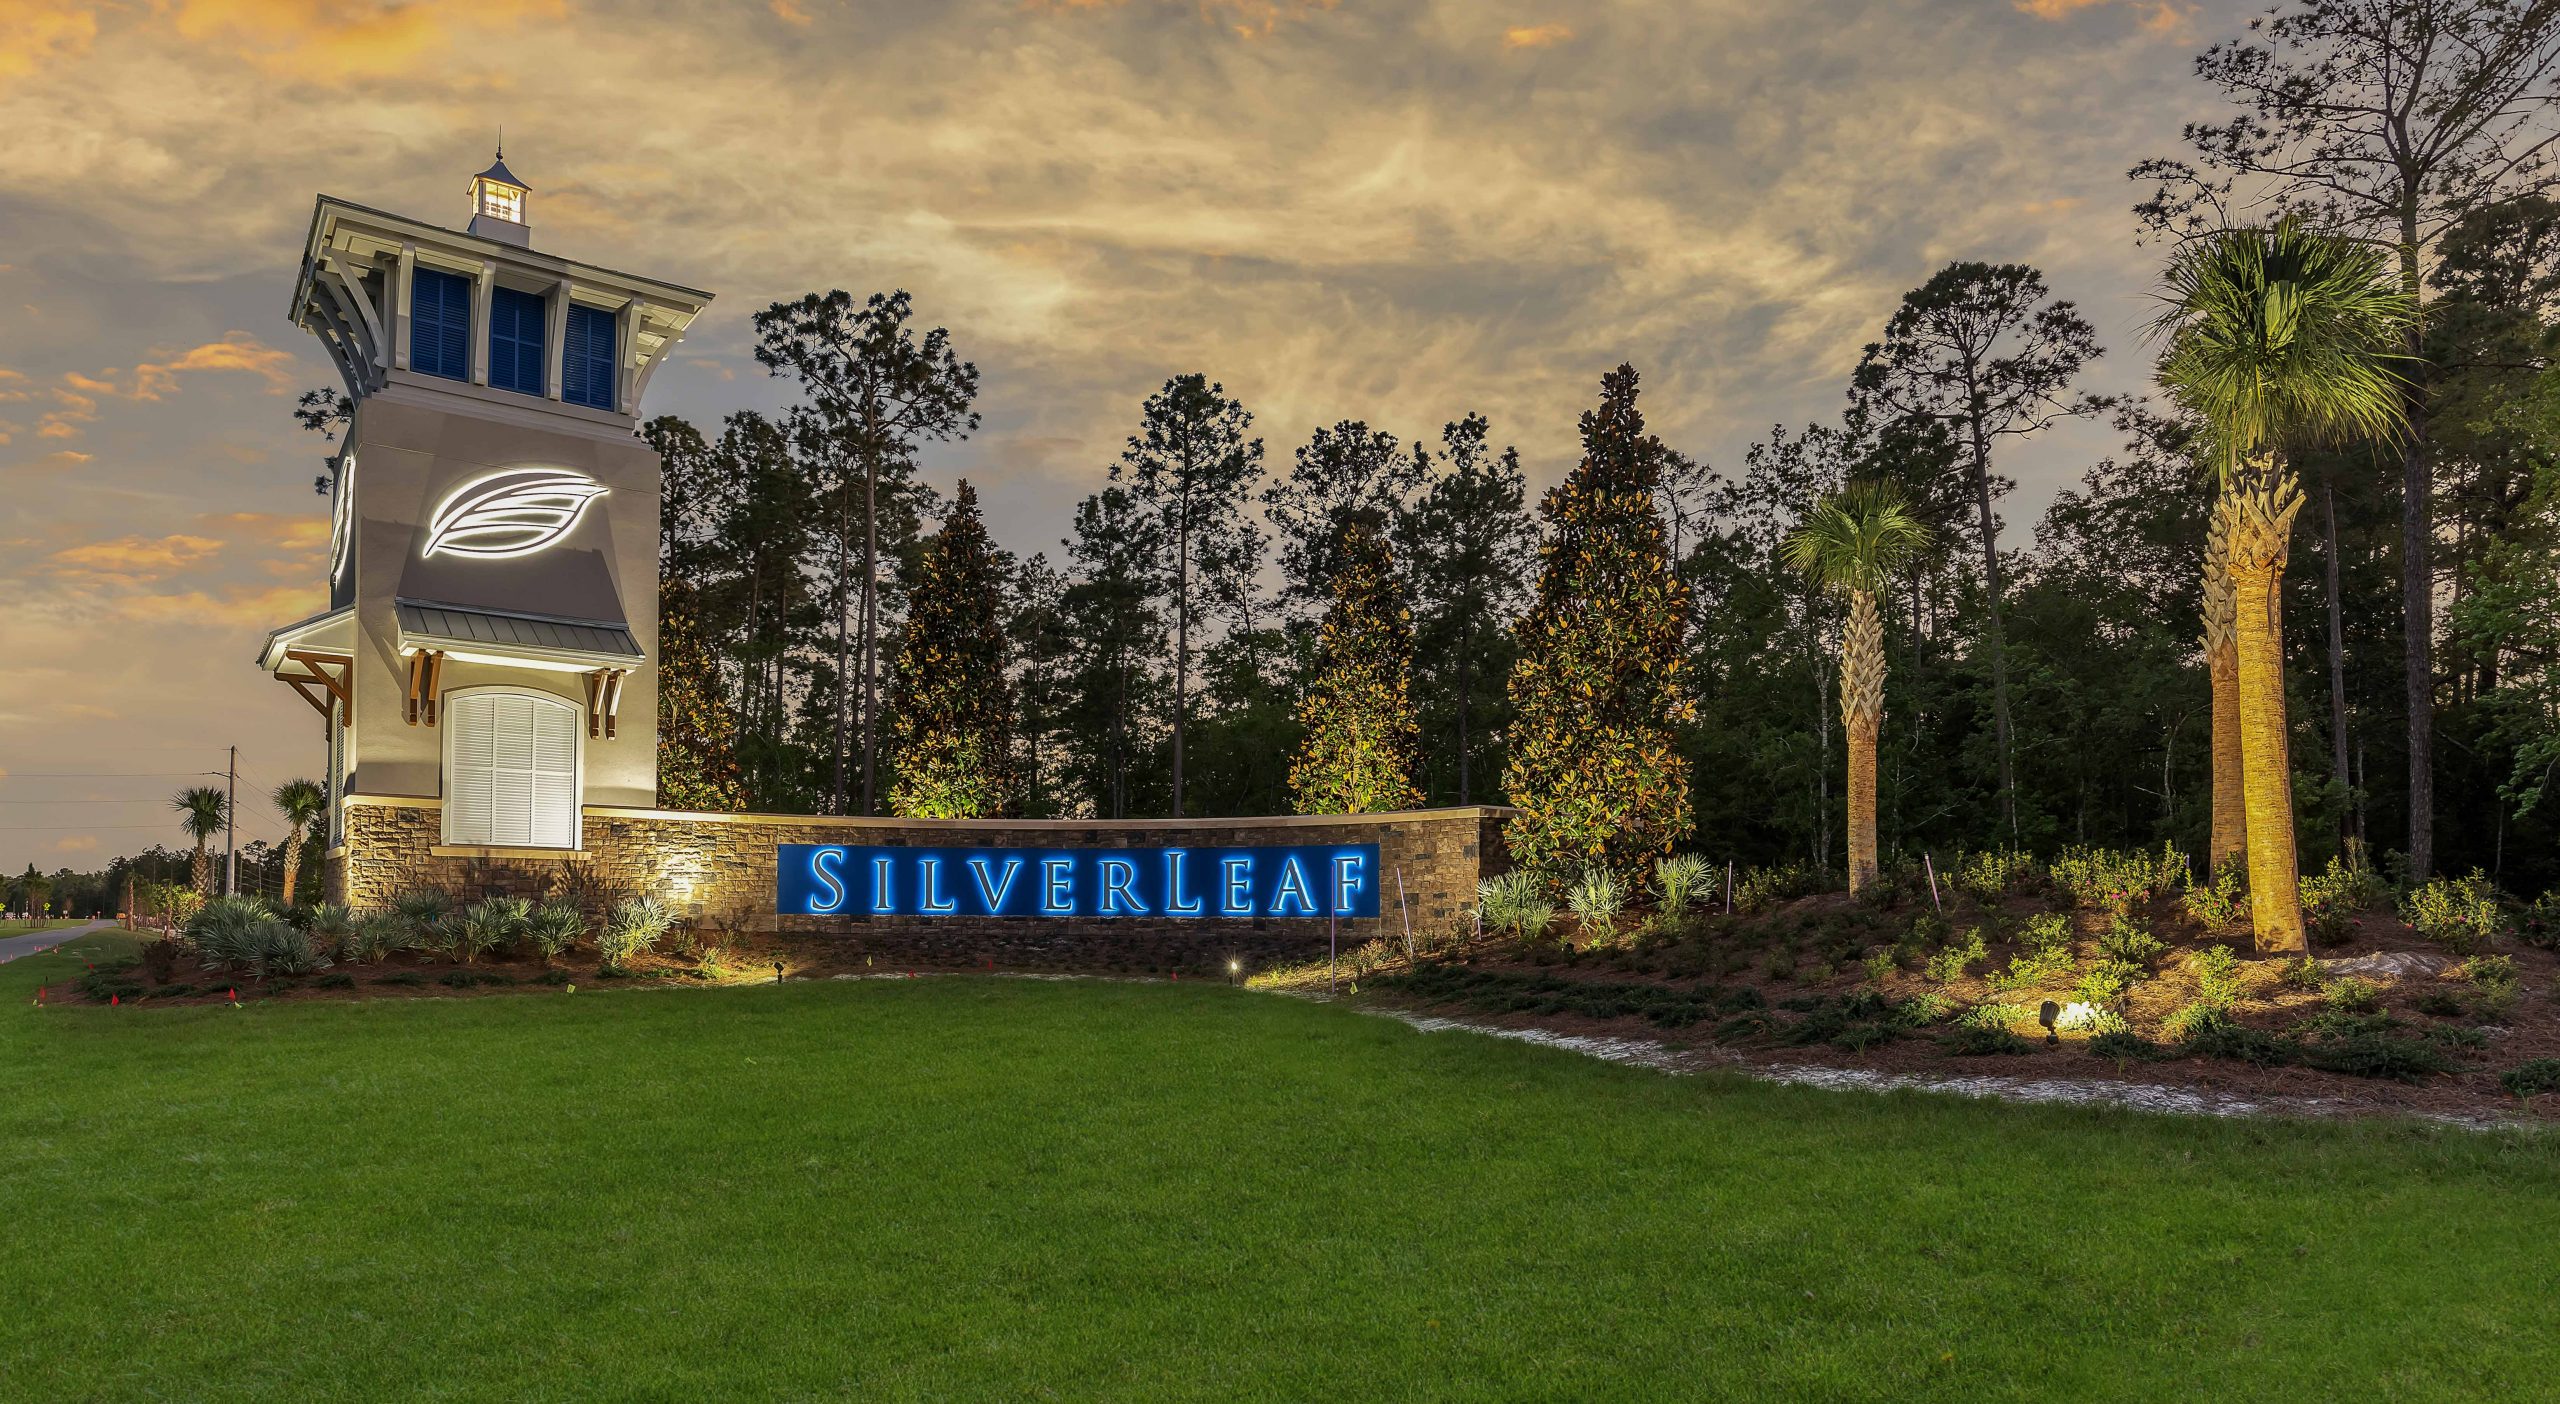
Silver Landing at SilverLeaf

Discover the charm of St. Augustine with Dream Finders Homes' stunning project, Silver Landing at SilverLeaf, featuring fantastic amenities like a Dog Park, Fitness center, Swimming Pool, Water Playground, and Playground for endless fun!
Community Insights
Silver Landing at Silverleaf, an enticing development by Dream Finders Homes in St. Johns County, offers an impressive variety of home sizes and an array of resort-style amenities. With meticulously crafted homes to suit diverse needs and tastes, this community provides the perfect backdrop for homeowners to embrace their dreams.
Amenities
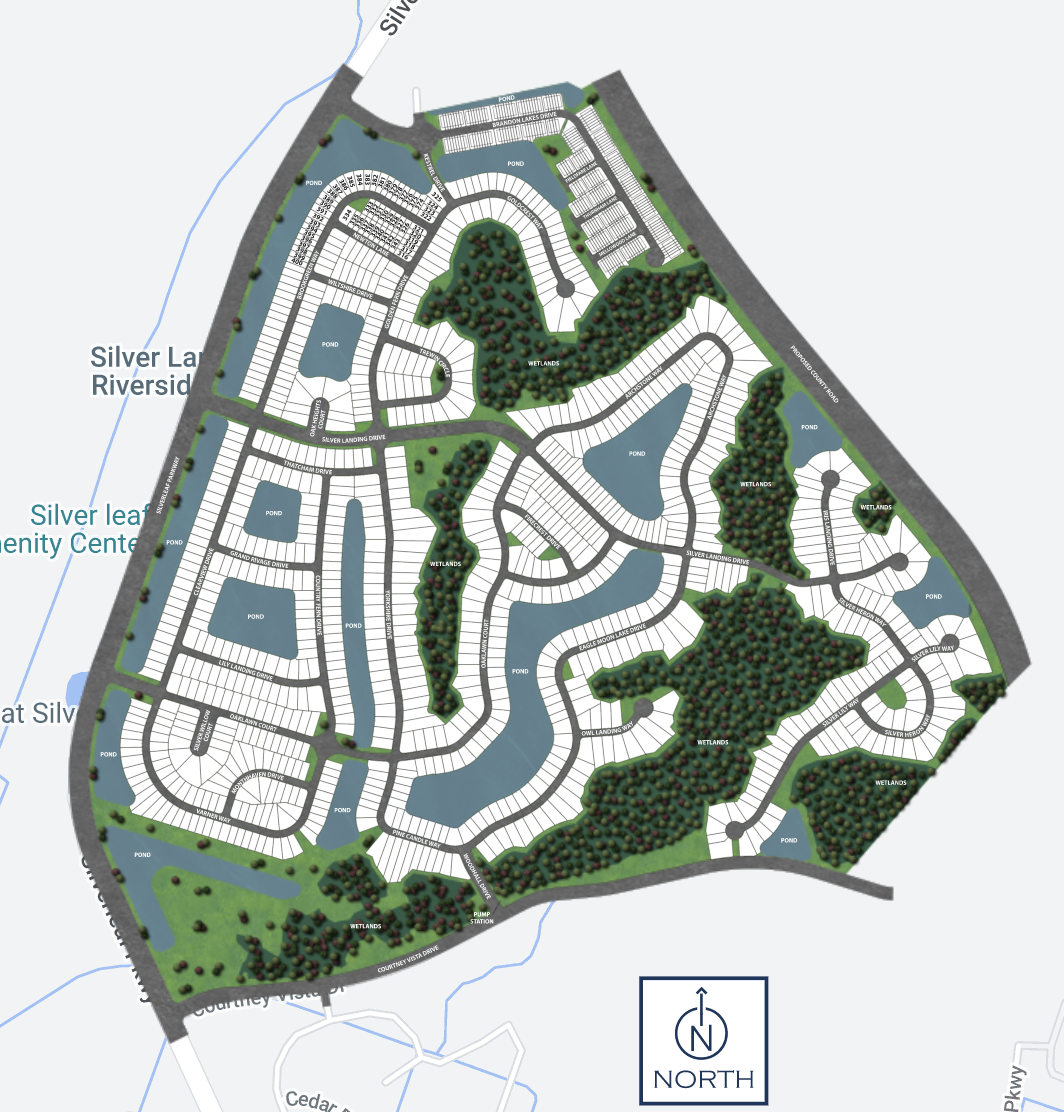
Site Plan
Floor plans (3)
2 Quick Move-In lots across 1 plan — open Quick Move-In.
Carousel — use arrows to browse images for this design, or tap the photo to open the floor plan.
Quick Move-InStonehurst I
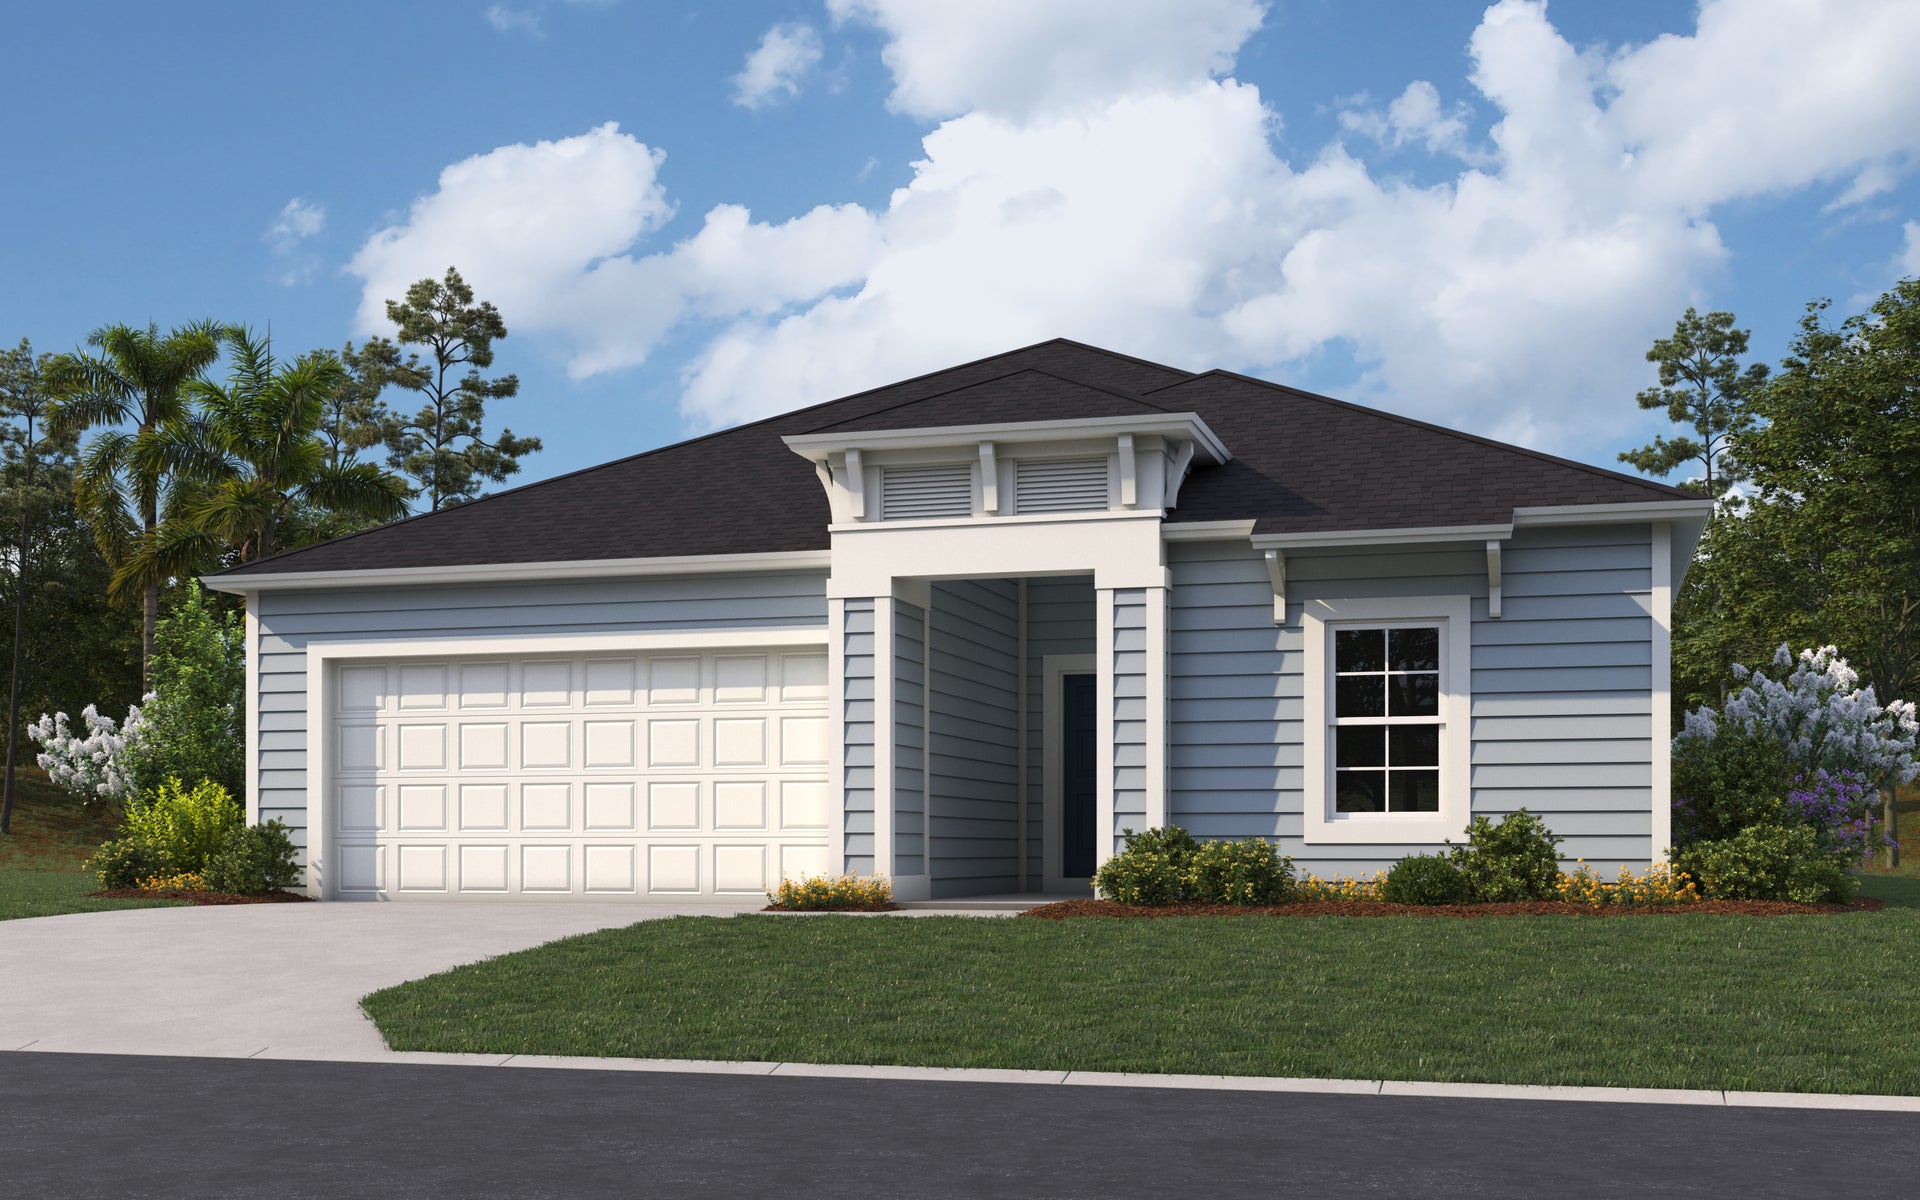
From$519,9904 Beds3 Baths2 Car garage2,246+ sq ftSingle-family at Silver Landing at SilverLeaf. 2 Quick Move-In homes in this plan — ask the sales team about finishes and closing timelines.
Carousel — use arrows to browse images for this design, or tap the photo to open the floor plan.
Ready to BuildStonehurst II
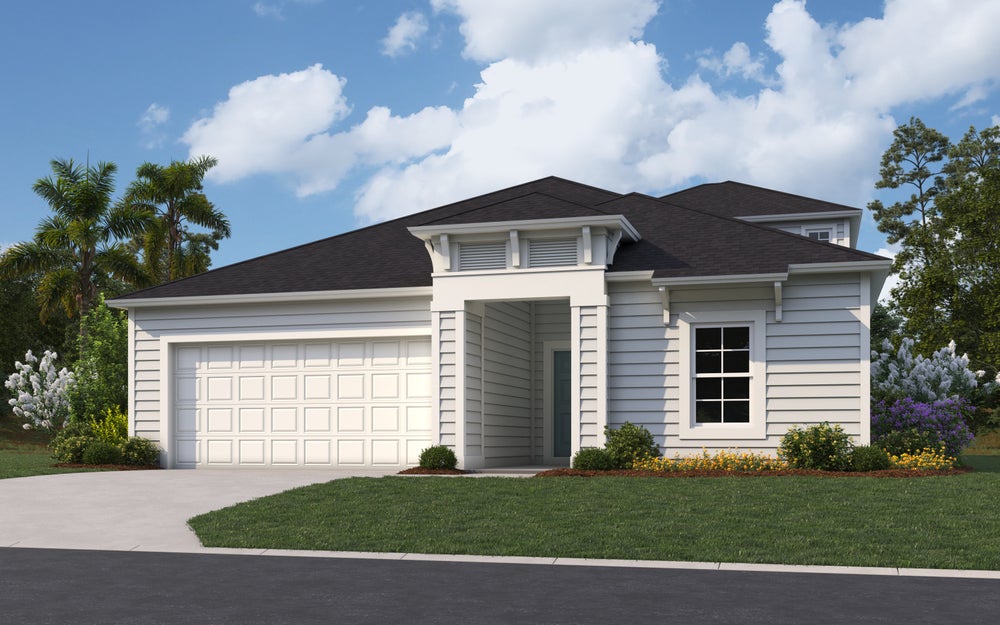
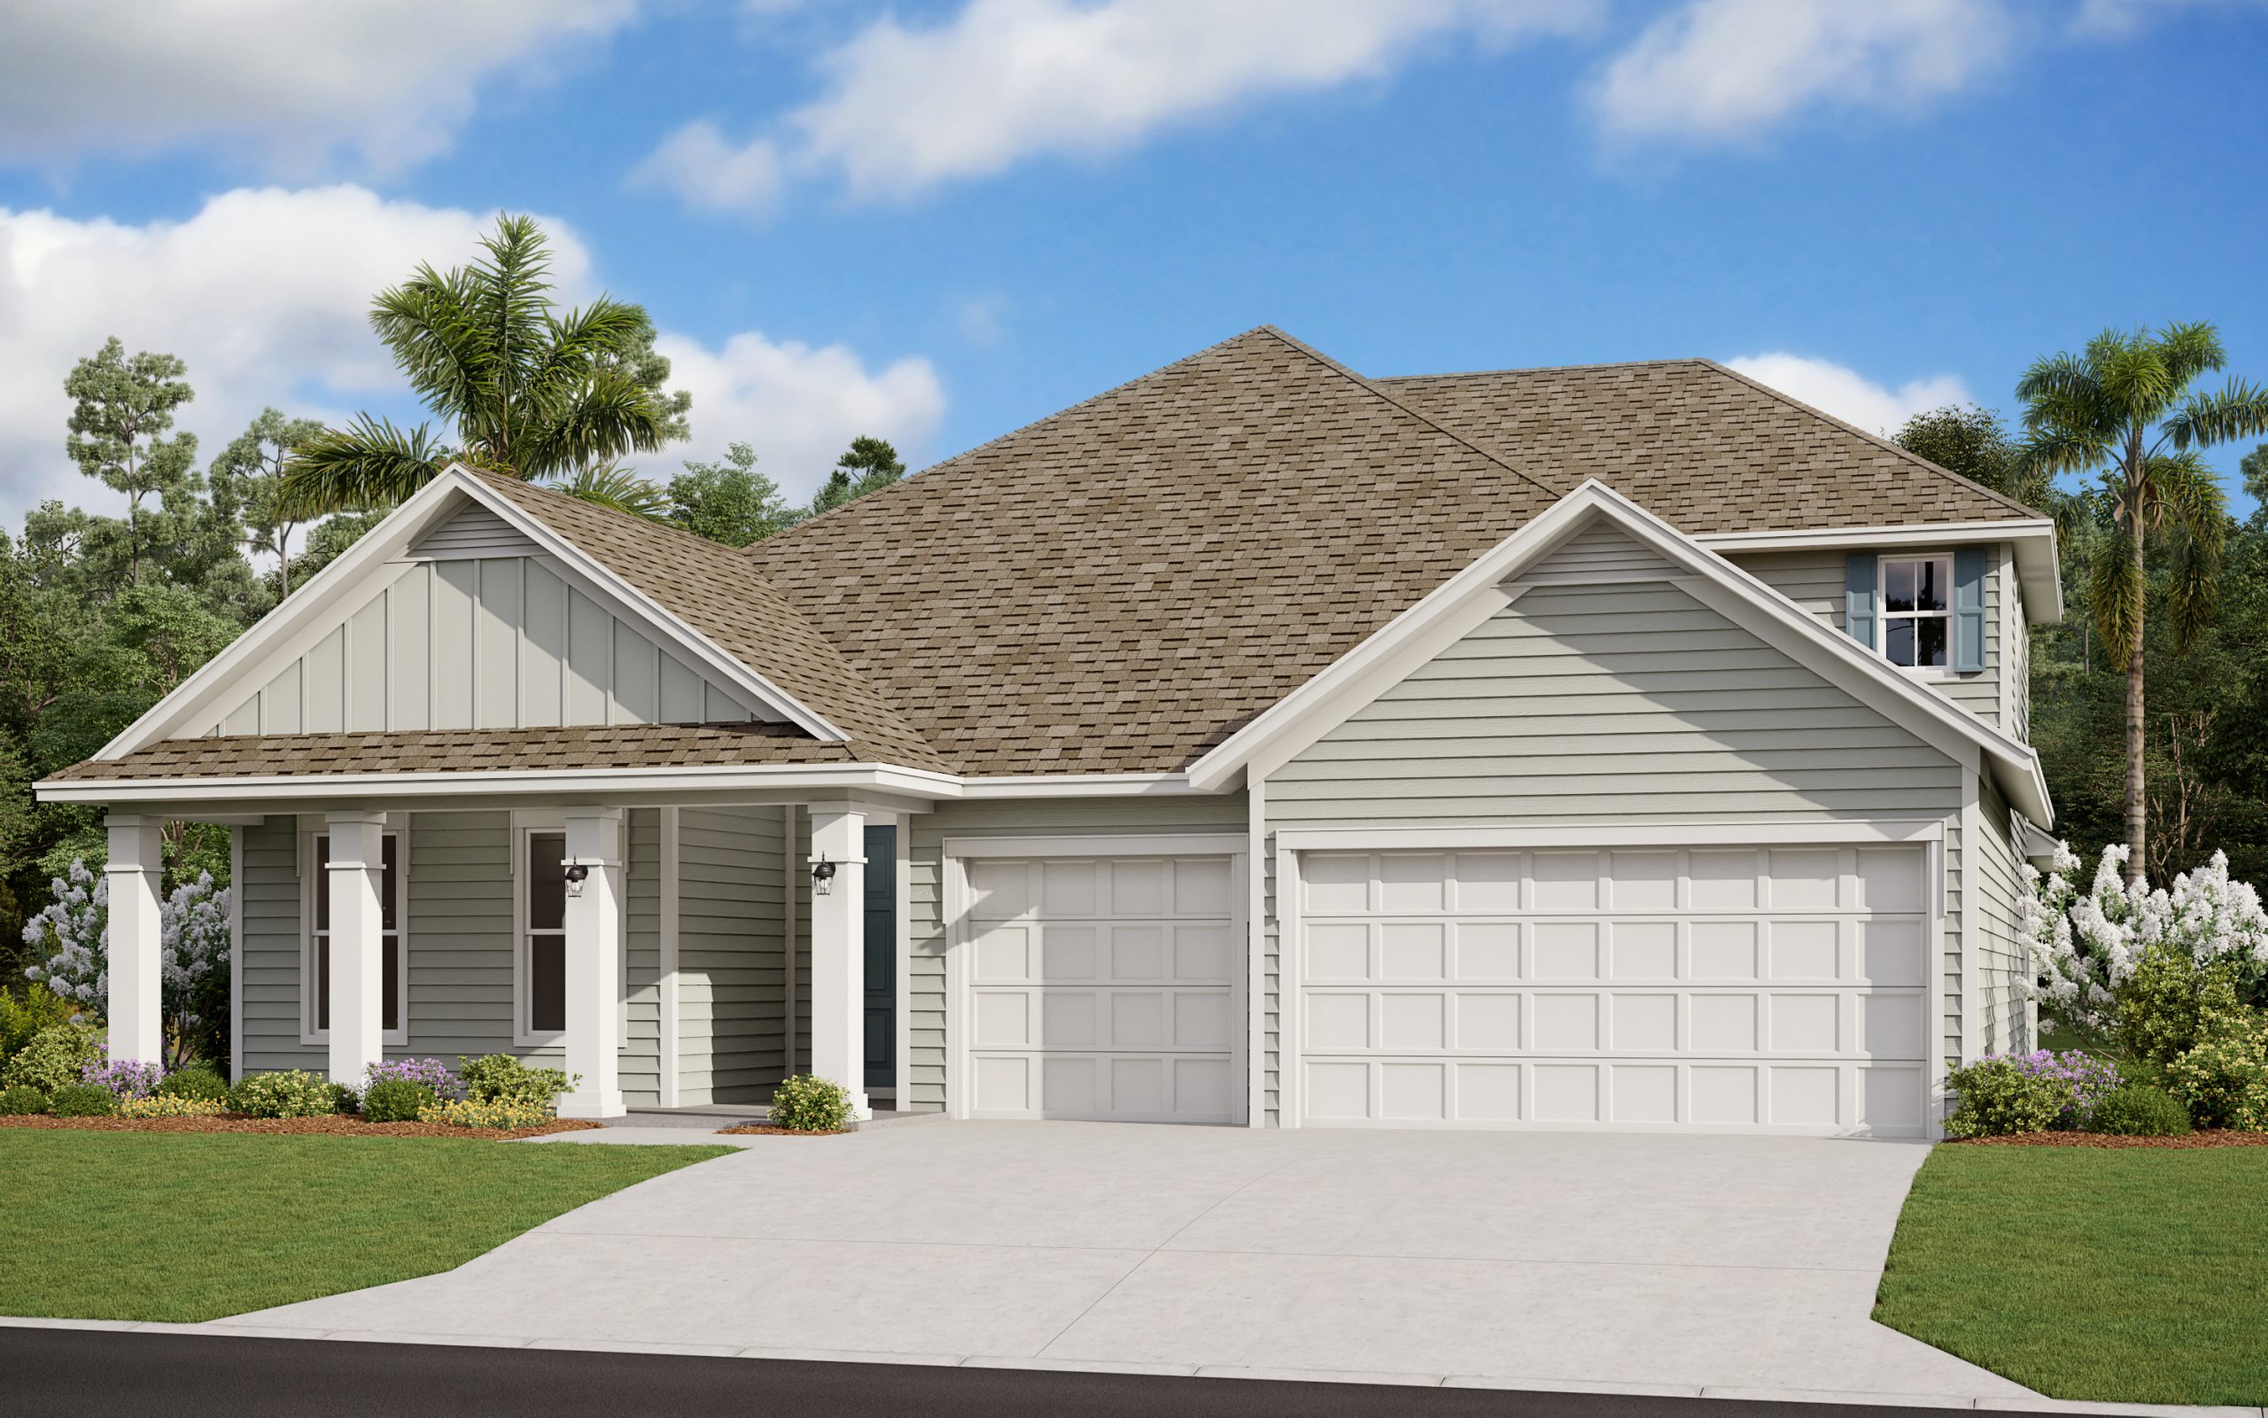
From$559,9904 Beds4 Baths2 Car garage2,728+ sq ftSUMMARY This beautiful home features 4 bedrooms and 3 baths, offering plenty of space for comfortable living. The spacious kitchen, with an optional gourmet upgrade, overlooks the dining area, creating an open and inviting space perfect for family gatherings and entertaining. The living room, with large windows, opens up to the lanai, bringing the outdoors in and offering a serene place to relax. The primary bedroom is a true sanctuary, complete with two walk-in closets and a large, luxurious primary bath. Upstairs, you'll find a versatile bonus room, perfect for a home office or media room, with its own full bath for added convenience. With thoughtful design and generous living spaces, this home is ideal for those seeking both functionality and style. **Photos are representative of the Stonehurst II floor plan.
Carousel — use arrows to browse images for this design, or tap the photo to open the floor plan.
Ready to BuildAvalon II
From$599,9905 Beds4 Baths3 Car garage2,881+ sq ftThis home is very spacious yet feels cozy and welcoming! The popular Avalon ll main level of this home features a large family room, two open dining room areas, 4 bedrooms, three full baths and a fabulous kitchen! The island is extra-large and perfect for making memories and laughing with your family and friends. The kitchen is wonderful for all your cooking needs and offers plenty of beautiful upgrades. The owner’s suite hosts plenty of space with room for cozy chairs and table! The owners’ bath is fabulous with a walk-in shower, garden tub and separate sinks. The covered lanai is the perfect size for plenty of outdoor entertaining. The stairs will lead you up to a bonus room that comes with its own full bath and closet! This home has plenty of storage and includes a three-car garage. Come see one of our most popular floor plans today!
Media
Project photo gallery
Click the large photo or a thumbnail to open the gallery viewer.
Is this your project?
Take control of your project page, add direct contact details, keep information updated, unlock performance insights, and increase visibility with agents and buyers actively looking for new construction homes.
Prices and features may vary and are subject to change. Photos are for illustrative purposes only. Legal disclaimers.