

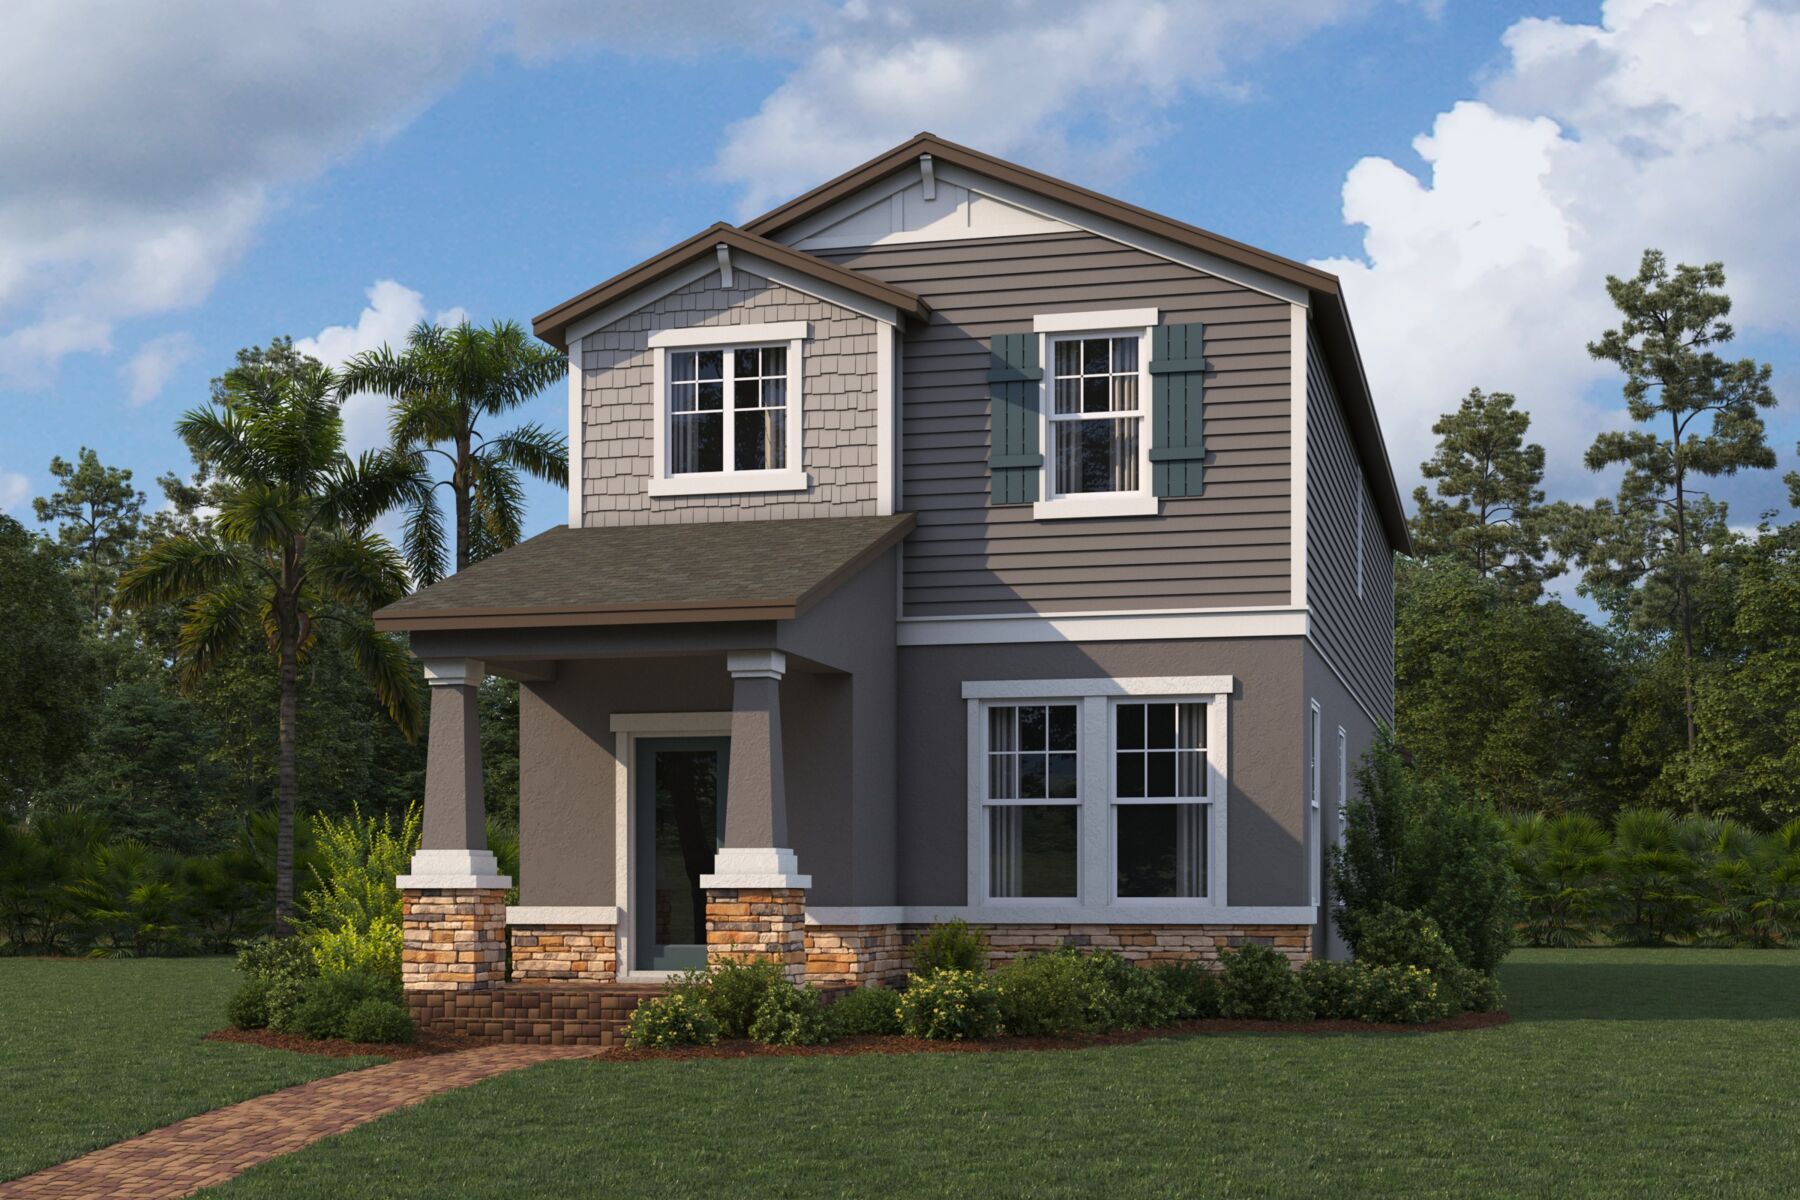
Center Lake on the Park

Total Units
194
Discover the charm of Center Lake on the Park in St. Cloud, brought to life by M/I Homes, where you can enjoy amenities including park, parking, swimming pool, playground.
New Homes in St. Cloud, FL
Discover Center Lake on the Park, a vibrant, multi-phase master-planned community offering beautifully crafted new construction homes in St. Cloud, Florida. Nestled near the intersection of Narcoossee Road and Center Lake Blvd, this prime location provides seamless access to Highway 192, Boggy Creek Road, and major destinations across Osceola County.
A Location That Works for You
Whether you're commuting to Downtown Orlando or heading east toward tech hubs in Melbourne and Cocoa Beach, Center Lake on the Park offers a strategic midpoint for professionals. With major employers like Harris Civil Engineers, NASA, and Lake Nona’s Medical City nearby, you’ll enjoy the convenience of proximity — without the premium price tag of Orange County.
About These New Construction Homes in St. Cloud, FL
Surrounded by lush trees and serene ponds, this community blends the timeless charm of Old Florida with the modern conveniences that residents desire. The prestigious Center Lake Ranch has been a cherished possession of the Caruso family for over four generations. In a generous gesture, the family has decided to open the land to a select group of new homeowners, allowing them to revel in its beauty.
M/I Homes has been handpicked by the Caruso's for our unparalleled craftsmanship, unwavering commitment to energy efficiency, exceptional warranty offerings, and esteemed company culture.
At Center Lake on the Park, residents can relish in the exclusive amenities that make this community truly special. Dive into relaxation at the private community pool and cabana and watch your little ones play at the tot lot! Enjoy the scenic views along the boardwalk surrounding the community pond, complete with benches, meandering walking paths, an observation deck, and a play area!
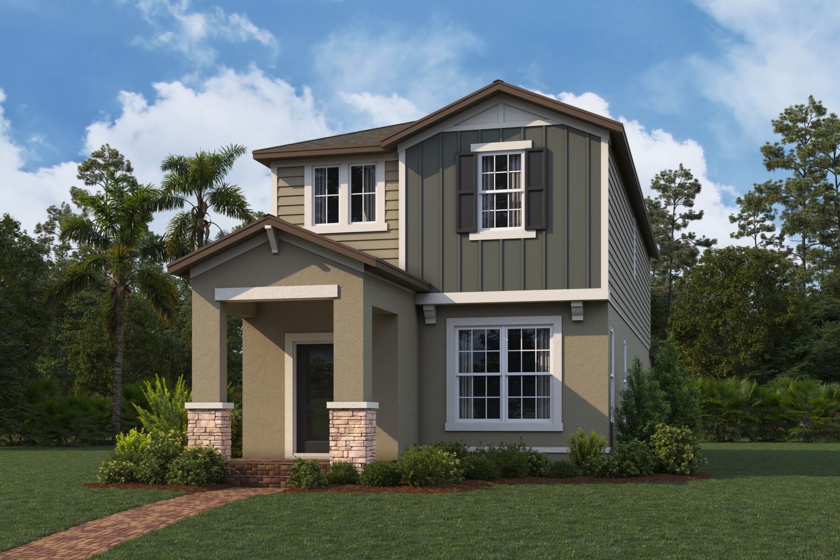
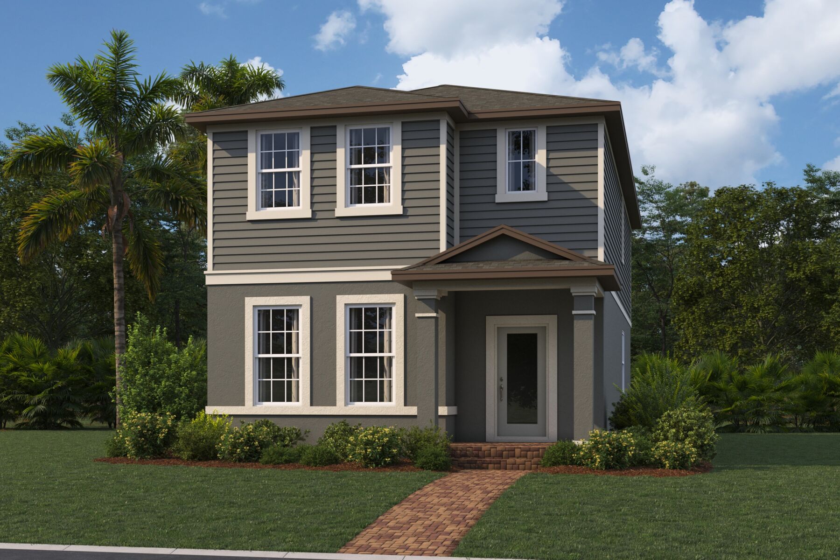
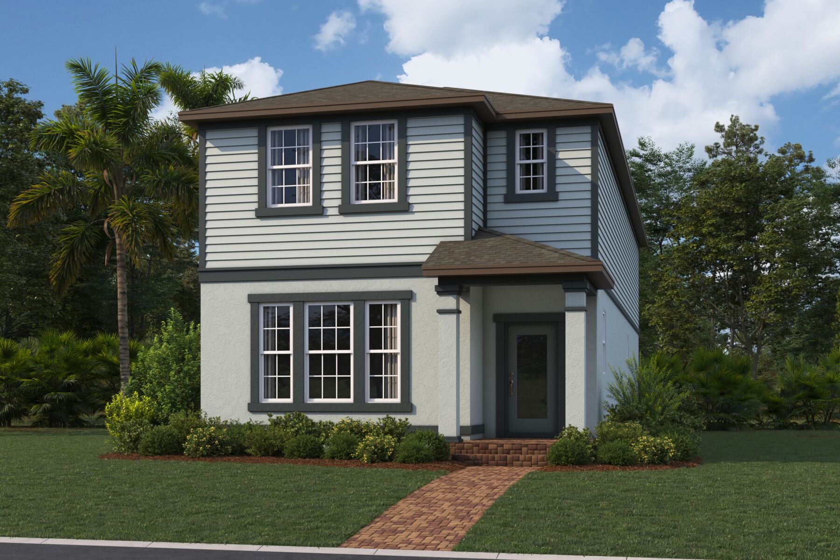
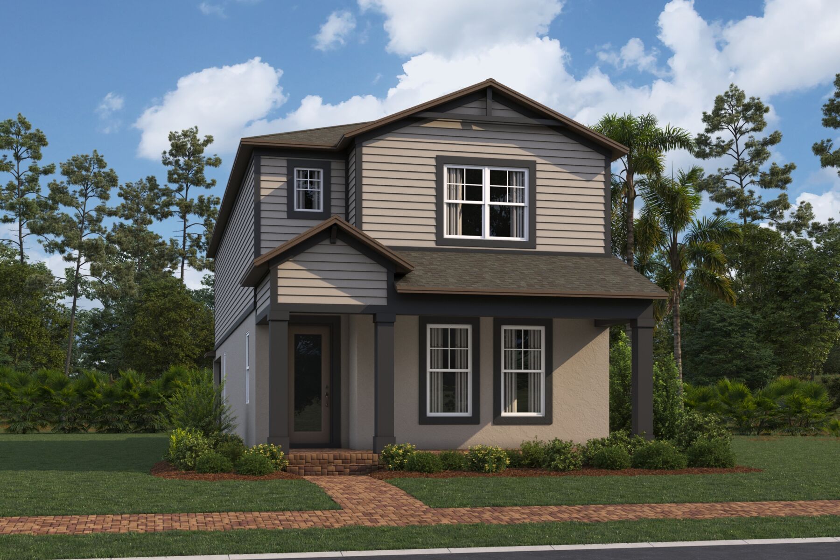
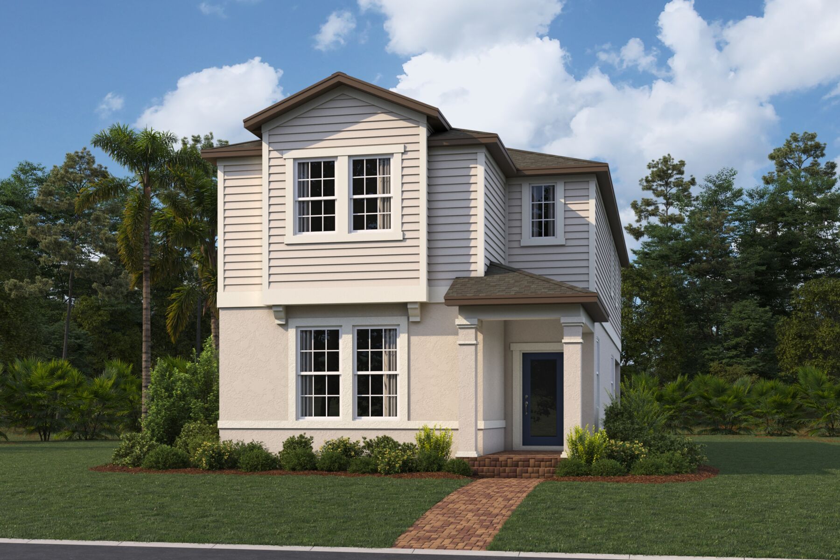
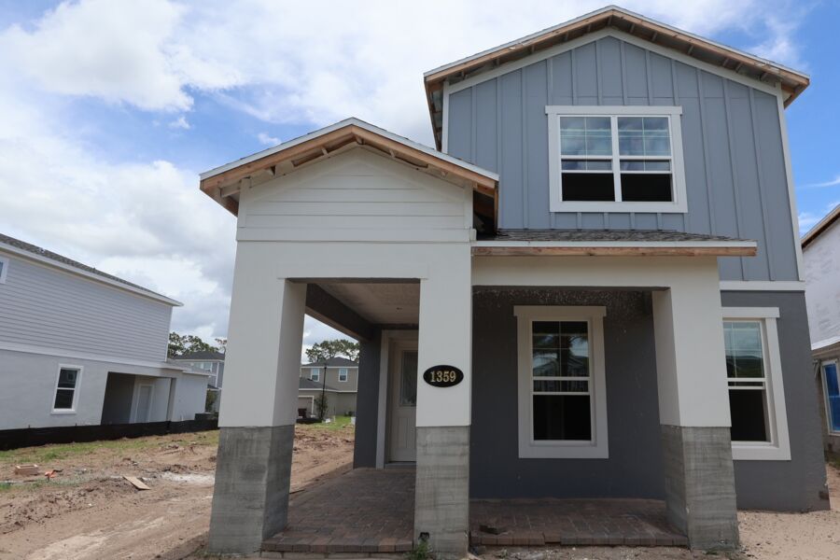
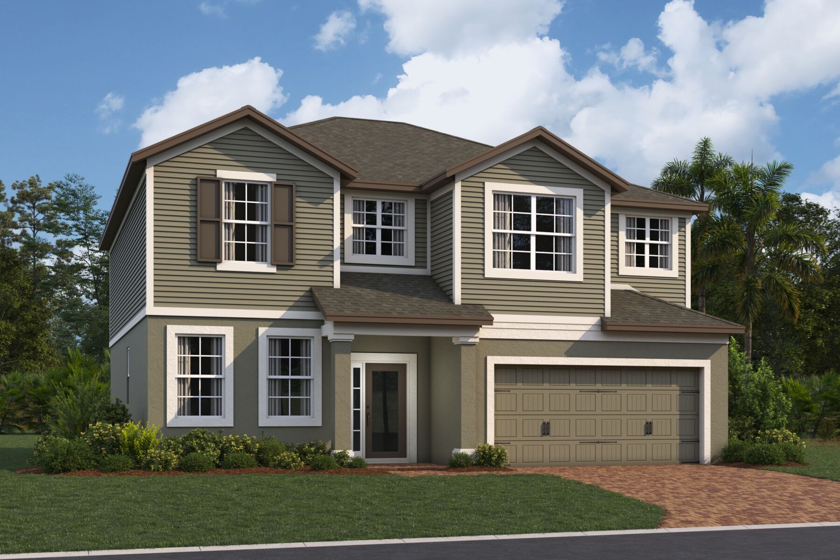
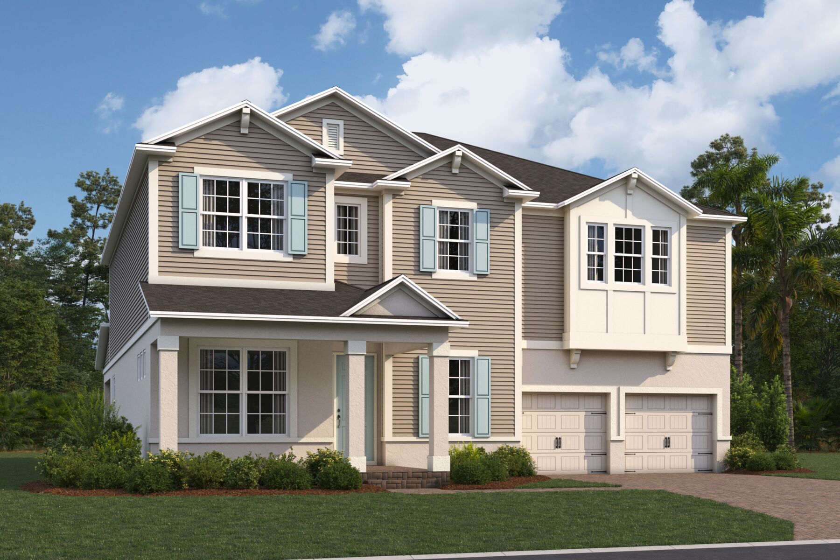
Many of our thoughtfully designed floorplans even include spacious front porches, allowing homeowners to embrace the charming streetscape and the distinctive ambiance of the community.
Stunning New Homes for Sale in St. Cloud, FL
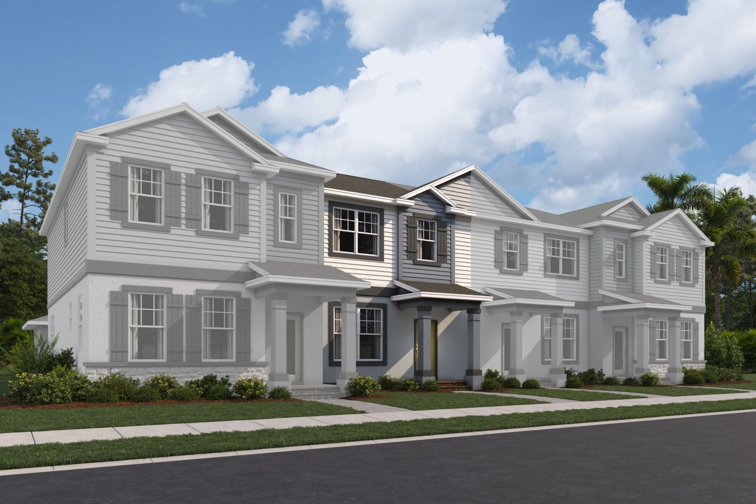
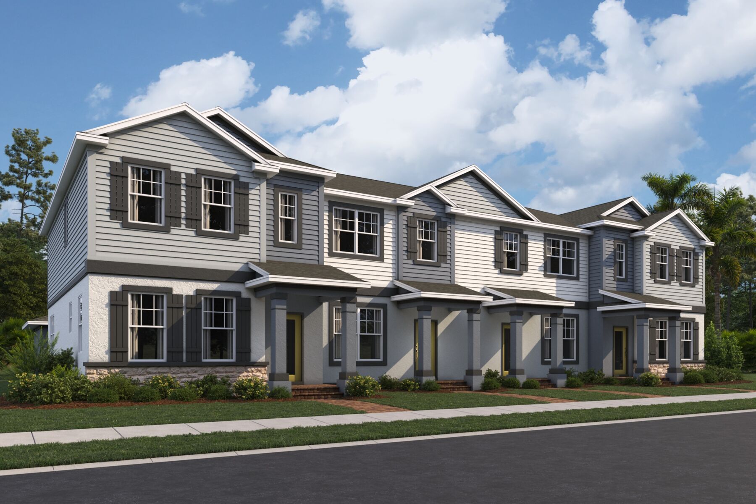
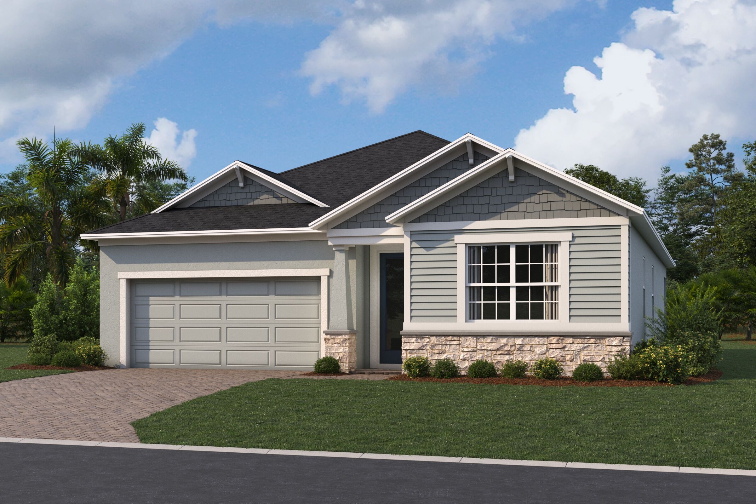
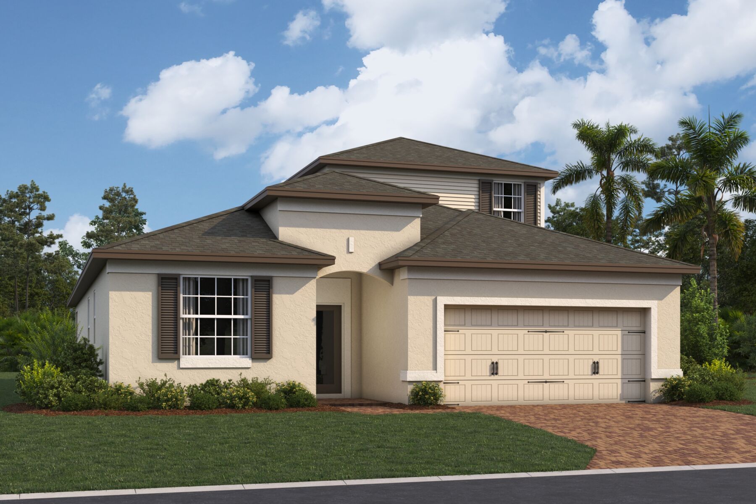
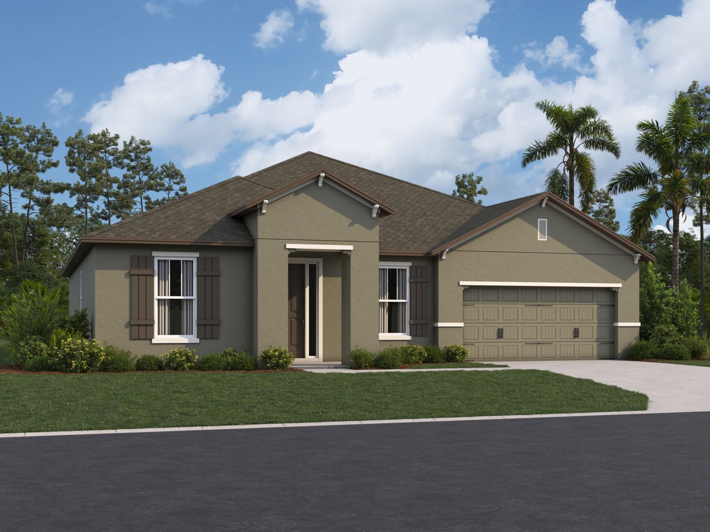
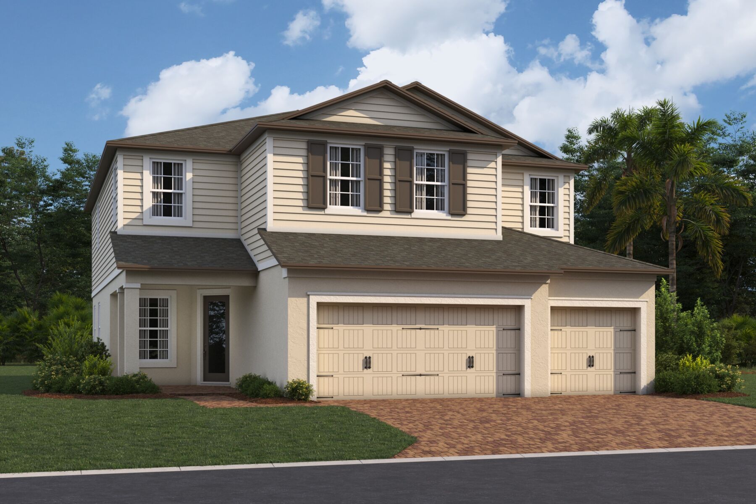
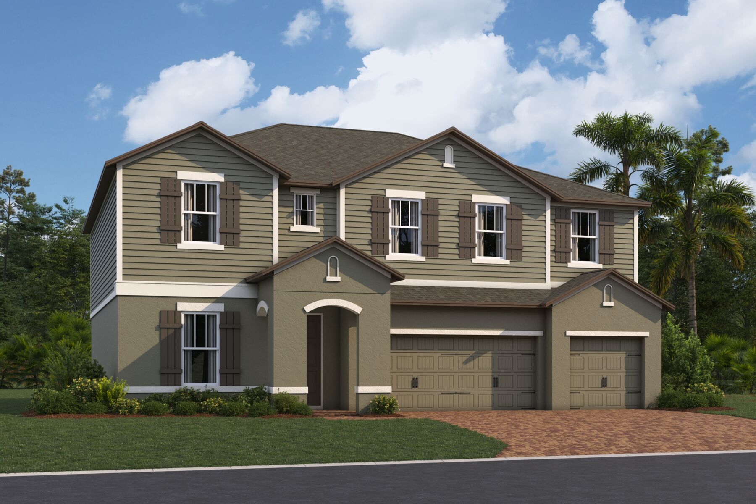
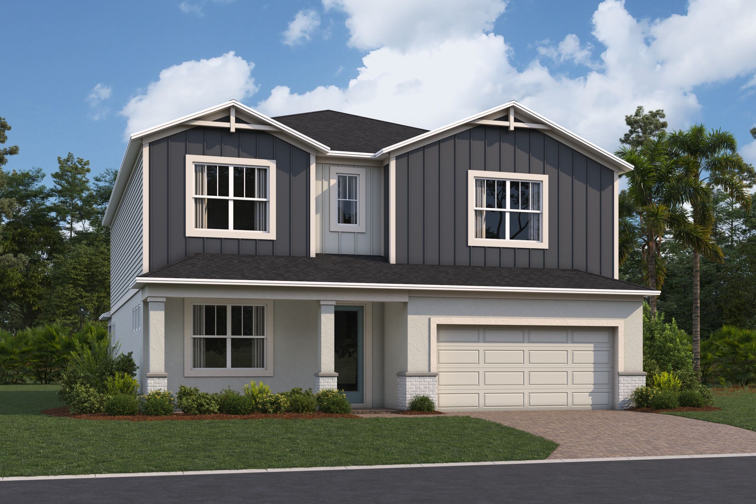
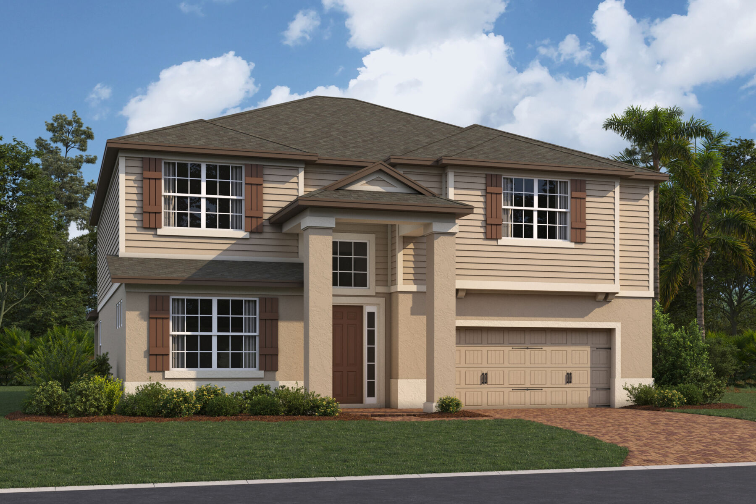
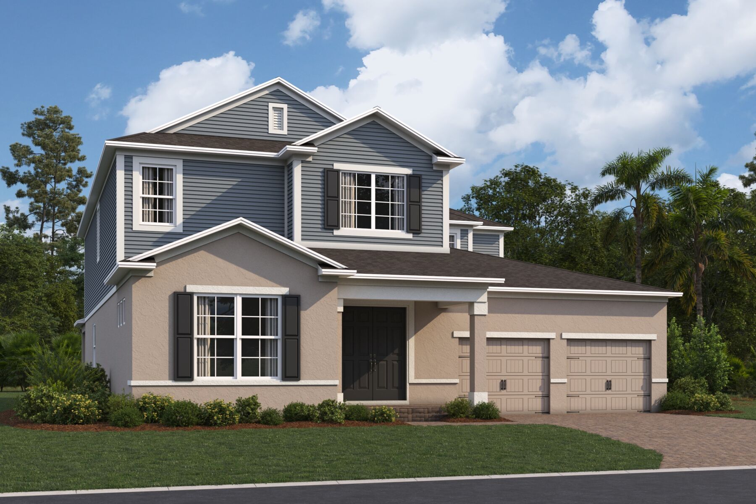
We’re proud to bring our award-winning home designs to Center Lake on the Park, offering a wide variety of options to suit every lifestyle. With 17 distinct floorplans across 4 unique architectural styles — including townhomes and spacious 1- and 2-story single-family homes — you’re sure to find the perfect fit for your needs, style, and future.
Enjoy the best of indoor-outdoor living with homes that feature alley-loaded garages, allowing you to fully embrace the charm of your front porch while still enjoying a traditional backyard — ideal for relaxing, entertaining, or even adding a private pool to create your own personal oasis.
Now Open: Furnished Model Homes
Come tour our beautifully staged models and experience the lifestyle firsthand:
Capistrano: A spacious single-story home featuring 4 bedrooms, 2 bathrooms, a bonus room, and a covered porch — all on one level for easy living.
Sebring: A bright and airy 2-story home from our Avenue Series, offering 3 bedrooms and 2.5 bathrooms with an open-concept layout perfect for modern living.
Windham II: A 1,833 square foot end-unit townhome featuring 3 bedrooms, 2.5 bathrooms, a downstairs flex room, a private courtyard, and a 2-car garage.
Community Amenities
- Swimming Pool
- Playground
- Community Center
- Park
Promotions & offers
Current offers from the builder. Terms, eligibility and availability are set by the builder.
5.875% Rate* / 5.962% APR* 30-Year Fixed Conventional Loan
5.875% Rate* / 5.962% APR* 30-year fixed conventional loan offered through M/I Financial, LLC on select Quick Move-In homes that can close by December 31, 2026
View offerLong-Term Rate Lock With a Float-Down Bonus
Lock in your limited-time, below-market rate† now – and still get a better one if rates drop.
View offerSales office
- Mon 12pm-6pm; Tue-Sat 10am-6pm; Sun 12pm-6pm
EST (UTC-5)
Sales agent: Aisha Coleman
Amenities
Home designs (21)
6 Quick Move-In lots across 3 plans — open Quick Move-In.
Carousel — use arrows to browse images for this design, or tap the photo to open the floor plan.
Now BuildingRutland
From$384,9903 Beds2.5 Baths2 Car garage1,691+ sq ftTownhome at Center Lake on the Park. 5 homes are now building — ask the sales team for timelines and personalization options.
Carousel — use arrows to browse images for this design, or tap the photo to open the floor plan.
Ready to BuildWindham II
From$399,9903 Beds2.5 Baths2 Car garage1,833+ sq ftThe Windham II includes 1,833 square feet, 3 bedrooms, 2 ½ bathrooms, and a 2-car, detached, rear-load garage. It's location on the end of a building allows for additional windows and more natural light to stream in, keeping this space light and bright.
Carousel — use arrows to browse images for this design, or tap the photo to open the floor plan.
Ready to BuildBaldwin
From$405,9903 Beds2.5 Baths2 Car garage1,803+ sq ftIt’s love at first sight with this 1,602 square foot plan, offering 3 bedrooms, 2 ½ baths, and an alley-loaded garage. The attention to detail is evident on all the front façades. Each offers a covered entry with different levels of accent; pick from simple and classic to ultra-detailed with siding, shaker shingles, and stone.
Carousel — use arrows to browse images for this design, or tap the photo to open the floor plan.
Quick Move-InJensen
From$420,9903–4 Beds2.5–3.5 Baths2 Car garage1,983+ sq ftSingle-family at Center Lake on the Park. 1 Quick Move-In home in this plan — ask the sales team about finishes and closing timelines.
Carousel — use arrows to browse images for this design, or tap the photo to open the floor plan.
Now BuildingSebring
From$425,9903–4 Beds2.5 Baths2 Car garage2,341+ sq ftSingle-family at Center Lake on the Park. 4 homes are now building — ask the sales team for timelines and personalization options.
Carousel — use arrows to browse images for this design, or tap the photo to open the floor plan.
Quick Move-InSandestin
From$440,9904 Beds3–3.5 Baths2 Car garage2,510+ sq ftSingle-family at Center Lake on the Park. 3 Quick Move-In homes in this plan — ask the sales team about finishes and closing timelines.
Carousel — use arrows to browse images for this design, or tap the photo to open the floor plan.
Ready to BuildWekiva
From$460,9904 Beds3.5 Baths2 Car garage2,780+ sq ftFall in love with this 4 bedroom, 3 ½ bath, with 2-car ally-load garage home. Fall in love with this 4 bedroom, 3 ½ bath, with 2-car ally-load garage home. The Wekiva offers 3 elevations, each with various sized front porches and accents of stone, shutters, siding, or shaker shingles.
Carousel — use arrows to browse images for this design, or tap the photo to open the floor plan.
Now BuildingWekiva Xl
From$477,9905 Beds3.5 Baths2 Car garage2,994+ sq ftSingle-family at Center Lake on the Park. 1 home is now building — ask the sales team for timelines and personalization options.
Carousel — use arrows to browse images for this design, or tap the photo to open the floor plan.
Ready to BuildHuntington II
From$479,9903 Beds2 Baths2 Car garage1,809+ sq ftDiscover effortless single-level living in this thoughtfully designed 3-bedroom, 2-bath home. A welcoming foyer leads into the heart of the home, where an open-concept kitchen, nook, and expansive great room create the perfect space for gathering with family and friends. This inviting floorplan combines comfort, functionality, and modern living in a home that's perfectly suited for both everyday life and special occasions. Schedule your tour today.
Carousel — use arrows to browse images for this design, or tap the photo to open the floor plan.
Now BuildingPiedmont
From$517,4904 Beds3 Baths2 Car garage2,232+ sq ftSingle-family at Center Lake on the Park. 1 home is now building — ask the sales team for timelines and personalization options.
Carousel — use arrows to browse images for this design, or tap the photo to open the floor plan.
Ready to BuildTranquility
From$522,9903 Beds2.5 Baths2 Car garage2,167+ sq ftMake the Tranquility your choice for a new home floorplan if you are looking for a 1-story home with plenty of space and 3 bedrooms! Find out more today.
Carousel — use arrows to browse images for this design, or tap the photo to open the floor plan.
Now BuildingSanta Barbara II
From$530,9903–4 Beds2.5–3 Baths2 Car garage2,489+ sq ftSingle-family at Center Lake on the Park. 1 home is now building — ask the sales team for timelines and personalization options.
Carousel — use arrows to browse images for this design, or tap the photo to open the floor plan.
Now BuildingCorina II
From$542,9904–5 Beds3–4 Baths2–3 Car garage2,317+ sq ftSingle-family at Center Lake on the Park. 1 home is now building — ask the sales team for timelines and personalization options.
Carousel — use arrows to browse images for this design, or tap the photo to open the floor plan.
Ready to BuildColumbia
From$562,9904 Beds3 Baths3 Car garage2,353+ sq ftWelcome home to the Columbia, a spacious, 1-story home featuring 4-5 bedrooms, 3-5 full baths, and a 2-car and separate 1-car garage. This new construction home is waiting to be turned into your specific dream home - whether you need more bedrooms and baths or a secondary living space, this plan is flexible for you and your family’s changing needs. Contact us to learn more today!
Carousel — use arrows to browse images for this design, or tap the photo to open the floor plan.
Now BuildingCambria
From$581,9904–5 Beds2.5–4.5 Baths2 Car garage3,102+ sq ftSingle-family at Center Lake on the Park. 1 home is now building — ask the sales team for timelines and personalization options.
Carousel — use arrows to browse images for this design, or tap the photo to open the floor plan.
Quick Move-InLancaster
From$587,9905 Beds3–4.5 Baths3 Car garage3,120+ sq ftSingle-family at Center Lake on the Park. 1 Quick Move-In home in this plan — ask the sales team about finishes and closing timelines.
Carousel — use arrows to browse images for this design, or tap the photo to open the floor plan.
Ready to BuildLakeview Fl
From$597,9905 Beds3–4 Baths3 Car garage3,148+ sq ftWelcome home to the Lakeview, a home specifically designed to take advantage of the beauty that surrounds the community! This 3148 square foot, 5 bedroom, 3 bath, 3 car garage home features plenty of rear facing window, sliding glass doors that bring the outdoors in. Best of all this home is 100% Energy Star® 3.1 certified which means with all of its grandness, the Lakeview is affordable to own when considering the monthly costs of home ownership. Some of the energy saving features include Core Fill insulation in the block walls, R-38 ceiling insulation, Radiant Roof Barrier, Low-E double plane windows, and Energy Star® appliances. If you are interested in learning more about this home, then contact us today!
Carousel — use arrows to browse images for this design, or tap the photo to open the floor plan.
Ready to BuildSonoma II
From$601,9905 Beds3 Baths2 Car garage3,536+ sq ftWith living space ranging from approximately 3,556 to 3,820 square feet and structural options that allow for up to 5 bathrooms, the Sonoma II offers the versatility to adapt to your family's needs today and for years to come. Discover why this exceptional floorplan continues to be a favorite among homebuyers and schedule your tour today.
Carousel — use arrows to browse images for this design, or tap the photo to open the floor plan.
Now BuildingGlenwood
From$648,9904–5 Beds3–4 Baths2–3 Car garage3,819+ sq ftSingle-family at Center Lake on the Park. 1 home is now building — ask the sales team for timelines and personalization options.
Carousel — use arrows to browse images for this design, or tap the photo to open the floor plan.
Ready to BuildWentworth
From$704,9905 Beds4.5 Baths3 Car garage4,340+ sq ftThis home is backed by our 10-Year Transferable Warranty and is Energy Star certified – lowering the cost of home ownership for you and your family month after month. Want to learn more about the Wentworth? Schedule your personal tour today!
Carousel — use arrows to browse images for this design, or tap the photo to open the floor plan.
Ready to BuildNewport Xl
From$728,9904 Beds4.5 Baths2 Car garage4,475+ sq ftAt almost 5,000 sq. ft. you will be glad this home is built to Energy Star 3.1 building standards, making this home more energy efficient than homes just built to code, and it is backed by M/I Homes’ Transferable Structural Warranty. To learn more about this home schedule your personal tour today!
Media
Project photo gallery
Click the large photo or a thumbnail to open the gallery viewer.
Prices and features may vary and are subject to change. Photos are for illustrative purposes only. Legal disclaimers.