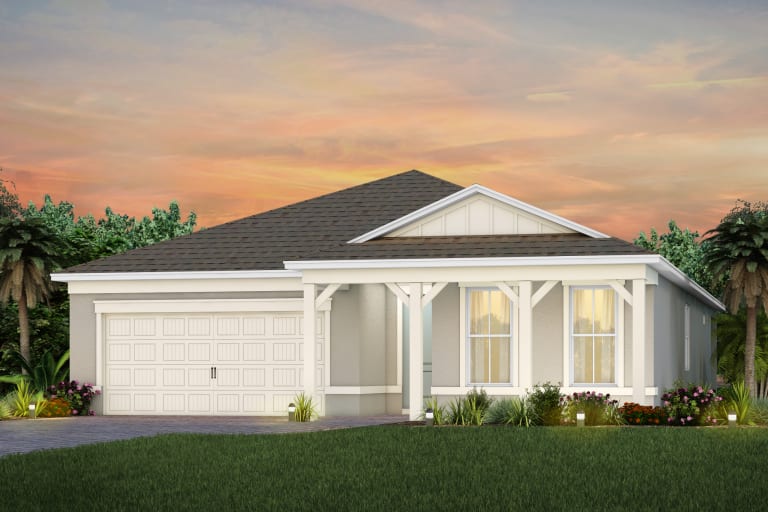
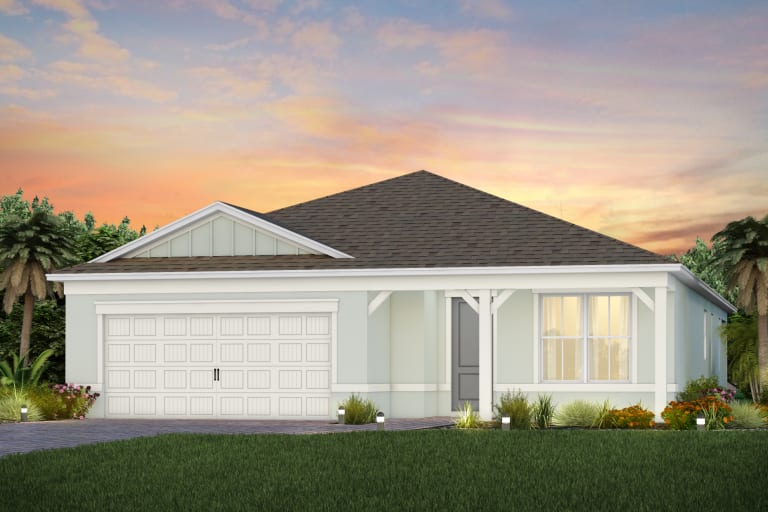
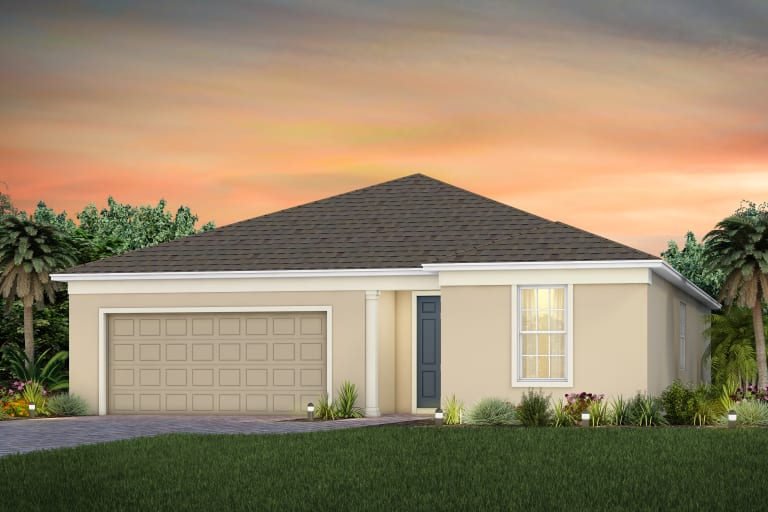
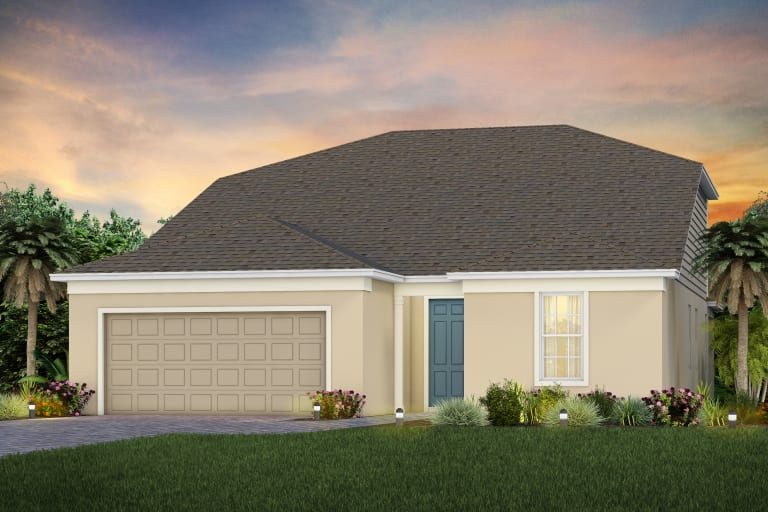
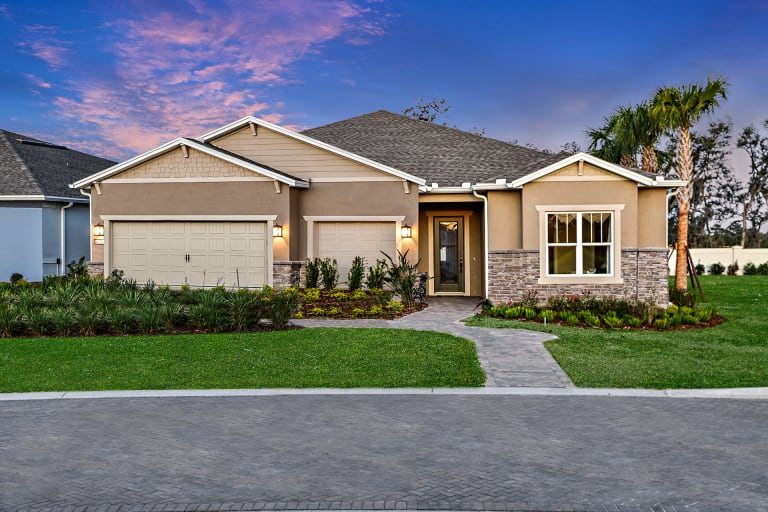
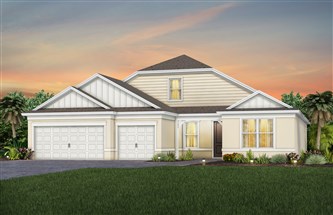
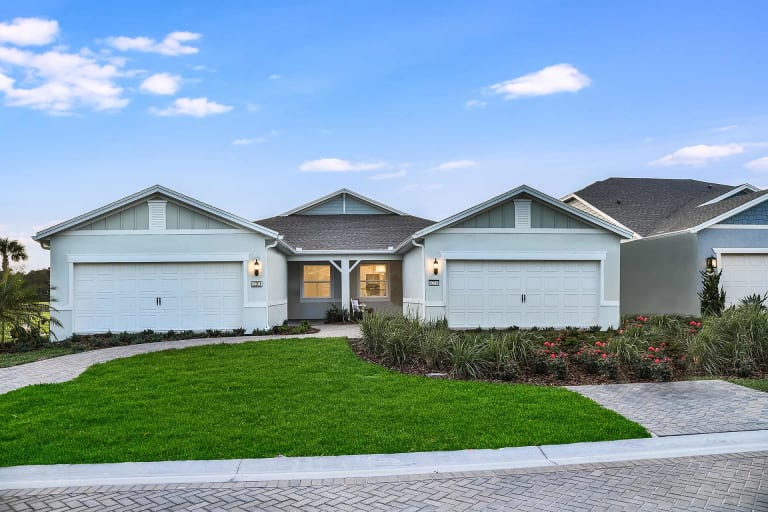
Under Construction

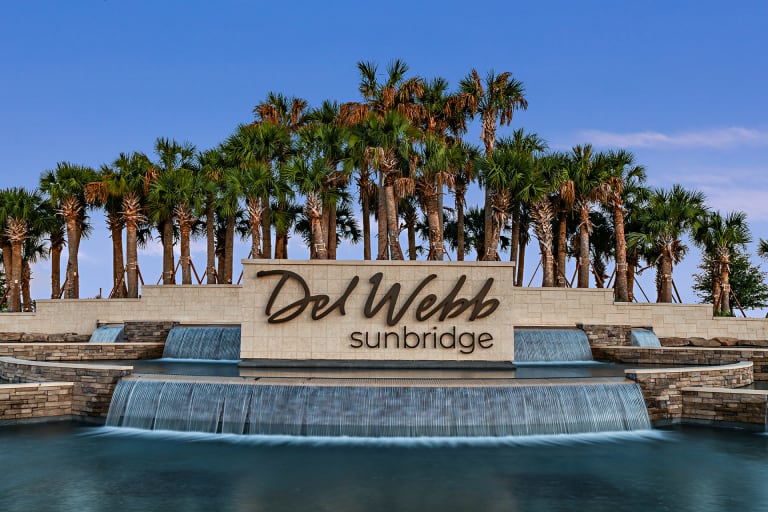
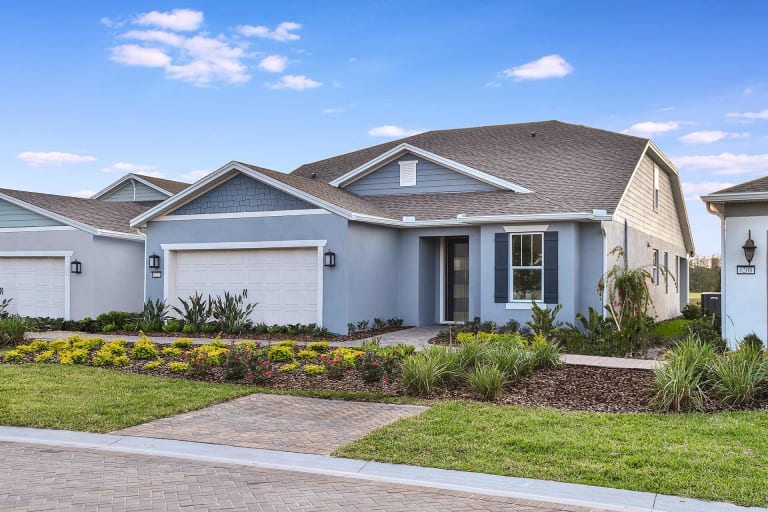
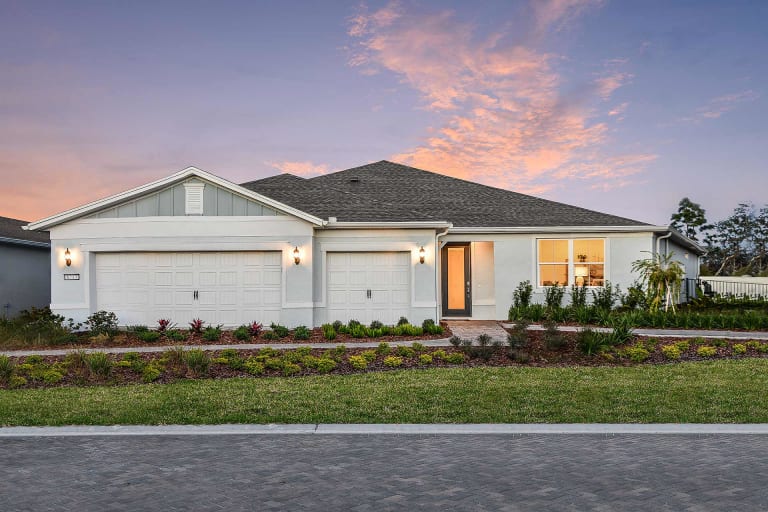
Discover the vibrant Del Webb Sunbridge in St. Cloud, crafted by Del Webb, where an active adult community awaits you, complete with a park, wifi, gated access, and a welcoming clubhouse!

This gated 55+ natural gas community is one of the first to open in all of Sunbridge, offering new construction Single-Family & Villa homes w/ a low-maintenance lifestyle. Let your social life flourish in the luxurious clubhouse with on-site Tavern and a Central Florida location right in the middle of everything.

What Life's Like

Our gorgeous 27,000 Sf clubhouse is now open! Join us at the Hammock Club where the lifestyle has begun with fitness classes, pool-side hammocks, drinks at the Tavern, and clubs forming now.

Clubhouse

Get spoiled with a 27,000 sf state-of-the-art clubhouse that will be the health and social hub of this active adult community. Join your friends on the pickleball court, meet new ones while grabbing a bite at the on-site tavern & grille, relax alone in the vitality health & wellness center, or enjoy an afternoon at the dog park. With regular events planned by a full-time Lifestyle Director, it will be easy to stay active and social-and the clubhouse will let you do just that. After all, this is your time!

Amenities

Offers an abundance of resort-style amenities with social events and activities centered in the clubhouse. With a zero-entry pool, resistance pool, poolside hammocks, and heated spa, you'll be relaxing like a pro. Staying fit will be easy with sports courts, a fitness center, movement studio, and walking trails. And your social circle will expand when you meet new friends at a resident club, attend a concert at the amphitheater, or chat at the fire pits or grille pavilion.

Additional Features

Clubhouse

  • 27,000 Sq. Ft. Clubhouse - Hammock Club
  • Resort Style, Zero Entry Pool w. Lap Lanes
  • Pool-Side Hammocks
  • Onsite Tavern & Grille w. Outdoor Seating
  • Ballroom with Performance Stage and Breakout Rooms
  • Outdoor Amphitheater
  • A World-Class Vitality Health & Wellness Center
  • Pickle Ball Courts
  • Tennis Courts
  • Fitness Center
  • Heated Spa
  • Club/Arts & Crafts Rooms
  • Resistance Pool
  • Movement Studio
  • Cornhole Courts
  • Event Lawn
  • Covered Outdoor Grille Pavilion
  • Event Catering & Demo Kitchen
  • Manned Gate
  • Coffee/Juice Bar
  • Outdoor Fire Pits
  • Dog Park

Amenities

Active Adult Community
Park
Wifi
Gated Community
Clubhouse
Swimming Pool
BBQ Area
Event / Meeting Spaces
Theater
Fitness
Pickleball
Spa and Wellness
Tennis Courts
Restaurant / Bar
Dog Park
Natural Gas Access

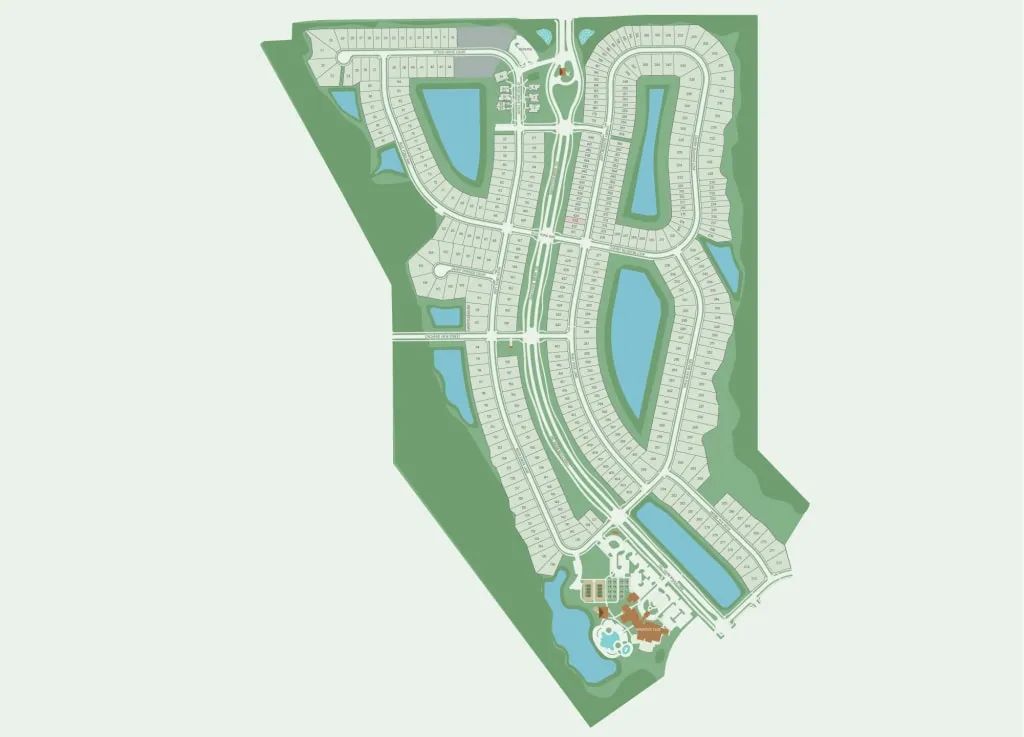
Site Plan

Del Webb Sunbridge site plan

Collections (4)

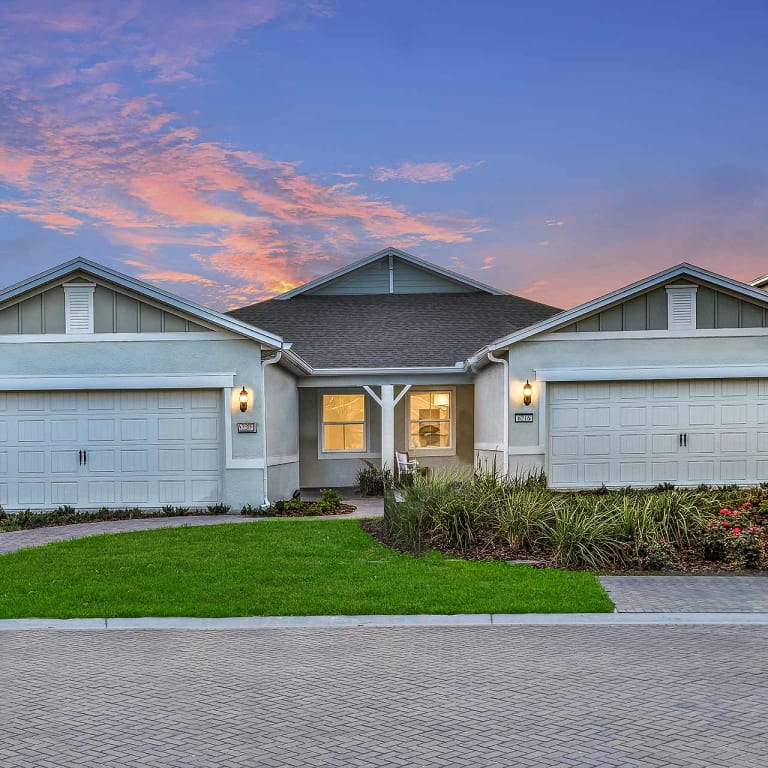
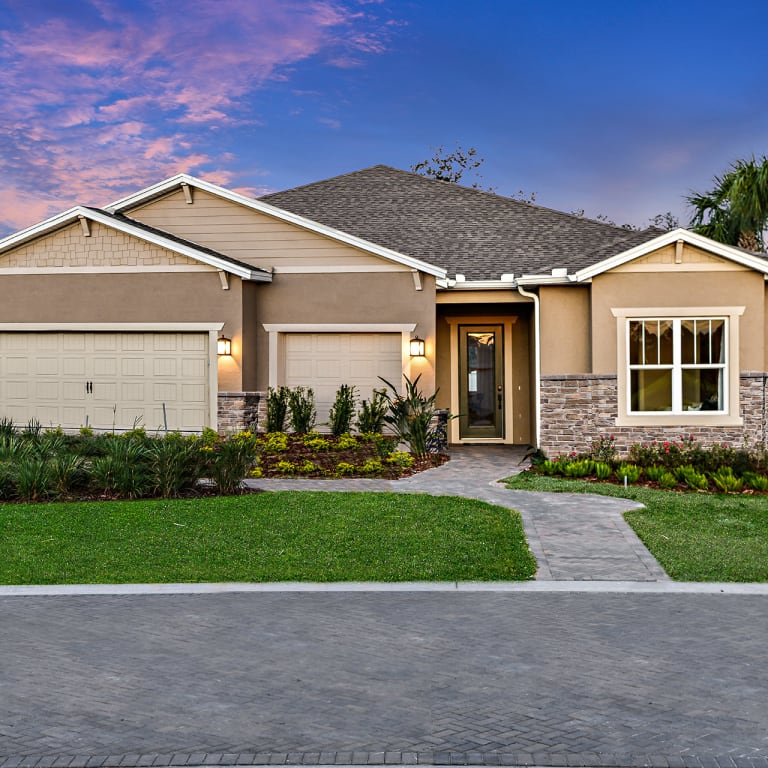
Villas Series — collection image
$319,990+
1,579+ sq ft
Beds 2–3
Baths 2

Villas Series

This gated 55+ natural gas community is one of the first to open in all of Sunbridge, offering new construction Single-Family & Villa homes w/ a low-maintenance lifestyle. Let your social life flourish in the luxurious clubhouse with on-site Tavern and a Central Florida location right in the middle of everything. What Life's Like Our gorgeous 27,000 Sf clubhouse is now open! Join us at the Hammock Club where the lifestyle has begun with fitness classes, pool-side hammocks, drinks at the Tavern, and clubs forming no

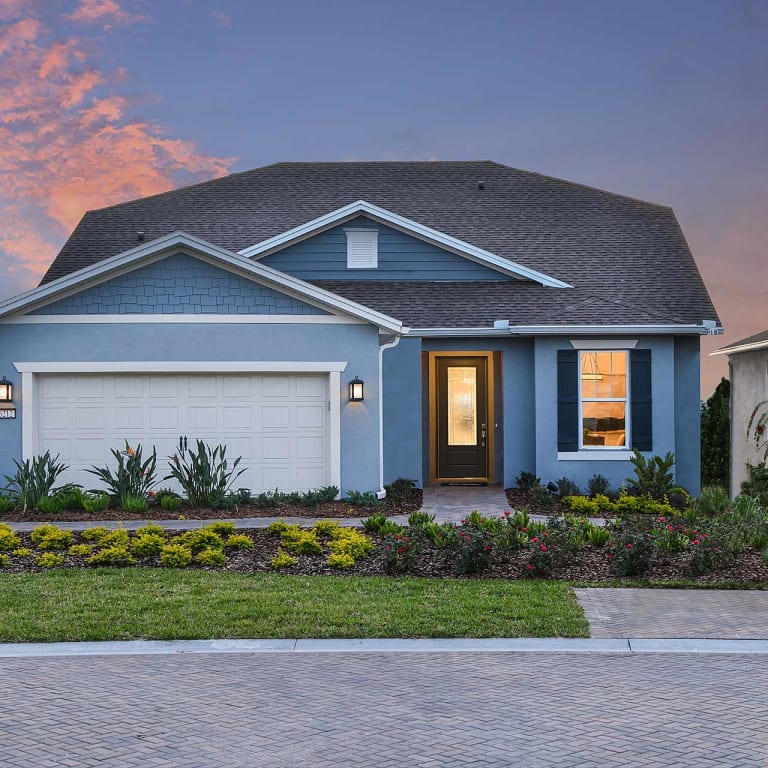
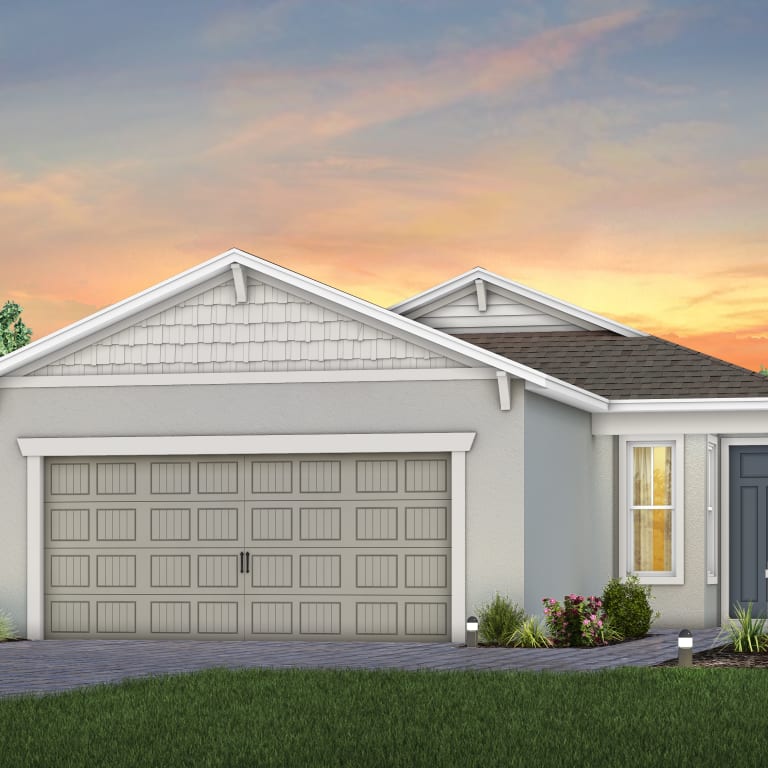
Distinctive Series — collection image
$425,990+
1,670+ sq ft
Beds 2–5
Baths 2–3

Distinctive Series

This gated 55+ natural gas community is one of the first to open in all of Sunbridge, offering new construction Single-Family & Villa homes w/ a low-maintenance lifestyle. Let your social life flourish in the luxurious clubhouse with on-site Tavern and a Central Florida location right in the middle of everything. What Life's Like Our gorgeous 27,000 Sf clubhouse is now open! Join us at the Hammock Club where the lifestyle has begun with fitness classes, pool-side hammocks, drinks at the Tavern, and clubs forming no

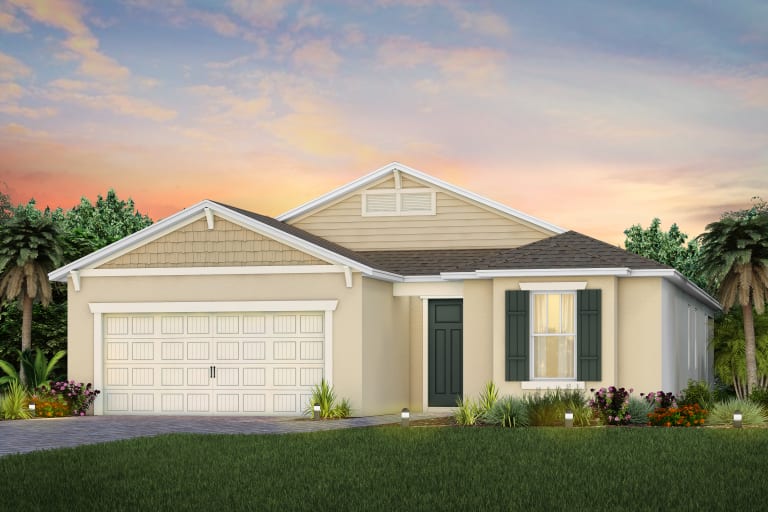
Echelon Series — collection image
$567,990+
2,269+ sq ft
Beds 2–4
Baths 2.5–5

Echelon Series

This gated 55+ natural gas community is one of the first to open in all of Sunbridge, offering new construction Single-Family & Villa homes w/ a low-maintenance lifestyle. Let your social life flourish in the luxurious clubhouse with on-site Tavern and a Central Florida location right in the middle of everything. What Life's Like Our gorgeous 27,000 Sf clubhouse is now open! Join us at the Hammock Club where the lifestyle has begun with fitness classes, pool-side hammocks, drinks at the Tavern, and clubs forming no

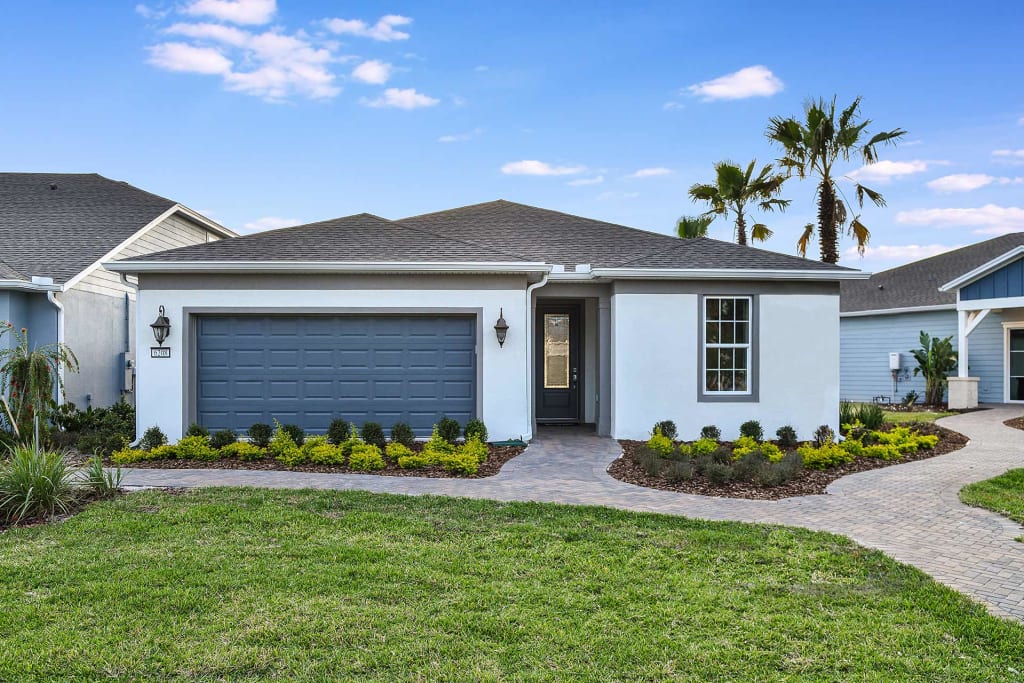
Scenic Series — collection image
$342,990+
1,405+ sq ft
Beds 2–3
Baths 2

Scenic Series

This gated 55+ natural gas community is one of the first to open in all of Sunbridge, offering new construction Single-Family & Villa homes w/ a low-maintenance lifestyle. Let your social life flourish in the luxurious clubhouse with on-site Tavern and a Central Florida location right in the middle of everything. What Life's Like Our gorgeous 27,000 Sf clubhouse is now open! Join us at the Hammock Club where the lifestyle has begun with fitness classes, pool-side hammocks, drinks at the Tavern, and clubs forming no

1 / 2

Floor plans (13)

4 Quick Move-In lots across 4 plans — open Quick Move-In.

  • Single-family

    Carousel — use arrows to browse images for this design, or tap the photo to open the floor plan.

    Quick Move-In

    Prosperity

    From$425,990
    2–3 Beds2 Baths2 Car garage1,670+ sq ft

    Single-family at Del Webb Sunbridge. 1 Quick Move-In home in this plan — ask the sales team about finishes and closing timelines.

    View floor plan
  • Single-family

    Carousel — use arrows to browse images for this design, or tap the photo to open the floor plan.

    Quick Move-In

    Mystique

    From$455,990
    2–4 Beds2 Baths2 Car garage1,889+ sq ft

    Single-family at Del Webb Sunbridge. 1 Quick Move-In home in this plan — ask the sales team about finishes and closing timelines.

    View floor plan
  • Single-family

    Carousel — use arrows to browse images for this design, or tap the photo to open the floor plan.

    Ready to Build

    Palmary

    From$460,990
    2–3 Beds2 Baths2 Car garage1,943+ sq ft

    The single-story Palmary home design features a roomy owner's suite with a huge walk-in closet. This spacious home design offers plenty of room for storage throughout. The kitchen has a plethora of counterspace overlooking the cafe and gathering room. It's in the Details The Palmary features a wide kitchen with tons of counterspace, Aristokraft® Cabinets, and stainless steel Whirlpool® appliances. Enjoy a walk-in pantry with shelving that complements the kitchen. The open concept kitchen, cafe, and gathering room make entertaining a breeze. Features Structural Sunroom 3 Car Garage Bedroom 3 Floor plan(s) customizable, please contact us for further information.

    View floor plan
  • Single-family

    Carousel — use arrows to browse images for this design, or tap the photo to open the floor plan.

    Ready to Build

    Mainstay

    From$465,990
    2–3 Beds2 Baths2 Car garage1,948+ sq ft

    In the Mainstay home design enjoy the convenience of a laundry room nearby the owner's suite, as well as a spacious owner's bath with his and her sinks, linen storage, and a large walk-in closet. The kitchen overlooks the cafe area and features a walk-in pantry. It's in the Details The beautiful Mainstay features an open-concept floorplan with the kitchen, cafe, and gathering room interconnecting - making entertaining a breeze. Enjoy the perks of stainless steel appliances, a large pantry, and 9' ceilings throughout with optional tray ceilings in the owner's suite and gathering room. Features Kitchen Kitchen 4 Layout Interior Pocket Sliding Glass Door Laundry Upgrade Floor plan(s) customizable, please contact us for further information.

    View floor plan
  • Single-family

    Carousel — use arrows to browse images for this design, or tap the photo to open the floor plan.

    Ready to Build

    Prestige

    From$475,990
    2–3 Beds2.5 Baths2 Car garage2,080+ sq ft

    The spacious kitchen and gathering room offers plenty of room to entertain. The cornerless sliding glass doors open up to the patio to create the ultimate indoor/outdoor entertaining space. With dual walk-in closets in the owner’s suite and a private ensuite in the second bedroom, you and your guests will have all the space you need. It's in the Details The spacious kitchen and open gathering room offers plenty of room to entertain family and friends. The cornerless sliding glass doors open up to the patio to create the ultimate indoor/outdoor living space. Retreat back to the grand owner's suite that features a spacious bathroom and dual walk-in closets. Features Structural Covered Lanai Extension Sunroom Laundry Upgrade Floor plan(s) customizable, please contact us for further information .

    View floor plan
  • Single-family

    Carousel — use arrows to browse images for this design, or tap the photo to open the floor plan.

    Ready to Build

    Mystique Grand

    From$528,690
    3–5 Beds3 Baths2 Car garage2,870+ sq ft

    The Mystique Grand home design has ample space that boasts convenience and functionality. The owner's suite sits on the main floor. Upstairs, enjoy a generous loft that includes an additional bedroom, full bath, and walk-in closet. Enjoy the versatility of a flex room just off the foyer that can serve as an extra bedroom, study, or office. It's in the Details What's not to love about the Mystique Grand? A beautifully crafted home with pre-wired smart home features, 9' ceilings on first floor, 8' ceilings on second floor, stainless steel Whirlpool® appliances, comfort height cabinets and more. Features Interior Laundry Upgrade Structural Loft with Bedroom & Bath Bedroom 4 Floor plan(s) customizable, please contact us for further information.

    View floor plan
  • Single-family

    Carousel — use arrows to browse images for this design, or tap the photo to open the floor plan.

    Ready to Build

    Mainstay Grand

    From$530,790
    3–4 Beds3 Baths2 Car garage2,682+ sq ft

    The Mainstay Grand Home Design at Del Webb Sunbridge features 3-4 bedrooms, 3 baths, a flex room, and a spacious loft. It's in the Details The Mainstay Grand Home Design at Del Webb Sunbridge gives you all the room you need to have guests. The home offers up to 4 bedrooms, a spacious loft, a 1st floor owner's suite, and a flex space. Entertain with ease! Features Structural Loft with Bedroom & Bath Sunroom 3 Car Garage Floor plan(s) customizable, please contact us for further information.

    View floor plan
  • Single-family

    Carousel — use arrows to browse images for this design, or tap the photo to open the floor plan.

    Quick Move-In

    Stardom

    From$567,990
    2–3 Beds2.5–3.5 Baths2–3 Car garage2,269+ sq ft

    Single-family at Del Webb Sunbridge. 1 Quick Move-In home in this plan — ask the sales team about finishes and closing timelines.

    View floor plan
  • Single-family

    Carousel — use arrows to browse images for this design, or tap the photo to open the floor plan.

    Ready to Build

    Stellar

    From$577,990
    3–4 Beds3–4 Baths2 Car garage2,483+ sq ft

    The Stellar design is a true entertainer's dream with a vast gathering room at the center of the home. Just off the gathering room is the open concept kitchen with walk-in pantry, and a defined cafe area. The secondary bedrooms remain on opposite ends of the owner's suite allowing for plenty of privacy between rooms. It's in the Details The Stellar home design boasts an open concept kitchen with walk-in pantry and a defined cafe area, just off of the gathering room. Bring over friends and neighbors for lunch in the large kitchen, or open up the sliding glass doors and sit on the covered patio for an outdoor gathering. Features Structural Optional Patio Extension Pool Bath Interior Optional Dropped Tray Floor plan(s) customizable, please contact us for further information.

    View floor plan
  • Single-family

    Carousel — use arrows to browse images for this design, or tap the photo to open the floor plan.

    Ready to Build

    Reverence

    From$586,990
    3 Beds2.5–3 Baths2 Car garage2,669+ sq ft

    If you have a large extended family, or simply like hosting your out-of-town friends, the Reverence has everything you need to keep your guests in comfort. This plan boasts two secondary bedrooms with private access to a shared bath and individual walk-in closets. Additional storage is located in the garage and off the front-facing flex room, so you have a spot for everything. Features Structural Front Porch Pool Bath Extended Gathering Room Floor plan(s) customizable, please contact us for further information.

    View floor plan
  • Single-family

    Carousel — use arrows to browse images for this design, or tap the photo to open the floor plan.

    Ready to Build

    Renown

    From$607,990
    3 Beds3–3.5 Baths3 Car garage2,808+ sq ft

    The Renown's modern design features a large kitchen island overlooking the gathering room, making entertaining guests effortless. The owner's suite adjacent to the laundry room is quite luxurious; featuring a spacious owner's bath and expansive dual walk-in closets. It's in the Details The Renown features a modern kitchen design overlooking the gathering room. Enjoy the finishing touch of Aristokraft® Cabinetry, Whirlpool® stainless steel appliances, and a large kitchen island - perfect for entertaining. Features Structural Pool Bath Optional Patio Extension Laundry Upgrade Floor plan(s) customizable, please contact us for further information.

    View floor plan
  • Single-family

    Carousel — use arrows to browse images for this design, or tap the photo to open the floor plan.

    Ready to Build

    Stellar Grand

    From$641,890
    4 Beds4–5 Baths2–3 Car garage3,449+ sq ft

    The Stellar Grand has the ability to host many guests with a vast gathering room perfect for entertaining, ample secondary bedrooms on the main floor, plus a separate upstairs living area complete with loft, bedroom, and a full bath. It's in the Details Enjoy a beautifully designed kitchen in the Stellar Grand home design with features such as an open concept kitchen and cafe, a large kitchen island, stainless appliances, and an oversized pantry. Features Structural Loft with Bedroom & Bath Pool Bath 3 Car Garage Floor plan(s) customizable, please contact us for further information.

    View floor plan
  • Multi Family Home

    Carousel — use arrows to browse images for this design, or tap the photo to open the floor plan.

    Quick Move-In

    Ellenwood

    From$319,990
    2–3 Beds2 Baths2 Car garage1,579+ sq ft

    Multi Family Home at Del Webb Sunbridge. 1 Quick Move-In home in this plan — ask the sales team about finishes and closing timelines.

    View floor plan

Media

Project photo gallery

Click the large photo or a thumbnail to open the gallery viewer.

Is this your project?

Take control of your project page, add direct contact details, keep information updated, unlock performance insights, and increase visibility with agents and buyers actively looking for new construction homes.

Grocery Stores

No nearby places found in this category.

Coffee Shops

No nearby places found in this category.

Restaurants

No nearby places found in this category.

Shopping

No nearby places found in this category.

Prices and features may vary and are subject to change. Photos are for illustrative purposes only. Legal disclaimers.